22 305 Images gratuites de Plan


Großbosischer Garten Grundriss
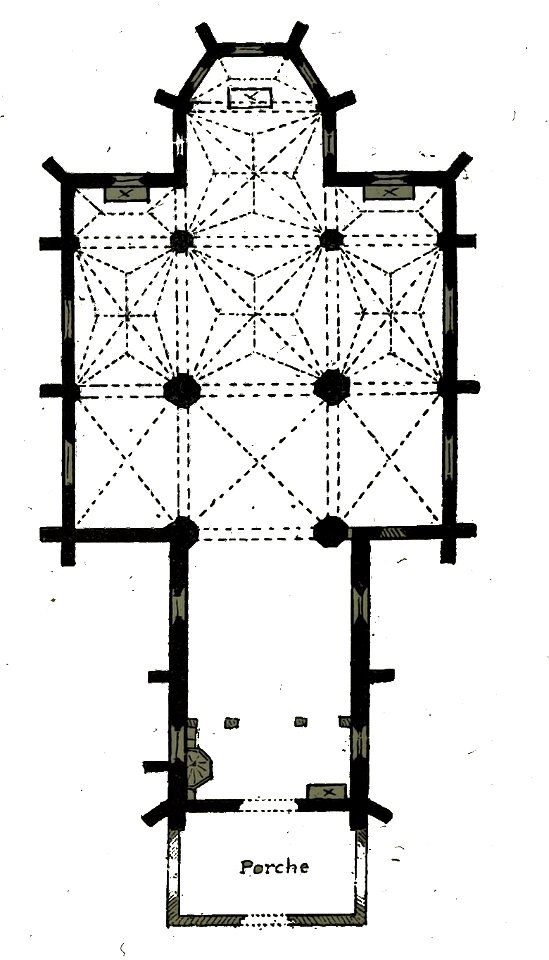
Laubressel plan église 00028
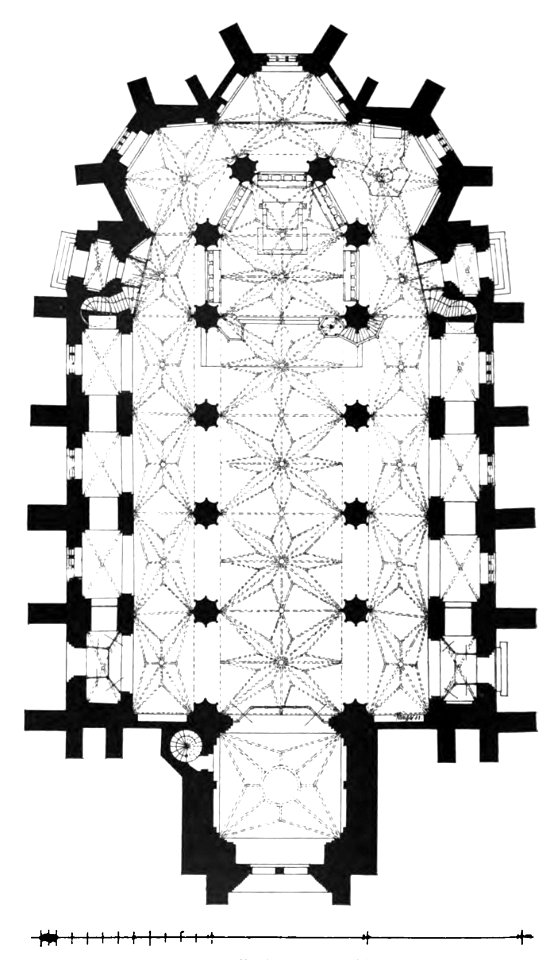
Lüneburg 041 Nicolaikirche Grundriss
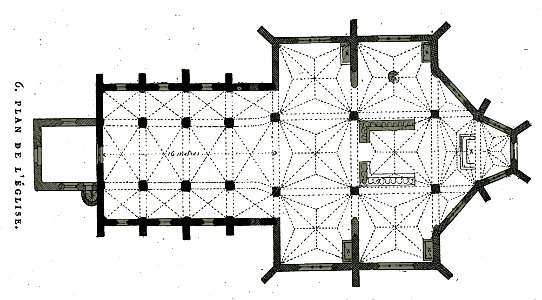
Montiéramey plan église 00067
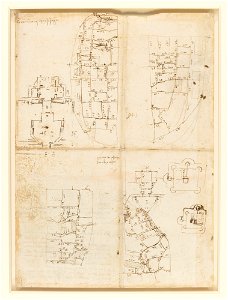
Leonardo da Vinci - RCIN 912686, Recto Sketches of the street plan of Imola

PSM V21 D405 Circular urban habitat concept focusing on the center

Print, Design for Wainscoting with a Buffet, Elevation and Plan, 1745 (CH 18242389)
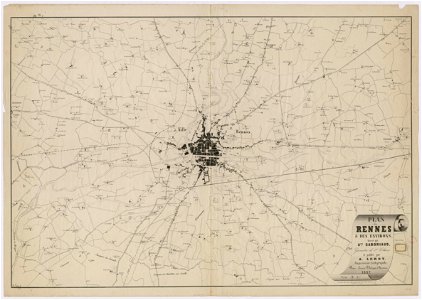
1fi77-Plan de Rennes et des environs en 1857
27ft armed launch for Juste (1794) RMG J0022
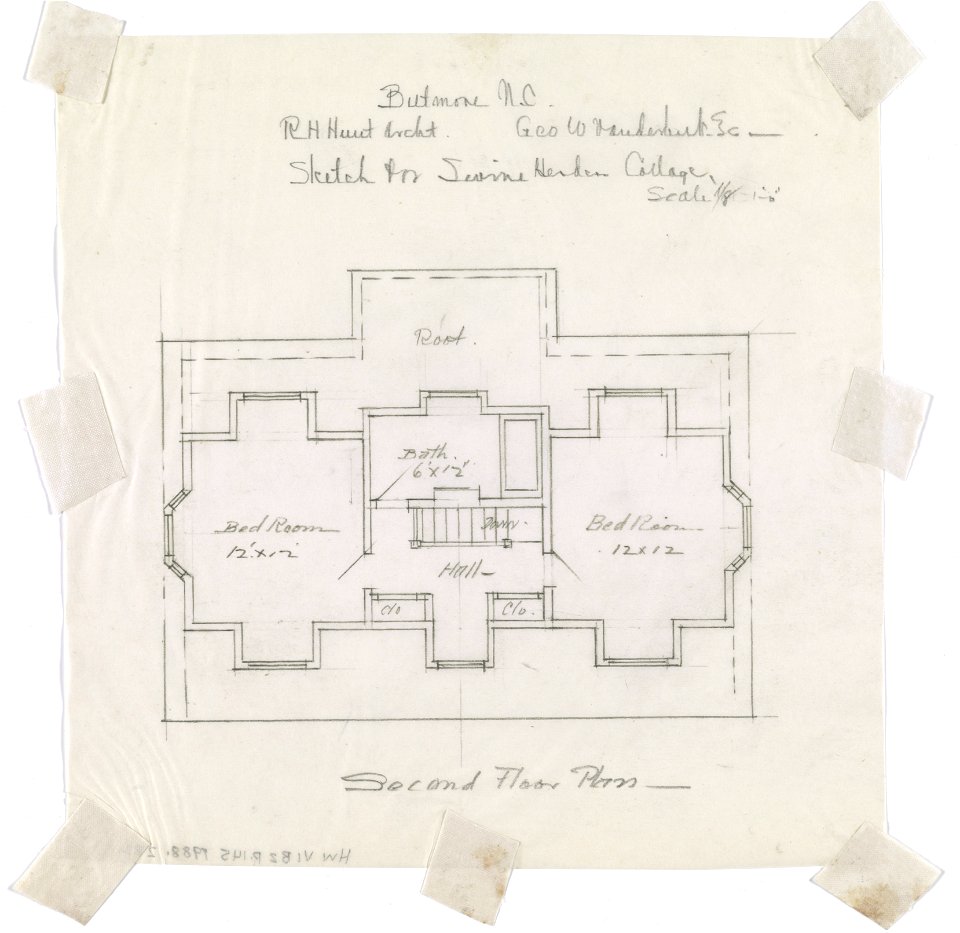
Biltmore, estate for George Washington Vanderbilt II, Asheville, North Carolina. Swine herder's cottage. Second floor plan LCCN2016650327

Dehio 456 Doberan
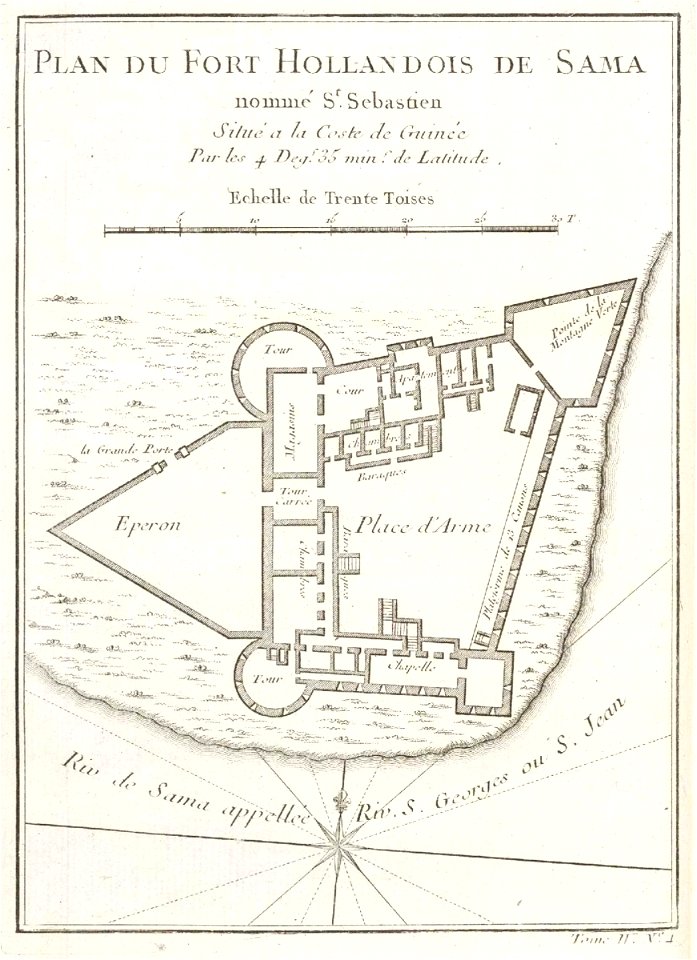
AMH-8073-KB Floor plan of the Dutch fort at Sama
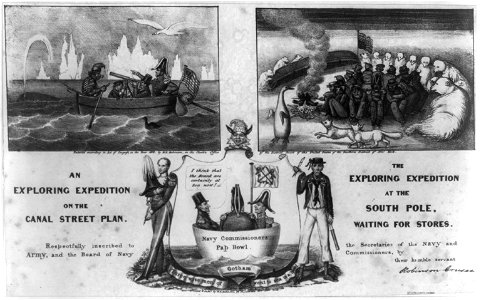
An exploring expedition on the Canal Street plan - The exploring expedition at the South Pole, waiting for stores LCCN2008661818

The platforme of the Temple of the Sepulcher of Christ and of Mont Calvary - Sandys George - 1615
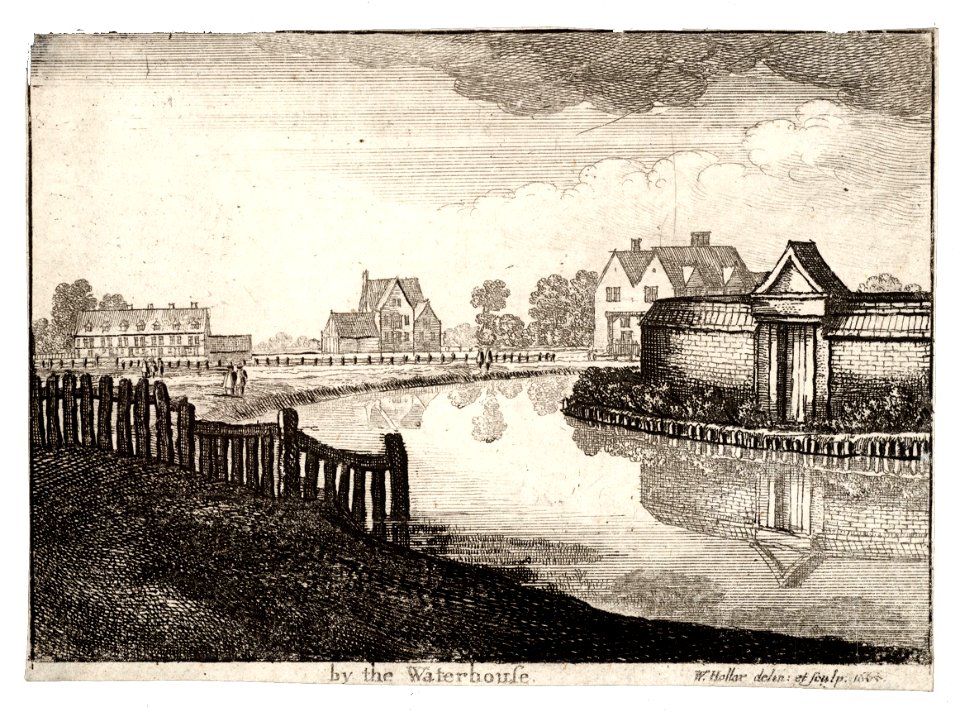
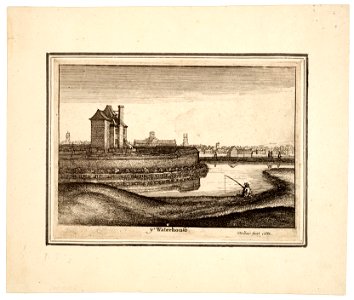
Wenceslas Hollar - By the Waterhouse (State 2)
Wenceslas Hollar - By the Waterhouse (State 1)
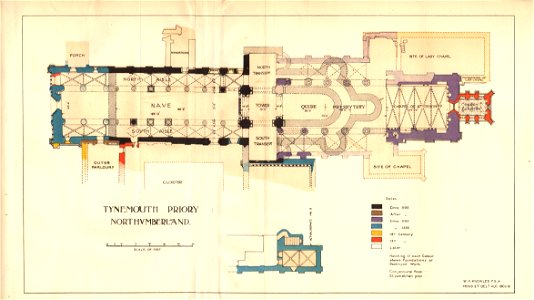
Tynemouth Priory Plate 12 Knowles 1910
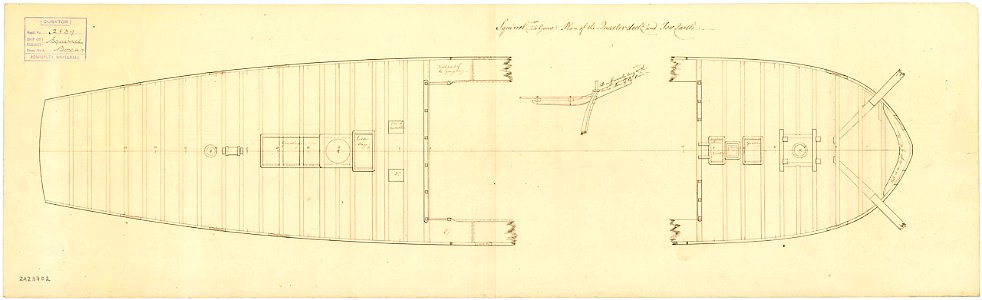
Squirrel (1785) RMG J6458

St. Nicolaas Gasthuis Den Haag plan 2
And the last stuff just arrived at the office of WMUK
Delhi Jantar Mantar Plan outline

Heilig-Geist-Kirche Grundriss

Parasurameswara temple plan, Gudimallam Andhra Pradesh India
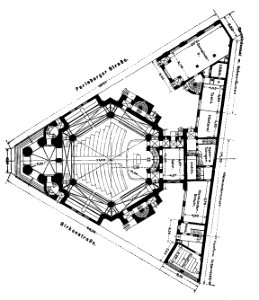
St. Rita (Berlin-Reinickendorf) Grundriss
US, Romania Continue Planning for Spring Storm 2018 (39872107175)
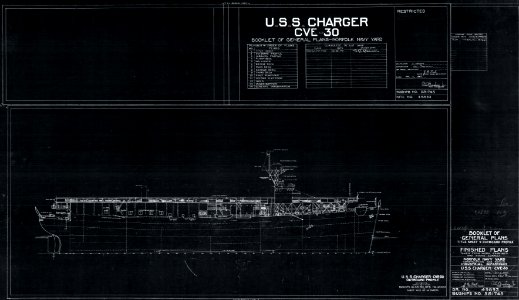
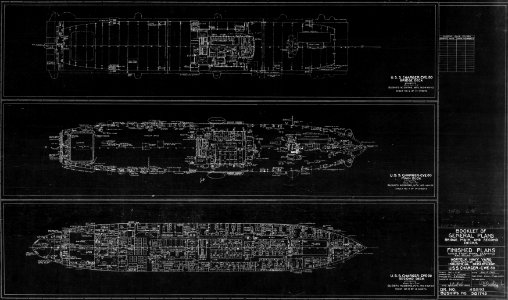
USS Charger (CVE-30), Booklet of General Plans - Title Sheet & Outboard Profile, 1942 (167816569)
Marblehead Massachusetts Fort Sewall site plan map

Plan X Blauwe Engel Interieur Cabine
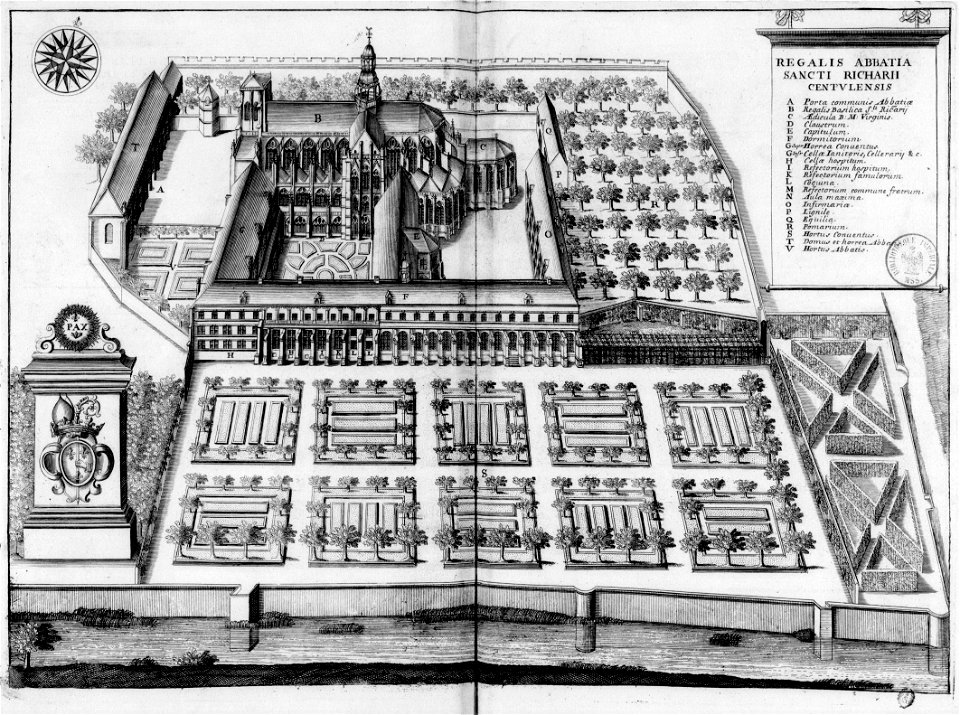
Abbaye de Saint-Riquier dans Monasticon Gallicanum
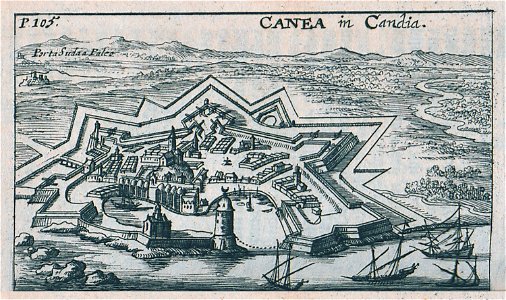
Canea in Candia - Sandrart Jacob Von - 1687
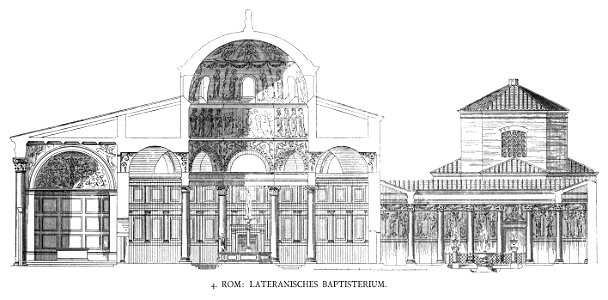
Dehio 7 Rome Lateran Battisterio Section

Cato (1782); Grampus (1782) RMG J3558
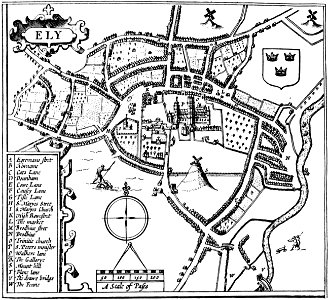
Speeds plan of Ely 1610 from Dorman 1986
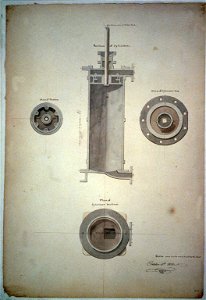
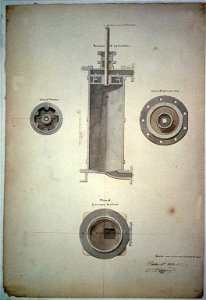
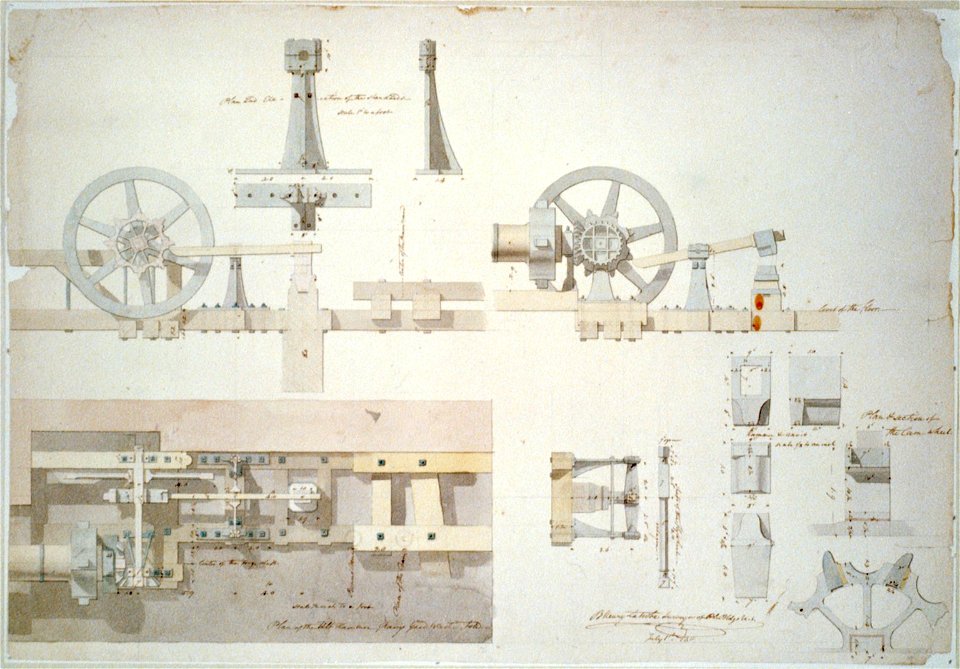
Steam engine, Washington Navy Yard, Washington, D.C. Piston cylinder plans & section LCCN2001698051
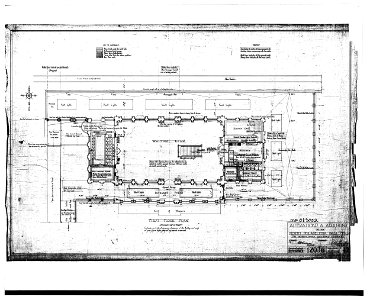
STATION BUILDING First Floor Plan Alterations and Additions (dated 7 17 14) - North Philadelphia Station
Steam engine, Washington Navy Yard, Washington, D.C. Piston cylinder plans & section LCCN2001698051
Steam engine, Washington Navy Yard, Washington, D.C. Plan of the forge tilt-hammer LCCN00650597
Wenceslas Hollar - The Waterhouse (State 1)
Plan kościoła Wszyst. Św. na Grzybowie Rysował Kiślański rytował Sznage (76040)
Merian map of Paris 1615 - Boutier 2007 p121
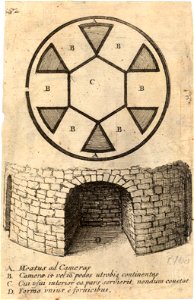
Wenceslas Hollar - Plan and view of a circular building (State 1)
Lepsius-Projekt tw 1-2-104
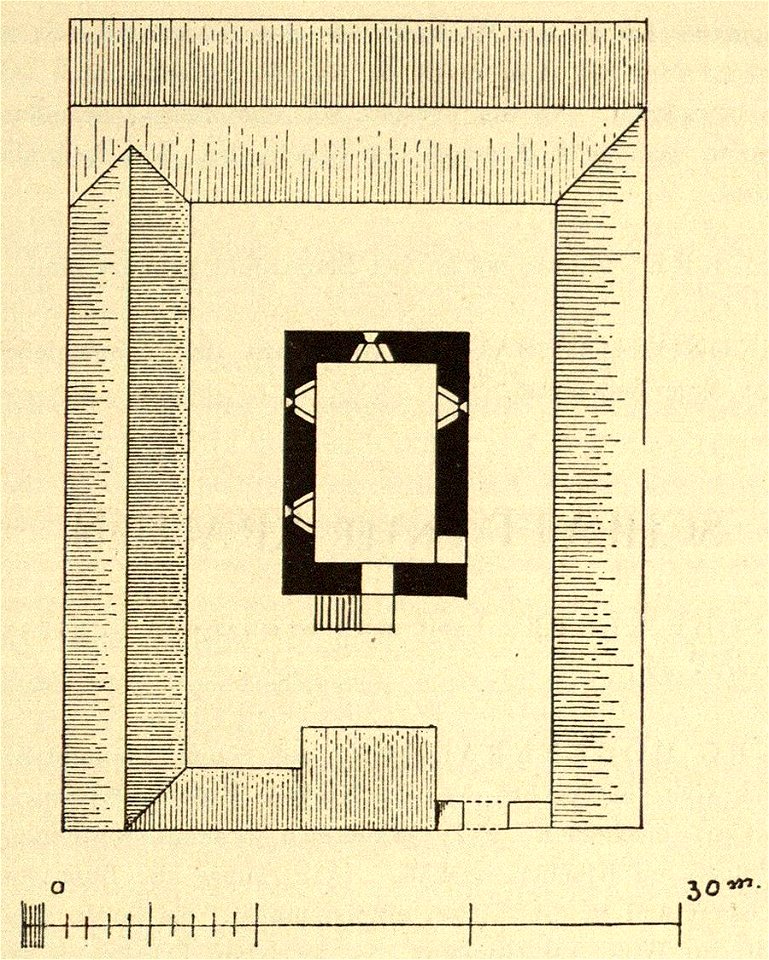
Kunstdenkmäler KN 1887 S045 Riedheim Burgstall

Lepsius-Projekt tw 1-1-68

Adam Brenner Porträt eines Architekten 1849
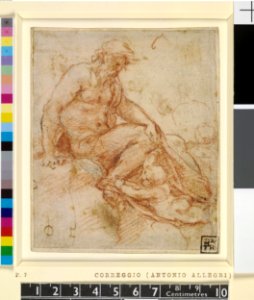
Correggio - A nude man seated to right with a putto at his feet, part of a ground plan at l, Pp,2.103
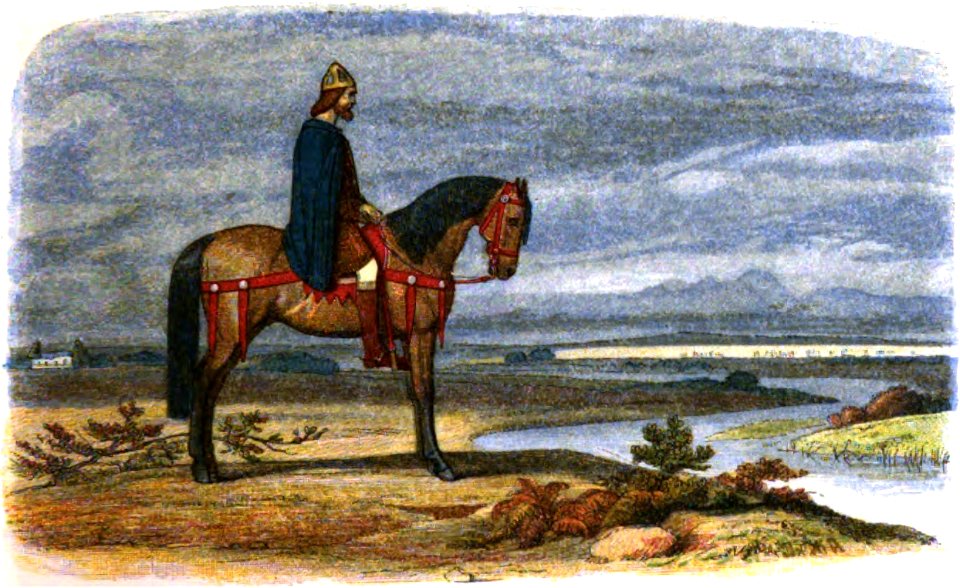
A Chronicle of England - Page 057 - Alfred Plans the Capture of the Danish Fleet
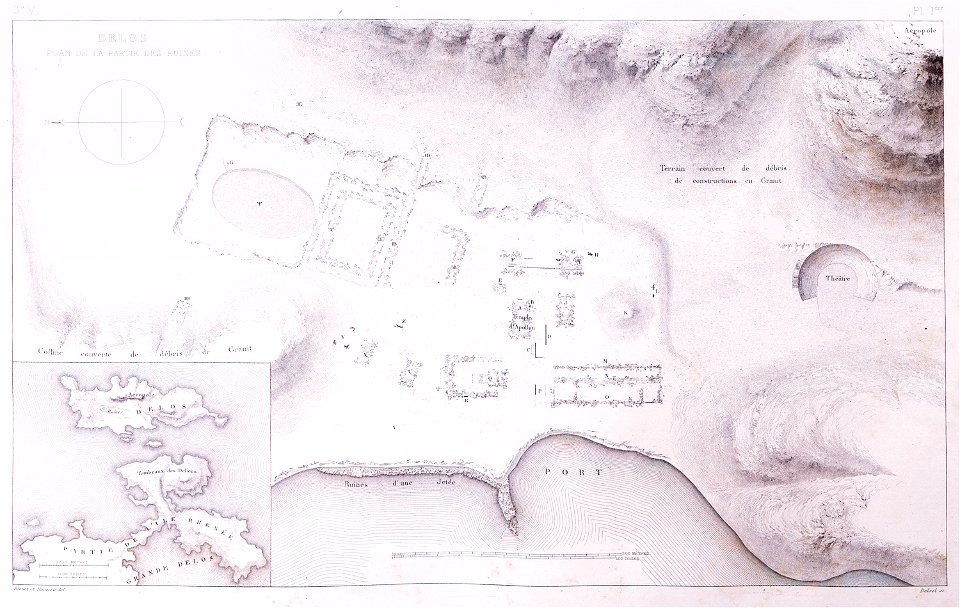
Delos, plan de la partie des ruines - Blouet Guillaume-abel - 1831
AMH-7261-KB View of the house of the governor of Colombo and a plan of his garden
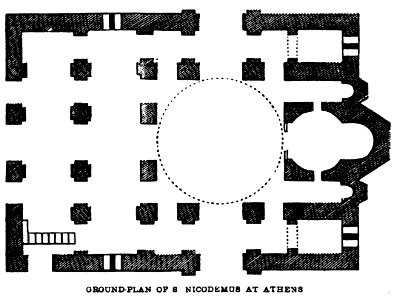
Ground-Plan of a S Nicodemus at Athens. John M. Neale. A history of the Holy Eastern Church. P.273
Fig 068 Grundriss des Vestibüls Zustand 1909
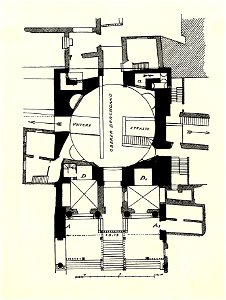
Plan and view of S Theodore at Athens. John M. Neale. A history of the Holy Eastern Church. P.271
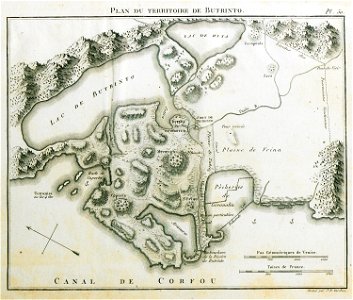
Plan du Territoire de Butrinto - Olivier Guillaume Antoine - 1801
Plan de Maïto et de Kilia - Choiseul-gouffier Gabriel Florent Auguste De - 1822
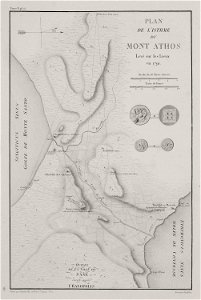
Plan de l'isthme du Mont Athos - Choiseul-gouffier Gabriel Florent Auguste De - 1809
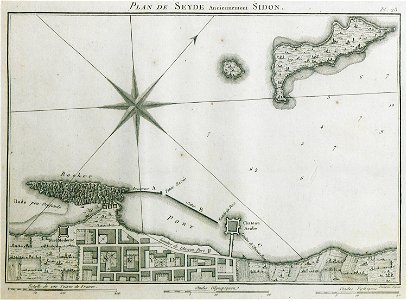
Plan de Seyde, Anciennement Sidon - Olivier Guillaume Antoine - 1801

Plan de Sour Anciennement Tyr - Olivier Guillaume Antoine - 1801
Plans and Section of North Approach to Main Passenger Tunnel (dated 9 21 1912) - North Philadelphia Station
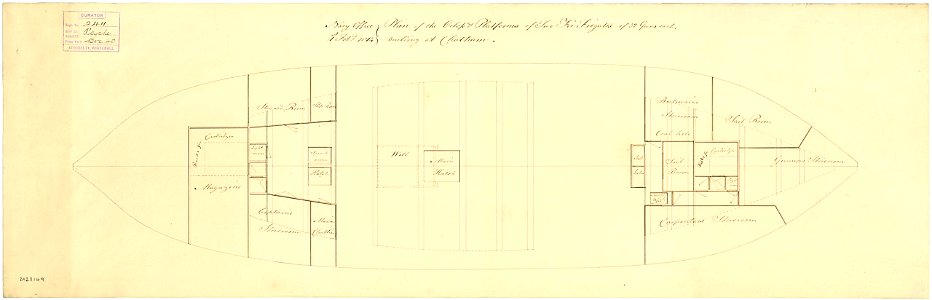
Psyche (1814), Prompte (1814) RMG J6651
Wikimedia Strategic Planning logo (2)
Gaudent 19
USS Charger (CVE-30), Booklet of General Plans - Bridge, Main and Second Decks, 1942 (167816571)
2501 - 2600 sur 22 305 Page suivante
/ 224