22 306 Images gratuites de Plan

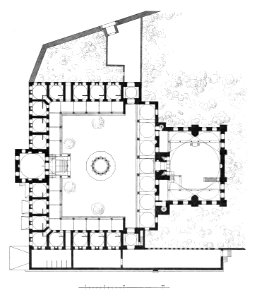
Sokollu Mehmed Pasha Mosque Kadirga plan Gurlitt 1912
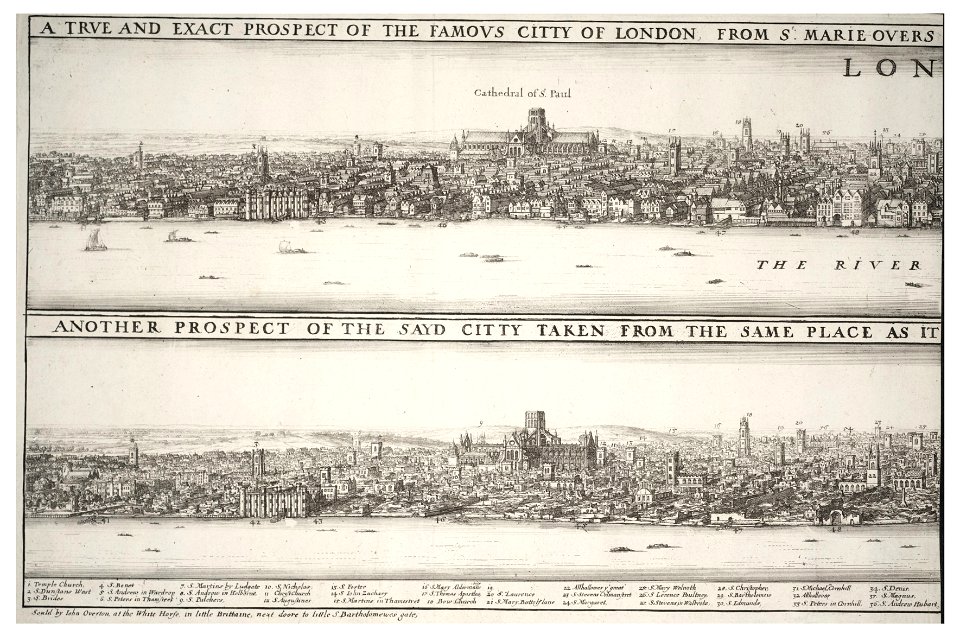
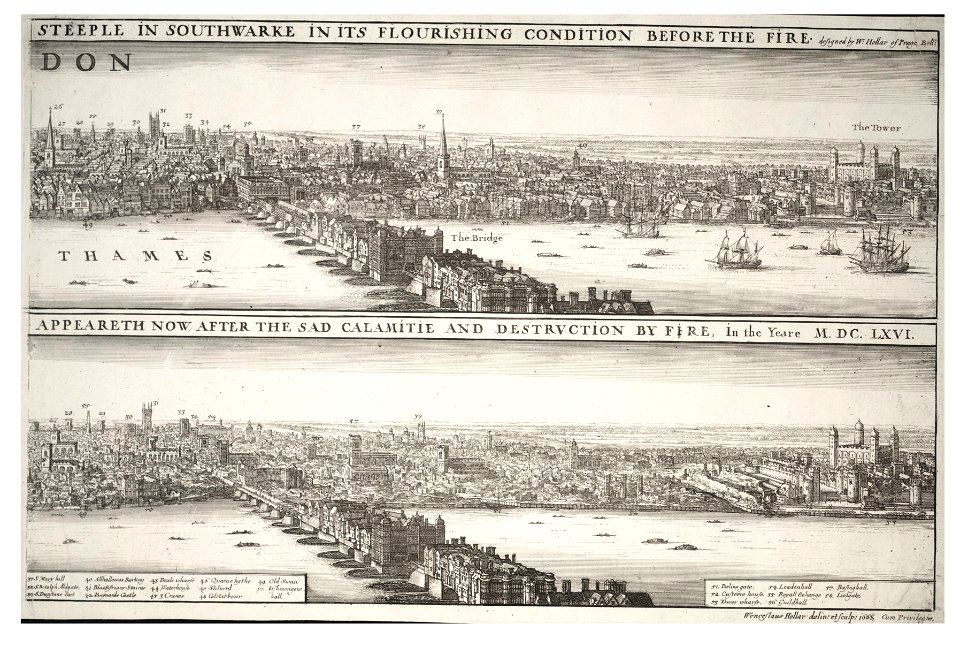
Wenceslas Hollar - London before and after the fire (State 2)
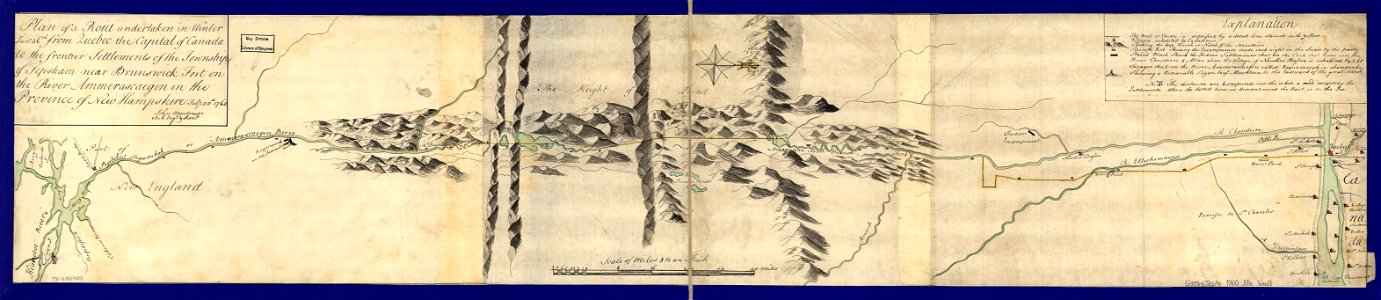
Plan of a rout undertaken in winter, Jany. 26th, from Quebec, the capital of Canada, to the frontier settlements of the Township of Topsham near Brunswick Fort on the River Ammerascaegun in the LOC 79690404
Goetghebuer - 1827 - Choix des monuments - 067 Plan Pavillon Harlem
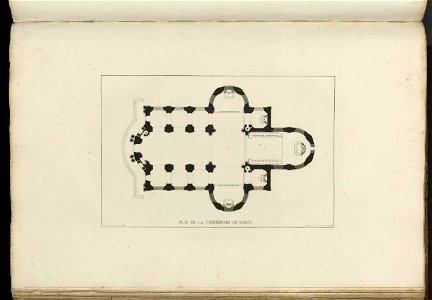
Goetghebuer - 1827 - Choix des monuments - 081 Plan Cathedrale Namur
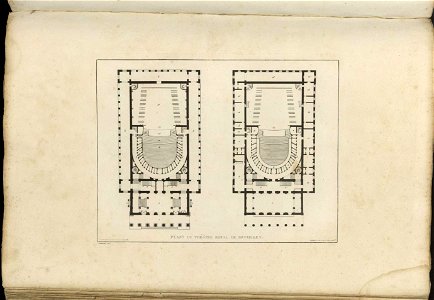
Goetghebuer - 1827 - Choix des monuments - 045 Plans Theatre Royal Bruxelles
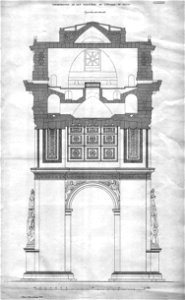
Arc de Triomphe Querschnitt ABZ Wien 1838 Plan 182
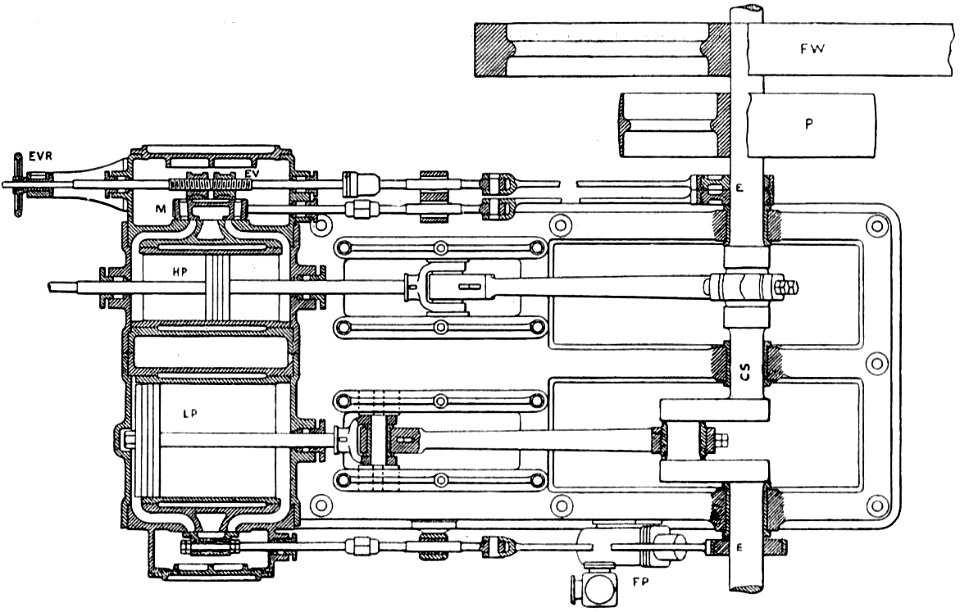
Cross compound engine, plan section (Heat Engines, 1913)
Bodleian Libraries, Bony at a stand or- the Corsican tyrant stagger'd at the prospect of Great Britain in arms
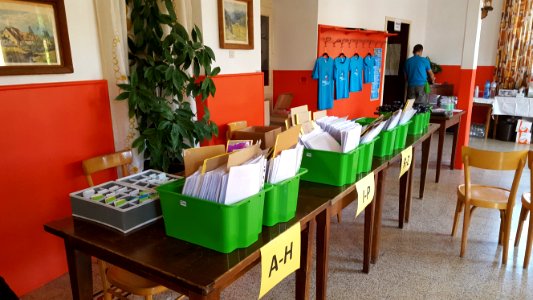
Wikimania 2016-Registration forms before the arrival of Wikimedians
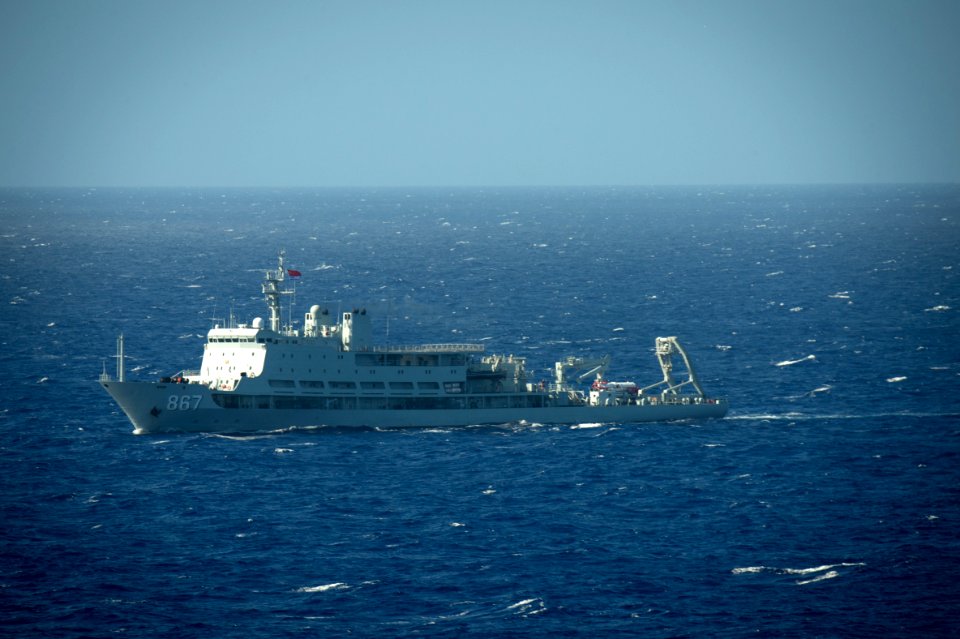
Navy Surgeon General Visits the Peace Ark 140702-N-UD469-146

20180920Schlossgarten_Schwetzingen_1773
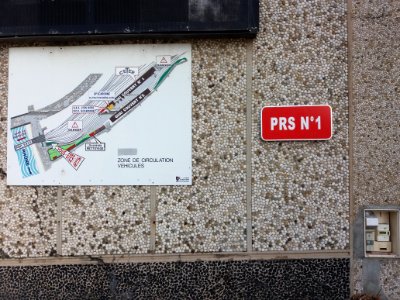
Lyon 7e - PRS n° 1, plaque et plan
Lyon 5e - Résidence universitaire André Allix, plan

Lyon 6e - Place Zoé Roche, mini-parc avec plan d'eau
Bünker 1902 S 030 sw Hofer Treffling
US Navy 111101-N-TZ605-057 Sailors review plans as construction begins on the basketball court for the Quicken Loans Carrier Classic
Pianta del Castello d'Acropolis della citta d'Athene - Fanelli Francesco - 1695
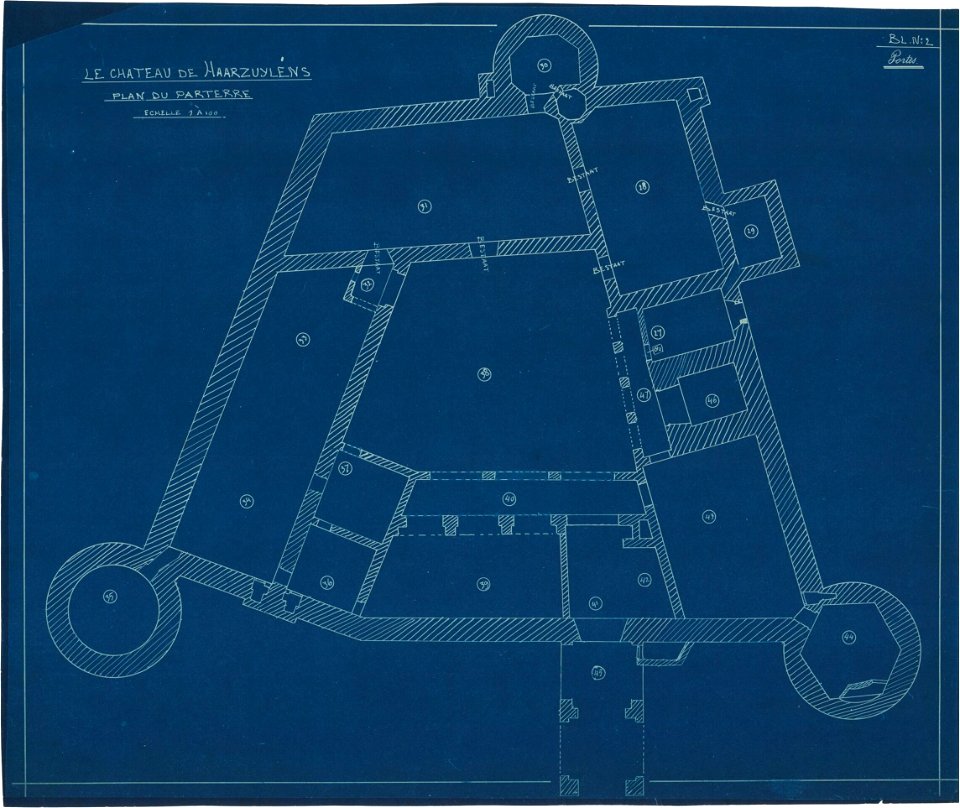
Ontwerp voor Kasteel de Haar, plattegrond van de begane grond met opgave van kamernummers en deuren Het Nieuwe Instituut HAARt5.1-2
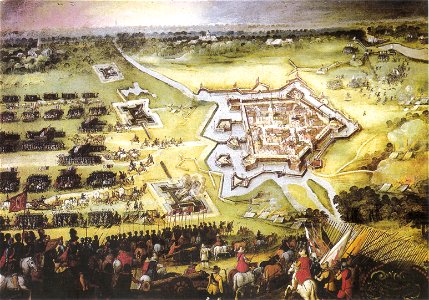
Siege of Groenlo November 9th 1606 Snayers
Pianta della Giesa del Santissimo Sepolcro e del Monte Caluario del N S Iesu Christo - Zuallart Jean - 1587
Wenceslas Hollar - London before and after the fire (State 2) 2
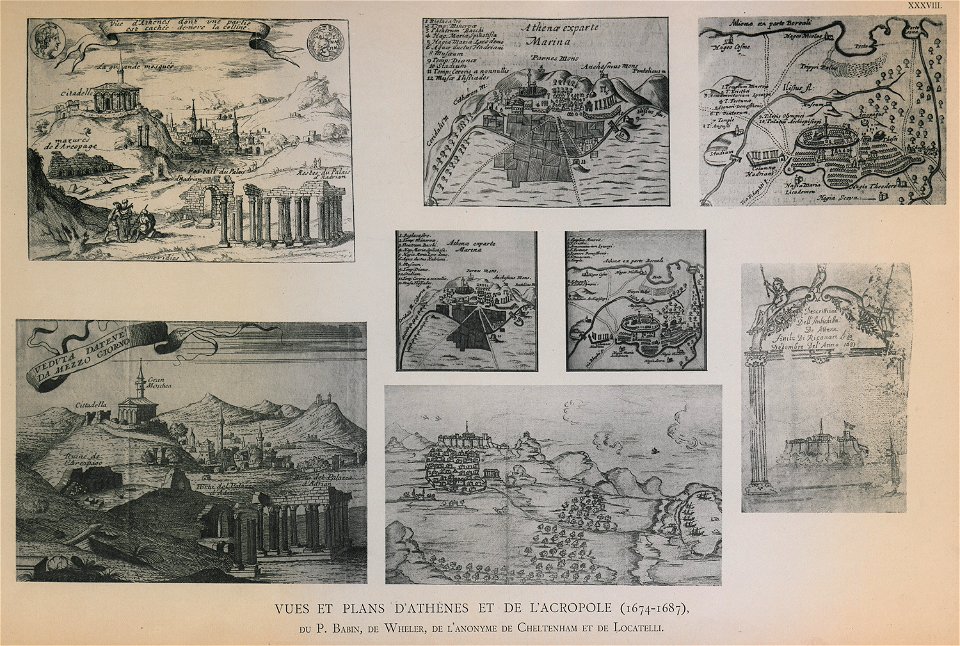
Vues et plans d'Athènes et de l'Acropole (1674 - 1687), du P Babin, de Wheler, de l'anonyme de Cheltenham et de Locatel - Omont Henri Auguste - 1898
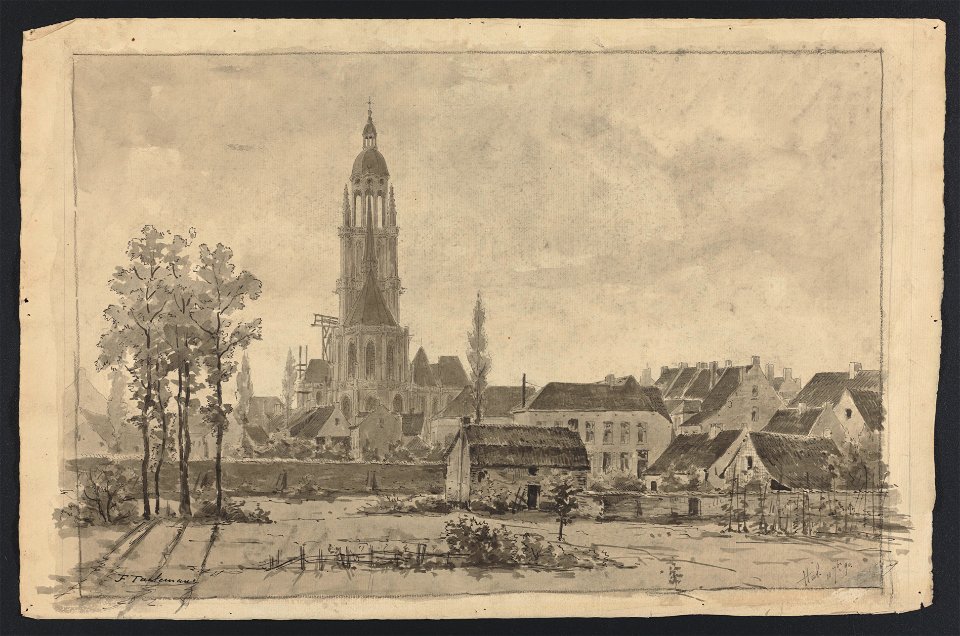
Hal- (vue arrière de l'église, pré, maisonnette et bouquet d'arbres à l'avant-plan) 1890 drawing by Jean-François Taelemans, R-2009-26327, Prints Department, Royal Library of Belgium
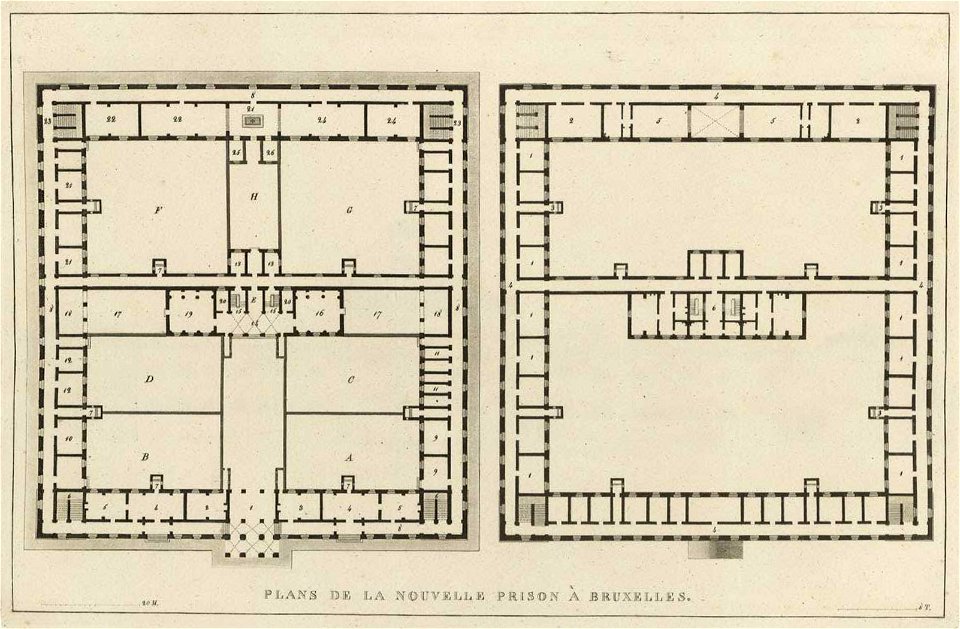
Goetghebuer - 1827 - Choix des monuments - 021 Plans nouvelle prison Bruxelles
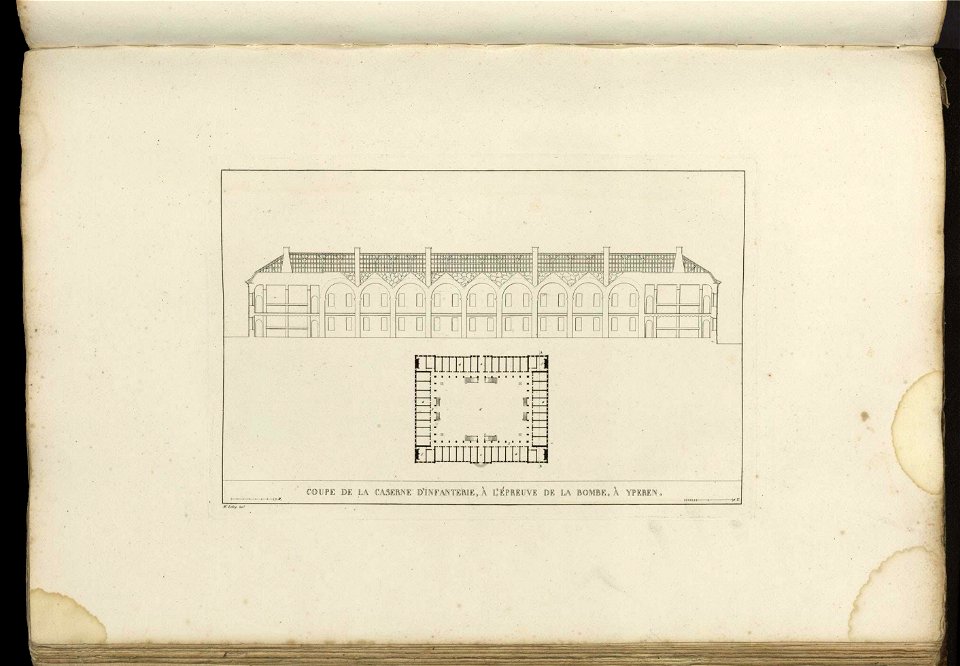
Goetghebuer - 1827 - Choix des monuments - 063 Plan Caserne infanterie Ypres

Goetghebuer - 1827 - Choix des monuments - 071 Plan Chateau Vinderhaute Gand
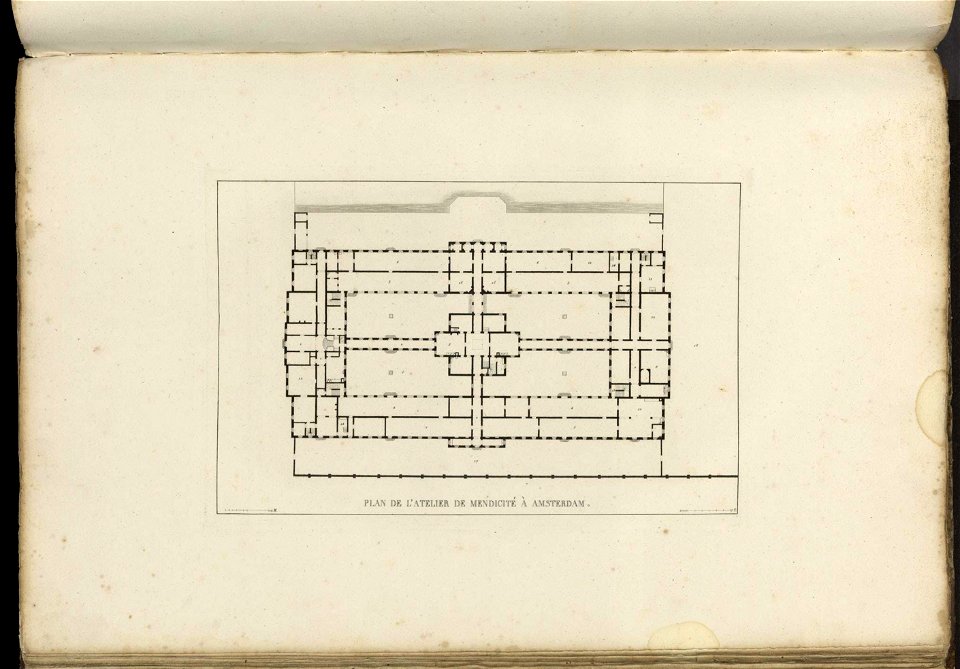
Goetghebuer - 1827 - Choix des monuments - 094 Plan Atelier Mendicité Amsterdam
Jahrbuch MZK Band 03 - Gewölbesystem - Fig 73 Strebesystem am älteren Teile des Langhauses am Münster zu Freiburg

Hôtel de Conti on 1739 Turgot plan of Paris – David Rumsey
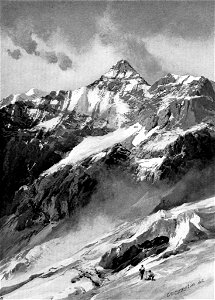
Compton, 1909, Tour Sallière (Grand Revers) vom Glacier de Plan Névé

The Winans Ocean Steamer as she will appear at sea - ILN 1858

Lepsius-Projekt tw 1-2-092
Goetghebuer - 1827 - Choix des monuments - 059 Plan Palais Royal Amsterdam
Goetghebuer - 1827 - Choix des monuments - 061 Plan Chateau Brockhuysen Amerongen
Goetghebuer - 1827 - Choix des monuments - 104 Plans maison plaisance Destelberge
MZK 05 - 1860 Reisenotizen Italien Fig 040 Bologna San Francesco Grundriss
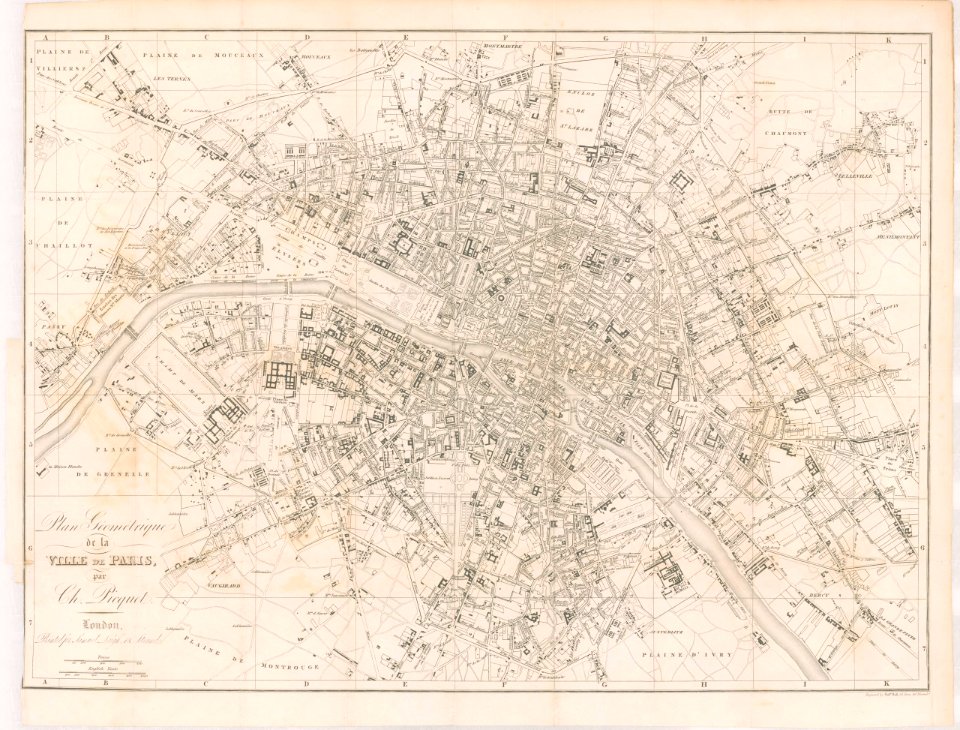
1820s map - Plan géométrique de la ville de Paris

Plan du port de Tchesmé et des manoeuvres de l'escadre Russe le 5 et le 7 Juillet 1770 - Choiseul-gouffier Gabriel Florent Auguste De - 1782

Washington's crossing Delaware River map
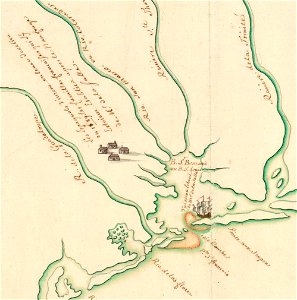
Plan présentant le naufrage d'un navire de Cavelier de La Salle en 1686

Ontwerp voor Kasteel de Haar, plattegrond van de eerste verdieping met opgave van kamer- en deurnummers Het Nieuwe Instituut HAARt5.1-3
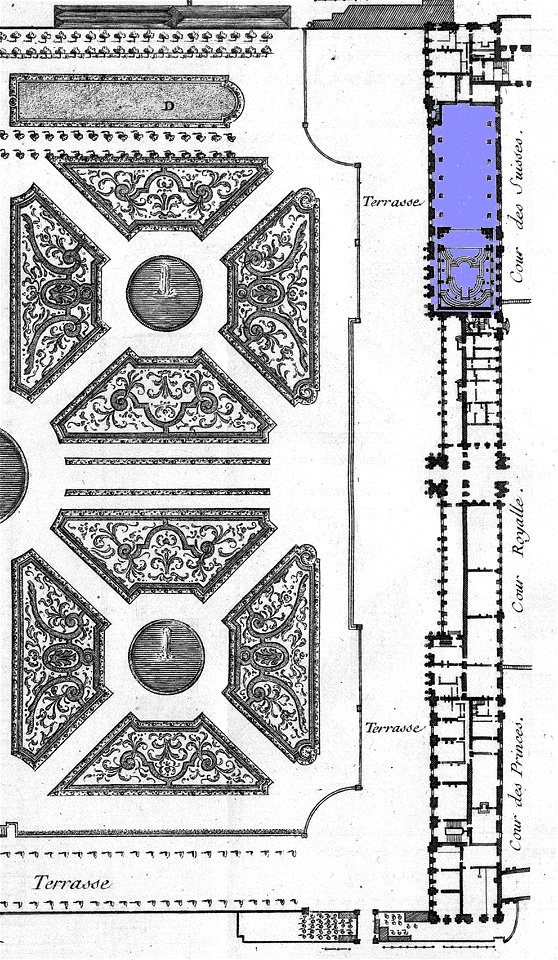
Théâtre des Tuileries on a general plan - Blondel tome4 (1756) livre6 plate20 (detail, modified) - KU
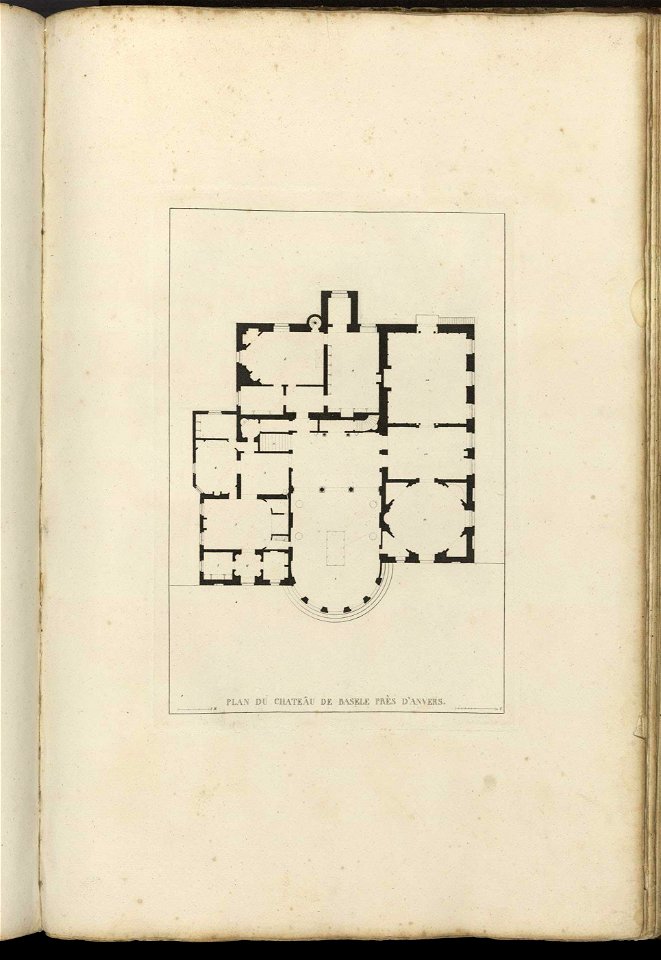
Goetghebuer - 1827 - Choix des monuments - 079 Plan Chateau Bazele Escaut
Goetghebuer - 1827 - Choix des monuments - 100 Plans maisons Gand Grammont
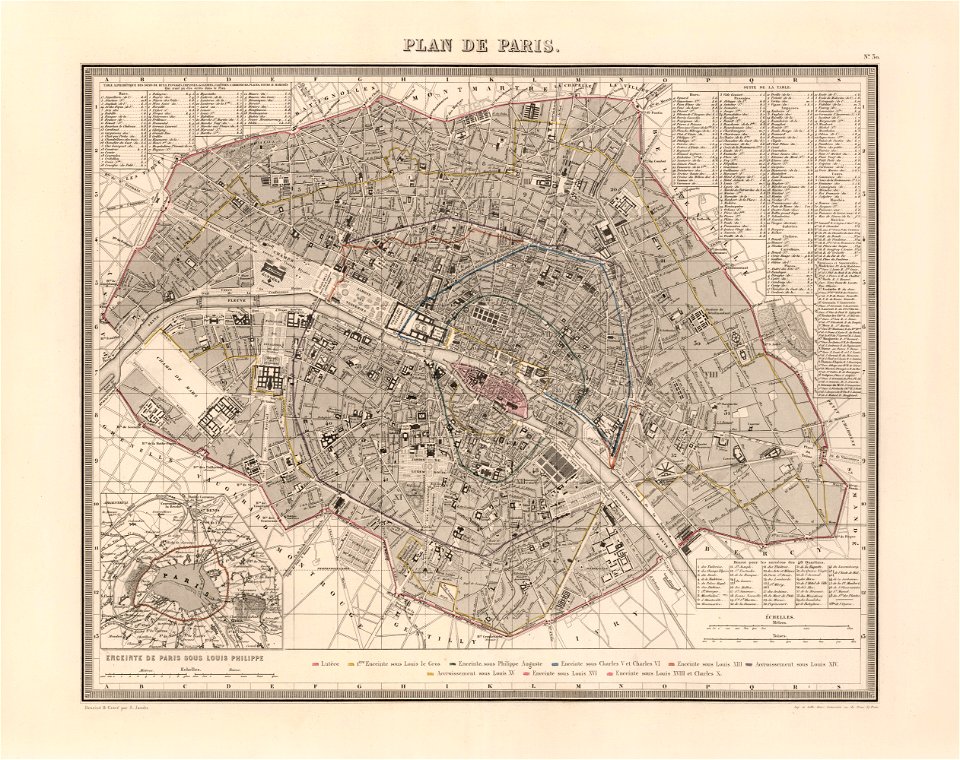
Ambroise Tardieu, Plan de Paris, 1863 - David Rumsey
1820s map - Plan géométrique de la ville de Paris
Pérelle Plan of Warsaw (detail) 02
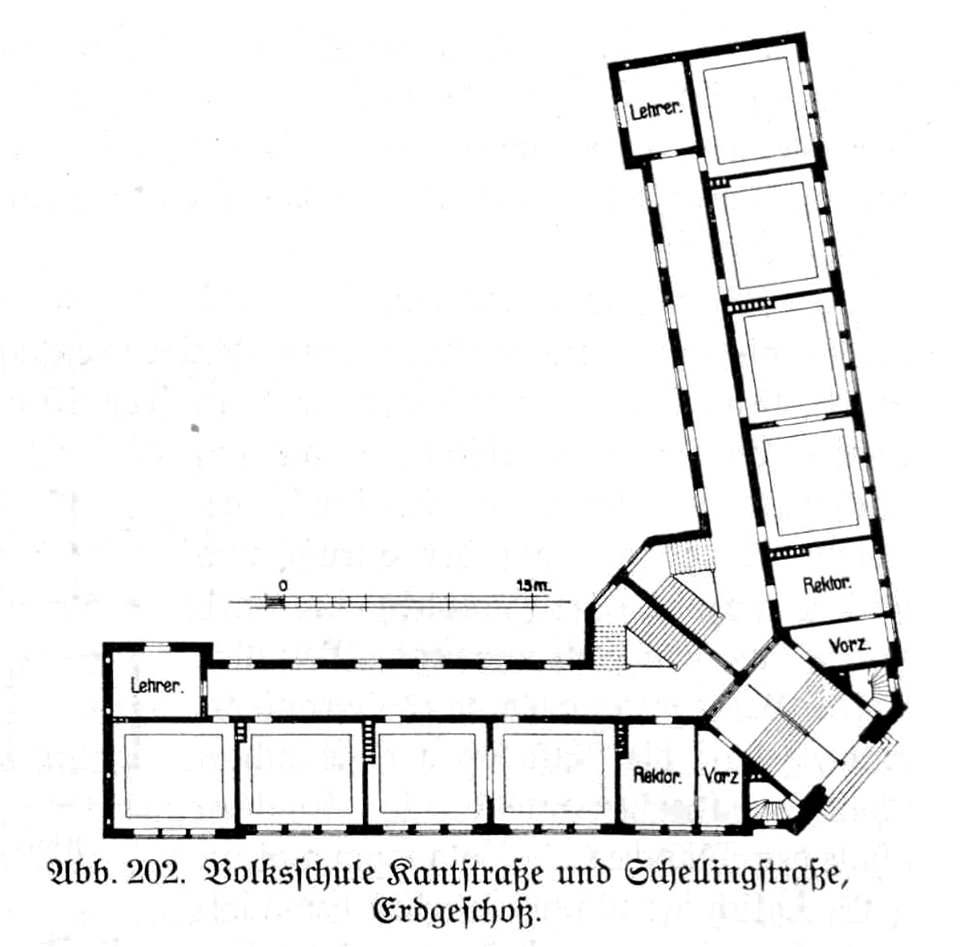
HUSB 1914, Band 1, Abb 202, Volksschule Kantstraße und Schellingstraße
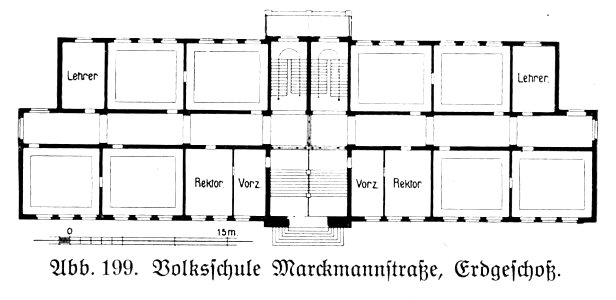
Hamburg und seine Bauten 1914, Band 1, Abbildung 199, Volksschule Marckmannstraße, Grundriss Erdgeschoss
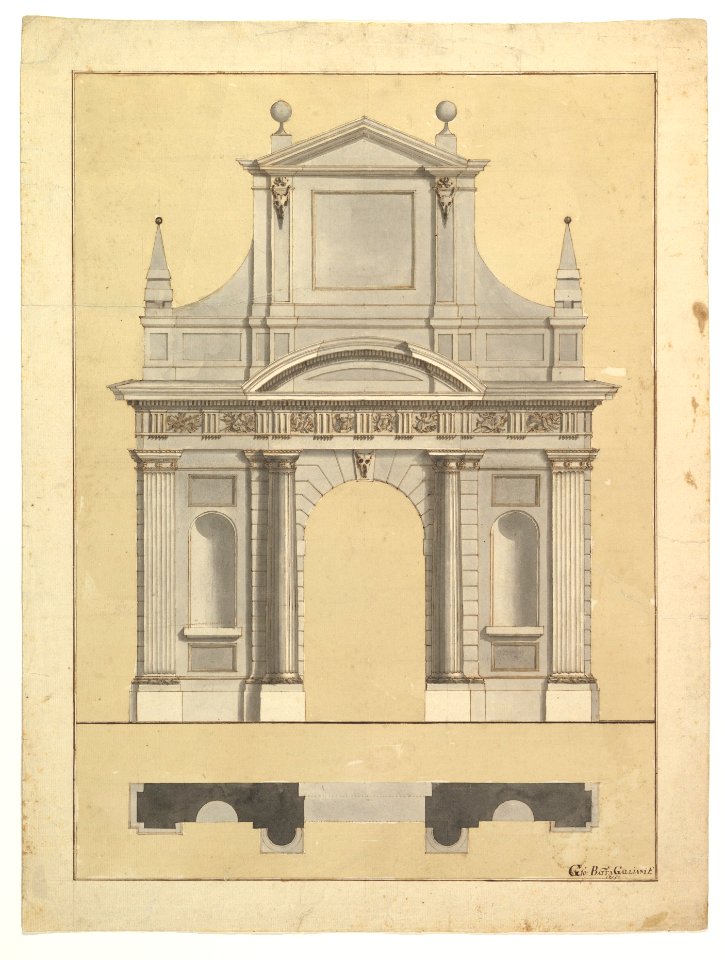
Plan and Elevation of an Entrance MET DP820646
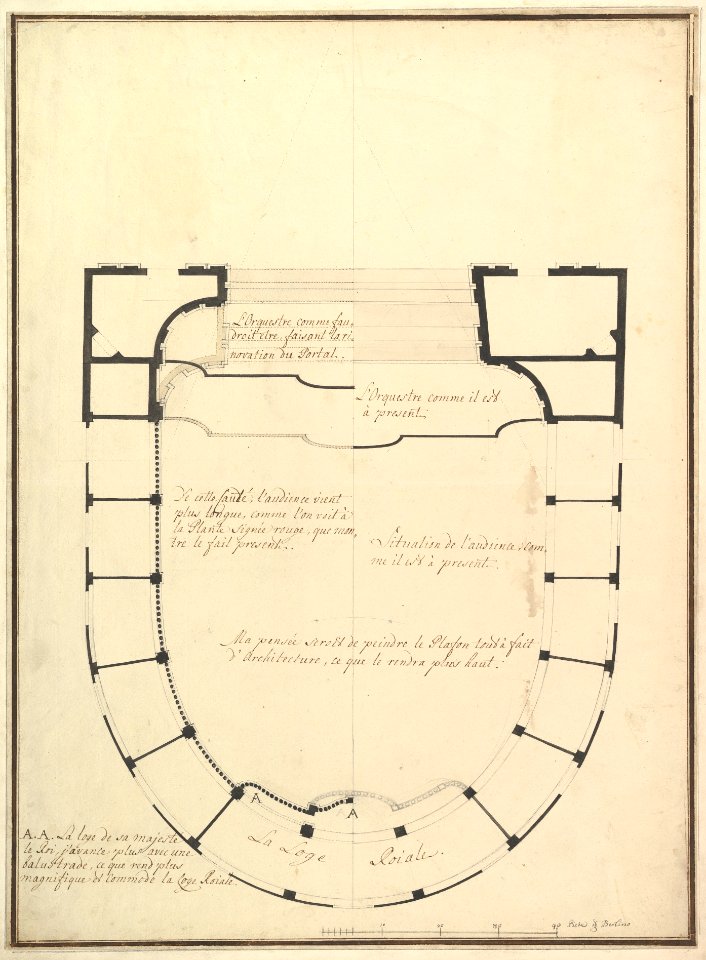
Ground Plan MET DP820187
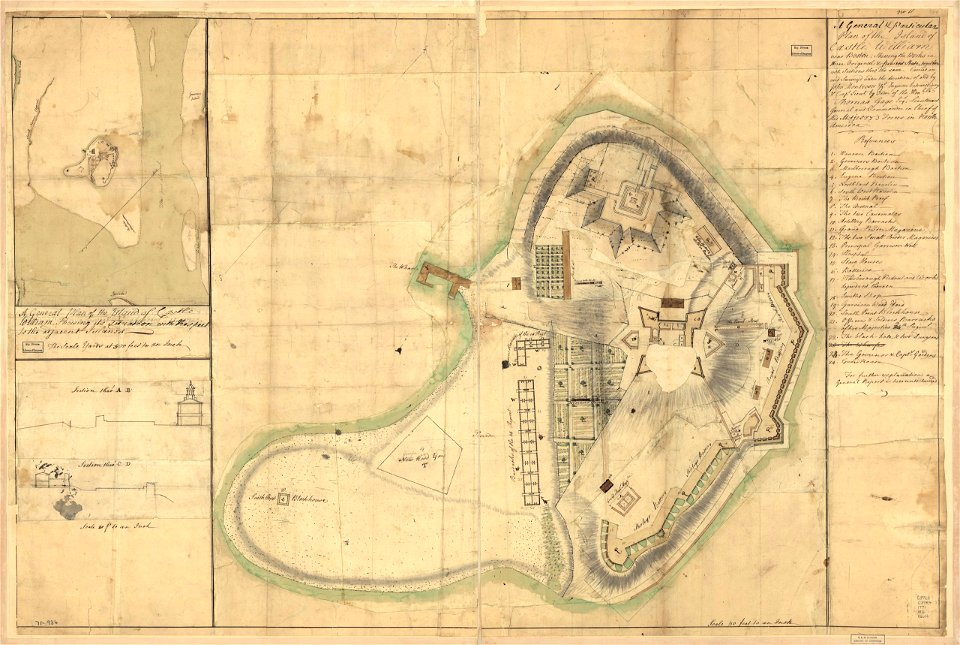
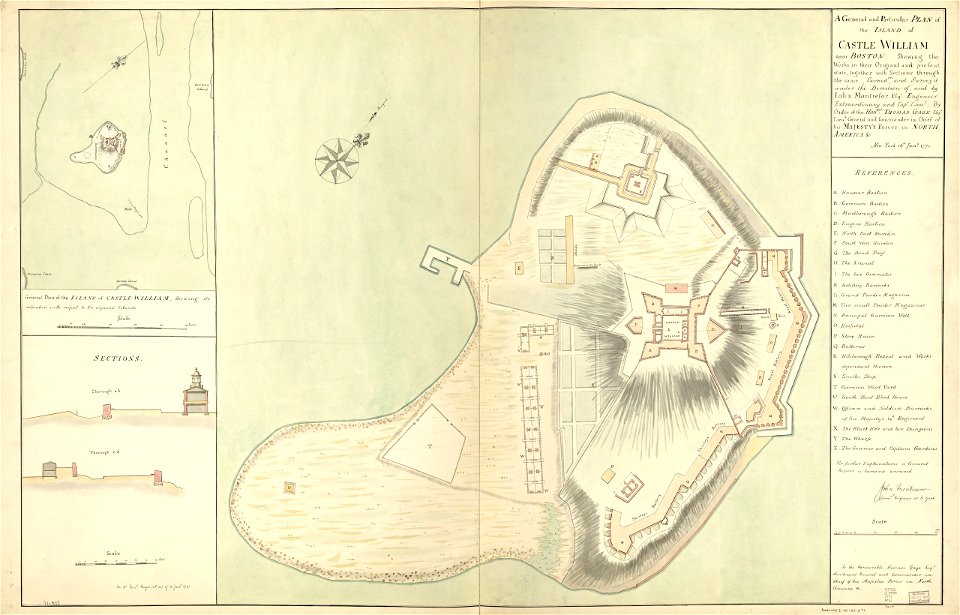
A general & particular plan of the island of Castle William near Boston, shewing the works in their original & present state, together with sections thro' the same. Carried on and survey'd under the LOC gm71000936

A general and particular plan of the island of Castle William near Boston. Shewing the works in their original and present state, together with sections through the same. Carried on and survey'd under LOC gm71000937
A general & particular plan of the island of Castle William near Boston, shewing the works in their original & present state, together with sections thro' the same. Carried on and survey'd under the LOC gm71000936
Jahrbuch MZK Band 03 - Gewölbesystem - Fig 55 Querdurchschnitt durch die Kathedrale von Bourges
4201 - 4300 sur 22 306 Page suivante
/ 224