Logg Inn
Alle ressurser
Opprett et design
Tools
21 023 Gratis bilder av Plan
gruppe
lys
natur
penn
virksomhet
arbeid
notisbok
notater
makrofotografi
dyr
karakter
knapper
farkost
øy
virksomhet
suksess
natur
tre
virksomhet
penn
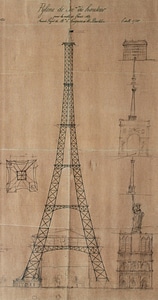
monument
paris
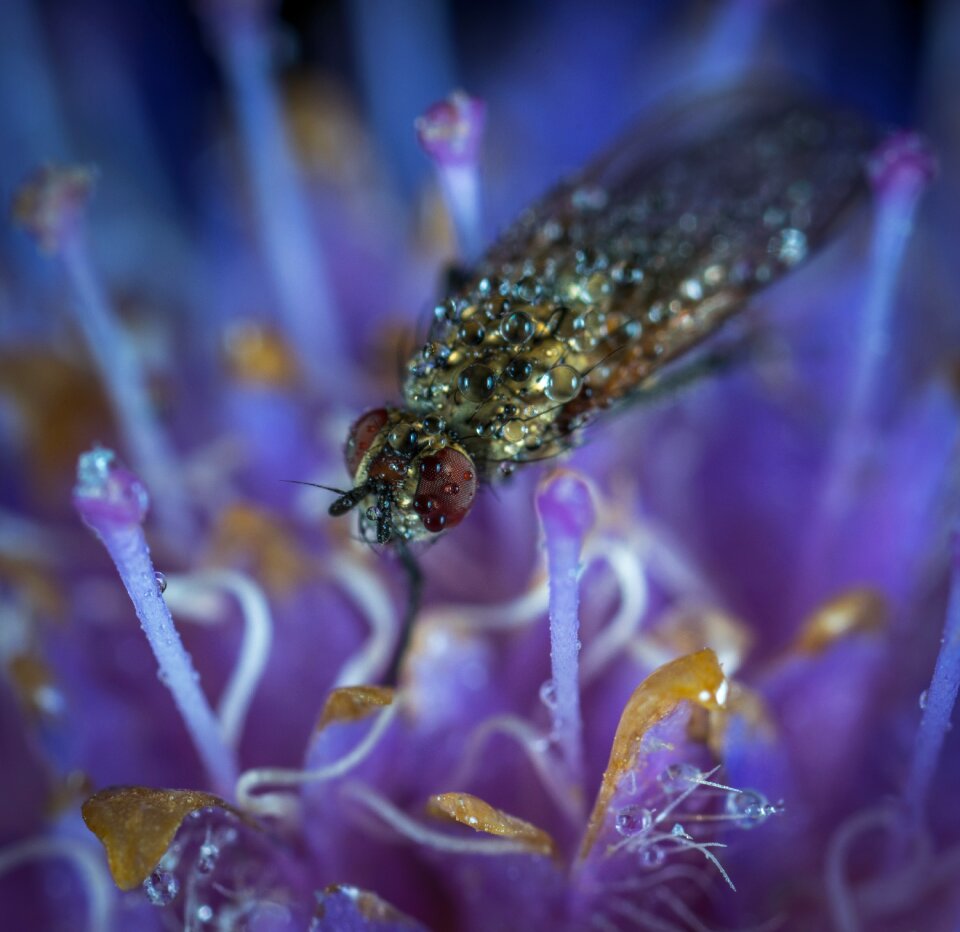
insekter
natur
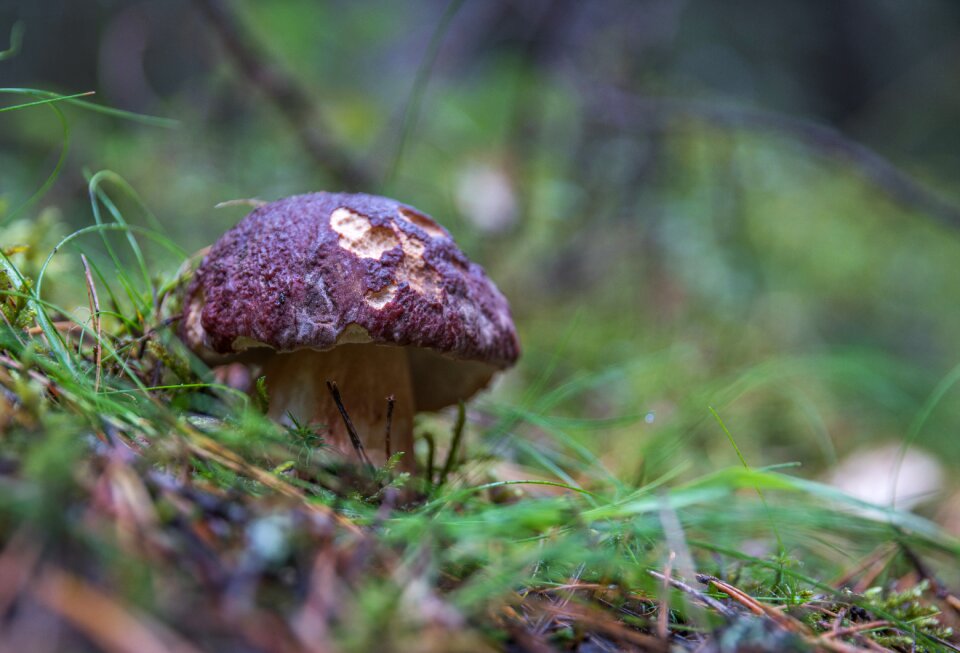
natur
mat
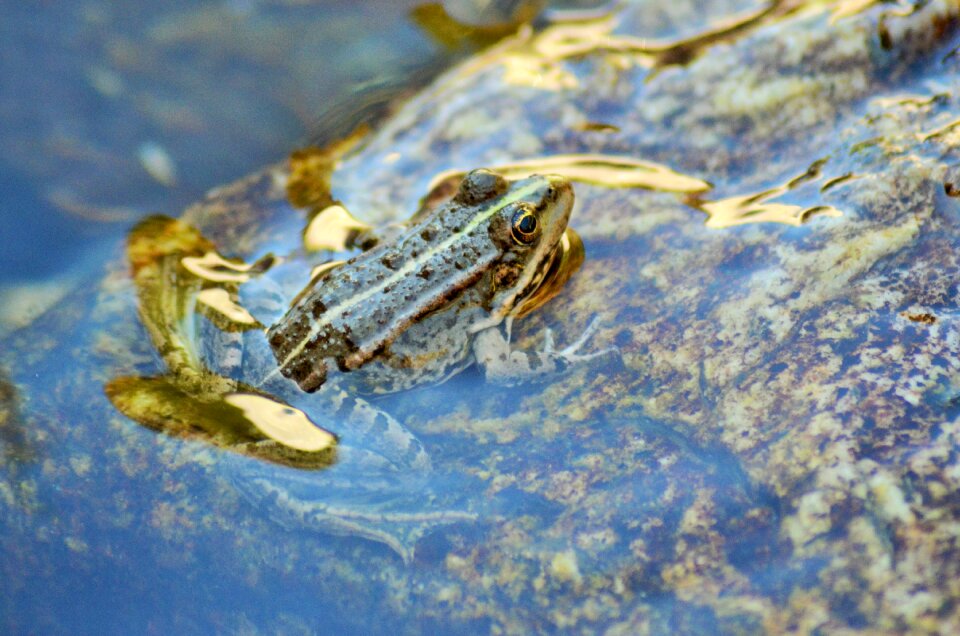
vann
dyr
vann
dyr
vann
dyr
notisbok
penn
arkitektur
bygning
bygning
usa
verktøy
musiker
moderne
penn
virksomhet
penn
skip
båt
gruppe
lys
gruppe
lys
gruppe
lys
gruppe
lys
gruppe
lys
gruppe
lys
svangerskap
fødsel
stjerne
flagg
sommerfugl
natur
reise
kart
bakgrunn
mat
bærbar datamaskin
notisbok
skulptur
steiner
tre

bær
natur
mat
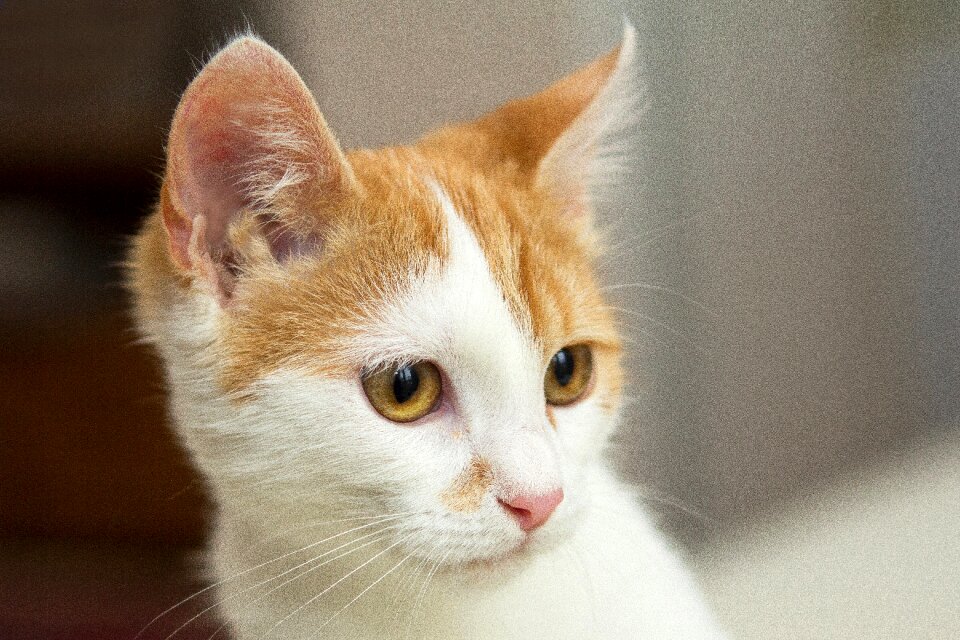
katt
dyr
blomster
natur
kort
gruppe
lys
gruppe
lys
gruppe
lys
gruppe
lys
gruppe
lys
gruppe
lys
gruppe
lys
gruppe
lys
gruppe
lys
gruppe
lys
gruppe
lys
gruppe
lys
jobb
penn
arkitektur
by
fortau
brev
natur
tre
notisbok
penn
kjøtt
pølse
virksomhet
kontor
reise
vinge
virksomhet
tusjtavle
natur
dyr
skyline
bygning
plante
vår
landskap
natur
notisbok
penn
tallerken
mat
kort
gruppe
lys
gruppe
lys
gruppe
lys
gruppe
lys
gruppe
lys
mennesker
gruppe
gruppe
lys
gruppe
lys
kort
2201 - 2300 av 21 023
Neste side
/ 211