21 023 Gratis bilder av Plan

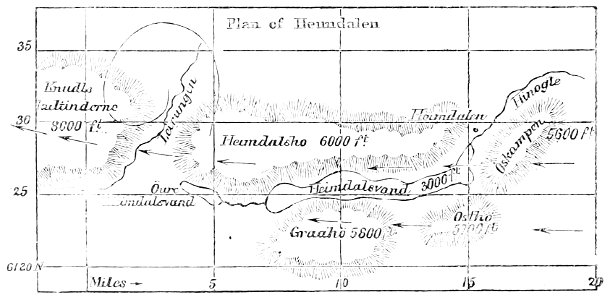
PSM V11 D424 Lemming migration plan
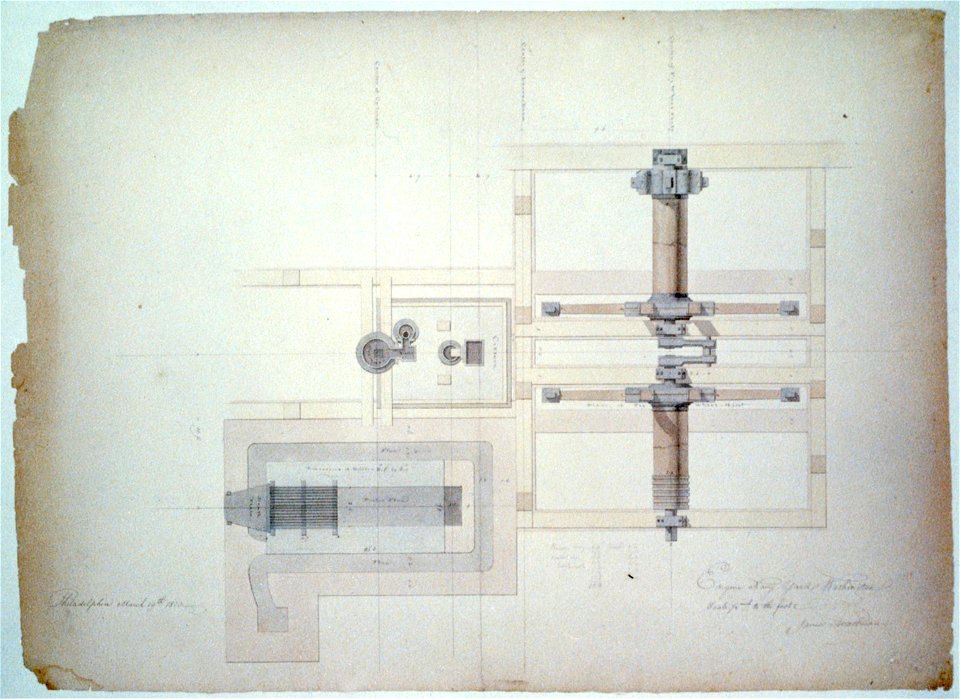
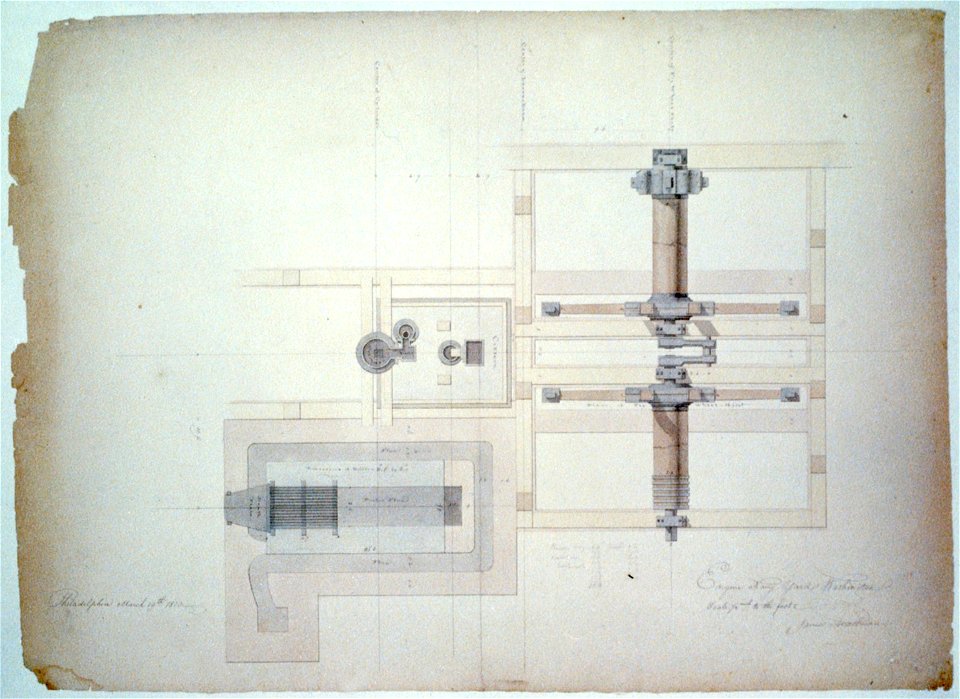
Steam engine, Washington Navy Yard, Washington, D.C. Plan with boiler, cistern, and fly wheel LCCN2001697347
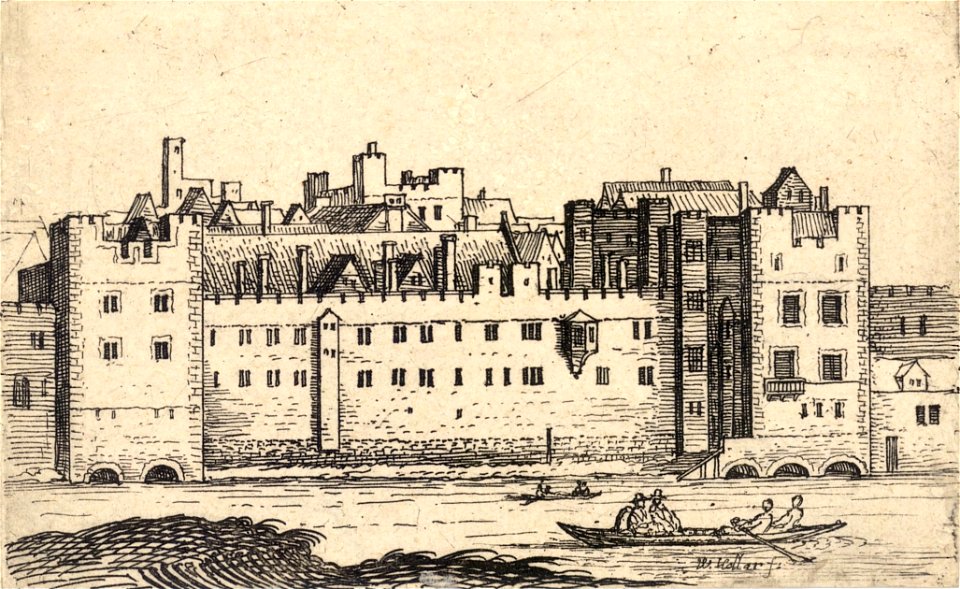
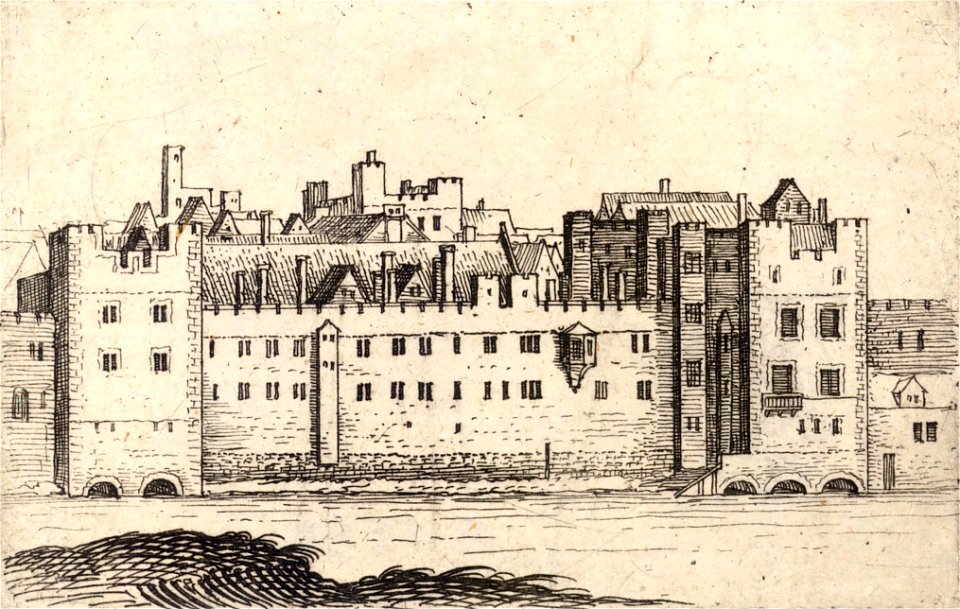
Wenceslas Hollar - The Savoy (State 2)

The platforme of the Temple & Monestary in Bethlem with the Place of our Saviour nativity - Sandys George - 1615
Meryon - Plan of the Battle of Sinope, 1909.187
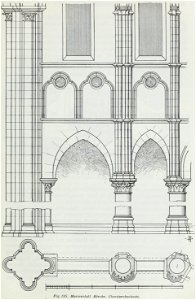
Luthmer IV-135-Marienstatt Kirche Chordurchschnitt

Luthmer IV-101-Bergebersbach Pfarrkirche
Leonardo da Vinci - RCIN 912681, v, A schematised plan of Florence c.1515
Plan of Trebizond - Texier Charles - 1864
Plan and sections of Fort Fisher
Piranesi-6026
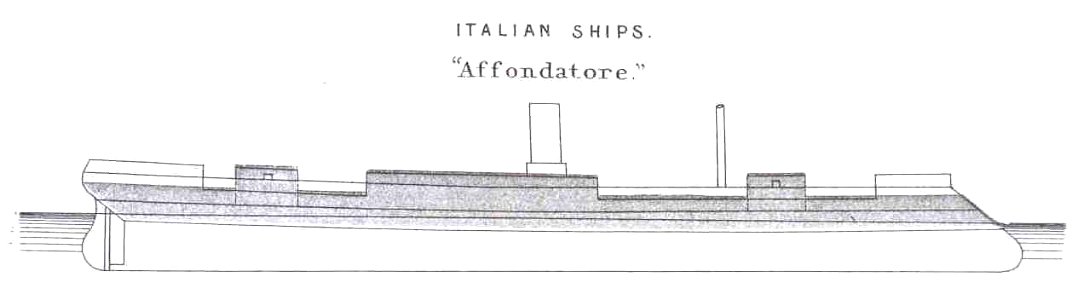
Affondatore (1865) plan
'Black Prince' (1816) RMG J2758
Baedeker, Plan von Grunewald, 1914
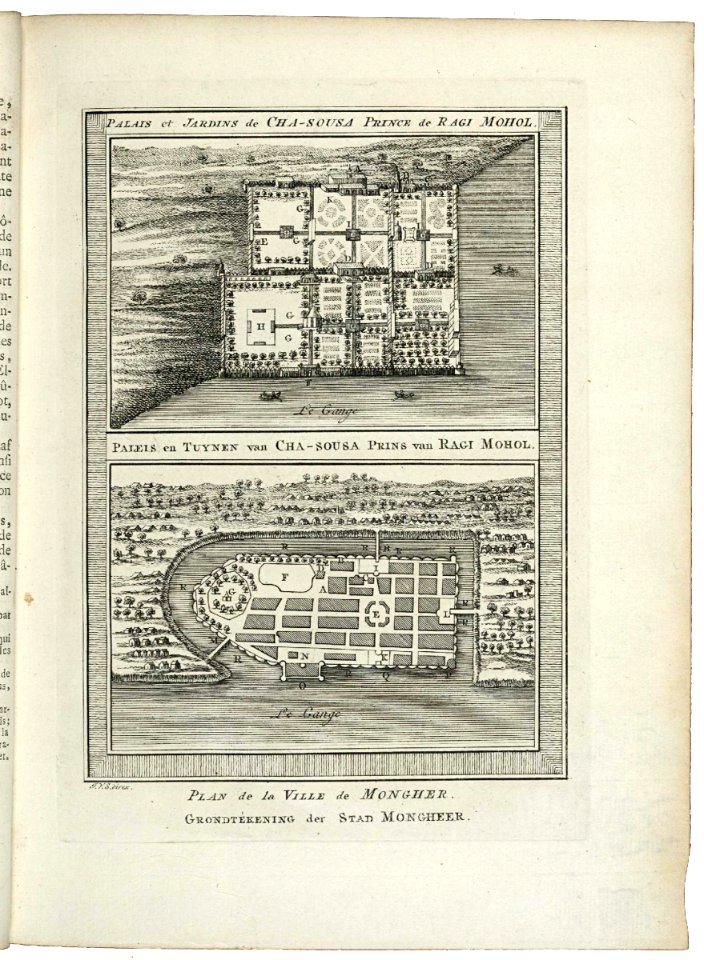
AMH-8019-KB Floor plan of the palace at Ragi Mohol and a map of the city of Mongher
Ground-Plan ot of the Patriarchal church at Alexandria. John M. Neale. A history of the Holy Eastern Church. P.278

Ground Plan of the Church of S. John at Athens. John M. Neale. A history of the Holy Eastern Church. P.275
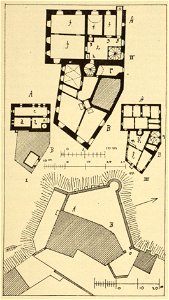
Kunstdenkmäler KN 1887 S009 Blumenfeld Schloss Grundriss
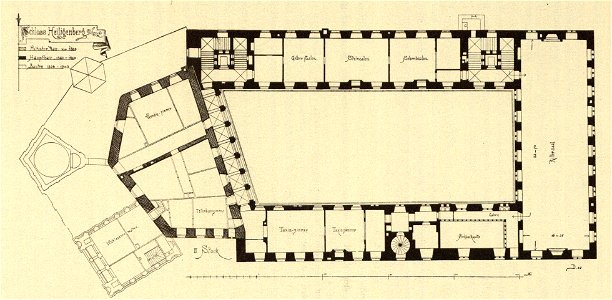
Kunstdenkmäler KN 1887 S433 Heiligenberg Schloss Grundriss

Dehio 17 Santa Maria Maggiore
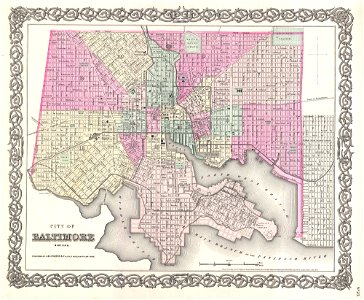
1855 Colton Plan or Map of Baltimore, Maryland - Geographicus - Baltimore-colton-1855
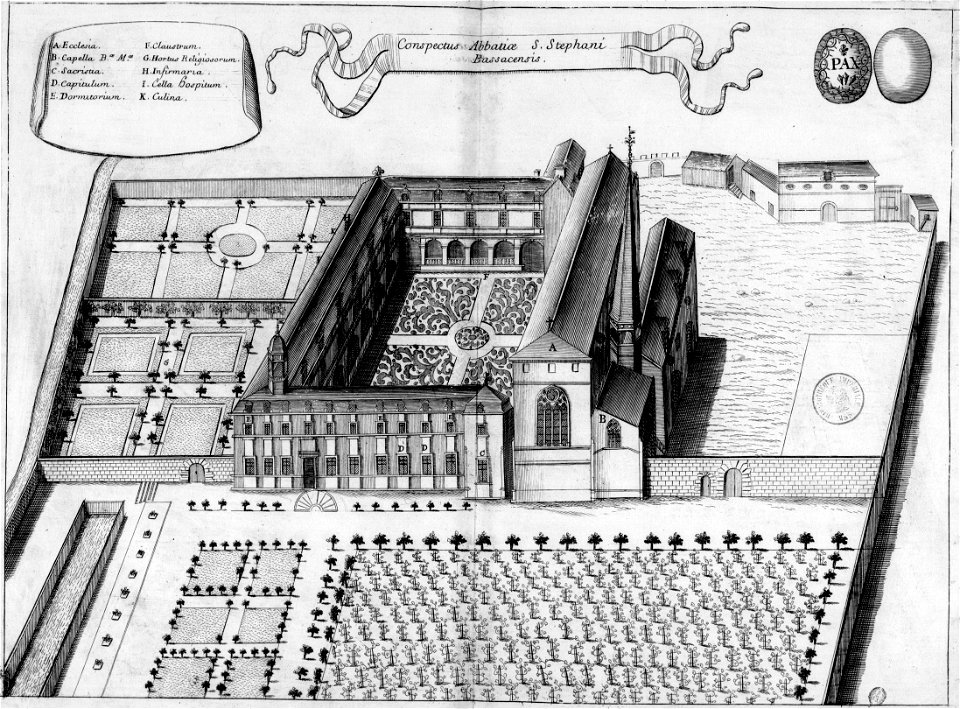
Abbaye Saint-Étienne de Bassac dans Monasticon Gallicanum
El Greco - View and Plan of Toledo (detail) - WGA10608
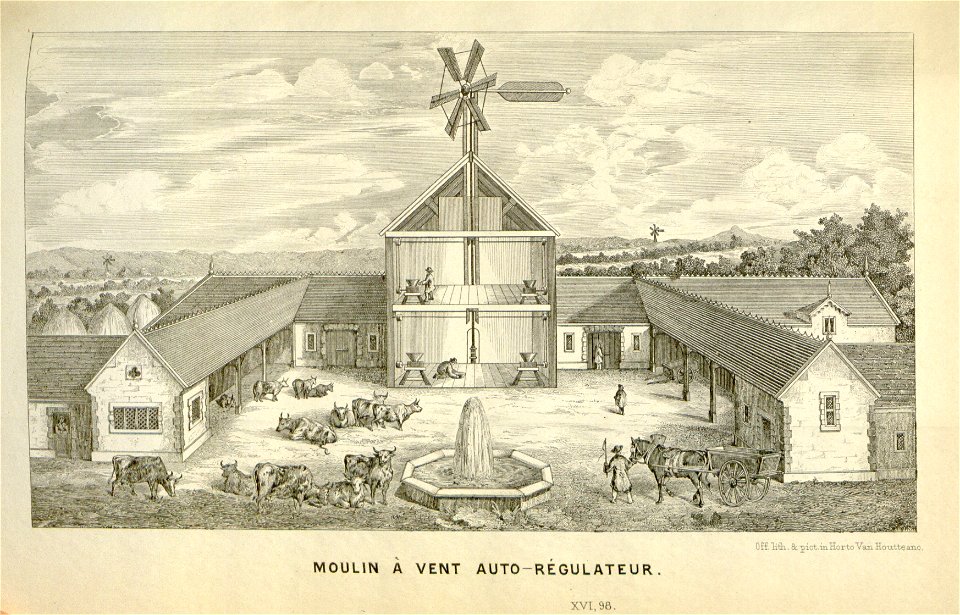
Flore des serres v16 098a
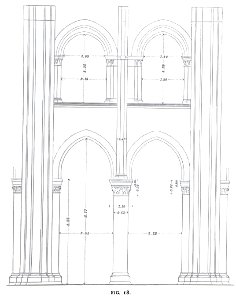
Fig 18 - Elevation of one Double Bay of Senlis
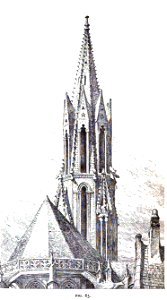
Fig 65 -Spire of Chartres
Leonardo da Vinci - RCIN 912692, v, Pictographs, and an architectural plan c.1490

STATION BUILDING New Stairway Alterations to Main Building (n d) Proposed plan - not used - North Philadelphia Station
Steam engine, Washington Navy Yard, Washington, D.C. Plan with boiler, cistern, and fly wheel LCCN2001697347
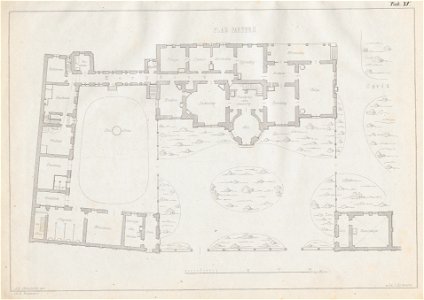
Pałacyk wystawiony w Warszawie za rogatkami Wolskimi pod Nr. 3084 Plan parteru (43860)
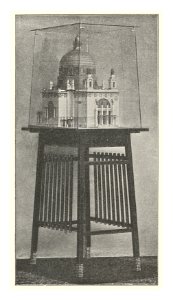
05 Otto Wagner-Kirche- Baumgartnerhöhe - Wagner Band 5. 6. und 7. Heft - Modell 1904
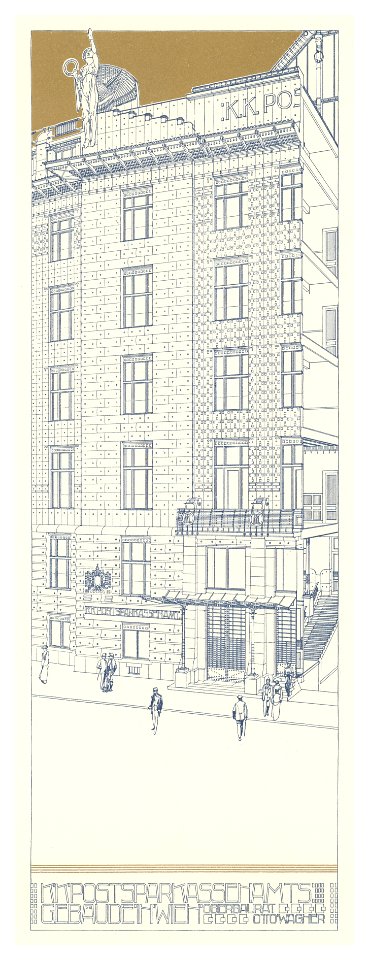
06 Postsparkassen-Amtsgebäude Wien - Wagner Band 5. 6. und 7. Heft -Vorderseite mit Schnitt Heliogravure

All Saints Church (Frederick, Maryland). Elevations, plan, and section) - R. Upjohn & Co. Architects LCCN97516608
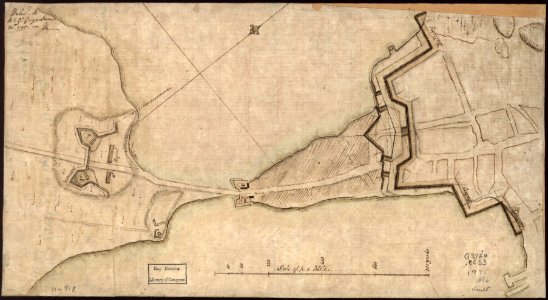
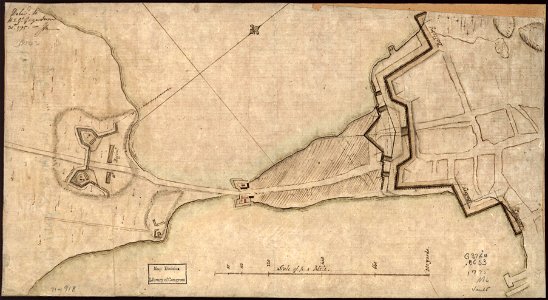
(Plan of the Neck and fortifications) Delivd. to H.E. Gl. Gage, June 30th. 1775.-J.M. LOC gm71000918
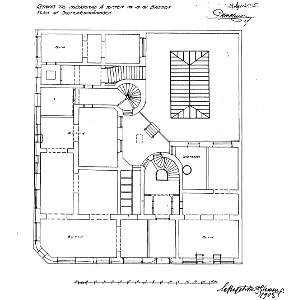
Baggen 19, bottenplan, ritning Hagström & Ekman 1905
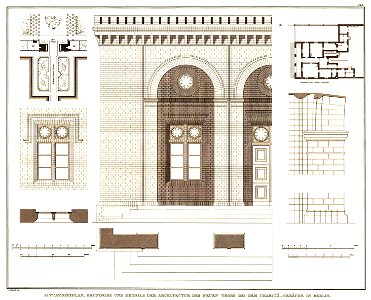
Berlin Neues Tor Schinkel AE 148
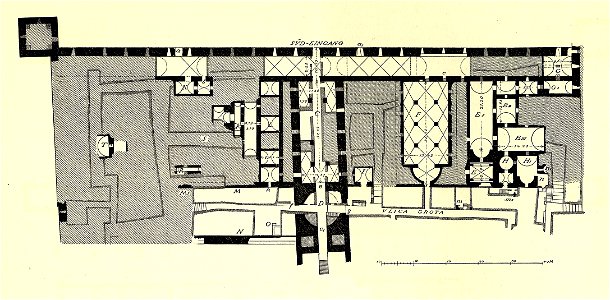
Fig 129a - Plan der Unterbauten im südlichen Teil des Palastes (Teilansicht)
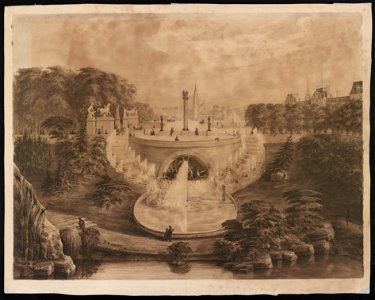
Central Park, New York, New York. Gate and fountain design) - R.M. Hunt LCCN2016650311

Cathédrale Saint-Pierre d'Angoulême plan 01
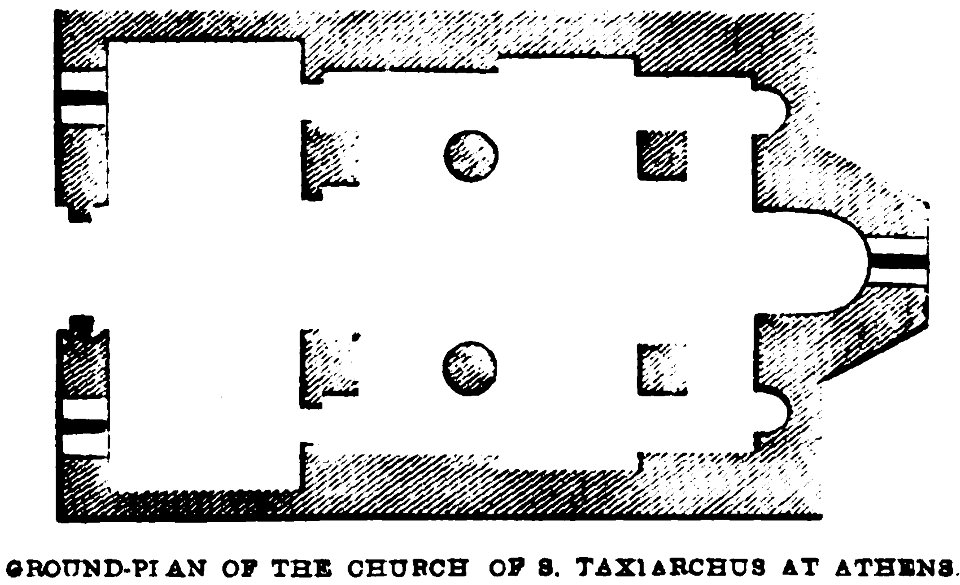
Ground-Plan of the Church of S. Taxiarchus at Athens. John M. Neale. A history of the Holy Eastern Church. P.274
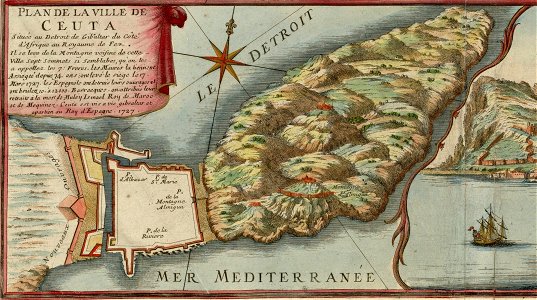
Plan de la Ville de Ceuta
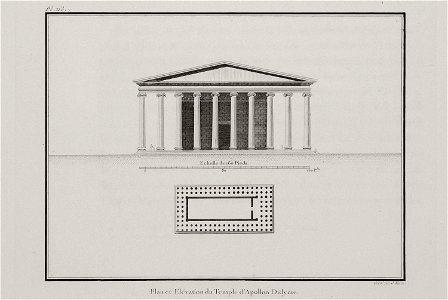
Plan et Elévation du Temple d'Apollon Didyme - Choiseul-gouffier Gabriel Florent Auguste De - 1782
Plan de la baie de Rio-Janeiro (2), da Coleção Brasiliana Iconográfica
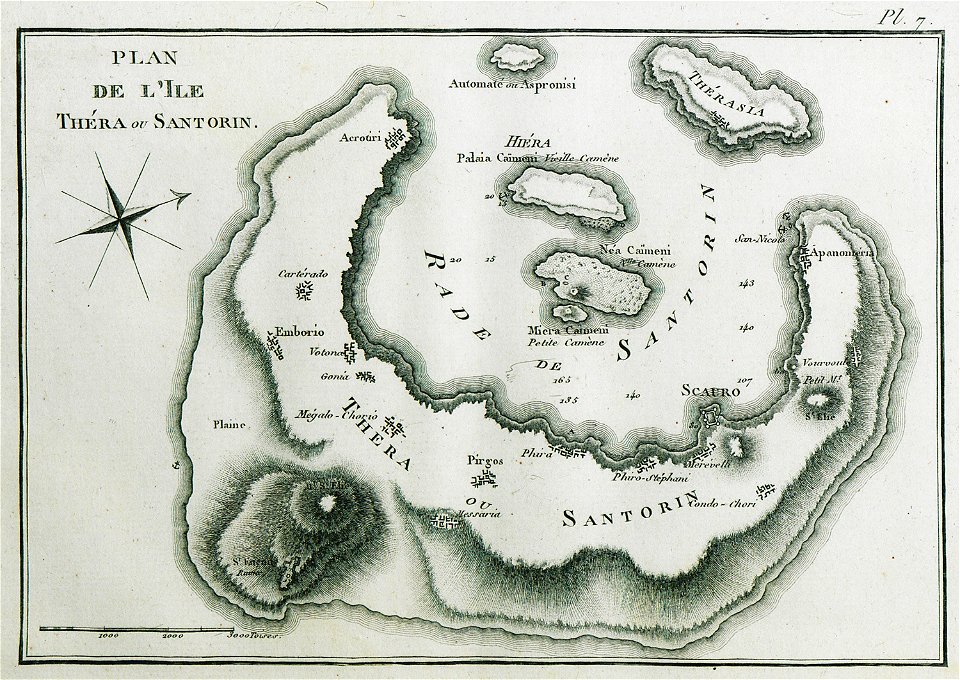
Plan de l'île Théra ou Santorin - Olivier Guillaume Antoine - 1801
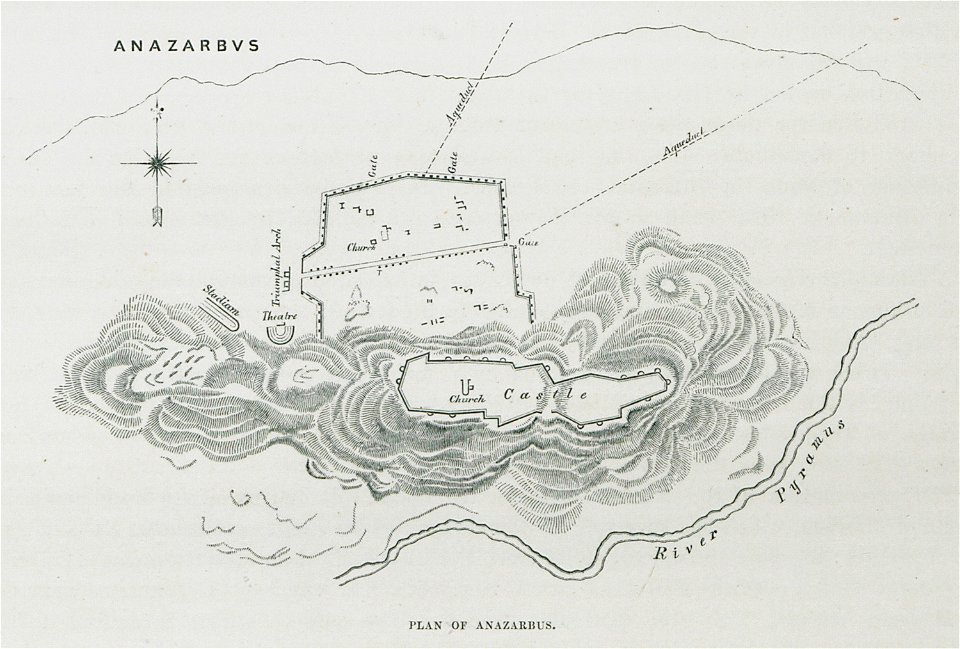
Plan of Anazarbus - Texier Charles - 1864

Pierrepont family monument, Green-Wood Cemetery, New York City. Elevations, plans, and section LCCN2012649270
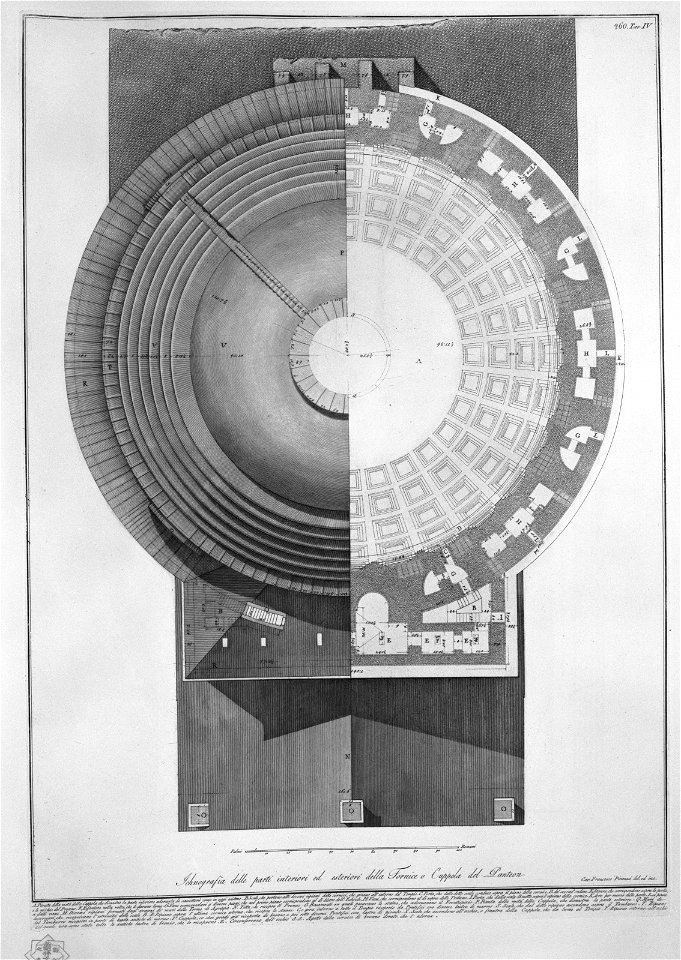
Piranesi-6027
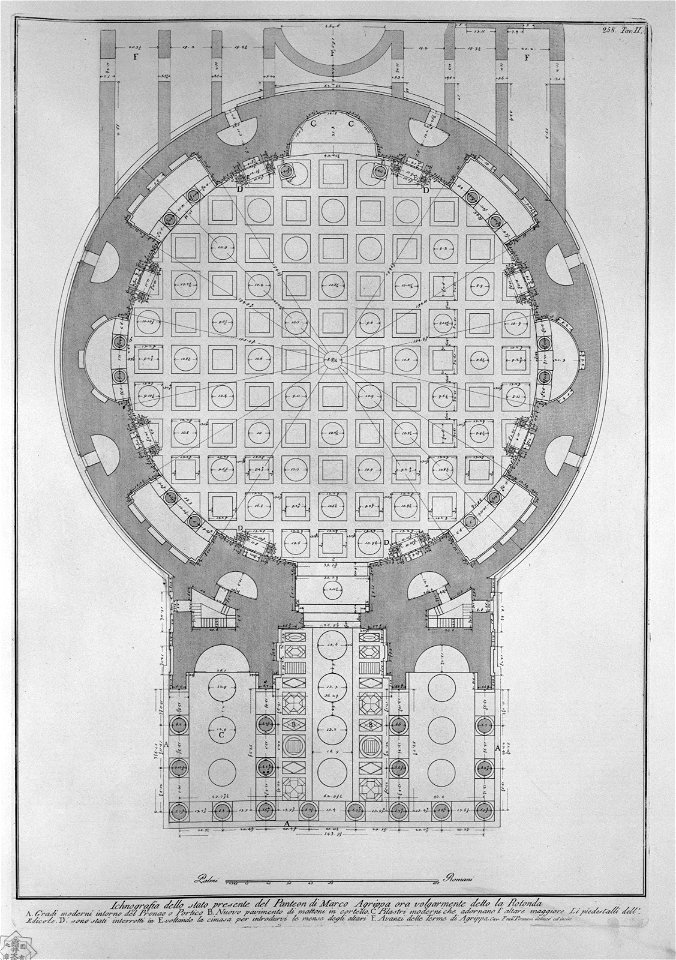
Piranesi-6025
HUSB 1890, S. 116, Volksschule Hohe Weide und Moorkamp
HUSB 1890, S. 127, Realschule der evangelisch-reformierten Gemeinde
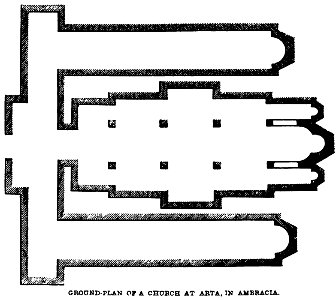
Ground-Plan ot a Church at Arta, in Ambracia. John M. Neale. A history of the Holy Eastern Church. P.276
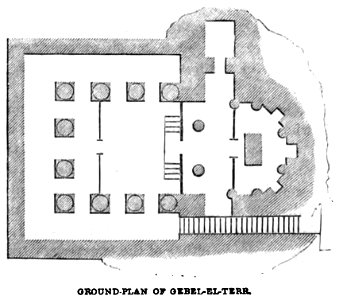
Ground-Plan of the Church of Gebel-el-Terr. John M. Neale. A history of the Holy Eastern Church. P.231
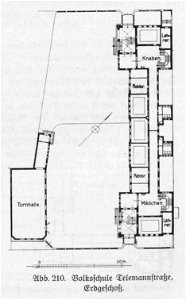
HUSB 1914, Band 1, Abb 210, Volksschule Telemannstraße, Grundriss
Halton Road (drawing)
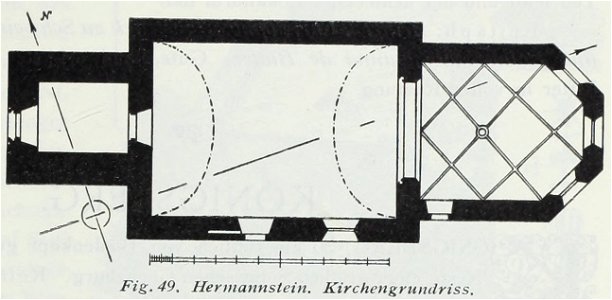
Luthmer IV-049-Hermannstein Kirchengrundriss
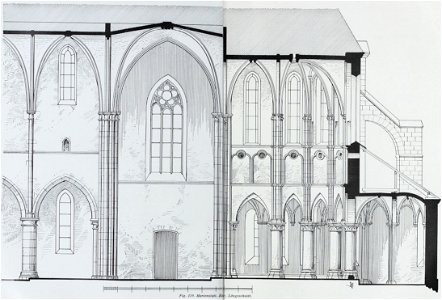
Luthmer IV-129-Marienstatt Kirche Längsschnitt
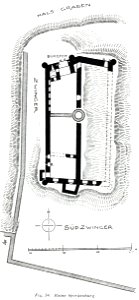
Luthmer V - 34 - Ruine Sporkenburg
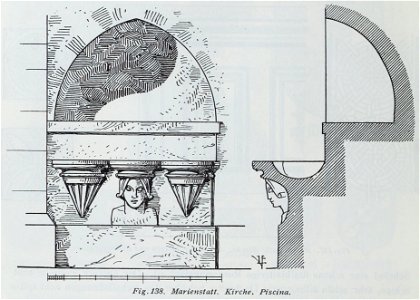
Luthmer IV-138-Marienstatt Kirche Piscina
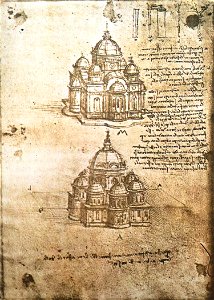
Leonardo da vinci, Studies of central plan buildings

Lepsius-Projekt tw 1-2-128
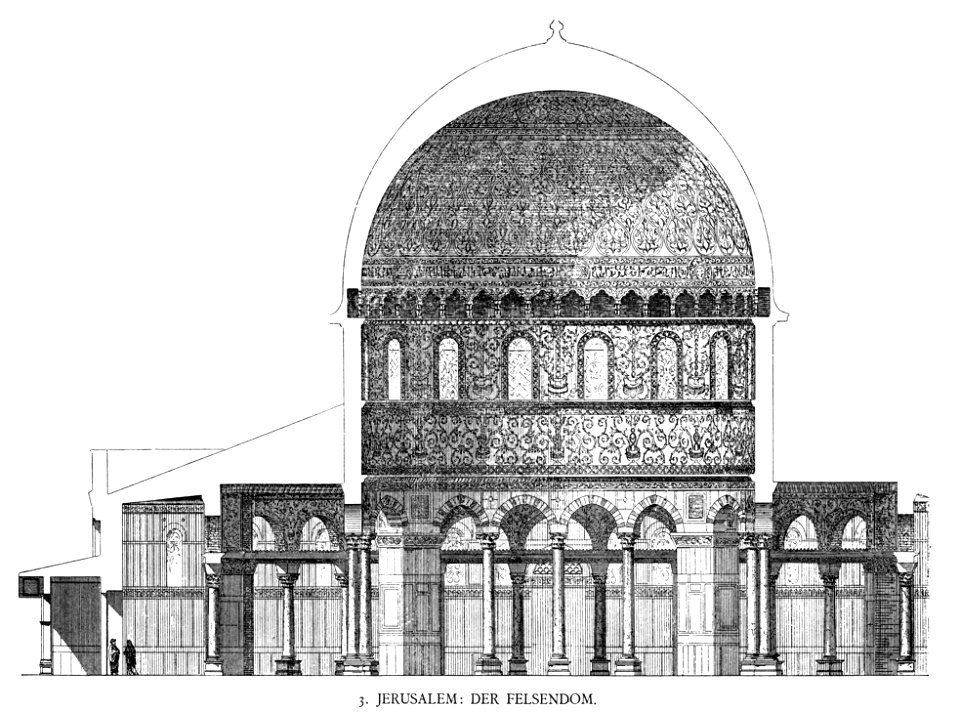
Dehio 10 Dome of the Rock Section
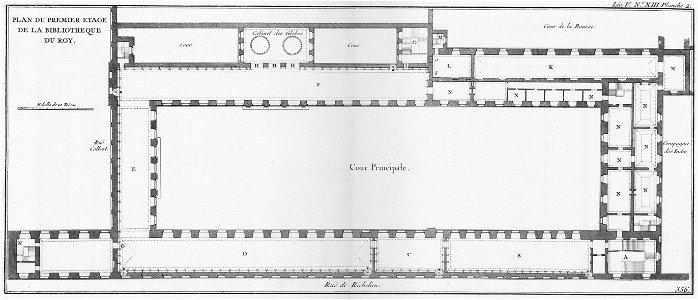
Bibliothèque du Roi - Plan du premier étage - Architecture françoise Tome3 Livre5 Ch13 Pl2

Abbaye Saint-Pierre de Bourgueil dans Monasticon Gallicanum
AMH-6119-NA Plan of alterations to the fort at Colombo, part G
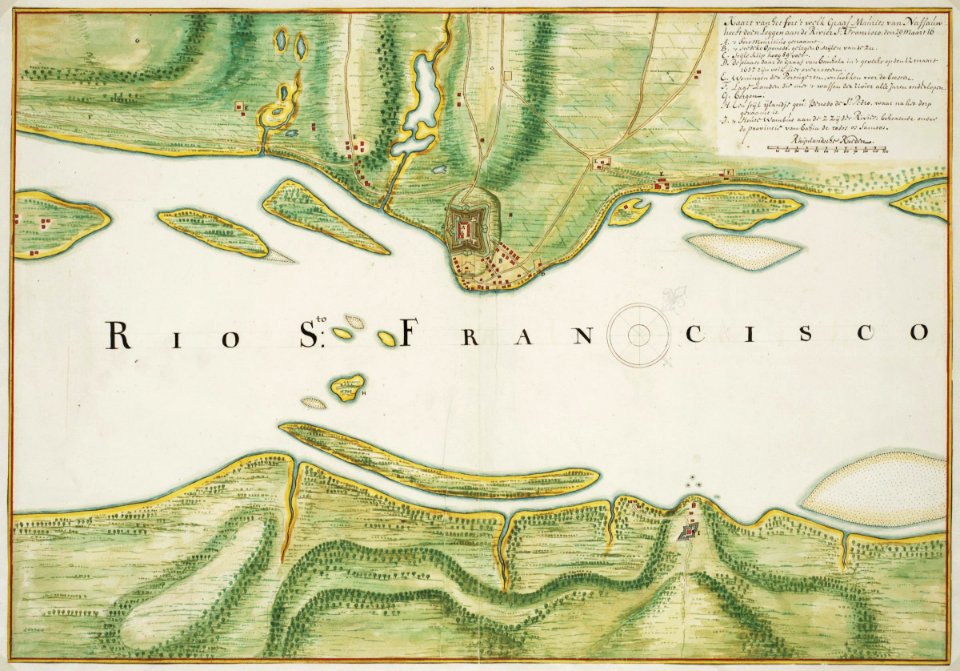
AMH-6782-NA Floor plan of the fort of Mauritius on Rio San Francisco
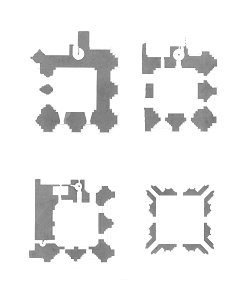
St nizier plan stat monum aube 01382
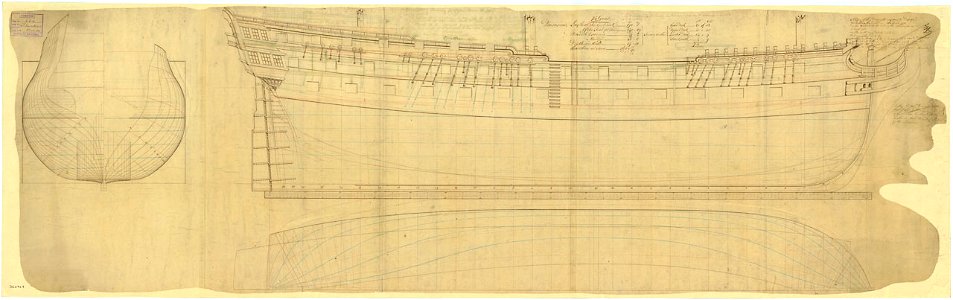
HMS Thunderer (1783) etc
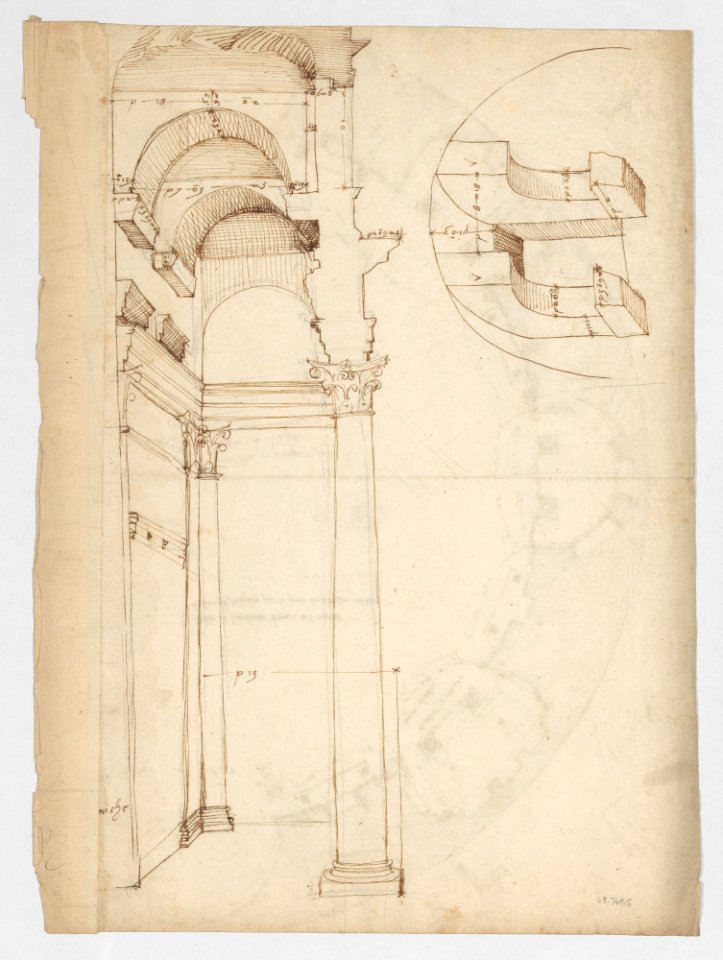
Pantheon, partial plan; details (recto) Pantheon, rectangular niche, perspective; vault, detail (verso) MET DP247628
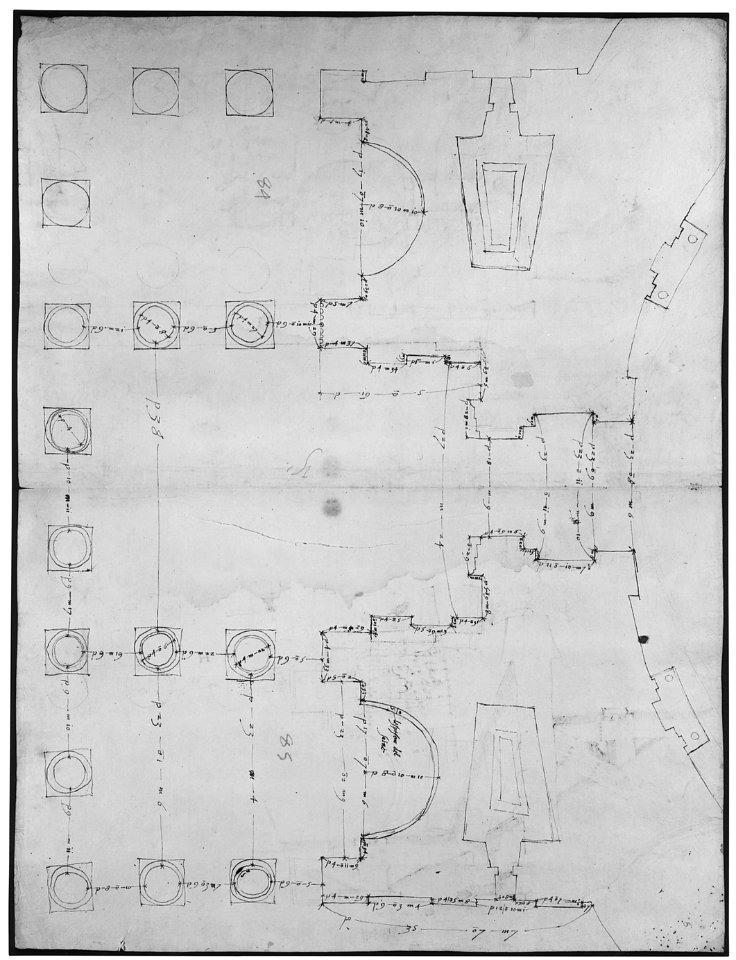
Pantheon, portico, plan (recto) Pantheon, portico, details and perspective (verso) MET sf68 769 01r-MM43608
Suburban homes, a book containing exterior views and floor plans, drawn to a scale, of all these cottages LCCN2003680505
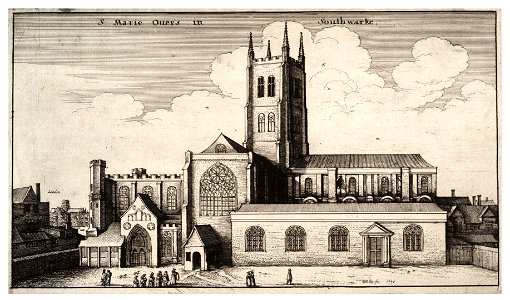
Wenceslas Hollar - St Mary Overy (State 1)
Wenceslas Hollar - The Savoy (State 1)
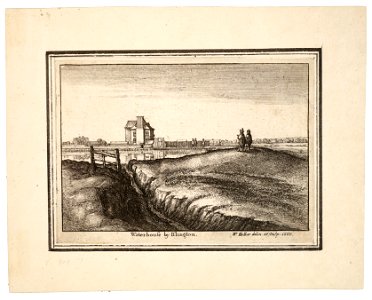
Wenceslas Hollar - The Waterhouse by Islington (State 2)
Wenceslas Hollar - Windsor Castle (State 2)
Wenceslas Hollar - The Waterhouse by Islington (State 1)
Monografie de la Cathedrale de Chartres - 24 Plan de vieux clocher - Gravure
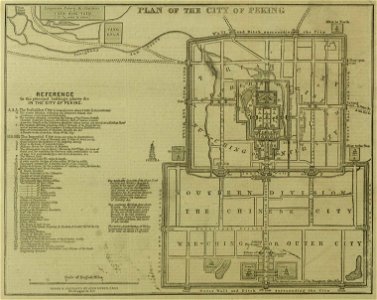
Plan of the City of Peking - ILN 1860
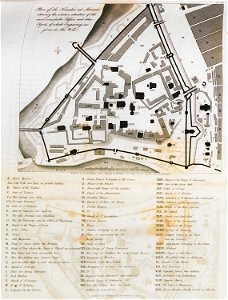
Plan of the Kremlin at Moscow - Clarke Edward Daniel - 1810

Plan of the Battle of Dubba

Plan de Constantinople Par MBarabé dessinateur geographe - Castellan Antoine-laurent - 1811
Sainte savine plan église fiChot 00710
AMH-8079-KB View of the Dutch and British forts at Accra, with a floor plan of the British Fort St. James
(Plan of the Neck and fortifications) Delivd. to H.E. Gl. Gage, June 30th. 1775.-J.M. LOC gm71000918
Giorgio Vasari - Arnolfo shows the plan to enlarge Florence - Google Art Project
Fig 64 -Spire of Chartres
El Greco - View and Plan of Toledo (detail) - WGA10609
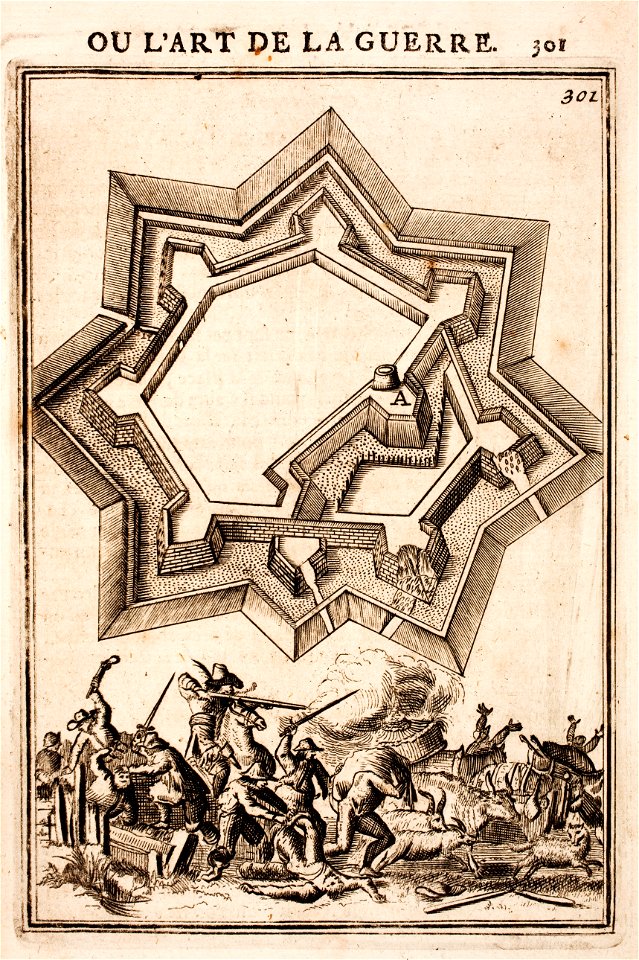
Manesson-Travaux-de-Mars 9924
Luthmer III-030-Burgruine Eigenberg
2601 - 2700 av 21 023 Neste side
/ 211