21 023 Gratis bilder av Plan

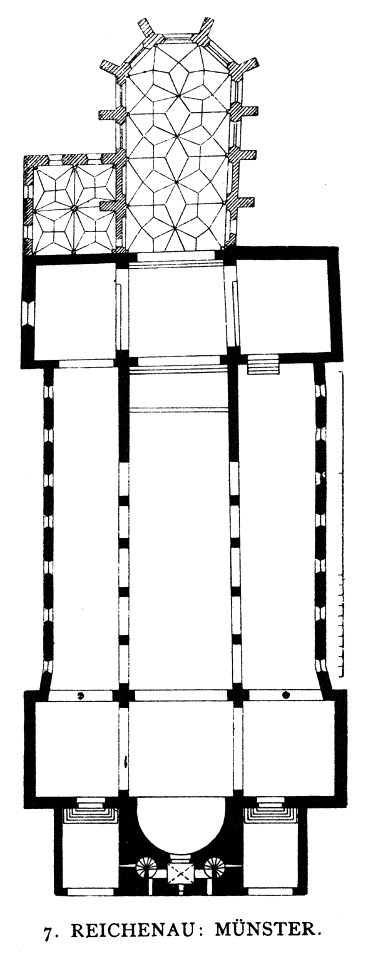
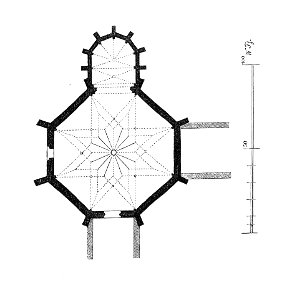
Dehio 43 Reichenau Muenster Mittelzell
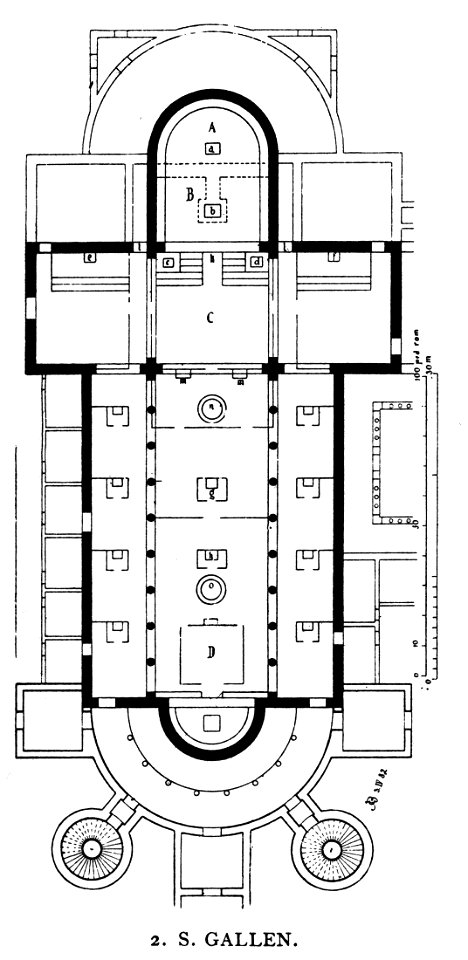


Dehio I 42 St Gallen
Sepulchrai. Chapel at Ani. John M. Neale. A history of the Holy Eastern Church. P.304
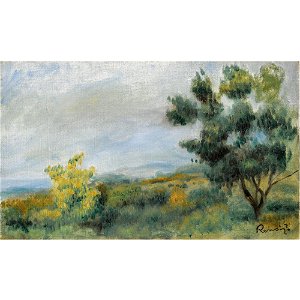
Renoir - PAYSAGE, ARBRES AU PREMIER PLAN ET FOND DE MER, 1900
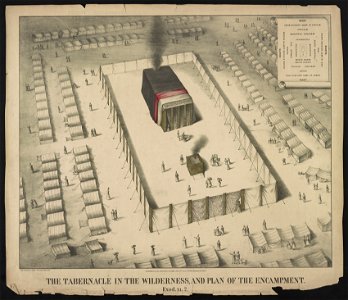
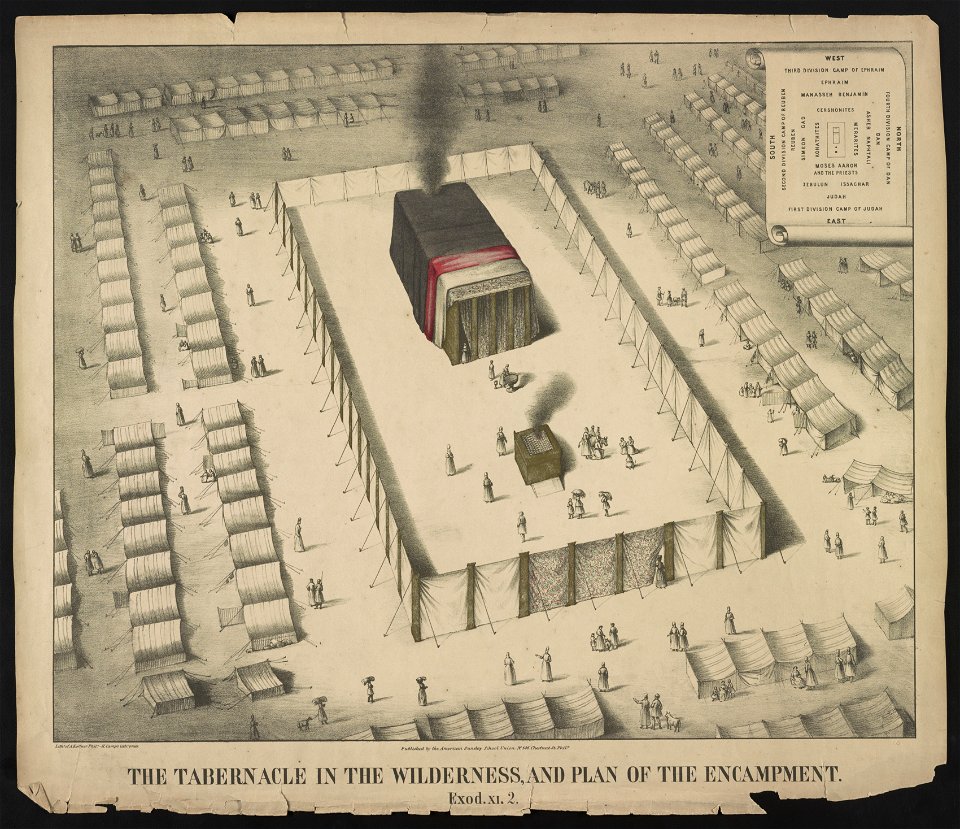
The tabernacle in the wilderness, and plan of the encampment. Exod. XI. 2 - lith'y. of A. Kollner Phila ; H. Camp's lith'c. press. LCCN2013650019
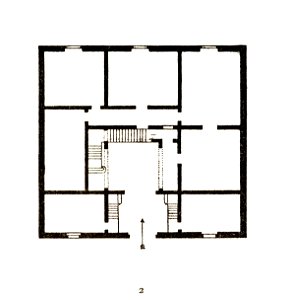

Theo van Doesburg 211
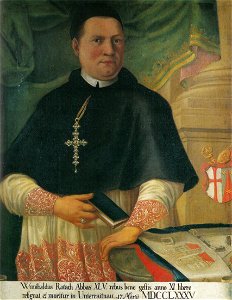
Uhde - Valencia mittelalterliches Haus 1889 Grundriss
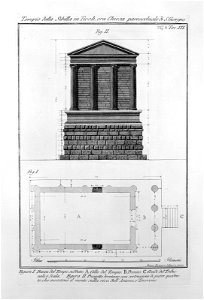
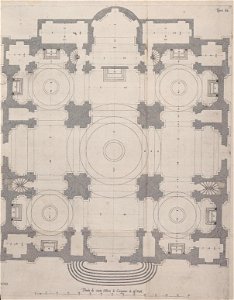
Piranesi-6014
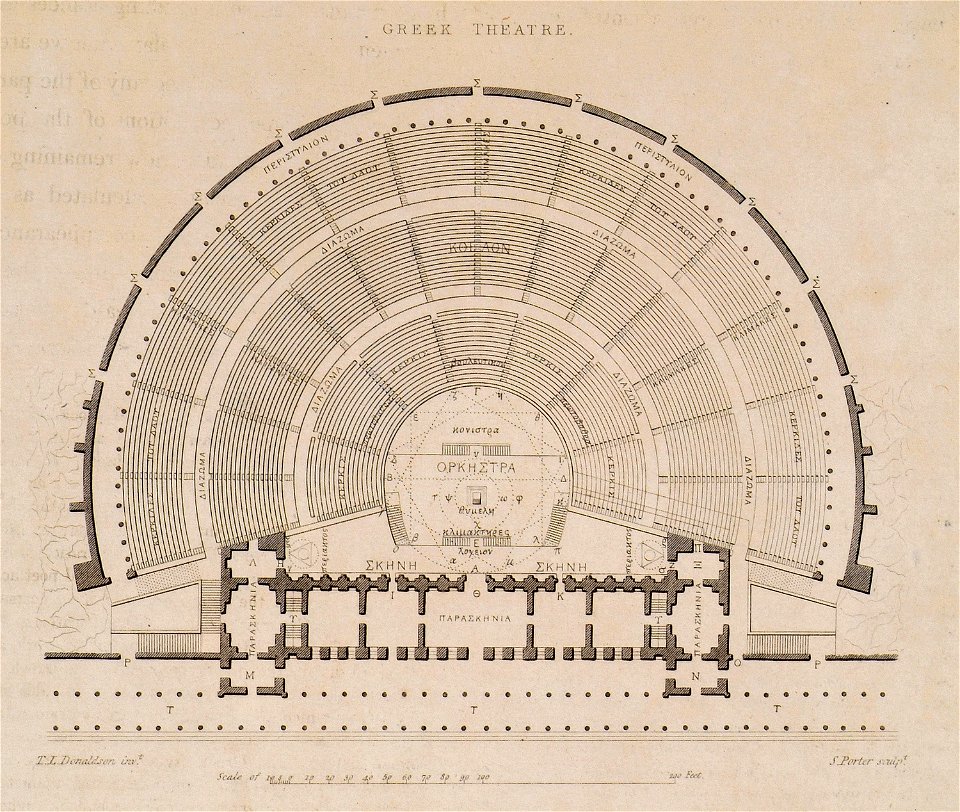
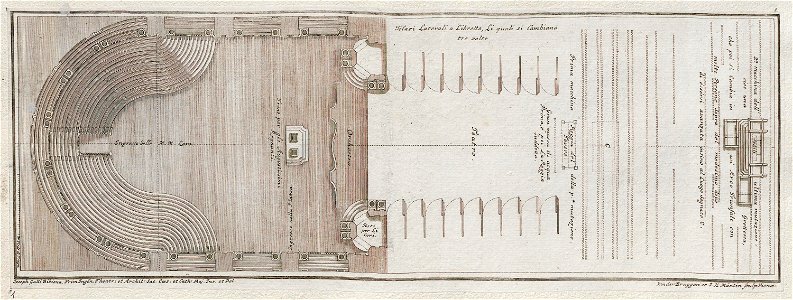
Plan of ancient theater - Cockerell Charles Robert & Kinnard William & Donaldsonthomas Leverton & Jenkins William & Railton William - 1830
Plan of the Temple of Venus at Aphrodisias - Texier Charles - 1864
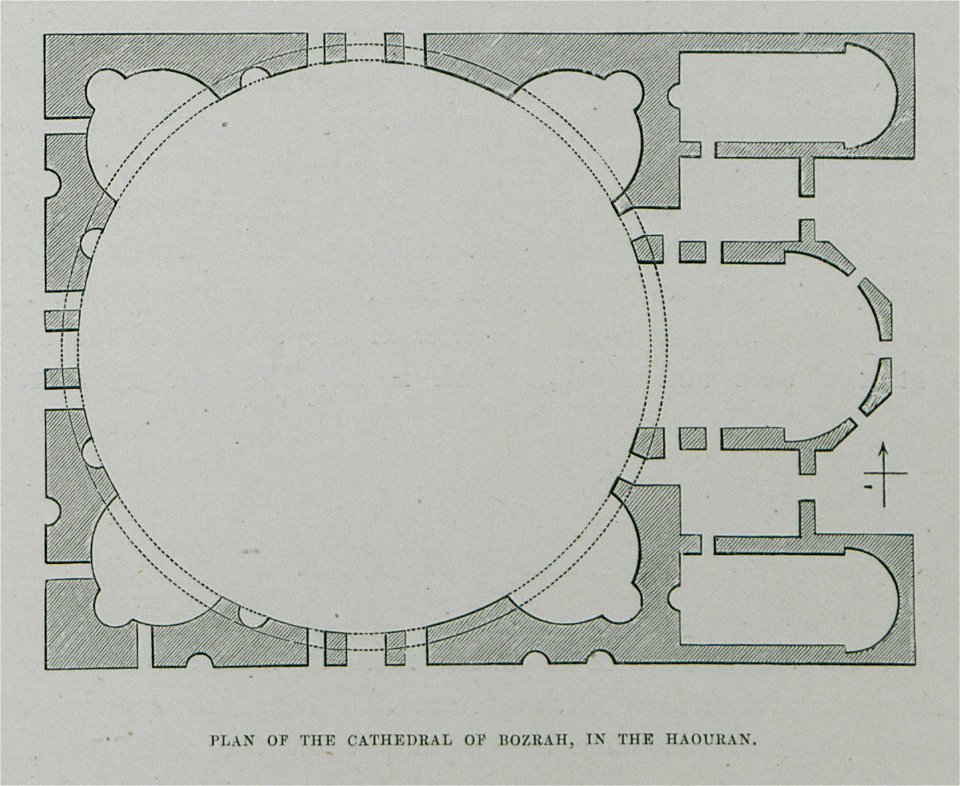
Plan of the cathedral of Bozrah, in the Haouran - Texier Charles - 1864
Plan dit de Braun - Paris au 16ème siècle - Paris Musées (text)
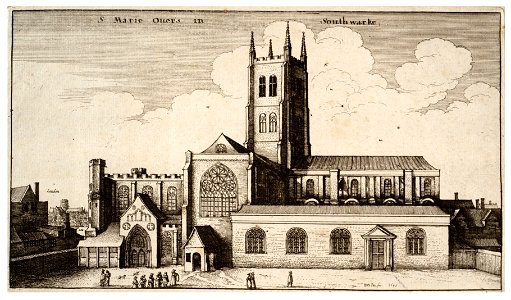
Wenceslas Hollar - St Mary Overy (State 2)
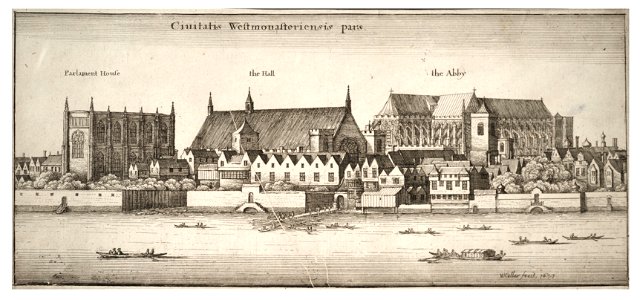
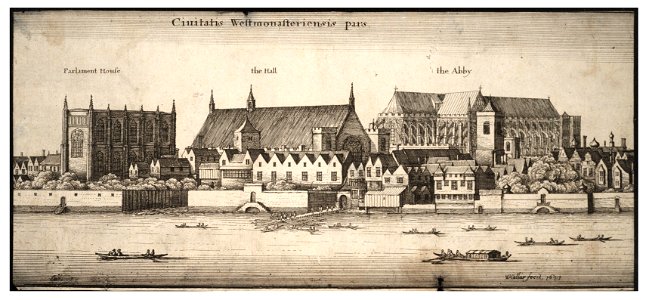
Wenceslas Hollar - Westminster from the river (State 1)
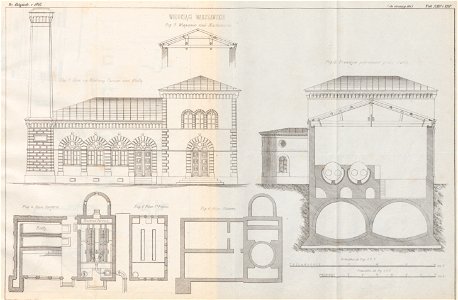
Plan części miasta Warszawy z pokazaniem Wodociągów wykonanych podług projektu H. Marconi- Wodociągi Warszawskie (43881)
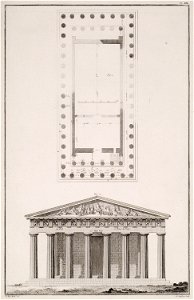
The Parthenon- 1 Plan of the temple 2 West side of the temple On the pediment the battle of Athena with Poseidon On the - Le Roy Julien David - 1770
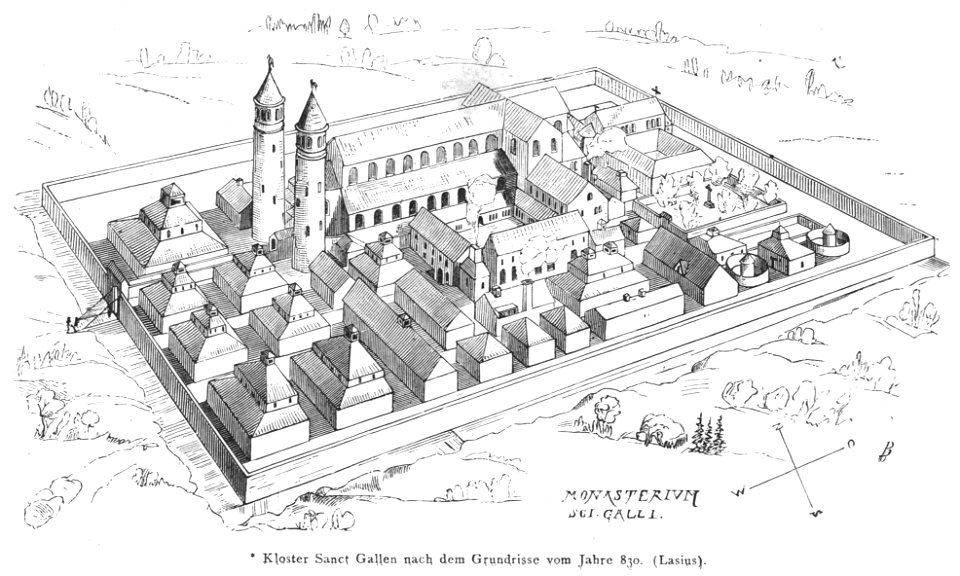
Rahn Kloster Sanct Gallen nach Lasius
Drawing, Plan of left wheels, 1650–75 (CH 18358903)
MZK 001 Nr 10 Charakteristik der Baudenkmale Böhmens - Fig. 37 Karlshofer Kirche - Grundriss
MZK 002 Nr 04 Die Kirchenruine von Zsámbék in Ungarn - Fig. 01 Grundriss
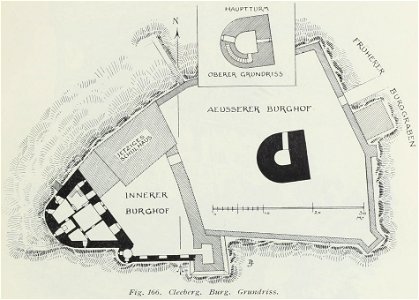
Luthmer II-166-Cleeberg Burg Grundriss
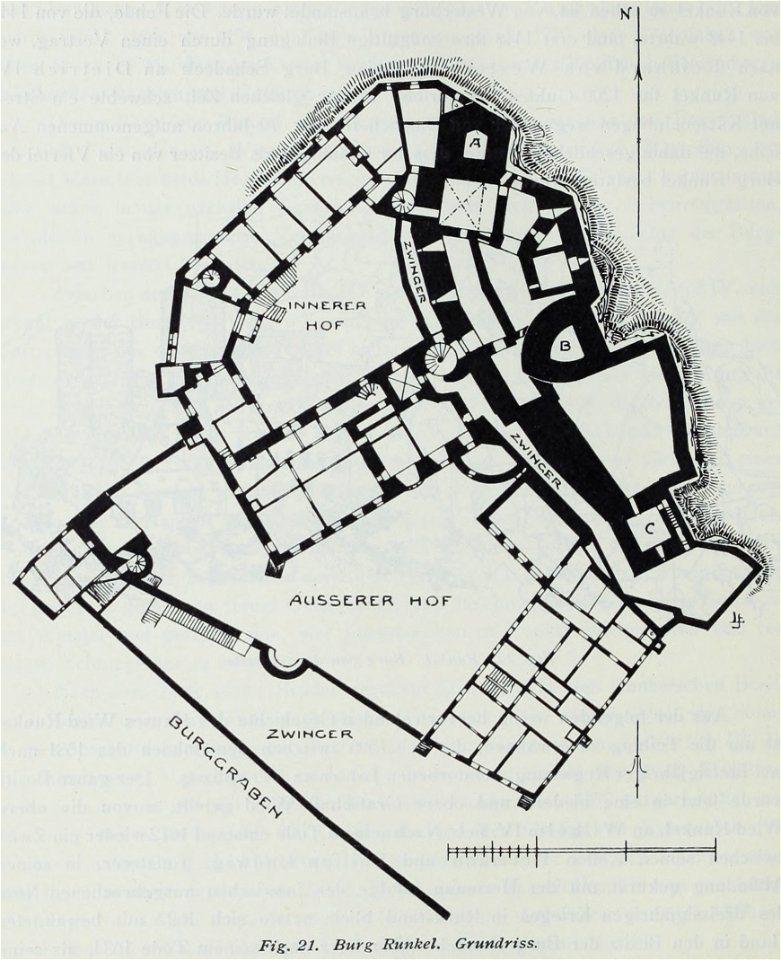
Luthmer III-021-Burg Runkel Grundriss
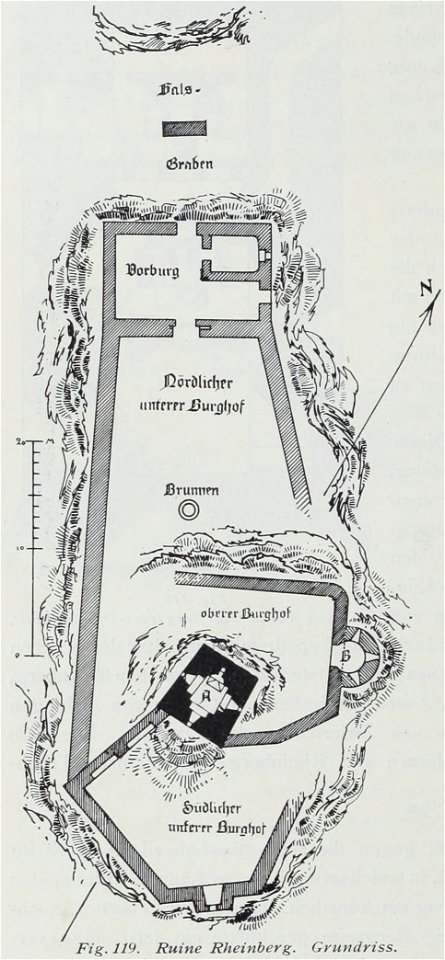
Luthmer I-119-Ruine Rheinberg Grundriss
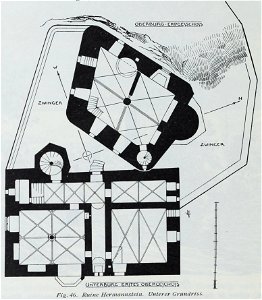
Luthmer IV-046-Ruine Hermannstein unterer Grundriss
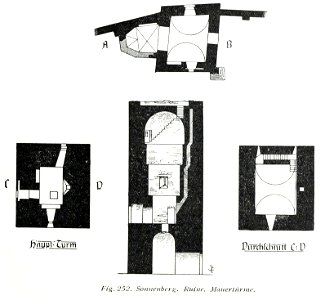
Luthmer V - 252c - Sonnenberg Ruine Mauertürme
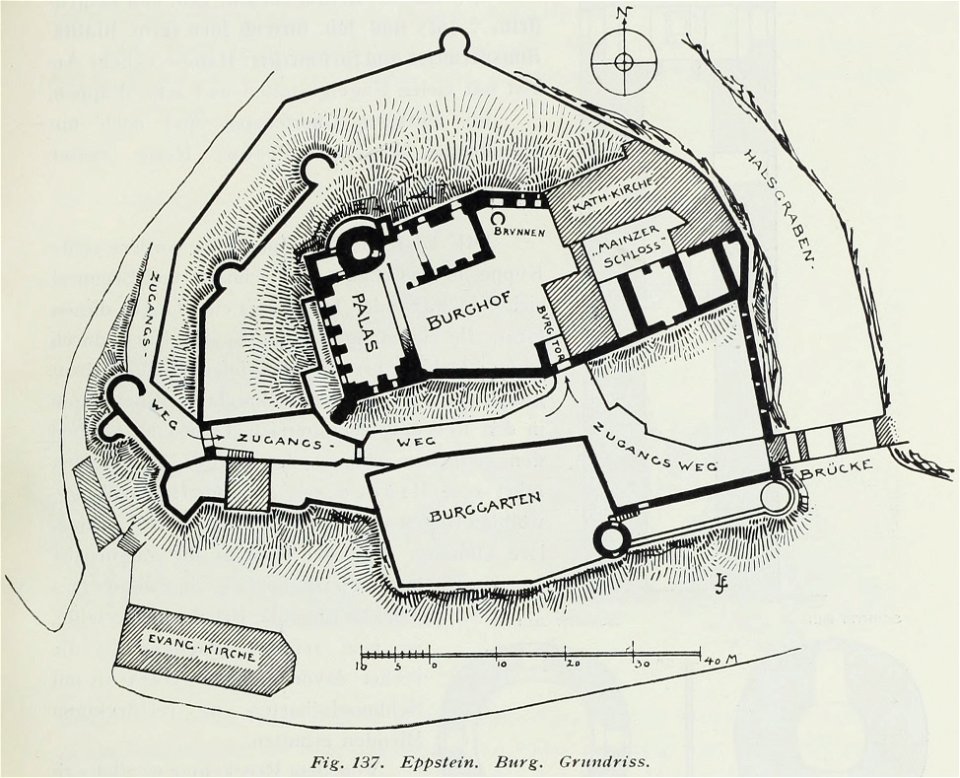
Luthmer II-137-Eppstein Burg Grundriss
Luthmer II-131-Eppstein Pfarrkirche Grundriss
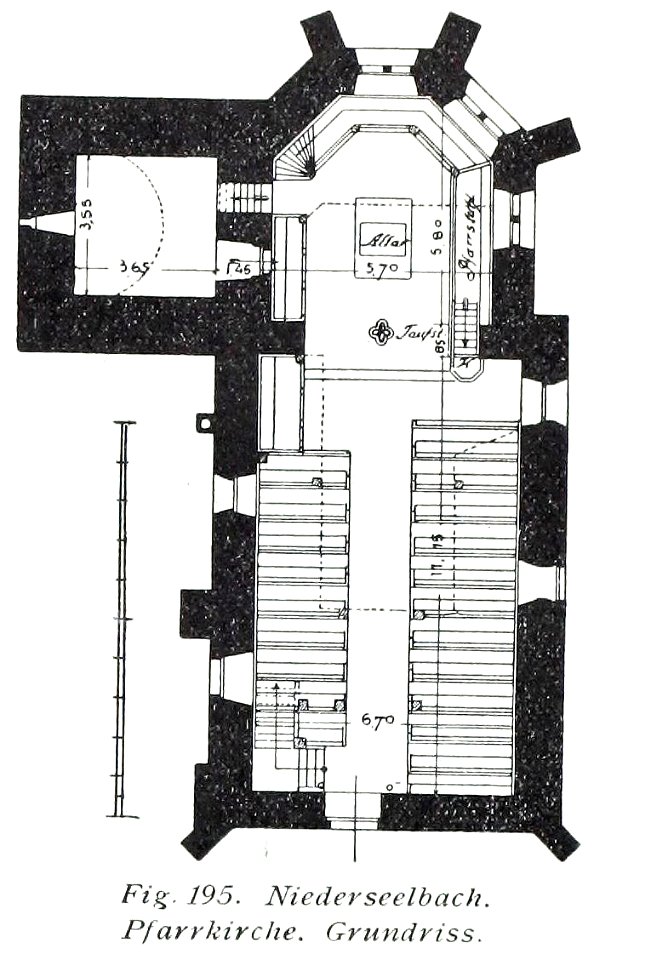
Luthmer V - 195 - Niederseelbach Pfarrkirche Grundriss
Luthmer III-197-Balduinstein Burgruine Grundriss
Luthmer IV-082-Herborn Schloss Obergeschoss
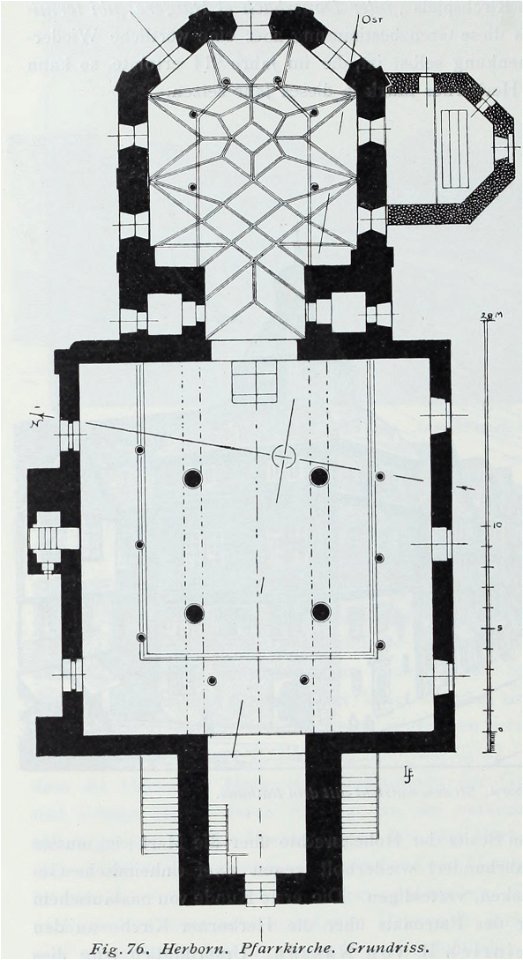
Luthmer IV-076-Herborn Pfarrkirche Grundriss
Luthmer V - 226 - Biebrich Schloss Grundriss
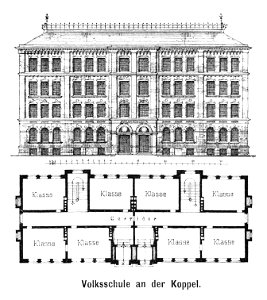
Hamburg und seine Bauten 1890, Seite 114, Volksschule an der Koppel
Isny Abt 45 Wunibald Rottach
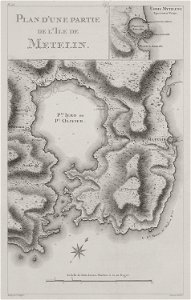
Plan d'une partie de l'ile de Metelin - Choiseul-gouffier Gabriel Florent Auguste De - 1782
Theo van Doesburg 212
Plan sytuacyjny części miasta Warszawy obejmującej Zjazd od Zamku ... Przecięcie przez srodek słupa poręczowego ... (43877)
Theo van Doesburg 220

STATION BUILDING Plans and Elevations for Walls and Ceiling of Ticket Lobby Alterations and Additions (dated 7 17 14) - North Philadelphia Station
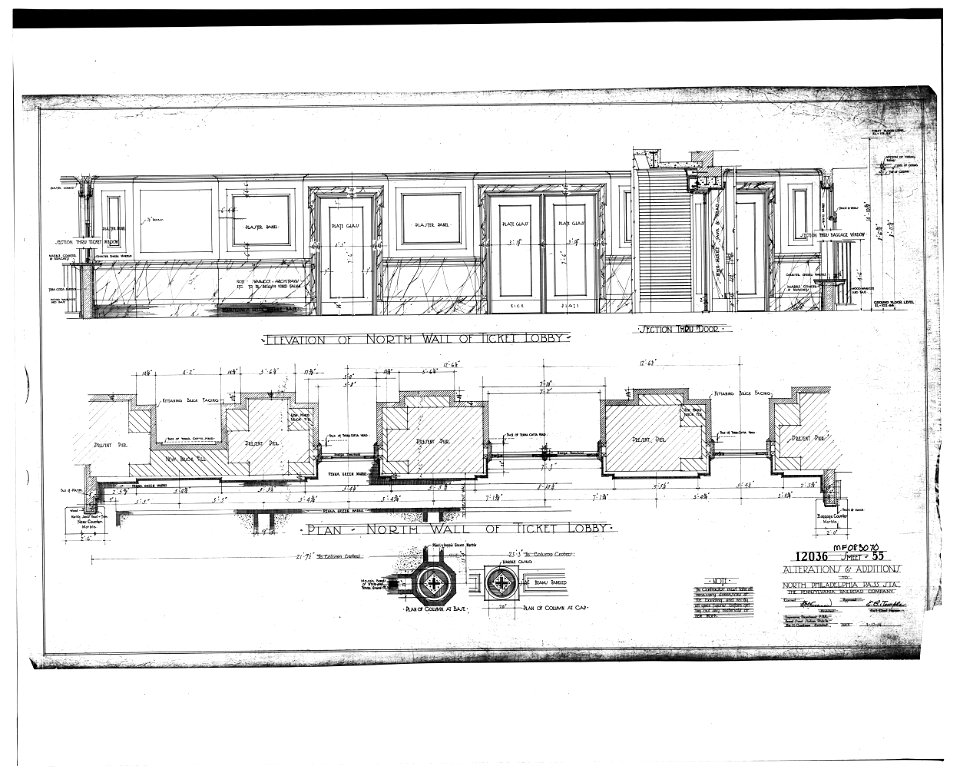
STATION BUILDING Plan and Elevation of North Wall of Ticket Lobby Alterations and Additions (dated 7 17 14) - North Philadelphia Station,
The tabernacle in the wilderness, and plan of the encampment. Exod. XI. 2 - lith'y. of A. Kollner Phila ; H. Camp's lith'c. press. LCCN2013650019
Wenceslas Hollar - Westminster from the river (State 2)
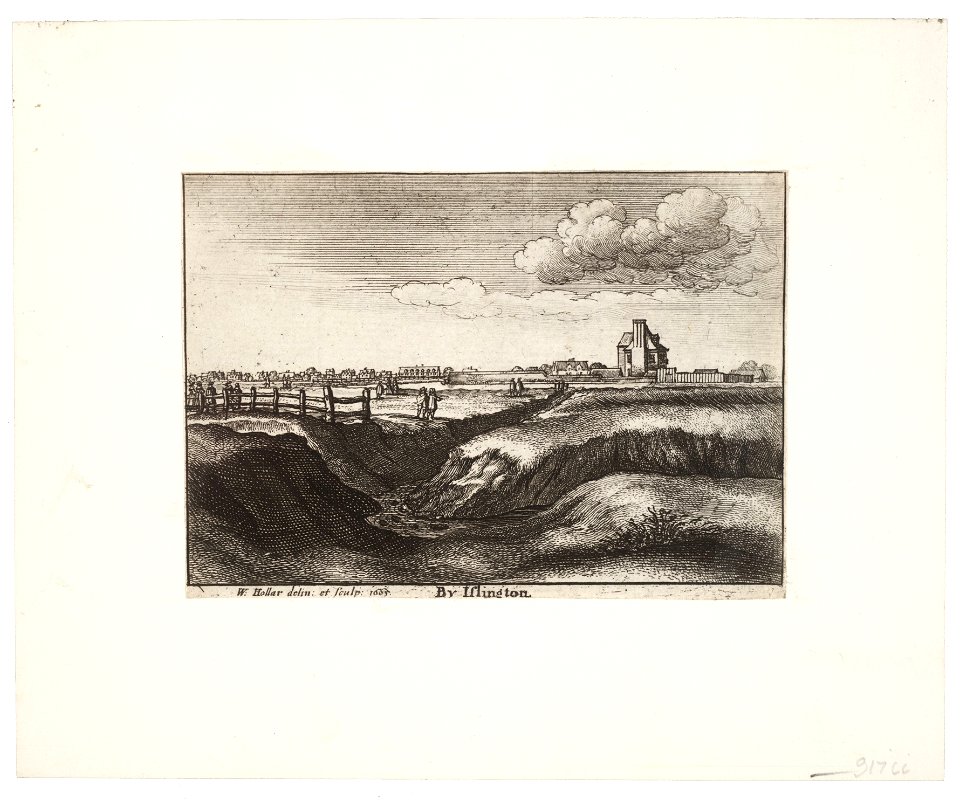
Wenceslas Hollar - By Islington (State 2) 2
Wenceslas Hollar - By Islington (State 1) 2

Lepsius-Projekt tw 1-2-083
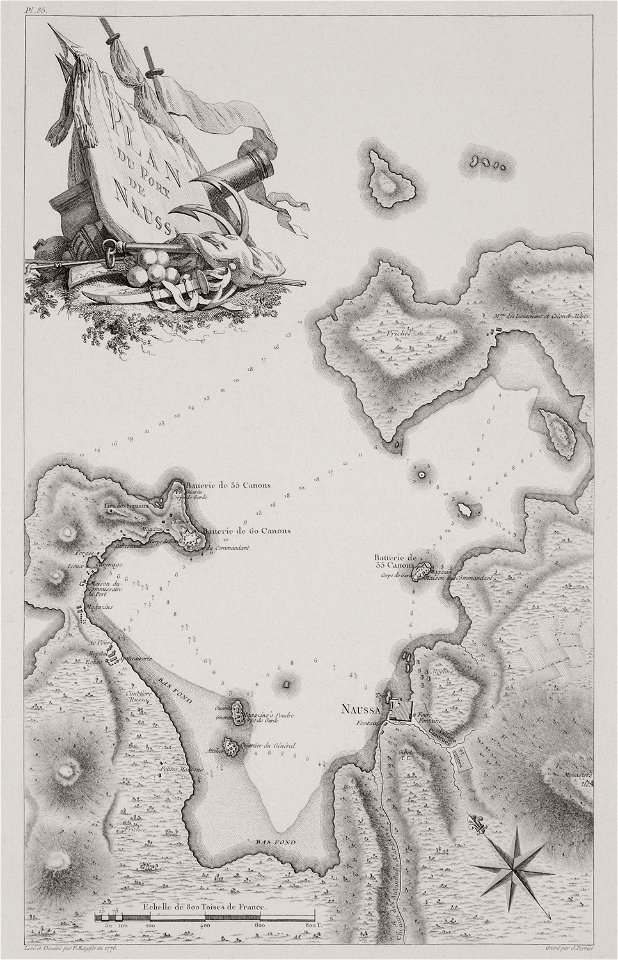
Plan du port de Naussa - Choiseul-gouffier Gabriel Florent Auguste De - 1782
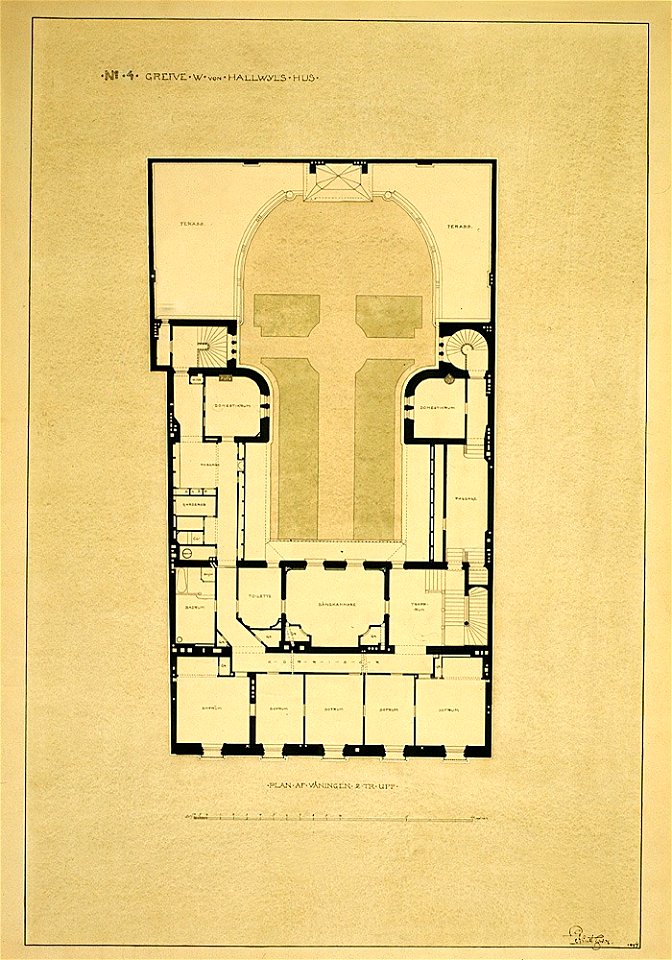
Ritning.plan - Hallwylska museet - 12976
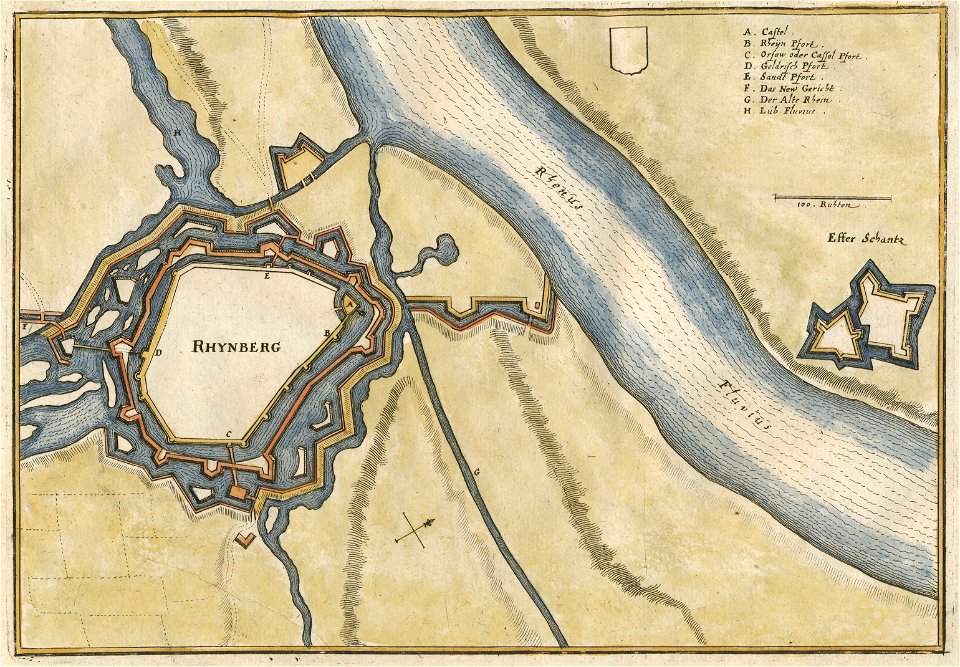
RHYNBERG - Rheinberg (Nordrhein-Westfalen) 1654 Matthäus Merian

Salzburg Residenz Grundriss EG aus Tieze Die profanen Denkmale der Stadt Salzburg 1914
The Blockade on the Connecticut Plan LCCN90711961
Plan of Temple at Vernegue (2) - Texier Charles - 1864
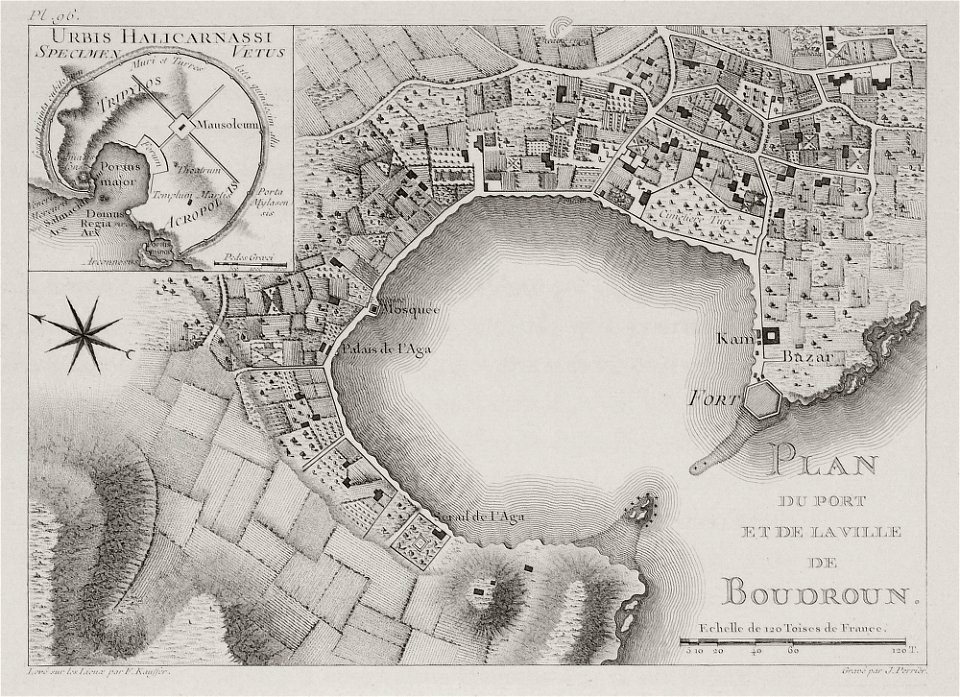
Plan du port et de la ville de Boudroum - Choiseul-gouffier Gabriel Florent Auguste De - 1782

1647 Long view of London From Bankside - Wenceslaus Hollar (cropped) (cropped)
06 Otto Wagner-Kirche - Baumgartnerhöhe - Wagner Band 5. 6. und 7. Heft - persp. Ansicht, Heliogravur
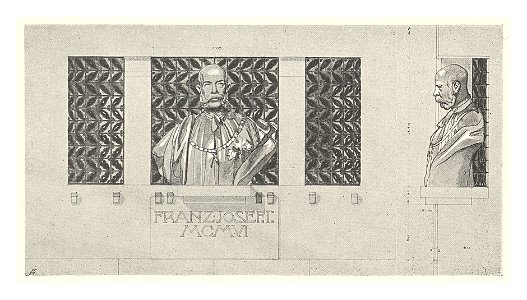
05 Postsparkassen-Amtsgebäude Wien - Wagner Band 5. 6. und 7. Heft -Büste Kaiser Franz Joseph im Vestibül
14 Otto Wagner-Kirche - Baumgartnerhöhe - Wagner Band 5. 6. und 7. Heft - Das Modell, Heliogravure
Abbatiale Sainte-Foy de Conques plan 01

Lepsius-Projekt tw 1-2-086
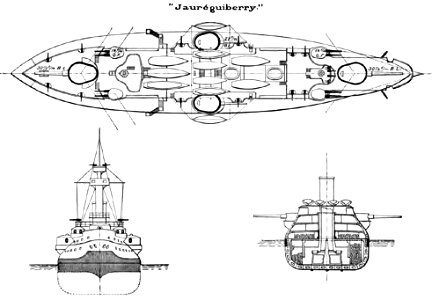
Jauréguiberry deck plan & hull section diagrams Brasseys 1897
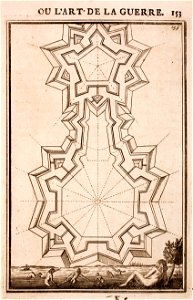
Manesson-Travaux-de-Mars 9596

Luthmer III-039-Schloss Löhnberg Grundriss
Luthmer III-034-Ruine Freienfels Grundriss
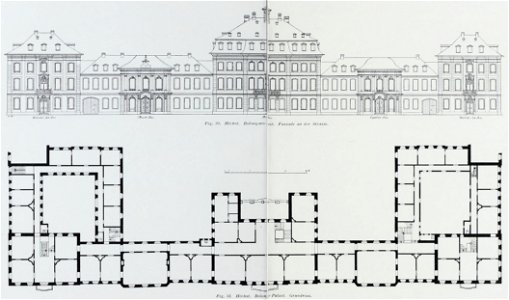
Luthmer II-031-Höchst Bolongaro-Palast Grundriss
Luthmer II-179-Hattstein Burgruine Lageplan
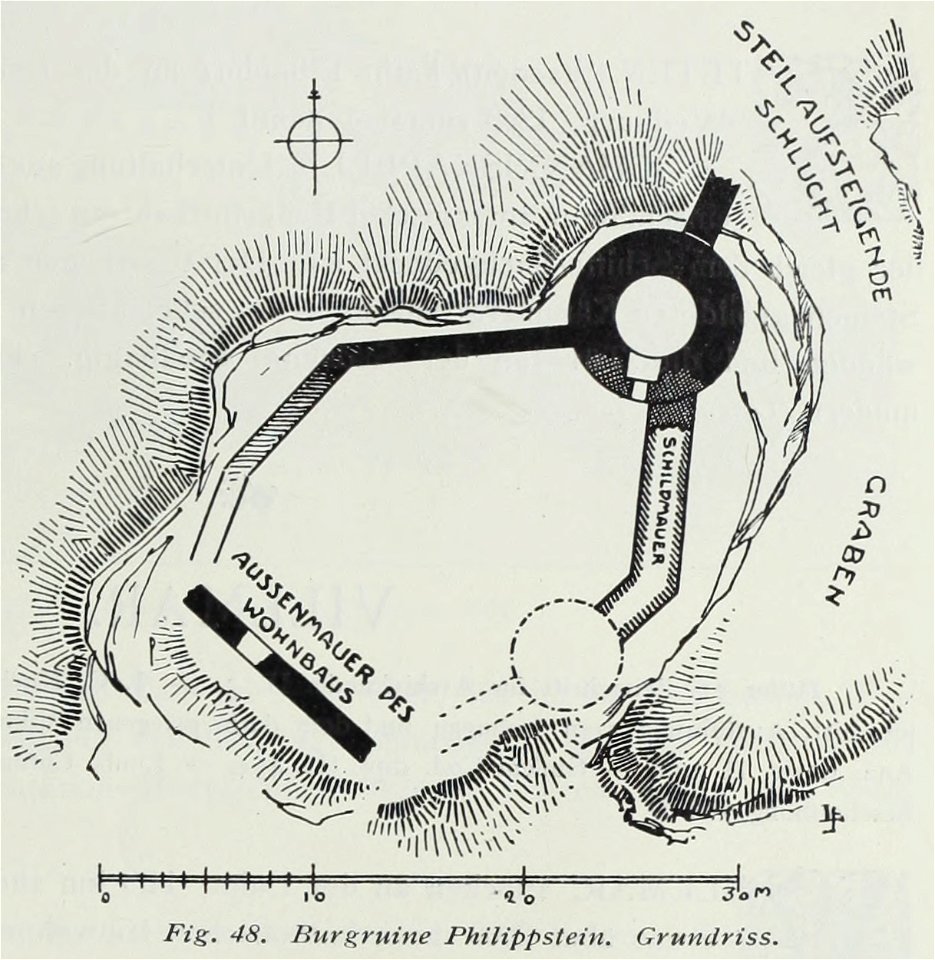
Luthmer III-048-Burgruine Philippstein Grundriss
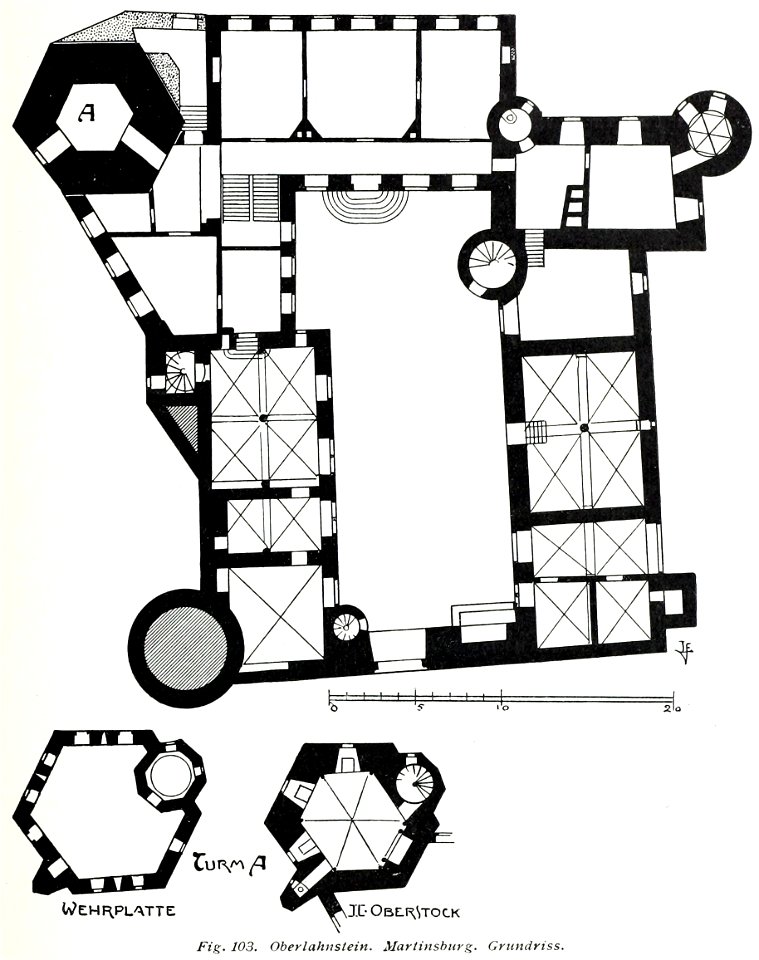
Luthmer V - 103 - Oberlahnstein Martinsburg Grundriss
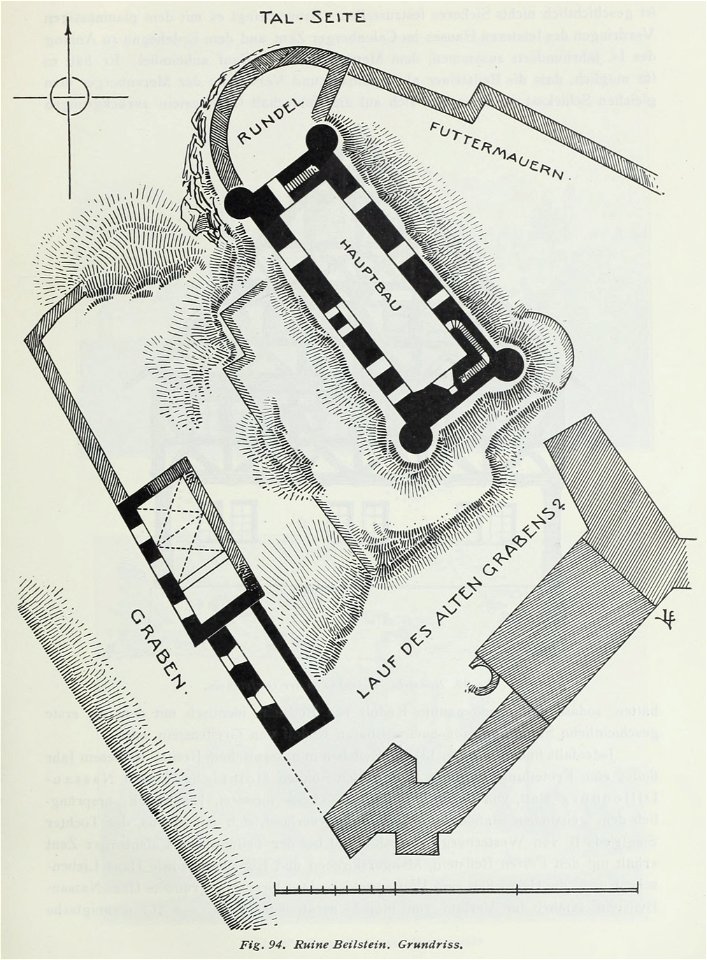
Luthmer IV-094-Ruine Beilstein Grundriss
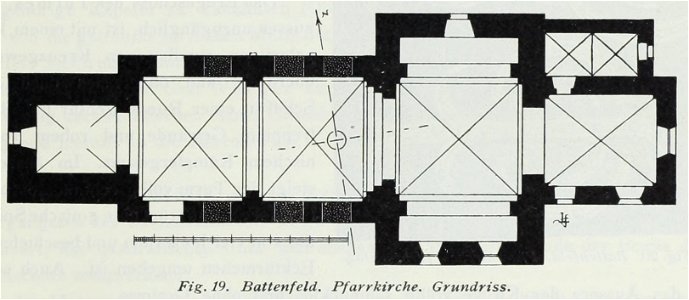
Luthmer IV-019-Battenfeld Pfarrkirche Grundriss
Luthmer IV-025-Bromskirchen Pfarrkirche
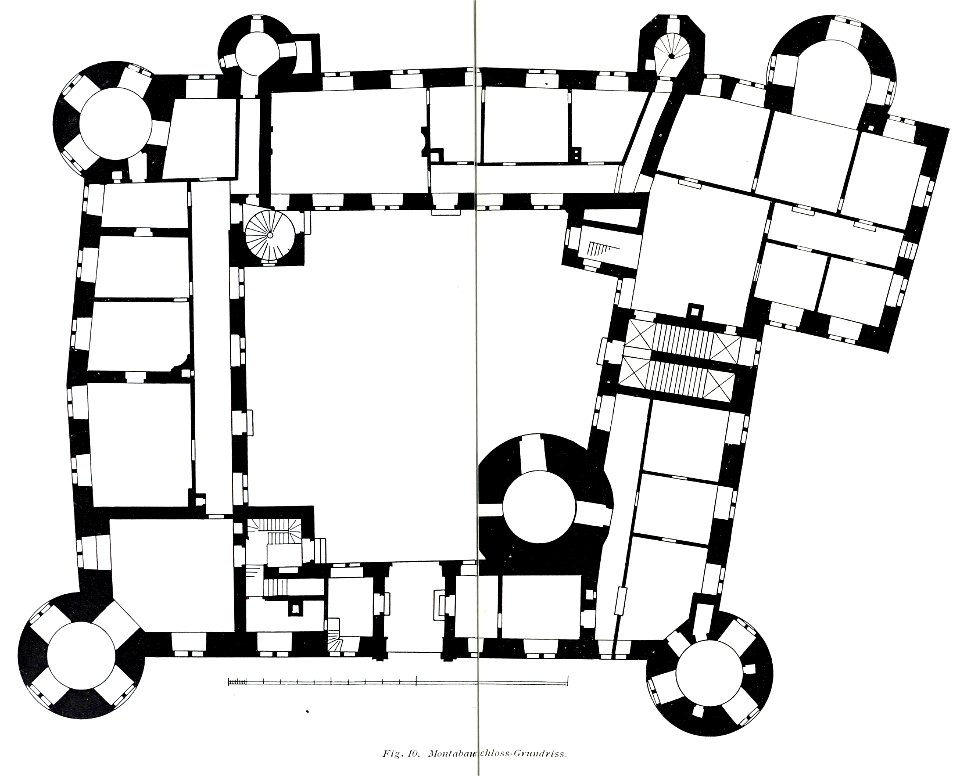
Luthmer V - 10 - Montabaur Schloss Grundriss
Luthmer IV-036-Gladenbach Pfarrkirche Grundriss
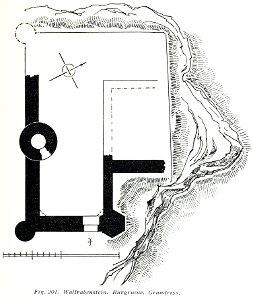
Luthmer V - 201 - Wallrabenstein Burgruine Grundriss
HUSB 1914, Band 1, Abbildung 260, Heinrich-Hertz-Realgymnasium, Erdgeschoss
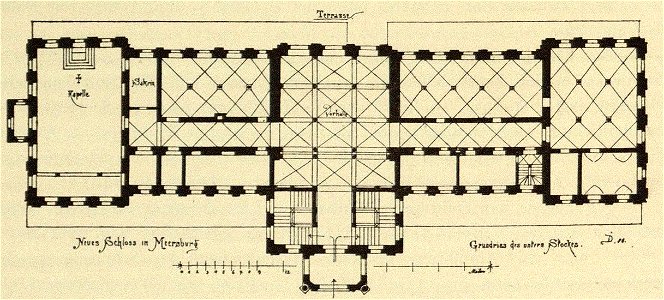
Kunstdenkmäler KN 1887 S538 Meersburg Neues Schloss Grundriss
Colton's plans of U. S. harbors showing the position & vicinities of the most important fortifications on the sea-board and in the interior LOC 99447076
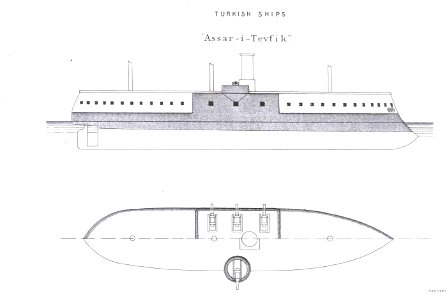
Asar-i Tevfik (plan)
Dehio 17 San Paolo fuori le mura
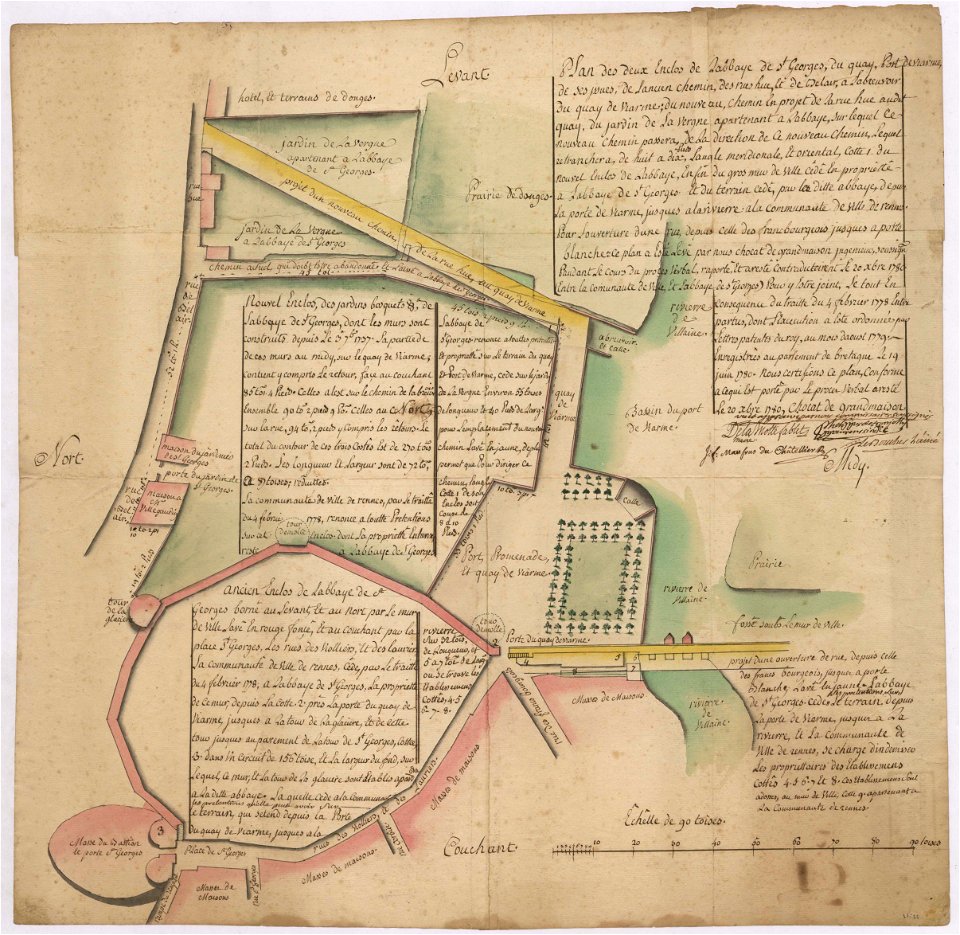
3fi32 Plan des enclos de l'abbaye de Saint-Georges
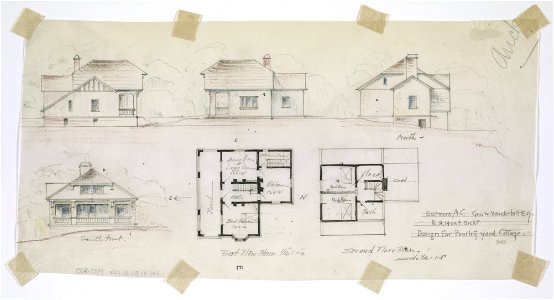
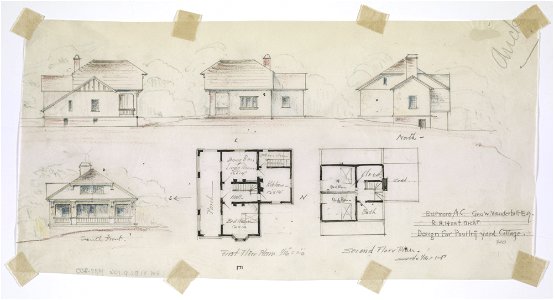
Biltmore, estate for George Washington Vanderbilt II, Asheville, North Carolina. Poultry yard cottage. Plans and elevations LCCN2016650324
Corbel040 Plan du Bois de Boulogne en 1930
Arolsen Klebeband 15 031
MZK 01 1856 Klosterkirche Neuberg - Tafel c d e f
Pierre Paul Rubens - Palazzi di Genova, vol. II - Figura 62
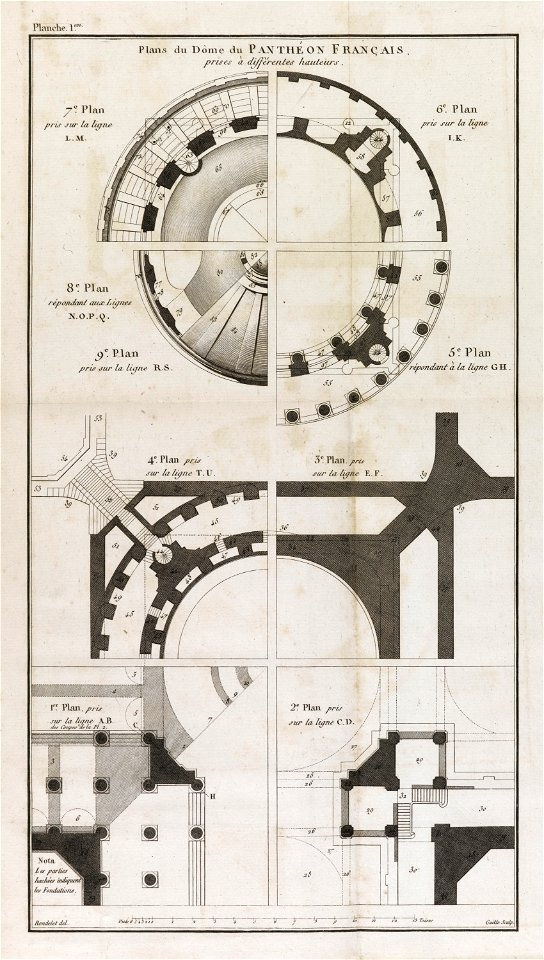
Panthéon - Plans du Dôme du Panthéon Français prises (sic) à différentes hauteurs (phbw11 0195)

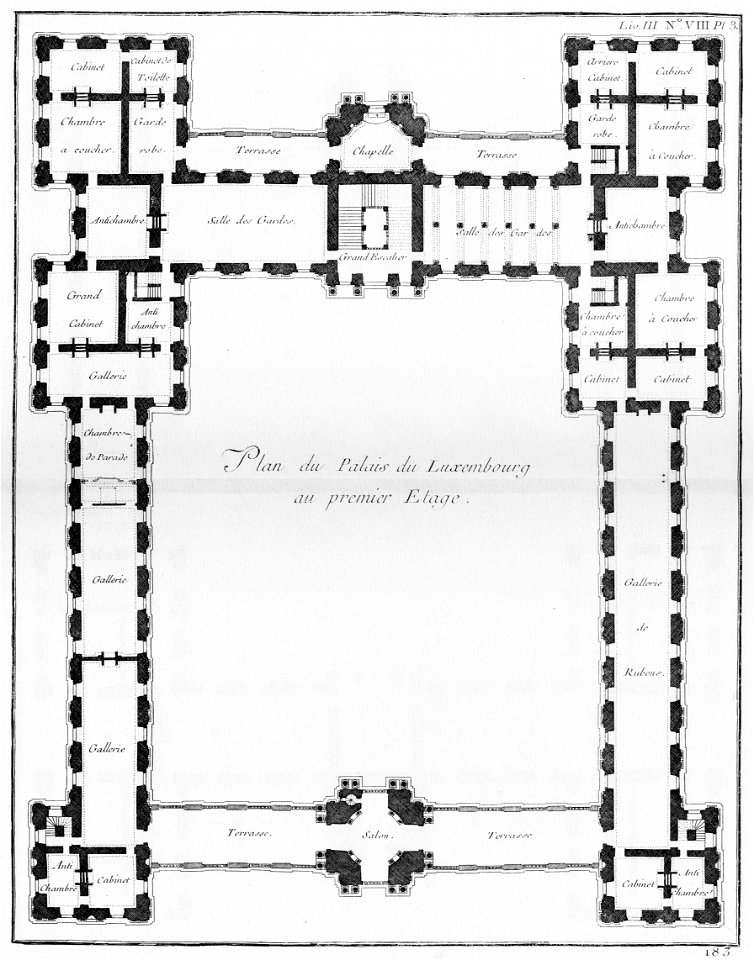
Palais du Luxembourg - Plan du premier étage - Architecture françoise Tome2 Livre3 Ch8 Pl3
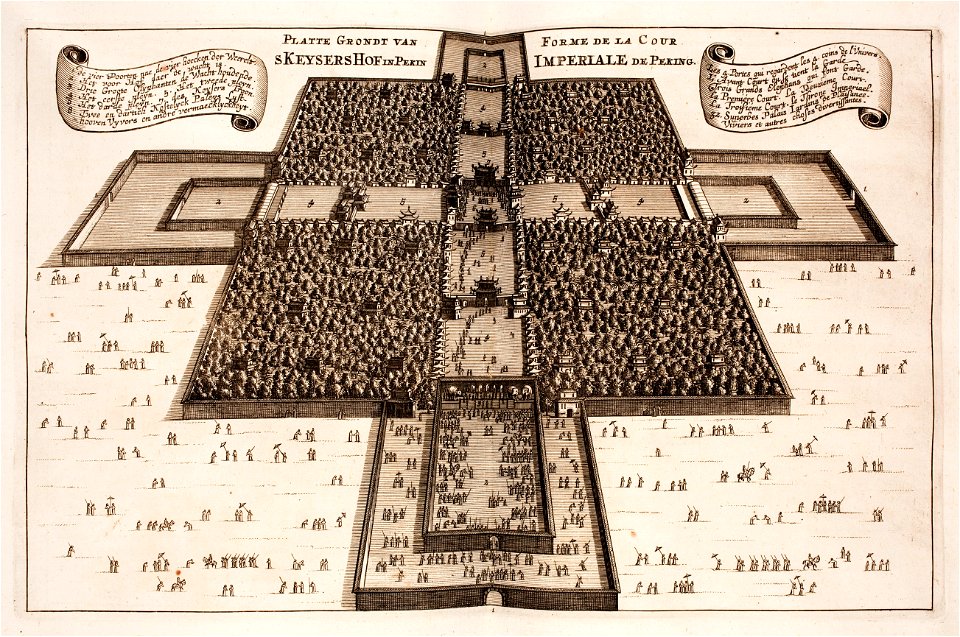
Nieuhof-Ambassade-vers-la-Chine-1665 0832
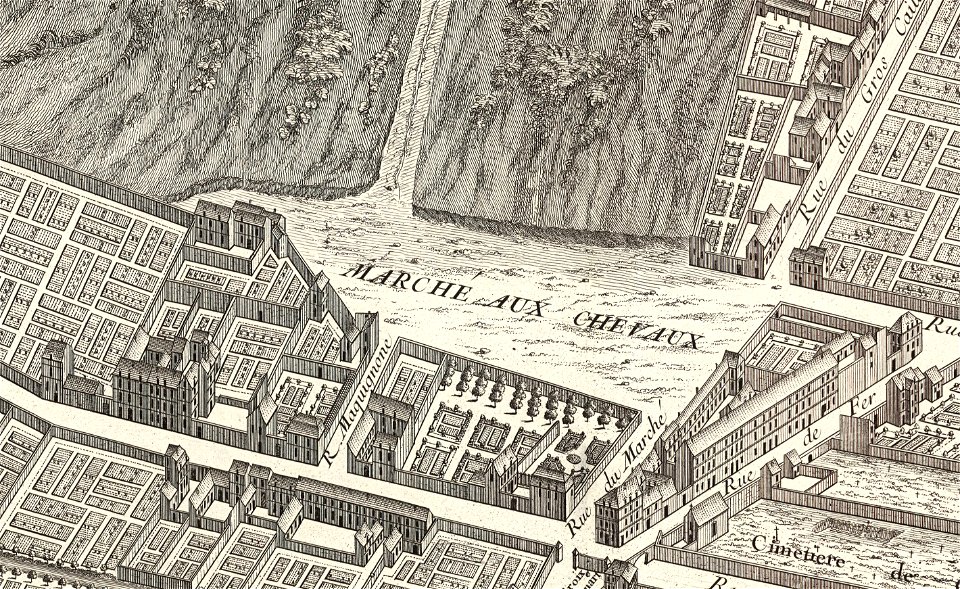
Marché aux chevaux, Plan de Turgot 03 - David Rumsey
3001 - 3100 av 21 023 Neste side
/ 211