21 023 Gratis bilder av Plan
Wikimania 2014 pictures (03)
Psyché ranimée par le baiser de l'Amour - plan rapproché
Infotafel Am Plan 17, Arnstadt
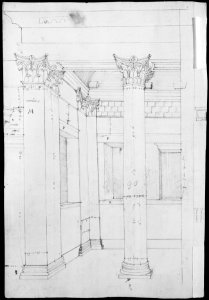
Pantheon, entablature and column pilaster capital, projection; rosette, details; capital profile; base, profile; pilaster, plan (recto) Pantheon, rectangular niche, perspective (verso) MET MM43717
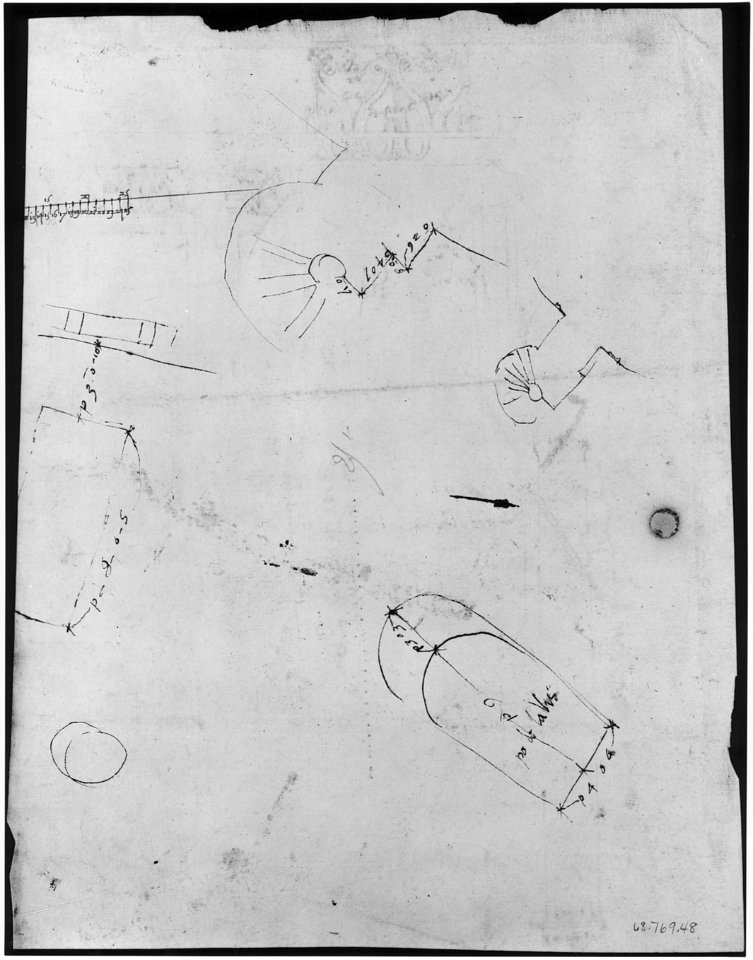
S. Costanza, drum, interior, elevation; column shafts, profiles; narthex, section; stair, detail plan (recto) stair, plans; window, elevation (verso) MET sf68 769 48r-MM43691

Theo van Doesburg 213
STATION BUILDING Ground Floor Plan Alterations and Additions (dated 7 17 14, rev 10 21 14) - North Philadelphia Station
Plans et elévations de deux petites maisons - L'une de ville et l'autre de campagne (6), da Coleção Brasiliana Iconográfica
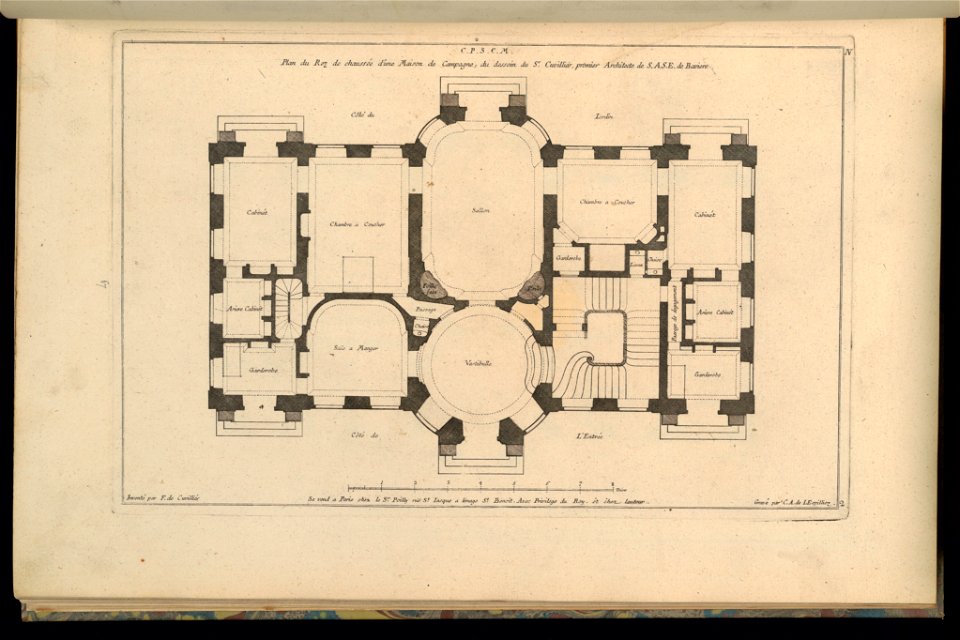
Print, Plan du Rez de chaussée d'une Maison de Campagne - , 1745 (CH 18242283)
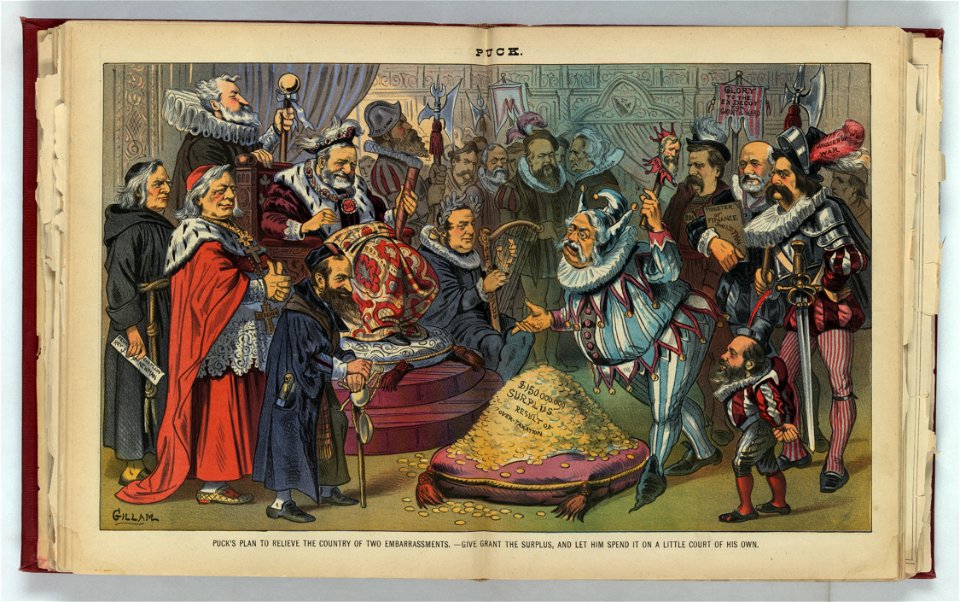
Puck's plan to relieve the country of two embarrassments - give Grant the surplus, and let him spend it on a little court of his own - Gillam. LCCN2012645203
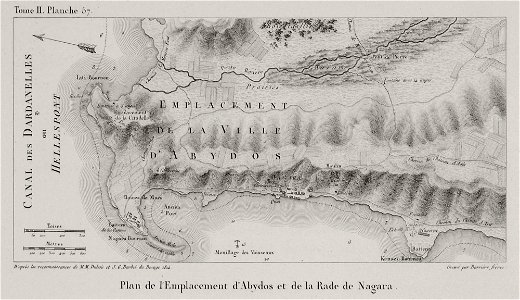
Plan de l'Emplacement d'Abydos et de la Rade de Nagara - Choiseul-gouffier Gabriel Florent Auguste De - 1822
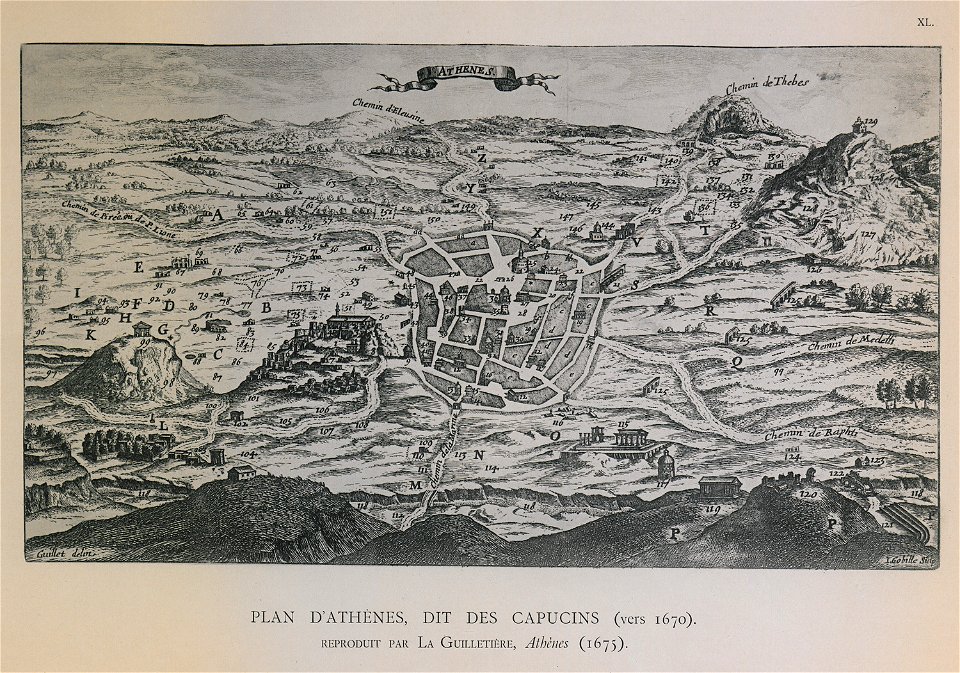
Plan d'Athènes, dit des Capucins (vers 1670) Reproduit par la Guilletiére, Athènes (1675) - Omont Henri Auguste - 1898
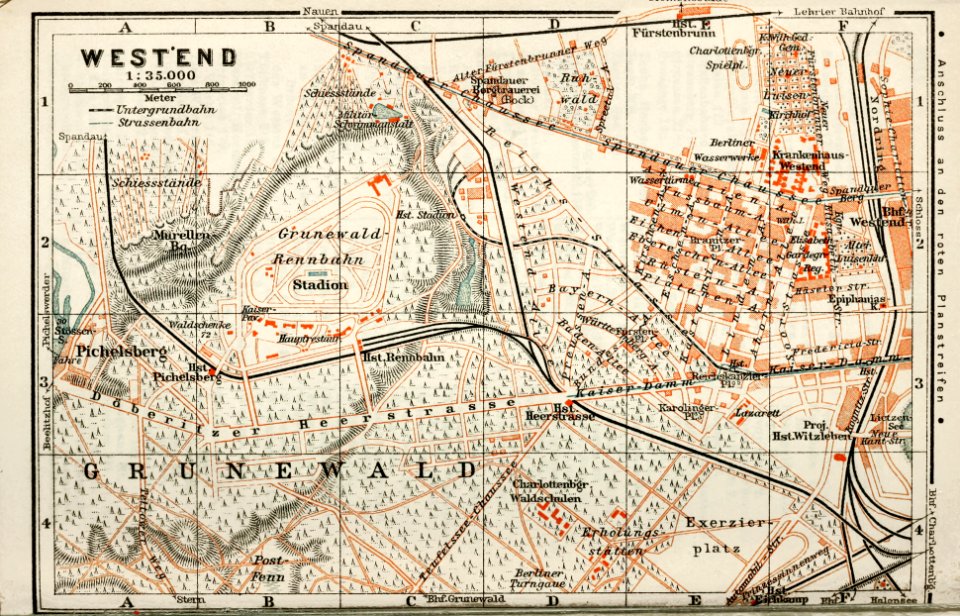
Baedeker, Plan von Westend, 1914
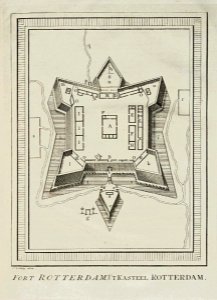
AMH-8028-KB Floor plan of Fort Rotterdam at Makassar
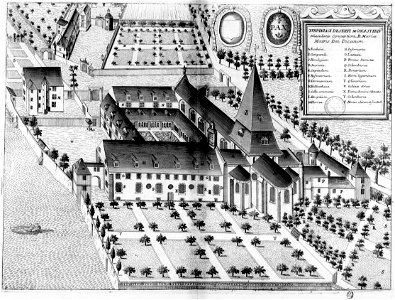
Abbaye Notre-Dame de Turpenay dans Monasticon Gallicanum

Abbaye Saint-Ouen de Rouen dans Monasticon Gallicanum2
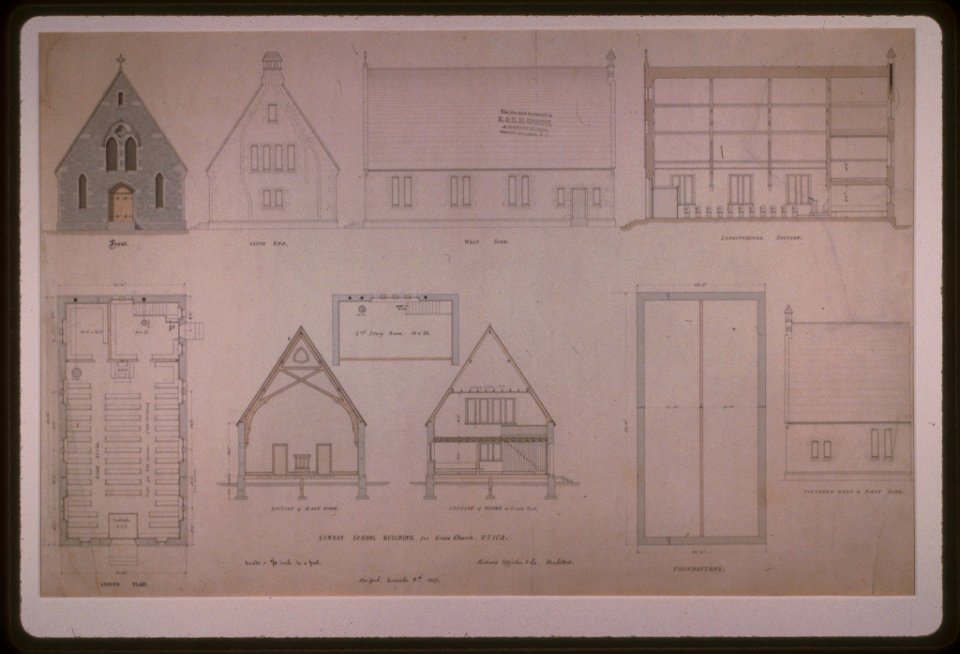
Grace Church (Utica, New York). Sunday school building. Elevation, plan, and section) - Richard Upjohn & Co., Architects LCCN97516620
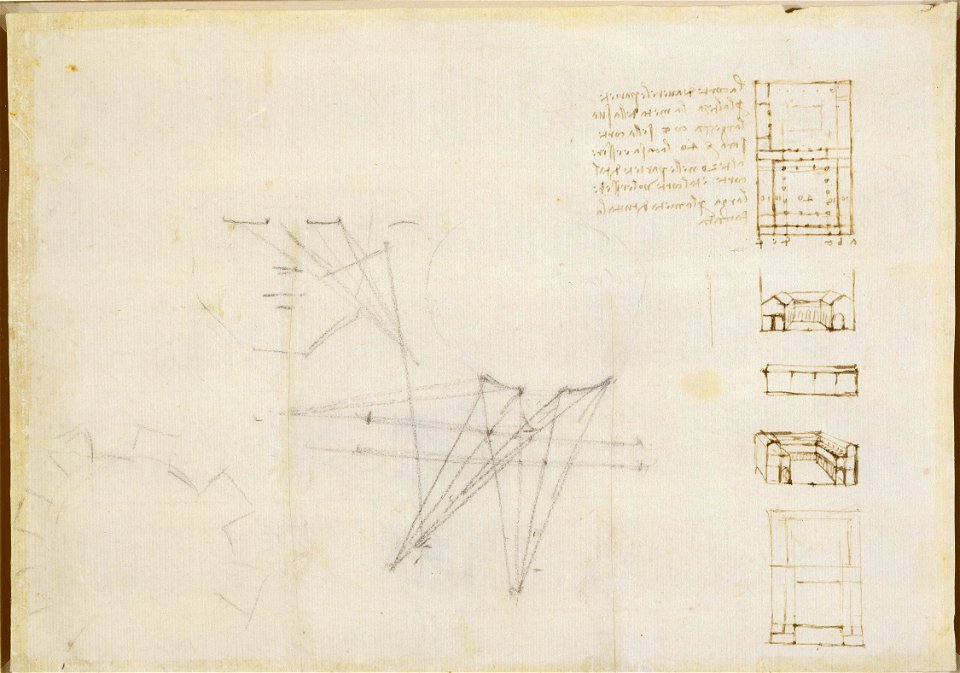
Leonardo da Vinci - RCIN 912585, Verso Plans and sections of cloisters, and diagrams of vision Verso 1508-10
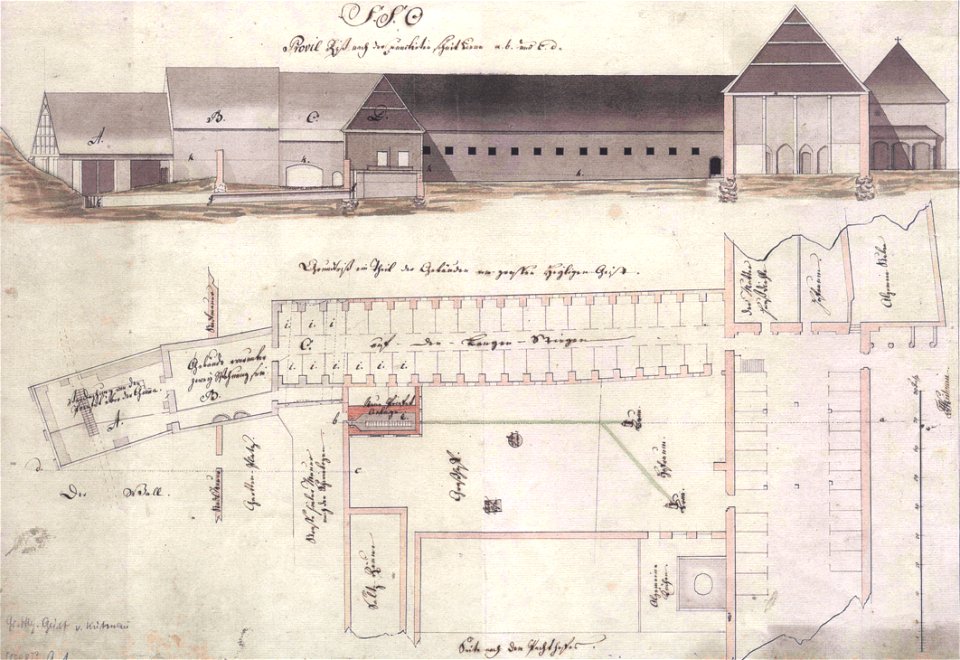
Lüneburg Heiliggeisthospital 1798
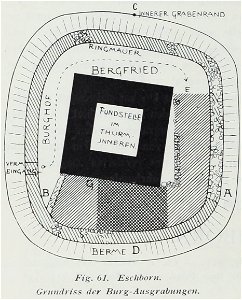
Luthmer II-061-Eschborn Grundriss der Burg Ausgrabungen
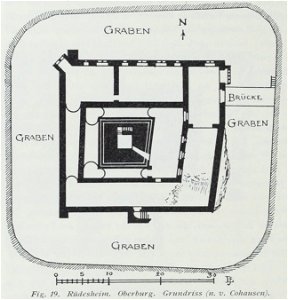
Luthmer I-019-Rüdesheim Oberburg Grundriss (n.v. Cohausen)
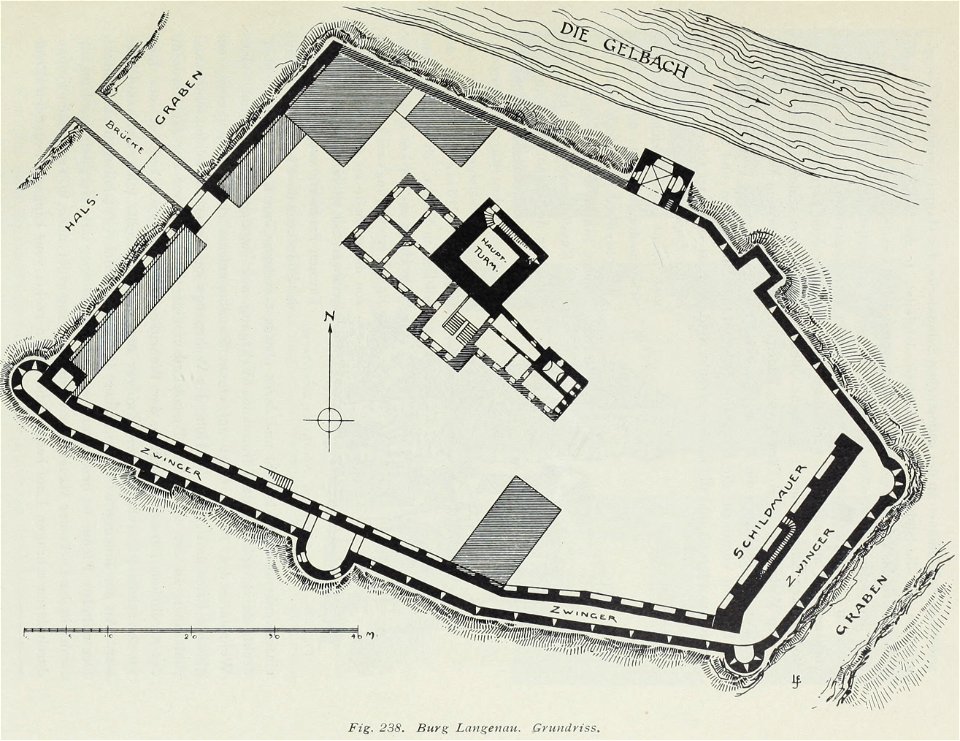
Luthmer III-238-Burg Langenau Grundriss
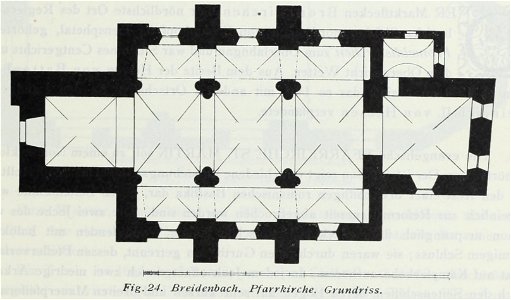
Luthmer IV-024-Breidenbach Pfarrkirche Grundriss
Luthmer III-043-Burg Mengerskirchen Grundriss und Hofarkade
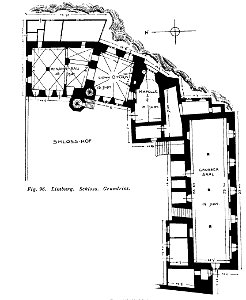
Luthmer III-096-Limburg Schloss Grundriss
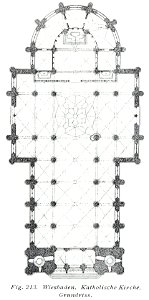
Luthmer V - 213 - Wiesbaden katholische Kirche Grundriss
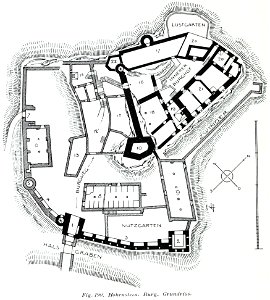
Luthmer V - 190 - Hohenstein Burg Grundriss
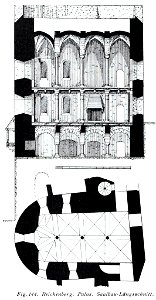
Luthmer V - 144 - Reichenberg Palas Saalbau Längsschnitt
Luthmer V - 130 - Marienfels Pfarrkirche Grundriss
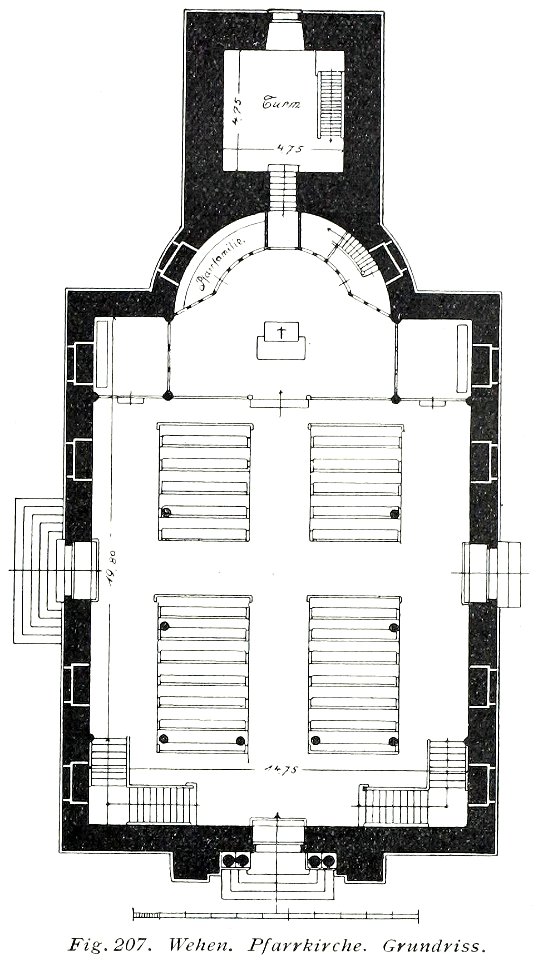
Luthmer V - 207 - Wehen Pfarrkirche Grundriss
Luthmer V - 198 - Oberauroff Pfarrkirche Grundriss

Humphrey gas pump, plan and elevation (Rankin Kennedy, Modern Engines, Vol V)
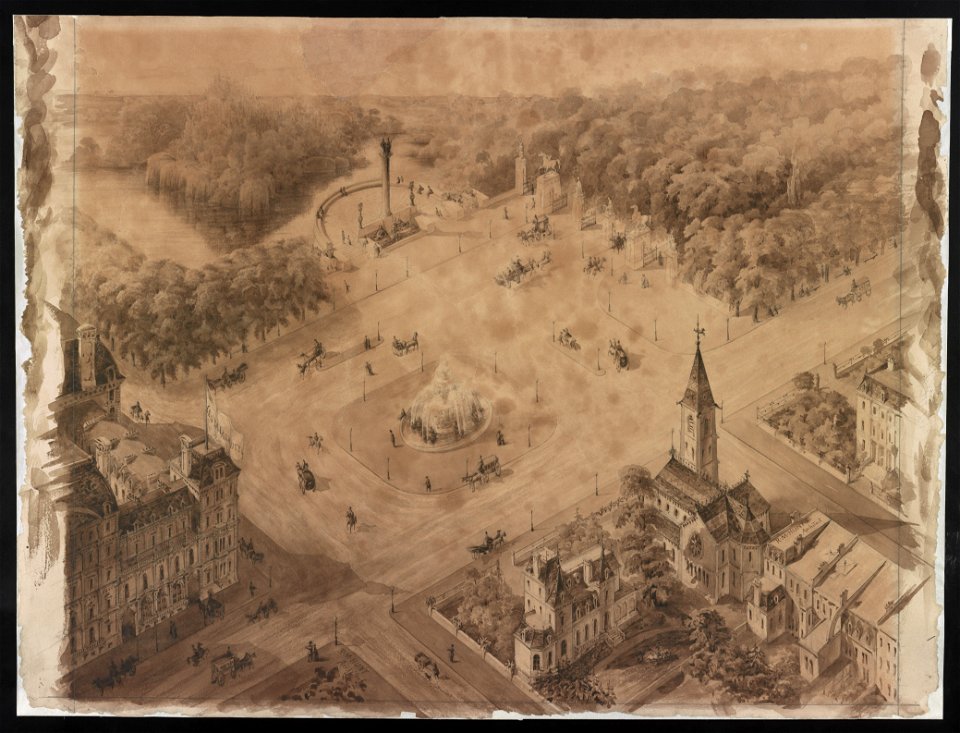
Central Park, New York, New York. Gate design) - R.M. Hunt LCCN2016650310
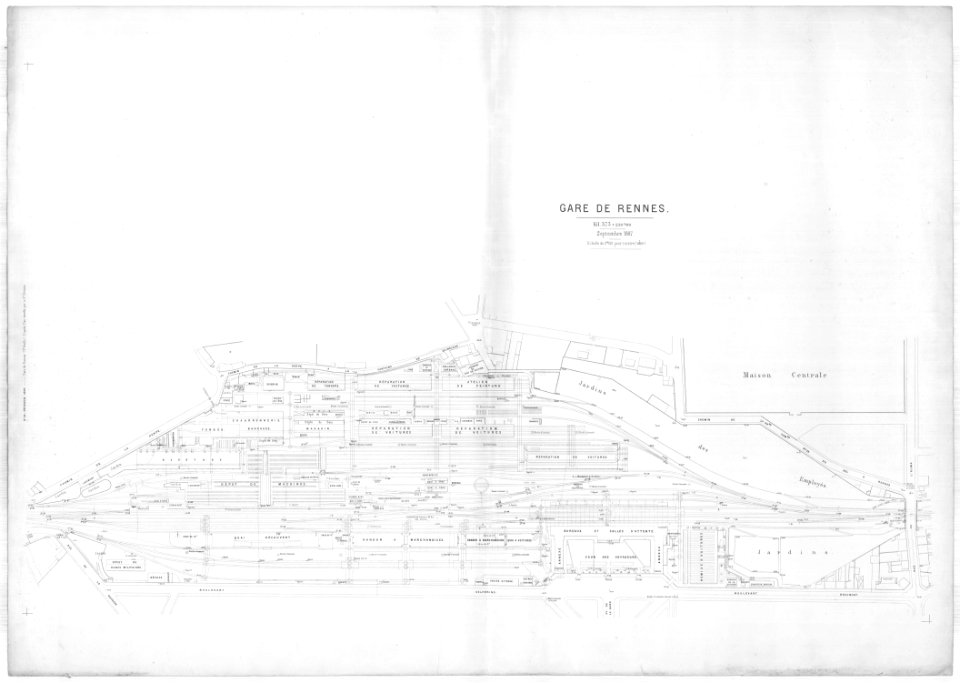
2fi683 plan de la gare
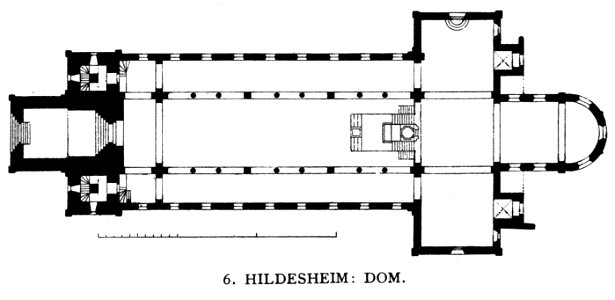
Dehio 47 Hildesheim Dom
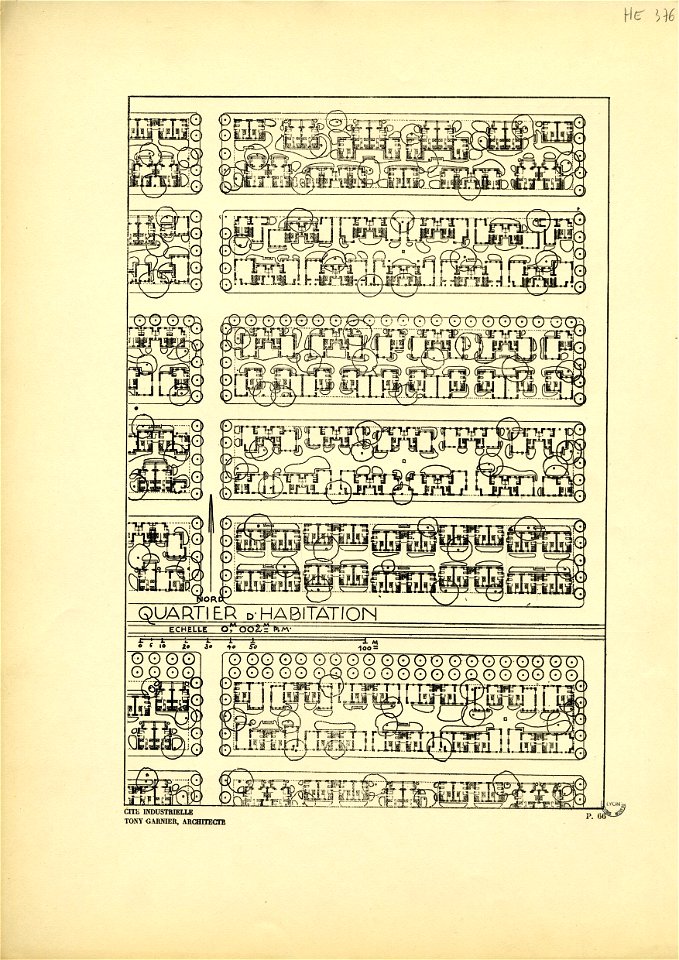
66. Plan d'un quartier d'habitation ; échelle 0m002 p.m

Navy yard (Dry Dock and Naval Arsenal), on the Anacostia River, Washington, D.C. Dry dock plan and arsenal elevation LCCN2001698962
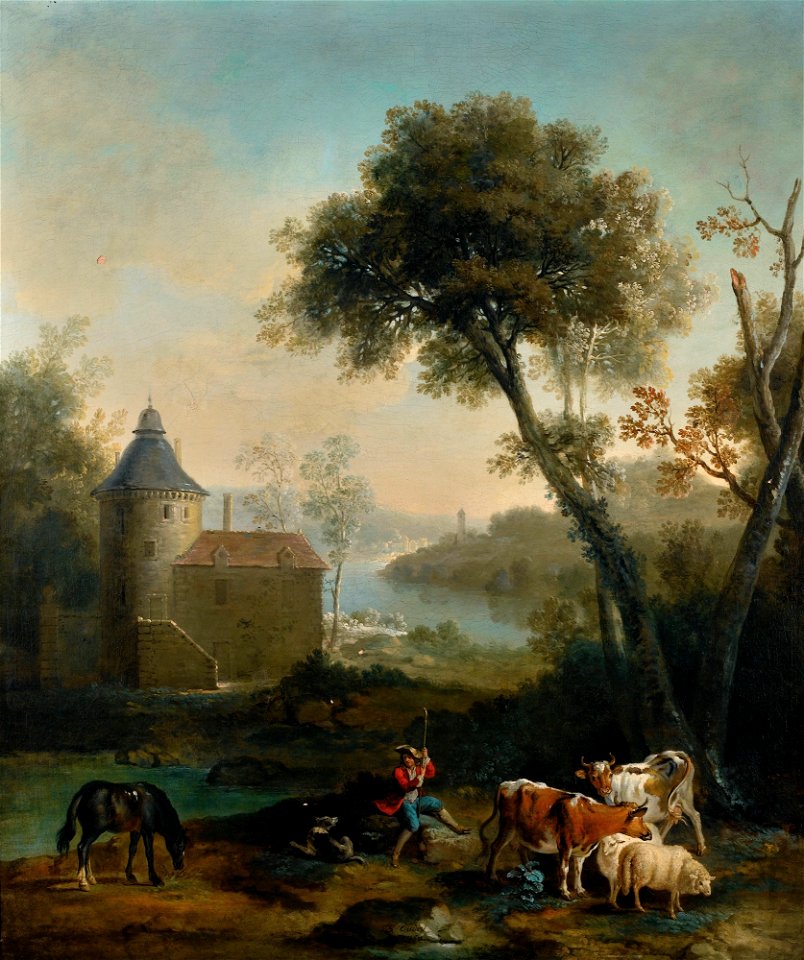
Jean-Baptiste Oudry - Pastorale avec un chàteau l'arrière plan (1728)
Pantheon, entablature and column pilaster capital, projection; rosette, details; capital profile; base, profile; pilaster, plan (recto) Pantheon, rectangular niche, perspective (verso) MET DP302102
Pantheon, entablature and column pilaster capital, projection; rosette, details; capital profile; base, profile; pilaster, plan (recto) Pantheon, rectangular niche, perspective (verso) MET DP302103
S. Costanza, drum, interior, elevation; column shafts, profiles; narthex, section; stair, detail plan (recto) stair, plans; window, elevation (verso) MET sf68 769 48v-MM43692
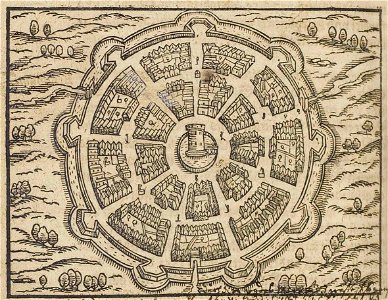
Theatrum Vrbium 00362 Palmanova
Pantheon, entablature and column pilaster capital, projection; rosette, details; capital profile; base, profile; pilaster, plan (recto) Pantheon, rectangular niche, perspective (verso) MET MM43718
S. Costanza, drum, interior, elevation; column shafts, profiles; narthex, section; stair, detail plan (recto) stair, plans; window, elevation (verso) MET sf68 769 48-watermark
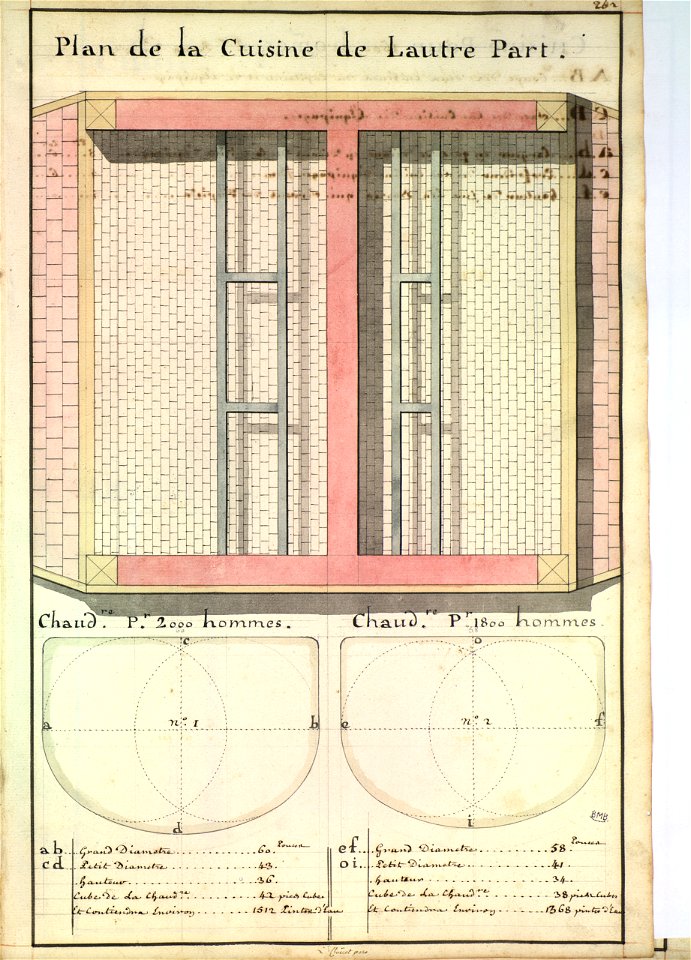
Plan de deux cuisines pour le capitaine et l'équipage sur un vaisseau de 1800 hommes
BOA Brühl 52 Gloecks Haus 261
BOA Brühl 52 Gloecks Haus 241
Chinese navy ships visit Hawaii 130906-N-PJ759-035
Chinese navy ships visit Hawaii 130906-N-PJ759-044
20170819-encuentro rm plan nacional mujeres2030 (35877699454)
20170819-encuentro rm plan nacional mujeres2030 (35902819583)
US Navy 120208-N-RG587-192 Sailors performs a planned maintenance system spot check
DTRA, Social behavior modeling system can help response planning before catastrophe strikes 130226-N-VJ282-485
BOA Brühl 52 Gloecks Haus 281
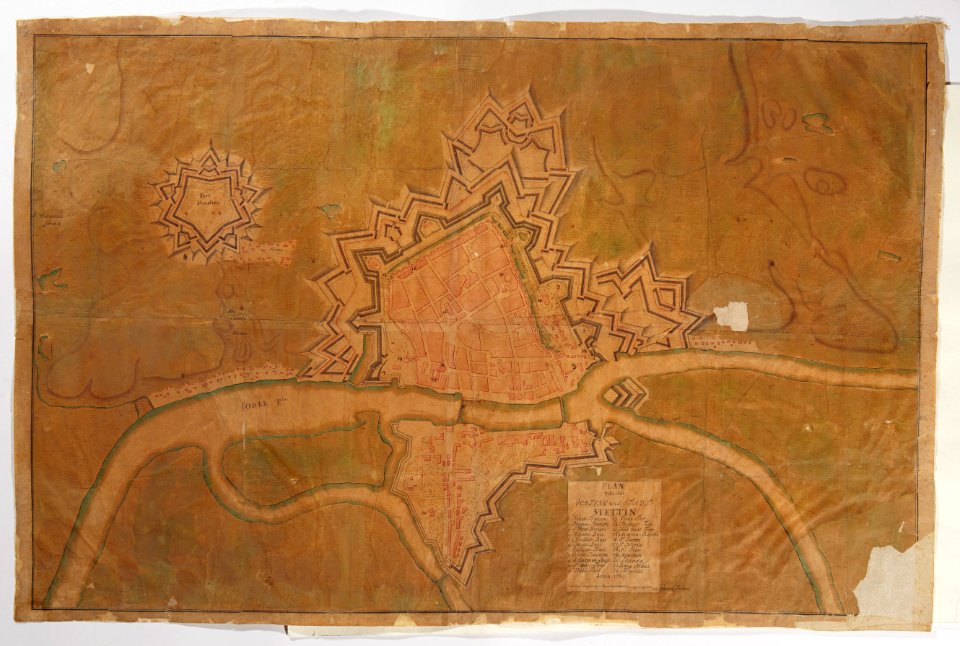
Plan över Stettin, stad och fästning 1739 - Skoklosters slott - 98085
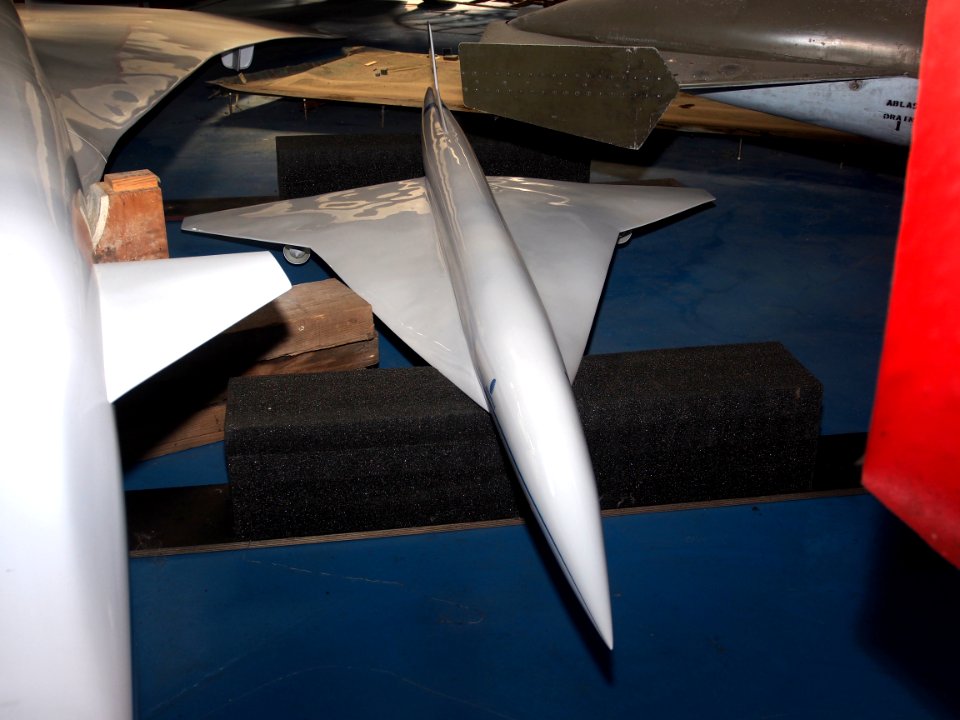
Model of a supersonic transporter
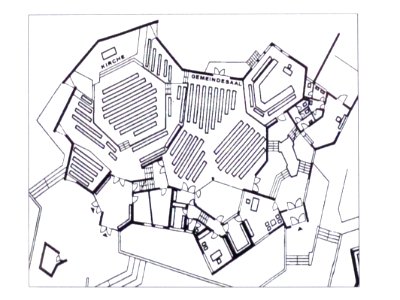
Kirche am Seggeluchbecken (Märkisches Viertel) Grundriss
3201 - 3300 av 21 023 Neste side
/ 211