21 023 Gratis bilder av Plan



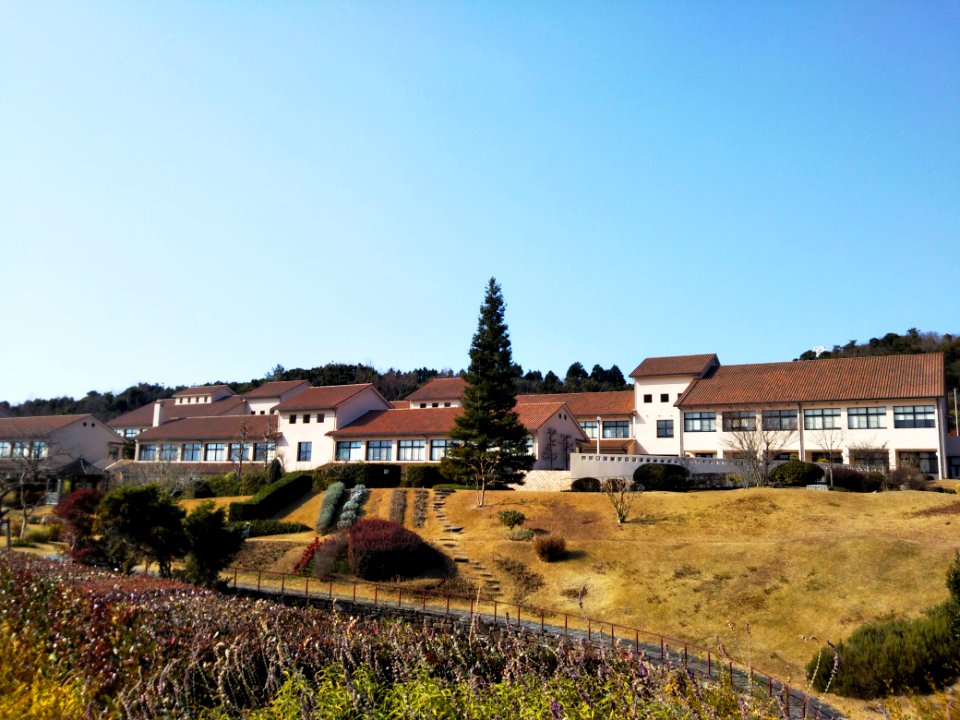
Hotel Kōrakuen 20200818 05
Bünker 1902 S 029 sw Jank Treffling

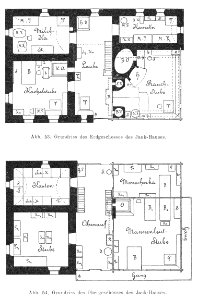
Bünker 1902 S 074 sw Bartelbauer Haus Treffling Grundriss

Bünker 1902 S 078 sw Jank Haus Trasischk Grundriss
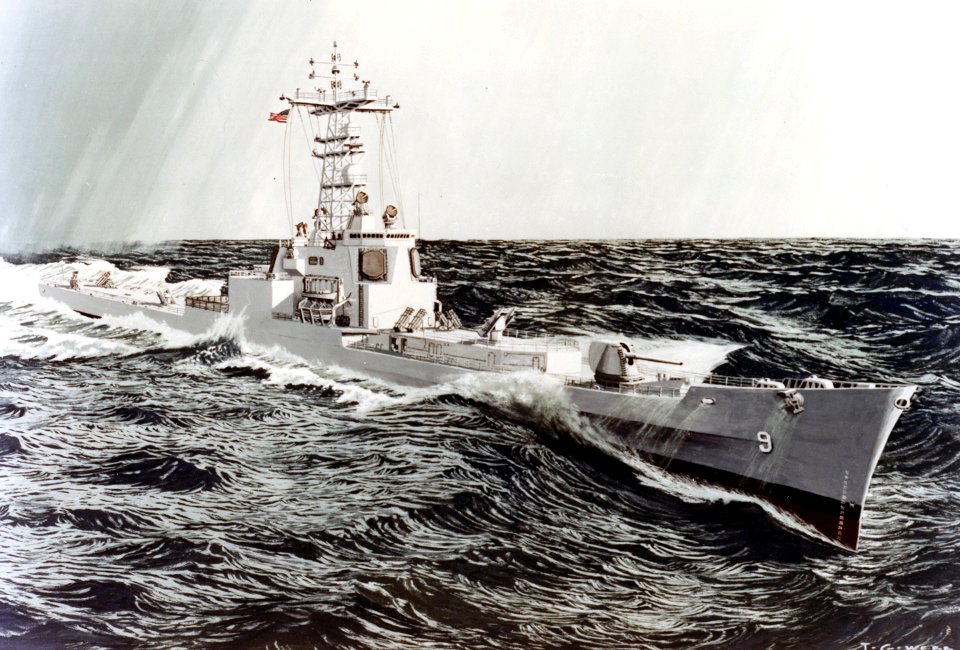
NH-90071-KN CGN-9 AAW Refit for FY77-78-79 Concept (FADE)
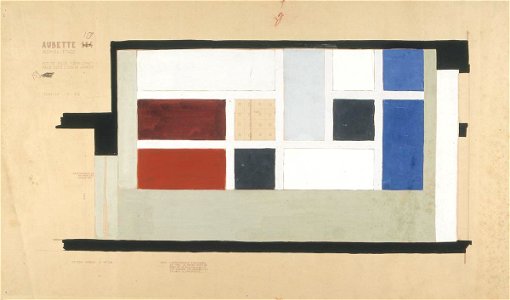
Theo van Doesburg 210

Canalization of the Mouth of the Sasso Vino into the Lake of Castel Gandolfo- Perspective and Plan MET DP801736
Villa Giulia, plan (composite) MET sf49 92 73r-MM33689
Villa Giulia, plan (composite) MET sf49 92 73a-watermark
Villa Giulia, plan (composite) MET sf49 92 73e-watermark
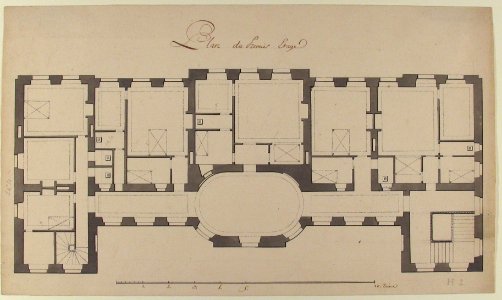
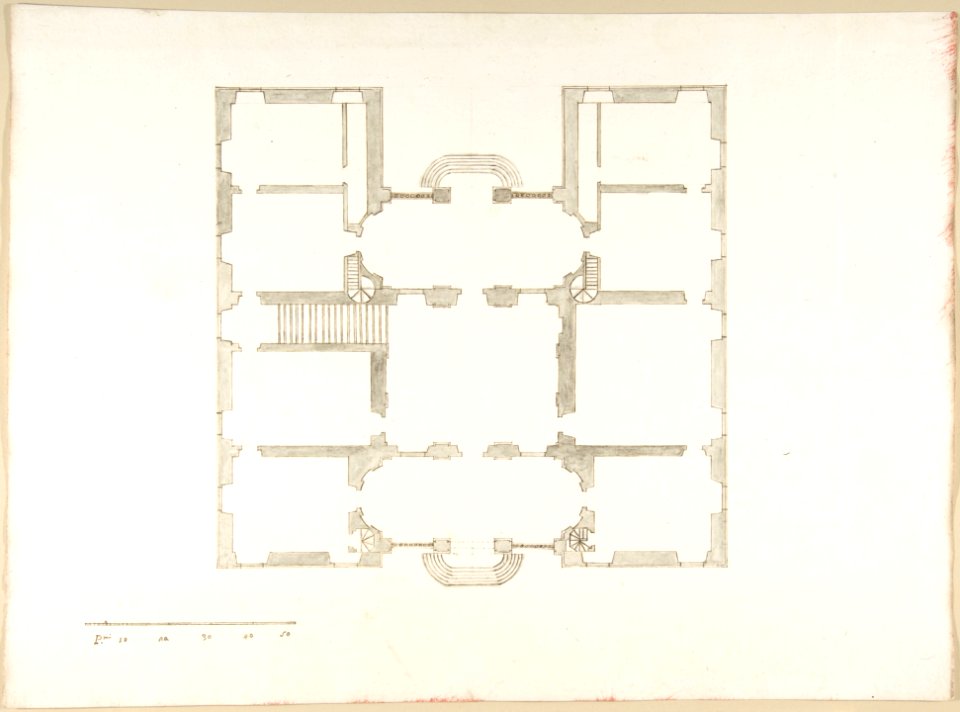
Ground Plan for Second Floor of a Palace MET 1970.736.62

Lady Holding a Book (recto); Plan of Placing Colors on a Palette (verso) MET DP804914
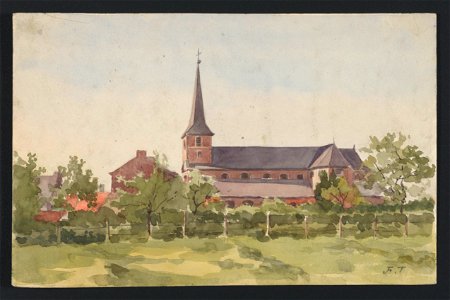
Eglise de village vue sur son flanc droit derrière une haie clôturée, pré à l'avant-plan drawing by Jean-François Taelemans, R-2009-26324, Prints Department, Royal Library of Belgium
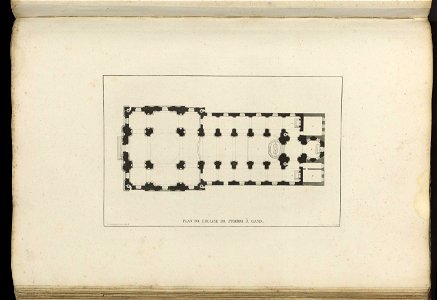
Goetghebuer - 1827 - Choix des monuments - 057 Plan Eglise Saint Pierre Gand
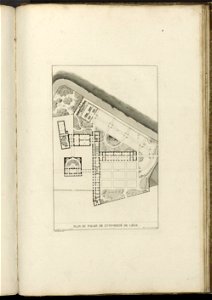
Goetghebuer - 1827 - Choix des monuments - 107 Plan Palais Université Liege
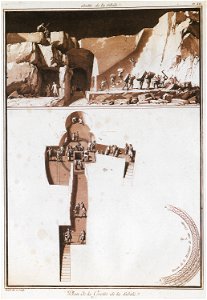
Grotte de la Sibile Fig 2 Plan de la Grotte de la Sibile Fig 3 Dessin de la Mosaique de cette Grotte - Houel Jean - 1782

Grolla - Map of Groenlo, after 1628 (J.Blaeu, 1649)
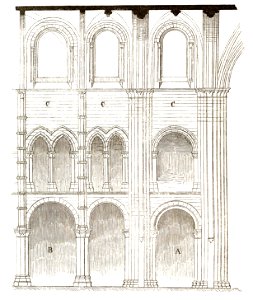
Jahrbuch MZK Band 03 - Gewölbesystem - Fig 37 Joche aus dem Chor von Notre-Dame zu Noyon
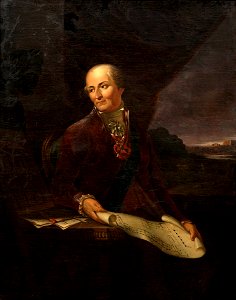
Jan Rustem - Portret Antoniego Tyzenhauza
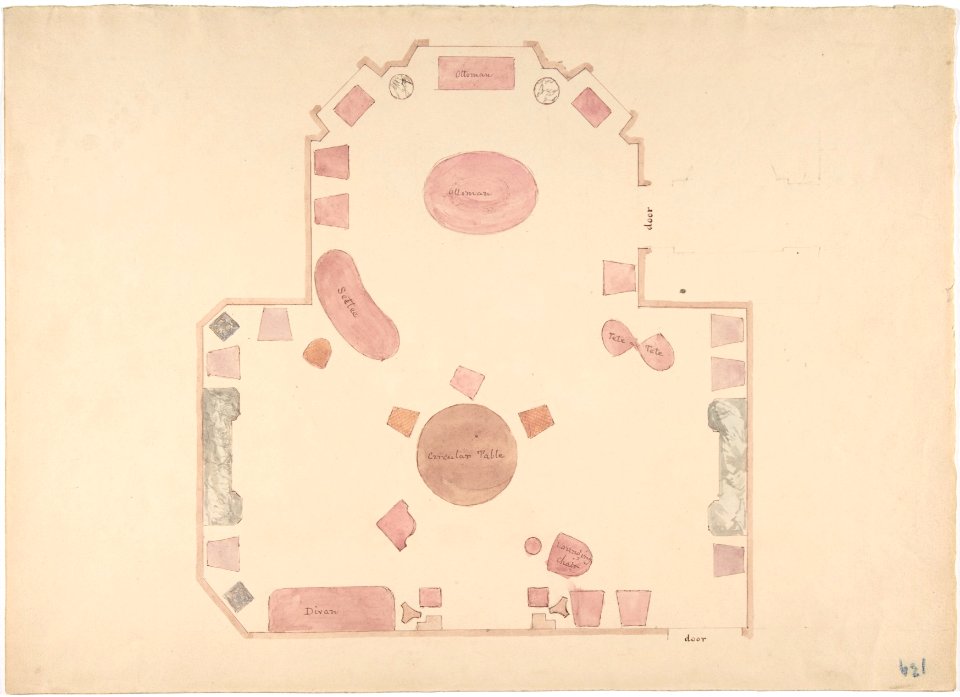
Plan of a Room MET DP807433
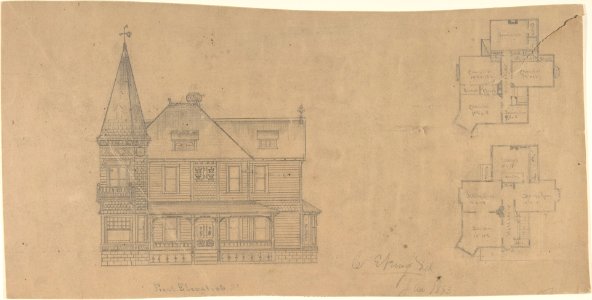
Design for a House, Front Elevation and Plans MET DP805089
Wenceslas Hollar - Surrey (State 4)
Plan (Probably of the Building in Accession Number 60.632.62) MET DP801756

They seem to be planning a conspiracy...., from 'On the train,' published in Le Charivari, August 20, 1864 MET DP877310

Arc de Triomphe ABZ Wien 1838 Plan 180
Allegorial Composition with Figures Working According to an Architectural Plan MET DP836289
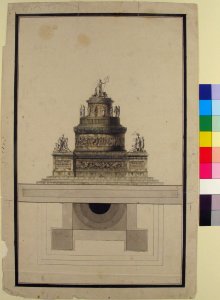
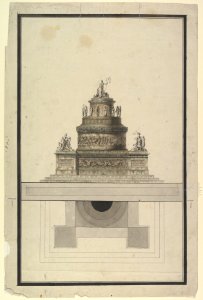
Ground Plan for a Catafalque for Leopold, Duke of Lorraine (d. 1729) MET DP820098
Ground Plan for Second Floor of a Palace MET DP810332
Ground Plan for a Catafalque for Louis, Dauphin of France, d. 1711 MET DP820110
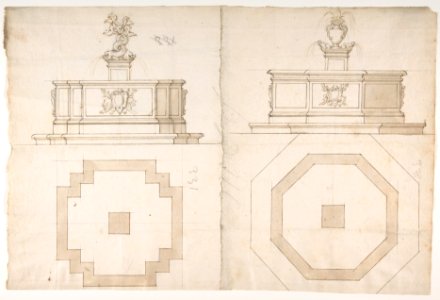
Half Elevation and Half Ground Plan for a Catafalque for an Electress Palatine MET DP820083
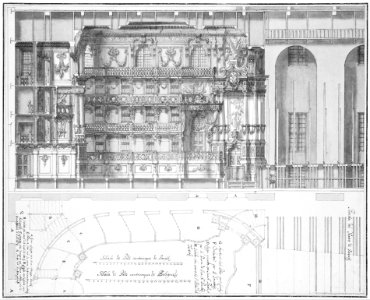
Designs for the Theater at Nancy- Longitudinal Section and Half Ground Plan MET MM52380

Design for a Stage Set (recto); Fragmentary Sketch of a Plan (verso) MET DP810786
Elevation and Plan for a Round Mausoleum MET 66.565.1
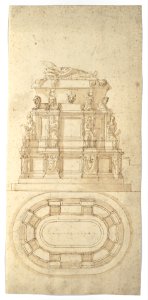
Design for a Freestanding Tomb Seen in Elevation and Plan MET DP123330
Design for a Freestanding Tomb Seen in Elevation and Plan MET DP812323
Elevation and Plan for a Round Mausoleum MET DP818916
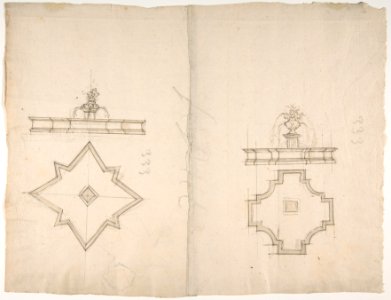
Two Plans and Elevations for Fountains MET DP810735
Two Plans and Elevations for Fountains MET DP810732
Half Ground Plan and Half Elevation for a Catafalque for a Queen of Sardinia MET DP820176
10th Plate Treatise of the Plans & Images of the Sacred Buildings of the Holy Land Met DP888556
Villa Giulia, plan (composite) MET sf49 92 73r-MM33691

Villa Giulia, plan (composite) MET sf49 92 73r-MM33690
Chinese ships visit Pearl Harbor-Hickam 130906-N-ZK021-003
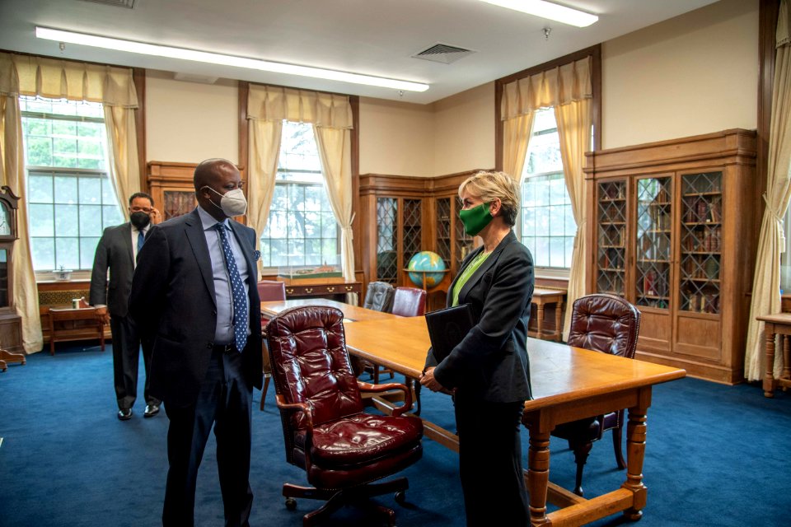
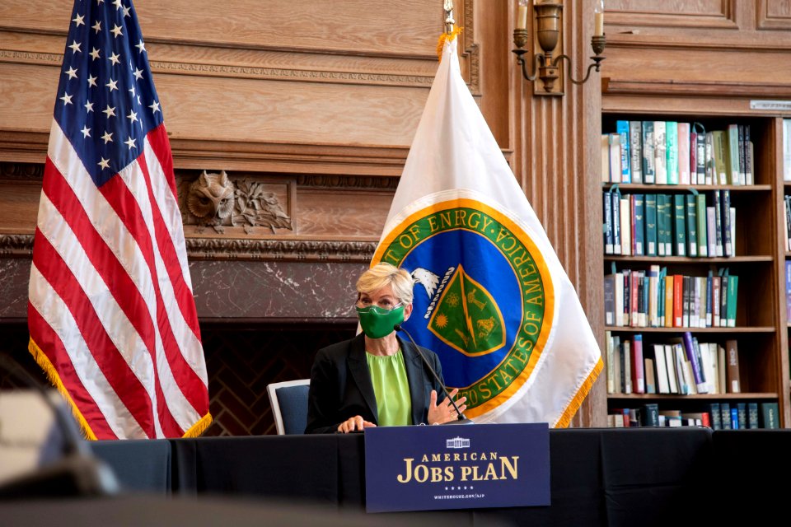
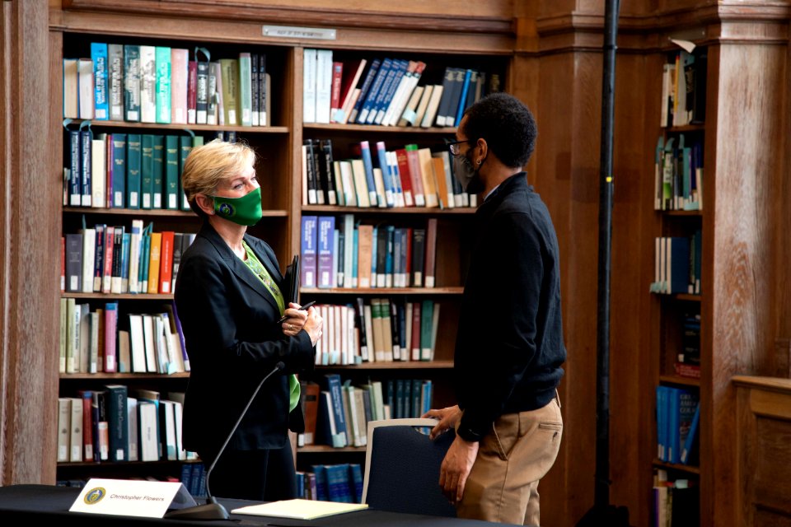
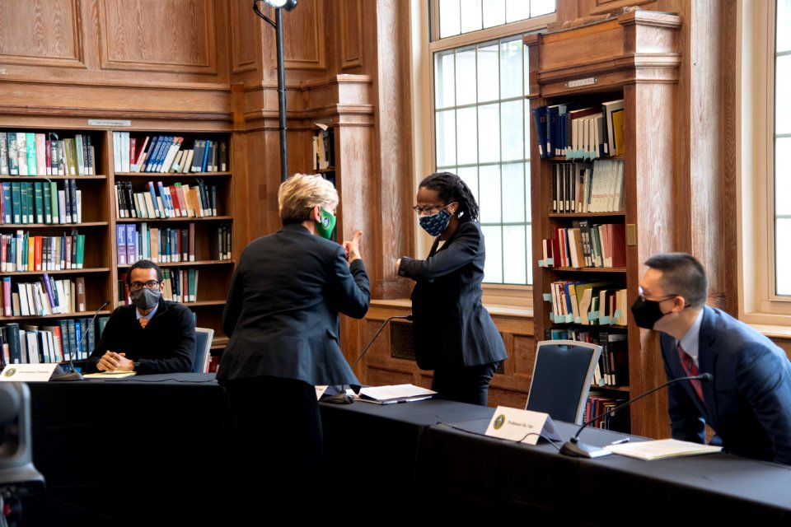
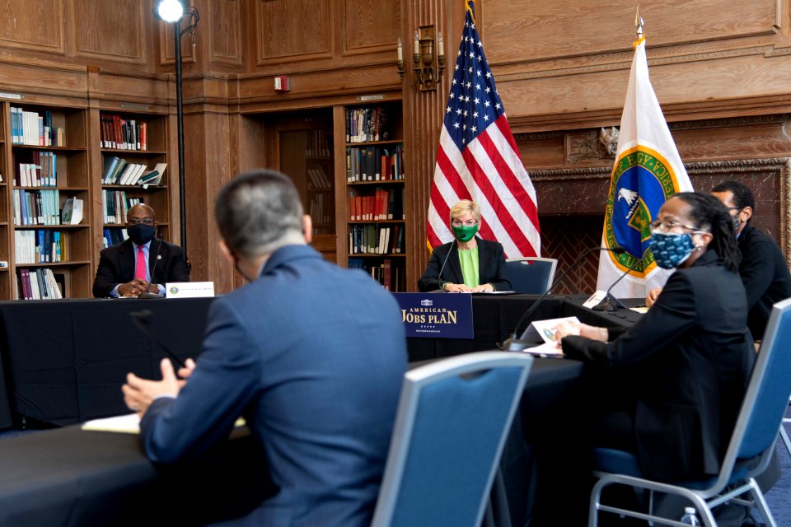
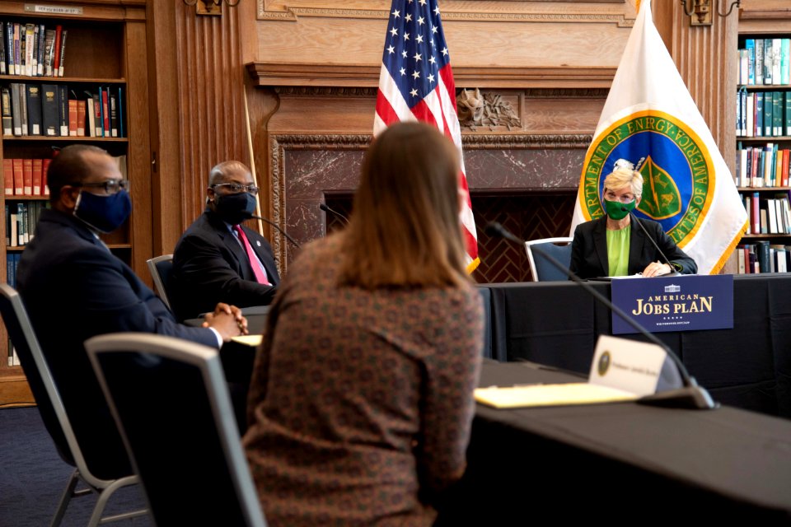
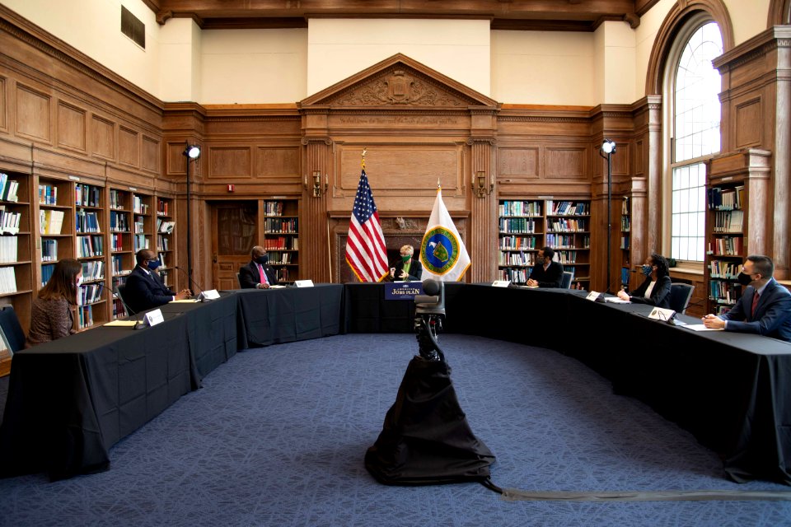
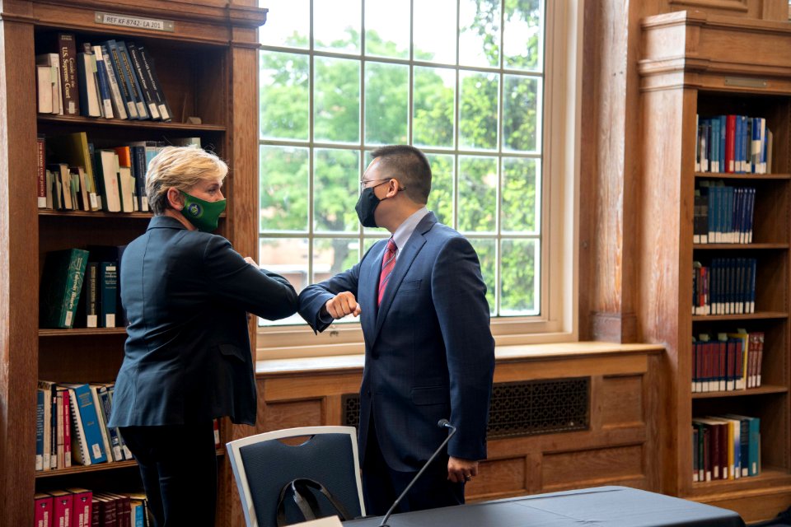
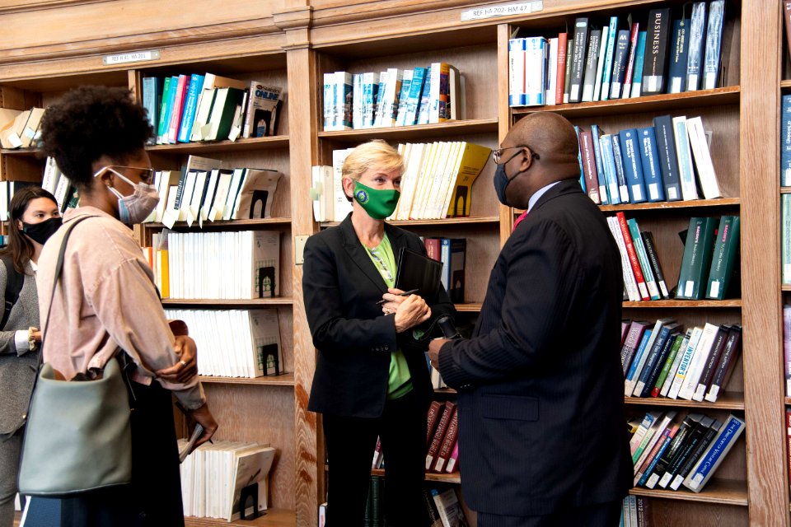
American Jobs Plan Panel Discussion featuring Secretary of Energy J. Granholm and Howard University Professors held on May 3, 2021 - S1-Panel-HU-DSP 5914
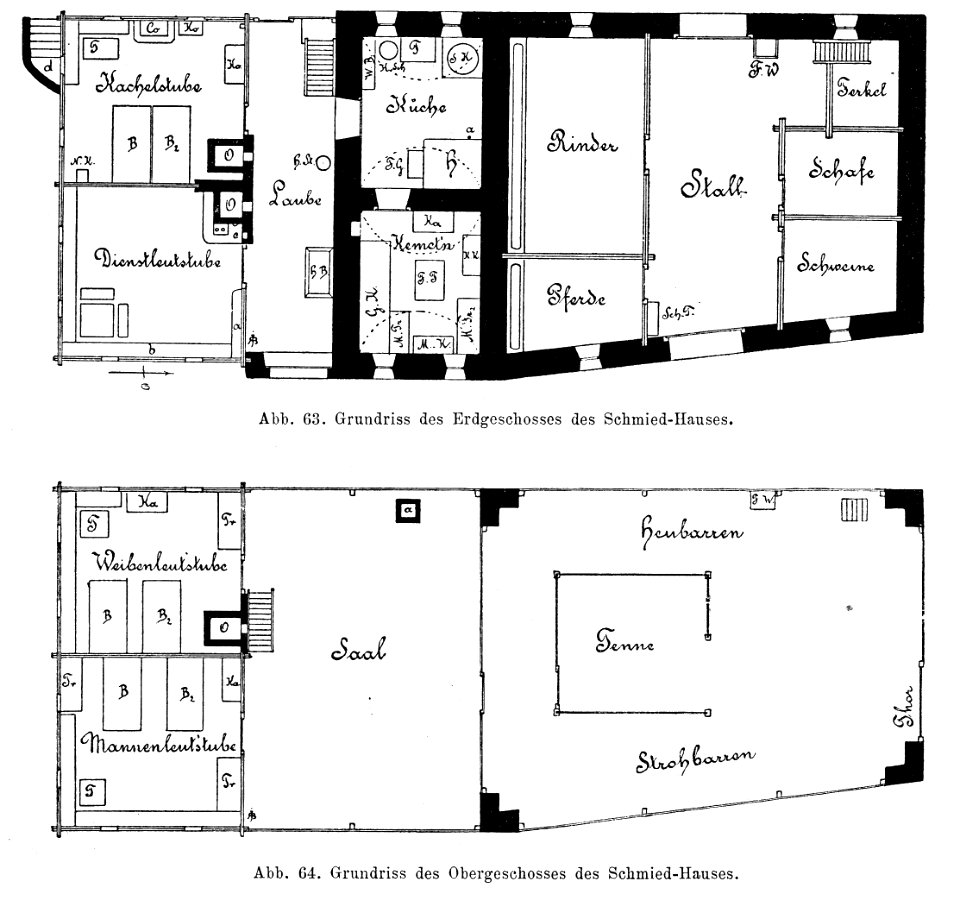
Bünker 1902 S 090 sw Schmied Haus Treffling Grundriss
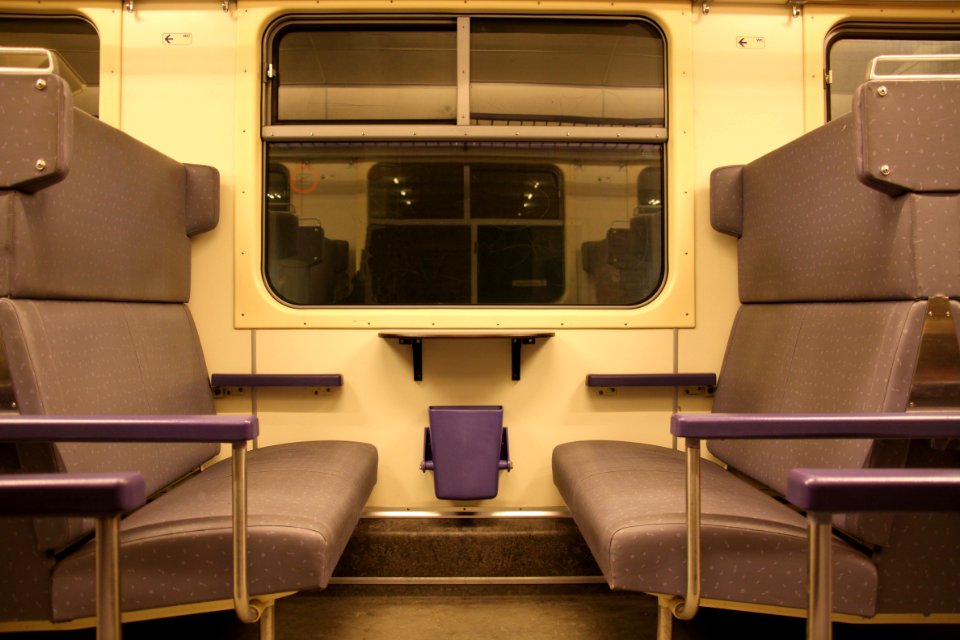
Interieur tweede klasse Plan V
Red Crescent Society of Nishapur - Volunteers - Deprivation plan 3
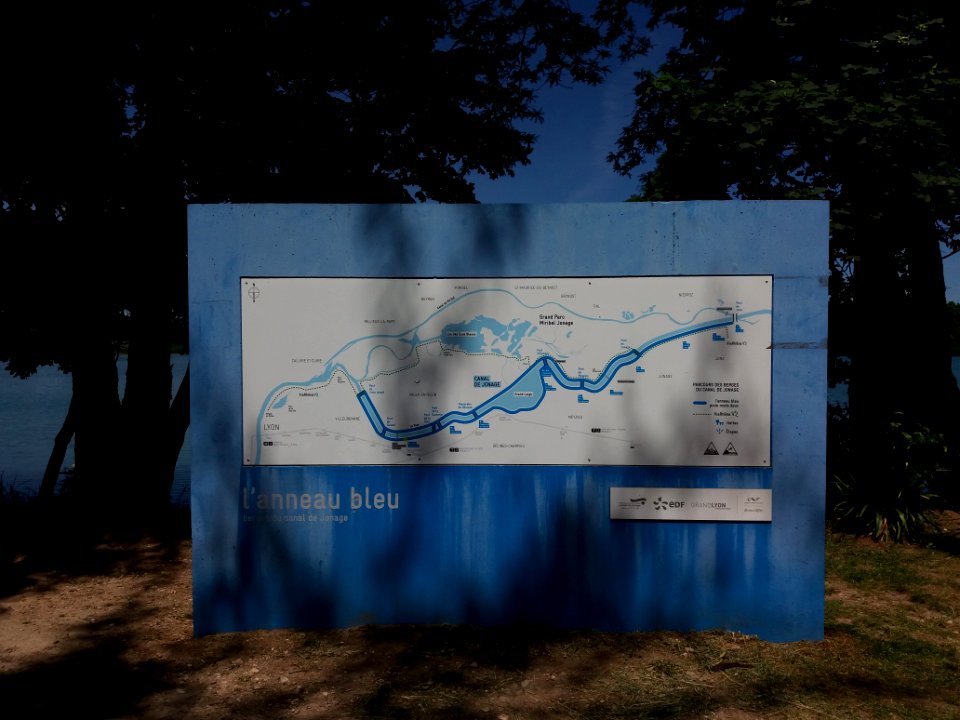
Villeurbanne - Rue de Pierrefrite, plan de l'anneau bleu
US Navy 050318-D-2987S-094 Vice Director, Strategic Plans and Policy (J5) for the Joint Chiefs of Staff, Rear Adm. William D. Sullivan, responds to a reporter's question
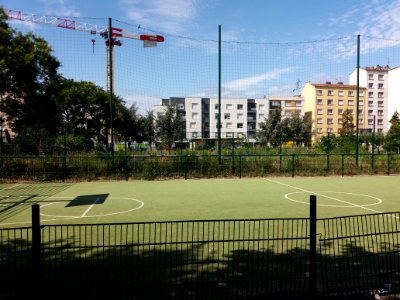
Lyon 8e - Avenue Francis de Pressensé, terrain de sport, avec le jardin partagé en arrière-plan
4601 - 4700 av 21 023 Neste side
/ 211