21 023 Gratis bilder av Plan

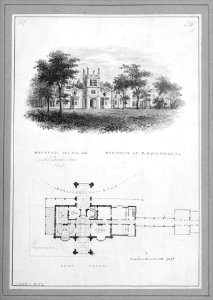
"Belmead", James River, Virginia, Residence of Philip St. George Cocke (vignette of riverside elevation and plan) MET MM75519
S. Giovanni Laterano, Centocelle, plan (recto) S. Giovanni Laterano, Centocelle, section (verso) MET 68.769.49recto
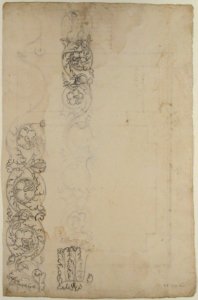
Tomb of Annia Regilla, plan (recto) Arch of the Argentarii, ornamental details, elevation (verso) MET 68.769.42verso
Tomb of Annia Regilla, plan (recto) Arch of the Argentarii, ornamental details, elevation (verso) MET 68.769.42recto
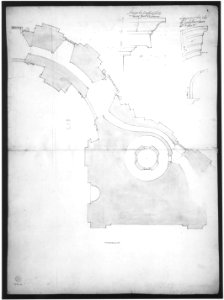
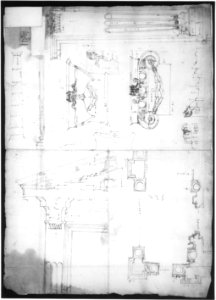
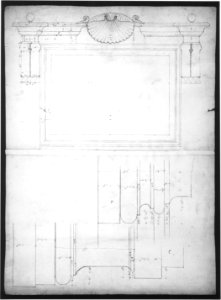
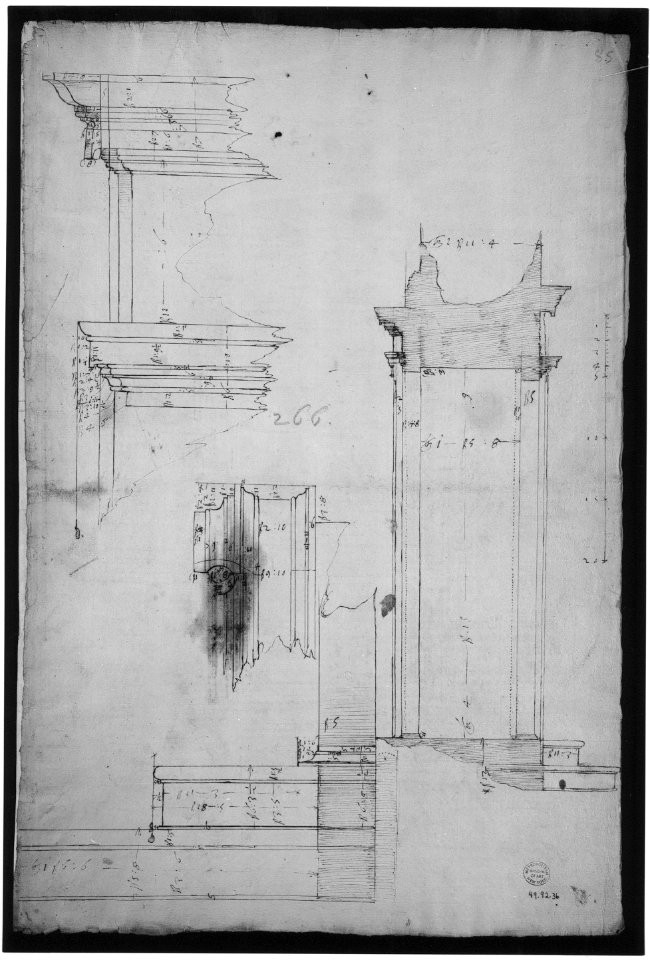
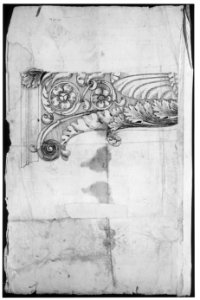
St. Peter's, attic, window, elevation (recto) St. Peter's, apse, plan; window, cornice, elevation profile; arch frame, elevation profile (verso) MET sf49 92 22v-MM31566
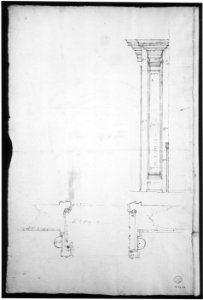
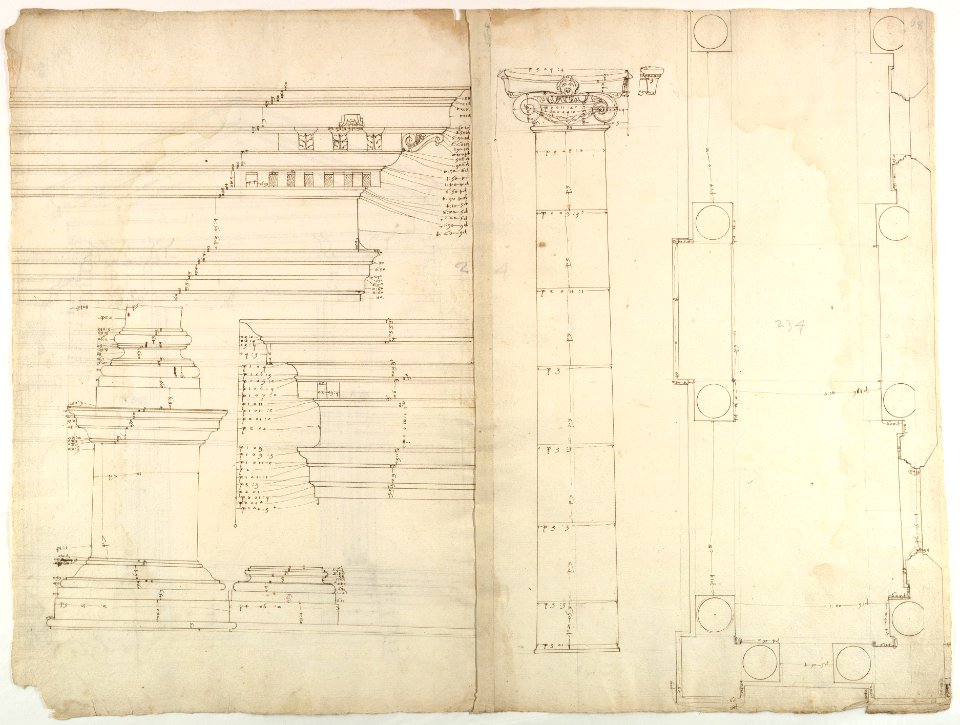
Forum of Nerva, colonnade, profiles of attic and entablature, architrave and column detail (recto) Arch of Constantine, plan (verso) MET 68.769.19recto
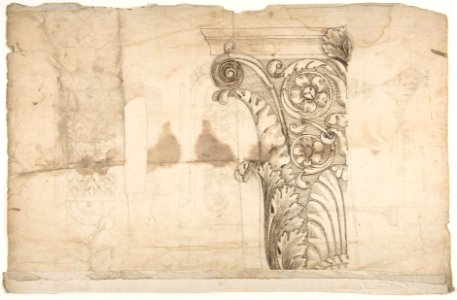
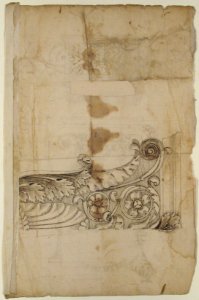
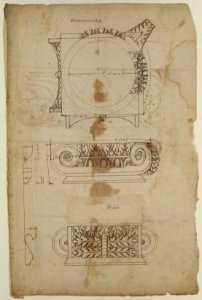
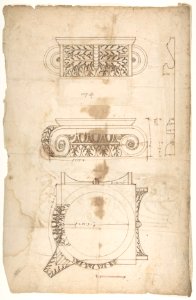
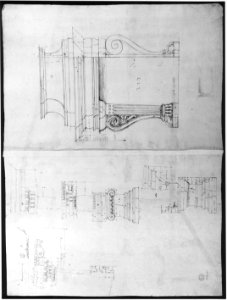
Temple of Portonus, capital, elevations and plan (recto) Unidentified, capital, elevation (verso) MET DP810844
Temple of Portonus, capital, elevations and plan (recto) Unidentified, capital, elevation (verso) MET 68.769.36verso
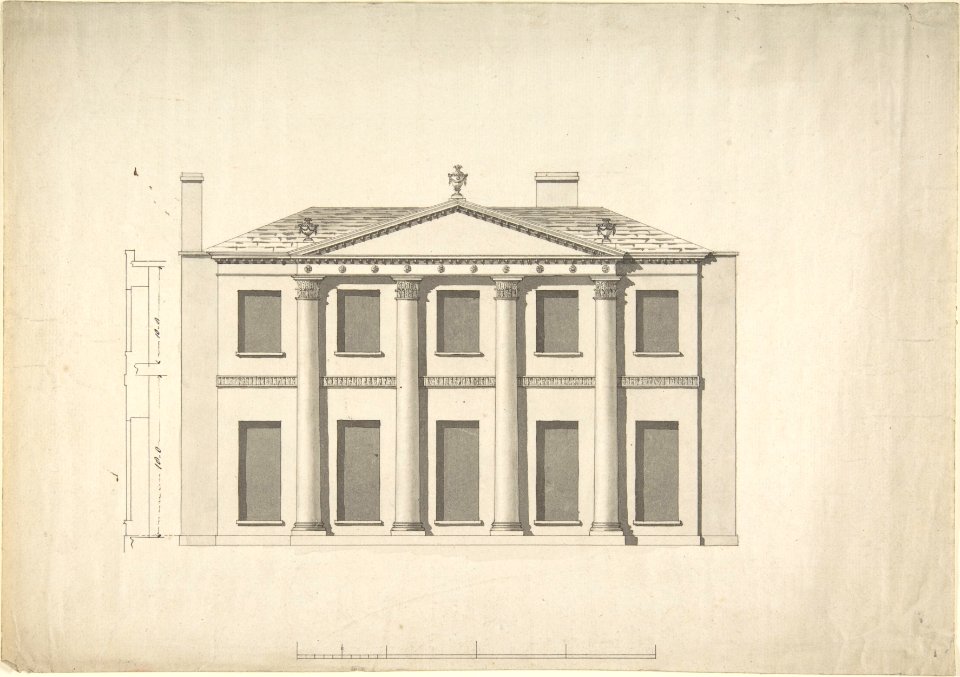
Design for a Building Facade of Two Storeys and Five Bays, with a Pediment and an Adamesque Portico, Elevation and Wall Plan MET DP806254
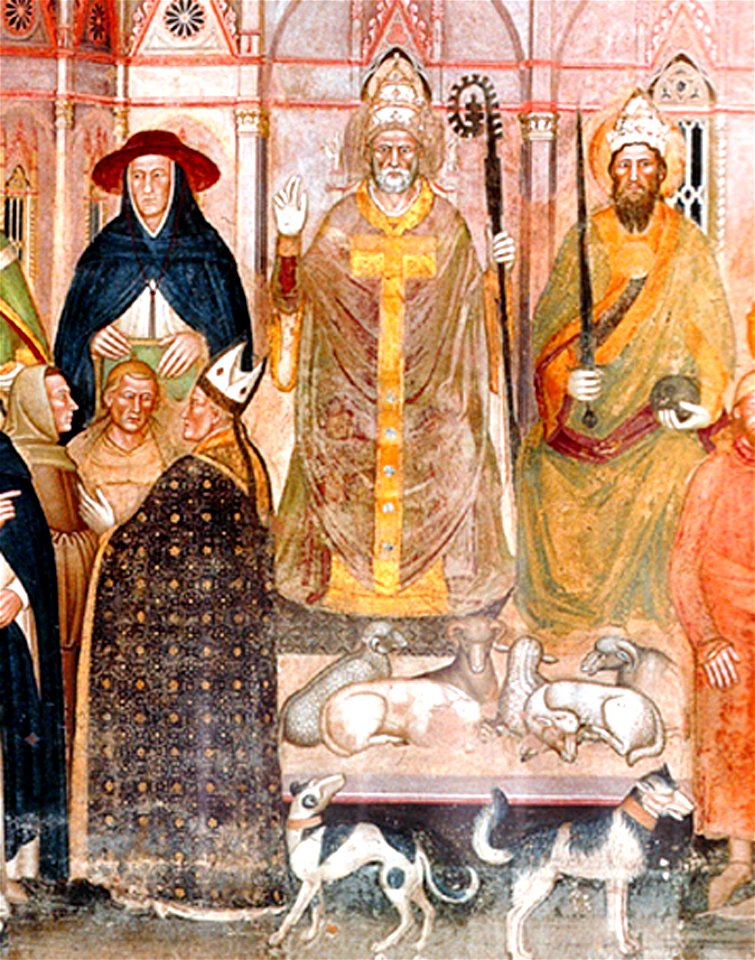
01 Innocent VI, Gil Albernoz & Charles IV (au premier plan, Simone Saltarelli, archevêque de Pise, Césène et Occam)
Plans des forges aux ancres de Brest au XVIIIè siècle 2

Georg David Matthieu - Bildnis Herzog Friedrich zu Mecklenburg-Schwerin (1772)
Temple of Portonus, capital, elevations and plan (recto) Unidentified, capital, elevation (verso) MET 68.769.36recto
Tomb of Annia Regilla, plan (recto) Arch of the Argentarii, ornamental details, elevation (verso) MET DP810824
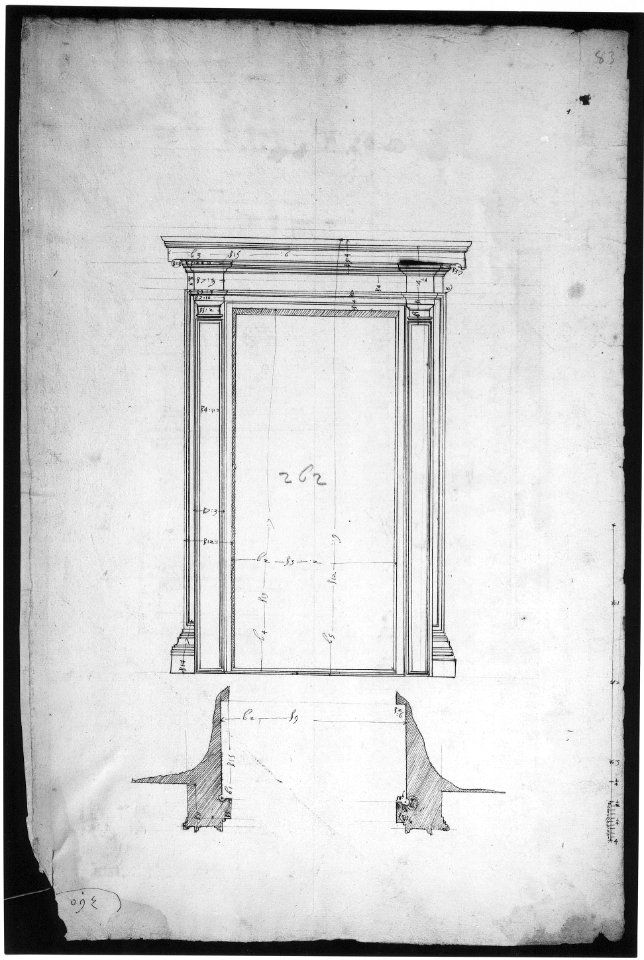
San Lorenzo, Library, Ricetto, portal to Ricetto, elevation; plan (recto) San Lorenzo, Library, Ricetto, portal from cloister, details (verso) MET sf49 92 37v-MM37893
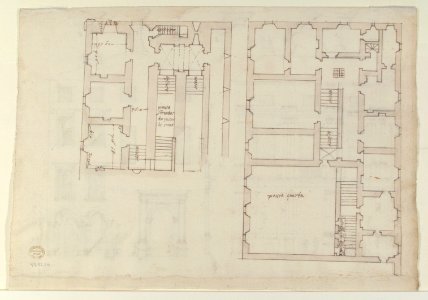

Villa Farnesina, Stables, half front elevation and end elevation (recto) Palazzo Salviati-Adimari, plan (verso) MET 49.92.50 VERSO
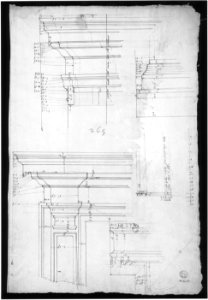
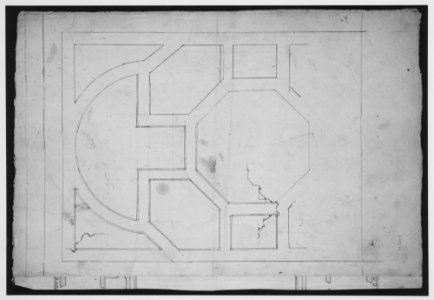
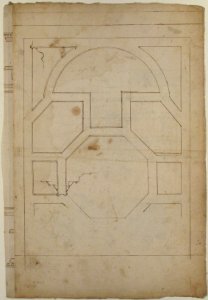
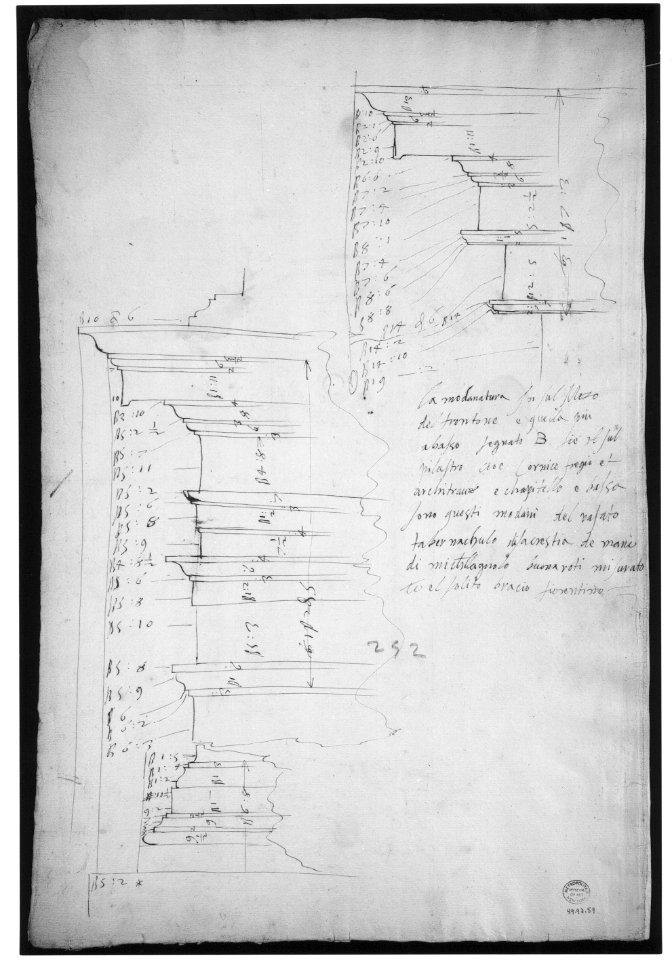
Unidentified, cornice, projection; architrave, projection (recto) Unidentified, ceiling, plan (verso) MET MM43698
Unidentified, cornice, projection; architrave, projection (recto) Unidentified, ceiling, plan (verso) MET 68.769.51verso
Temple of Portonus, capital, elevations and plan (recto) Unidentified, capital, elevation (verso) MET DP810843
Temple of Portonus, capital, elevations and plan (recto) Unidentified, capital, elevation (verso) MET MM43675
Palazzo dei Conservatori, portico, plan; portal, elevation; details, elevations (recto) Palazzo dei Conservatori, portico, elevation; details, profiles (verso) MET sf49 92 64r-MM31568
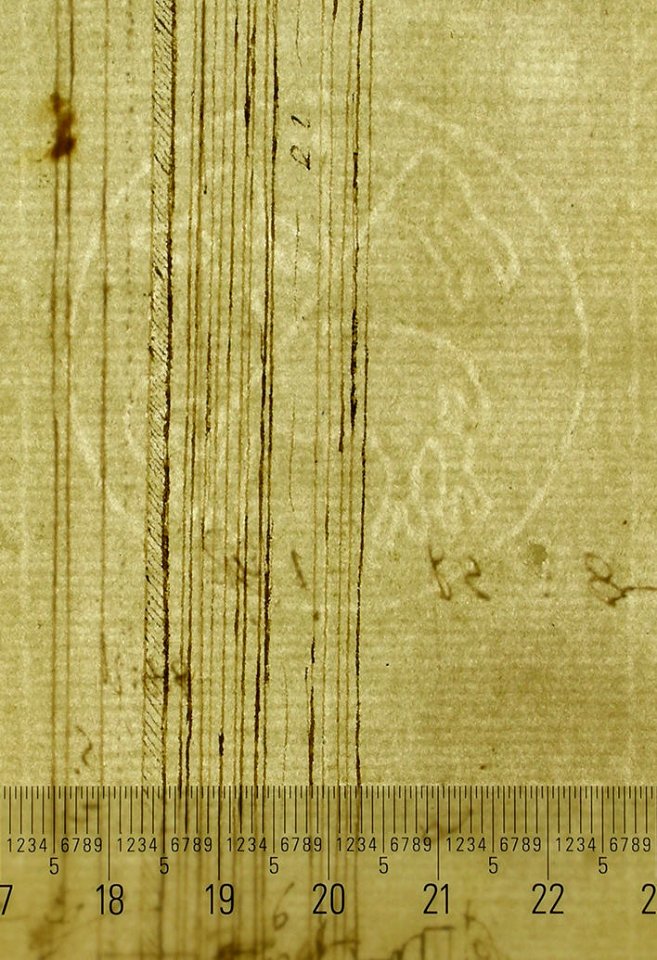
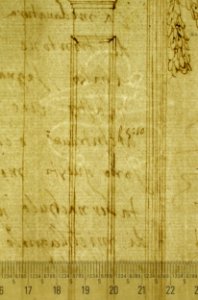
St. Peter's, attic, window, elevation (recto) St. Peter's, apse, plan; window, cornice, elevation profile; arch frame, elevation profile (verso) MET sf49 92 22-watermark
St. Peter's, attic, window, elevation (recto) St. Peter's, apse, plan; window, cornice, elevation profile; arch frame, elevation profile (verso) MET sf49 92 22r-MM31565
San Lorenzo, Library, Ricetto, portal to Ricetto, elevation; plan (recto) San Lorenzo, Library, Ricetto, portal to Ricetto, section; details (verso) MET sf49 92 36-watermark
San Lorenzo, Library, Ricetto, portal to Ricetto, elevation; plan (recto) San Lorenzo, Library, Ricetto, portal to Ricetto, section; details (verso) MET sf49 92 36v-MM37891

Design for a Cartouche (recto); Fragments of the Plan of a Building (Church?) (verso); two separate sheets glued back to back MET DP801994
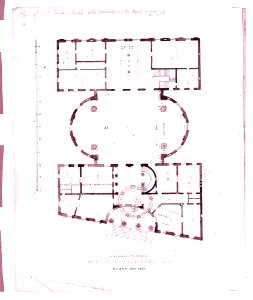
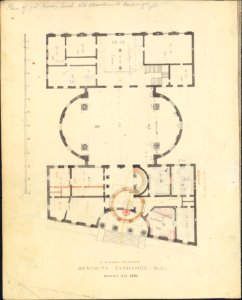
First Merchant's Exchange, New York (plan of main floor) MET 49II 075R1
First Merchant's Exchange, New York (plan of main floor) MET DT223203
Frontispiece for Le Véritable Plan et Pourtrait de la Maison de la Ste. Vierge MET DP817955
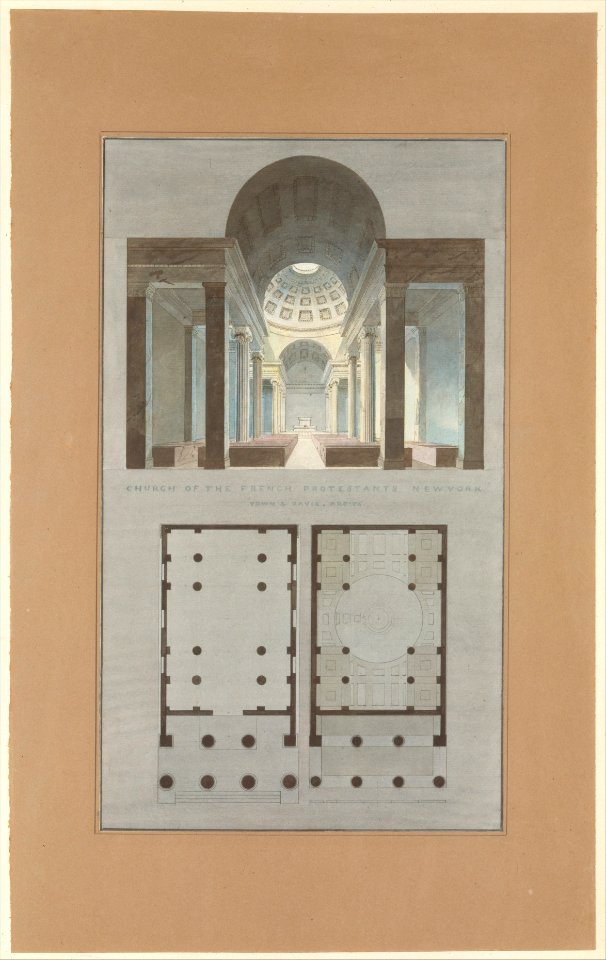
Church of the French Protestants (Eglise Français du Saint Esprit), New York (section and plan) MET DT998
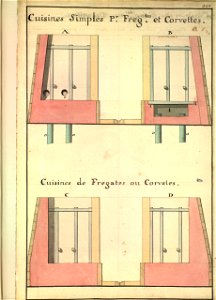
Vues de cuisine de frégate ou de corvettes
US Navy 100605-N-3038W-174 Adm. Patrick Walsh presents Rear Adm. John McLaughlin (Ret.) a framed replica of the Battle of Midway battle plans for the USS Midway (CV 41) Museum

Graf-Zeppelin-2
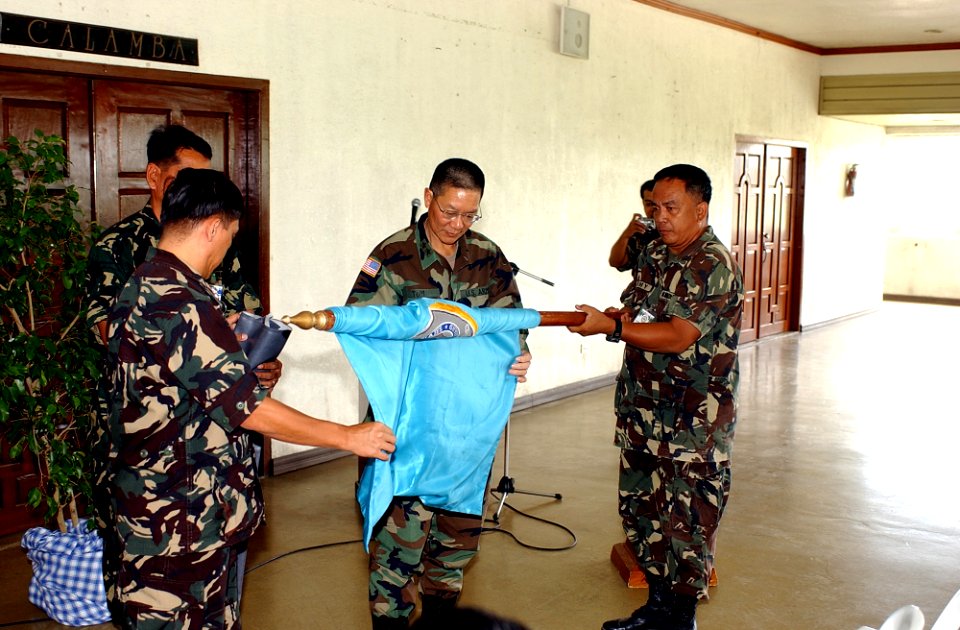
U.S. Navy Cryptologic Technician (Networks) 1st Class Kurt Myers, center left, selected for promotion to chief cryptologic technician, discusses the plan of events with fellow petty officers 1st class selected 140907-N-MD297-111
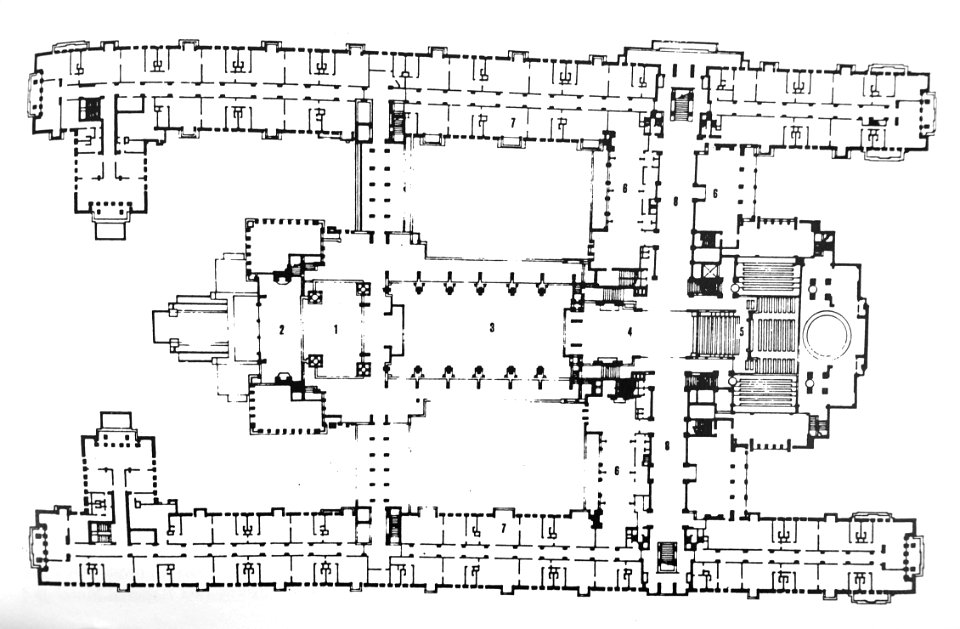
Imperial Hotel, Tokyo (1923-1968), ground floor plan - reprinted in Grand Hotels, Reality and Illusion by Elaine Denby - DSC03855
Villa Farnesina, Stables, half front elevation and end elevation (recto) Palazzo Salviati-Adimari, plan (verso) MET sf49 92 50v-MM30697
Unidentified, cornice, projection; architrave, projection (recto) Unidentified, ceiling, plan (verso) MET sf68 769 51v-MM43698
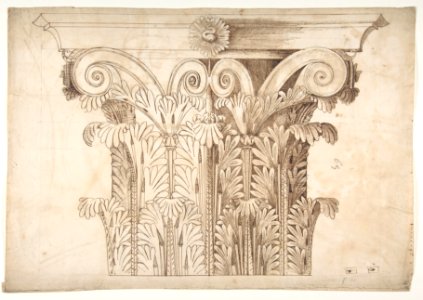
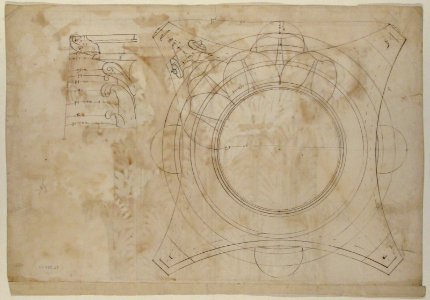
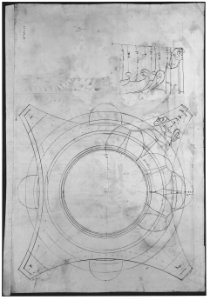
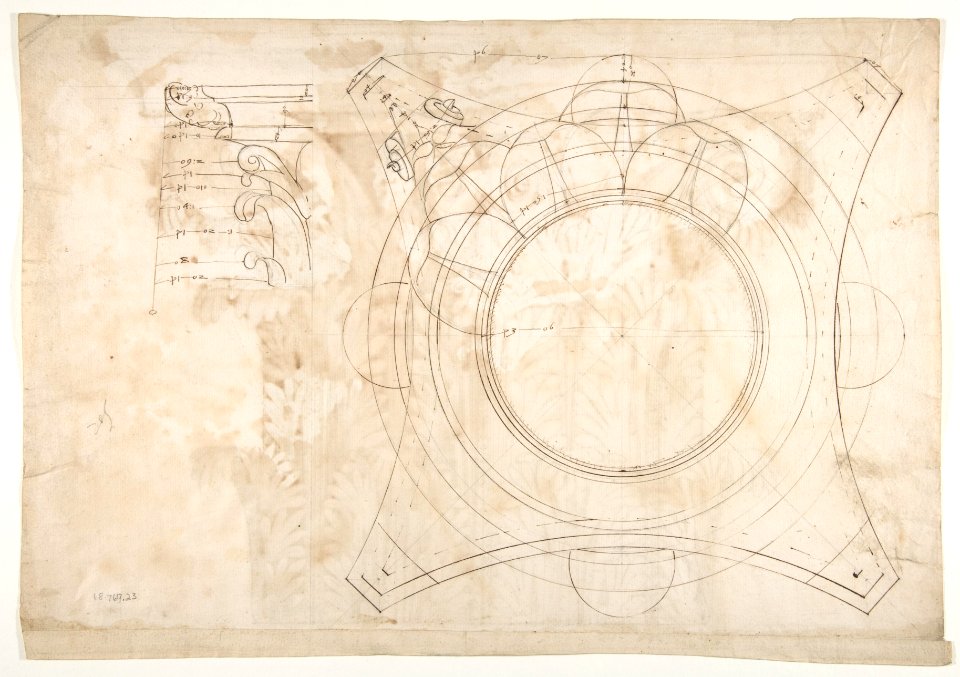
Unknown, Corinthian capital, elevation (recto) Unknown, Corinthian capital, plan diagram and detail (verso) MET DP810839
Unknown, Corinthian capital, elevation (recto) Unknown, Corinthian capital, plan diagram and detail (verso) MET 68.769.23recto
Unknown, Corinthian capital, elevation (recto) Unknown, Corinthian capital, plan diagram and detail (verso) MET DP810838
Temple of Portonus, capital, elevations and plan (recto) Unidentified, capital, elevation (verso) MET sf68 769 36r-MM43674
Temple of Portonus, capital, elevations and plan (recto) Unidentified, capital, elevation (verso) MET sf68 769 36v-MM43675
San Lorenzo, Library, Ricetto, entry portal from library, elevation (recto) San Lorenzo, Library, Ricetto, entry portal from library, plan and section (verso) MET sf49 92 32v-MM37887
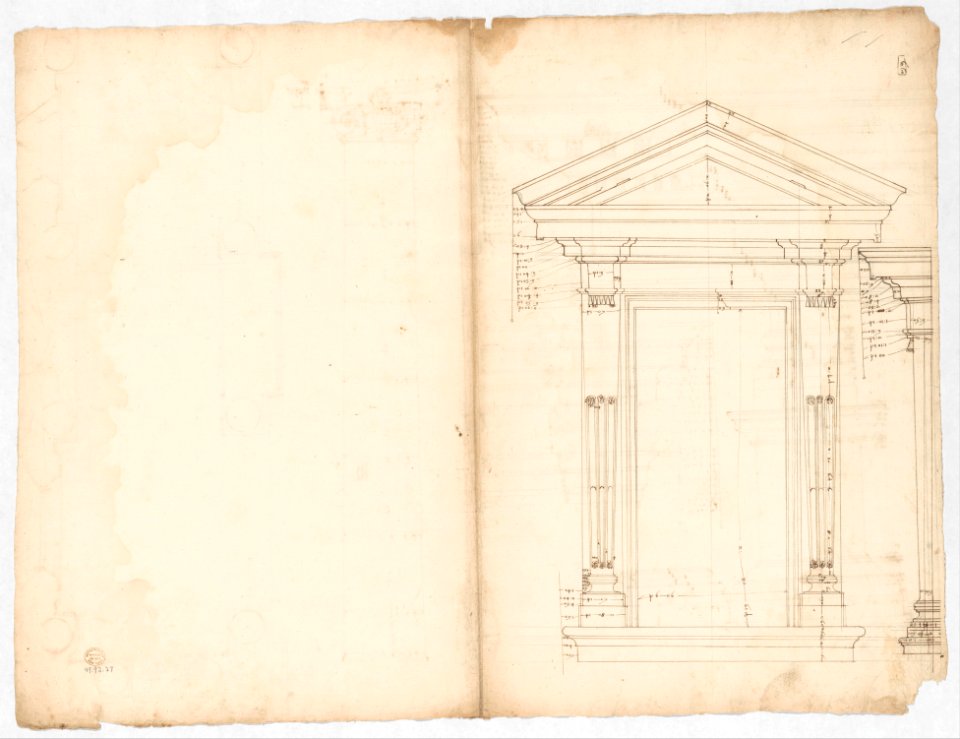
San Lorenzo, New Sacristy, niche frame, tabernacle, plan and elevation (recto) San Lorenzo, New Sacristy, entablature, cornice, and base of niche, profiles (verso) MET sf49 92 59-watermark
San Lorenzo, New Sacristy, niche frame, tabernacle, plan and elevation (recto) San Lorenzo, New Sacristy, entablature, cornice, and base of niche, profiles (verso) MET sf49 92 59v-MM37899
San Lorenzo, Library, Ricetto, portal from cloister, elevation; plan (recto) San Lorenzo, Library, Ricetto, portal from cloister, section; details (verso) MET sf49 92 35r-MM35205
San Lorenzo, Library, Ricetto, upper window, elevation; niche,elevation, plan, and section (recto) San Lorenzo, Library, Ricetto, niche, details; upper window, details, elevation (verso) MET DP235096
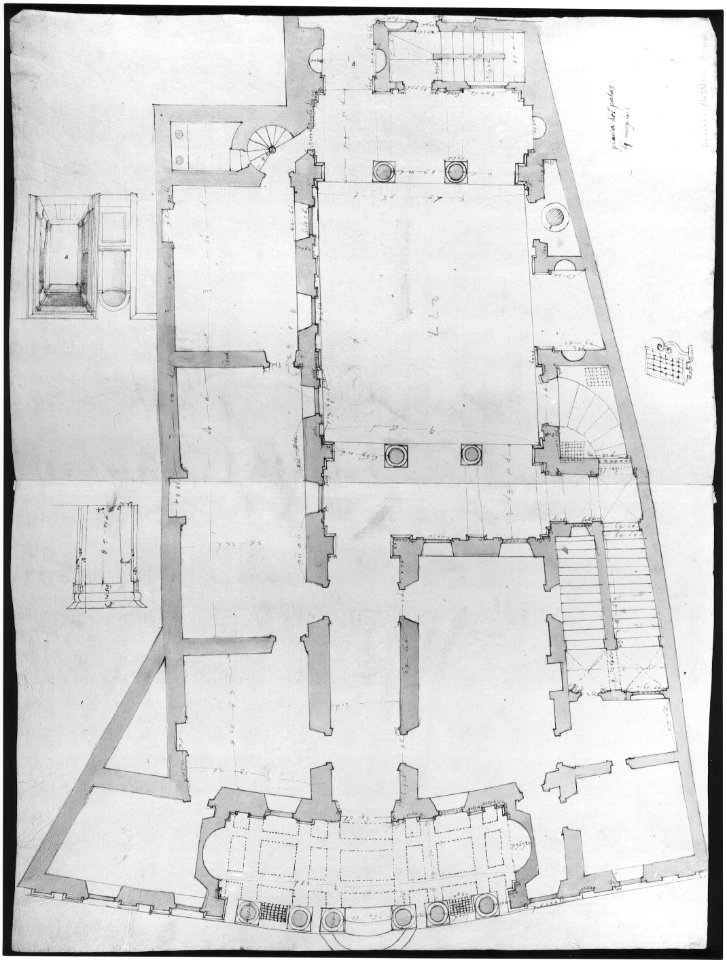
Palazzo Massimo alle Colonne , plan (recto) Palazzo Massimo alle Colonne, façade, details and fireplace (verso) MET sf49 92 83v-MM30703
Palazzo Massimo alle Colonne , plan (recto) Palazzo Massimo alle Colonne, façade, details and fireplace (verso) MET sf49 92 83r-MM30702

Plan for the Renovation of a Chapel in the Nave of the Cathedral of Notre Dame, Paris MET DP148228
Palazzo dei Conservatori, portico, plan; façade cornice, elevation; minor order, cornice; column, elevation; pedestal, elevation (recto) Palazzo dei Conservatori, portal, elevation; section (verso) MET DP247299
Palazzo dei Conservatori, portico, plan; façade cornice, elevation; minor order, cornice; column, elevation; pedestal, elevation (recto) Palazzo dei Conservatori, portal, elevation; section (verso) MET DP819027

Falkland (1744) RMG J3580
La Cité entre le Pont Notre-Dame et le Pont au Change 1835
Dimensions de cuisines de vaisseau de 1000 hommes XVIIIè siècle
Dimensions de cuisines de vaisseau de 800 hommes XVIIIè siècle
Dimensions de cuisines de vaisseau de 300 hommes XVIIIè siècle
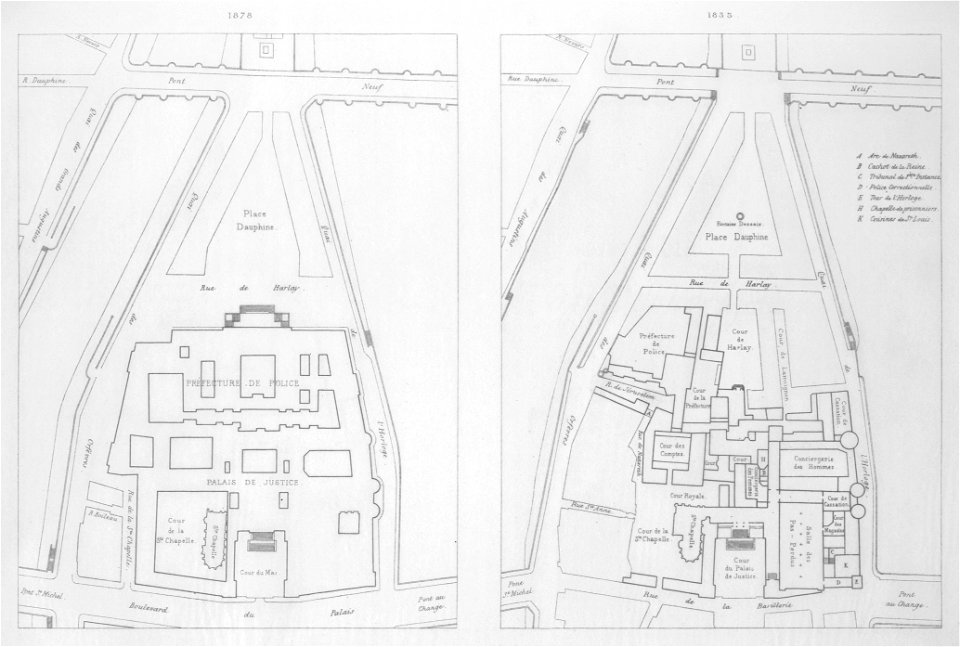
Le Palais de Justice et le Pont-Neuf 1878-1835
Unknown, Corinthian capital, elevation (recto) Unknown, Corinthian capital, plan diagram and detail (verso) MET 68.769.23verso
Unknown, Corinthian capital, elevation (recto) Unknown, Corinthian capital, plan diagram and detail (verso) MET sf68 769 23v-MM43652
Unidentified, cornice, projection; architrave, projection (recto) Unidentified, ceiling, plan (verso) MET sf68 769 51r-MM43697
5601 - 5700 av 21 023 Neste side

/ 211