20 986 Darmowych obrazów dla Plan

Luthmer III-043-Burg Mengerskirchen Grundriss und Hofarkade
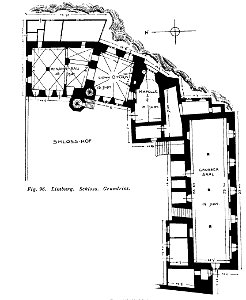
Luthmer III-096-Limburg Schloss Grundriss
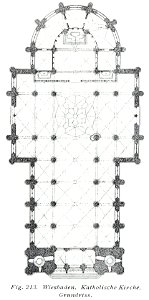
Luthmer V - 213 - Wiesbaden katholische Kirche Grundriss
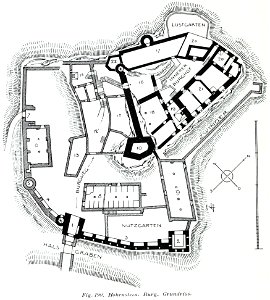
Luthmer V - 190 - Hohenstein Burg Grundriss
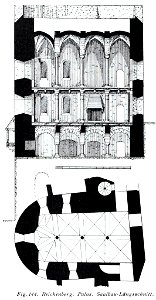
Luthmer V - 144 - Reichenberg Palas Saalbau Längsschnitt
Luthmer V - 130 - Marienfels Pfarrkirche Grundriss
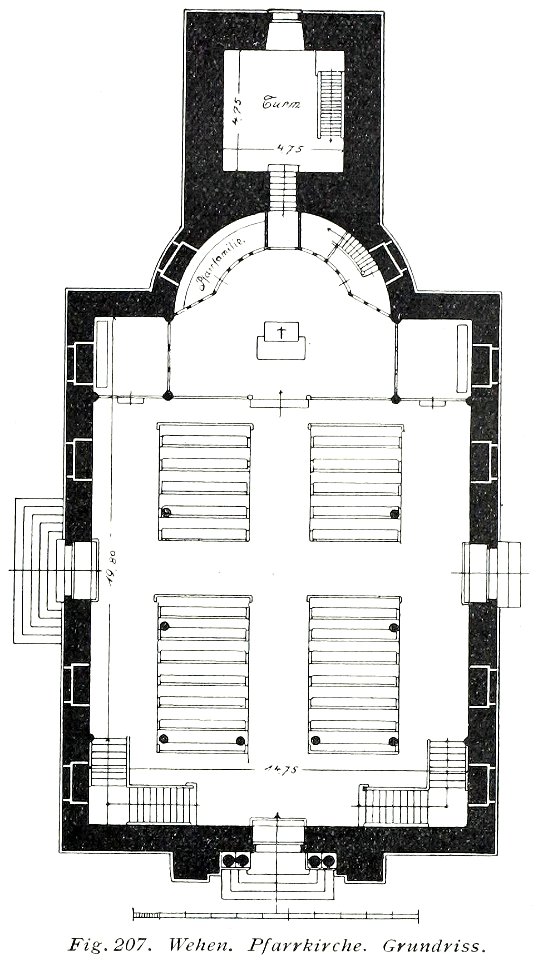
Luthmer V - 207 - Wehen Pfarrkirche Grundriss
Luthmer V - 198 - Oberauroff Pfarrkirche Grundriss

Humphrey gas pump, plan and elevation (Rankin Kennedy, Modern Engines, Vol V)
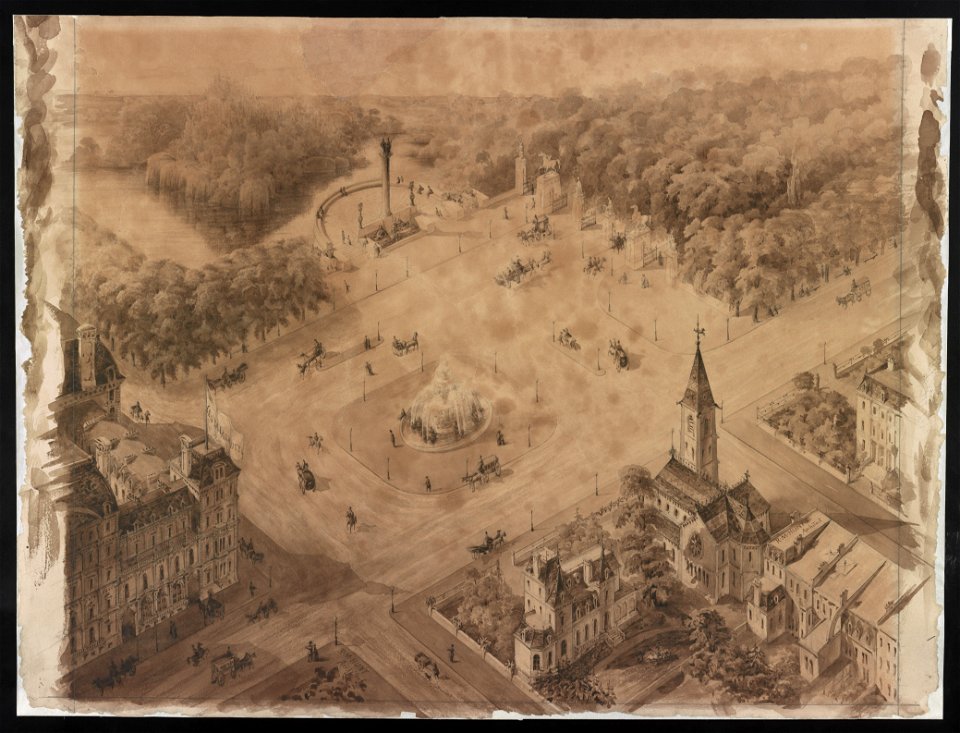
Central Park, New York, New York. Gate design) - R.M. Hunt LCCN2016650310
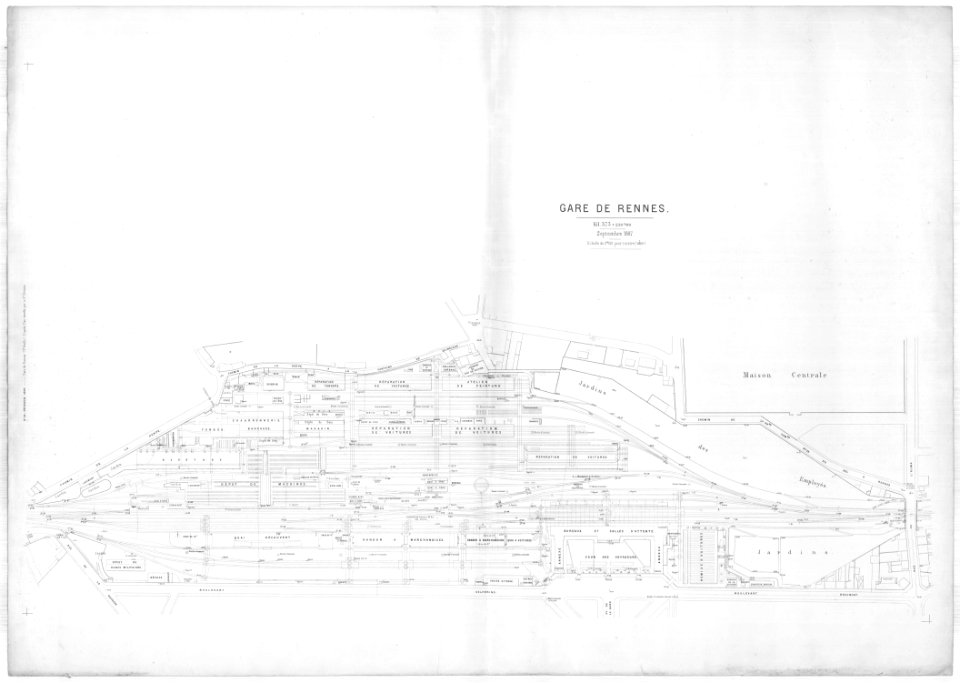
2fi683 plan de la gare
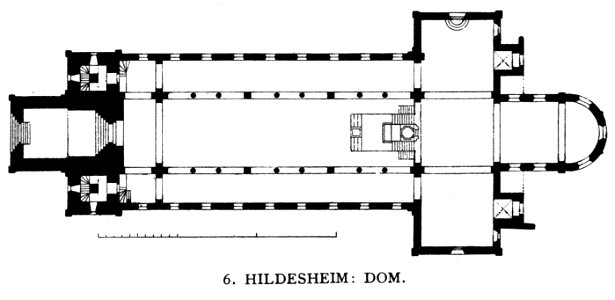
Dehio 47 Hildesheim Dom
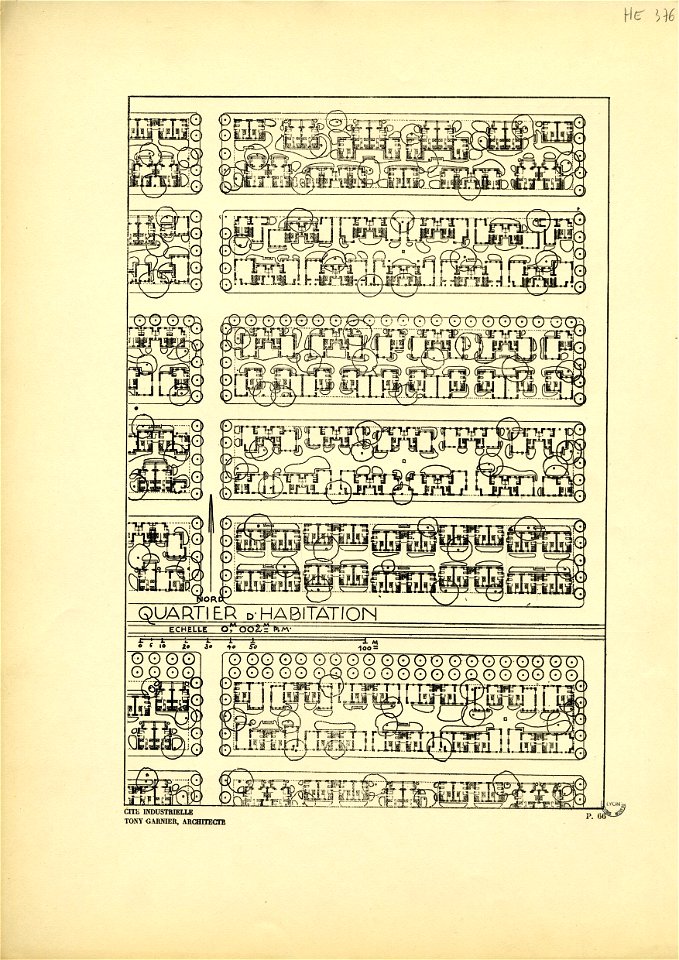

66. Plan d'un quartier d'habitation ; échelle 0m002 p.m

Navy yard (Dry Dock and Naval Arsenal), on the Anacostia River, Washington, D.C. Dry dock plan and arsenal elevation LCCN2001698962
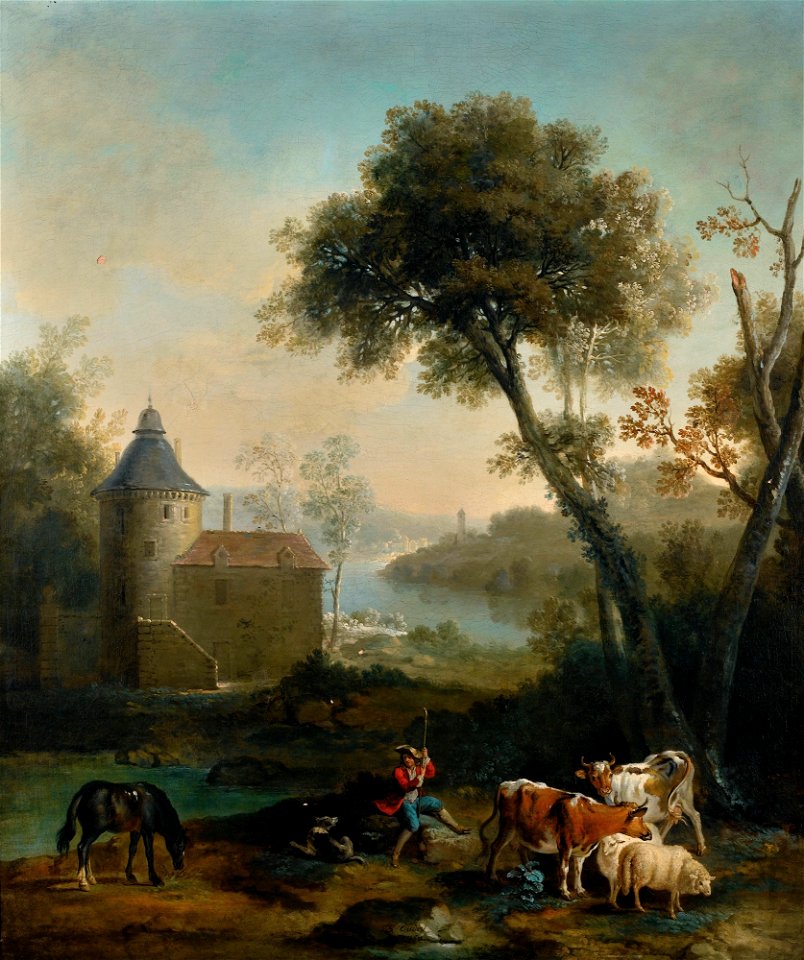
Jean-Baptiste Oudry - Pastorale avec un chàteau l'arrière plan (1728)
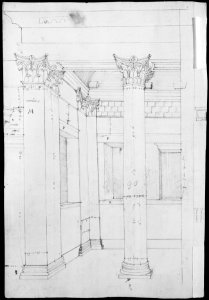
Pantheon, entablature and column pilaster capital, projection; rosette, details; capital profile; base, profile; pilaster, plan (recto) Pantheon, rectangular niche, perspective (verso) MET DP302102
Pantheon, entablature and column pilaster capital, projection; rosette, details; capital profile; base, profile; pilaster, plan (recto) Pantheon, rectangular niche, perspective (verso) MET DP302103
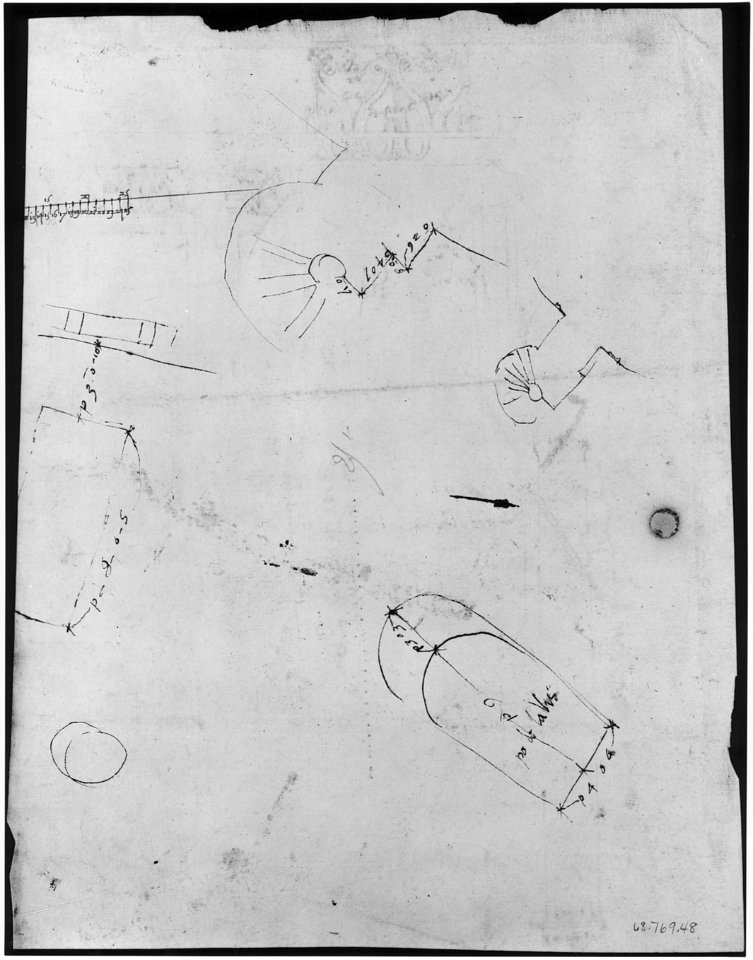
S. Costanza, drum, interior, elevation; column shafts, profiles; narthex, section; stair, detail plan (recto) stair, plans; window, elevation (verso) MET sf68 769 48v-MM43692
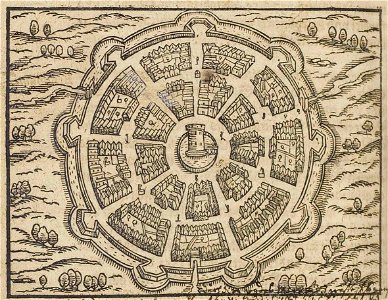
Theatrum Vrbium 00362 Palmanova
Pantheon, entablature and column pilaster capital, projection; rosette, details; capital profile; base, profile; pilaster, plan (recto) Pantheon, rectangular niche, perspective (verso) MET MM43718
S. Costanza, drum, interior, elevation; column shafts, profiles; narthex, section; stair, detail plan (recto) stair, plans; window, elevation (verso) MET sf68 769 48-watermark
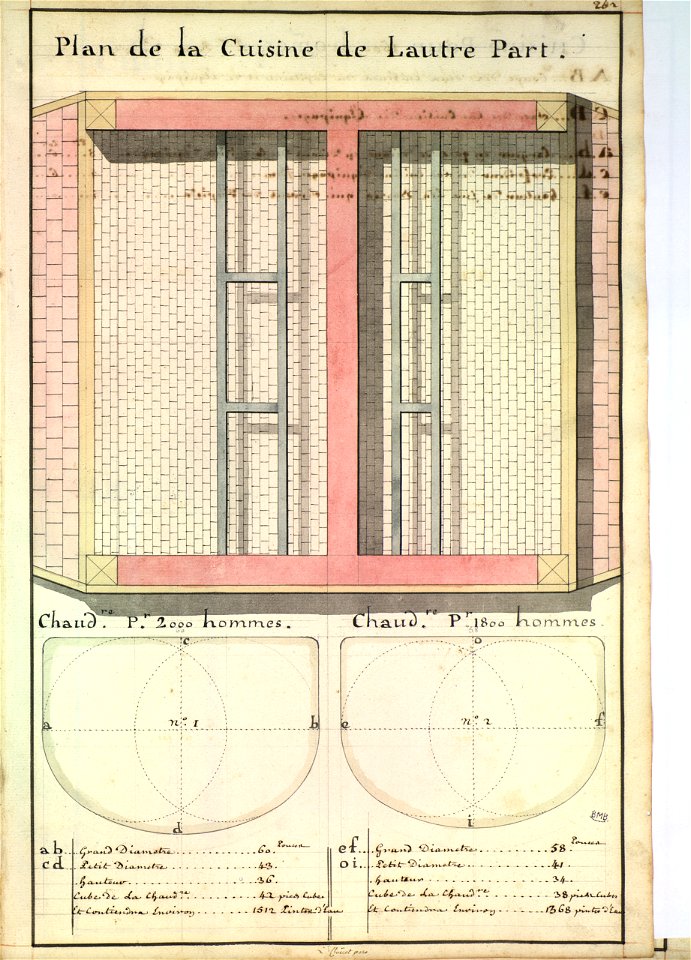
Plan de deux cuisines pour le capitaine et l'équipage sur un vaisseau de 1800 hommes
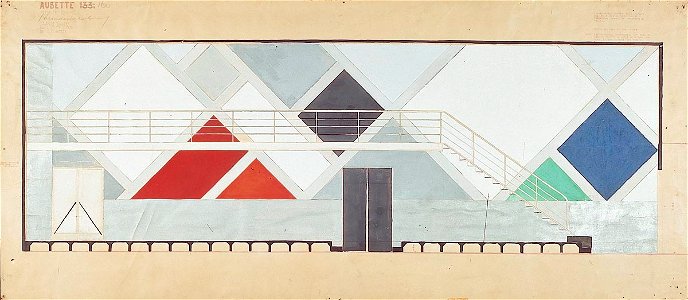
Theo van Doesburg 153
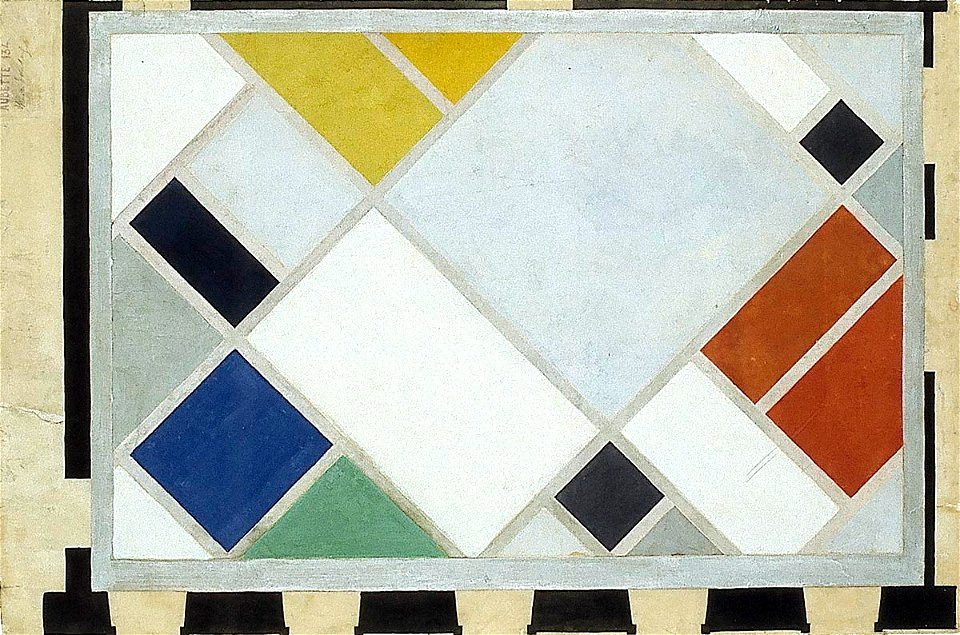
Theo van Doesburg 152
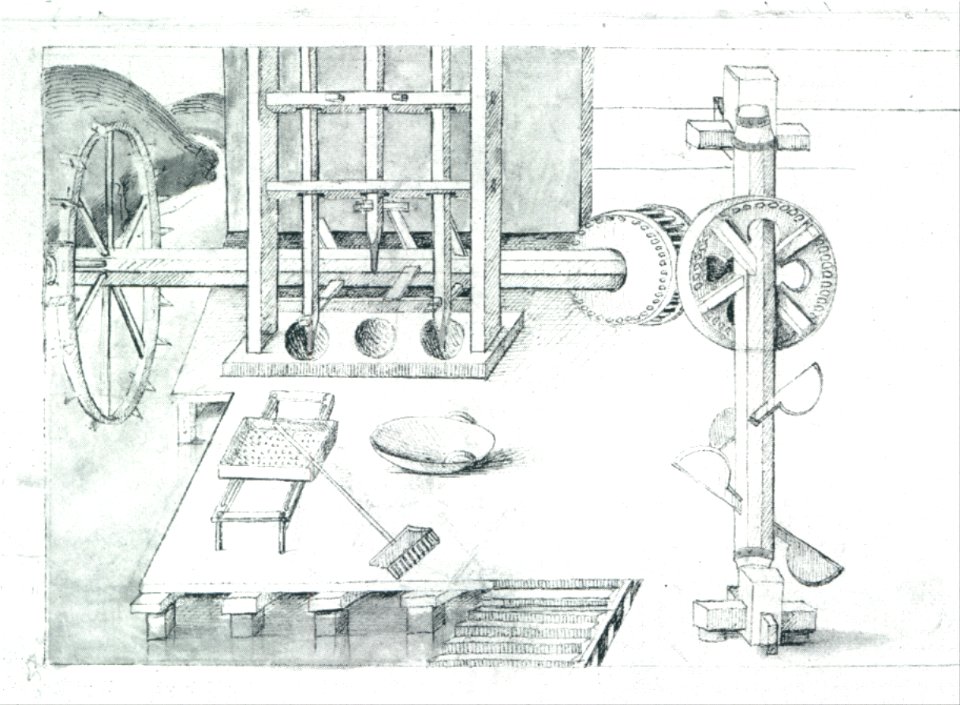
Hausbuch Wolfegg 36v Stampfwerk
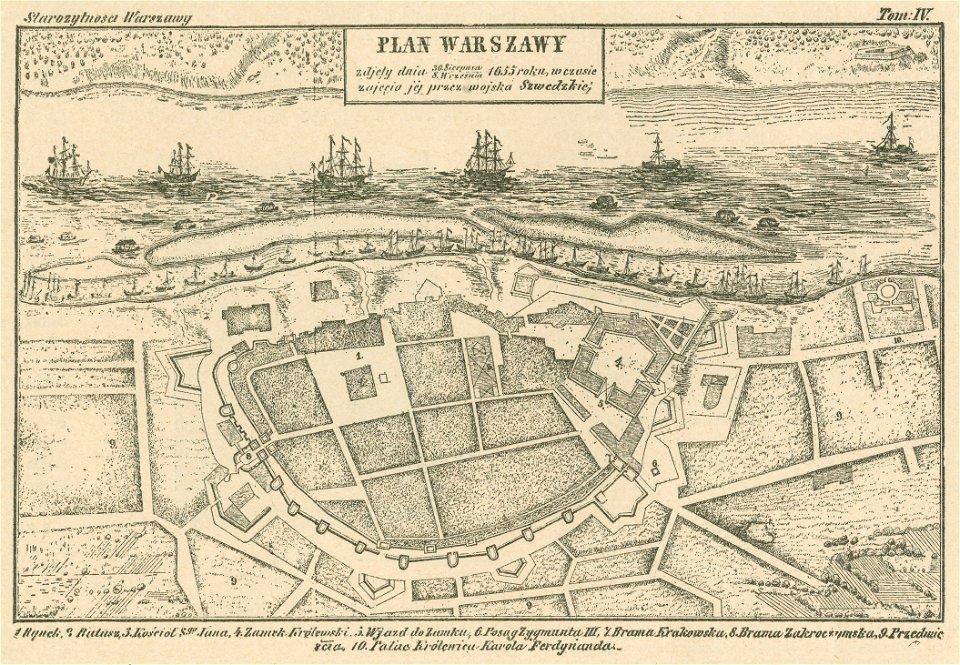
Plan Warszawy zdjęty dnia 30 sierpnia 8 września 1655 roku w czasie zajęcia jej przez wojska szwedzkie (80828)

Plan części miasta Warszawy z pokazaniem Wodociągów wykonanych podług projektu H. Marconi- Widoki rezerwuaru i wodotrysków (43883)

Plan sytuacyjny części miasta Warszawy obejmującej Zjazd od Zamku ... Zjazd od Zamku do Wisły w Warszawie (43875)
Gulik 1622
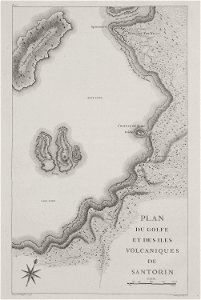
Plan du golfe et des iles volcaniques de Santorin - Choiseul-gouffier Gabriel Florent Auguste De - 1782
Plan and section, Castle of Qasr e Qajar, Tehran by Pascal Coste
MZK 05 - 1860 Reisenotizen Italien Fig 065 Siena Dom - Profil Hauptportal
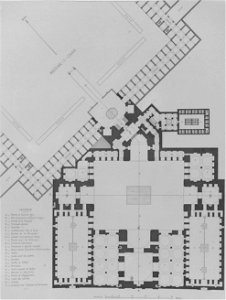
Masjid Shah, General Plan by Pascal Coste
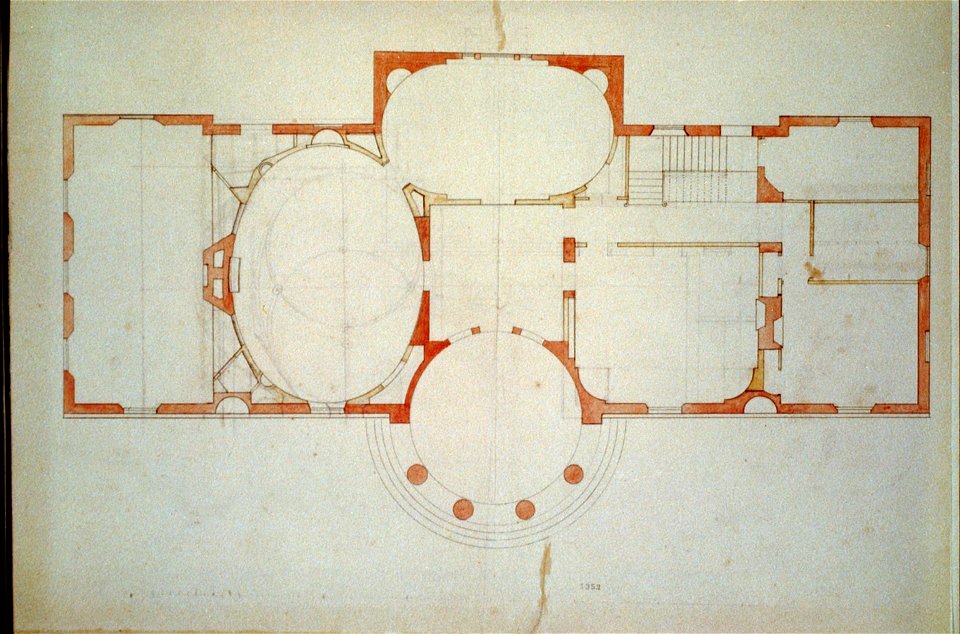
House (Tudor Place) for Thomas and Martha Custis Peter, 1644 31st Street, N.W., Georgetown, Washington, D.C. Floor plan LCCN2002712411
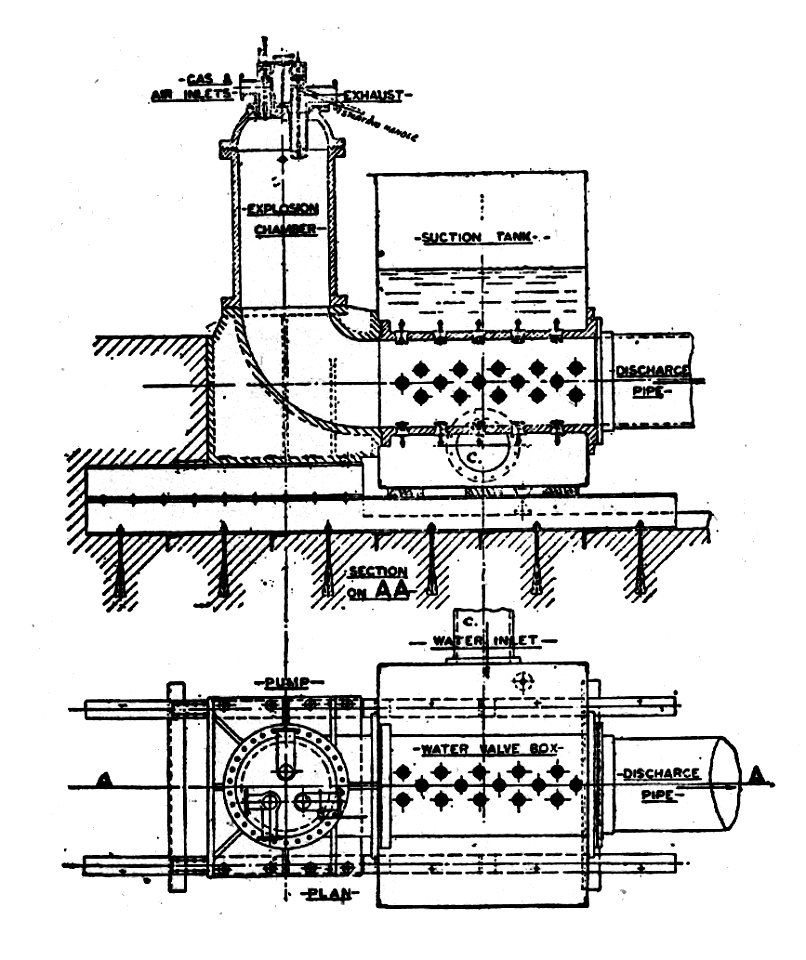
Humphrey gas pump, sectional plan and elevation (Rankin Kennedy, Modern Engines, Vol V)
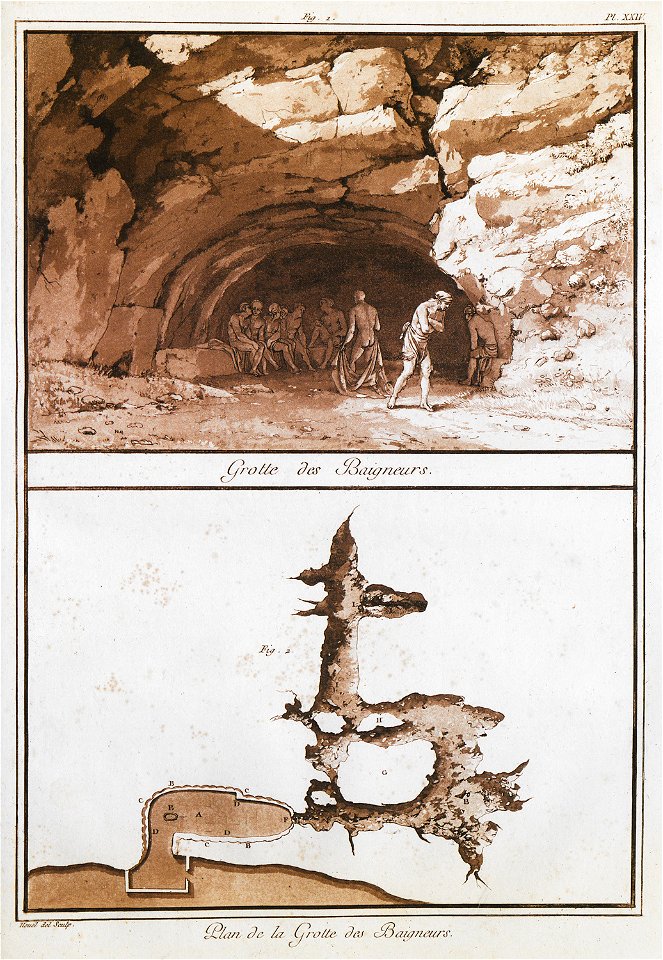
Grotte des Baigneurs Plan de la Grotte des Baigneurs - Houel Jean - 1782
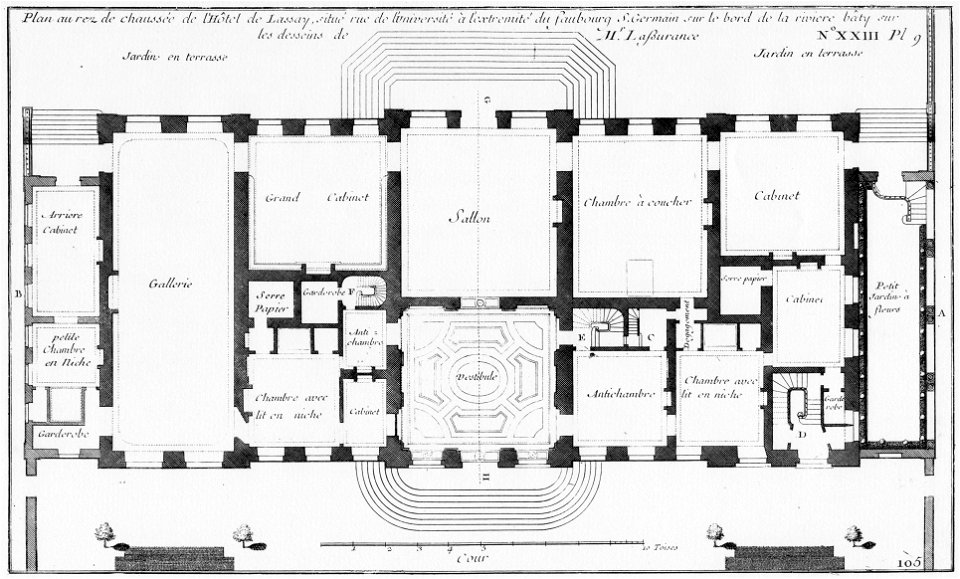
Hôtel de Lassay - Plan au rez-de-chaussée - Architecture françoise Tome1 Livre2 Ch23 Pl9
Hamburg und seine Bauten 1914, Band 1, Abbildung 300 - Elise-Averdieck-Oberlyzeum, Obergeschoss
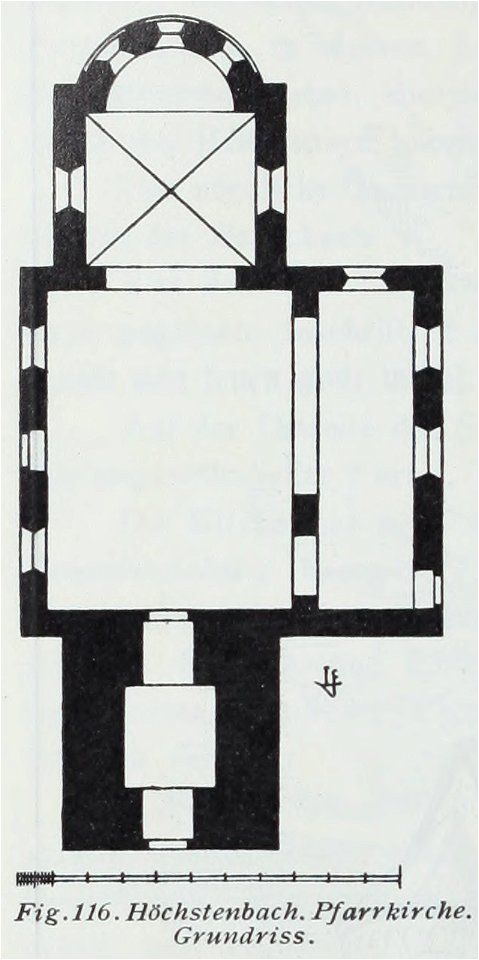
Luthmer IV-116-Höchstenbach Pfarrkirche Grundriss
Luthmer V - 138a - Ruine Reichenberg Grundrisse des Turms
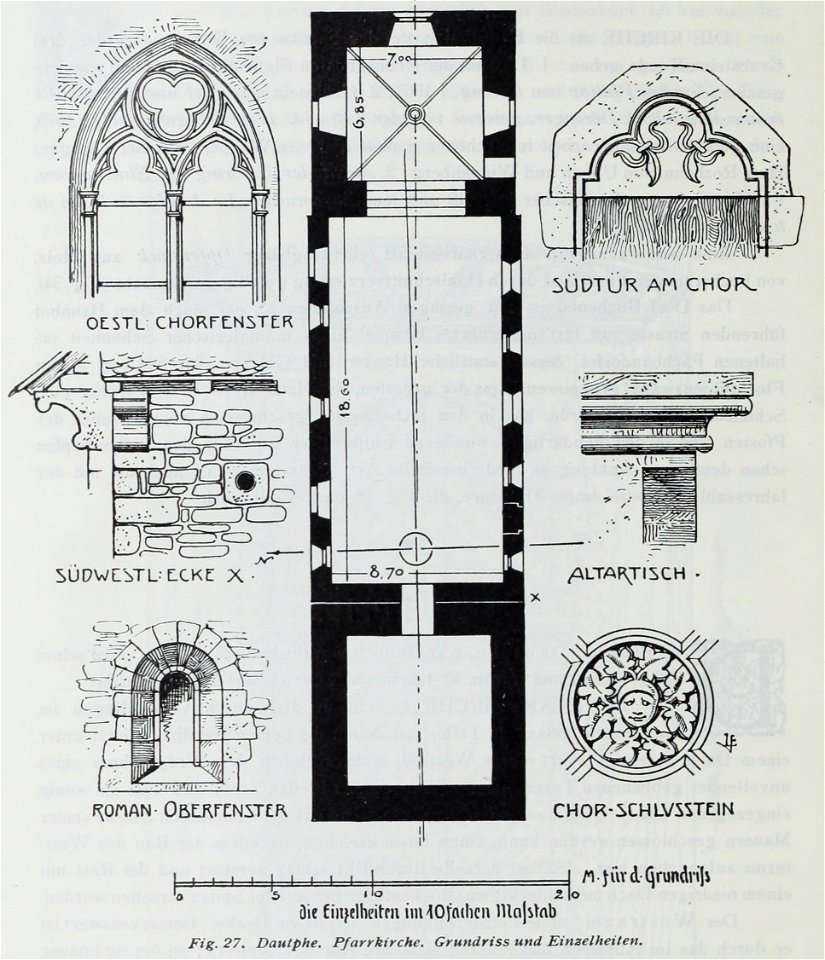
Luthmer IV-027-Dautphe Pfarrkirche Grundriss und Einzelheiten
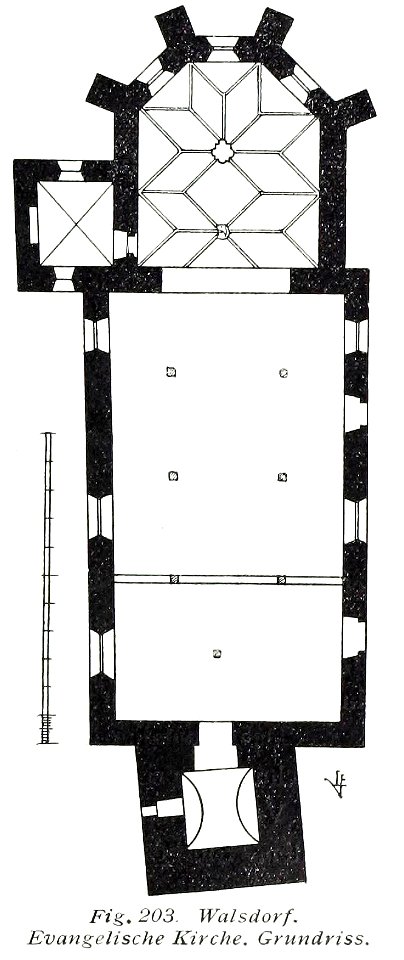
Luthmer V - 203 - Walsdorf evangelische Kirche Grundriss

Luthmer V - 179 - Idstein Schloss Grundriss
Luthmer V - 148 - Sauerburg Grundriss nach Aufnahme von Prof Loehr
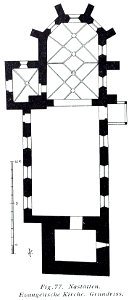
Luthmer V - 77 - Nastätten evangelische Kirche Grundriss
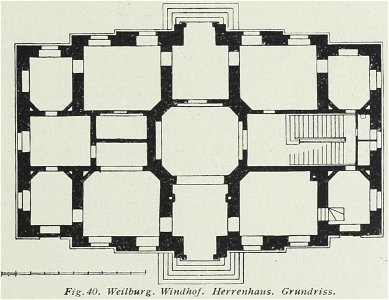
Luthmer VI-040-Weilburg Windhof Herrenhaus Grundriss
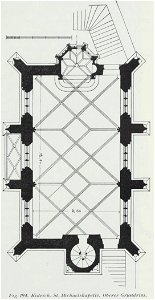
Luthmer I-194-Kidrich St Michaelskapelle oberer Grundriss
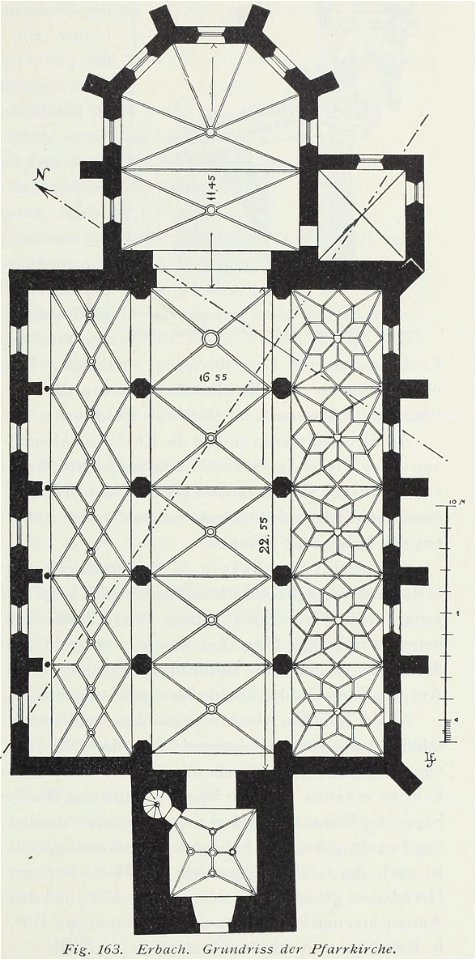
Luthmer I-163-Erbach Grundriss der Pfarrkirche
Luthmer II-143-Ruine Falkenstein Grundriss
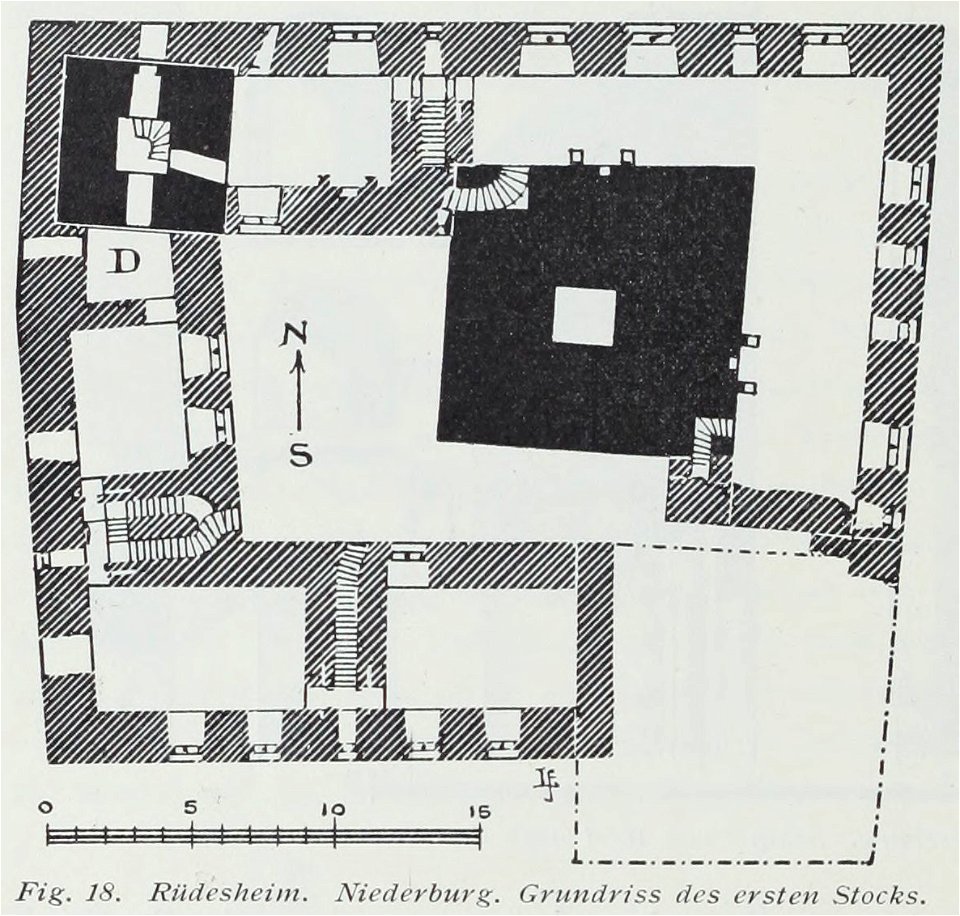
Luthmer I-018-Rüdesheim Niederburg Grundriss des ersten Stocks
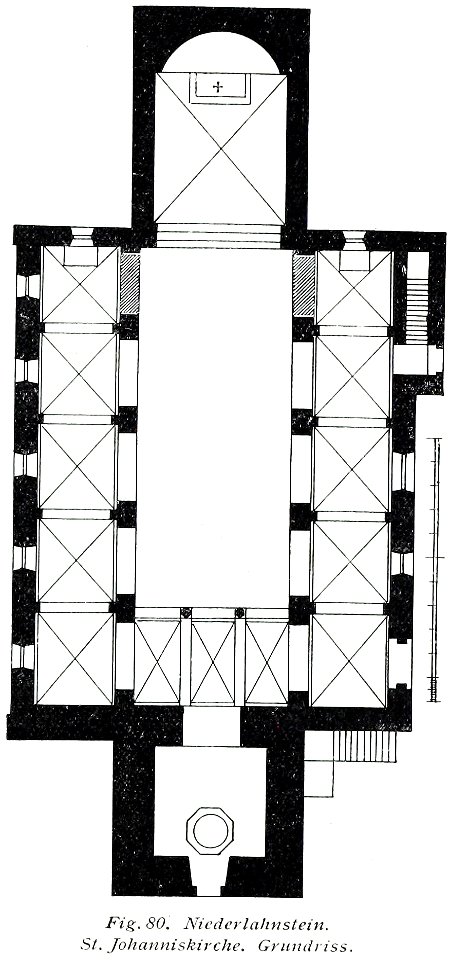
Luthmer V - 80 - Niederlahnstein St Johanneskiche Grundriss
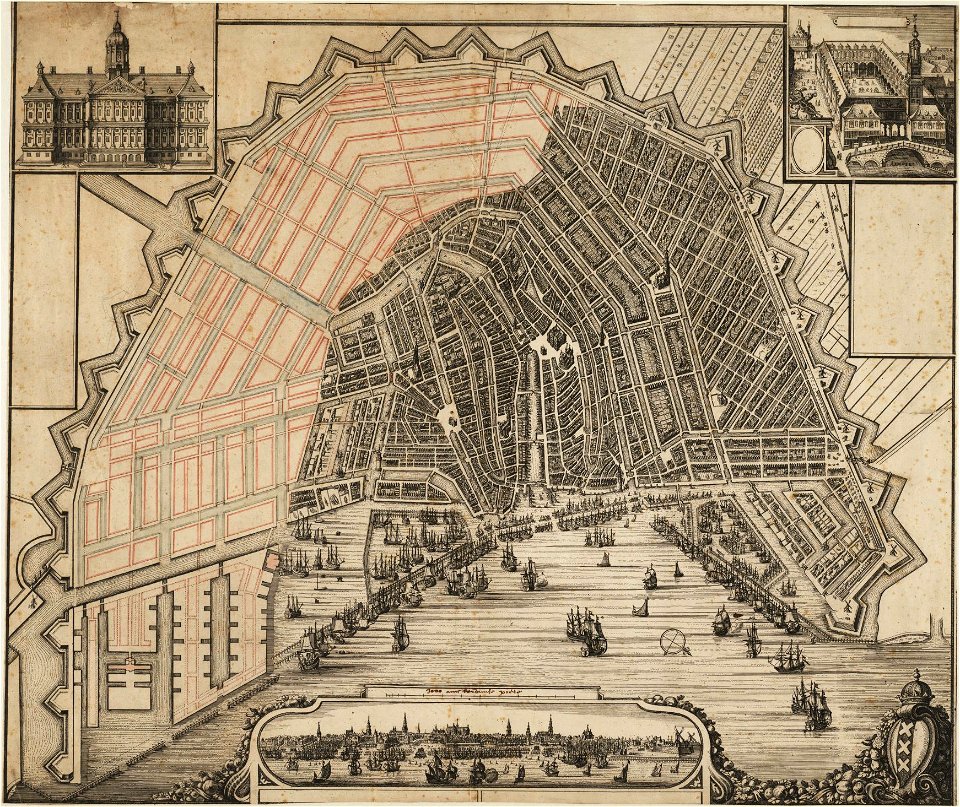
Map of Amsterdam with a Plan for a City Extension that was never Realised
Profil du vaisseau le Magnanime capturé en 1748
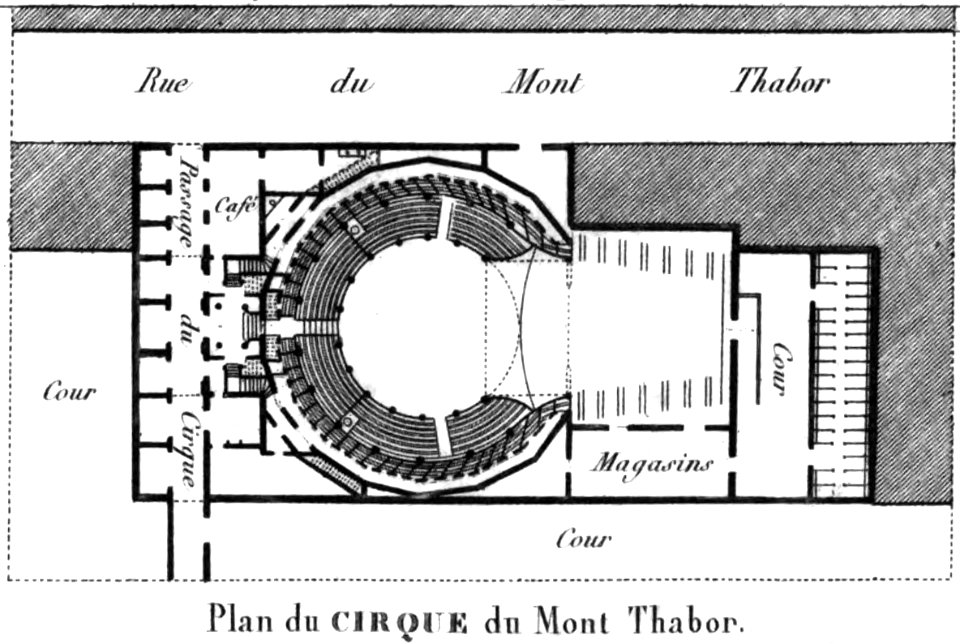
Cirque du Mont Thabor - Plan - Kaufmann 1837 plate15 GB-Princeton
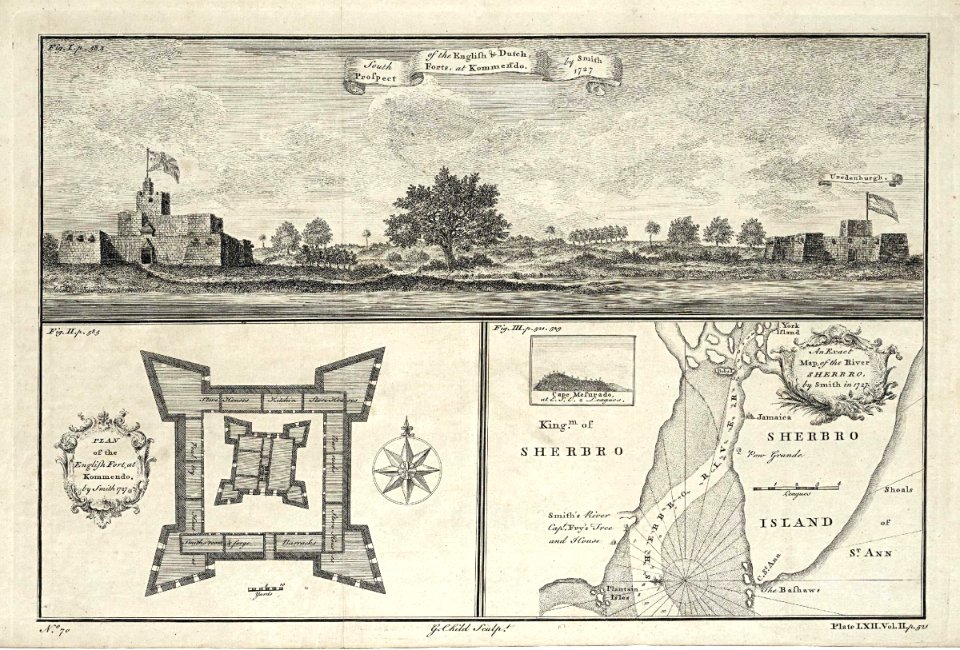
AMH-8168-KB View of the English and Dutch forts at Kommendo, a plan of the English fort and a map of the mouth of the Sherbro River with an inset showing a view o
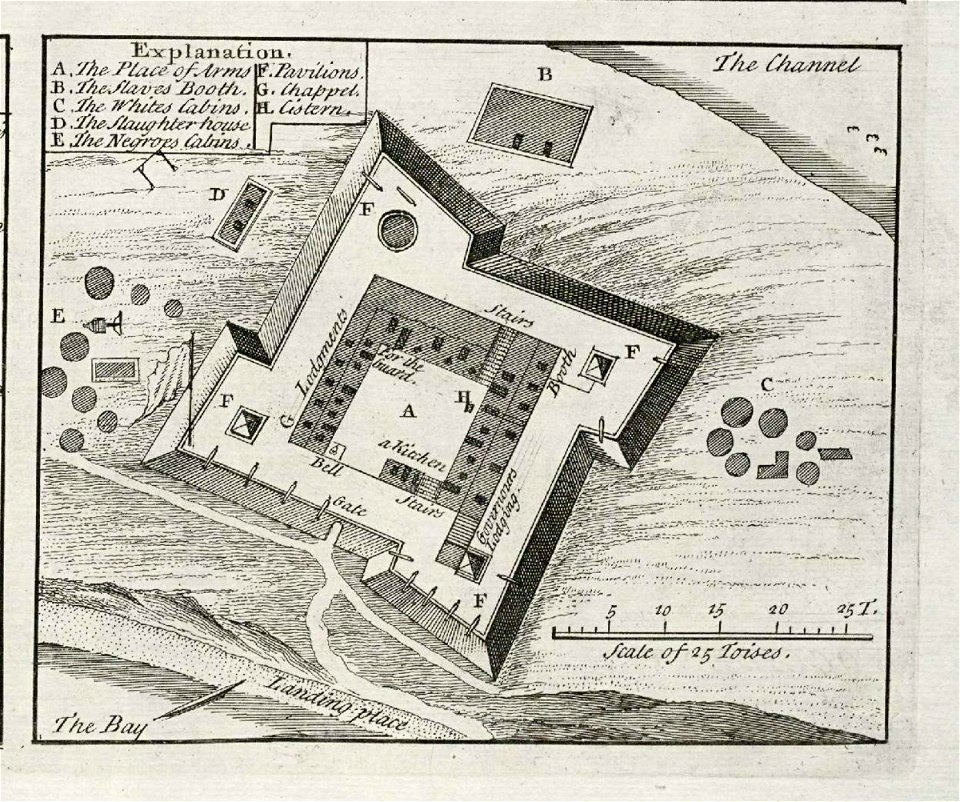
AMH-8133-KB Floor plan of the fort on Goeree
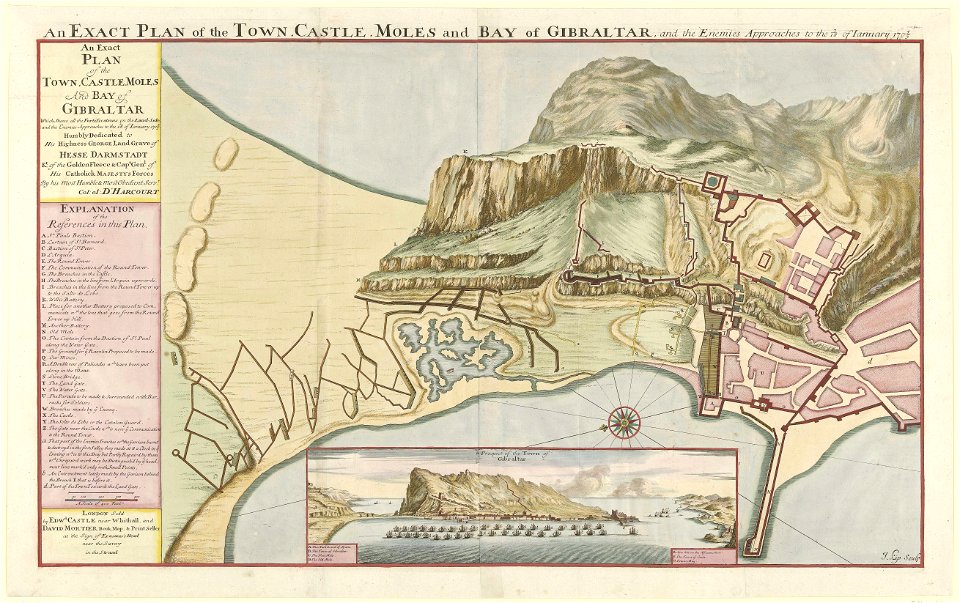
An Exact Plan of the Town Castle Moles and Bay of Gibraltar - colour
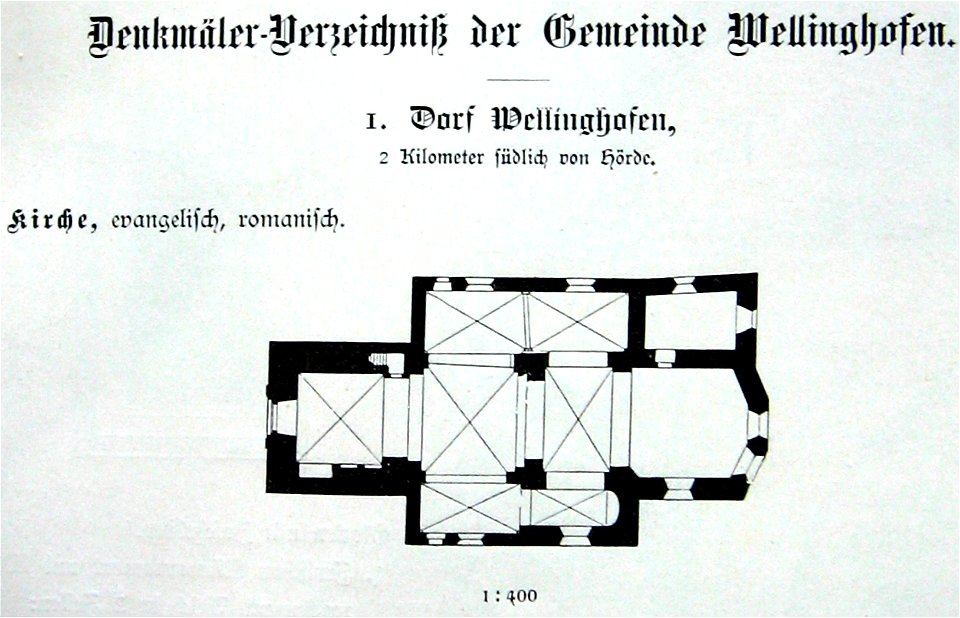
Wellinghofen-Kirche-Grundriss-Ludorff-1894

Wenceslas Hollar - Tothill Fields (State 1)
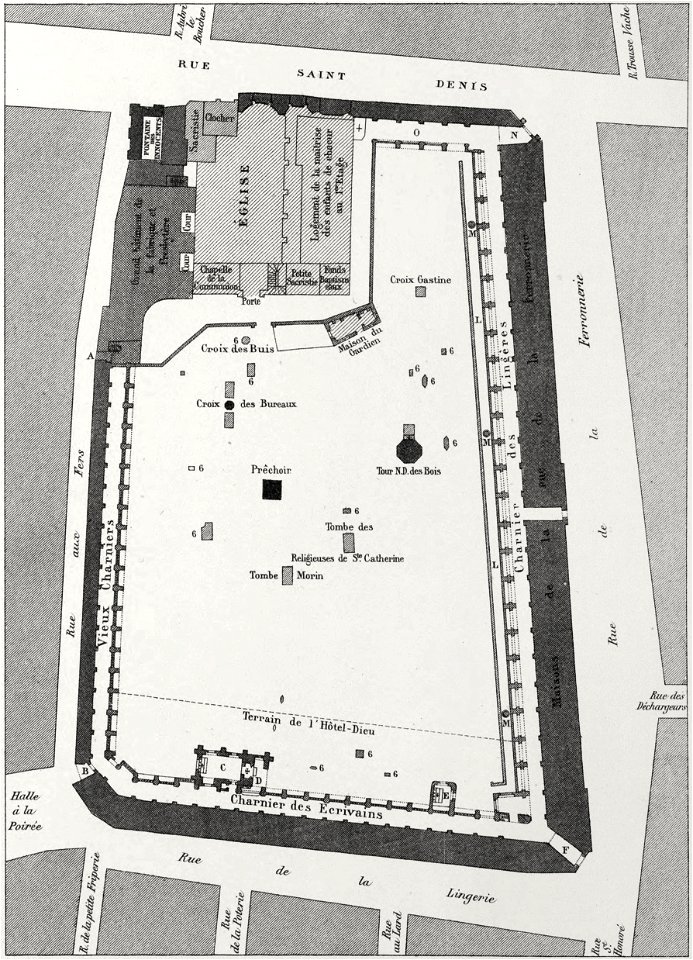
Cimetière des Innocents 1780
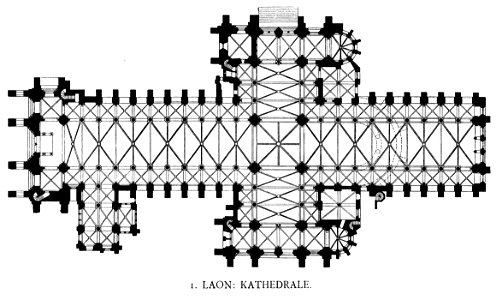
Dehio 362 Laon Cathedrale
(1862) Plan der Stadt Warschau (in polnisch)
1855 Colton Plan or Map of Pittsburgh, Pennsylvania and Cincinnati, Ohio - Geographicus - PittsburghCincinnati-colton-1855

1855 Colton Plan or Map of Washington D.C. - Geographicus - WashingtonDC2-colton-1855
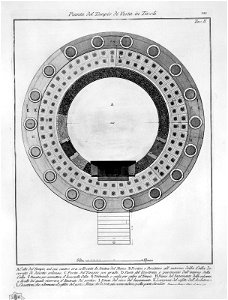
Piranesi-6003
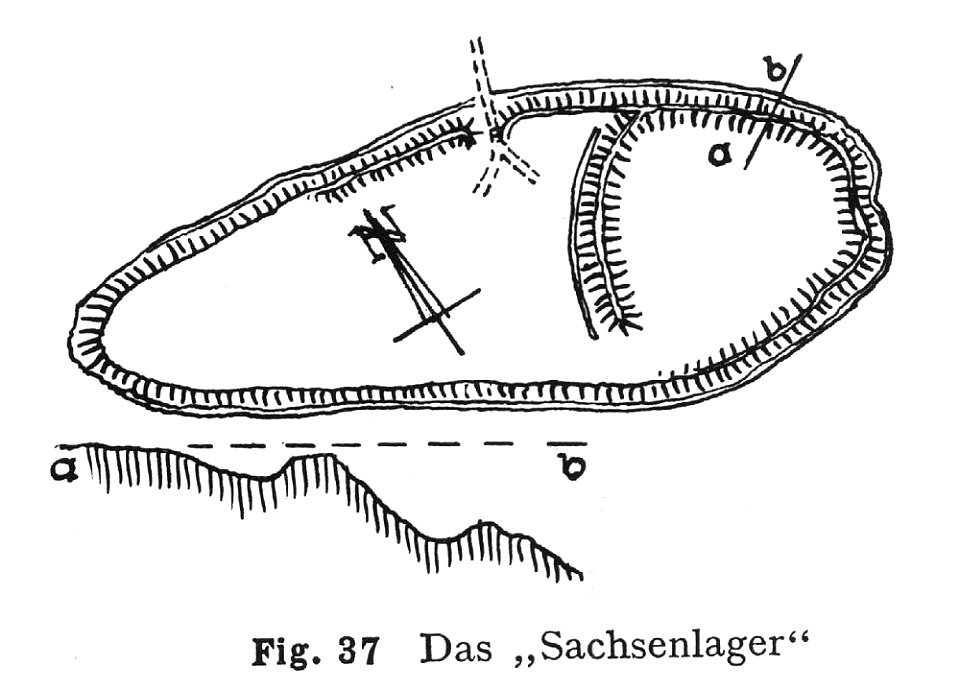
Sachsenlager Sierhausen
Scroll and Key Society building, Yale University (New Haven, Connecticut). Front and 1st, 2nd, and 3rd floors. Elevation and plans LCCN2013648230

Théâtre Louvois plan - Donnet 1821 plate12 - GB Princeton
Hamburg und seine Bauten 1914, Band 1, Abbildung 299 - Elise-Averdieck-Oberlyzeum, Erdgeschoss
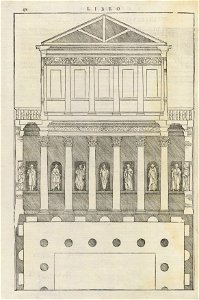
Houghton Typ 525 70.671 I qvattro libri dell'architettvra - p. 42
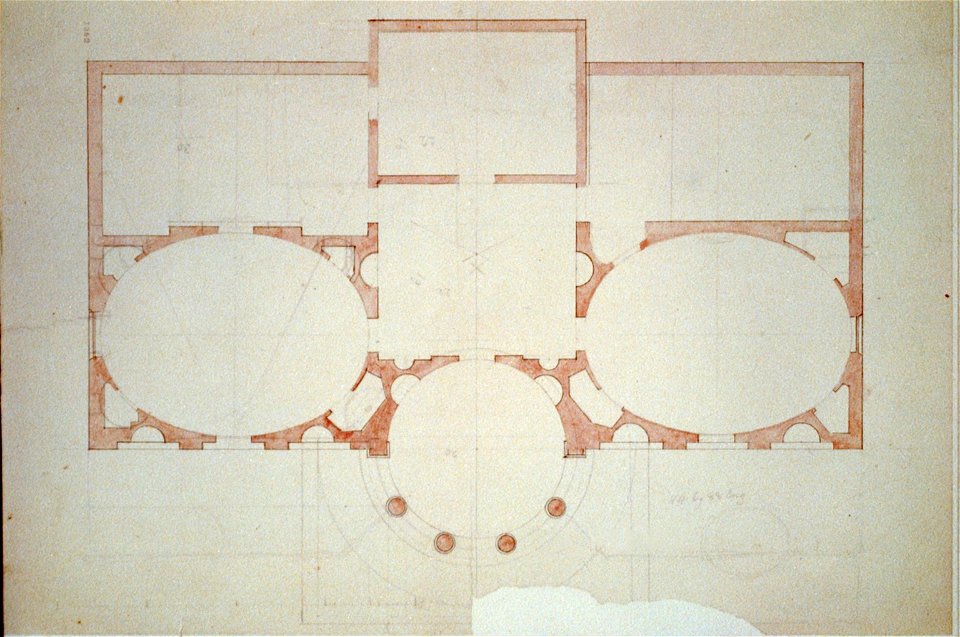
House (Tudor Place) for Thomas and Martha Custis Peter, 1644 31st Street, N.W., Georgetown, Washington, D.C. Floor plan LCCN2002712410

Le Tour du monde-07-p053
Le Tour du monde-07-p052
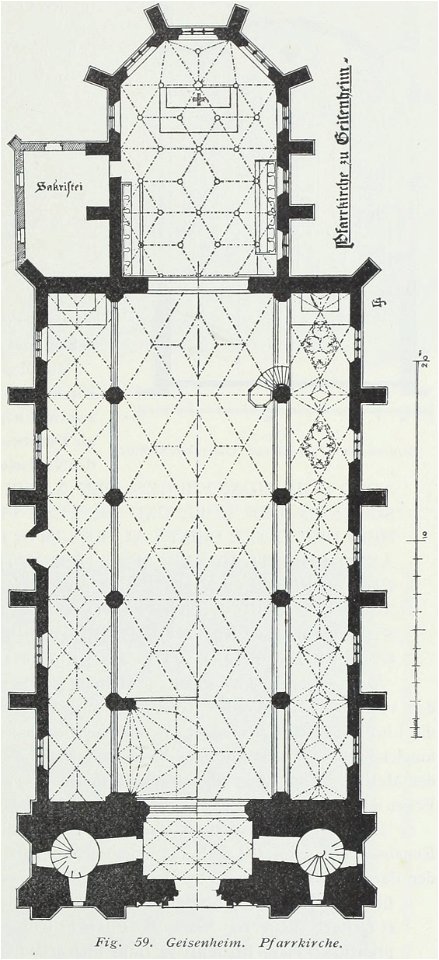
Luthmer I-059-Geisenheim Pfarrkirche

Luthmer I-170-Hattenheim Burg Langwerth von Simmern
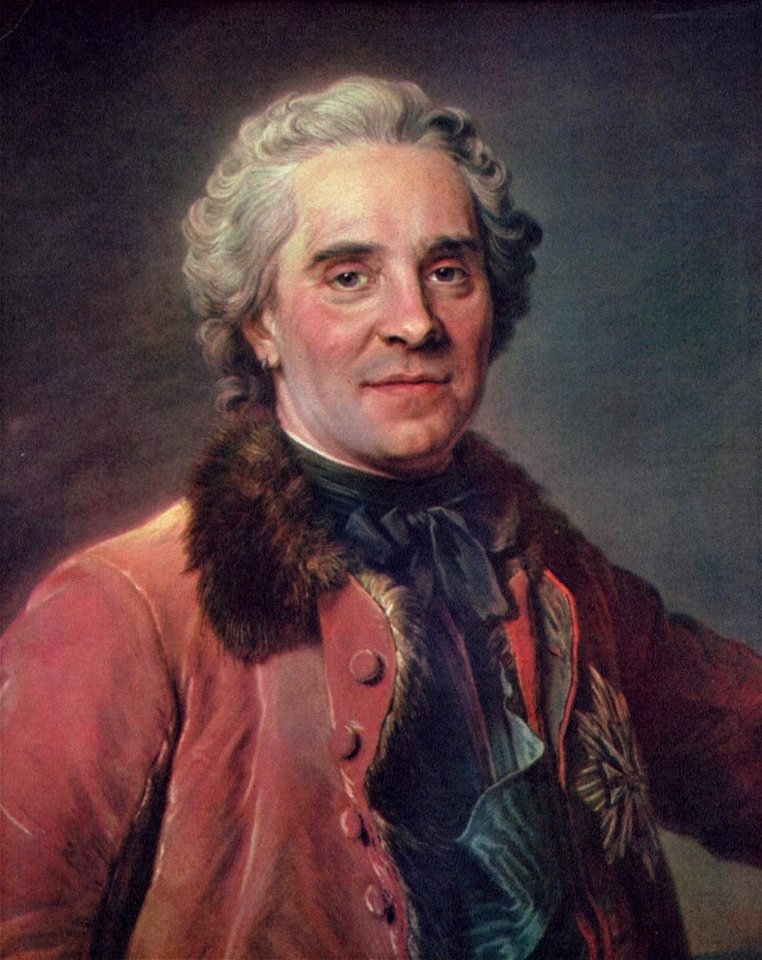
Maurice Quentin de La Tour 001
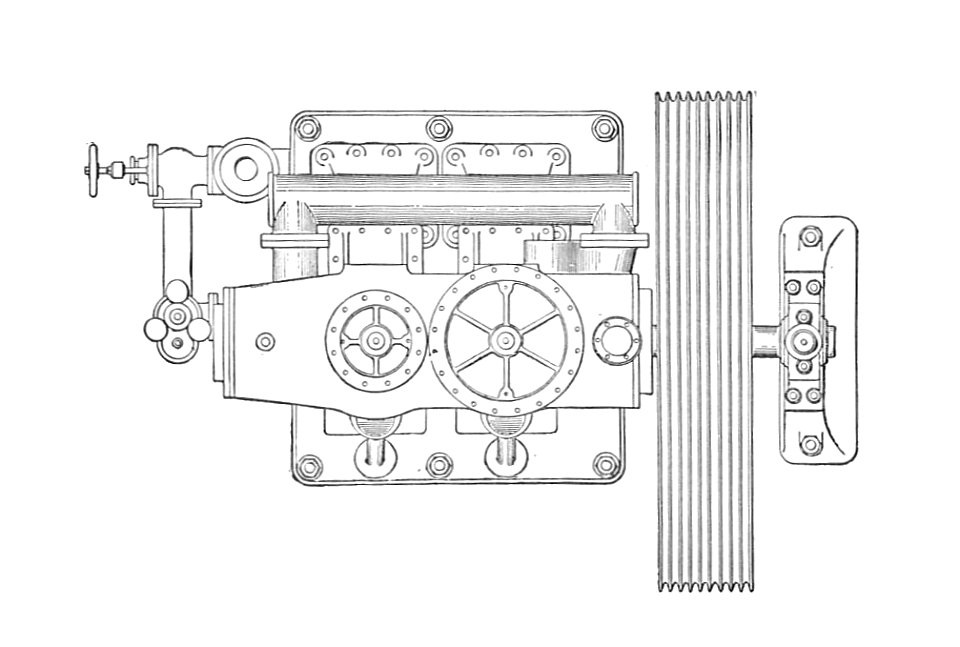
Mather & Platt engine, plan view (Rankin Kennedy, Electrical Installations, Vol III, 1903)
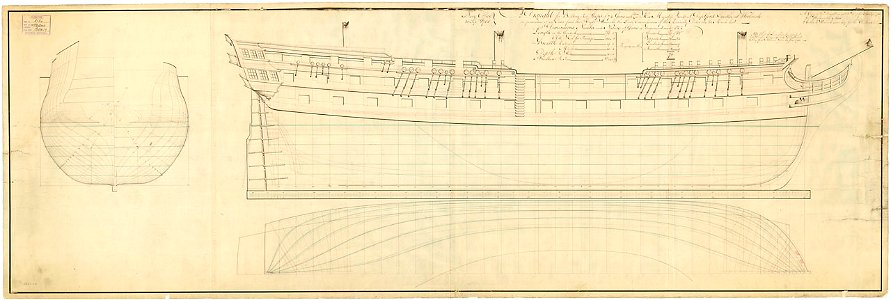
Mars (1794), Centaur (1797)
Luthmer IV-015a-Battenberg Pfarrkirche Grundriss
Luthmer IV-117-Hoen Pfarrkirche Grundriss
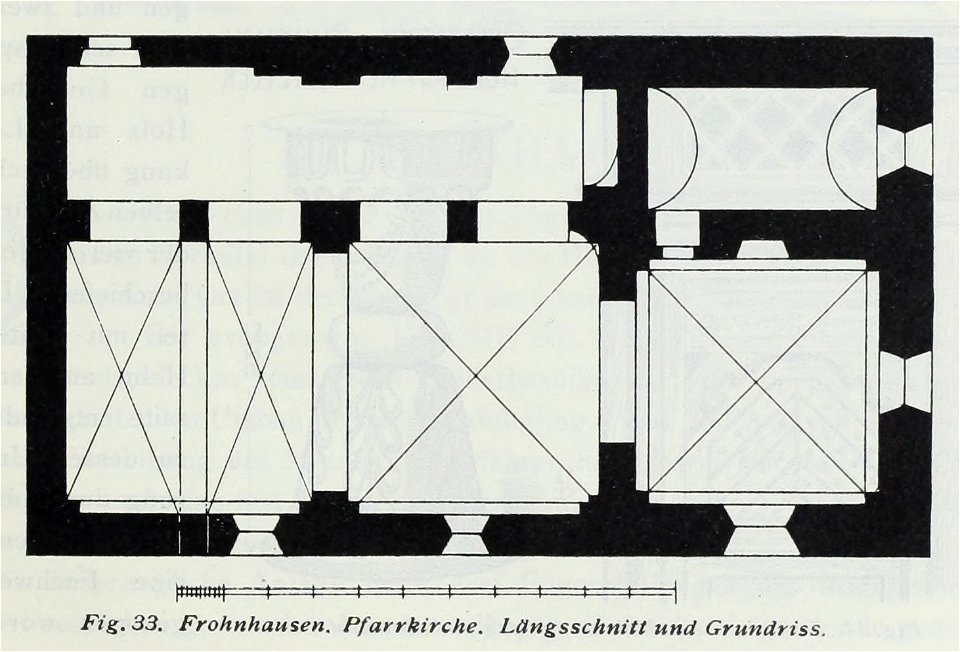
Luthmer IV-033b-Frohnhausen Pfarrkirche Grundriss
Luthmer IV-003-Schloss Biedenkopf Lageplan
Luthmer V - 121 - Burg Deuernburg Grundriss
Luthmer V - 90 - Oberlahnstein Pfarrkirche Grundriss

Luthmer IV-172-Seck Pfarrkirche Grundriss

Battle of Quiberon Bay IMG 4821
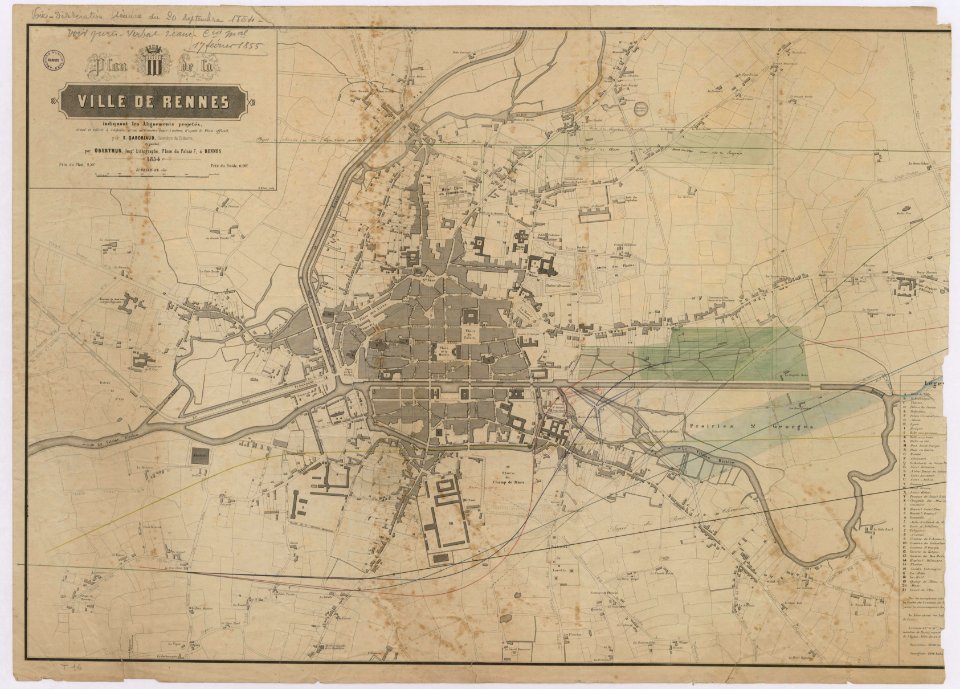
1fi74 Plan de Rennes avec gare
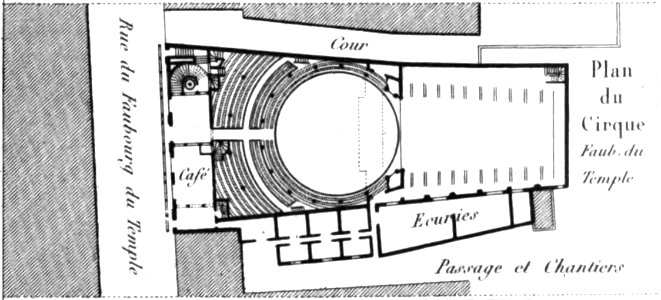
Cirque Faubourg du Temple - Plan - Donnet 1821 plate15 GB-Ghent
Amin Abad caravanserai by Pascal Coste
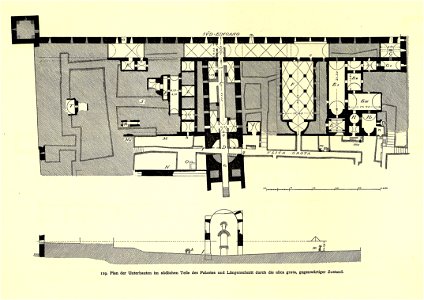
Fig 129 - Plan der Unterbauten im südlichen Teil des Palastes, Längenschnitt durch die ulica grota
Fig 1 Profile of the capital of the columns Fig 2 The annulets at large Fig 3 Plan of the flatings Fig 4 Profile of the - Wilkins William - 1807
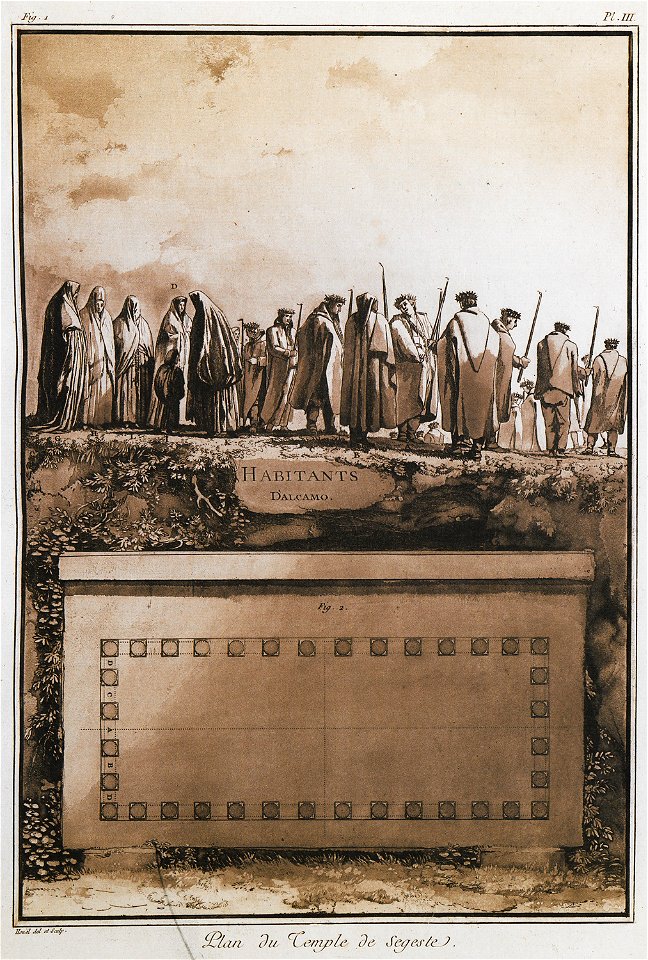
Habitants d'Alcamo Plan du Temple de Segeste - Houel Jean - 1782
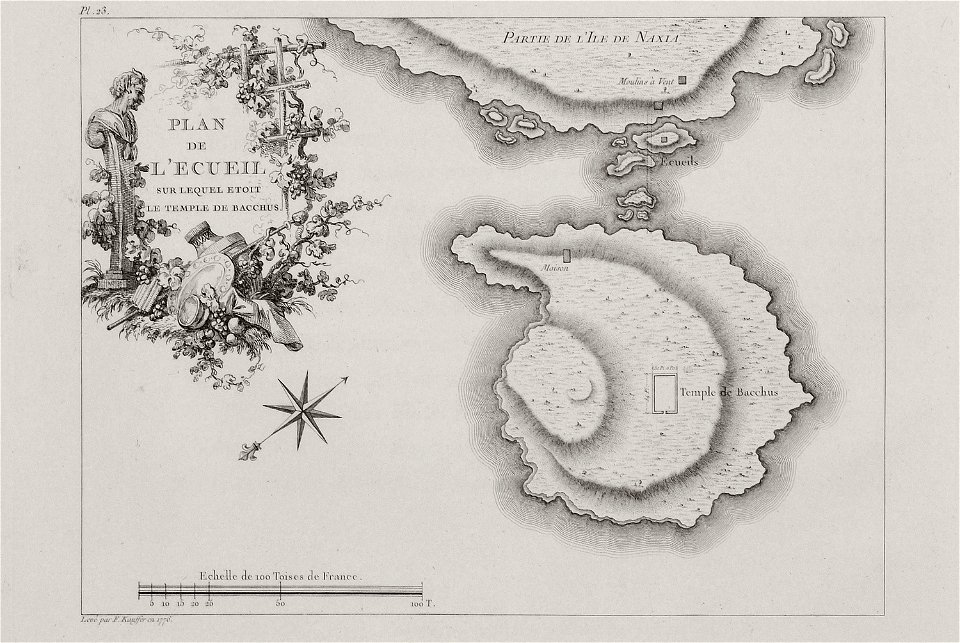
Plan de l'ecueil sur lequel etoit le temple de Bacchus - Choiseul-gouffier Gabriel Florent Auguste De - 1782
3301 - 3400 z 20 986 Następna strona
/ 210