20 349 Darmowych obrazów dla Plan

Munstead Wood Plans Lutyens Houses and Gardens 1913 Page061, 31 December 1913
A Plan of the Ground and Buildings in the Strand, called the Savoy, taken in the Year 1736, George Vertue, 1754
Octagon in floor plan and elevation (No. 31) and figure with octagonal floor plan in central perspective with base (No. 32), 1618
The Mersey Railway Tunnel, Plan and Section, and Works in Progress, Josiah Robert Wells, 11 June 1881
Road map of the city and suburbs of Paris, 1778, Jean Lattré
1748 Georg Daniel Heumann nach Georg Friedrich Dinglinger PLAN vom NEUEN ANBAU der Stadt HANNOVER am Ægidien Thor unter S. K. Maj. Georg. II., Georg Daniel Heumann
Siege of St. Geertruidenberg by Maurice of Orange in 1595 - Obsidio St. Geertrvydenberg', 1649
T4 - p175 - Plan de Paris
The grounds of a farmhouse with an architect showing his plans to an elegant family, builders nearby, François Dumont
18 Planning the Conquest of Canaan
Najnowszy plan miasta Łodzi wyd.II, ca 1936 (35842665), Feliks Julian Kasprzykiewicz, circa 1936
948WP-14 Tony Garnier, Abattoirs de la Mouche - 28e lot, Tony Garnier, 27 September 1912
Reasoned Plans of All Kinds of Gardens, Gabriel Thouin, 1820
Plan de Paris, between 1734 and 1736
Choisy-le-Roi Grundriss Obergeschoss, Jean Mariette
Rippl-Rónai múzeum
Whitehalllocation
Plan von Canea (1651) (cropped)
Plans for Soft Release wolf pen (1995)
Fig 37, castello di pombia del XI sec, pianta, p150, dis nigra, ott 1936, nigra il novarese, before 1937
A Plan of a Triangular House Designed by Theodore Jacobsen Esqr., Paul Fourdrinier
A Plan for the Bank of England Designed by Theodore Jacobsen, Esqr., Paul Fourdrinier
PL. XXVII Paris de 1734 à 1739 Fac-similé du Plan de Louis Bretez dit Plan de Turgot. Paris Musées 20230616202323, circa 1880
Pianta del teatrino della Mirandola, 1791
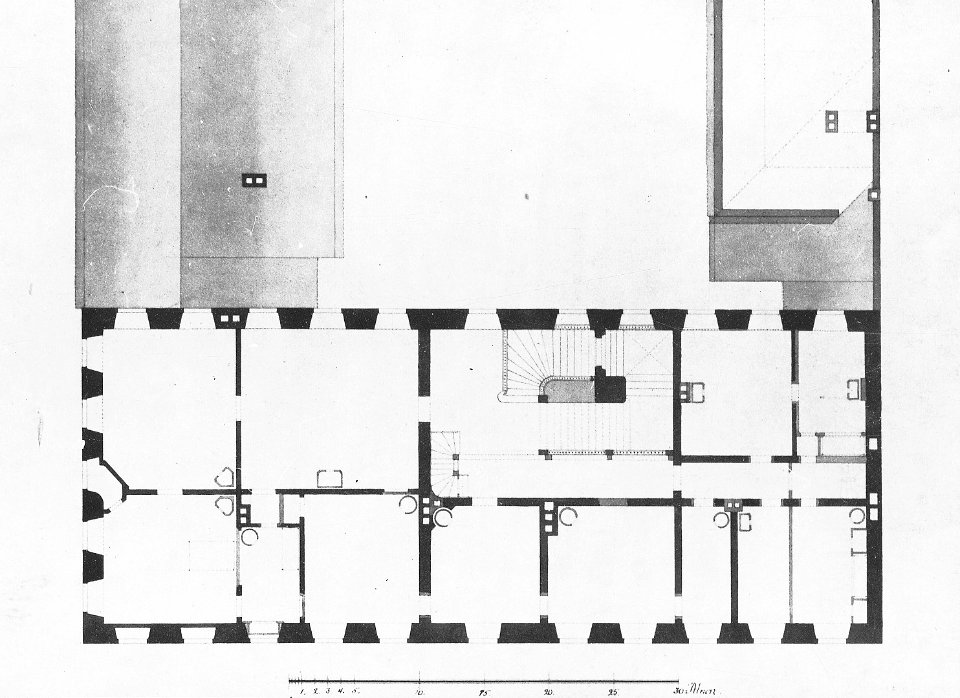
Grundriss Neue Kammern, 1802
Plattegrond van monument van Feniciërs of Carthagen op eiland Gozo Plan mesuré du monument des trois Nos. précédens (titel op object) Voyage en Italie, en Sicile et à Malte - 1778 (serietitel), RP-T-00-494-13B
Plan et description du quartier de la Cité, avec ses rues et ses limites, par Jean-Baptiste Scotin (1678-?), Nicolas Baillieul, by 1710
Malachiteroomlocation
Geschäftshaus Kommunikationsstraße 9 in Düsseldorf, erbaut 1898, Architekt Leo von Abbema, Bauherr J. Neumann, Grundriss, before 1904
Fig 57, castello di nibbiola, pianta pianterreno, p164, dis nigra, nigra il novarese, before 1937
Figure et descriptiion des treize arpens ... de l'église collégiale de Saint-Honoré... - 'Le PalaisRoyal', Musée Carnavalet 1988, p10, 4 December 1640
Fig 19, prato sesia pianta torre di vedetta, ott 1936, p138, dis nigra, nigra il novarese, October 1936
Fig 68, castello di vicolungo, pianta nelle varie epoche, p172, dis nigra, 1935, nigra il novarese, before 1937
Sécheron-carte Siegfried 1898-1915, 1898-1915 et 2020
Erection and plan of Porta S. Lorenza, Giovanni Battista Piranesi, 1761
"The royal graves in Ringsted Church". Plan II, Heinrich Hansen, 1858
"The royal graves in Ringsted Church". Plan XVI, Heinrich Hansen, 1858
Persepolis. [Monument no. 11.] Plan and section of the royal tomb to the northeast of the plateau., 1851
Munstead Wood Garden Plan Lutyens Houses and Gardens 1913 Page055, 31 December 1913
Siege and capture of Julich by Maurice of Orange in 1610, 1649

21 Diagram of the Plan of the Encampment
Palais de Bourbon - Élévation et plan au rez-de-chaussée des bâtimens de la porte d'entrée - Architecture françoise Tome1 Livre2 Ch23 Pl2, 1752
Gillray – 10 June 1803 – "French Invasion or Buonaparte Landing in Great Britain", James Gillray
Falkenstein castle, Christian Jank, circa 1890
Front and floor plan above a fountain, Giovanni Battista Piranesi, 1761
Plan of Jerusalem at the time of Herod, Édouard Hocquart
Plan and section of a building above a fountain, Giovanni Battista Piranesi, 1761
"The royal graves in Ringsted Church". Plan XV, Heinrich Hansen, 1858
The Boston blue book - containing Boston, Brookline, Cambridge, Chestnut Hill and Milton (1897) (14757136886)
"The royal graves in Ringsted Church". Plan X, Heinrich Hansen, 1858
8101 - 8200 z 20 349 Następna strona
/ 204