20 349 Darmowych obrazów dla Plan

Montrouge.Rue Louis-Rolland.Plan de Roussel.1731, 1731
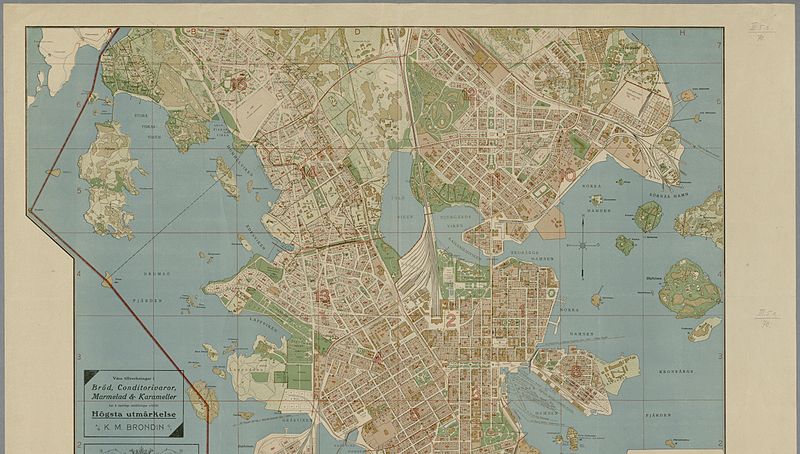
Helsinki kartta 1696
Mannheim Hofoper Pläne
Plan de Chimay publié en 1645
Lucien Bégule - L'abbaye de Fontenay et l'architecture cistercienne page 000 - Plan, Lucien Bégule
ARAGO Francois Astronomie Populaire T3 djvu 0055 Fig237
Plan de la ville de Stralsund en Pomeranie / J. V. Schley direx.; L. W. F. Von Oebschelwitz, delin., Jakob van der Schley, 1748
GothicRoom, Willem Geets
Dalle funéraire st Urbain 07451, 1861
Cesare Cesariano, Basilika von Fano, Aufriss, 1521
Jakobsbergs gård, Järfälla, Gabriel Boding karta, 1775
Partie du Village de Montmartre à environ 11200, D.8021(234) (2 of 2), En 19–10–1817
Planche représentant le rez-de-chaussée de l'hôtel de Moras au XVIII e siècle
Projet de marché aux charbons. Second version. Plan and bird's-eye view rendering) - Baltard LCCN2006686263, Louis-Pierre Baltard, 1817
Projet de marché aux charbons. Site plan with landscape rendered) - Baltard LCCN2009632430, Louis-Pierre Baltard, 1817
Й.Штейнгрубер. Палац у вигляді літери W, до 1773 р.
Forum Fridericianum1, Georg Wenzeslaus von Knobelsdorff, circa 1740
Count Severny's album 32, 1784
Intekening Mauritshuis in toenmalige situatie, 1640
St remi plan église 01614, Charles Fichot, 1899
Cadre plan, Christian Wilhelm Allers
Charleroi - chapelle Saint-Fiacre- Popp
Coroa Imperial do Brasil (segundo reinado) Réplica gráfica
Die Bauten von Dresden (1878) Illustrationsseite 052a, 1878
Plan of Jerusalem- from actual survey - by F. Catherwood, Architect ; Colen's Lithography, Frederick Catherwood
Müller+Sassen GrosGarten 1725, Joost van Sasse
Alhambra 1,9, Owen Carter Jones, 1842
FestungPhilippsburg2, Romeyn de Hooghe, 1676
Portrait of Andrey Razumovsky (1752-1836), Johann Baptist von Lampi the Elder, 1800
Official plan of the works of the siege of the Citadel of Antwerp carried out / by the French Army in 1832; Engraved by Ambroise Tardieu., Ambroise Tardieu, 1832
Projet d'une Place et d'une Salle d'Opéra propôsés au Caroussel, sans rien deranger à la possibilité de terminer un Jour, Paris Musées 20230617201755
Plans of No 3 Casas de Piedra - Front and Outer Corridor -p518

Exodus 11 v02 Plan of the Tabernacle in the Wilderness (Kollner 1853)
Flix-vallotton-le-plan-commode-de-paris, Félix Vallotton
Zürich Kellerplan, Heinrich Keller
Neo-Assyrian, Nimrud, Assurnasirpal, NW Palace, With Tombs I, II, III
Map of Paris / drawn up by J. Forest..., Jean Noël Monrocq, 1905
Château Nolibos 1, Joachim Duviert
Maison Montmorency, sur le Boulevard, au coin de la Rue du Mont Blanc, bâti par le Doux, Architecte, G.14447, En 1801
University of Virginia Rotunda 1819 draft, 1818/1819
Gatchina list 28.VII 1917 No. 10
John White - Plan of a fortified camp at Mosquetal (Tallaboa bay), Puerto Rico, 1906,0509.1.4, John White
First archaeological plan of Aventicum, Erasmus Ritter, 1786
Andeutungen Tafel XX, Wilhelm Schirmer
9301 - 9400 z 20 349 Następna strona
/ 204