7.387 Imagini gratuite pentru Elev



U.S. Capitol, Washington, D.C. East elevation, low dome LCCN92519533
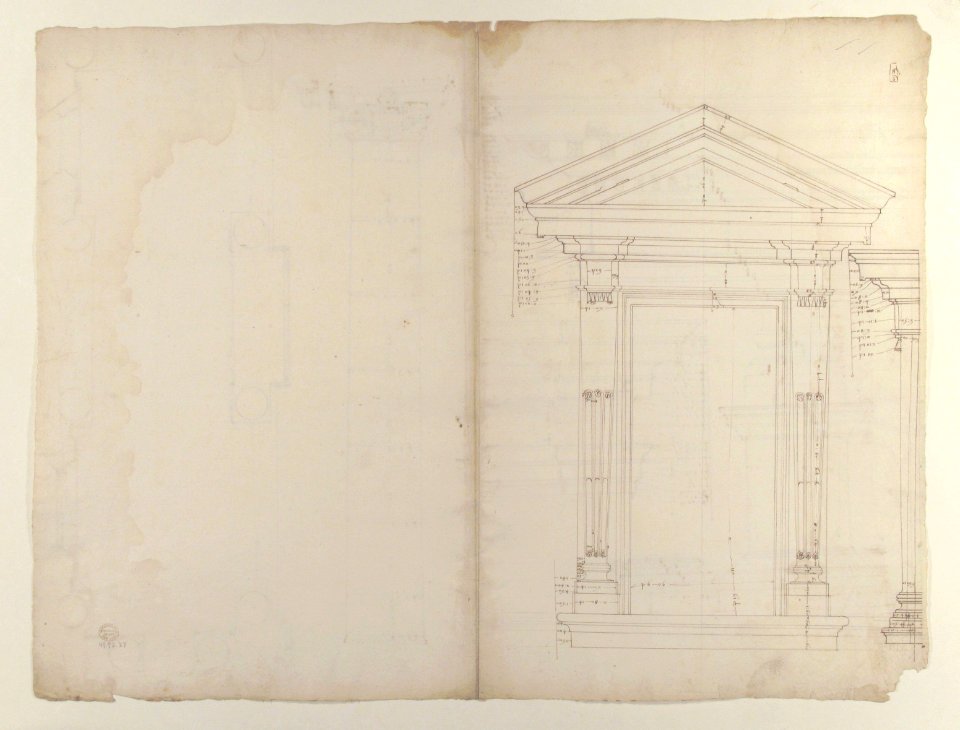
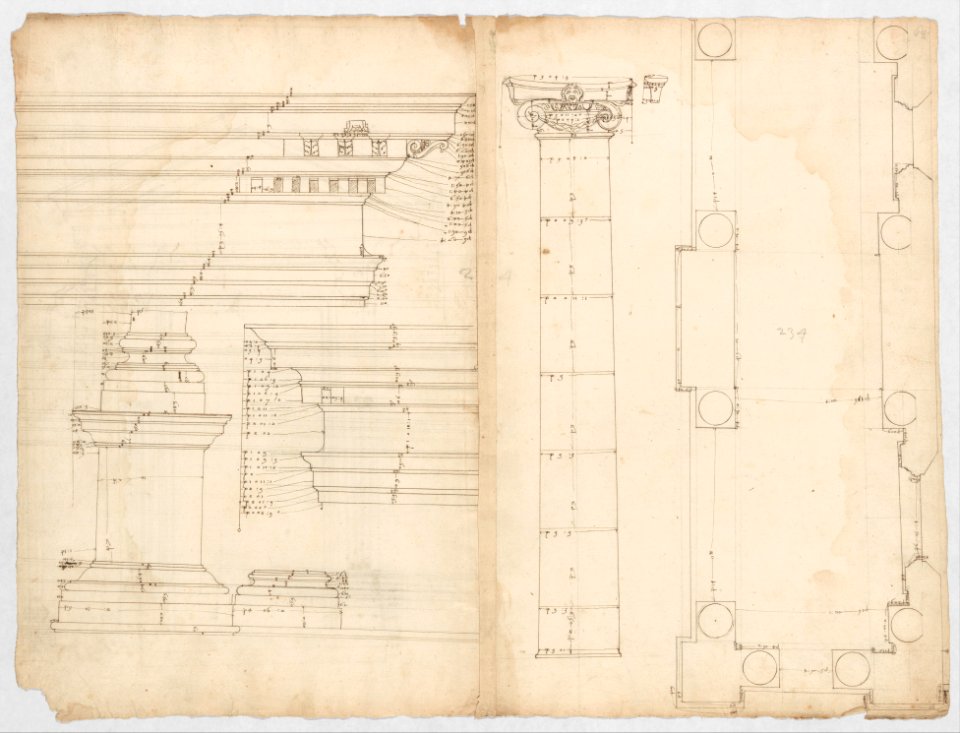
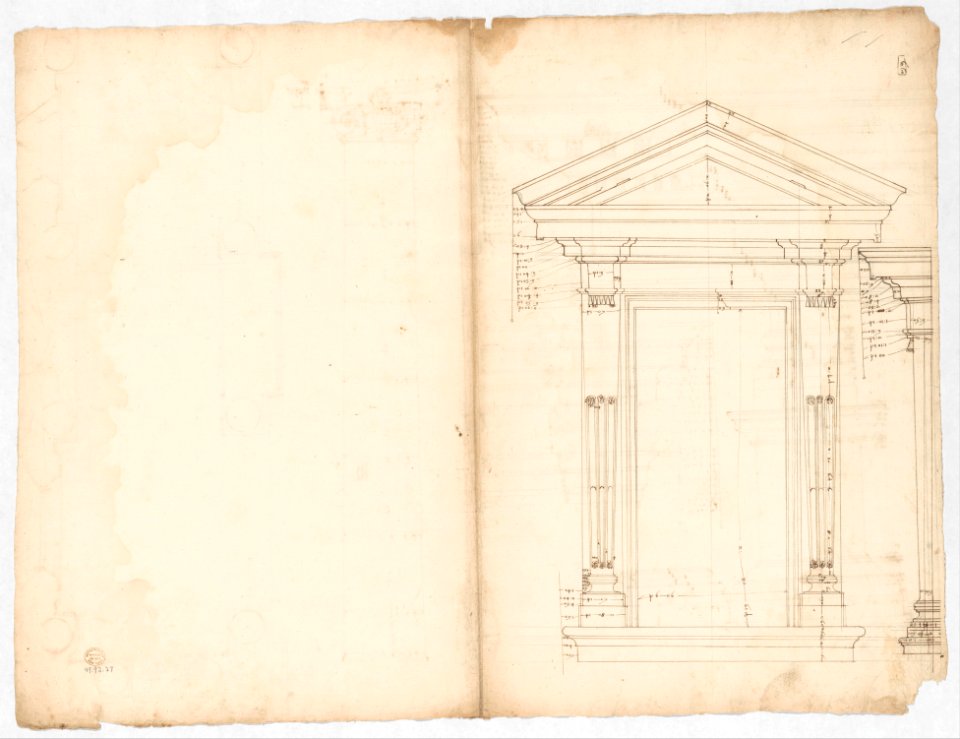
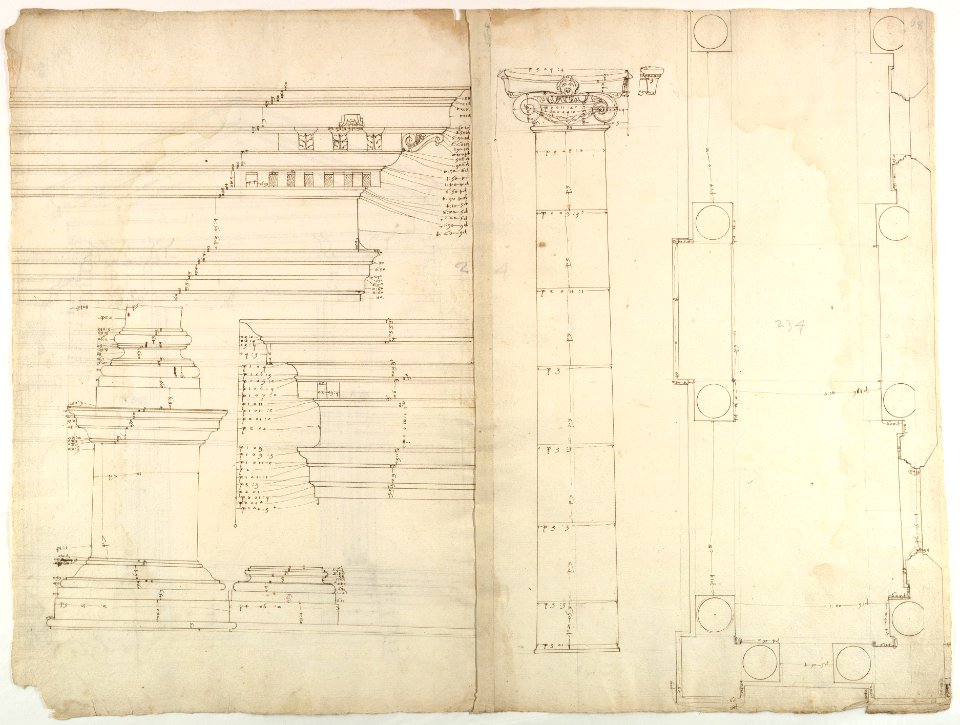
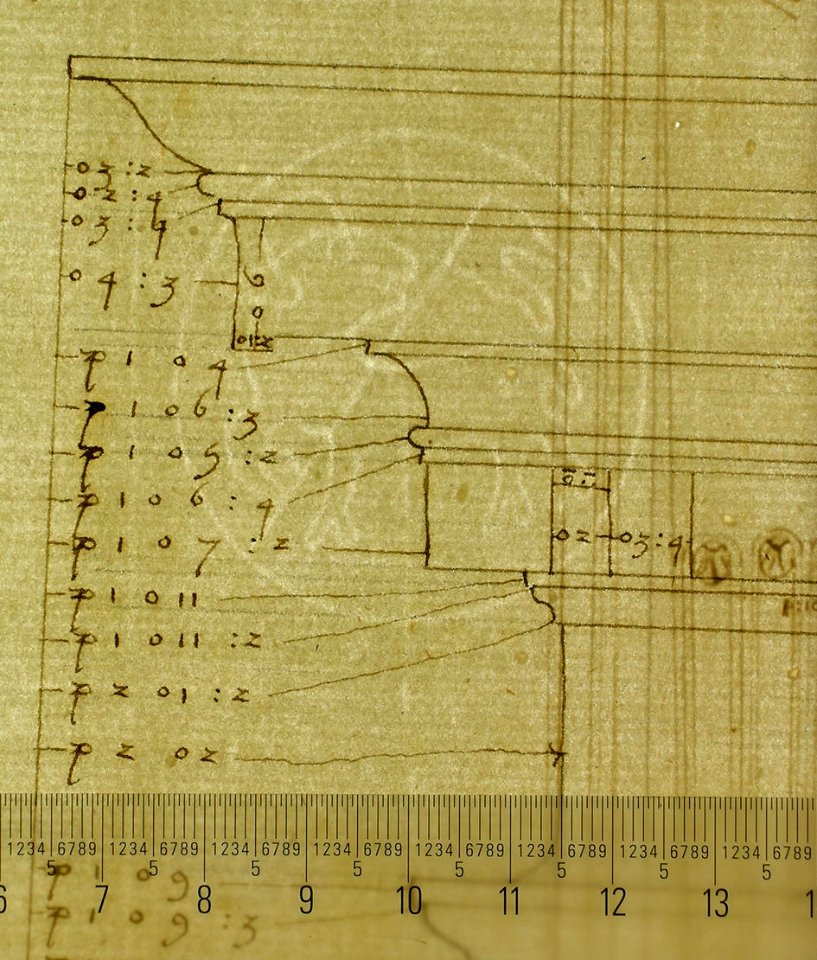
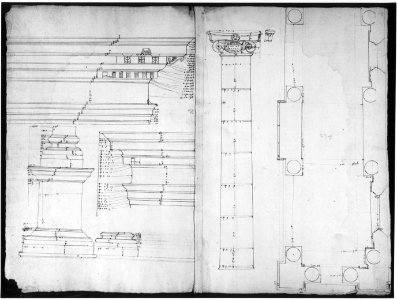
Palazzo dei Conservatori, portico, plan; façade cornice, elevation; minor order, cornice; column, elevation; pedestal, elevation (recto) Palazzo dei Conservatori, portal, elevation; section (verso) MET 49.92.27 VERSO
Palazzo dei Conservatori, portico, plan; façade cornice, elevation; minor order, cornice; column, elevation; pedestal, elevation (recto) Palazzo dei Conservatori, portal, elevation; section (verso) MET DP819031
Palazzo dei Conservatori, portico, plan; façade cornice, elevation; minor order, cornice; column, elevation; pedestal, elevation (recto) Palazzo dei Conservatori, portal, elevation; section (verso) MET DP247298
Palazzo dei Conservatori, portico, plan; façade cornice, elevation; minor order, cornice; column, elevation; pedestal, elevation (recto) Palazzo dei Conservatori, portal, elevation; section (verso) MET 49.92.27 RECTO
Palazzo dei Conservatori, portico, plan; façade cornice, elevation; minor order, cornice; column, elevation; pedestal, elevation (recto) Palazzo dei Conservatori, portal, elevation; section (verso) MET DP247299
Palazzo dei Conservatori, portico, plan; façade cornice, elevation; minor order, cornice; column, elevation; pedestal, elevation (recto) Palazzo dei Conservatori, portal, elevation; section (verso) MET DP819027

Union League Club, New York City (project). Elevation. Rendering) - R. M. Hunt, architect LCCN2010649587
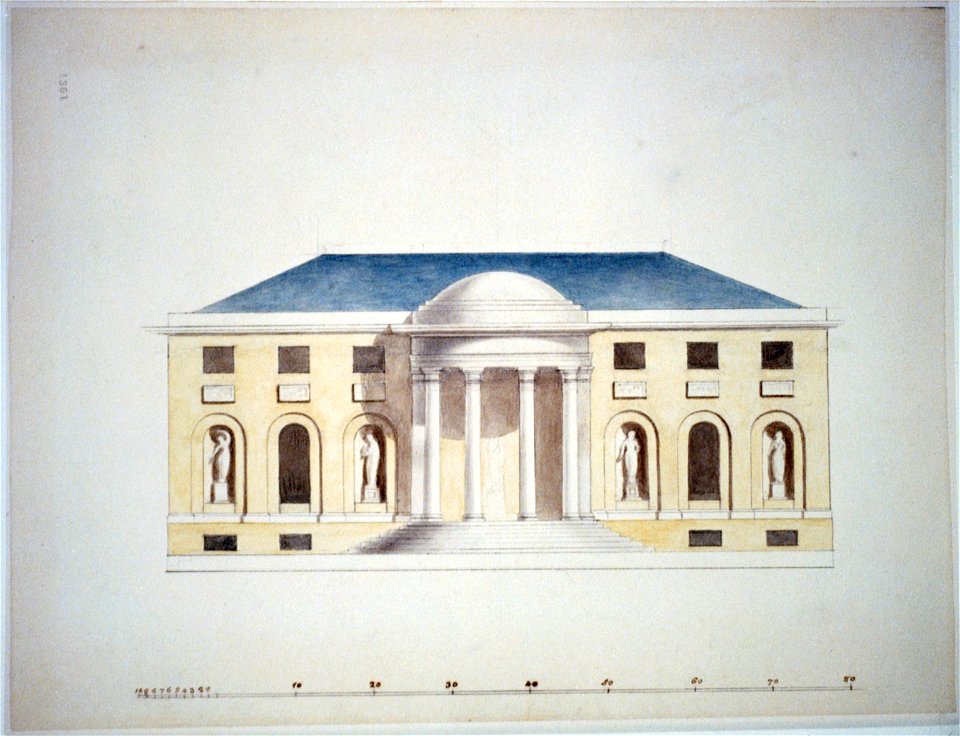
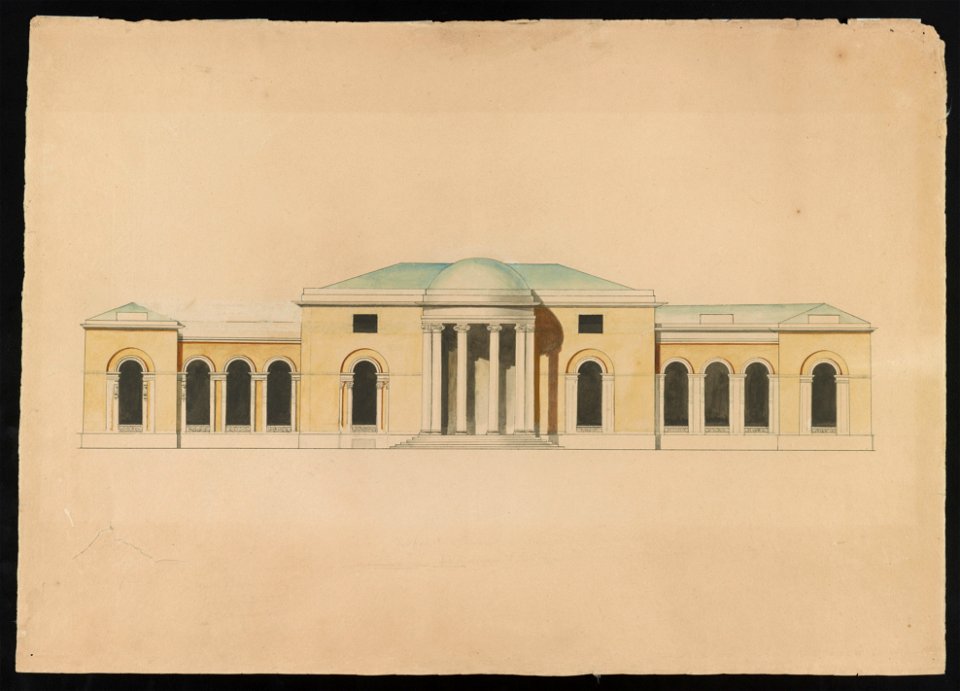
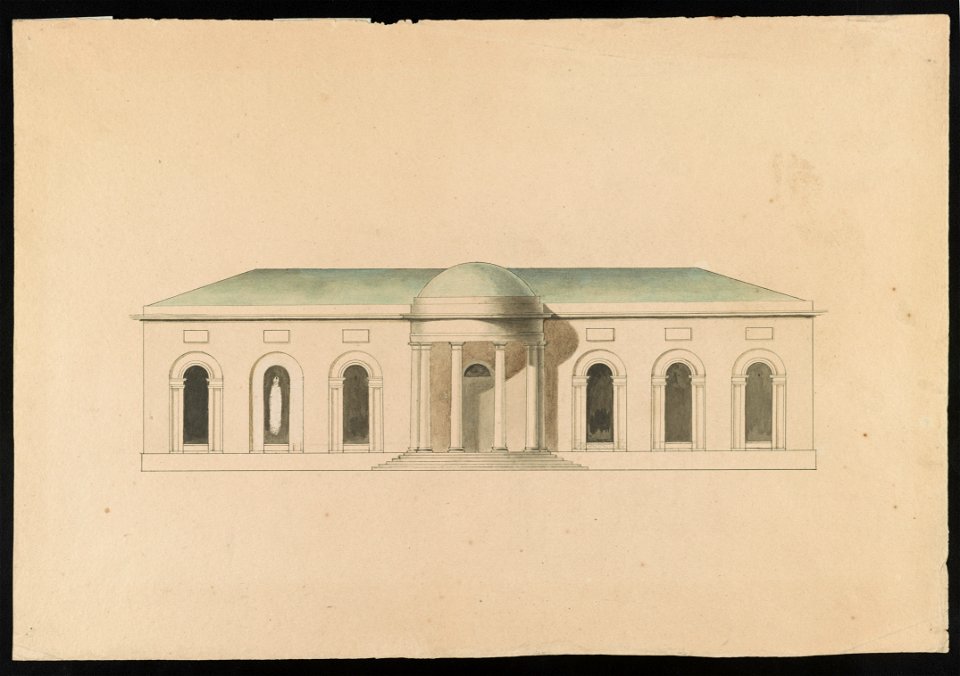
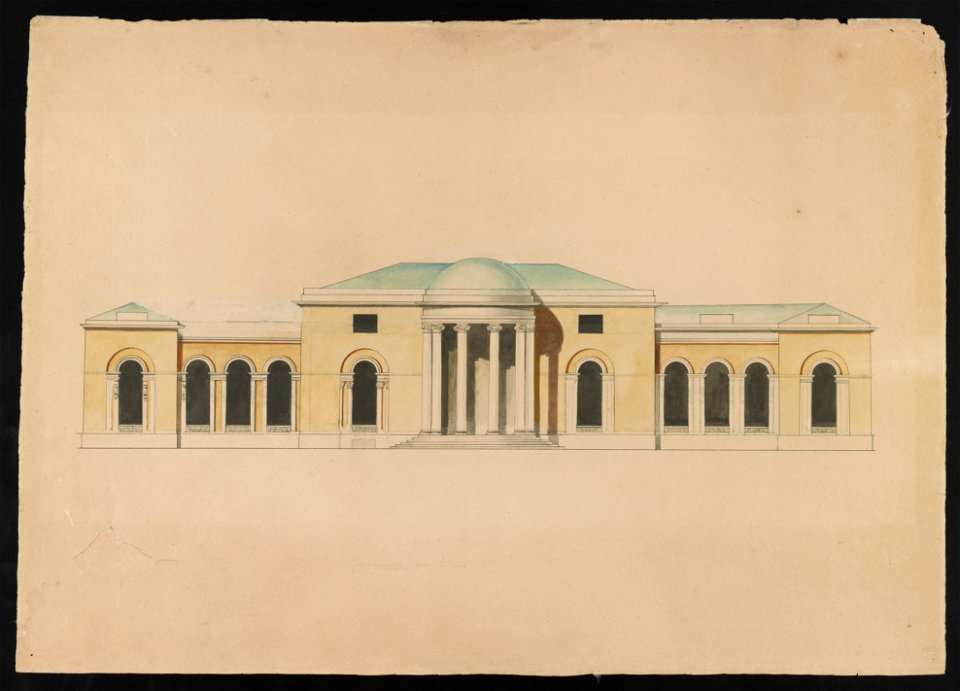
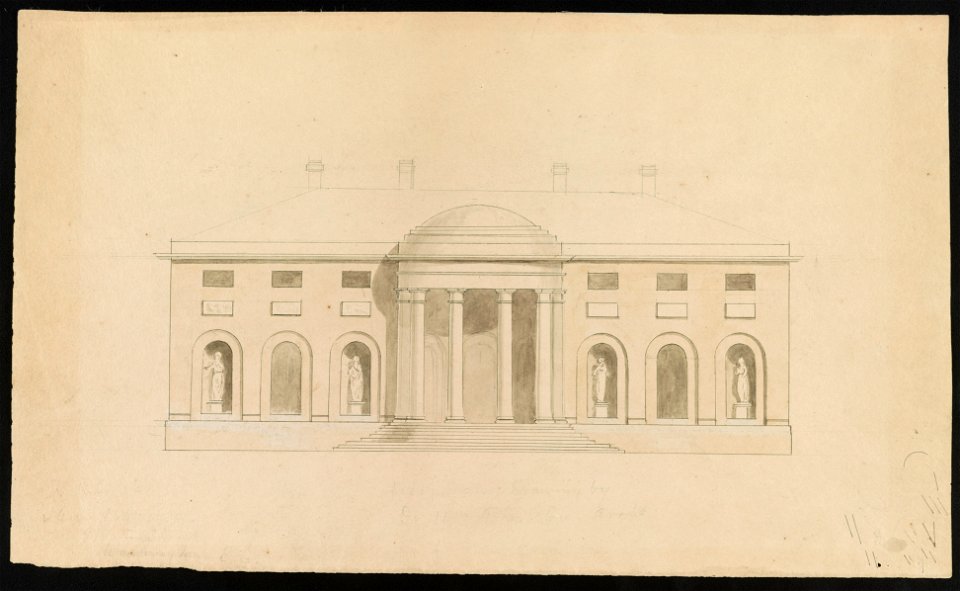
House (Tudor Place) for Thomas and Martha Custis Peter, 1644 31st Street, N.W., Georgetown, Washington, D.C. Front elevation rendering LCCN2002712414
House (Tudor Place) for Thomas and Martha Custis Peter, 1644 31st Street, N.W., Georgetown, Washington, D.C. Front elevation rendering LCCN2015648980
House (Tudor Place) for Thomas and Martha Custis Peter, 1644 31st Street, N.W., Georgetown, Washington, D.C. Front elevation rendering LCCN2015648982
House (Tudor Place) for Thomas and Martha Custis Peter, 1644 31st Street, N.W., Georgetown, Washington, D.C. Front elevation rendering LCCN2015648981
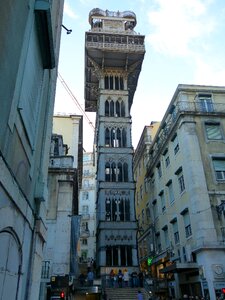
Sepieri well elevator 1841
Palazzo dei Conservatori, portico, plan; façade cornice, elevation; minor order, cornice; column, elevation; pedestal, elevation (recto) Palazzo dei Conservatori, portal, elevation; section (verso) MET sf49 92 27r-MM33701
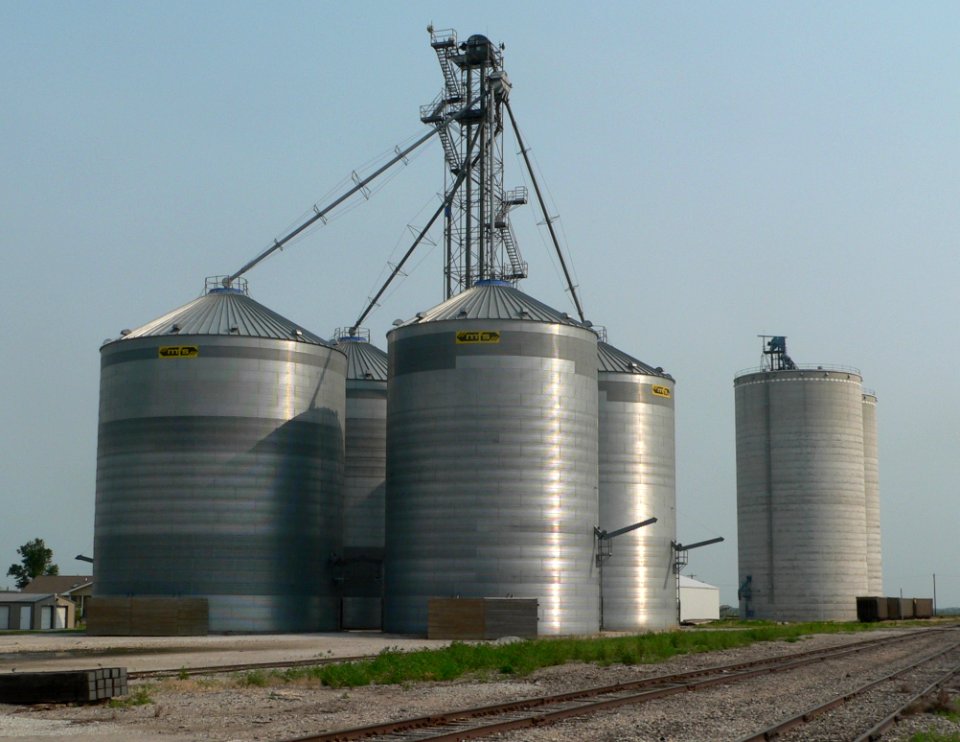
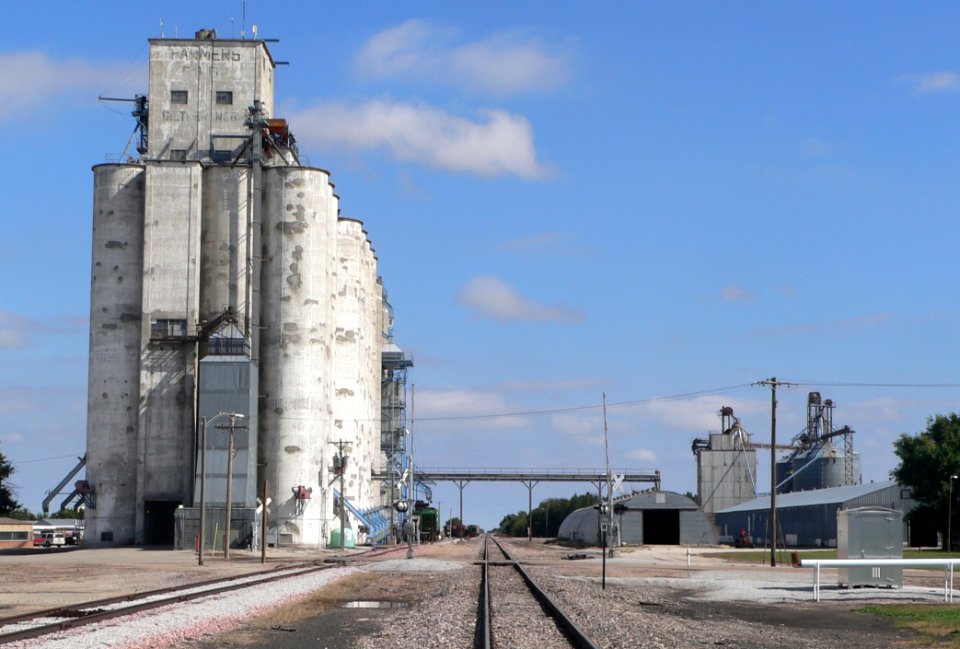
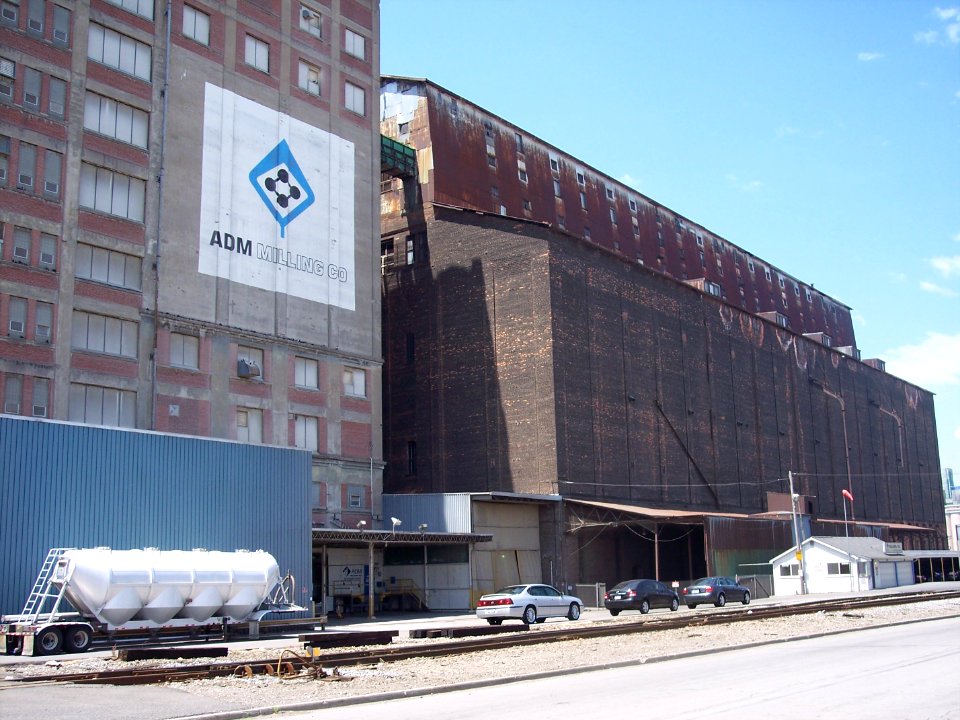
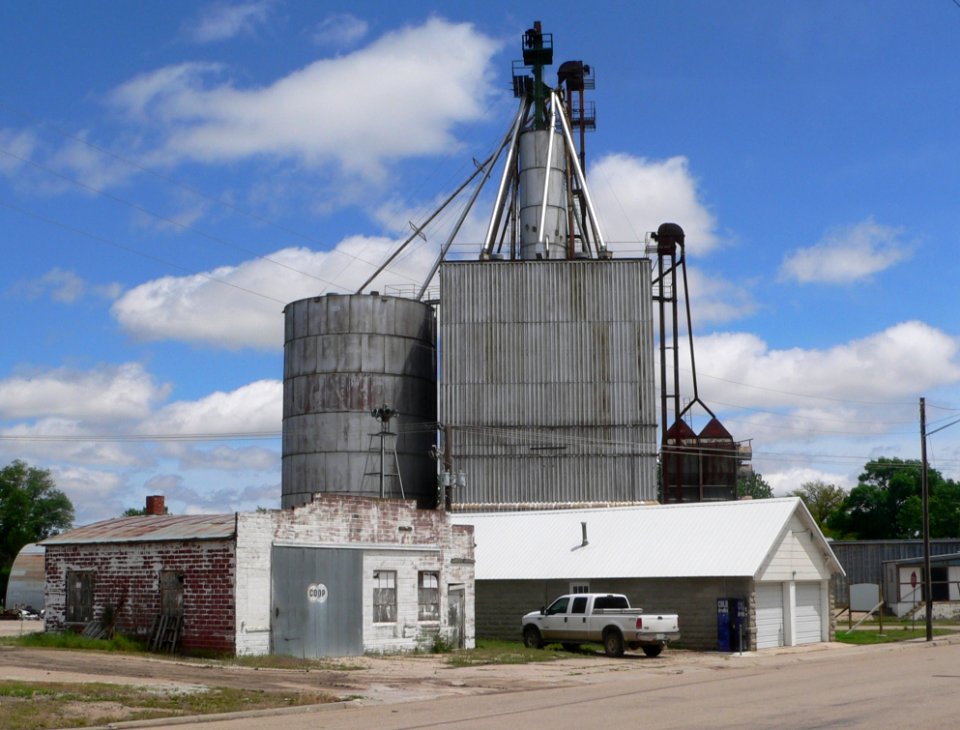
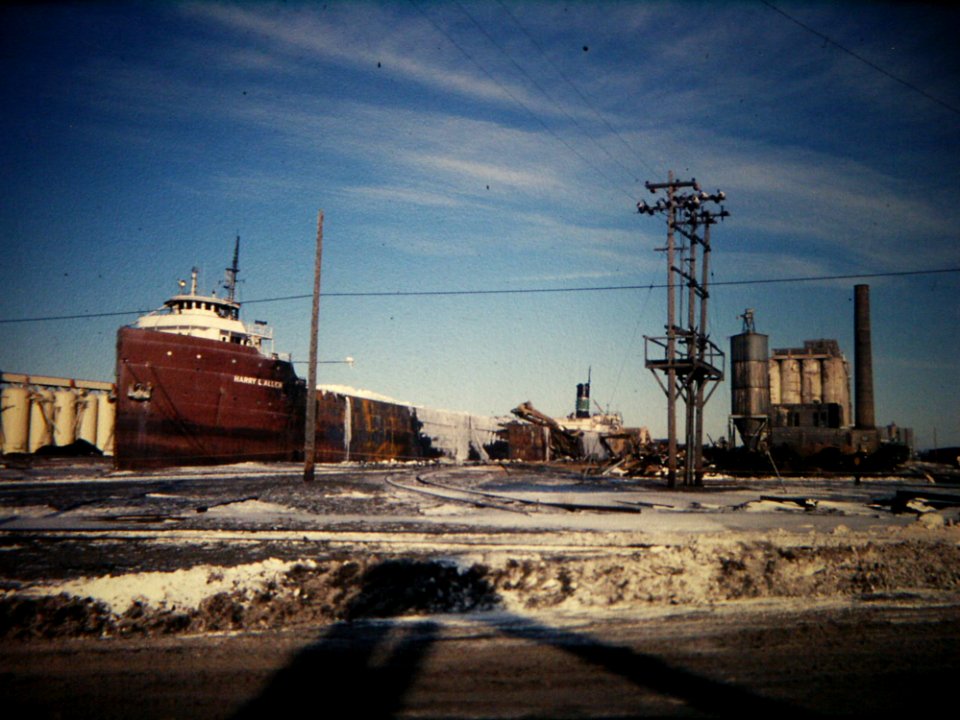
Hallam, Nebraska grain elevator
Palazzo dei Conservatori, portico, plan; façade cornice, elevation; minor order, cornice; column, elevation; pedestal, elevation (recto) Palazzo dei Conservatori, portal, elevation; section (verso) MET sf49 92 27v-MM33702
Palazzo dei Conservatori, portico, plan; façade cornice, elevation; minor order, cornice; column, elevation; pedestal, elevation (recto) Palazzo dei Conservatori, portal, elevation; section (verso) MET sf49 92 27-watermark


Trinity Chapel (New York). Altar. Front and end elevations and plan. Rendering) - Richd Upjohn & Co. Archts, Trinity Building, N.Y LCCN97516589


Plan of Doric temple Elevation of the peristyle View and section plan of the capital Elevation of the front - Le Roy Julien David - 1770
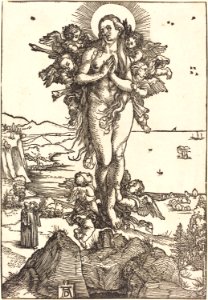
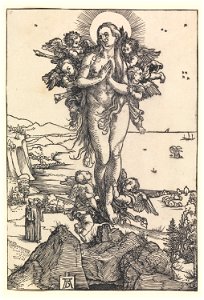
Albrecht Dürer - The Elevation of Saint Mary Magdalene (NGA 1943.3.3598)
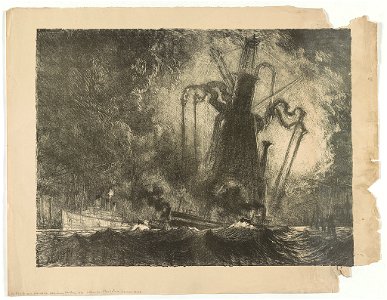
Grain elevator, Hamburg Harbour) - Pennell LCCN97517173
Union League Club, New York City (project). Elevation. Rendering) - R. M. Hunt, architect LCCN2010649587
Trinity Chapel (New York). Altar. Front and end elevations and plan. Rendering) - Richd Upjohn & Co. Archts, Trinity Building, N.Y LCCN97516589
House (Tudor Place) for Thomas and Martha Custis Peter, 1644 31st Street, N.W., Georgetown, Washington, D.C. Front elevation rendering LCCN2015648981
House (Tudor Place) for Thomas and Martha Custis Peter, 1644 31st Street, N.W., Georgetown, Washington, D.C. Front elevation rendering LCCN2015648982
House (Tudor Place) for Thomas and Martha Custis Peter, 1644 31st Street, N.W., Georgetown, Washington, D.C. Front elevation rendering LCCN2015648980
House (Tudor Place) for Thomas and Martha Custis Peter, 1644 31st Street, N.W., Georgetown, Washington, D.C. Front elevation rendering LCCN2002712414
Paul Sandby - Design for a Church. Elevation of West Front - Google Art Project
Elevator and view at Kungstorget 8
Giltner, Nebraska grain elevator 2
Giltner, Nebraska grain elevator 1
Print, Elevation of Saint Mary Magdalen, ca. 1500 (CH 18382005)
Print, Elevation of Saint Mary Magdalen, ca. 1500 (CH 18382005-2)
1 - 4 Hadrian's Library, Athens- plan of the west side of the monument Elevation of the west side Elevation of entablatu - Le Roy Julien David - 1770
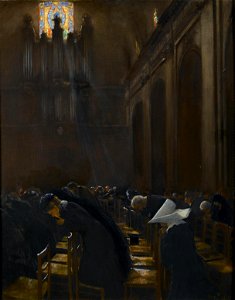
Bonhams - Jean Béraud (French, 1849-1936) The Elevation of the Host 81 x 65 cm. (32 x 25 1-2 in.)
501 - 600 din 7.387 Pagina următoare
/ 74