21.164 Imagini gratuite pentru Plan

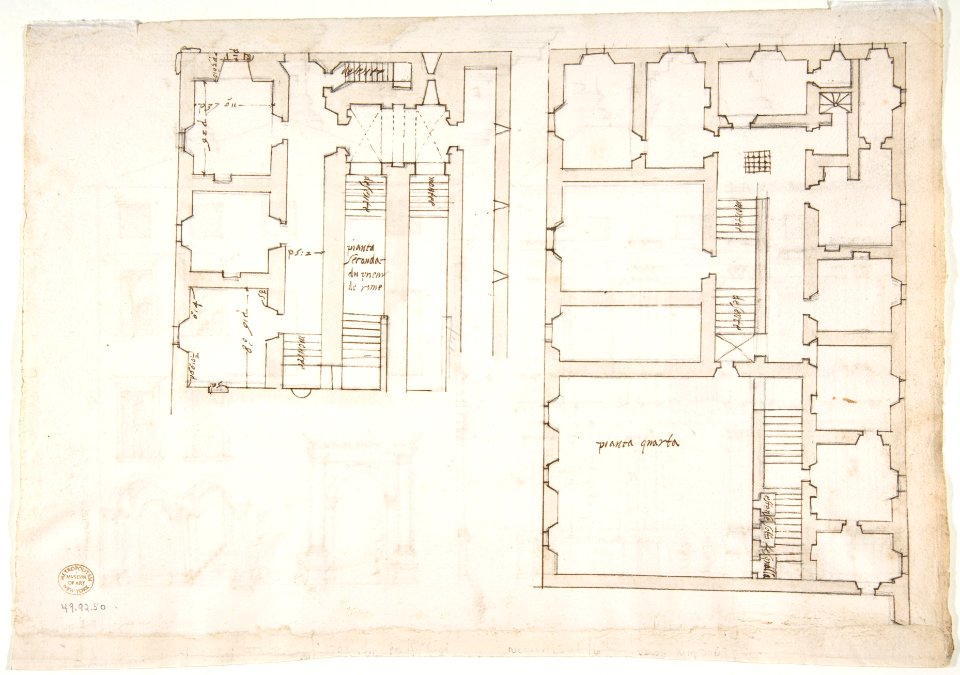
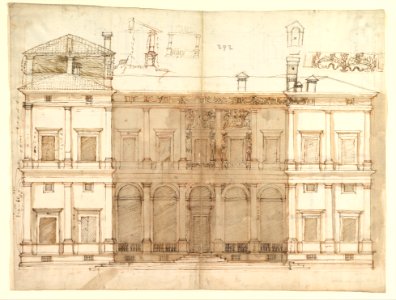
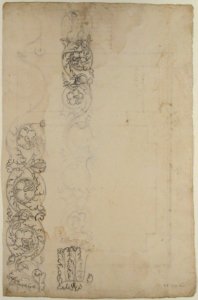
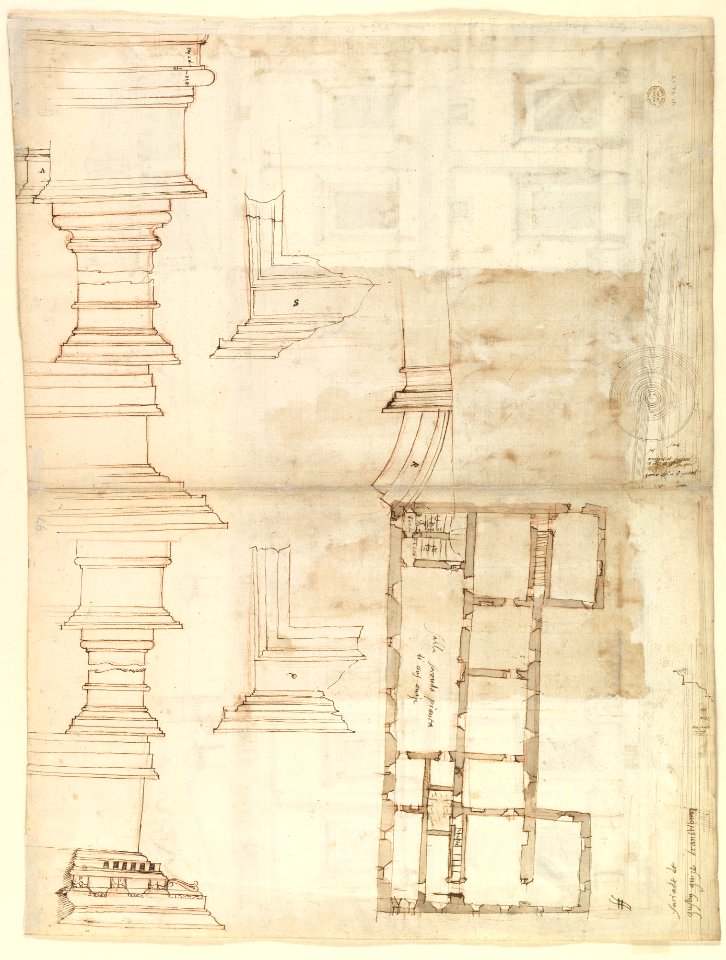
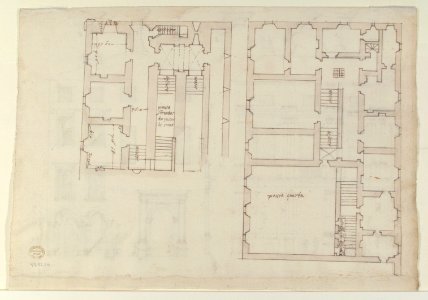
Villa Farnesina, Stables, half front elevation and end elevation (recto) Palazzo Salviati-Adimari, plan (verso) MET DP810641
Study for the West Façade of the Palace of Charles V, The Alhambra, Granada MET DT8787
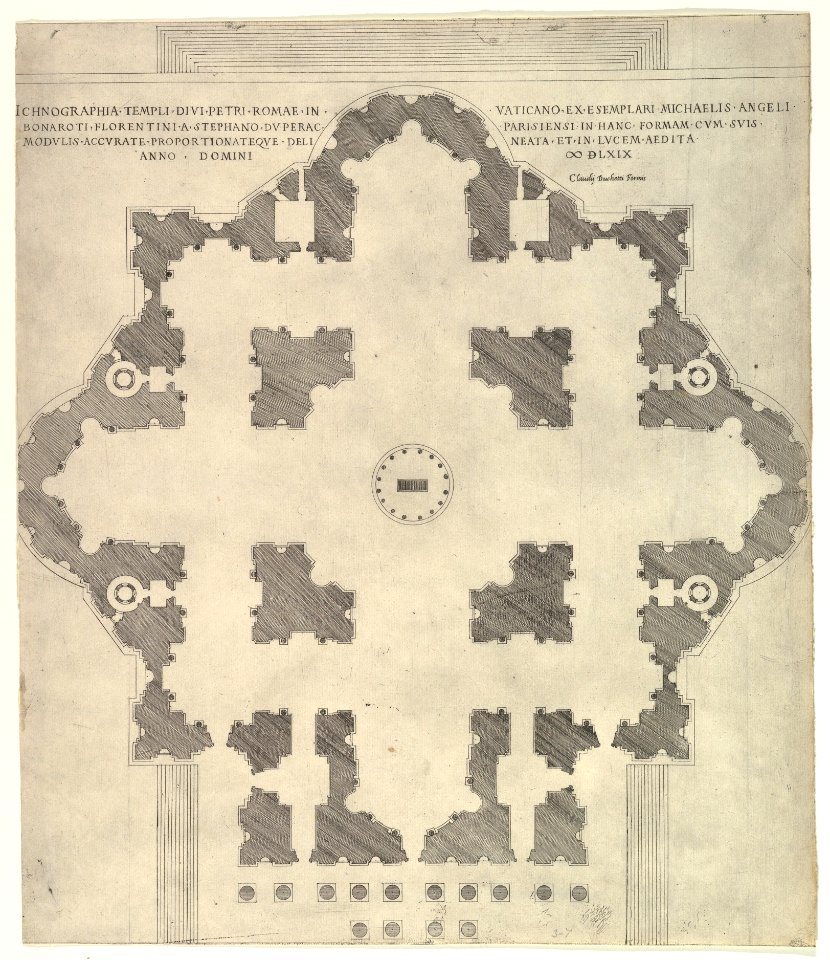
Speculum Romanae Magnificentiae- Plan of St. Peter's MET DP826758
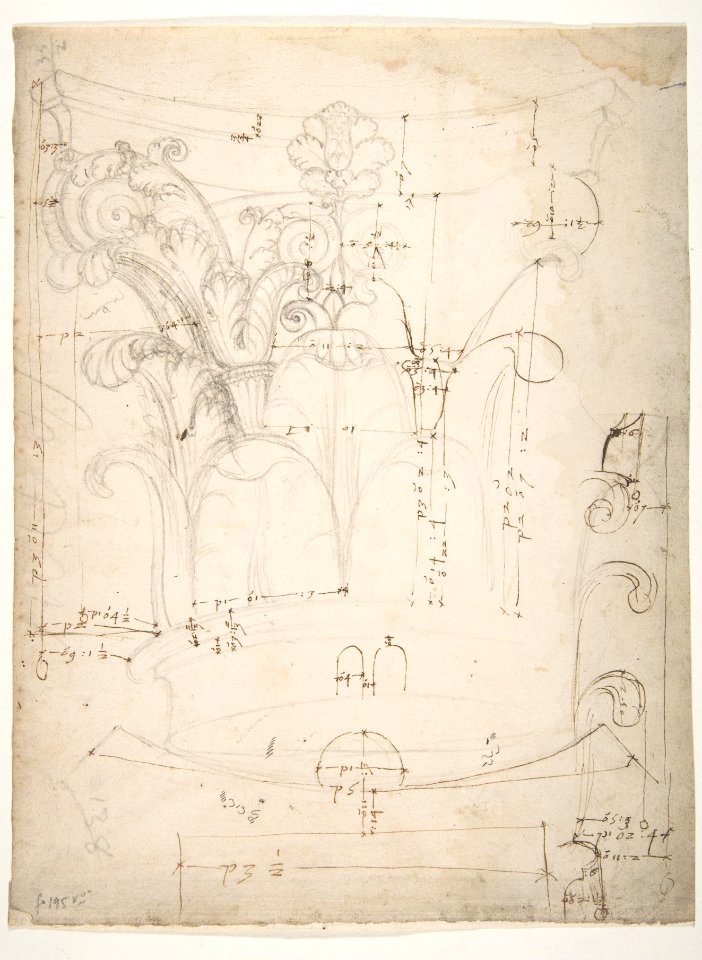
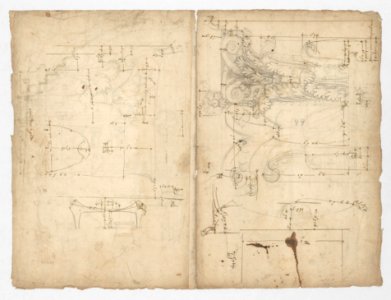
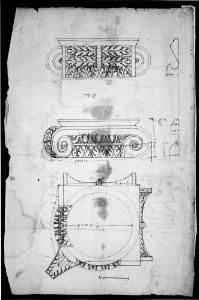
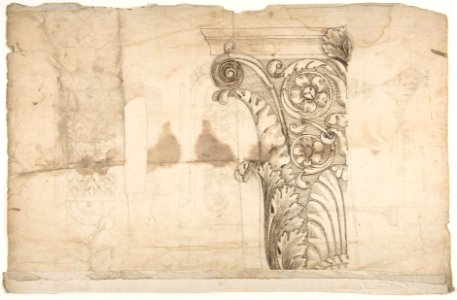
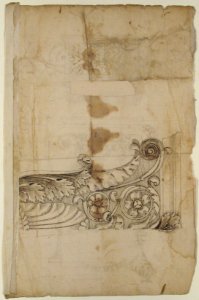
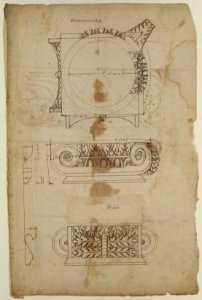
Unidentified Corinthian capital, elevation, section, and ceiling plan (recto) blank (verso) MET DP810847
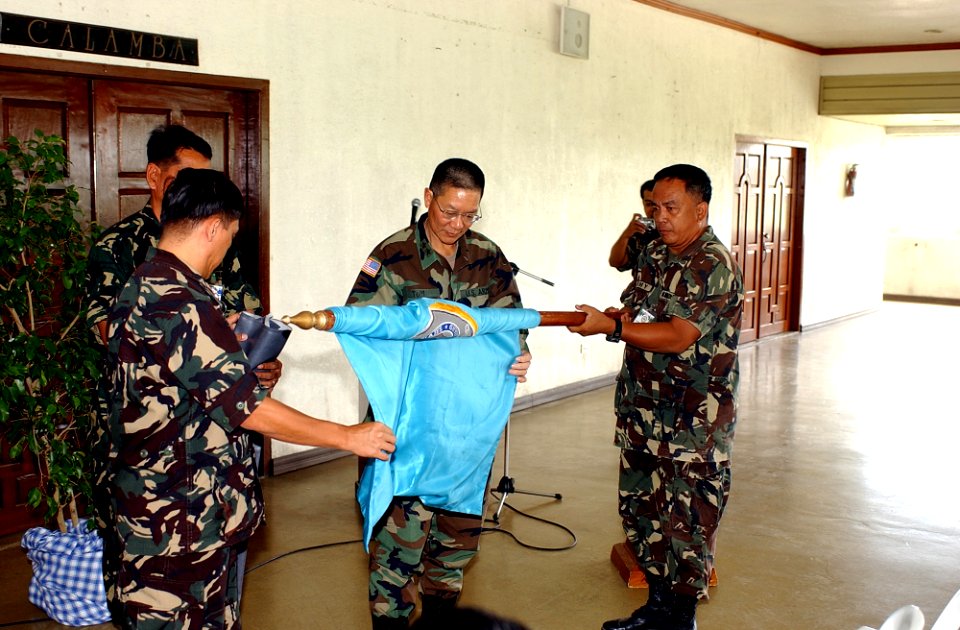
US Navy 071023-N-5319A-012 Vice Adm. Joseph Maguire, National Counterterrorism Center's Deputy Director for Strategic Operational Planning, delivers his remarks during a Medal of Honor Flag ceremony
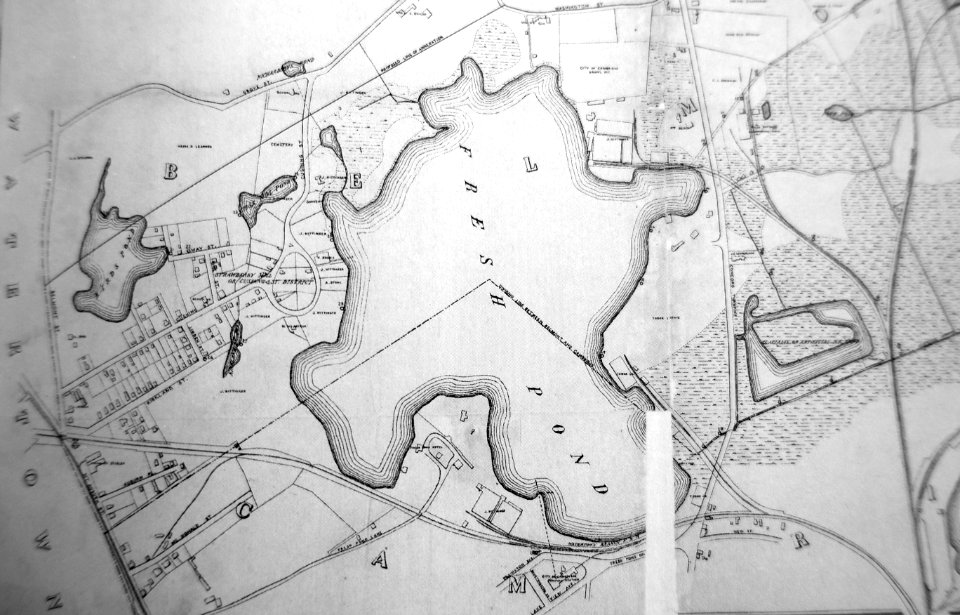
Cambrige Water Works Plan of Fresh Pond and Surroundings (detail), 1879 - reprinted in Fresh Pond, The History of a Cambridge Landscape, by Jill Sinclair, 2009 - Fresh Pond, MA - DSC02593
IWF-Auslegung-17-4-2014
Edo Castle, 1 to 30 architectural model, based on plans from the mid 1800s - Edo-Tokyo Museum - Sumida, Tokyo, Japan - DSC06589
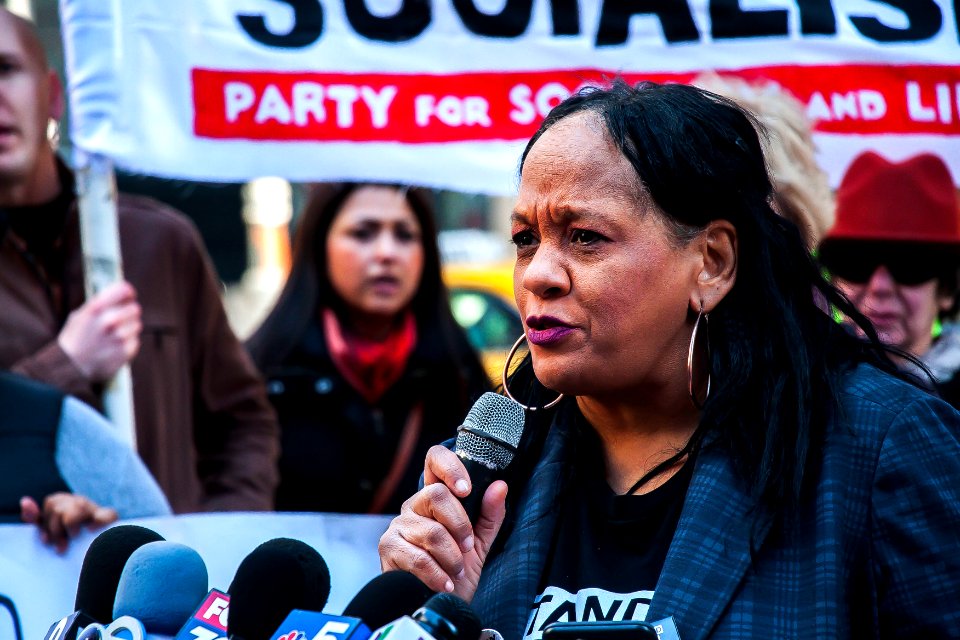
Paula Thornton-Greear Senior Vice President External Affairs Planned Parenthood Illinois Action Pro-Choice Rally and Press Conference Chicago Illinois 3-4-20 5609 (49621497137)
Plano da capital de Vila Bela do Mato Grosso
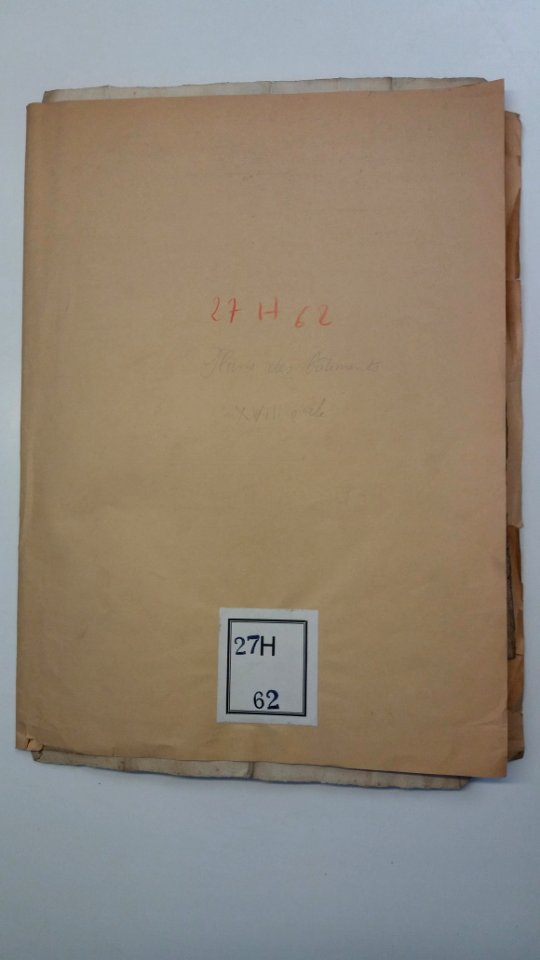
Archives du Rhône - Abbaye de Saint-Pierre-les-Nonnains - 27 H 62 - Plans des bâtiments XVIIIe
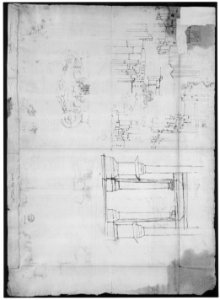
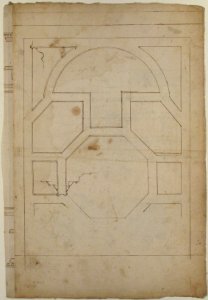
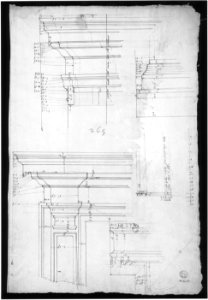
Unidentified, cornice, projection; architrave, projection (recto) Unidentified, ceiling, plan (verso) MET DP810859
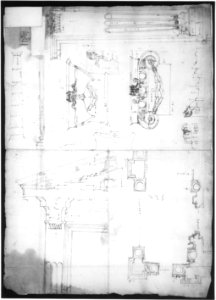
Villa of Agostino Chigi (La Farnesina), Rome, north façade, with ornamental detailing (recto); Villa of Agostino Chigi (La Farnesina), Rome, plan and moulding profiles (verso) MET DP819311
Pantheon, section (recto) Pantheon, capital, elevation; capital, details MET DP247618
Tomb of Annia Regilla, plan (recto) Arch of the Argentarii, ornamental details, elevation (verso) MET DP810825
Tomb of Annia Regilla, plan (recto) Arch of the Argentarii, ornamental details, elevation (verso) MET MM43683

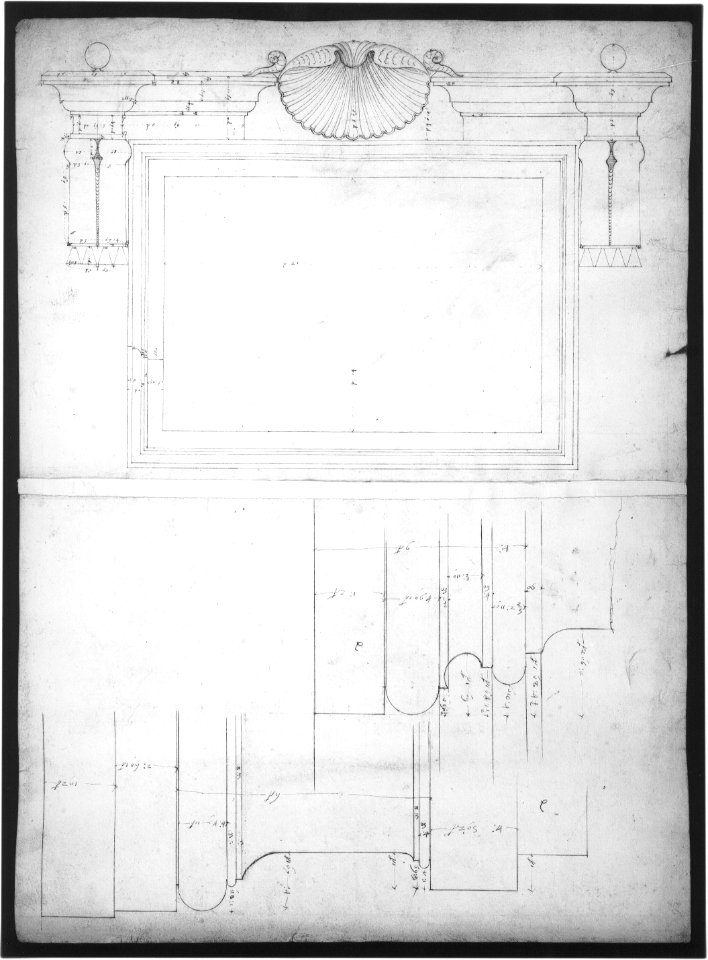
Design for a Cartouche (recto); Fragments of the Plan of a Building (Church?) (verso); two separate sheets glued back to back MET DP801993
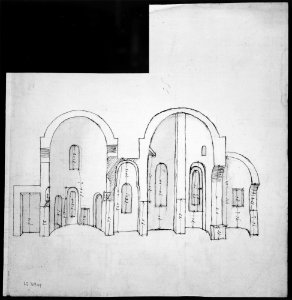
S. Giovanni Laterano, Centocelle, plan (recto) S. Giovanni Laterano, Centocelle, section (verso) MET MM43694
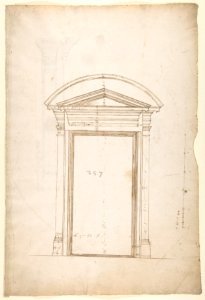
San Lorenzo, Library, Ricetto, entry portal from library, elevation (recto) San Lorenzo, Library, Ricetto, entry portal from library, plan and section (verso) MET DP810566
San Lorenzo, Library, Ricetto, entry portal from library, elevation (recto) San Lorenzo, Library, Ricetto, entry portal from library, plan and section (verso) MET DP810567
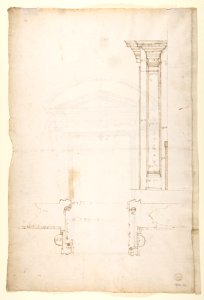
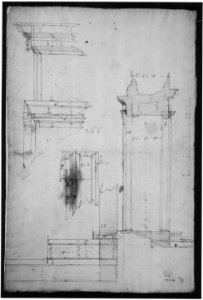
San Lorenzo, Library, Ricetto, portal to Ricetto, elevation; plan (recto) San Lorenzo, Library, Ricetto, portal from cloister, details (verso) MET sf49 92 37r-MM37892
San Lorenzo, Library, Ricetto, portal to Ricetto, elevation; plan (recto) San Lorenzo, Library, Ricetto, portal to Ricetto, section; details (verso) MET sf49 92 36r-MM37890
Temple of Portonus, capital, elevations and plan (recto) Unidentified, capital, elevation (verso) MET MM43674
Palazzo dei Conservatori, portico, plan; portal, elevation; details, elevations (recto) Palazzo dei Conservatori, portico, elevation; details, profiles (verso) MET sf49 92 64v-MM37902
Palazzo dei Conservatori, portico, plan; portal, elevation; details, elevations (recto) Palazzo dei Conservatori, portico, elevation; details, profiles (verso) MET sf49 92 64-watermark
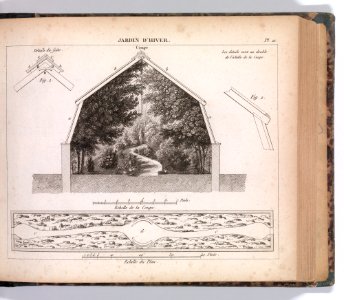
Traité de la composition de l'ornement des jardins, avec 96 planches representant des plans de jardins MET DP-13769-001

Plans des forges aux ancres de Brest au XVIIIè siècle
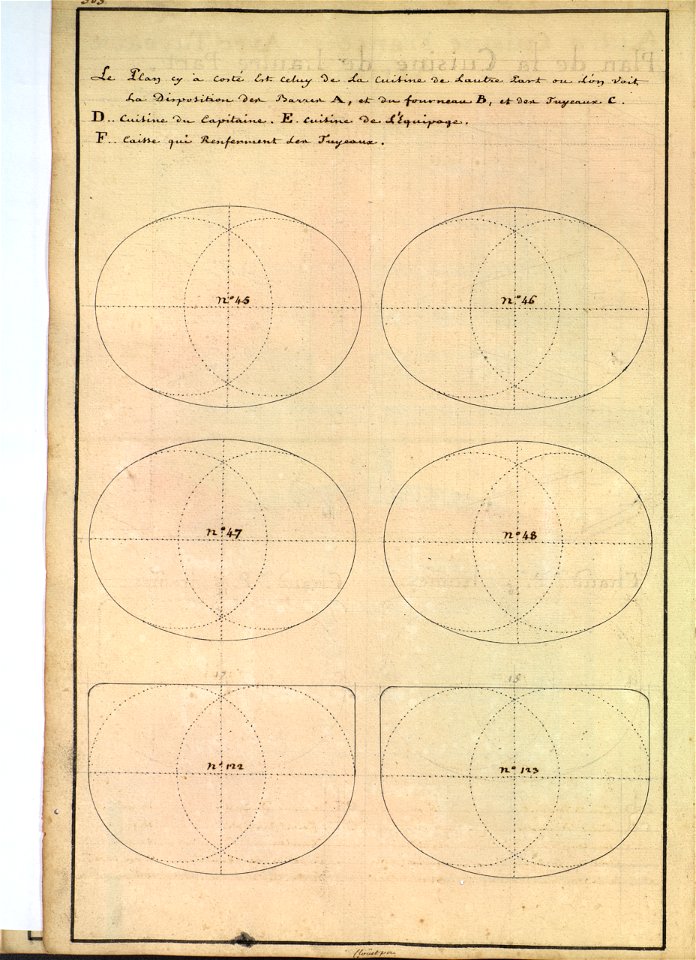
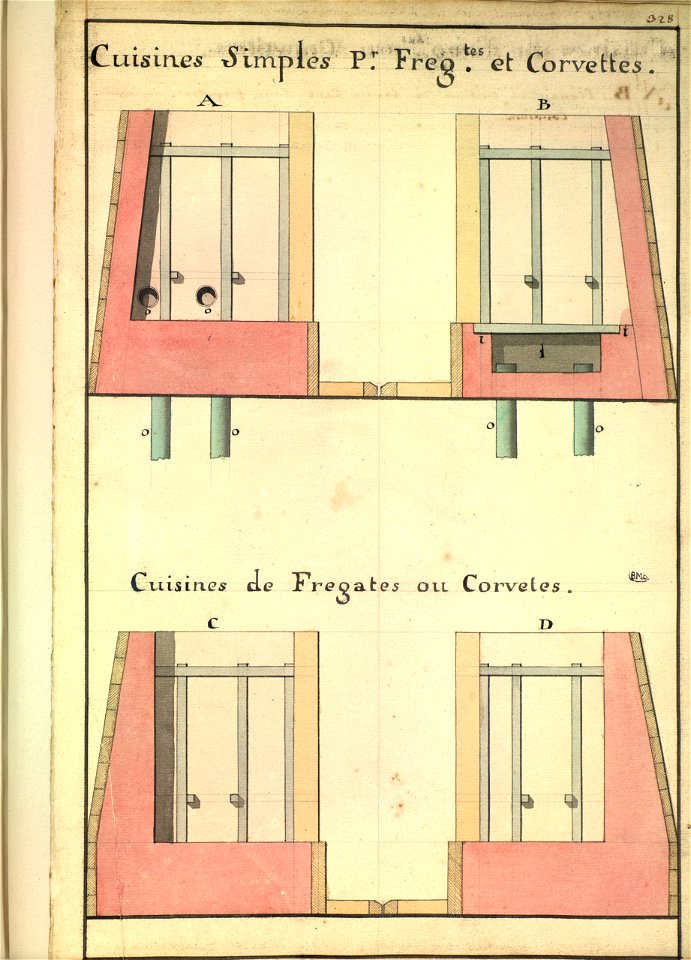
Dimensions d'une cuisine à tuyaux aériens sur un vaisseau
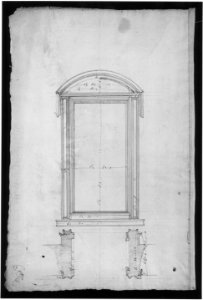
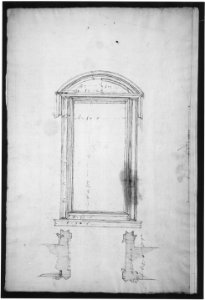
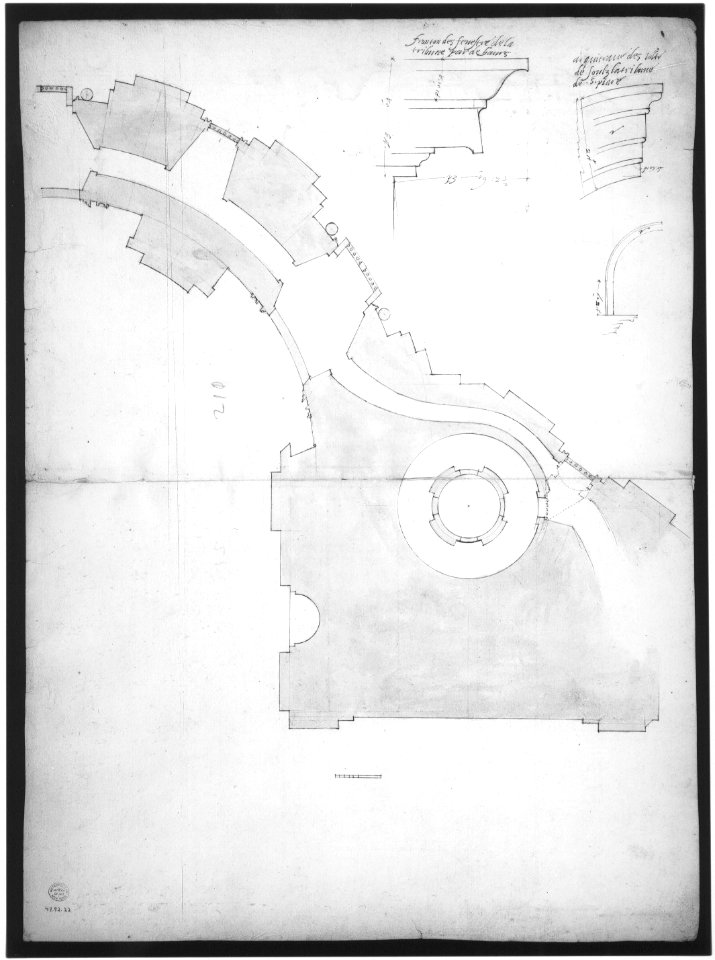
St. Peter's, attic, window, elevation (recto) St. Peter's, apse, plan; window, cornice, elevation profile; arch frame, elevation profile (verso) MET sf49 92 22v-MM31566
Temple of Portonus, capital, elevations and plan (recto) Unidentified, capital, elevation (verso) MET DP810844
Temple of Portonus, capital, elevations and plan (recto) Unidentified, capital, elevation (verso) MET 68.769.36verso
S. Giovanni Laterano, Centocelle, plan (recto) S. Giovanni Laterano, Centocelle, section (verso) MET 68.769.49recto
Forum of Nerva, colonnade, profiles of attic and entablature, architrave and column detail (recto) Arch of Constantine, plan (verso) MET 68.769.19recto

Design for a Building Facade of Two Storeys and Five Bays, with a Pediment and an Adamesque Portico, Elevation and Wall Plan MET DP806254
Tomb of Annia Regilla, plan (recto) Arch of the Argentarii, ornamental details, elevation (verso) MET 68.769.42verso
Tomb of Annia Regilla, plan (recto) Arch of the Argentarii, ornamental details, elevation (verso) MET 68.769.42recto
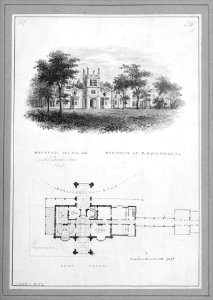
"Belmead", James River, Virginia, Residence of Philip St. George Cocke (vignette of riverside elevation and plan) MET MM75519
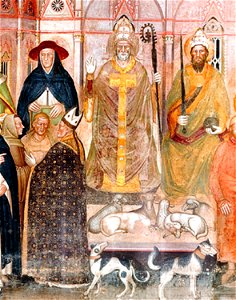
01 Innocent VI, Gil Albernoz & Charles IV (au premier plan, Simone Saltarelli, archevêque de Pise, Césène et Occam)
Unidentified, cornice, projection; architrave, projection (recto) Unidentified, ceiling, plan (verso) MET DP810860
Villa of Agostino Chigi (La Farnesina), Rome, north façade, with ornamental detailing (recto); Villa of Agostino Chigi (La Farnesina), Rome, plan and moulding profiles (verso) MET DP819312

Plans des forges aux ancres de Brest au XVIIIè siècle 2
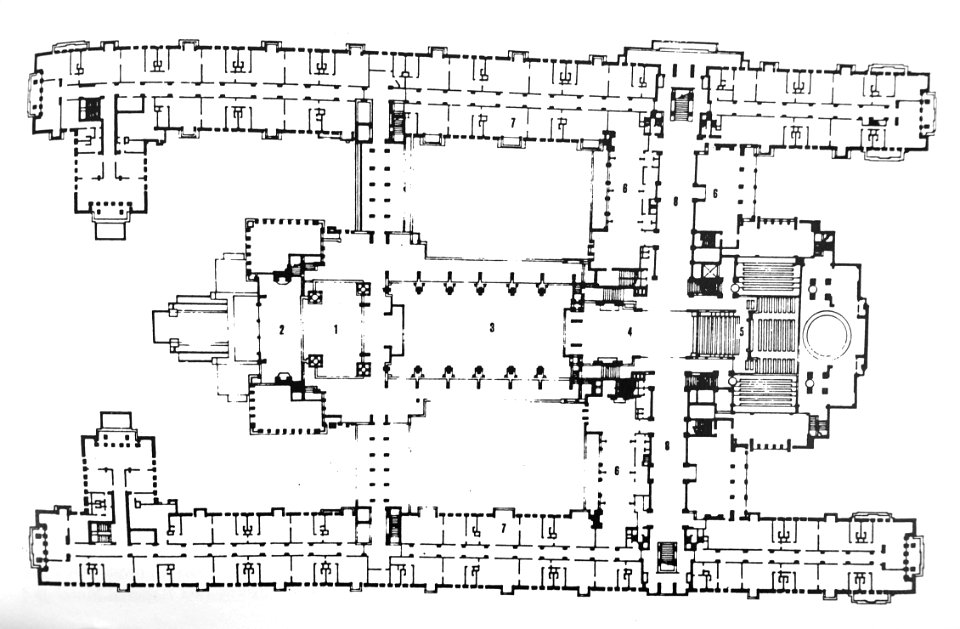
Imperial Hotel, Tokyo (1923-1968), ground floor plan - reprinted in Grand Hotels, Reality and Illusion by Elaine Denby - DSC03855
U.S. Navy Cryptologic Technician (Networks) 1st Class Kurt Myers, center left, selected for promotion to chief cryptologic technician, discusses the plan of events with fellow petty officers 1st class selected 140907-N-MD297-111
Design for a Cartouche (recto); Fragments of the Plan of a Building (Church?) (verso); two separate sheets glued back to back MET DP801994
Frontispiece for Le Véritable Plan et Pourtrait de la Maison de la Ste. Vierge MET DP817955
Palazzo dei Conservatori, portico, plan; portal, elevation; details, elevations (recto) Palazzo dei Conservatori, portico, elevation; details, profiles (verso) MET sf49 92 64r-MM31568
San Lorenzo, Library, Ricetto, portal to Ricetto, elevation; plan (recto) San Lorenzo, Library, Ricetto, portal to Ricetto, section; details (verso) MET sf49 92 36-watermark
San Lorenzo, Library, Ricetto, portal to Ricetto, elevation; plan (recto) San Lorenzo, Library, Ricetto, portal to Ricetto, section; details (verso) MET sf49 92 36v-MM37891
St. Peter's, attic, window, elevation (recto) St. Peter's, apse, plan; window, cornice, elevation profile; arch frame, elevation profile (verso) MET sf49 92 22-watermark
St. Peter's, attic, window, elevation (recto) St. Peter's, apse, plan; window, cornice, elevation profile; arch frame, elevation profile (verso) MET sf49 92 22r-MM31565
Temple of Portonus, capital, elevations and plan (recto) Unidentified, capital, elevation (verso) MET DP810843
Temple of Portonus, capital, elevations and plan (recto) Unidentified, capital, elevation (verso) MET MM43675
Temple of Portonus, capital, elevations and plan (recto) Unidentified, capital, elevation (verso) MET 68.769.36recto
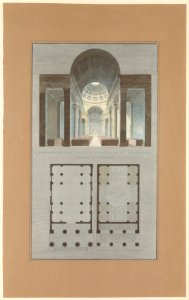
Church of the French Protestants (Eglise Français du Saint Esprit), New York (section and plan) MET DT998
Unidentified, cornice, projection; architrave, projection (recto) Unidentified, ceiling, plan (verso) MET MM43698
Unidentified, cornice, projection; architrave, projection (recto) Unidentified, ceiling, plan (verso) MET 68.769.51verso
Villa Farnesina, Stables, half front elevation and end elevation (recto) Palazzo Salviati-Adimari, plan (verso) MET 49.92.50 VERSO
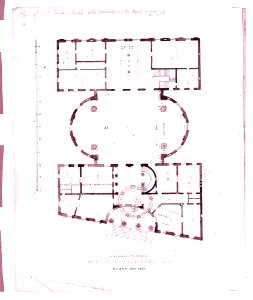
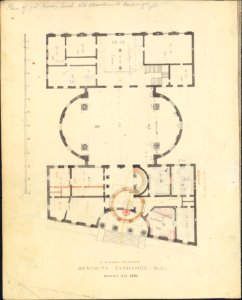
First Merchant's Exchange, New York (plan of main floor) MET 49II 075R1
First Merchant's Exchange, New York (plan of main floor) MET DT223203

Georg David Matthieu - Bildnis Herzog Friedrich zu Mecklenburg-Schwerin (1772)
Tomb of Annia Regilla, plan (recto) Arch of the Argentarii, ornamental details, elevation (verso) MET DP810824
San Lorenzo, Library, Ricetto, portal to Ricetto, elevation; plan (recto) San Lorenzo, Library, Ricetto, portal from cloister, details (verso) MET sf49 92 37v-MM37893
Vues de cuisine de frégate ou de corvettes
5601 - 5700 din 21.164 Pagina următoare
/ 212