21.164 Imagini gratuite pentru Plan

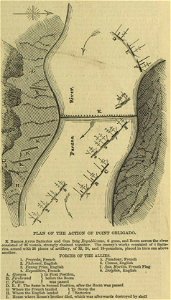
Plan of the action of Point Obligado - ILN 1846-0131-0005 (cropped)
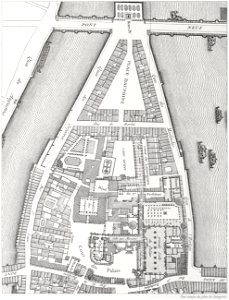
Le Palais de Justice et le Pont-Neuf 1754
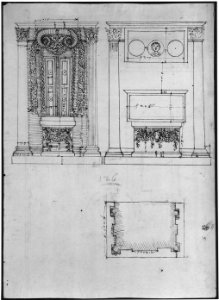
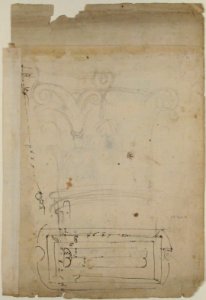
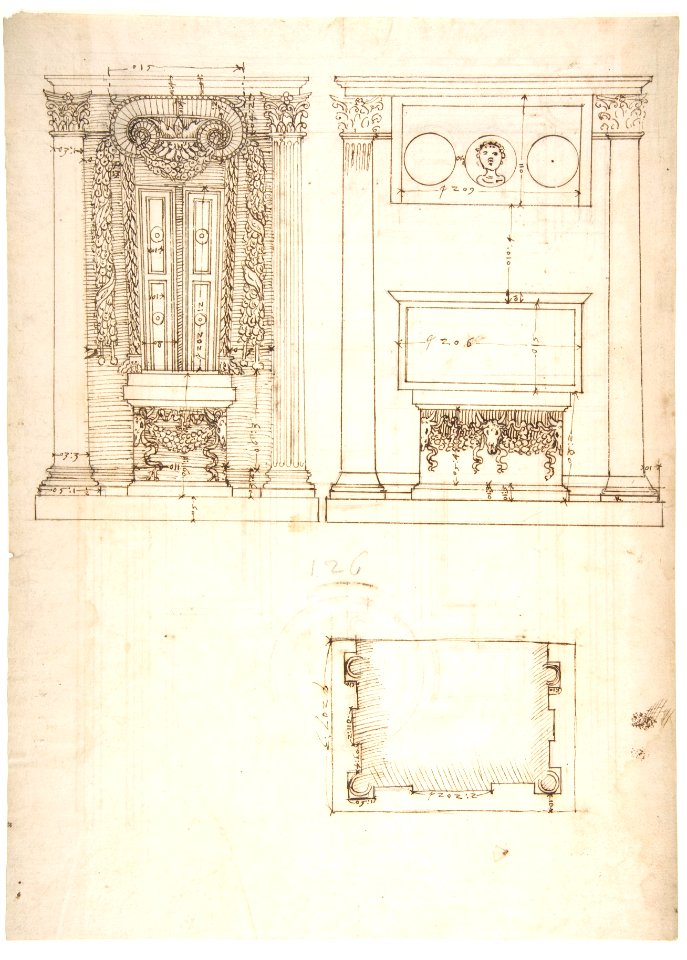
Unidentified, funerary altar, plan and elevations (recto) S. Giovanni Laterano, Oratorio della Santa Croce, paneling, elevation (verso) MET sf68 769 45r-MM43687
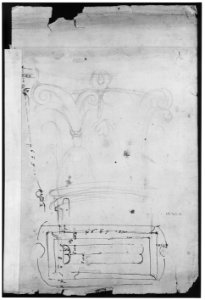
Unidentified, funerary altar, plan and elevations (recto) S. Giovanni Laterano, Oratorio della Santa Croce, paneling, elevation (verso) MET MM43688
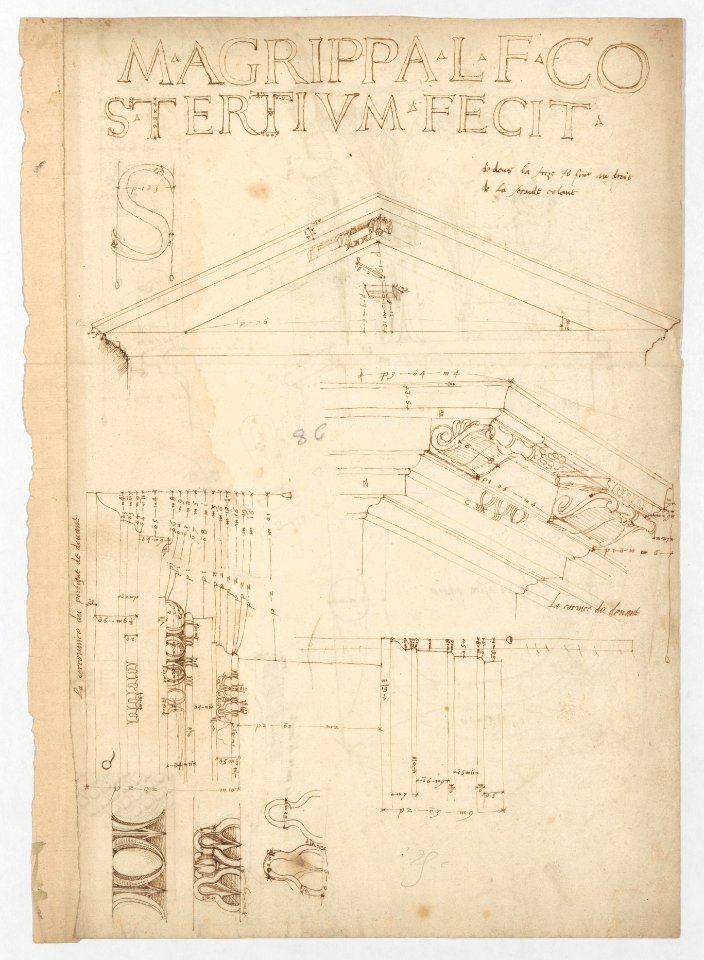
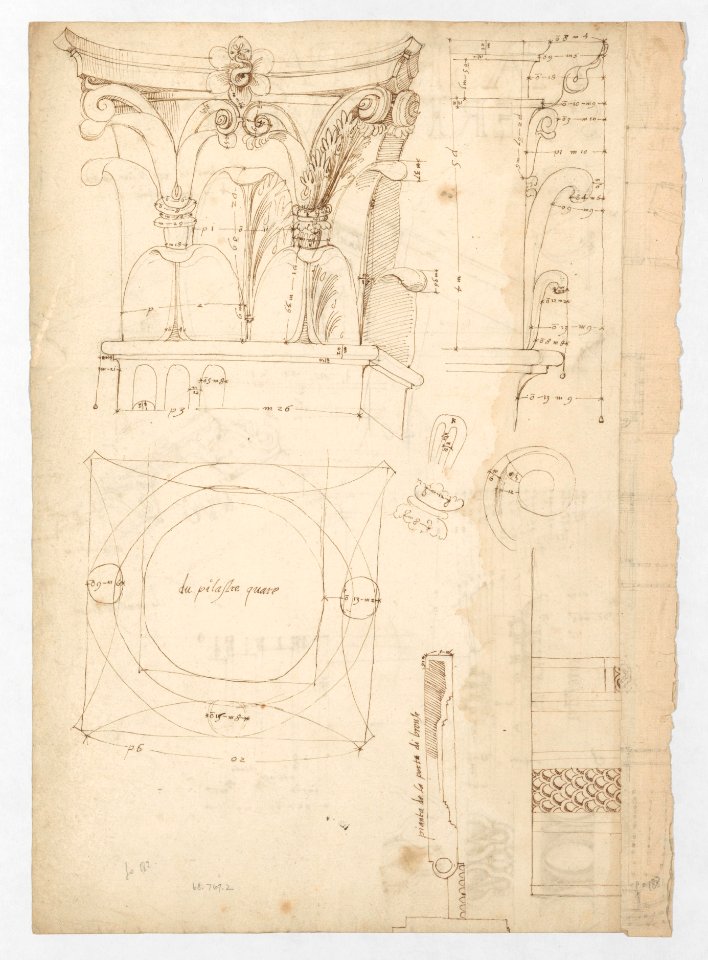
Pantheon, pediment details (recto) Pantheon, pilaster capital profile and projected elevation, column diagram, bronze door detail (verso) MET DP258597
Pantheon, pediment details (recto) Pantheon, pilaster capital profile and projected elevation, column diagram, bronze door detail (verso) MET DP247622
Pantheon, dome, section details; alcove, section and details (recto) Pantheon, rotonda, upper order, elevation and details (verso) MET DP247639
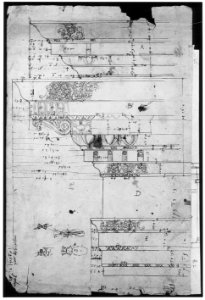
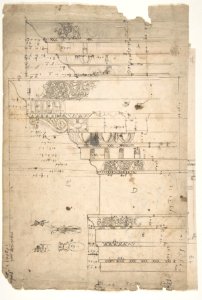
Forum of Nerva, colonnade, profiles of attic and entablature, architrave and column detail (recto) Arch of Constantine, plan (verso) MET sf68 769 19v-MM43644
Forum of Nerva, colonnade, profiles of attic and entablature, architrave and column detail (recto) Arch of Constantine, plan (verso) MET sf68 769 19r-MM43643
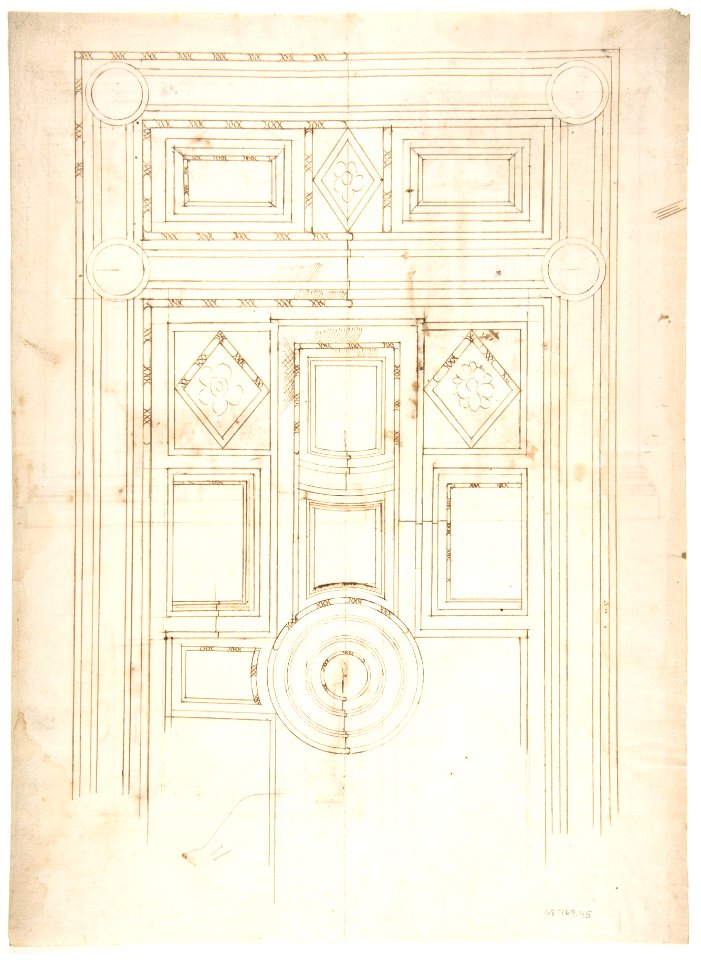
Temple of Castor and Pollux, soffit panel, ceiling plan (recto) Unidentified, stucco or fresco, details (verso) MET sf68 769 30r-MM43664
Composite capital, plan, elevation, and details; frieze, detail (recto) Forum of Nerva, entablature and attic, profiles; portico, perspective, and cornice, profile (verso) MET DP836586
KentonCouse
Coupes de cuisines pour le capitaine et l'équipage sur un vaisseau de 1800 hommes
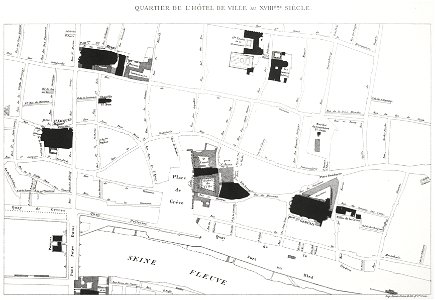
Quartier de l'Hôtel de Ville au XVIIIème siècle
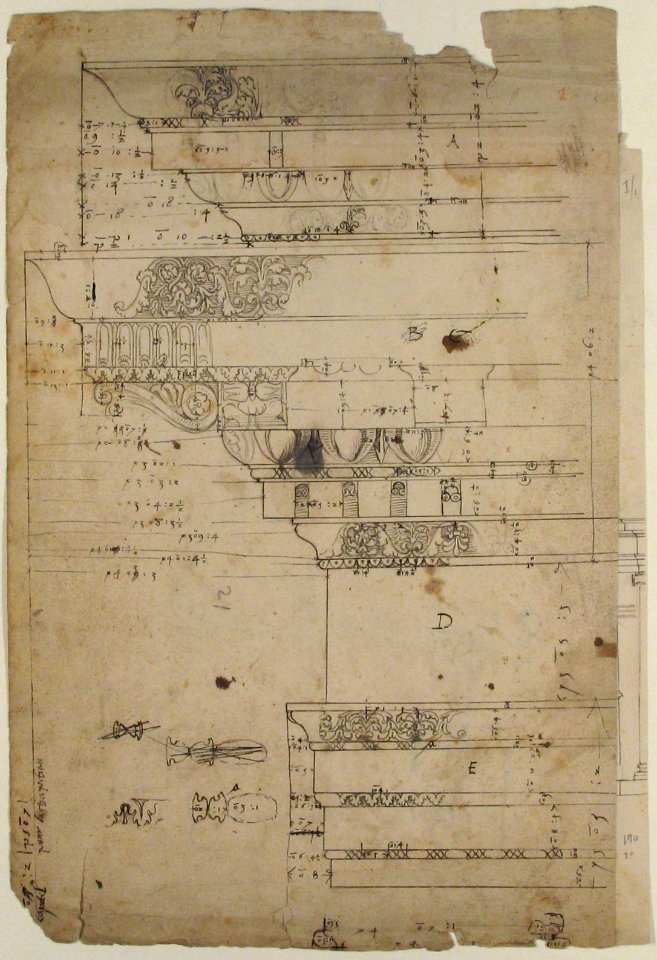
Forum of Nerva, entablature, elevation; cornice, elevation (recto) Forum of Nerva, architrave panel, ceiling plan, Corinthian, capital (verso) MET 68.769.10verso
Forum of Nerva, entablature, elevation; cornice, elevation (recto) Forum of Nerva, architrave panel, ceiling plan, Corinthian, capital (verso) MET sf68 769 10r-MM43626
Forum of Nerva, entablature, elevation; cornice, elevation (recto) Forum of Nerva, architrave panel, ceiling plan, Corinthian, capital (verso) MET sf68 769 10v-MM43627
Forum of Nerva, entablature, elevation; cornice, elevation (recto) Forum of Nerva, architrave panel, ceiling plan, Corinthian, capital (verso) MET DP810850
Forum of Nerva, entablature, elevation; cornice, elevation (recto) Forum of Nerva, architrave panel, ceiling plan, Corinthian, capital (verso) MET 68.769.10recto
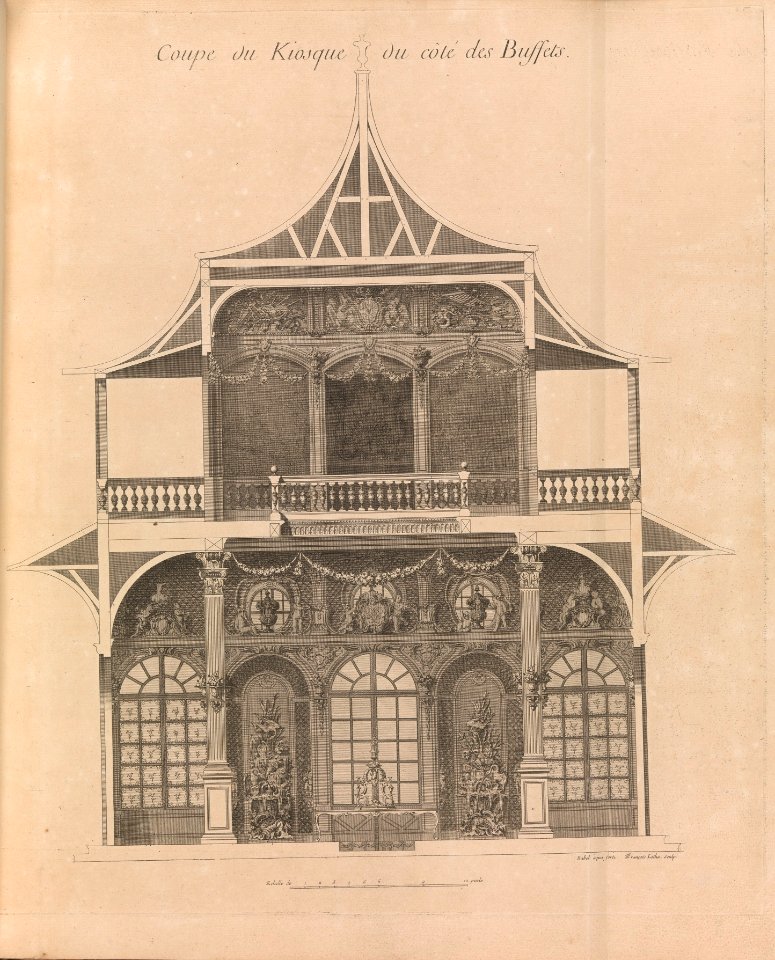
Recueil Des Plans, Élévations et Coupes Tant Géométrales qu'en Perspective Des Châteaux, Jardins, et Dépendances, Que Le Roy De Pologne Occupe en Lorraine... MET DP259952
Temple of Castor and Pollux, soffit panel, ceiling plan (recto) Unidentified, stucco or fresco, details (verso) MET sf68 769 30v-MM43665
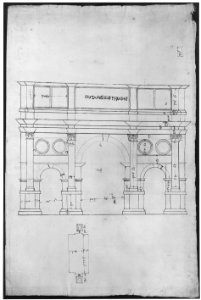
Arch of Constantine, elev, partial plan (recto) Arch of Constantine, profiles of base, shaft and entablature (verso) MET sf68 769 20r-MM43645
Arch of Constantine, elev, partial plan (recto) Arch of Constantine, profiles of base, shaft and entablature (verso) MET sf68 769 20v-MM43646
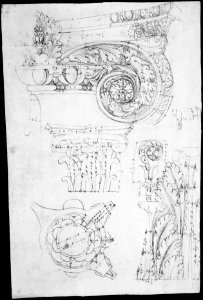
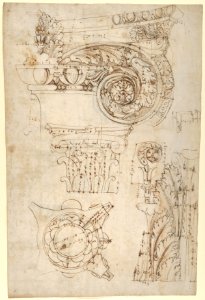
Composite capital, plan, elevation, and details; frieze, detail (recto) Forum of Nerva, entablature and attic, profiles; portico, perspective, and cornice, profile (verso) MET MM43647
Composite capital, plan, elevation, and details; frieze, detail (recto) Forum of Nerva, entablature and attic, profiles; portico, perspective, and cornice, profile (verso) MET DP836582
Unidentified, funerary altar, plan and elevations (recto) S. Giovanni Laterano, Oratorio della Santa Croce, paneling, elevation (verso) MET MM43687
Unidentified, funerary altar, plan and elevations (recto) S. Giovanni Laterano, Oratorio della Santa Croce, paneling, elevation (verso) MET DP810752
Unidentified, funerary altar, plan and elevations (recto) S. Giovanni Laterano, Oratorio della Santa Croce, paneling, elevation (verso) MET DP810751
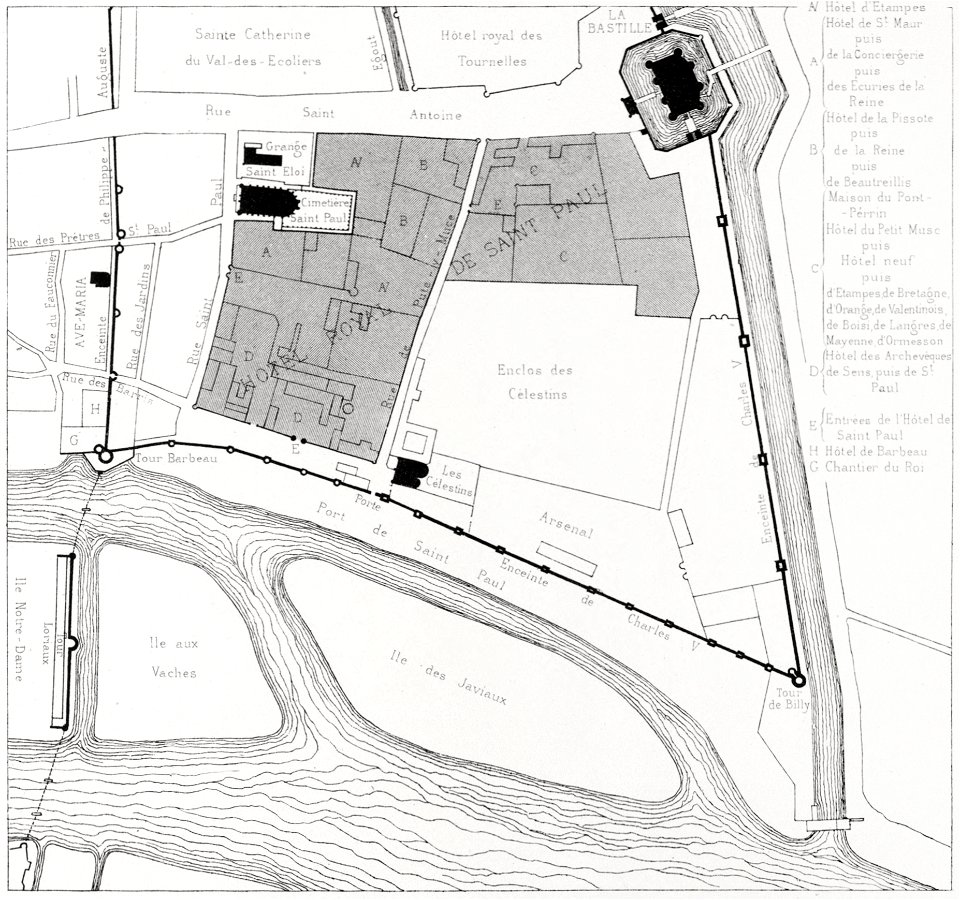
Le Quartier de l'Arsenal, 1420
US Navy 030623-N-0413R-006 Senior Chief Aviation Structural Mechanic Steve Haugh verifies the Squadron Flight Schedule with the Nimitz Air Plan aboard USS Nimitz (CVN-68)
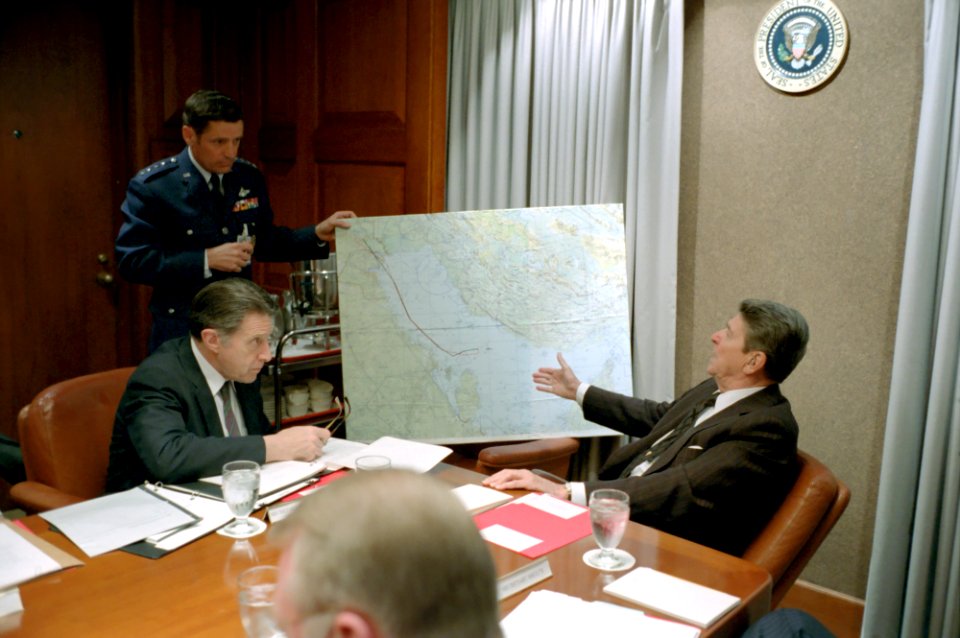
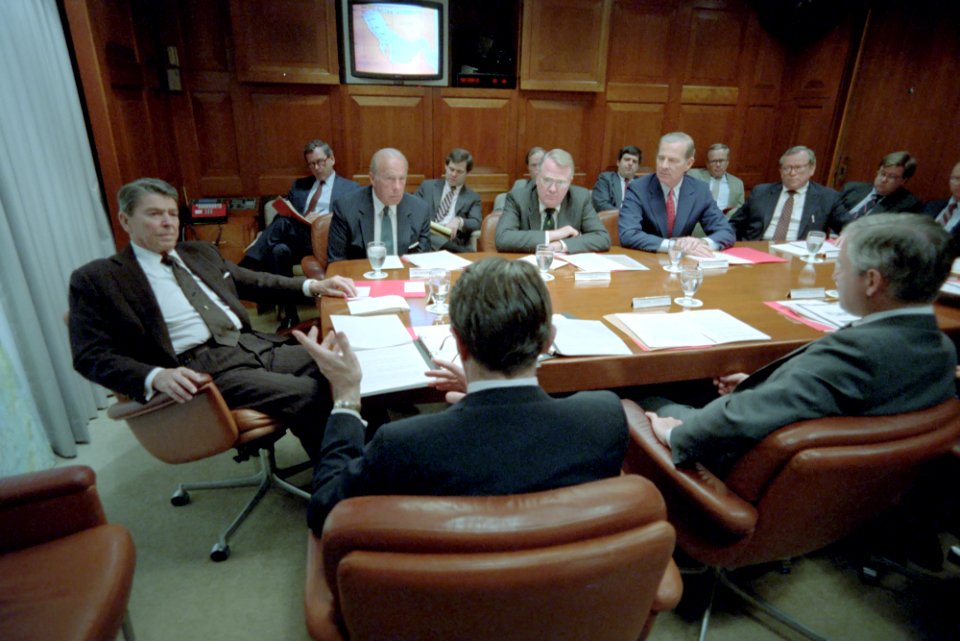
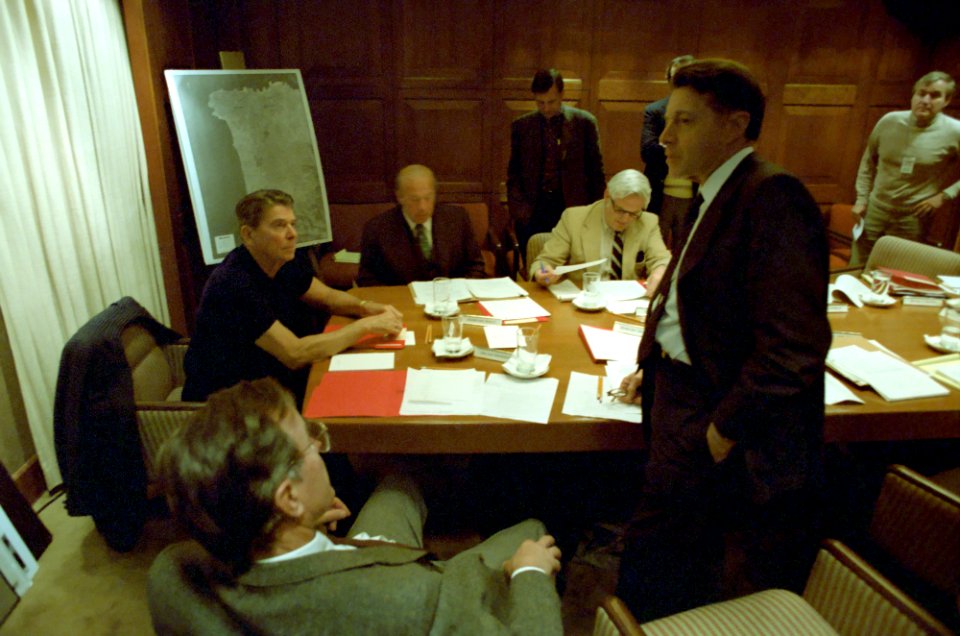
President Ronald Reagan holds a National Security Planning Group meeting on the USS Stark attack in the White House Situation Room
President Ronald Reagan during a National Security Planning Group NSPG meeting
US Navy 070328-N-1810F-017 Culinary Specialist 1st Class Herbert Yate discusses career plans with Culinary Specialist 1st Class Ernest Trabucci during a two-day Career Management Symposium

U.S. Marine Corps Lt. Col. Mark A. Lamelza, a National Security and Decision Making course student and James V. Forrestal Award for Excellence in Force Planning winner at U.S Naval War College (NWC), provides 140228-N-PX557-041
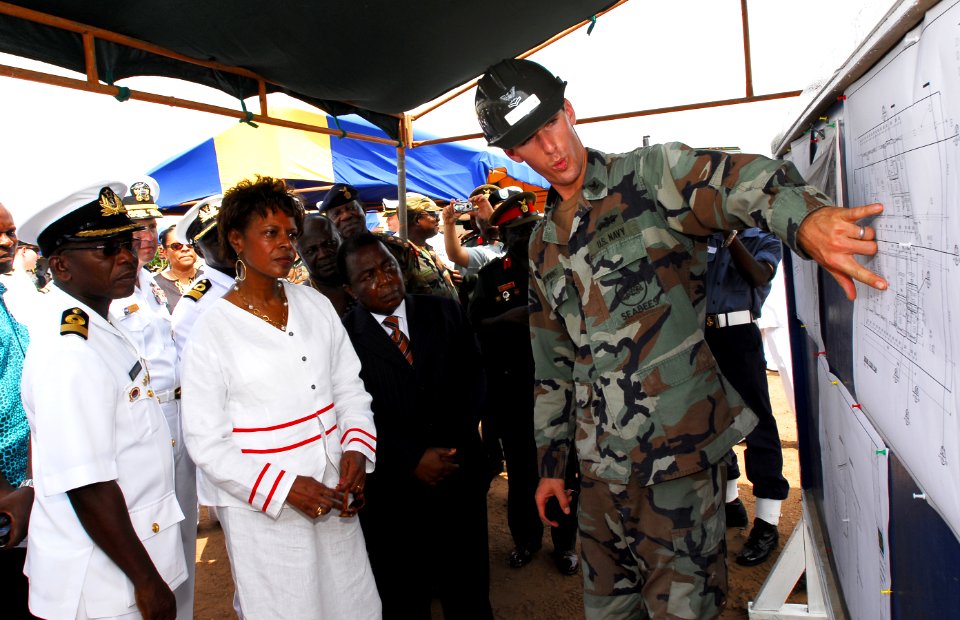
US Navy 071120-N-8933S-152 Builder 2nd Class Errol Browning, right, explains the plans of construction
Lyon 3e - Place de Francfort, extrait du plan à l'arrêt du tramway
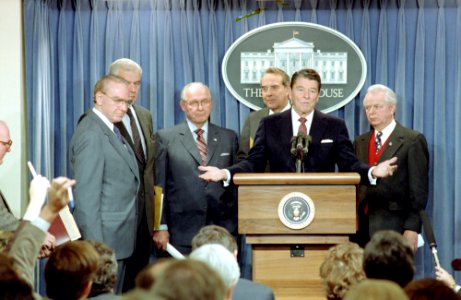
President Ronald Reagan Speaking at The Podium Making An Announcement to The Press on The Federal Deficit Reduction Budget Plan for Fiscal Years 1988 and 1989
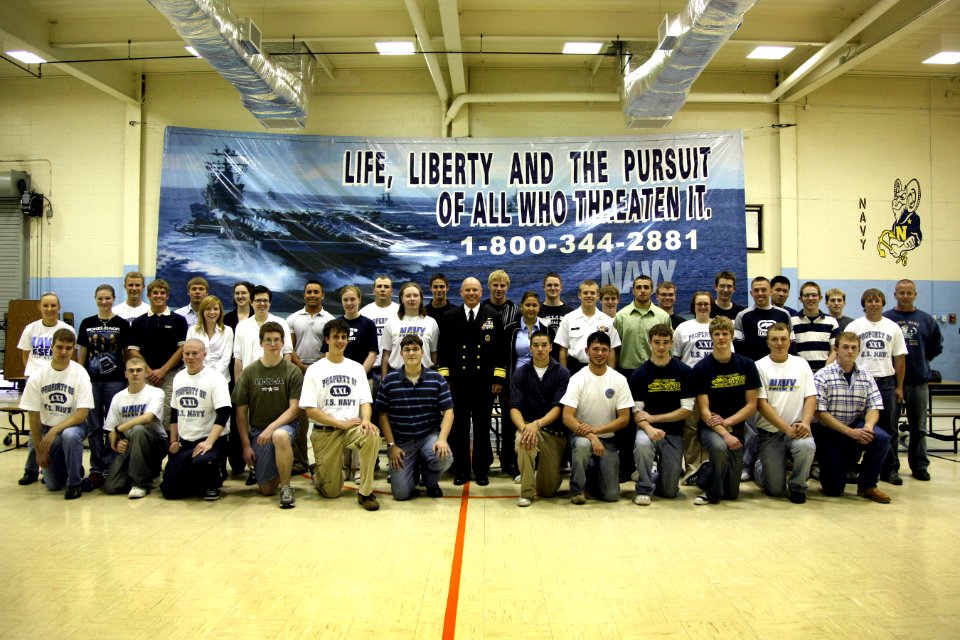

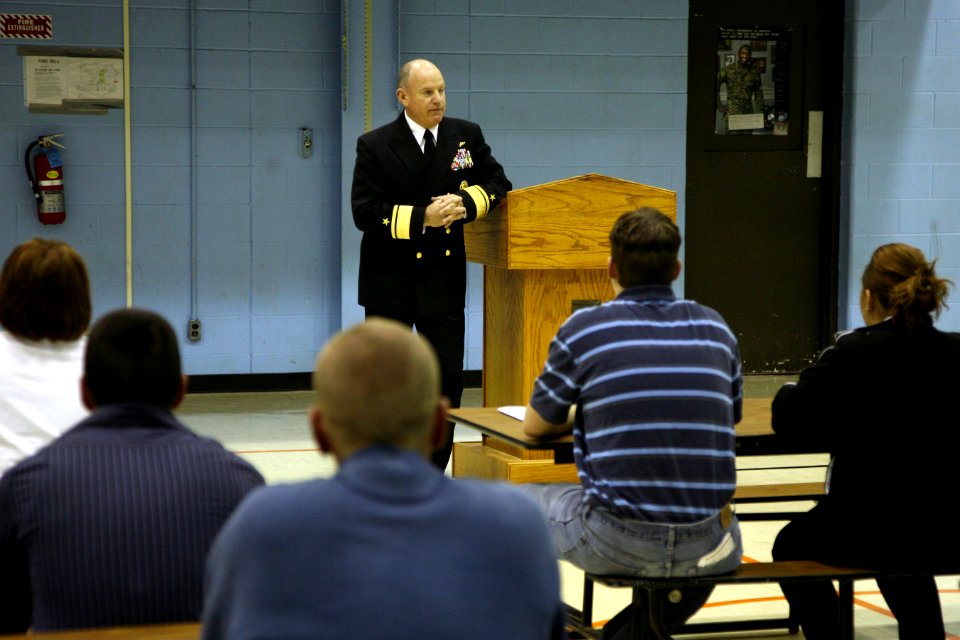
US Navy 070503-N-3271W-001 Director for Operational Plans and Joint Force Development, Joint Staff, Rear Adm. Richard J. Mauldin, speaks with a group of 40 Delayed Entry Program members, encouraging them as they prepare for Nav
US Navy 070503-N-3271W-002 Director for Operational Plans and Joint Force Development, Joint Staff, Rear Adm. Richard J. Mauldin, poses with a group of 40 Delayed Entry Program members after speaking with and encouraging them a
President Ronald Reagan with Caspar Weinberger, George H. W. Bush and George Shultz in a National Security Planning Group Meeting in the Situation Room
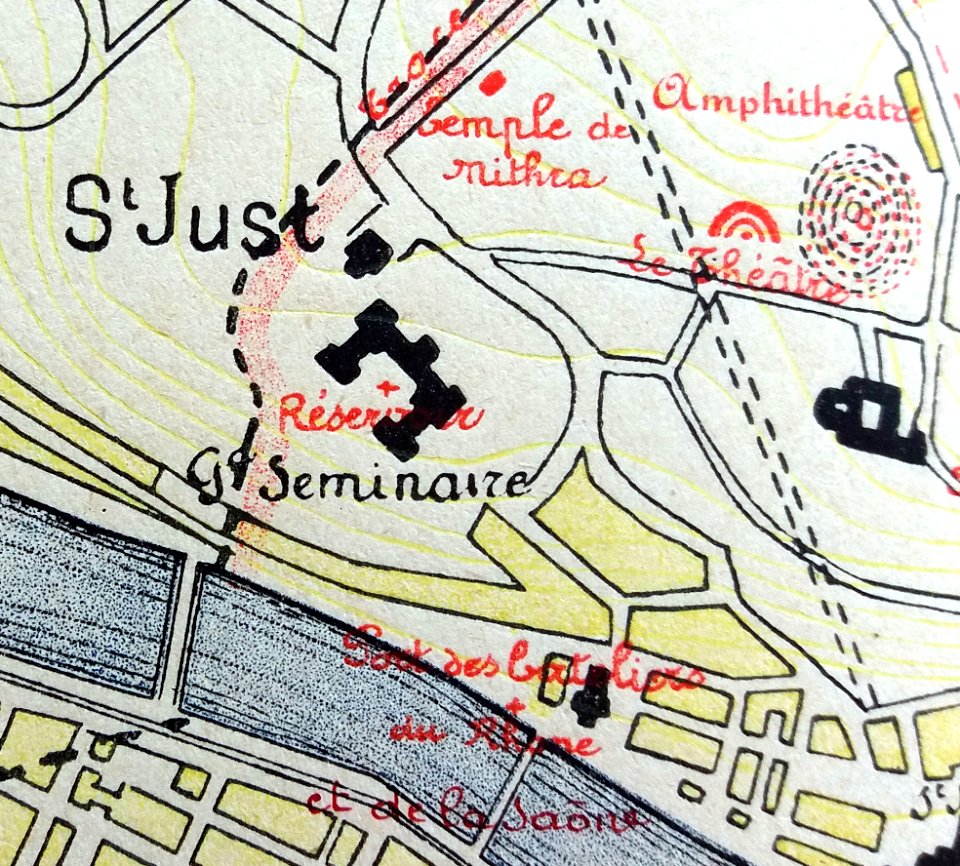
Les Aqueducs antiques de Lyon, Montauzan, 1909, pages 8 et 9, plan de Lyon, détail sur le réservoir du Grand Séminaire
5901 - 6000 din 21.164 Pagina următoare
/ 212