21.164 Imagini gratuite pentru Plan

BAW 1916, Haus auf Schwanenwerder, Grundriss, Hans Hermann
Essai sur l'architecture théatrale 1782 Patte - Plate2
Bruchsal 1746
Plan af Helsingfors 1893
change of plans
Making Plans
Breakfast and Planning
LUIGI VANVITELLI, ROYAL PALACE, PLAN, CASERTA, ITALY, 1752-1774, Luigi Vanvitelli, 1751 р.
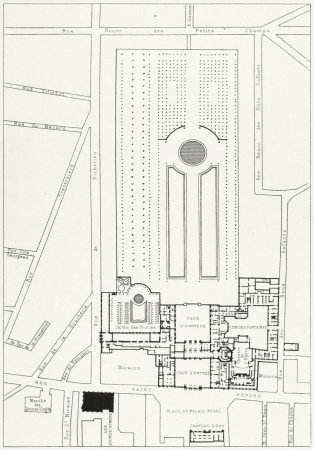
Plan du Palais Bourbon (Revue illustrée, 1893-07-15)
Cover 5 Jahr Plan
La Mouche Livestock Market and Slaughterhouses, Tony Garnier, 19 January 1909
Le Manège sur le plan de Turgot, 1736
PALLAS 1757 RMG J5825
Langoiran plan - Douyn 1862, Léo Drouyn
Ground Plan with the Groining &c of the Roof of King's College Chapel, Cambridge, 29 September 1805
Essai sur l'architecture théatrale 1782 Patte - Plate2 (adjusted)
Ground plan of Carli Cave, May 1809
The plan of the city, city, university of Paris with a description of its antiquity. Paris in 1615. Facsimile of the plan by Mathieu Merian.
The Holy Sepulchre, Cambridge - ground plan drawn by Margaret J. D. Badenoch
PALLAS 1757 RMG J5827
PALLAS 1757 RMG J5826
Plan général du Palais-Royal et de ses environs - Orbay 1692 - Gallica (adjusted), 14 April 1692
BAW 1916, Haus Lieckfeld, Grundriss, Hans Hermann
Residenzschloss Würzburg Grundriss
Proposed railway from Cairo to the Sea of Suez by C.F. Cheffins, 1840s, 1840s
Maria Isabel of Portugal in front of the Prado in 1829 by Bernardo López y piquer
BLONDE 1819 RMG J5538, 1816




Canyon Rims Travel Management Planning Area
1730 plan of the gardens and property of the Château de Clagny, Jean Mariette, circa 1730
BAW 1916, Haus Thomas, Grundriss, Hans Hermann
Palais-Royal - Plan général des Jardins - Architecture françoise Tome3 Livre5 Ch9 Pl1, 1754
Gg altesmuseum1
Plan de l'église ste Marie en construction par Louis van Overstraeten, Louis van Overstraeten, 1849
FMIB 35229 Ground Plan Vienna Aquarium, 1884
Plan du premier étage du Petit Luxembourg au XVIIIe siècle - Hustin 1910 p77, Arthur Hustin
Desert Renewable Energy Conservation Plan
Canyon Rims Travel Management Planning Area
Greekhse1
Teatro Onigo, floor plan by Antonio Galli Bibiena, 1763
Paris from 1734 to 1739. Facsimile of the Plan of Ls Bretez, known as Turgot's plan., 1734-1739
Plan of the service buildings east of the Luxembourg Palace 1814 - Hustin 1911 p149, Arthur Hustin
Nikolay Pavlovich. Gatchina palace and park plan
Pharus station plan Helsinki, 1920
Main church Vercelli plan, 1847 (publication)
A Plan for a Serpentine Garden 1726, Batty Langley
Plan of Jerusalem, Frederick Catherwood
The plan of the city, university city, suburbs of Paris, with a description of its antiquity. Paris in 1630. Facsimile of the plan by Melchior Tavernier.
Rez-de-chaussée du Palais-Royal en 1679, plan reconstitué par Fontaine 1829 - Espezel 1936 p73, 1679 and 1829
Plan-Schloss-Bruchsal, before 1906
Paris in 1731. Facsimile of Roussel's plan., 1731
BAW 1916, Haus Hans Hermann, Grundriss
Stadttheater Rostock, seating plan, before 1939
Hospitals and Asylums of the World - Portfolio of Plans, p. 50, 1893
Plan van Brugge, Marcus Gheeraerts the Elder, 1563
Plan du jardin et chateau de la Reine, Claude-Louis Châtelet, between 1770 and 1795
ok...here's the plan...
escape plan II
man with a plan
The Plan for a Branching Scenario
Paris (75), abbaye Saint-Germain-des-Prés, plan de l'église, 1919
University of Virginia Rotunda plan dome room, before April, 1821
Paris in 1731. Facsimile of Roussel's plan., 1731
Plan af Helsingfors, 1876
Napoleon distributing the Légion d'honneur at the Boulogne camps, August 16, 1804., Victor Adam, vers 1830
The Royal Palace and its surroundings, 1770, Theodor Josef Hubert Hoffbauer, between 1875 and 1882
Plan of the Louvre with the modifications by Lescot - Berty 1868 after p168 – Gallica 2013 (adjusted)
Plan of Helsinki's surrounding area, 1880
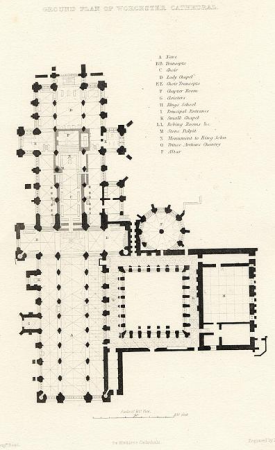
A plan of Worcester Cathedral made in 1836 (engraved by B.Winkles after a drawing by Benjamin Baud)., Benjamin Baud
Teatri d'Italia, 1789
Plan of Ruhleben Camp - key to panoramic view Art.IWMART530, Nico Jungmann
Architectural Drawing for a Chapel and Hospital, Aaron Martinet, circa 1767
Plan général du Palais-Royal 1679 - Gourret 1985 p42, 1679 and 1829
6701 - 6800 din 21.164 Pagina următoare
/ 212