21.356 Ücretsiz görseller için Plan

Illustrirte Zeitung (1843) 13 202 2 Grundriß der Schwimmanstalt, 23 September 1843
Renlin-city-map-ulm-1597-stadtplan-detail, Philipp Renlin
Planche représentant le 1er étage de l'hôtel de Moras au XVIIIe siècle
Smalensk. Смаленск (1632-33), Willem Hondius, between 1632 and 1633
Lagerplan Liesenbrücken 1897-1957, 1903
Китайский дворец Сент-Илер, 1760-1770-е гг.
Château de Bercy on the 1731 Roussel map of Paris - Library of Congress
LAHDE(1807) p027 Plan der Umgebung von Kopenhagen, 1807
Les costumes populaires de la Turquie en 1873 - Partie 1 - Planche 011 (cut)
Portrait of Emperor Franz Joseph I., Anton Einsle, 1849
Plan of Rome..., from Le Antichità Romane (Roman Antiquities), Giovanni Battista Piranesi, circa 1756
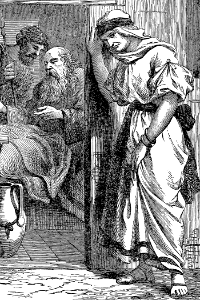
17 Rachel overhears Isaacs plan to bless Esau
1846 Plan der Königlichen Residenz Stadt Hannover A. C. F. Sohnrey Friedrich Wunder, Friedrich Karl Wunder
Redon - Vue de montagnes, avec des arbres inclinés au premier plan, RF 40666, Recto, Odilon Redon
Den Haag, Mauritshuis, Bauaufnahme von Haus und Garten, Zustand von 1636, Lageplan
Projet de marché aux charbons. Pavillon de l'administration. Elevation, plan, and section) - Baltard LCCN2009632429, Louis-Pierre Baltard, 1817
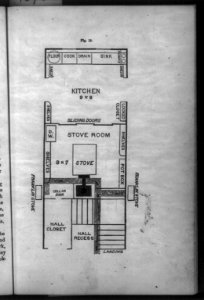
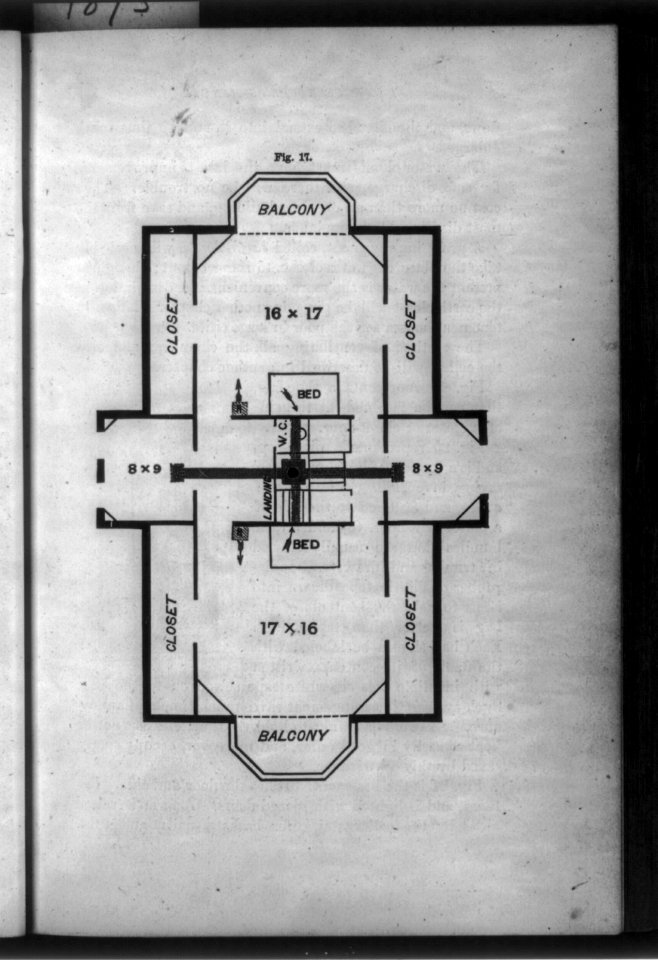
Cherrycroft, floorplan, fig 42 (Modern Homes, 1909)
Plan ACC Saint-Sulpice-Feuille 01, 1860
Paris, its suburbs and its surroundings.
Partie du Village de Montmartre à environ 11200, D.8021(234) (1 of 2), En 19–10–1817
Alhambra 1,14, Owen Carter Jones, 1842
SARTO Andrea del - école de - Détail d'un plan, RF 38409, Verso, Andrea del Sarto
Pissarro - Paysage de collines avec une paysanne au premier plan, RF 22754, Recto, Camille Pissarro
109 David commits the Temple plans to Solomon
Plan map of the city of Helsinki 1916 A1
PGRS 2 003 AksakovST - crop, 1864-1869
Christ superimposed on a church by Charles Stanley Peach, Charles Stanley Peach, 1910
Montrouge.Rue Louis-Rolland.Plan de Roussel.1731, 1731
Helsinki kartta 1696
Plan de Chimay publié en 1645
Mannheim Hofoper Pläne
ARAGO Francois Astronomie Populaire T3 djvu 0055 Fig237
Lucien Bégule - L'abbaye de Fontenay et l'architecture cistercienne page 000 - Plan, Lucien Bégule
Plan de la ville de Stralsund en Pomeranie / J. V. Schley direx.; L. W. F. Von Oebschelwitz, delin., Jakob van der Schley, 1748
GothicRoom, Willem Geets
Cesare Cesariano, Basilika von Fano, Aufriss, 1521
Dalle funéraire st Urbain 07451, 1861
Jakobsbergs gård, Järfälla, Gabriel Boding karta, 1775
Partie du Village de Montmartre à environ 11200, D.8021(234) (2 of 2), En 19–10–1817
Planche représentant le rez-de-chaussée de l'hôtel de Moras au XVIII e siècle
Projet de marché aux charbons. Second version. Plan and bird's-eye view rendering) - Baltard LCCN2006686263, Louis-Pierre Baltard, 1817
Projet de marché aux charbons. Site plan with landscape rendered) - Baltard LCCN2009632430, Louis-Pierre Baltard, 1817
Й.Штейнгрубер. Палац у вигляді літери W, до 1773 р.
Forum Fridericianum1, Georg Wenzeslaus von Knobelsdorff, circa 1740
Count Severny's album 32, 1784
Intekening Mauritshuis in toenmalige situatie, 1640
St remi plan église 01614, Charles Fichot, 1899
Cadre plan, Christian Wilhelm Allers
10101 - 10200 toplam 21.356 Sonraki sayfa
/ 214