
21.356 Ücretsiz görseller için Plan

Paris in 1609. Facsimile of the plan by François Quesnel., François Quesnel, 1609
Obsendorf, Friedrich Bernhard Werner
First Idea for Placing the Statue of Louis XVI - Architectural Plan, Pierre Gabriel Berthault, 1781
Klášter blahoslavené Anežky České - list I, 1892
Château et parc de Ménilmontant, Roussel 1731, 1 January 1731
Plan, vue du centre et ancien chateau de l eveche
Társasház alaprajza (részlet), 1883
Plan to Improve Hammerbrook, William Lindley
ETavernier1630, 1630
Character of Renaissance Architecture 0243, c. 1579
Haussmann plan for the Luxembourg 20 August 1861 - Hustin 1911 p147, Arthur Hustin, 20 August 1861
Ancy-le-FrancGrundriss1576-79, 1576/79
Portrait of Charles III Philip, Elector Palatine (1661-1742), Johann Philipp von der Schlichten, 1733
Planta de la Catedral de Córdoba, 1855
Chapelle St Yves sur le Plan de Turgot

2009/365/114 Planning and Making a Prezi
Urban planning
plan-1725510_1920
Plan du temple de l'Oratoire. D.14500-67, En 1861
Plan de Charlemont publié en 1645
Couillet - Hauts Fournaux - plan Popp
Plan de Reims 1665 mérian 05880
1888 Plan of Algiers, Algeria The 'French' City
Palazzo Strozzi, Florence (floor plan), 1664
Road map of the city and suburbs of Paris: divided into twelve town halls, 1817
Persepolis. Palace no. 4 of the general plan. (Plan, facade and inscriptions.), 1851
Les costumes populaires de la Turquie en 1873 - Partie 1 - Planche 011
Plan von Canea (1651)
Plan de Reims 1665 mérian 05880 (augustins)
Plan de Paris vers 1530 Braun porte de Chaume, Frans Hogenberg
WurzburgKaeppeleplan, 1915
Plan of one of the Ancient Buildings at OCOSING
Plan de Paris vers 1530 Braun porte de Chaume et autres, Frans Hogenberg
Plan, Projet de lotissement, rue Gros et rue de la Fontaine, Paris, 1908
Rue Guy de la Brosse - plan de Paris Hachette 1894
New plan of Paris: with the additions and changes which have been made for its embellishment, Louis Brion de La Tour, 1784
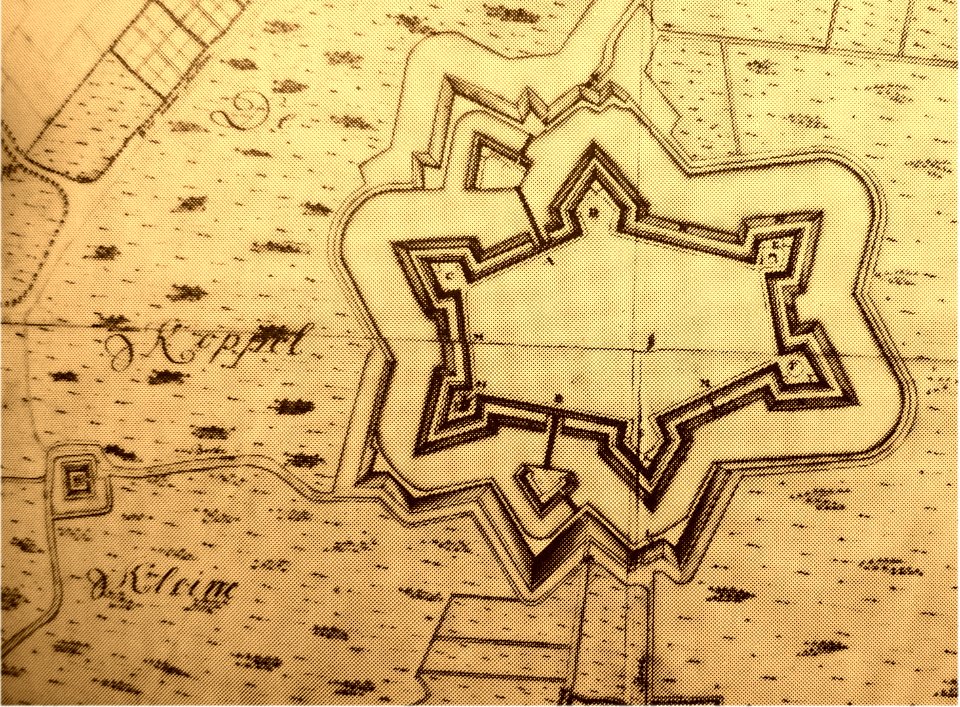
Plan of the fort of Arguin taken by Mr. Perier de Salvert on March 8, 1721, Jakob van der Schley, circa 1747
Rue du Val de Grâce - plan de Paris d'Ambroise Tardieu - 1839
Alte Liederhalle Stuttgart Grundriss, 1859
Plan of Antwerp with prospectus of the city and the principal buildings, Claes Janszoon Visscher II
Rue du Pot de fer - plan de Paris Hachette 1894
Haus in Düsseldorf, Schadowstr. 23, Architekt Gottfried Wehling Düsseldorf, Grundriss, 1904
Plan de Reims 1665 mérian 05880 (porte dieu lumière)
Bude-Jollai
A plan of Fort George at the city of New-York., Claude Joseph Sauthier, 1773
The Piazza di San Marco in Venice, described by Antonio Quadri and represented in XVI. plates surveyed and engraved by Dionisio Moretti
Plans de Philippeville, Mariembourg, Chimay et Walcourt publiés en 1645
CFilles repenties, circa 1550
Yakov Chernikhov Red Nailer Plan Kanatnyy tsekh, Yakov Chernikhov, 1928
Plan de Roussel.1730.Issy-les-Moulineaux.Moulin de la Tour d'Issy.Église Saint-Étienne, 1730
Charenton.Plan de Roussel.1731.Quartier de Conflans,Rue des Bordeaux.Gallica, 1731
General plan of the High Count Moltke's garden to Bregentved with associated buildings, Meno Haas, 1773
Grandville La Terre en plan 1, Jean Ignace Isidore Gérard Grandville, 1844
Plan ACC Lissajous Saint-Sulpice pl 310, 1865
Rue de la Tour des Dames sur plan de Turgot
St. Anne's Church, Wadowice Gorne (plan), Teodor Talowski, 1904
Battery Park City Landfill Site, Manhattan - Environmental Planning
1930. Пятилетка в четыре года. Крепи ОБОРОНУ СССР!, Grigoriy Roze, 1930
Zicht op de verwoeste stad met Plan C, station Beurs, Luchtspoor, Beursgebouw, Geldersestraat, Kolk en Sint-Laurenskerk 1940, Adriaen van der Werff, 06-1940 - 31-12-1940
Recueil des principaux plans des ports et rades de la mer Méditerranée, Joseph Roux, 1764
Haus Schadowstraße 34 , Düsseldorf , 1898 von Architekt Gottfried Wehling, Grundriss, 1904
Plan de Paris vers 1530 Braun hotel de Clisson, Frans Hogenberg
Lucien Bégule - L'abbaye de Fontenay et l'architecture cistercienne page 109, Lucien Bégule
Hestercombe Plan Lutyens Houses and Gardens 1913 Page185, 31 December 1913
The Chinese Pavillon at Haga. Elevation and plan, Louis Jean Desprez, 1788
Plan de Paris 1422 1589 BNF07710749, Antoine Coquart
Abbaye de Créteil 1906, Albert Gleizes, 1907 [july ?]
Bastille, 1734
Plan of St Clair's Battle Field, Henry Howe, 30 December 1865
Persepolis. Palace no. 5 of the general plan. Inscriptions of the western staircase marked N on the plan., 1851
8401 - 8500 toplam 21.356 Sonraki sayfa
/ 214