21.356 Ücretsiz görseller için Plan

The plan of the city, town, university and suburbs of Paris, with a description of its antiquity and singularities: large print in two plates: [print], 1615
Man with a Plan, János Donát, 1823
1788 map - Plan de Constantinople et du Bosphore , pour servir de renseignement a la Carte des Limites des trois Empires, Tranquillo Mollo
Plan of Bramante's dome, from Serlio (Character of Renaissance Architecture), Sebastiano Serlio, 1905
Plan der kk Provinzial-Hauptstadt Innsbruck (Andreas Hofers Standbild), Andreas Hofer
Plan de la situation ou la bataille de Ramillis, Jan van Vianen
Darabgerd. Vue de la forteresse; Plan et profil de la forteresse Kalla-Darab (NYPL b12482496-1542741)-Cropped2, Pascal Coste, 1840s
Chateauneuf-Grunnriss
Paris and its surroundings - Paris in 1672. Facsimile of the first plan by Jouvin de Rochefort., 1672
Plan of the Spelunche Regee, Jacques Callot, 1619
Persepolis. Palace no. 5 of the general plan. Inscriptions on the doorframe of one of the windows; Fragment of the inscription of staircase O on the plan., 1851
KassVigadóKJ
Hôtel des Invalides, Plan de Turgot - David Rumsey, Claude Lucas, 1734–1736
Paris in 1530. Facsimile of the plan by Georges Braun., 1530
Plan for the Expansion of Copenhagen 1857 by Conrad Seidelin, Christian Martin Tegner
Topographical plan of the city, port and bay of Gibraltar, Guillaume Dheulland
Paris in 1530. Facsimile of the plan by Georges Braun., 1530
Les Salles de spectacle construites par Victor Louis 1903 pl03 Théâtre de Bordeaux, Plan du rez-de-chaussée et plan des premières loges, Jules-Adolphe Chauvet, circa 1780
Meudon.Plan de Roussel.1730.Avenue du Château.Place du Maréchal-Leclerc.Rue des Capucins, 1730
View of the five million dollar planned Shopping Center in Park Forest (NBY 1019), 1952
Library of Congress ("New Congress Library"), Washington, D.C. First floor plan LCCN2002709231, Richard Phené Spiers, 1873
Fessa. Topographic plan, plan, profile and view., 1851
Ateliers der Bildhauerklasse im Kgl. Kunstakademie-Gebäude zu Düsseldorf, 1893 (LAV R BR 0004 01596 0198), 2 November 1893
P. Colonn-Czosnowski palace in Obory (1 st floor), Teodor Talowski, 1903
Vue en plan du dolmen de Verneusses par Coutil, Léon Coutil, 2 January 1897
P. Colonn-Czosnowski palace in Obory (2 nd floor), Teodor Talowski, 1903
Lodelinsart - cour Dejean - plan Popp 1865
London after the Fire Anno Domini 1666 Plan, John Preston Neale
The Bosquet of the Théâtre d'Eau in the Gardens of Versailles. Plan, Jean Le Blond
Plans de l'agrandissement des ateliers Majorelle rue du Vieil Aître, Nancy, 1912
The plan of the city, town, university and suburbs of Paris, with a description of its antiquity and singularities: large print in two plates: [print], 1615
Plan de la ville de Bordeaux, bâtie par les Romains l'an de J.C. 260, 1771
Elevation of a Passage Plan, Jacques Callot, 1619
As Between Friends., Leonard Raven-Hill, 13 December 1911
1788 map - Plan de Constantinople et du Bosphore , pour servir de renseignement a la Carte des Limites des trois Empires (cropped), Tranquillo Mollo
358 of 'Rome et ses monuments. Guide du voyageur catholique dans la capitale du monde chrétien ... Avec cinquante-et-un plans annotés' (11073011754)
Persepolis. Restored plan of palace no. 8., 1851
Library of Congress ("New Congress Library"), Washington, D.C. Ground floor plan LCCN2002709230, Richard Phené Spiers, 1873
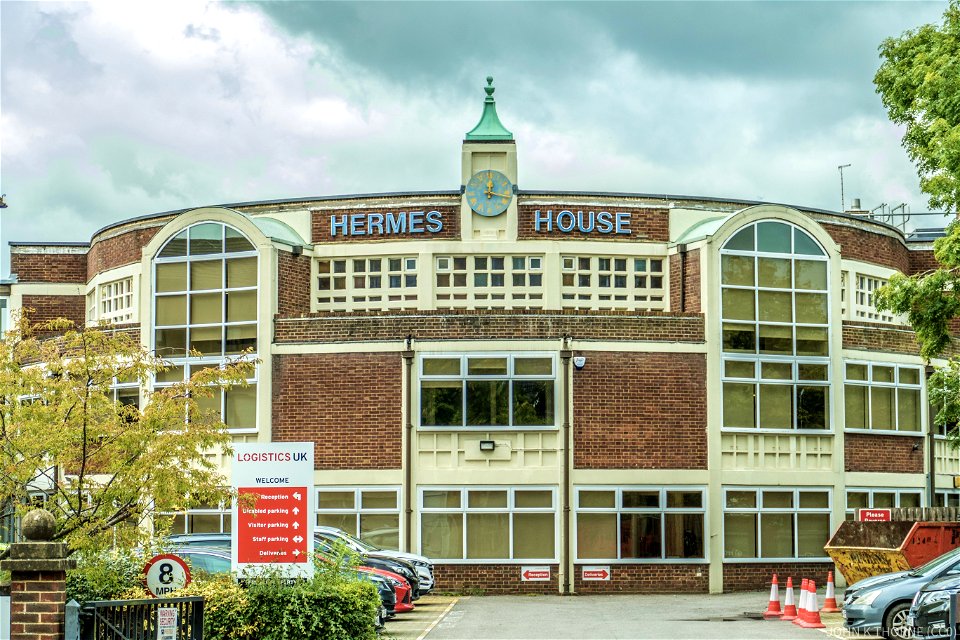
Hermes House Tunbridge Wells. Former Christian Scientist Church. Plans to demolish!
Bazhenov's Tsatitsyno plan, Vasili Bazhenov, 1776
Paradeplatz in Mannheim 1782 von Schlichten Klauber
Duesseldorf Hofgarten Plan 1775
Cathédrale de Sienne, plan derrière, Carl Johan Billmark, 1838
Overall Plan of Rosersberg Palace and Gardens, Carl Johan Cronstedt, 1741
Staré Město from Letenská Pláň, Letná, Praha, Hlavní Město Praha, Česká Republika - Flickr - w lemay
P040215PS-0315 (20717891219)
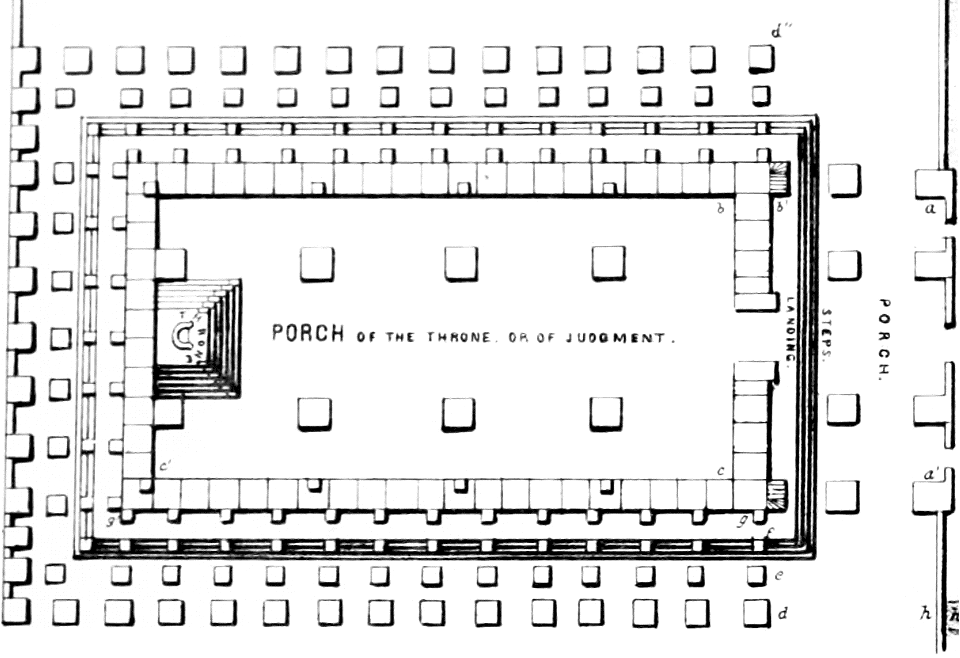
Persepolis. Palace no. 2. General plan., 1851
Persepolis. Restoration of Palace No. 3 of the general plan., 1851
Plan of the Church of the Holy Manger, Jacques Callot, 1619
Fig 17, torre di buccione, pianta p137, dis nigra, nigra il novarese, before 1937
Mendelssohn-Haus an der Schadowstraße 30 in Düsseldorf, umgebaut 1902, Architekt Richard Hultsch, Grundriss, before 1904
XXXI III c1 commanderie templière plan Reims par Picart, Hugues Picart, 1618
17- Estantería, plano contrapicado
Sterling Hwy Milepost 58-79 Project Planning Team
Weaver Goddards Figure 26, 31 December 1921
Père-Lachaise - Plan - 1875, Théodore Géricault
Map or Geometric Plan made from a bird's eye view of the ancient city of Syracuse and its surroundings, Jean-Claude Richard de Saint-Non
Encyclopedie volume 9-053 (adjusted)
Haddon-Hall,-Derbyshire-q75-1459x1021, 1909
Castello di settimo vittone, pianta fig 67 nigra, before 1942
Plan and Elevation of the Church of the Ascension, Jacques Callot, 1619
Fig 160, castello di terdobbiate, pianta, p234, dis Nigra, nigra il novarese, before 1937
Fig 63, castello di casalgiate, pianta, p168, dis nigra, nigra il novarese, before 1937
Couvent des Filles-du-Calvaire (Plan de Turgot), 1739
Plan de la ville et faubourg de Paris - no-nb krt 00706, before 1792
Kaufhaus Paradeplatz Mannheim 1892
23 Ground Plan
Plan et Profil de la Promenade du Broglie et de la place du théâtre, Frédéric-Émile Simon, 1848
Fig 46, rocca di vogogna, pianta attuale, p156, dis nigra, nigra il novarese, June 1936
Church of Saints Olga and Elizabeth, Lviv (plan, T. Talowski, proj. «Ars»), Teodor Talowski, 1903
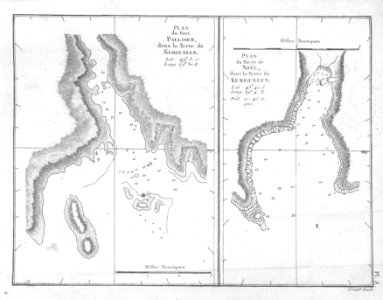
Plan du Port Palliser, Plan du Havre de Noel, dans la Terr…
Plan of Mr. Fitch's steam boat LCCN2006691757, 1786
8601 - 8700 toplam 21.356 Sonraki sayfa
/ 214