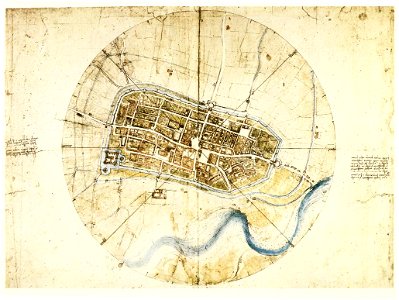
20.989 Kostenlose Bilder von Plan

Fig 64 -Spire of Chartres
El Greco - View and Plan of Toledo (detail) - WGA10609
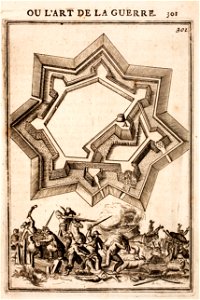
Manesson-Travaux-de-Mars 9924
Luthmer III-030-Burgruine Eigenberg
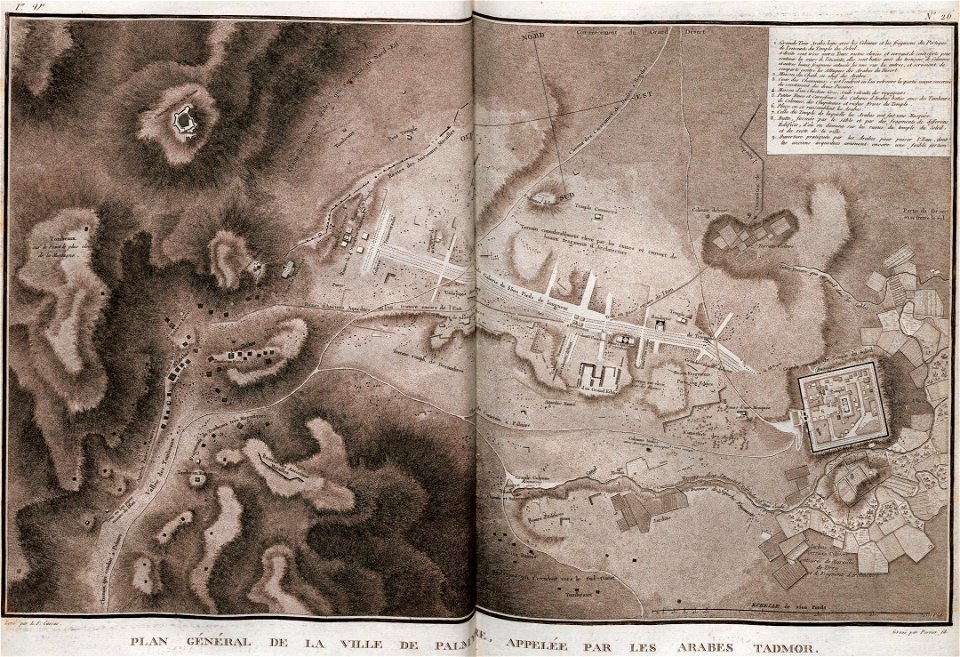
Louis-François Cassas, Plan General de la Ville de Palmyre, Appeler par les Arabes Tadmor
HUSB 1914, Band 1, Abbildung 236, Volksschule Tieloh - Grundriss
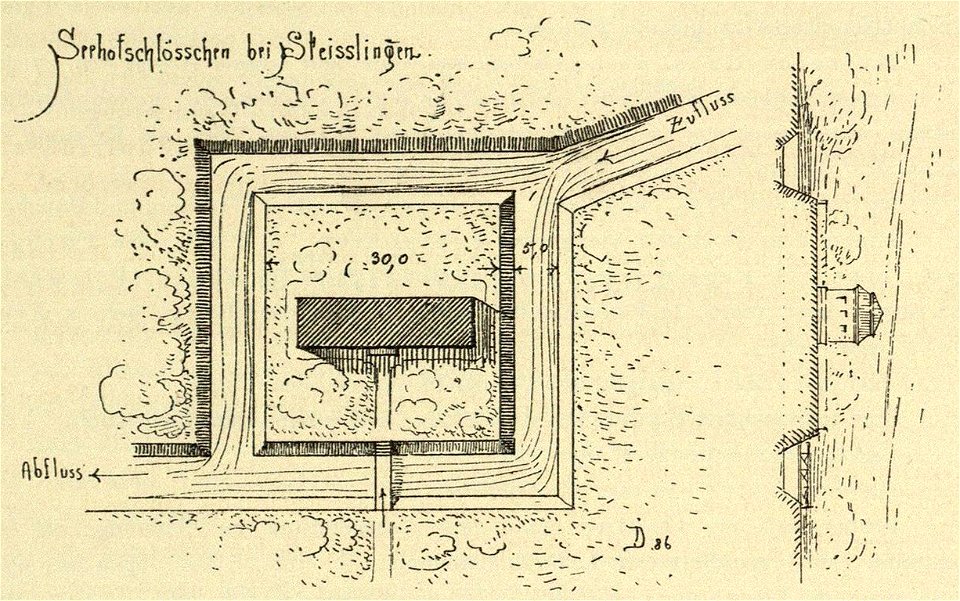
Kunstdenkmäler KN 1887 S476 Steisslingen Grundriss des Seehofschlösschens
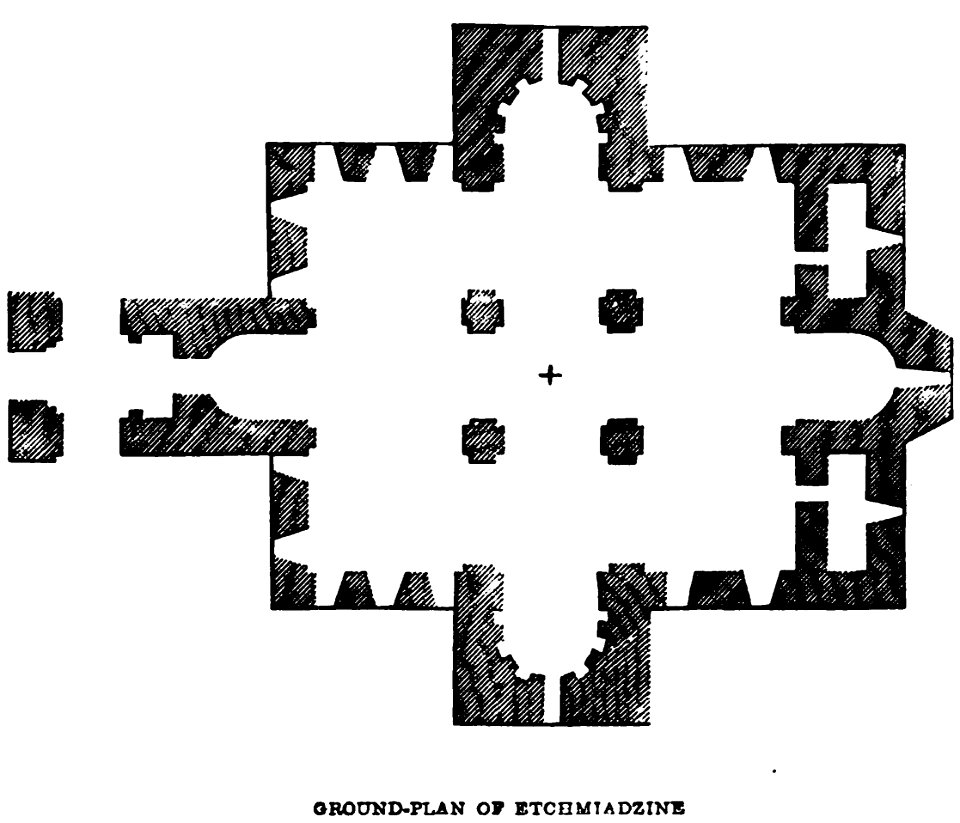
Ground-Plan ot of Etchmiadzine. John M. Neale. A history of the Holy Eastern Church. P.289
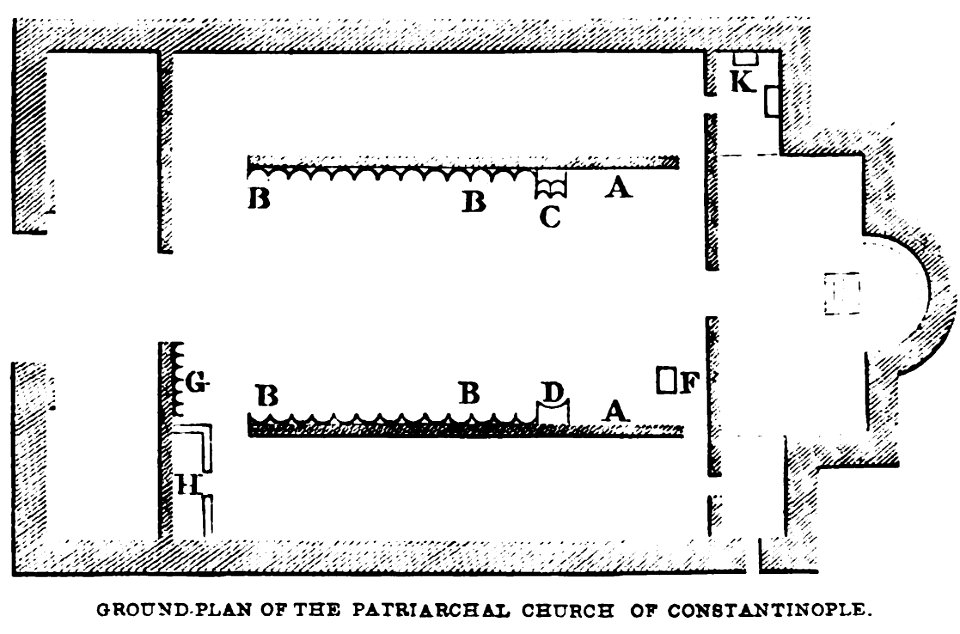
Ground-Plan ot of the Patriarchal church at Constantinople. John M. Neale. A history of the Holy Eastern Church. P.282
Bouilly plan église stat monum Aube 00868
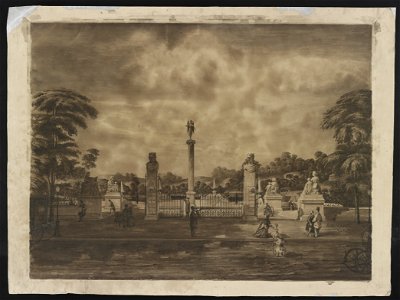

Central Park, New York, New York. Gate design) - R.M. Hunt, architect LCCN2016650314
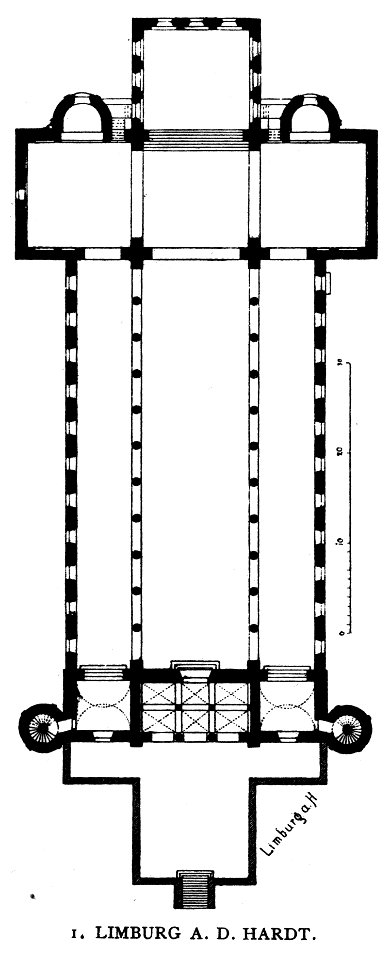
Dehio 48 Limburg
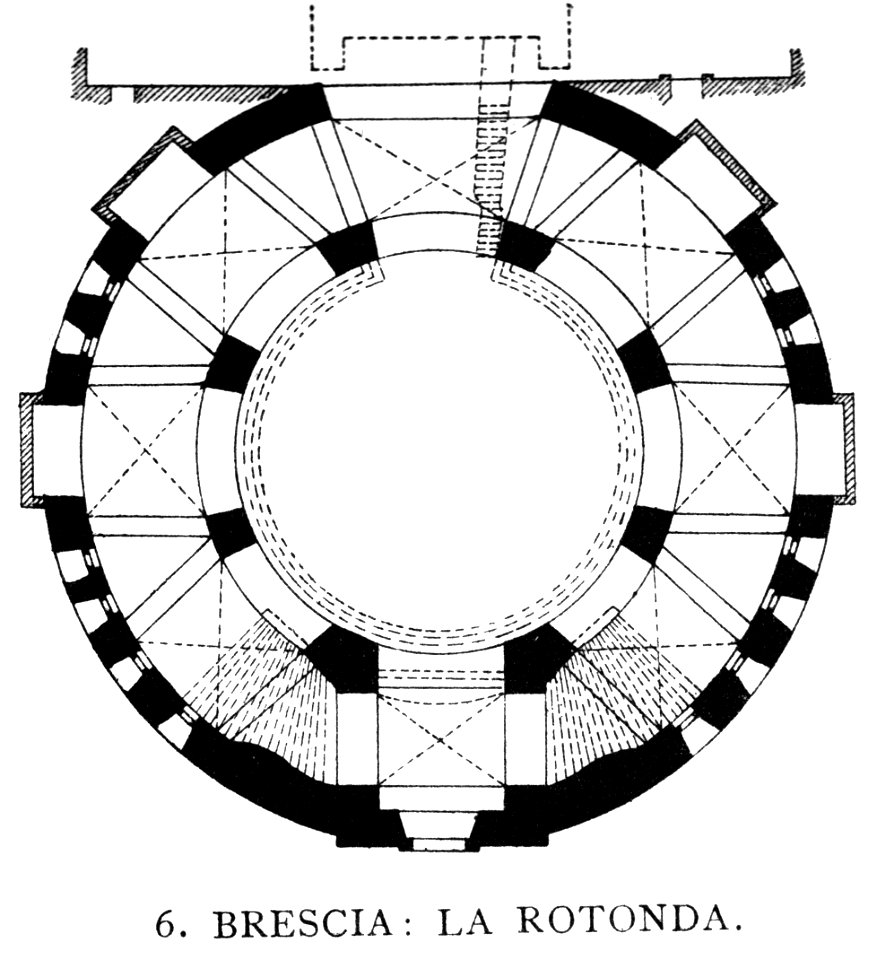
Dehio 7 Brescia Rotonda
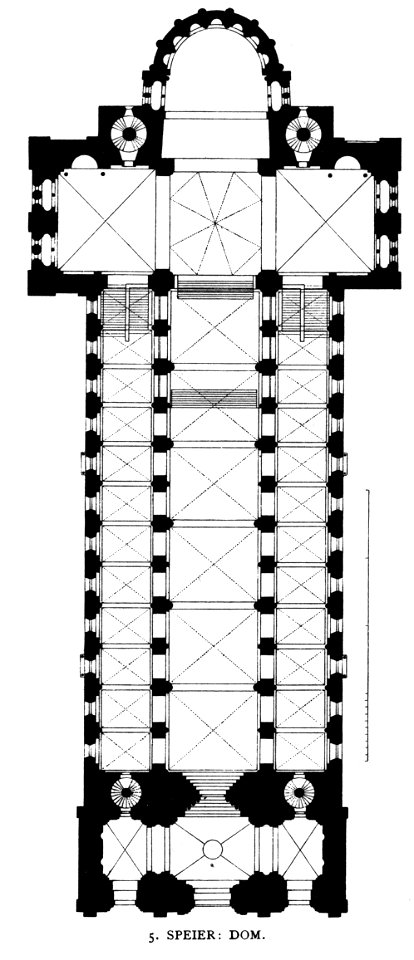
Dehio 48 Speyer
Canals. Bridges - view- fig 42, section fig. 41, plan fig. 40 - G. Murray sc. LCCN2014649336
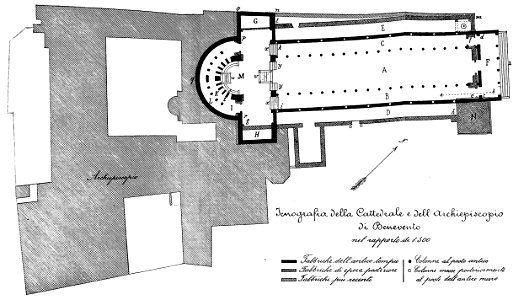
Meomartini monumenti Benevento 433

Pierre Paul Rubens - Palazzi di Genova, vol. II - Figura 26

Pierrepont family monument, Green-Wood Cemetery, New York City. Elevations, plans, and section LCCN2012649270
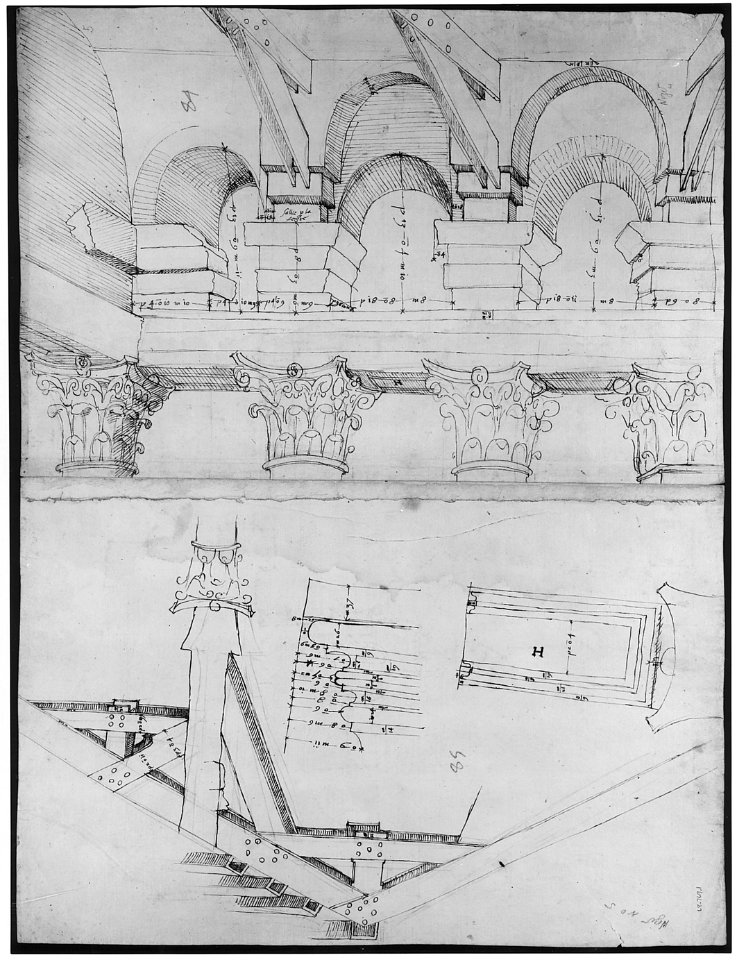
Pantheon, portico, plan (recto) Pantheon, portico, details and perspective (verso) MET sf68 769 01v-MM43609
Pantheon, partial plan; details (recto) Pantheon, rectangular niche, perspective; vault, detail (verso) MET DP247627
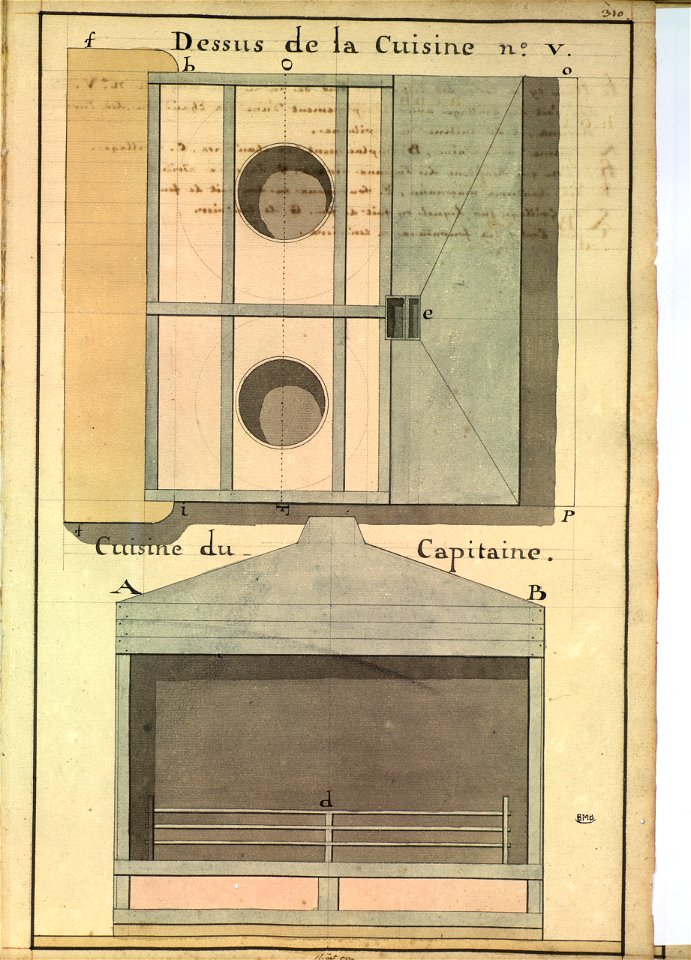
Plans d'une cuisine anglaise à tuyaux aériens sur un vaisseau
Plan d'une cuisine française à tuyaux aériens sur un vaisseau du XVIIIè siècle
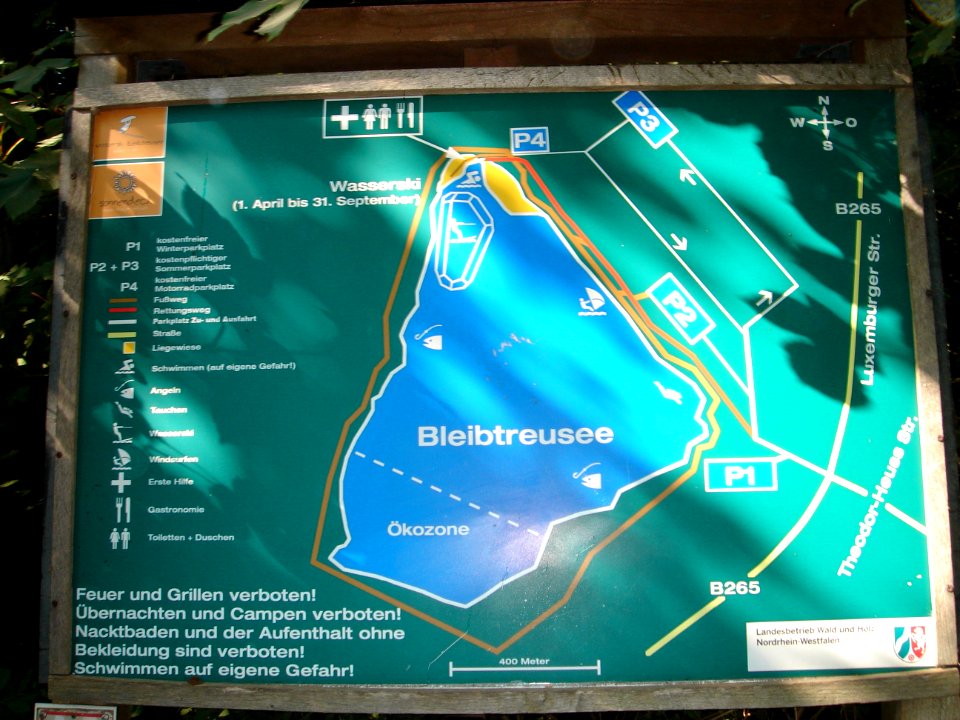
Bleibtreusee plan 2013-07-21
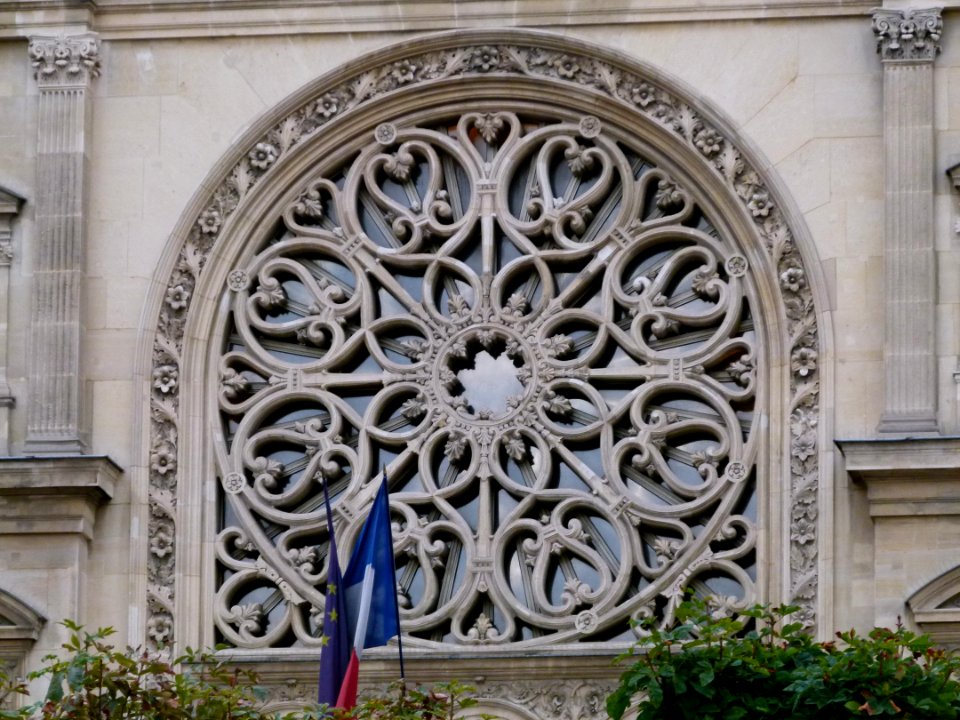
Rosace de l'église Saint-Germain l'Auxerrois - gros plan
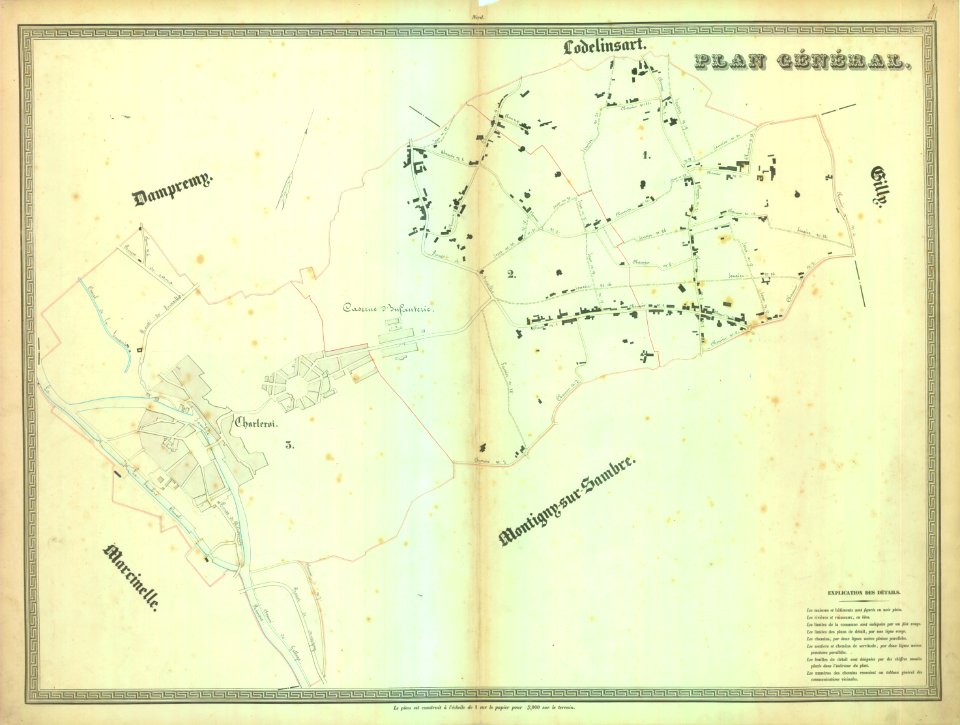
Belgique - atlas des sentiers et chemins vicinaux - Charleroi - A - plan général
USS Charger (CVE-30), Booklet of General Plans - Third Deck and First and Second Platforms, 1942 (167816573)
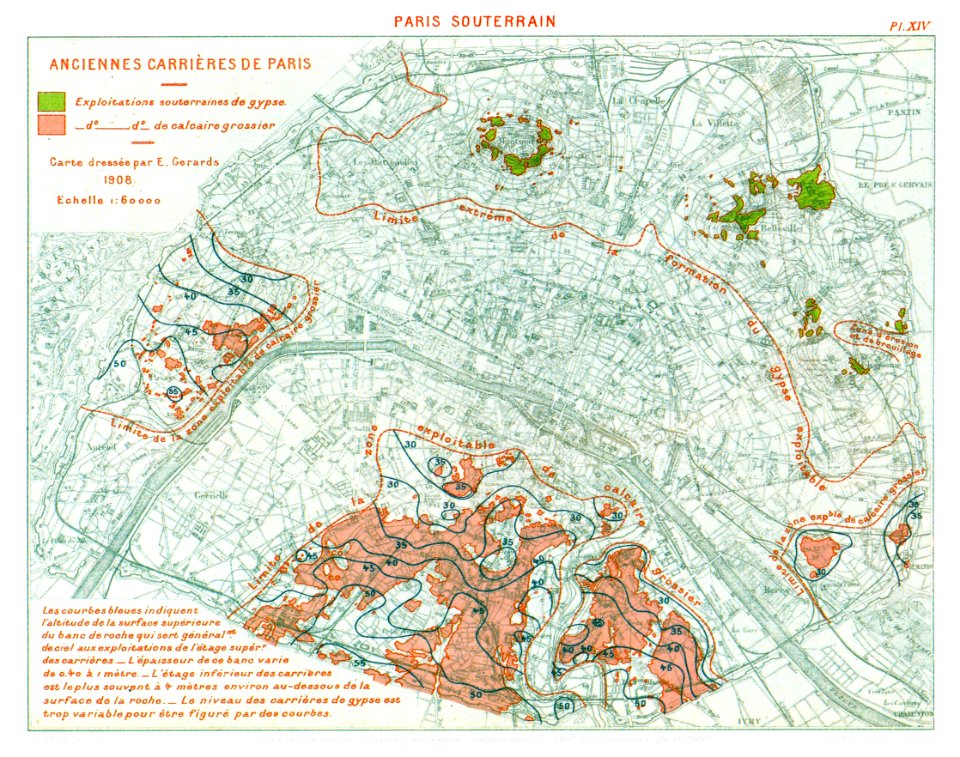
Plan paris gerards1908 jms
Kunstdenkmäler KN 1887 S007 Die drei Schlösser von Hohenstoffeln
Stad en Kasteel Malacca
Weston Point (drawing)

Steam engine, Washington Navy Yard, Washington, D.C. Plan - flue, fly wheel, cistern, etc. LCCN2001698054
Temple of Apollo at ancient Corinth- Plan of the temple (disoriented drawing), the colonnade of the opisthodomos, and vi - Le Roy Julien David - 1770


Hasht Behesht, Plan and section by Pascal Coste
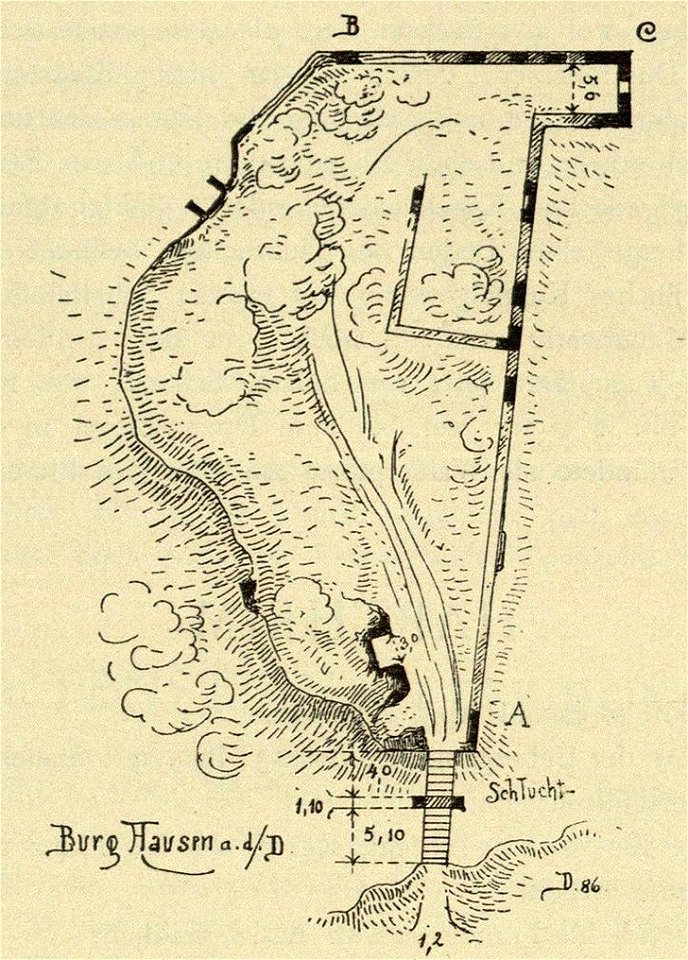
Kunstdenkmäler KN 1887 S386 Burg Hausen Grundriss

Plan kościoła Świętego Alexandra w Warszawie uwieńczony trzecią nagrodą Projekt A. Krysińskiego (77080)
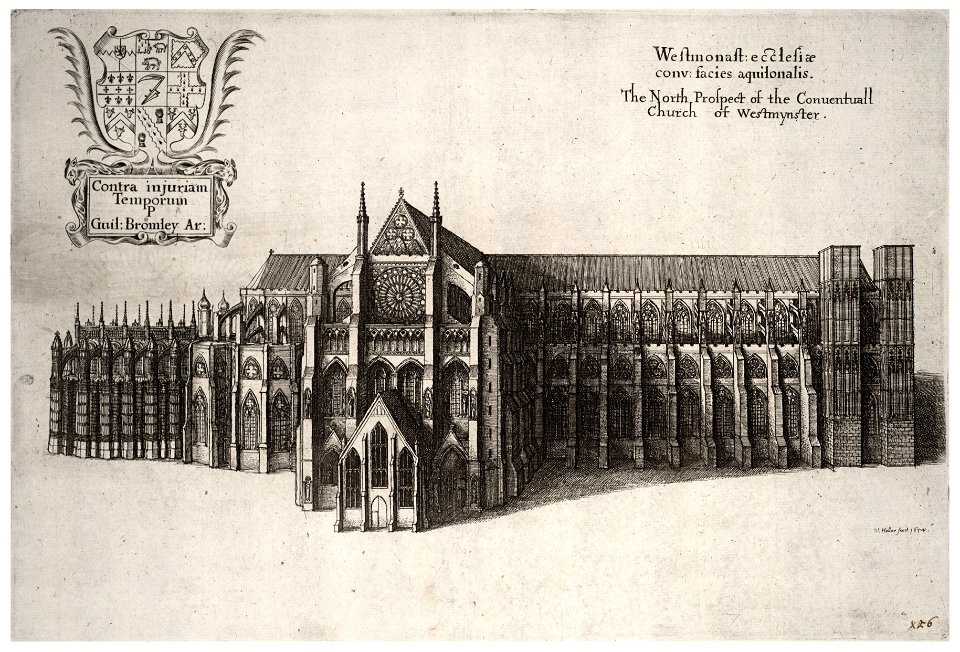
Wenceslas Hollar - Westminster Abbey (State 3)

Wenceslas Hollar - Whitehall from the river (State 3)
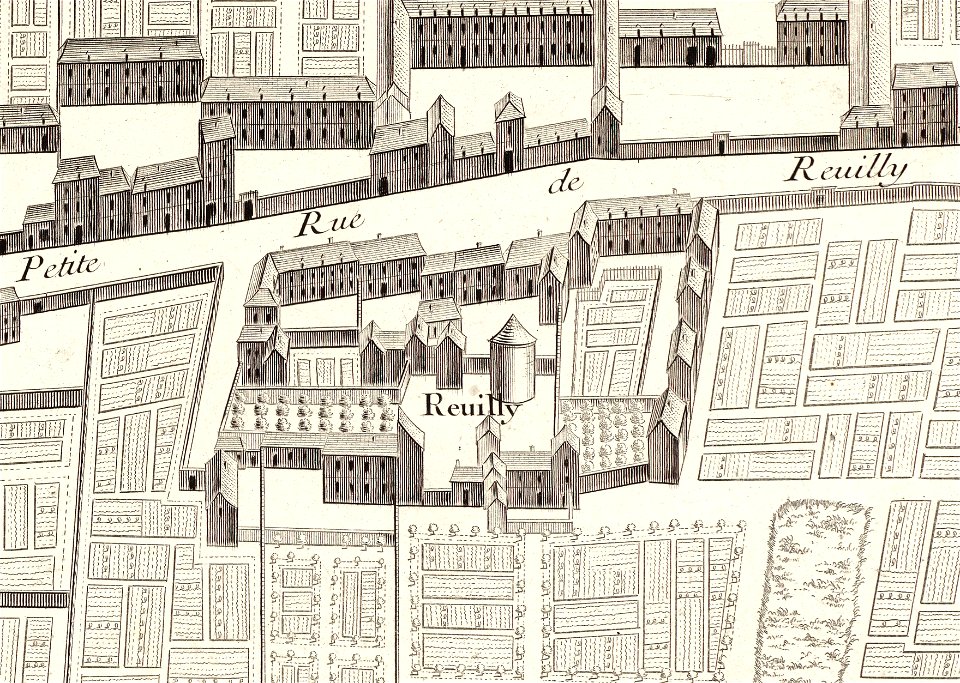
Reuilly, Plan de Turgot 01 - David Rumsey
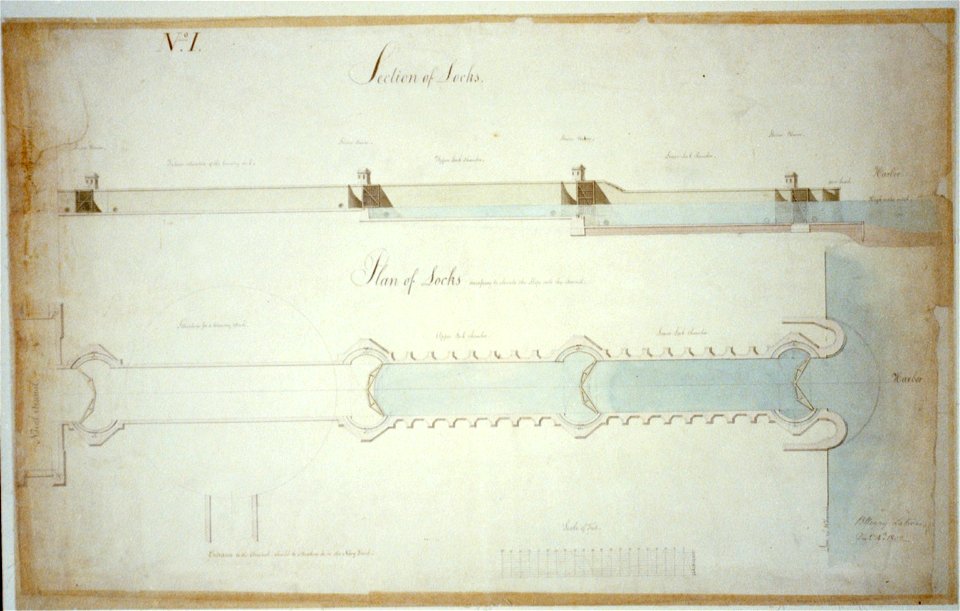
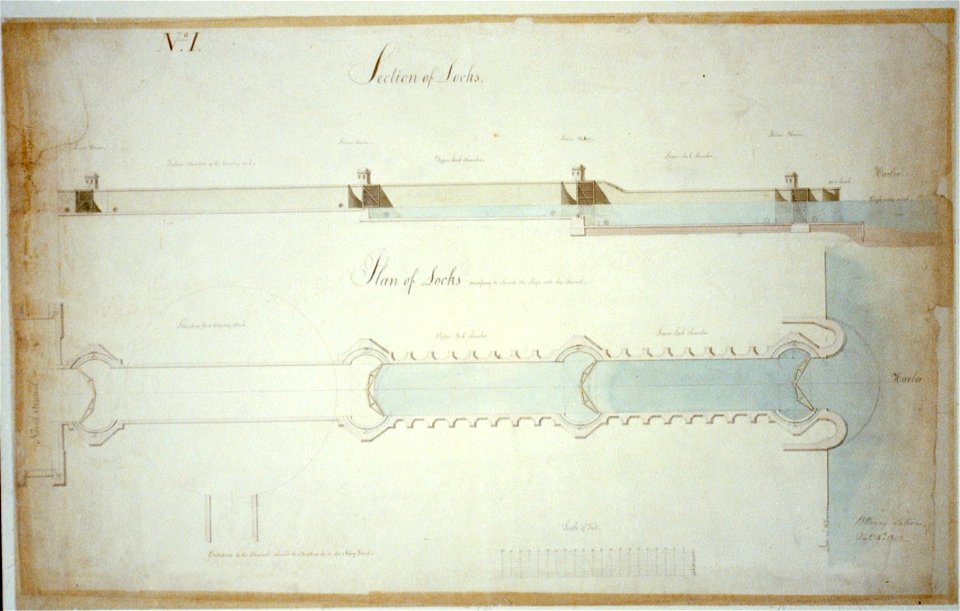
Navy yard (Dry Dock and Naval Arsenal), on the Anacostia River, Washington, D.C. Plan and section of locks LCCN2001698961
Monastère Notre-Dame-des-Blancs-Manteaux dans Monasticon Gallicanum3

Leonardo da Vinci - RCIN 919134, Verso A plan and elevation of a domed church c. 1490
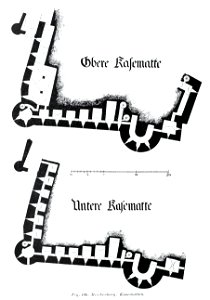
Luthmer V - 146 - Reichenberg Kasematten
Luthmer V - 158 - Sterrenberg Schildmauer
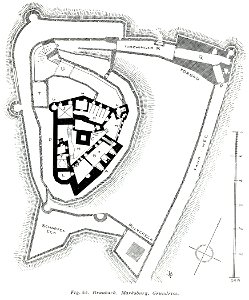
Luthmer V - 55 - Braubach Marksburg Grundriss
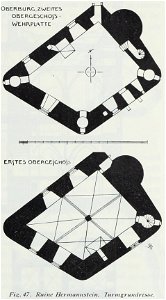
Luthmer IV-047-Ruine Hermannstein Turmgrundrisse
Pieter Pourbus - 1571 Plan for Ten Duin Abbey in Koksijde
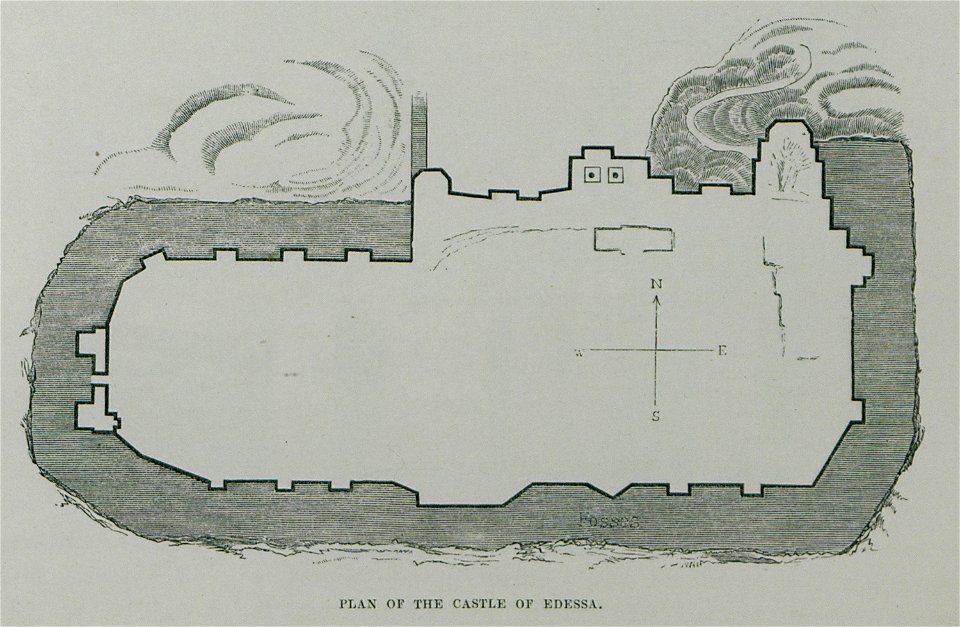
Plan of the Castle of Edessa - Texier Charles - 1864
Plano, perfil y elevación de una porción de frente de la plaza de Melilla (1794)
Plans de l'Acropole d'Athènes (1687), tirés de Fanelli et de Coronelli - Omont Henri Auguste - 1898
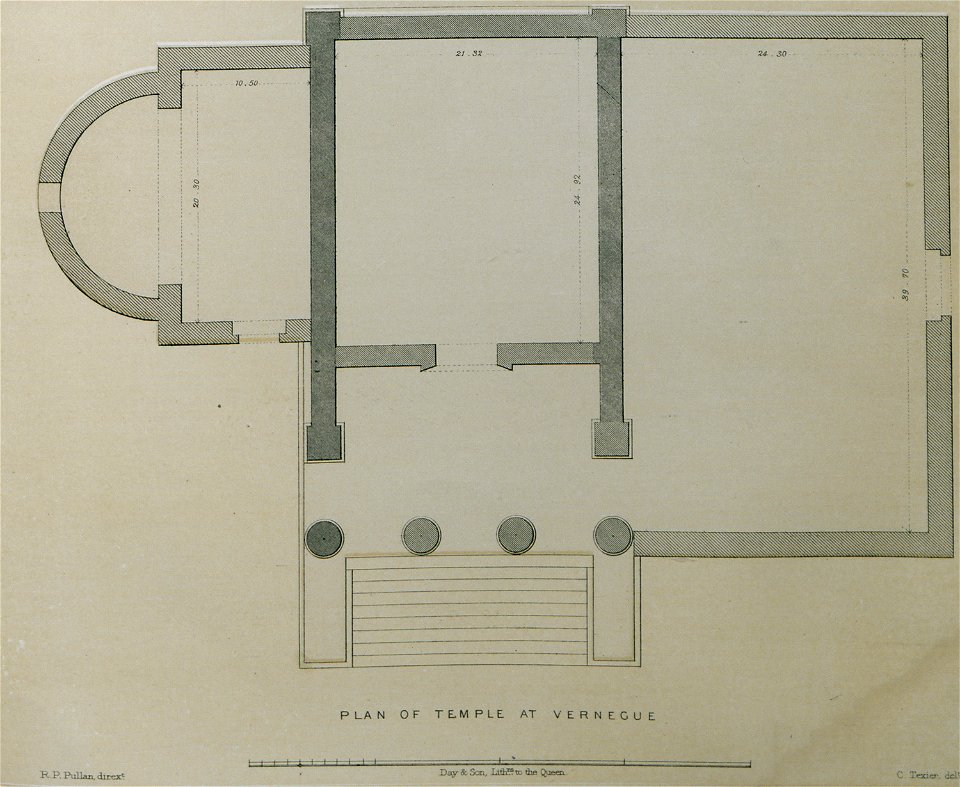
Plan of Temple at Vernegue - Texier Charles - 1864

Plan d'Athènes, dit des Capucins (vers 1670) Conservé à la Biblioteque Nationale - Omont Henri Auguste - 1898
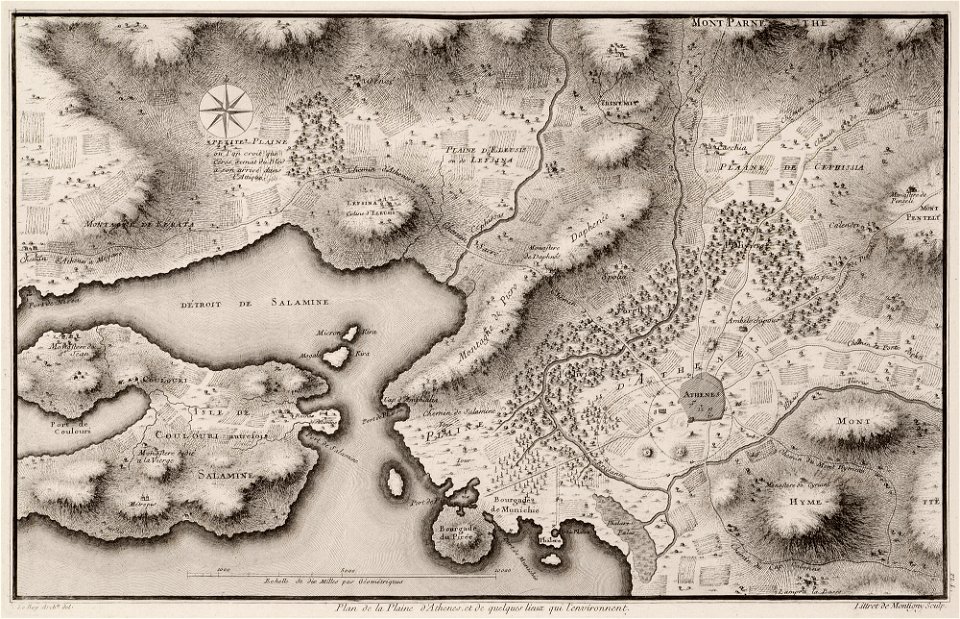
Plan de la plaine d'Athenes, et de quelques lieux qui l'environnent - Le Roy Julien David - 1770
Pavillon of Aynekhane, Cup ; Bezel ; Plan by Pascal Coste
Église ste clotilde reims bmr 18 plan de masse
2701 - 2800 von 20.989 Nächste Seite
/ 210