21.024 Kostenlose Bilder von Plan


The Parthenon- 1 Plan of the temple 2 West side of the temple On the pediment the battle of Athena with Poseidon On the - Le Roy Julien David - 1770
Uhde - Valencia mittelalterliches Haus 1889 Grundriss
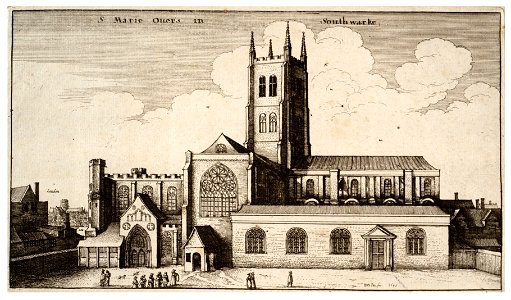
Wenceslas Hollar - St Mary Overy (State 2)
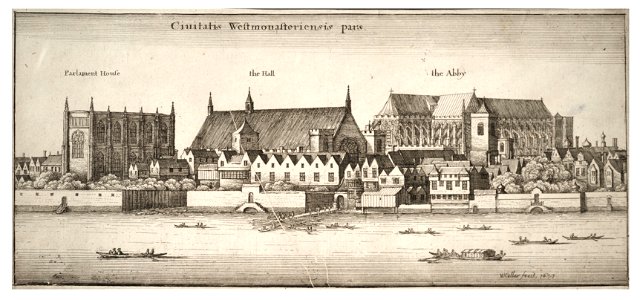
Wenceslas Hollar - Westminster from the river (State 1)

Plan d'une partie de l'ile de Metelin - Choiseul-gouffier Gabriel Florent Auguste De - 1782

Colton's plans of U. S. harbors showing the position & vicinities of the most important fortifications on the sea-board and in the interior LOC 99447076

1855 Colton Plan or Map of Boston - Geographicus - Boston-colton-1855
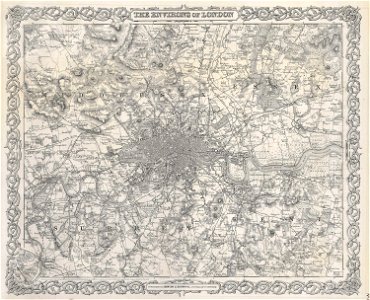
1855 Colton Map or Plan of London, England - Geographicus - London-c-55
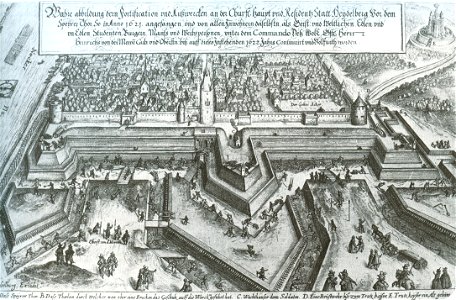
Renaissance B26 Befestigung von Heidelberg


Trinity Chapel (New York). Lectern. Elevations and plan) - Rich Upjohn & Co. Architects, 111 Broadway, N.Y LCCN97516580
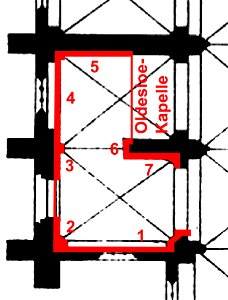
Totentanzkapelle Lübeck Markierung+Beschriftung
Totentanzkapelle Lübeck Markierung+Beschriftung1
Trinity Chapel (New York). Lectern. Elevations and plan) - Rich Upjohn & Co. Architects, 111 Broadway, N.Y LCCN97516580

Plan sytuacyjny części miasta Warszawy obejmującej Zjazd od Zamku ... Widok części Zjazdu z boku (43876)
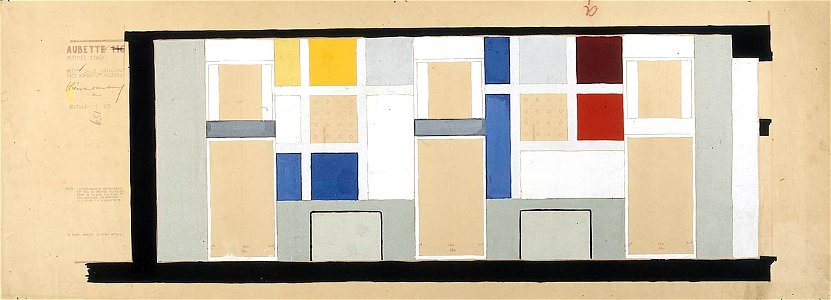

Theo van Doesburg 209
Theo van Doesburg 208
Theo van Doesburg 090
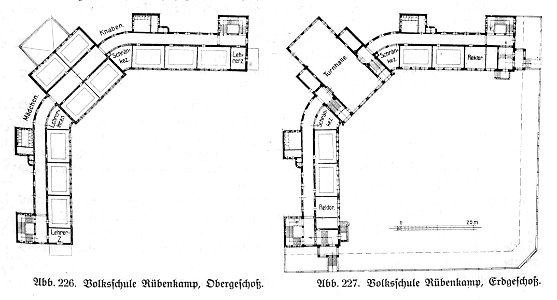
HUSB 1914, Bd 1, S 179, Abb 226-227, Volksschule Rübenkamp

HUSB 1914, Band 1, Abbildung 212, Volksschule Lutterothstraße, Erdgeschoss
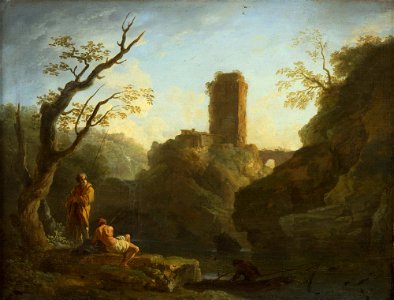
Joseph Vernet - Paysage avec un arbre et deux hommes, une tour en arrière-plan
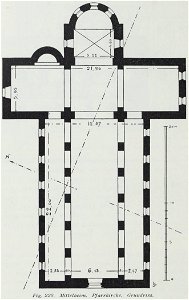
Luthmer I-220-Mittelheim Pfarrkirche Grundriss
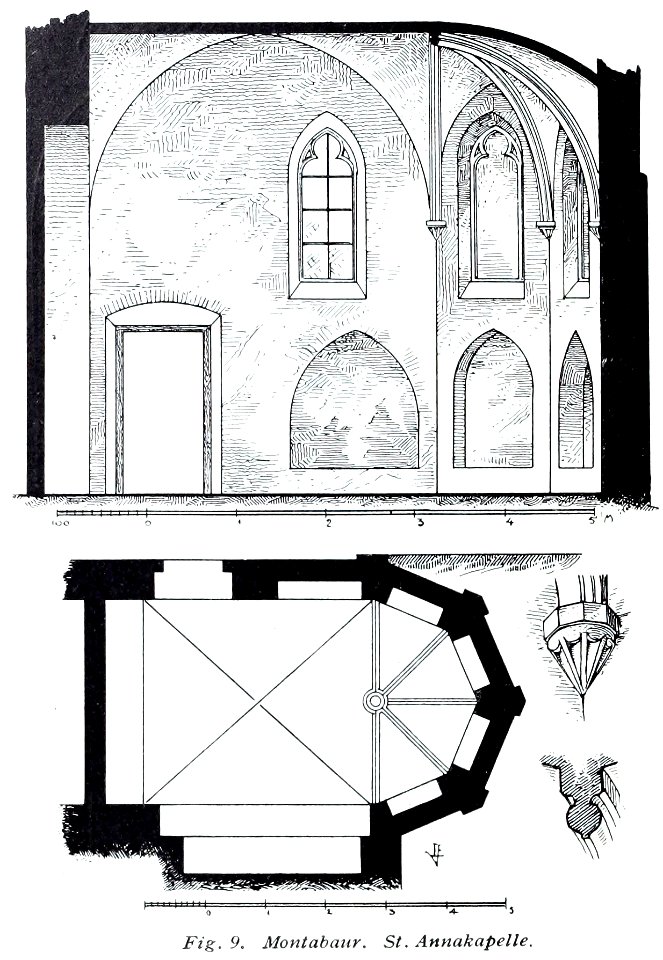
Luthmer V - 09 - Montabaur St Annakapelle
Luthmer II-171-Cransberg Schloss Lageplan
Luthmer IV-080-Herborn Schloss Erdgeschoss
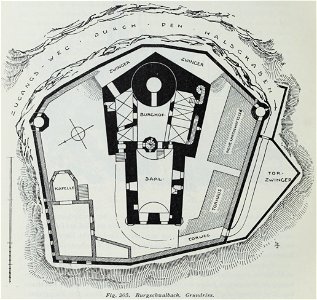
Luthmer III-205-Burgschwalbach Grundriss
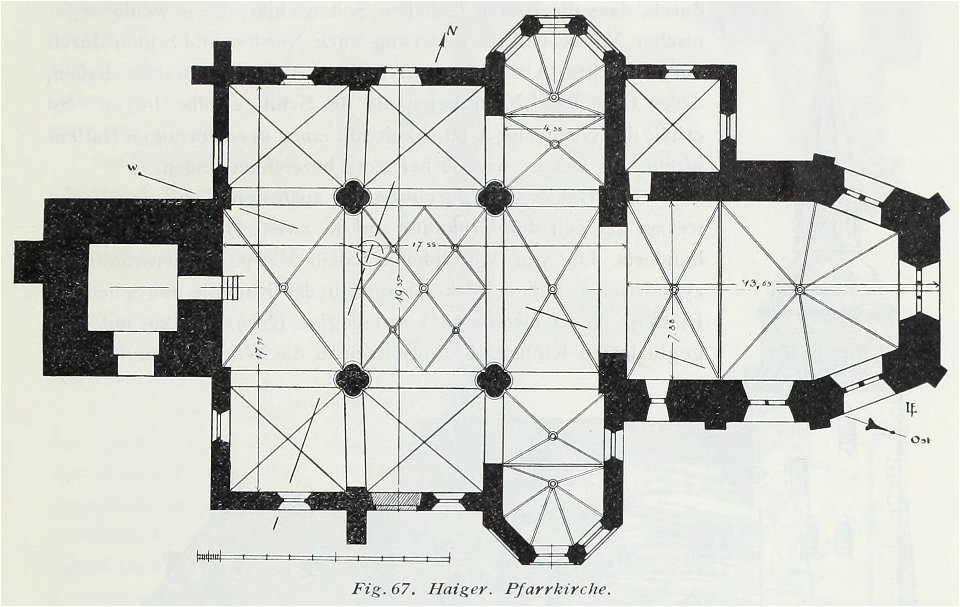
Luthmer IV-067-Haiger Pfarrkirche
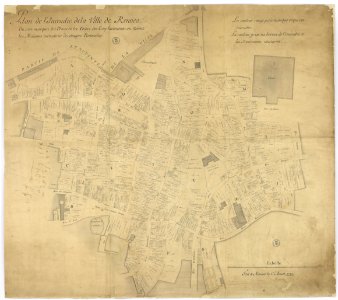
1Fi1 plan de l'incendie de Rennes
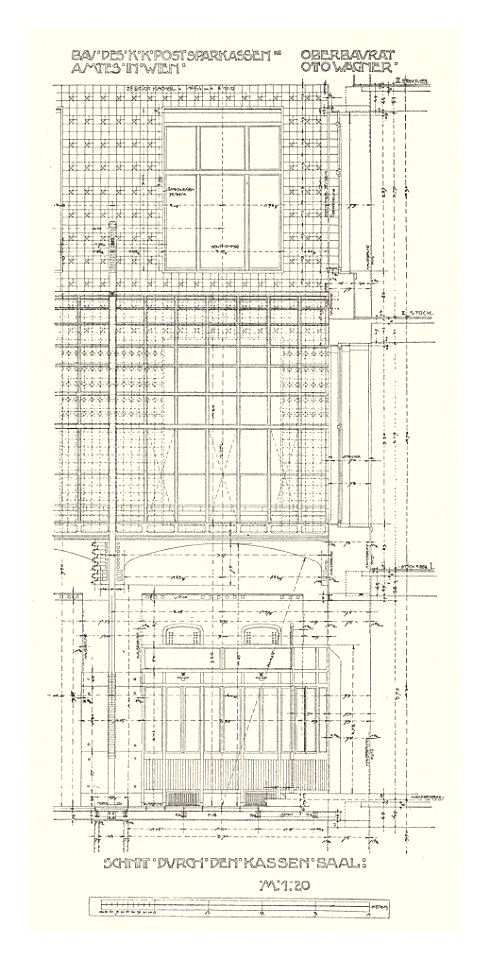
04 Postsparkassen-Amtsgebäude Wien - Wagner Band 5. 6. und 7. Heft -Schnitt durch den Kassensaal 2 Heliogravure

Order of the columns of the portico Fig 1 Profile of the necking of the columns Fig 2 Plan of the shaf below the capital - Wilkins William - 1807
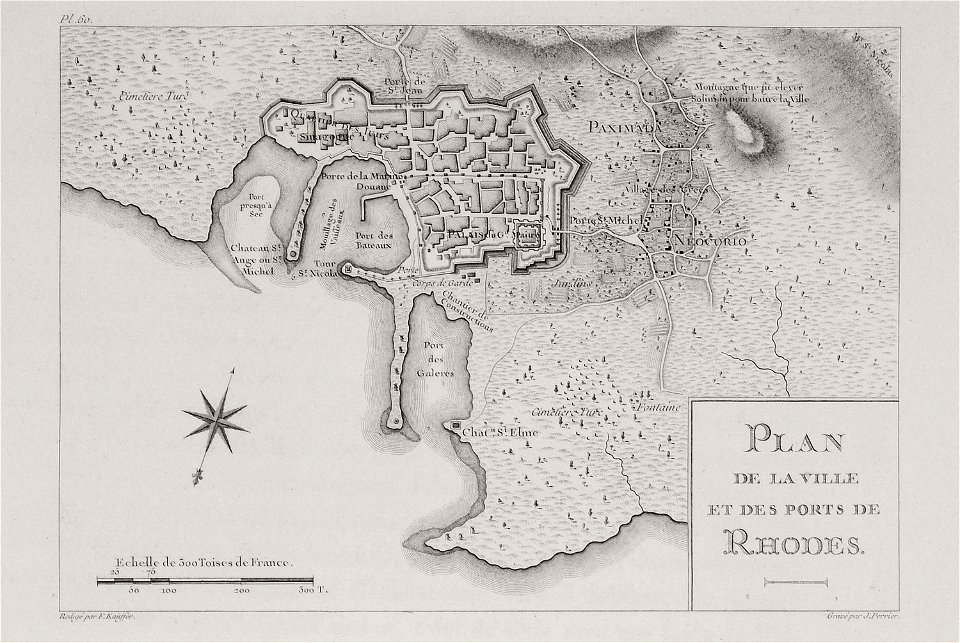
Plan de la ville et des ports de Rhodes - Choiseul-gouffier Gabriel Florent Auguste De - 1782
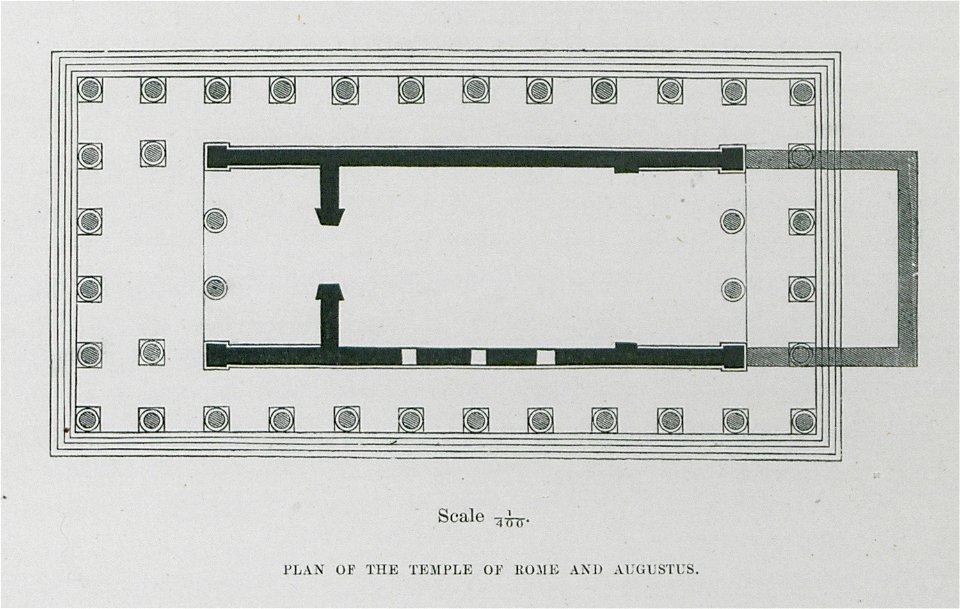
Plan of the Temple of Rome and Augustus - Texier Charles - 1864
Plan der Stadt Straßburg (1576)
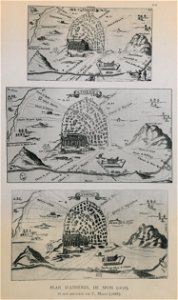
Plan d'Athènes de Spon (1678), et son imitation par C Magni (1688) - Omont Henri Auguste - 1898
Plan du port St Antoine sur l'ile de Lemnos - Choiseul-gouffier Gabriel Florent Auguste De - 1782
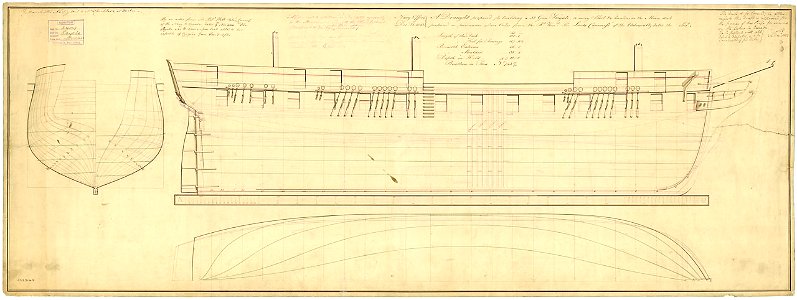
Psyche (1814), Prompte (1814) RMG J6653

Print, Plan du premier Etage, d'une Maison de Campagne, 1745 (CH 18242291)
Theo van Doesburg 212
Plan sytuacyjny części miasta Warszawy obejmującej Zjazd od Zamku ... Przecięcie przez srodek słupa poręczowego ... (43877)
Theo van Doesburg 220

STATION BUILDING Plans and Elevations for Walls and Ceiling of Ticket Lobby Alterations and Additions (dated 7 17 14) - North Philadelphia Station
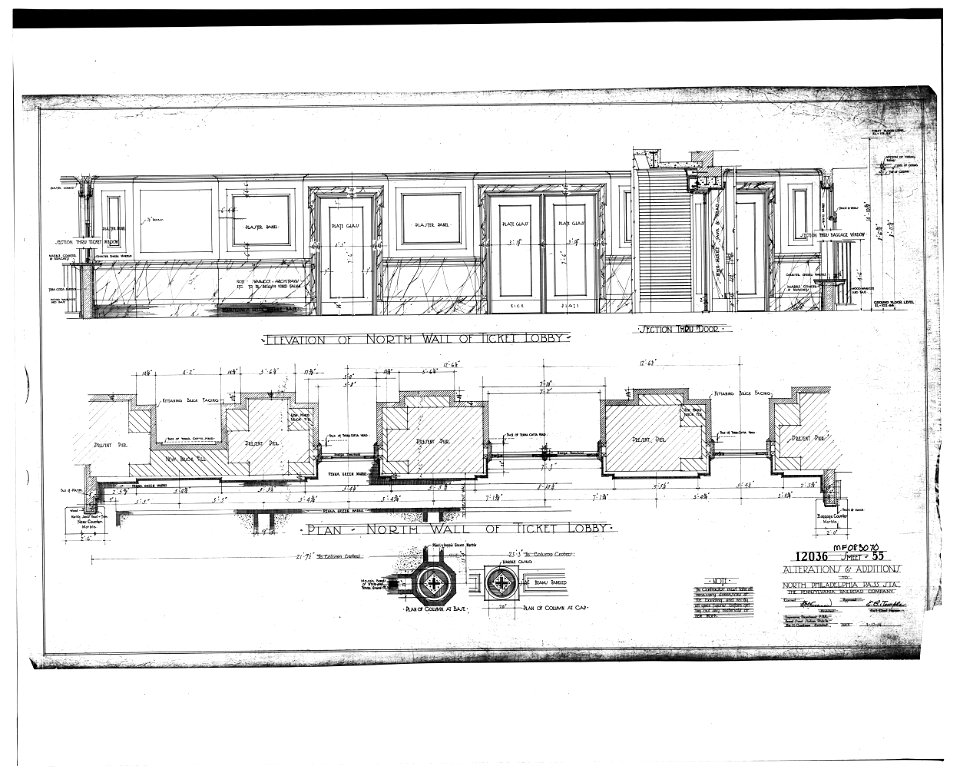
STATION BUILDING Plan and Elevation of North Wall of Ticket Lobby Alterations and Additions (dated 7 17 14) - North Philadelphia Station,
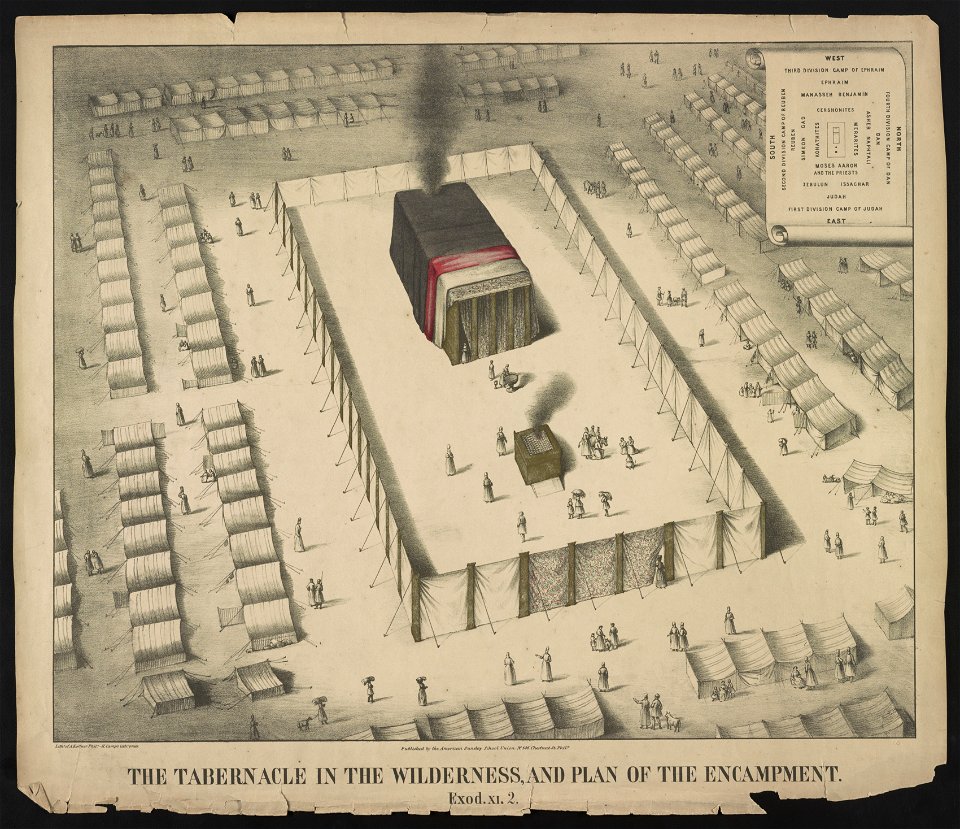
The tabernacle in the wilderness, and plan of the encampment. Exod. XI. 2 - lith'y. of A. Kollner Phila ; H. Camp's lith'c. press. LCCN2013650019
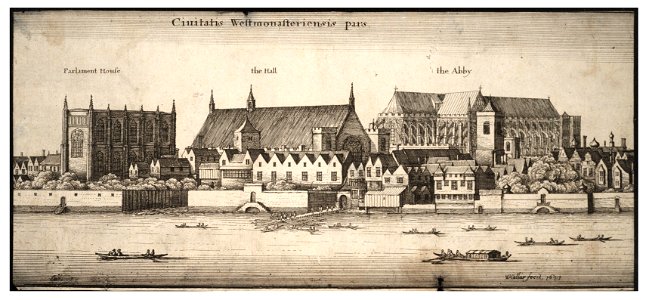
Wenceslas Hollar - Westminster from the river (State 2)
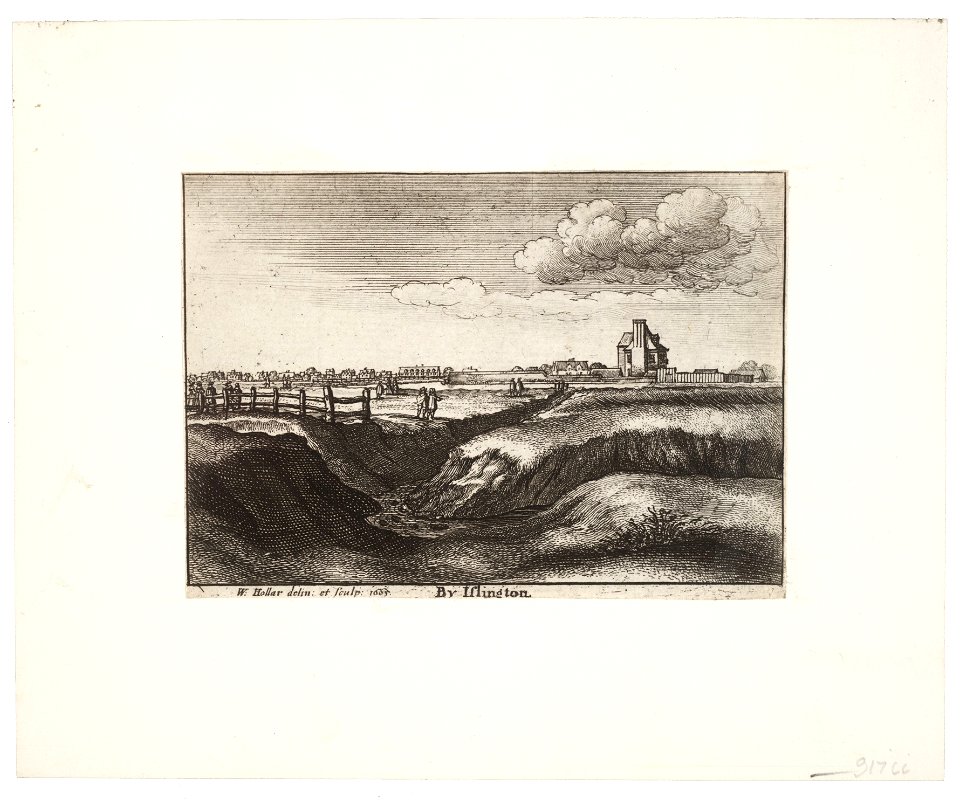
Wenceslas Hollar - By Islington (State 2) 2
Wenceslas Hollar - By Islington (State 1) 2
Lepsius-Projekt tw 1-2-083
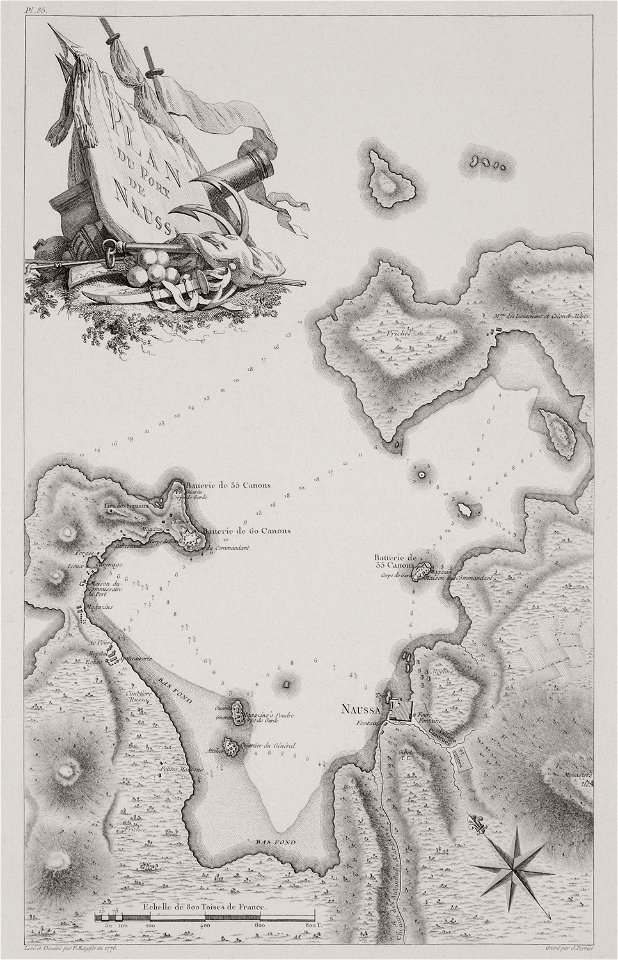
Plan du port de Naussa - Choiseul-gouffier Gabriel Florent Auguste De - 1782
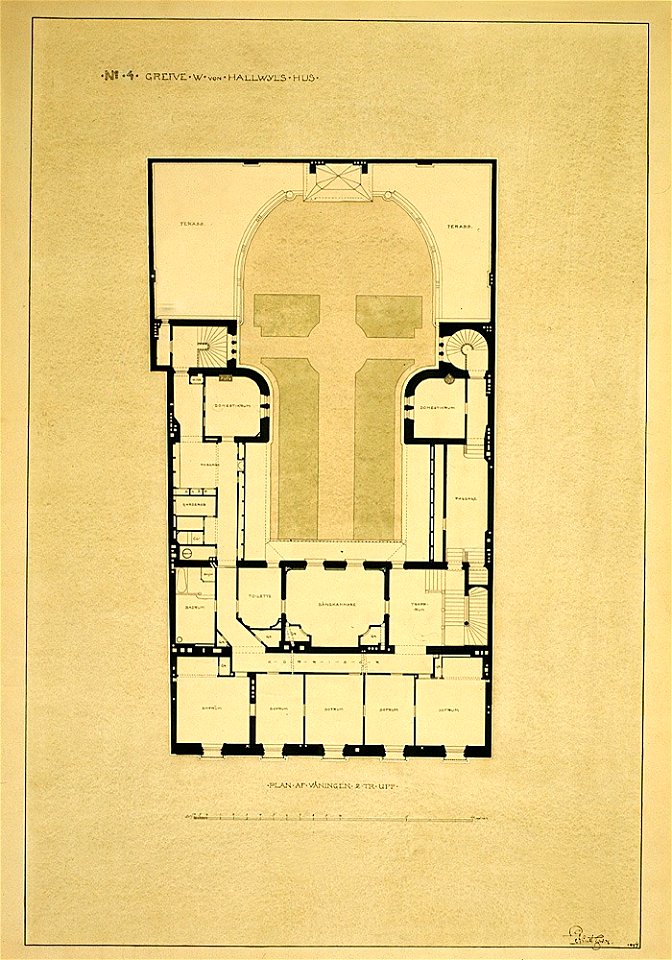
Ritning.plan - Hallwylska museet - 12976
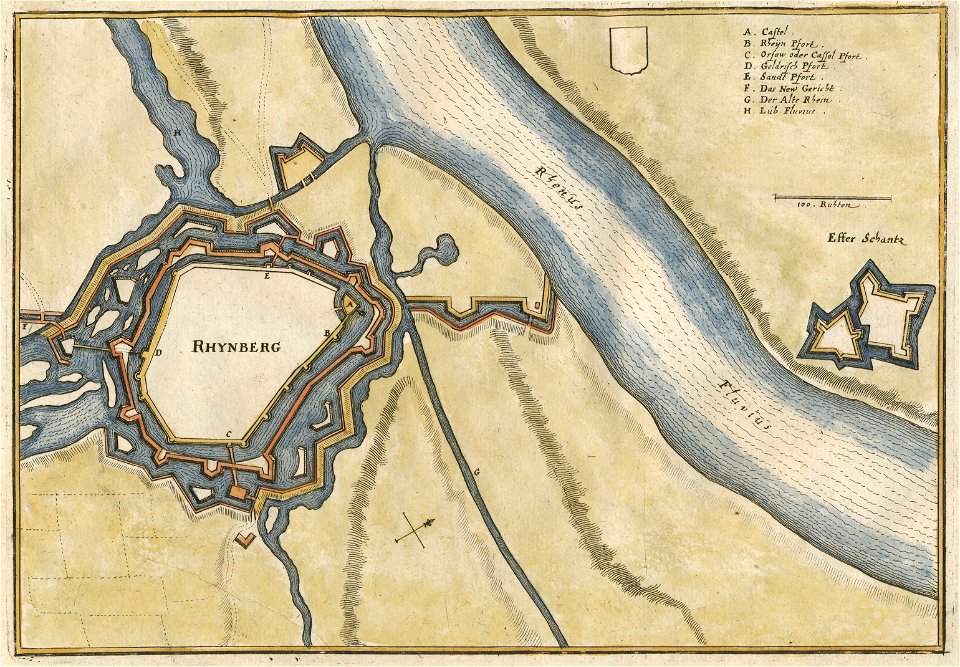
RHYNBERG - Rheinberg (Nordrhein-Westfalen) 1654 Matthäus Merian

Salzburg Residenz Grundriss EG aus Tieze Die profanen Denkmale der Stadt Salzburg 1914
The Blockade on the Connecticut Plan LCCN90711961
Plan of Temple at Vernegue (2) - Texier Charles - 1864
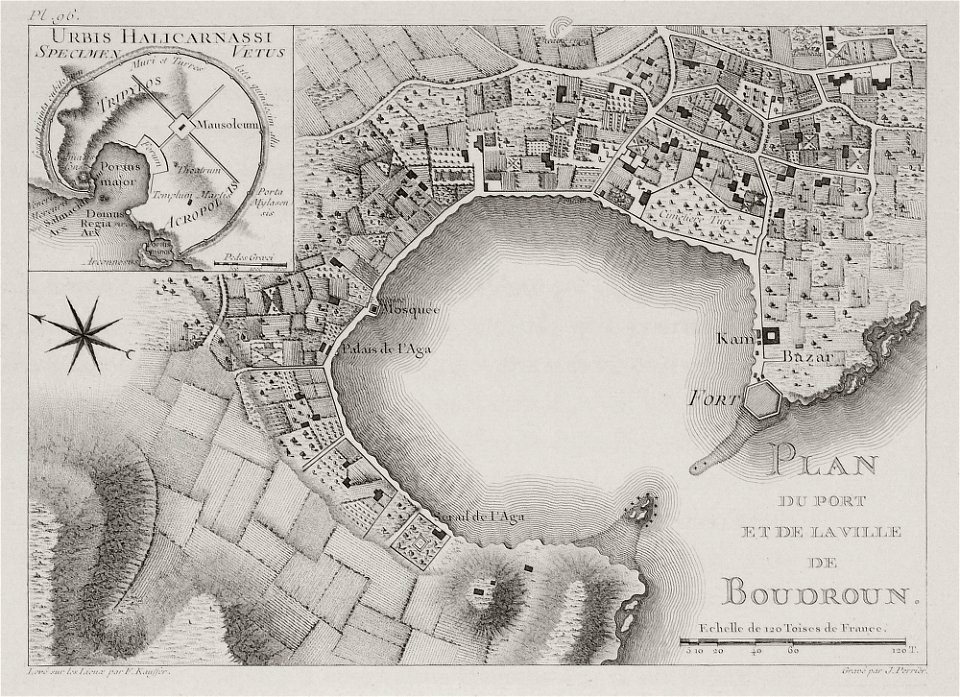
Plan du port et de la ville de Boudroum - Choiseul-gouffier Gabriel Florent Auguste De - 1782

1647 Long view of London From Bankside - Wenceslaus Hollar (cropped) (cropped)
06 Otto Wagner-Kirche - Baumgartnerhöhe - Wagner Band 5. 6. und 7. Heft - persp. Ansicht, Heliogravur
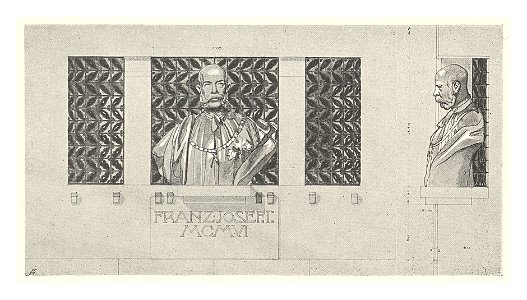
05 Postsparkassen-Amtsgebäude Wien - Wagner Band 5. 6. und 7. Heft -Büste Kaiser Franz Joseph im Vestibül
14 Otto Wagner-Kirche - Baumgartnerhöhe - Wagner Band 5. 6. und 7. Heft - Das Modell, Heliogravure
Abbatiale Sainte-Foy de Conques plan 01

Lepsius-Projekt tw 1-2-086
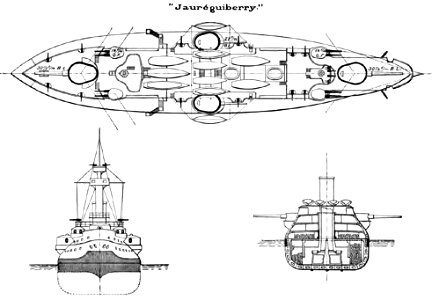

Jauréguiberry deck plan & hull section diagrams Brasseys 1897
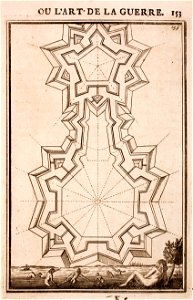
Manesson-Travaux-de-Mars 9596

Luthmer III-039-Schloss Löhnberg Grundriss
Luthmer III-034-Ruine Freienfels Grundriss
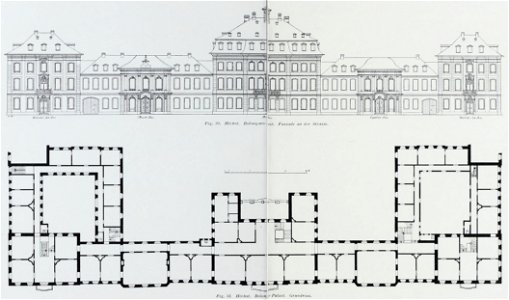
Luthmer II-031-Höchst Bolongaro-Palast Grundriss
Luthmer II-179-Hattstein Burgruine Lageplan
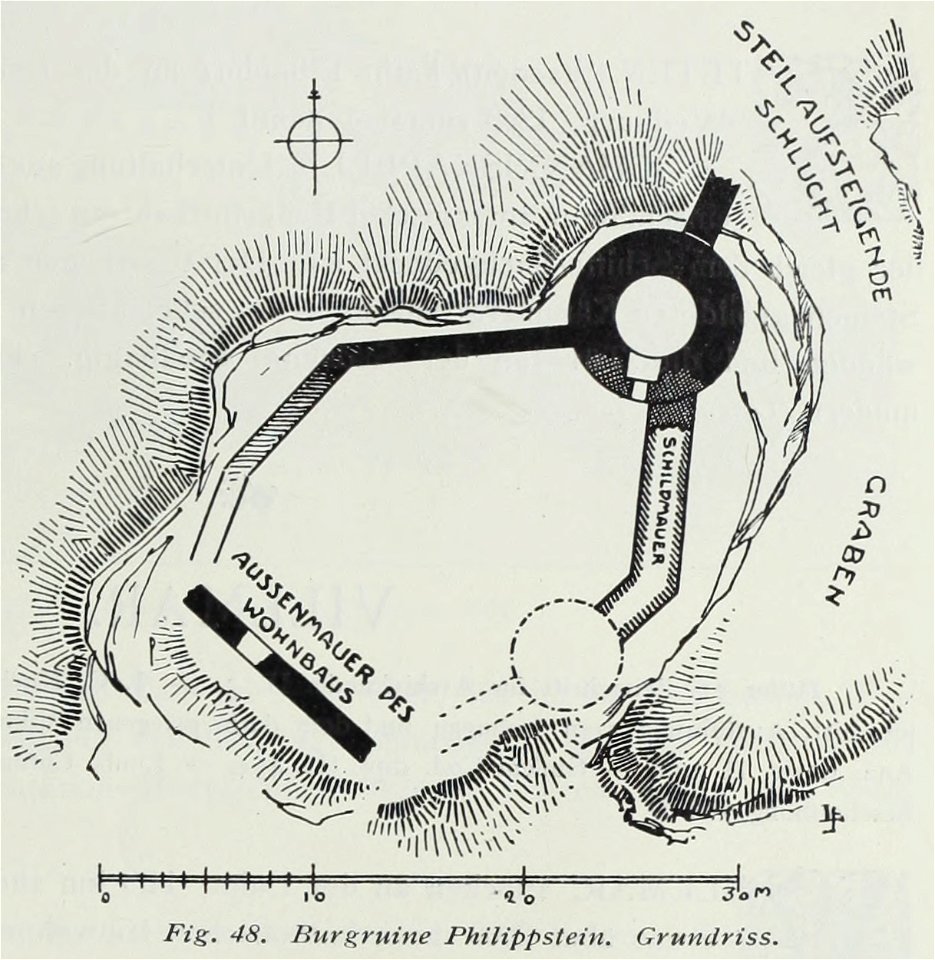
Luthmer III-048-Burgruine Philippstein Grundriss
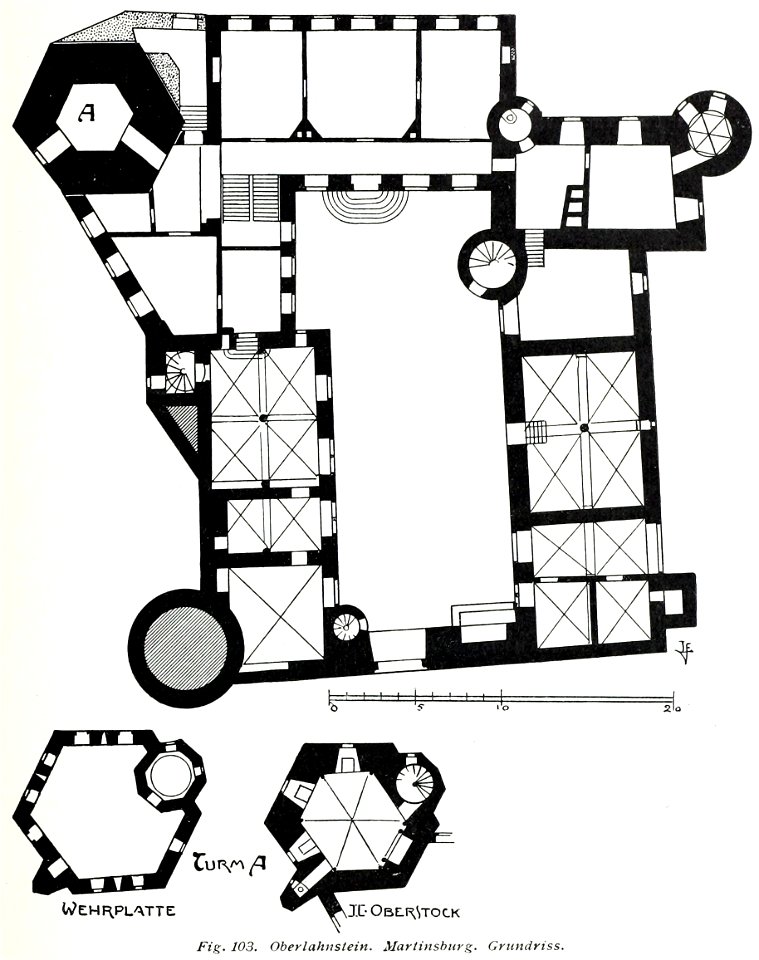
Luthmer V - 103 - Oberlahnstein Martinsburg Grundriss
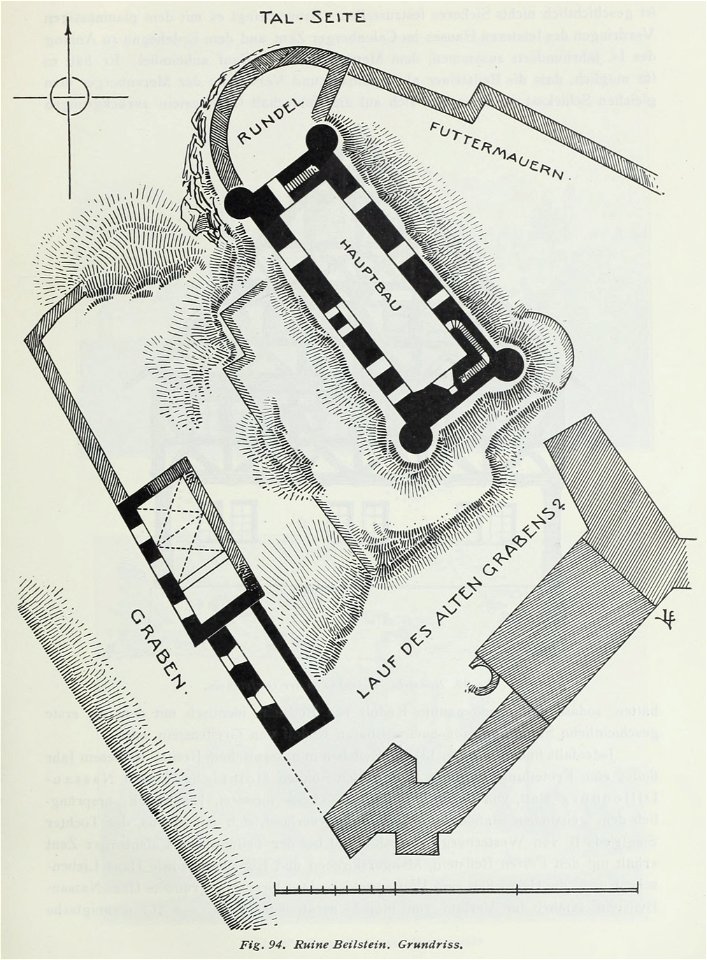
Luthmer IV-094-Ruine Beilstein Grundriss
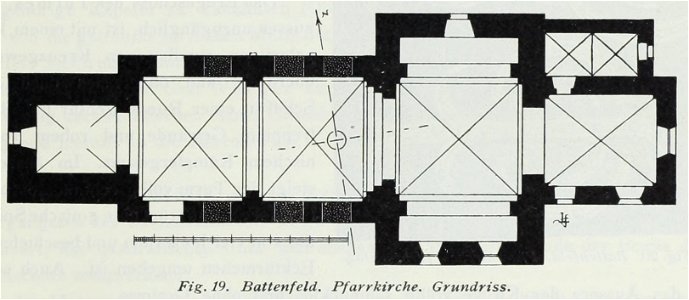
Luthmer IV-019-Battenfeld Pfarrkirche Grundriss
Luthmer IV-025-Bromskirchen Pfarrkirche
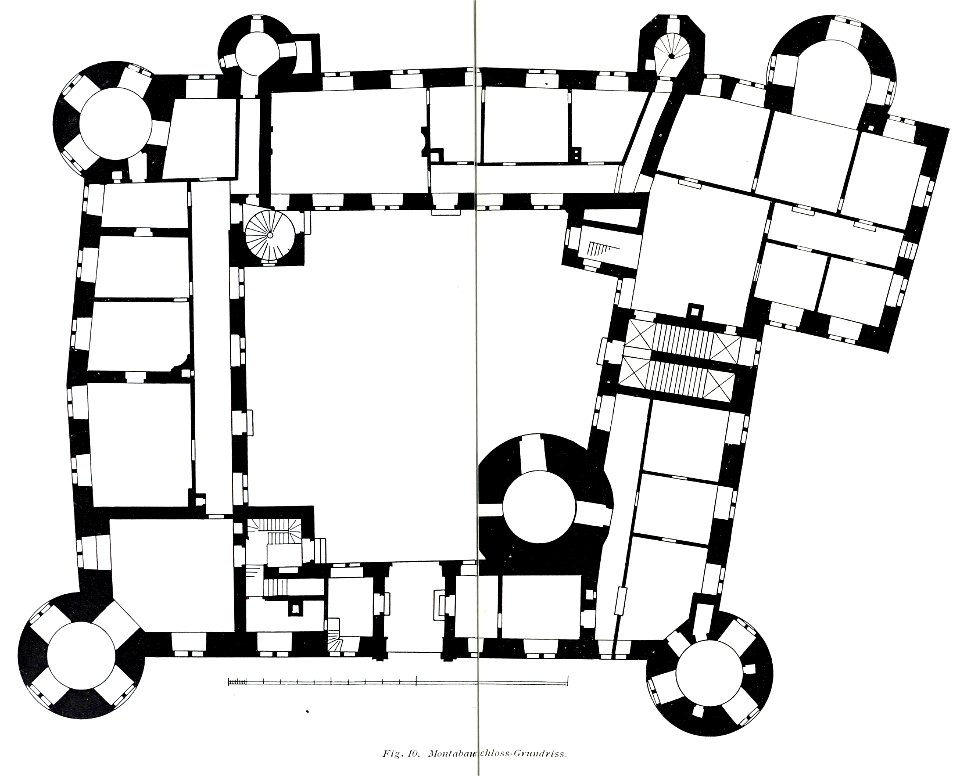
Luthmer V - 10 - Montabaur Schloss Grundriss
Luthmer IV-036-Gladenbach Pfarrkirche Grundriss
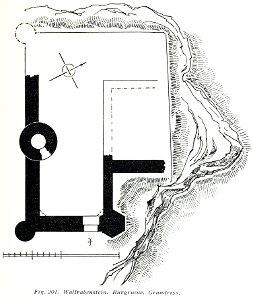
Luthmer V - 201 - Wallrabenstein Burgruine Grundriss
HUSB 1914, Band 1, Abbildung 260, Heinrich-Hertz-Realgymnasium, Erdgeschoss
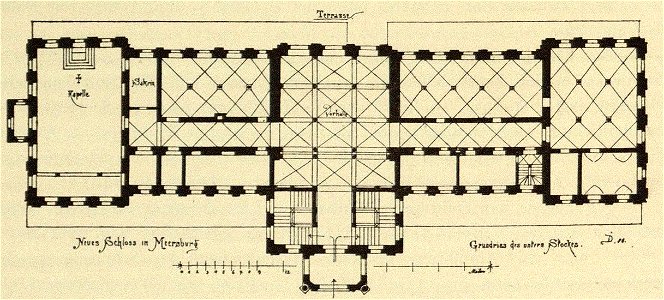
Kunstdenkmäler KN 1887 S538 Meersburg Neues Schloss Grundriss
Colton's plans of U. S. harbors showing the position & vicinities of the most important fortifications on the sea-board and in the interior LOC 99447076
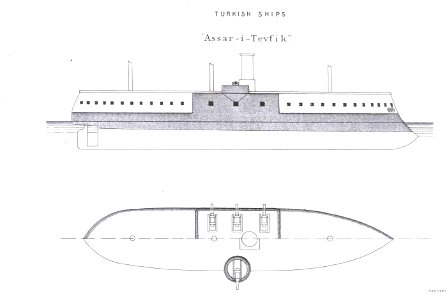
Asar-i Tevfik (plan)
Dehio 17 San Paolo fuori le mura
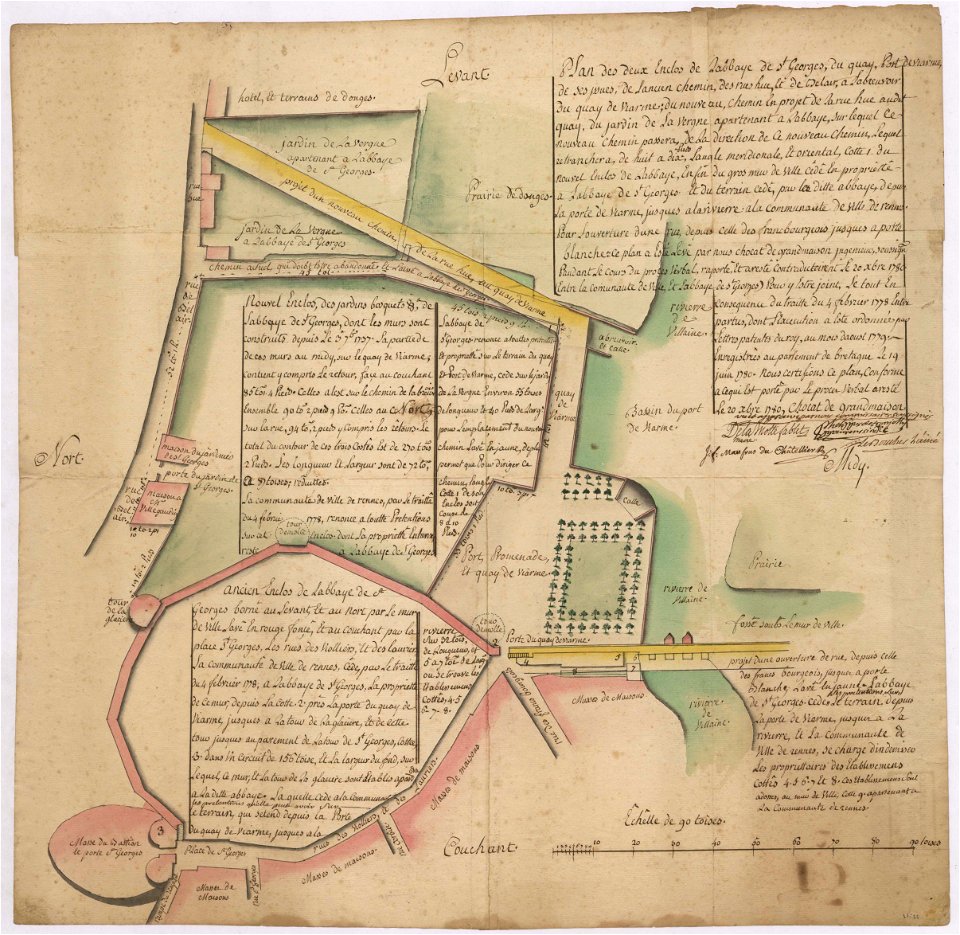
3fi32 Plan des enclos de l'abbaye de Saint-Georges
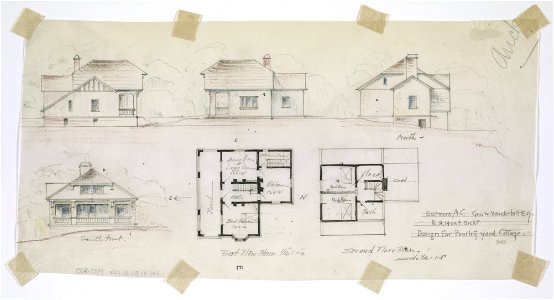
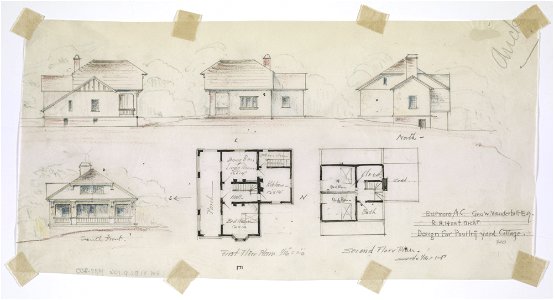
Biltmore, estate for George Washington Vanderbilt II, Asheville, North Carolina. Poultry yard cottage. Plans and elevations LCCN2016650324
Corbel040 Plan du Bois de Boulogne en 1930
Arolsen Klebeband 15 031

MZK 01 1856 Klosterkirche Neuberg - Tafel c d e f
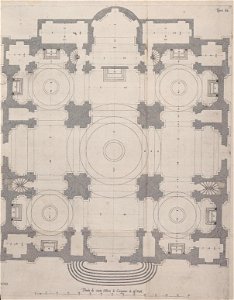
Pierre Paul Rubens - Palazzi di Genova, vol. II - Figura 62
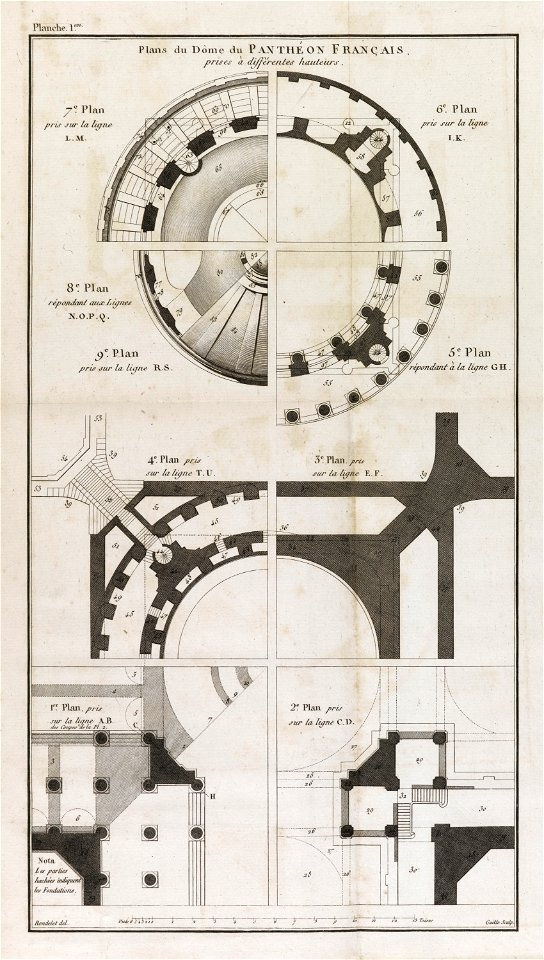
Panthéon - Plans du Dôme du Panthéon Français prises (sic) à différentes hauteurs (phbw11 0195)
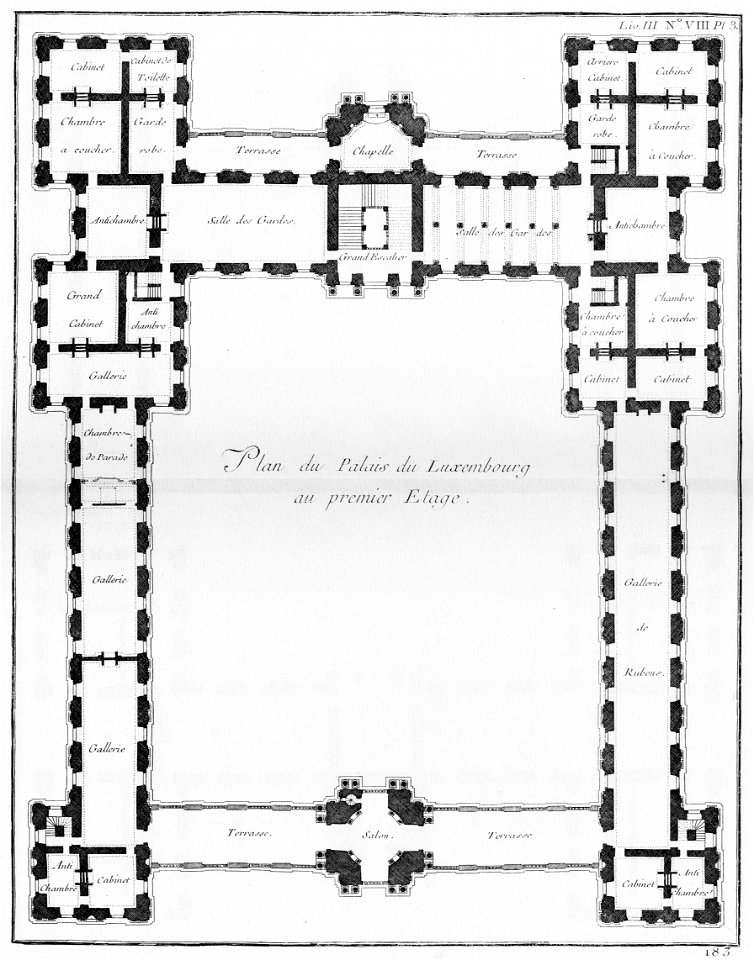
Palais du Luxembourg - Plan du premier étage - Architecture françoise Tome2 Livre3 Ch8 Pl3
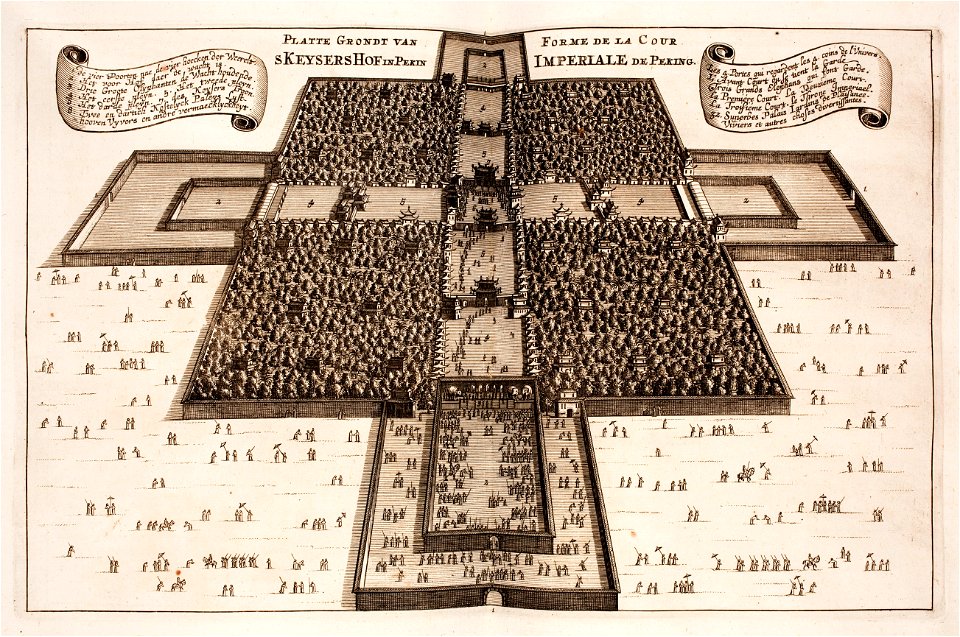
Nieuhof-Ambassade-vers-la-Chine-1665 0832
3001 - 3100 von 21.024 Nächste Seite
/ 211