22 306 Images gratuites de Plan


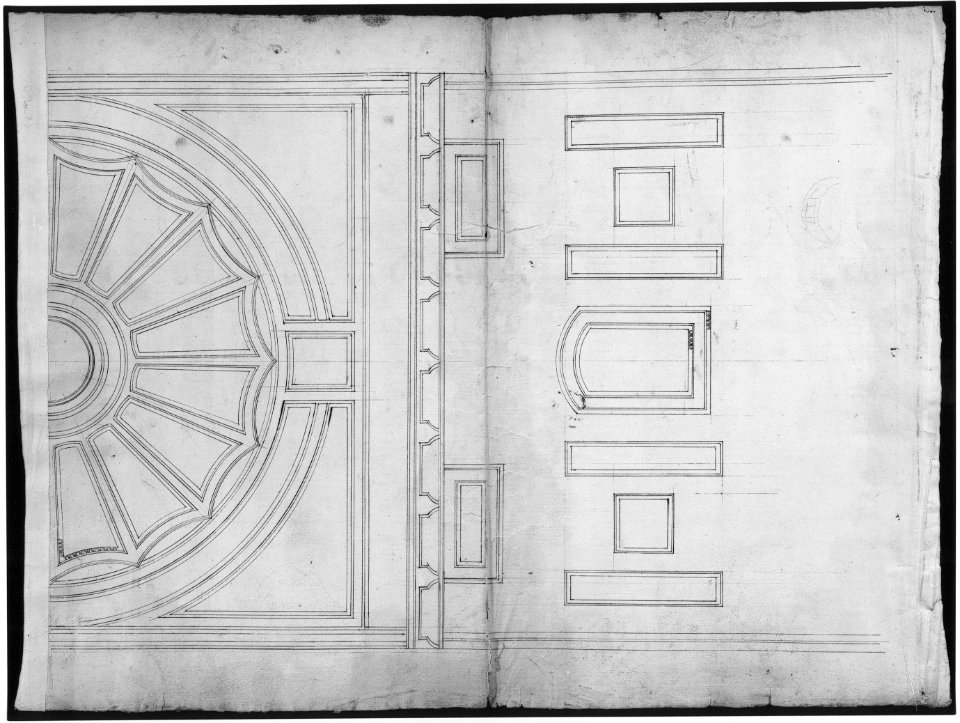
Palazzo Pontifici, Sala Regia, coffer panels, reflected ceiling plan (recto) blank (verso) MET DP810550
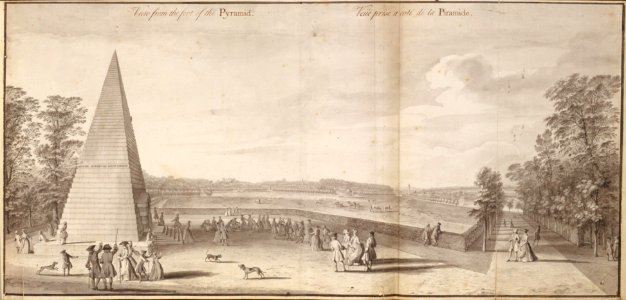
A General Plan and Prospective of Lord Viscount Cobham's Gardens at Stowe MET DT365872
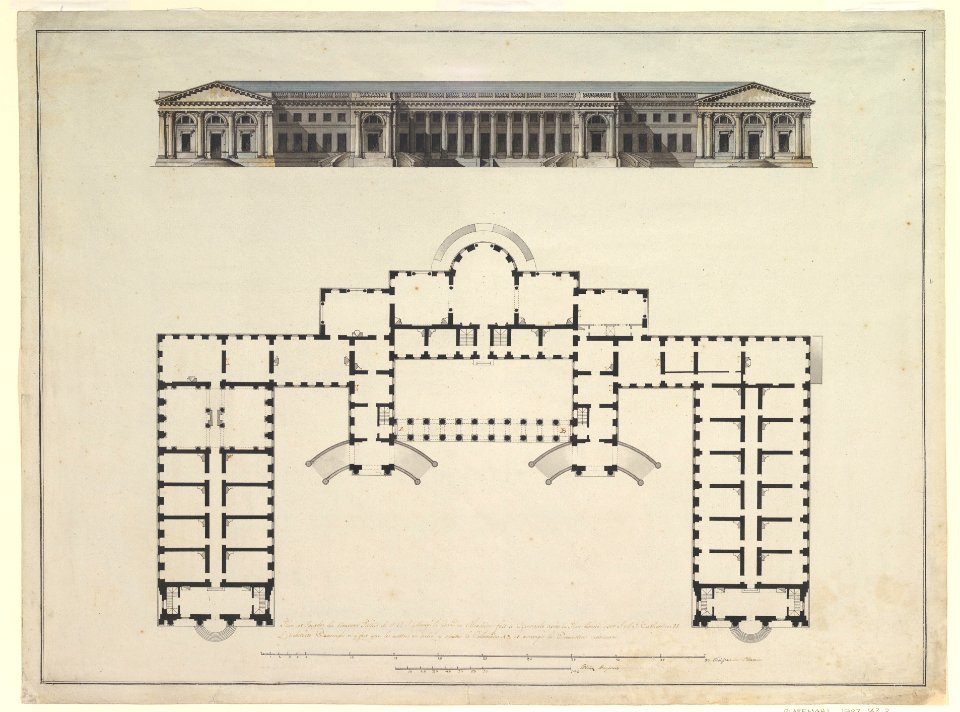
North Elevation and Ground Plan of the Alexander Palace at Tsarskoe Selo MET DP820605
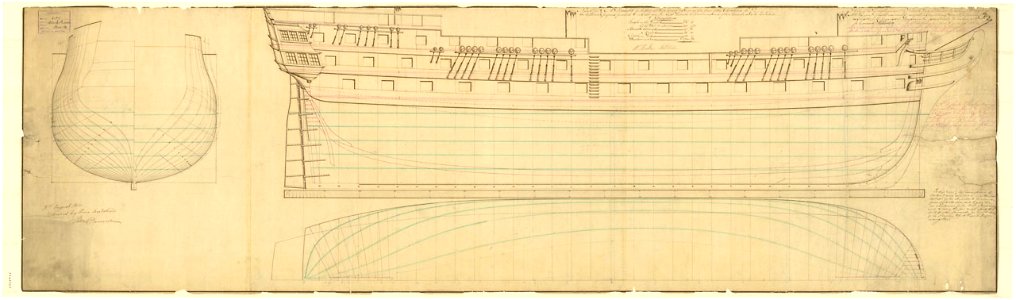
'Black Prince' (1816); 'Melville' (1817); 'Hawke' (1820); 'Wellesley' (1815) RMG J2761

Unlabeled Plan of the Tempio della Speranza (same Building as Accession Number 60.632.44) MET DP801739
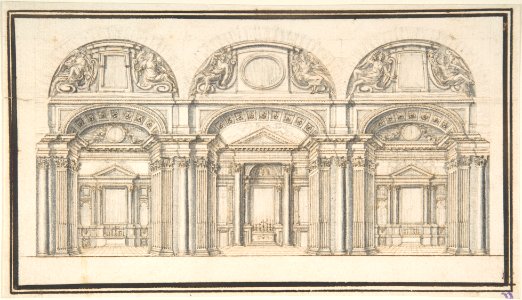
Wall Elevation with Three Chapels; Floor Plan with Columns (Verso) MET DP801966
Wall Elevation with Three Chapels; Floor Plan with Columns (Verso) MET DP801965

Plans d'une mesure à lest
US Navy 110512-N-1004S-248 Boatswain's Mate Seaman Jermia Millsap uses a wire brush to scrape rust from a deck fitting during a planned maintenance
Bünker 1902 S 084 sw Frankhofer Haus Gritschach Seeboden Grundriss
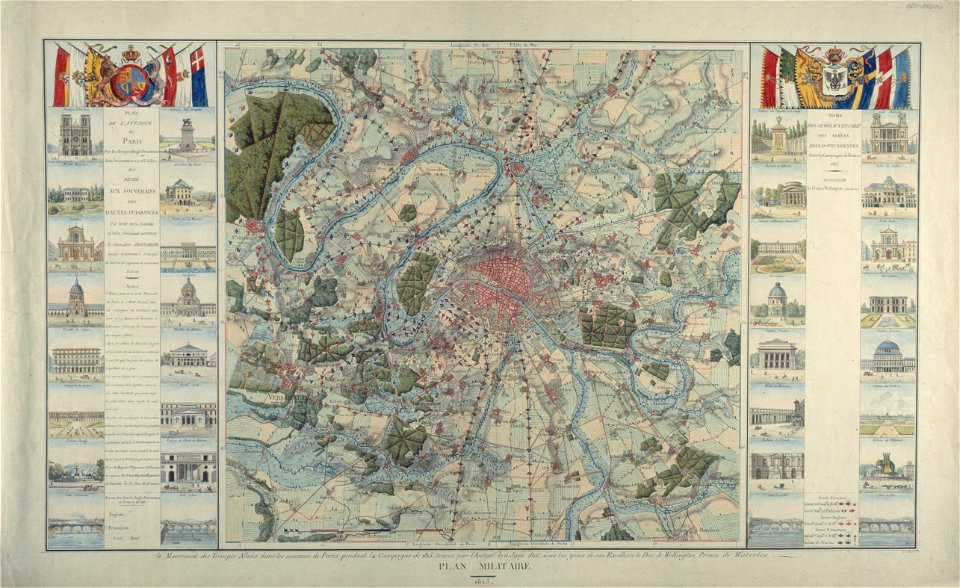
Plan de l'attaque de Paris par les troupes anglo-prussiennes dans les journées du 1, 2 et 3 juillet 1815 - Paris Musées

Design for a Grate, with Plan MET DP806965
Design for a Pedestal (recto); Design for the Plan of a Monument (verso) MET DP809630
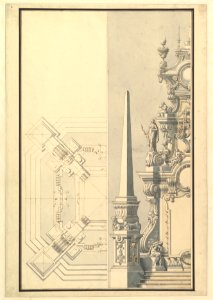
Half elevation and half ground plan for a catafalque for Margherite Louise d'Orleans, Granduchess of Tuscany (1645-1721) MET DP820089
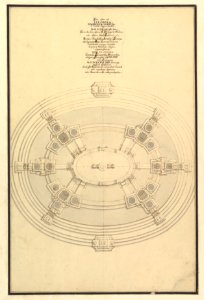
Ground Plan for a Catafalque for Eleonora Magdalena Theresa (6 Jan. 1655 - 19 Jan. 1720) MET DP820107
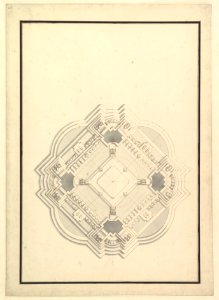
Ground Plan for a Catafalque for Louis I, King of Spain (reigned only a few months, died 1724) MET DP820109

Half Elevation and Half Ground Plan for Catafalque for Antonio Farnese, Duke of Parma (d. 1731) MET DP820085
Palazzo Farnese, plan, garden extension (recto) blank (verso) MET sf49 92 74-watermark
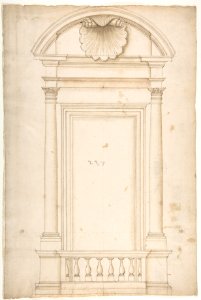

Palazzo Senatorio, window, elevation (recto) Palazzo Senatorio, window, plan; section (verso) MET DP810534
Marcus Aurelius Statue, pedestal, elevation (recto) Marcus Aurelius Statue, pedestal, plan (verso) MET DP810549
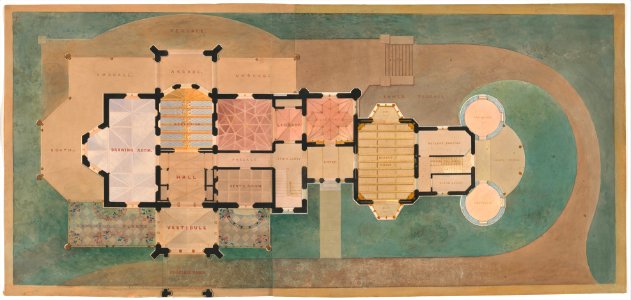
Lyndhurst for George Merritt, Tarrytown, New York (first floor plan) MET DP370721
The J. C. Baughman (Scotten) House, Detroit, Michigan (front elevation and plan) MET MM92288
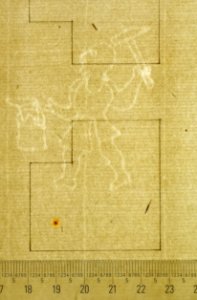
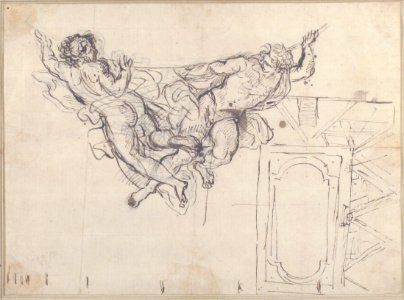
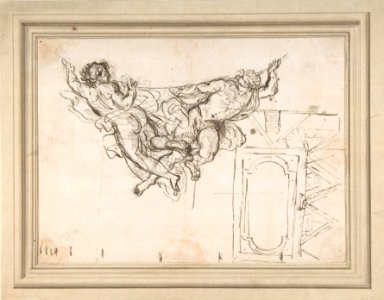
Study for Nude Male Figures Supporting a Frame and Plan of the Ceiling Decoration of Palazzo Altieri, Rome MET 65.206
Study for Nude Male Figures Supporting a Frame and Plan of the Ceiling Decoration of Palazzo Altieri, Rome MET DP810442
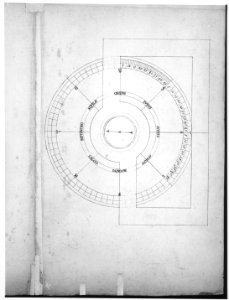
St. Peter's, drum, plan, at two levels (recto) compass (verso) MET sf49 92 63v-MM31824
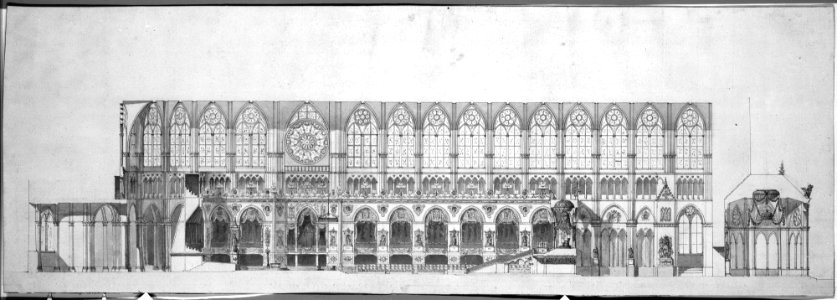
Cross Section of the Nave of Reims Cathedral MET MM27785
Ville d'Este, Gardens, Quirinal, plan (recto) blank (verso) MET sf49 92 08r-MM29847

(1) Plan des catacombes de Syracuse (2) Vuë intérieure d'une des catacombes sépulcrales faisant partie des catacombes - Saint-non Jean Claude Richard Abbé De - 1786
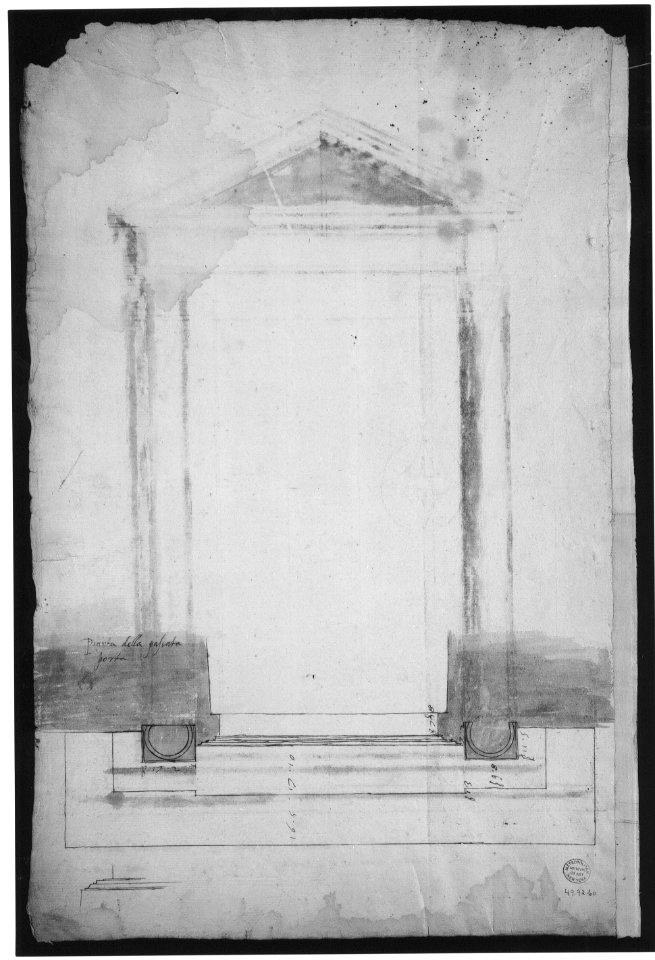
Sant'Apollonia, portal, elevation (recto) Sant'Apollonia, portal, plan (verso) MET sf49 92 60-watermark
Sant'Apollonia, portal, elevation (recto) Sant'Apollonia, portal, plan (verso) MET sf49 92 60v-MM37901
Santa Maria in Vallicella, elevation; plan (recto) blank (verso) MET sf49 92 85-watermark
MZK 05 - 1860 Reisenotizen Italien Fig 075 Viterbo Klosterhof neben der Kirche S. Maria Verità
Design for Grate, with Plan MET DP806973
Luton Park, Bedfordshire, Plan for Planting South-East of the House MET MM48974
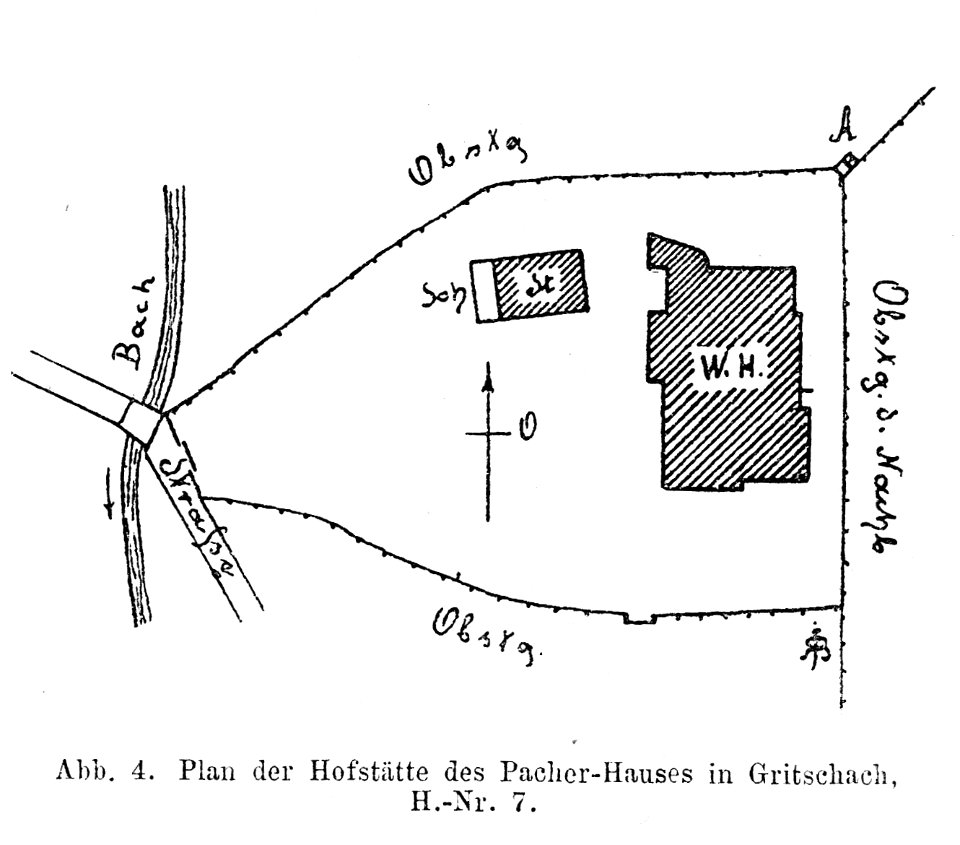
Bünker 1902 S 028 sw Pichler Gritschach Seeboden
Ritz London ground floor plan, 1906 - reprinted in Grand Hotels, Reality and Illusion by Elaine Denby - DSC03860
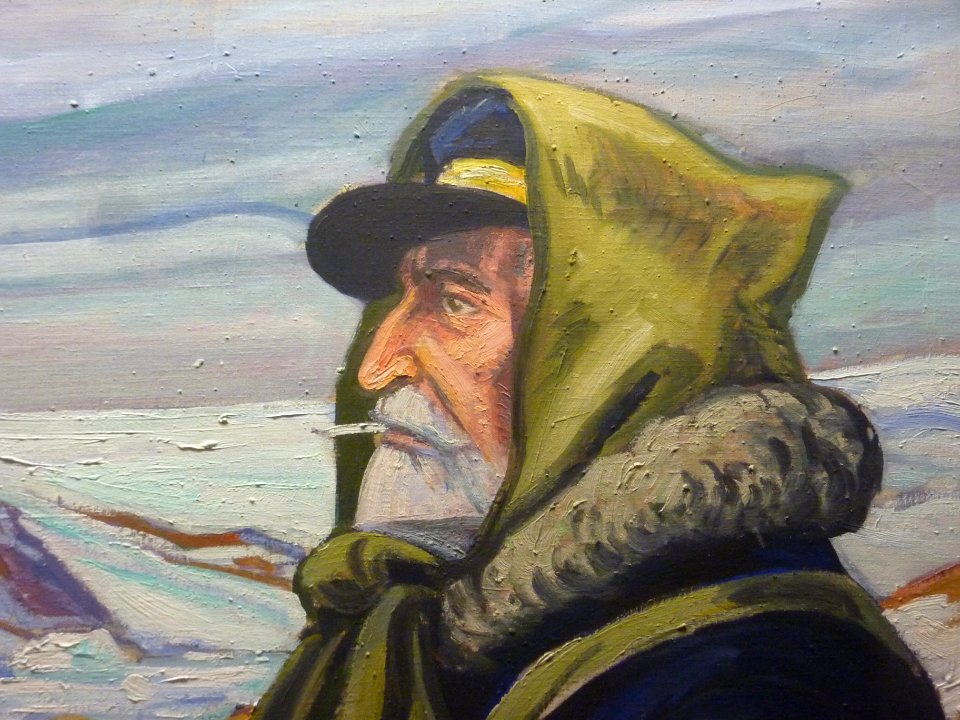
Portrait du Commandant Jean-Baptiste Charcot (Gros Plan)
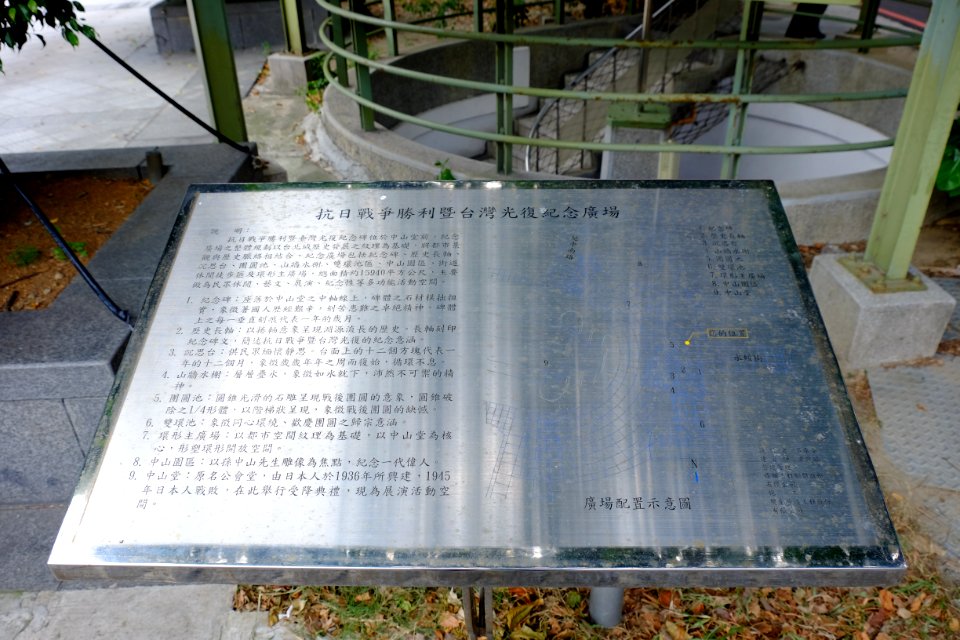
Plaque of Zhongshan Hall Square Site Plan 20150707
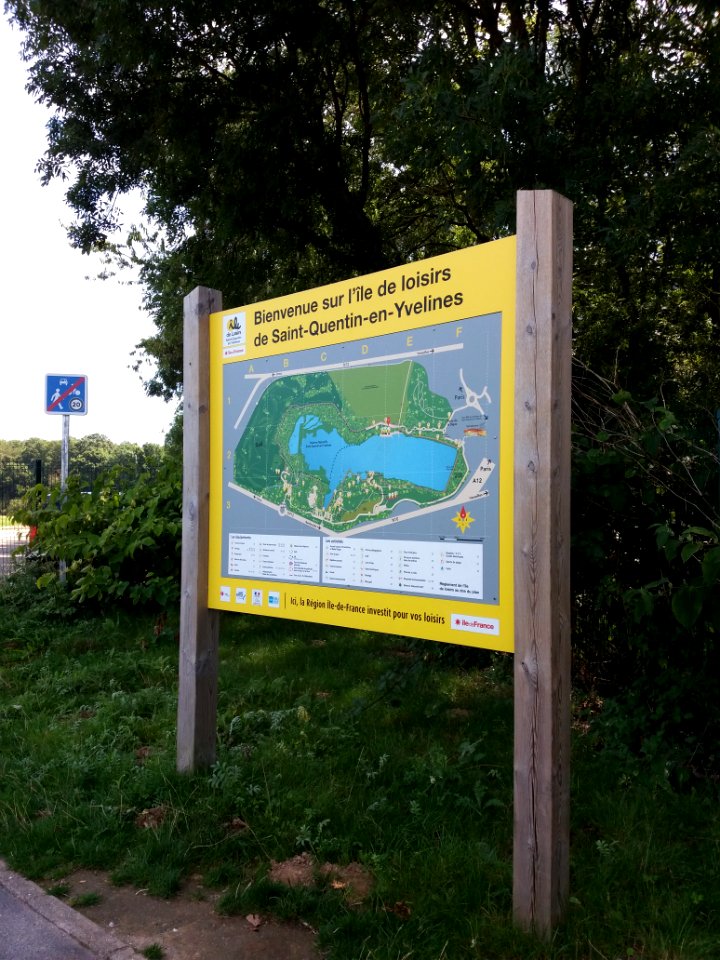
Base de loisirs de Saint-Quentin-en-Yvelines - Plan Île de loisirs
Unidentified, ceiling plan (recto) Pont du Gard, perspective elevation (verso) MET sf49 92 84r-MM33696
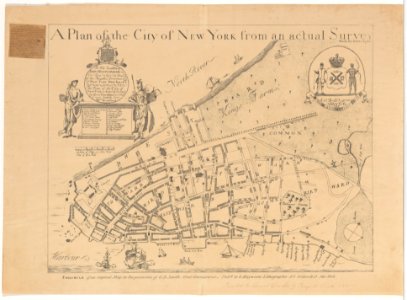
A Plan of the City of New York from an Actual Survey Made by James Lyne, 1728 MET DP210604
Half Elevation and Half Ground Plan for a Catafalque- Columns Supporting a Stepped Dome with 2 Obelisks Surmounted by Figure of Fame MET DP820108
5101 - 5200 sur 22 306 Page suivante
/ 224