22 306 Images gratuites de Plan

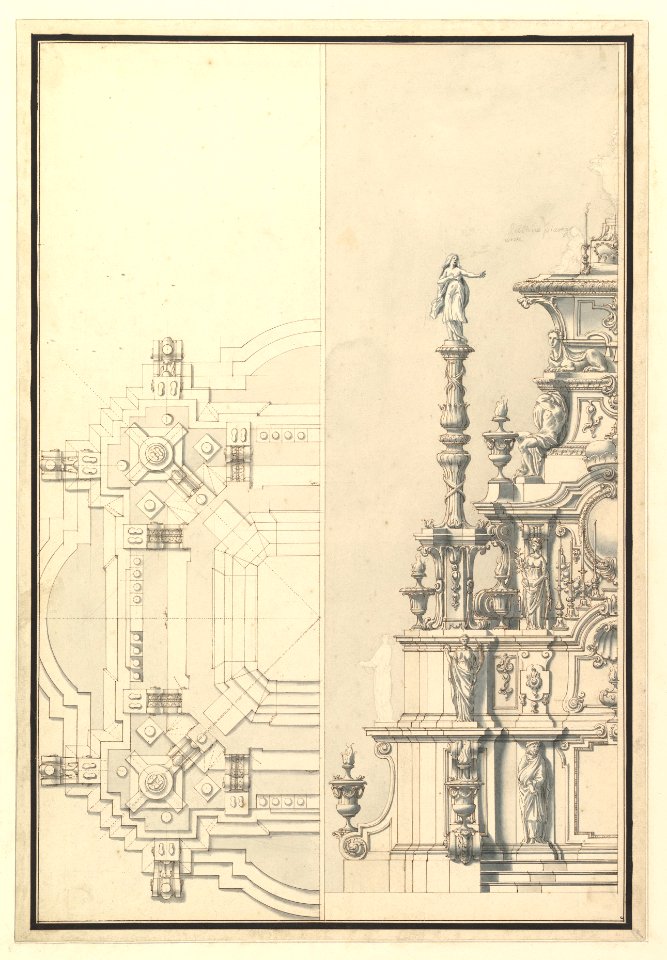
Half Elevation and Half Plan for a Catafalque for Maximilian, Elector of Bavaria, probably Maximilian II Emanuel (1662-1726) MET DP820114

Lady Holding a Book (recto); Plan of Placing Colors on a Palette (verso) MET DP804913
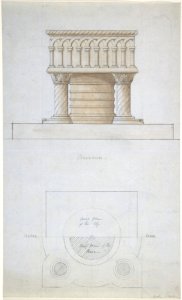
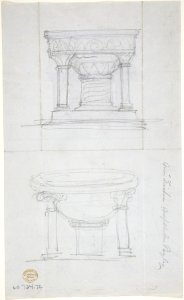
Romanesque Style Font and Plan (recto); One Font (verso) MET DP806957
Romanesque Style Font and Plan (recto); One Font (verso) MET DP806956
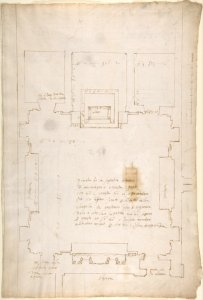
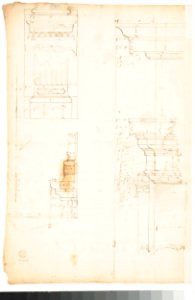
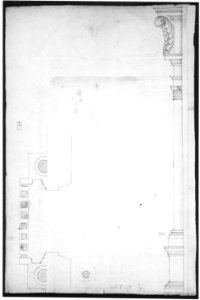
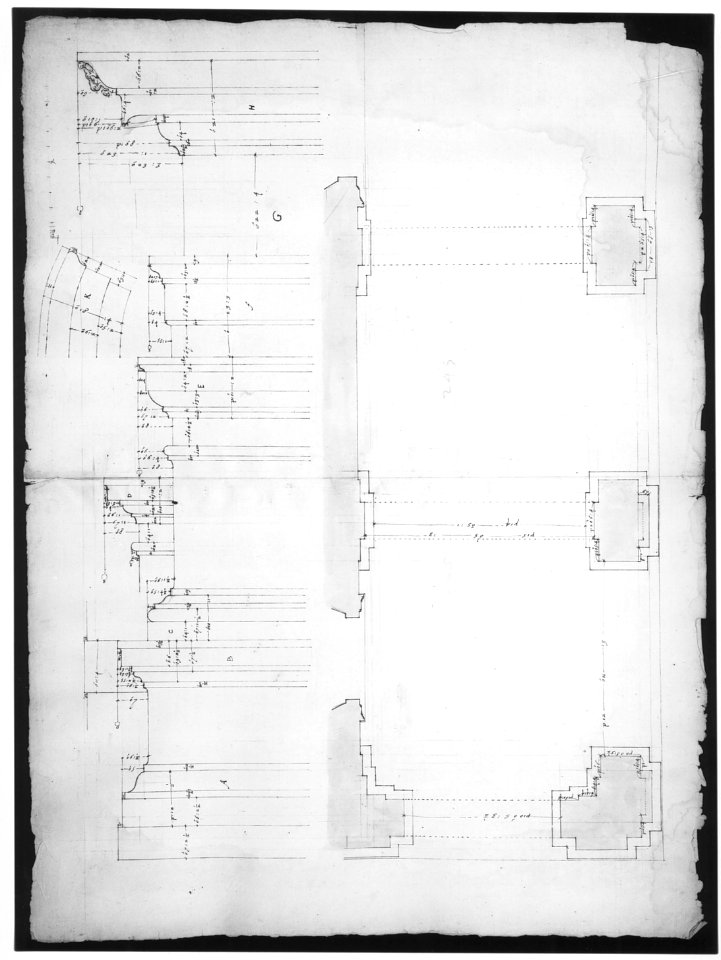
San Lorenzo, New Sacristy, plan (recto) San Lorenzo, New Sacristy, details, elevation and section (verso) MET DP810638
San Lorenzo, New Sacristy, plan (recto) San Lorenzo, New Sacristy, details, elevation and section (verso) MET DP810637
One Font and Plan (recto); Two Romanesque Style Fonts (verso) MET DP806960
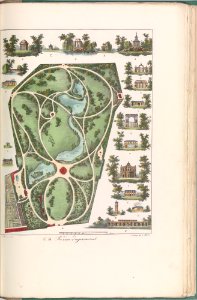
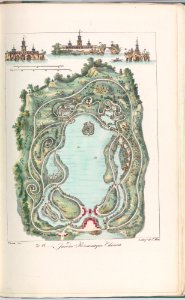
Plans Raisonnés de Toutes les Espèces de Jardins MET DP-13762-003
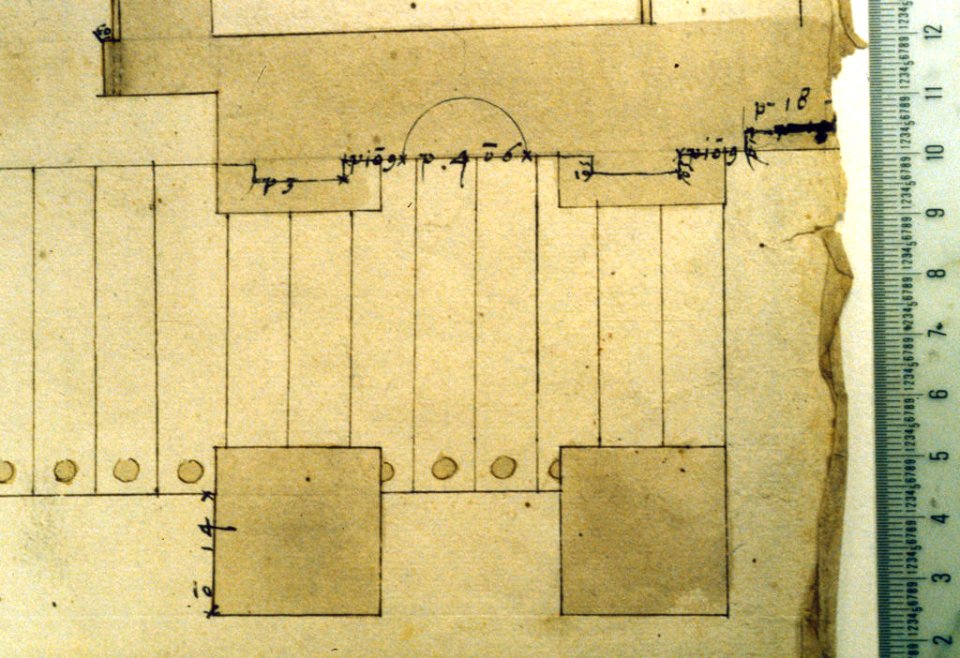
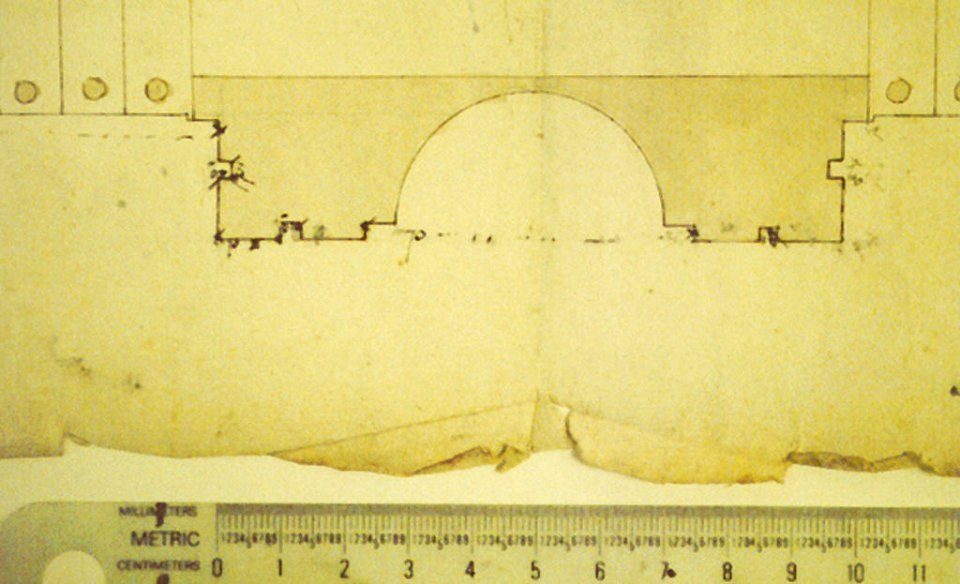
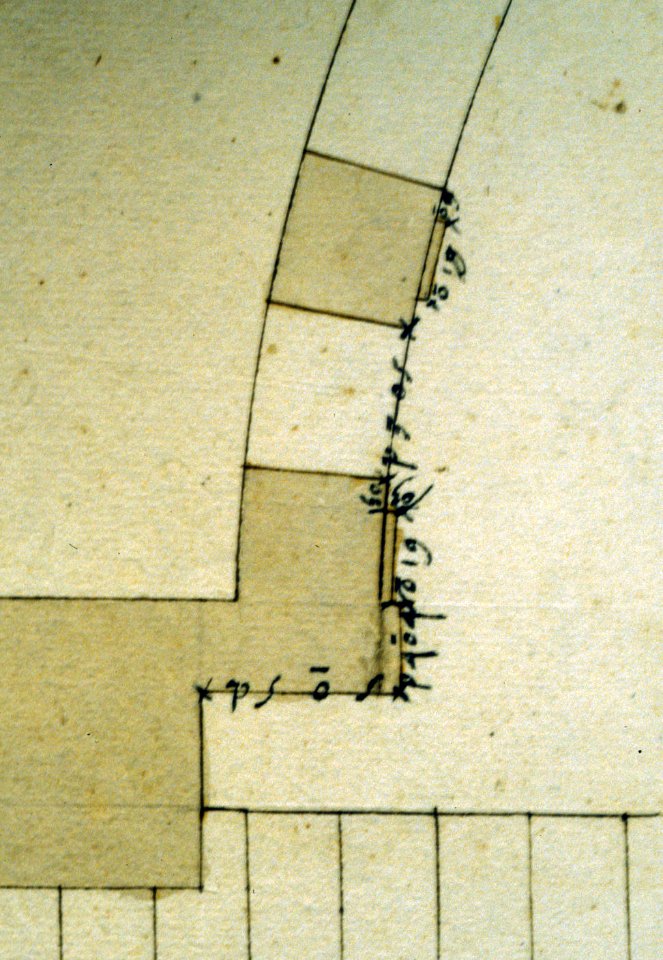
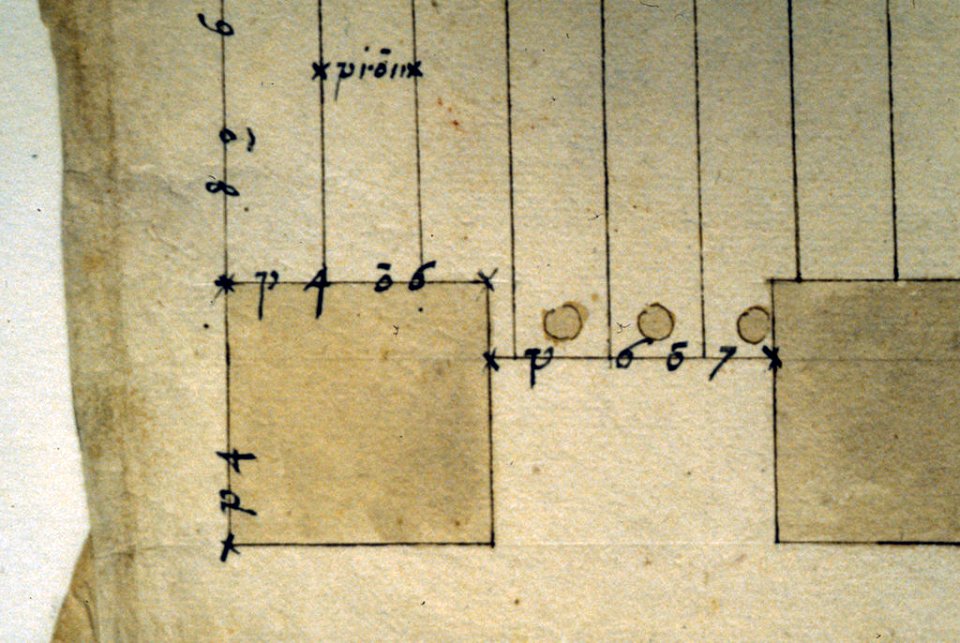
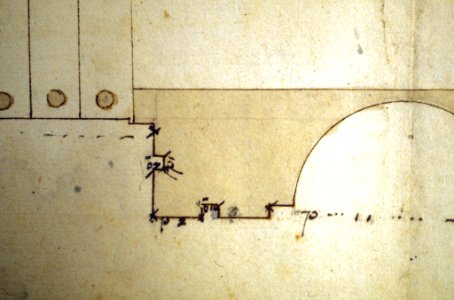
Cortile del Belvedere, Upper Courtyard, stair, plan (recto) blank (verso) MET sf49 92 72r-dtl04
Cortile del Belvedere, Upper Courtyard, stair, plan (recto) blank (verso) MET sf49 92 72r-dtl05
St Peter's, cornice, exterior, profile (recto) Unidentified, moulding, elevation; Unidentified structure, plan (verso) MET DP810528
St Peter's, cornice, exterior, profile (recto) Unidentified, moulding, elevation; Unidentified structure, plan (verso) MET DP810529
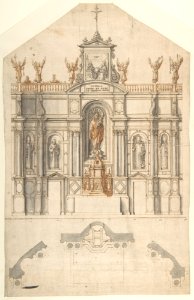
Design for the Elevation and Plan of a Reredos MET DP802150
Plan of operations in the western Pyrenees and south of France in the years 1813 and 1814. From a survey by Ensign (now captain) Batty... - Fonds Ancely - B315556101 A BATTY 2 028
Ezra Ames - Simeon de Witt - Google Art Project nocolor crop
Plans d'un cabestan avec des rouleaux entaillés
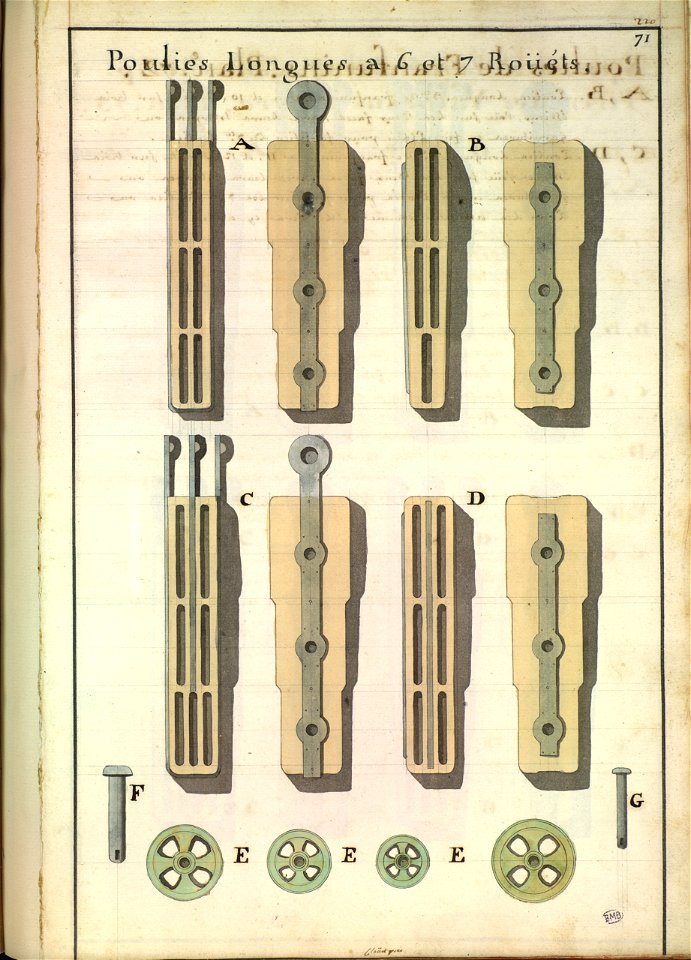
Plans de poulies de franc-funin
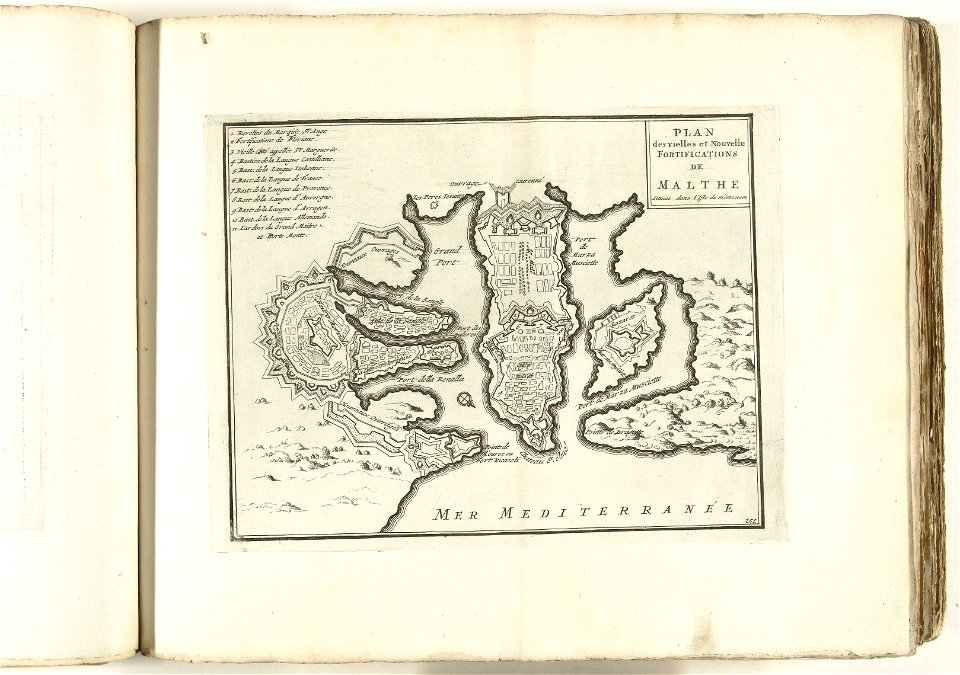
Plattegrond van Valletta, ca. 1702 Plan des vieilles et Nouvelle Fortifications de Malthe (titel op object) Les Forces de l'Europe, Asie, Afrique et Amerique, ou description des principales villes a, RP-P-OB-83.034-154
Unidentified , orthographic study, plans and section (recto) Rhomicuboctahedron, skeletal, perspective; elevation, perspective projection (verso) MET DP819298
Unidentified , orthographic study, plans and section (recto) Rhomicuboctahedron, skeletal, perspective; elevation, perspective projection (verso) MET DP819297
One Font and Plan (recto); Two Romanesque Style Fonts (verso) MET DP806961
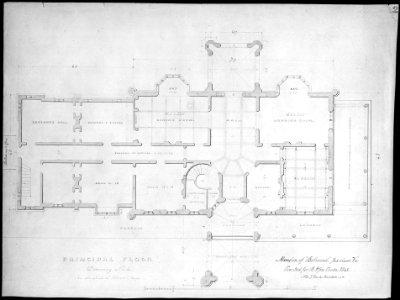
Belmead, Virginia, for Philip St. George Cocke (plan of principle floor) MET MM55643
San Lorenzo, New Sacristy, plan (recto) San Lorenzo, New Sacristy, details, elevation and section (verso) MET DP147185

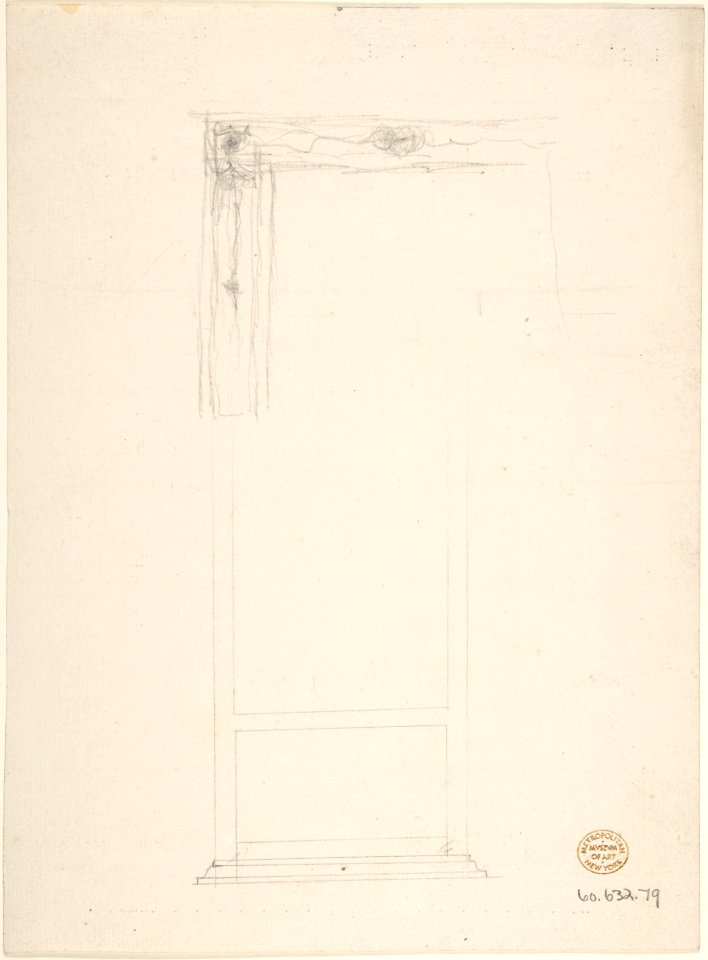
Two Designs for an Overmantel Glass (Verso- Partial Floor plan) MET DP244882
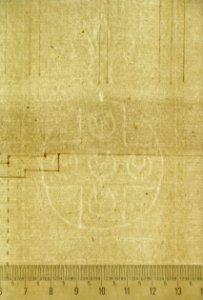

S. Maria in Domnica, portico, plan; details, profile (recto) blank (verso) MET sf49 92 09-watermark
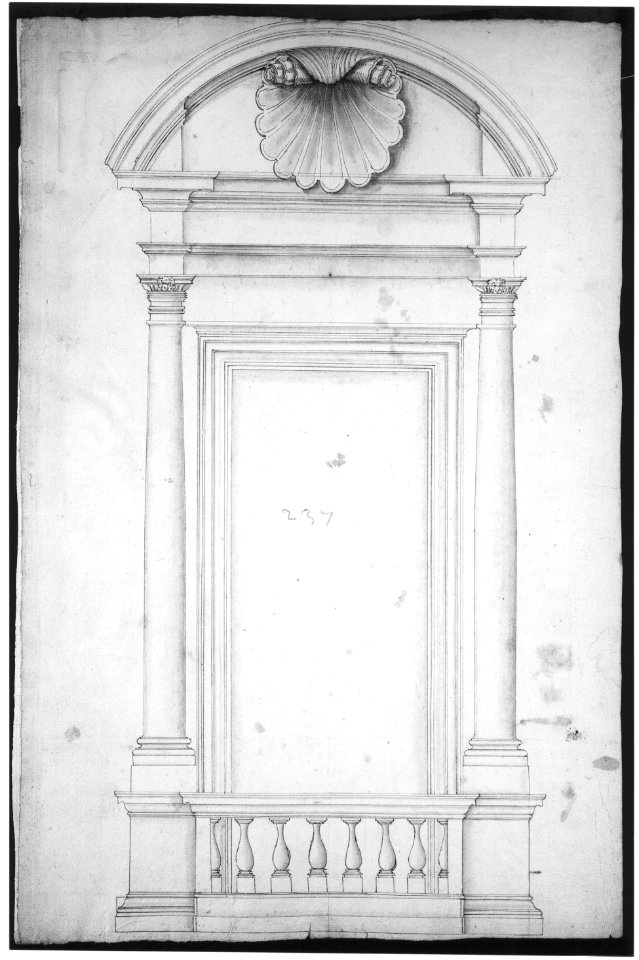
Palazzo Senatorio, window, elevation (recto) Palazzo Senatorio, window, plan; section (verso) MET sf49 92 69v-MM35209
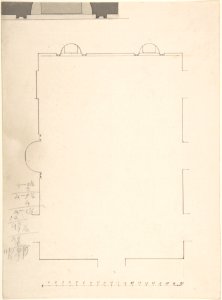
Plan of large room with three niches MET DP806365
Plans Raisonnés de Toutes les Espèces de Jardins MET DP-13762-001
Plan of large room with three niches MET DP806366
Palazzo Senatorio, window, elevation (recto) Palazzo Senatorio, window, plan; section (verso) MET sf49 92 69r-MM35208
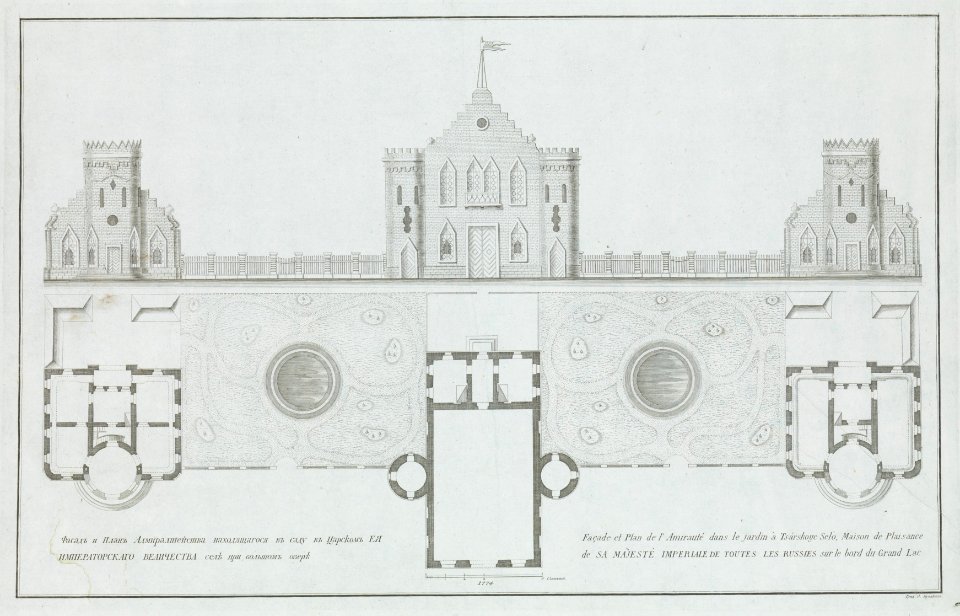
Façade et plan de l'Amirauté dans le jardin à Tsárskoye Selò... MET DP168816
House for Henry Whitney, New Haven, Connecticut (client's plan) MET DP307223
Cortile del Belvedere, Upper Courtyard, stair, plan (recto) blank (verso) MET DP819291
Cortile del Belvedere, Upper Courtyard, stair, plan (recto) blank (verso) MET sf49 92 72r-dtl02
Ground Floor Plan, Charlton House, Wiltshire MET MM36987
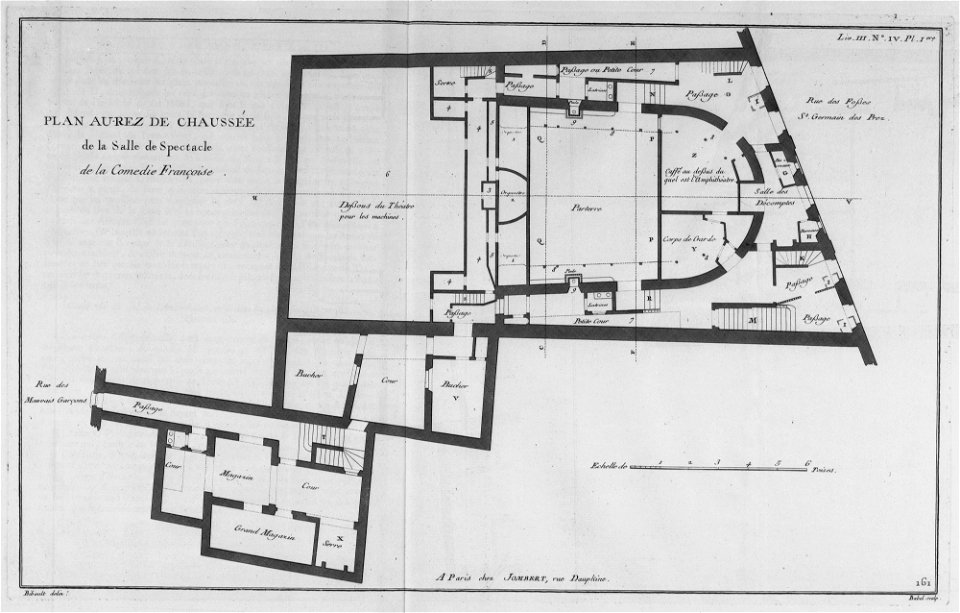
Hôtel des Comédiens du Roi - Plan au rez-de-chaussée - Architecture françoise Tome2 Livre3 Ch4 Pl1 - Kyoto U
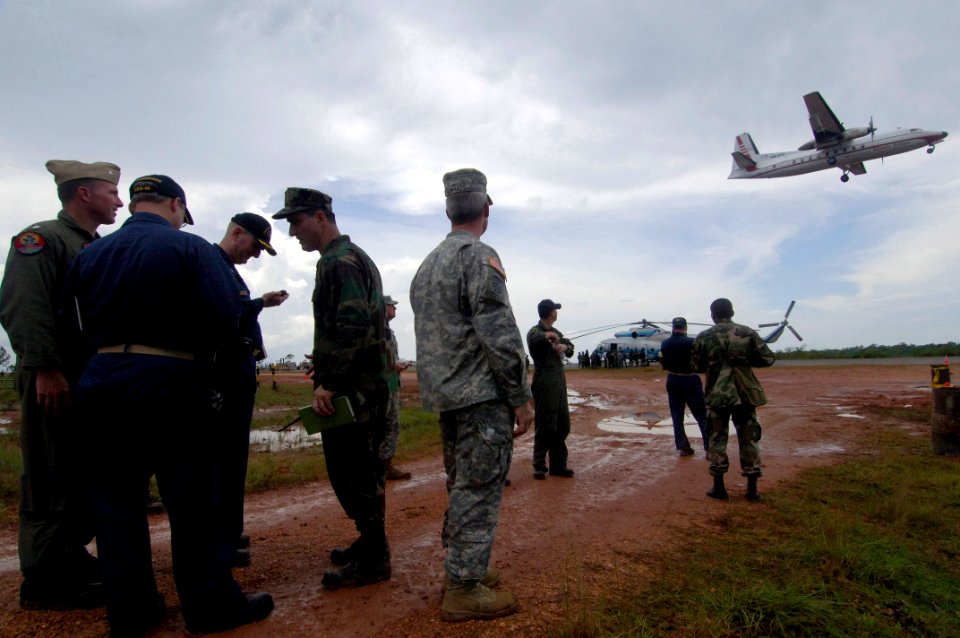
US Navy 100617-N-9806M-019 Officers speak during a PANAMAX 2010 planning exercise at U.S. 2nd Fleet maritime headquarters
US Navy 080710-G-2443T-004 Members of the Equatorial Guinea Navy go over plans for a mock boarding
US Navy 091021-N-1424C-783 Sailors assigned to Amphibious Construction Battalion (ACB) 1 practice drawing and evaluating a fire plan which is part of the Seabee Combat Warfare qualification
Soldiers From the Combined Joint Task Force- Horn of Africa Plan Their Route to Hanle II DVIDS160008
Wien 23 Harry-Glück-Park k
West Front and Principal Floor Plan of John Munn House, Utica, New York MET DP269360
Half Ground Plan and Half Elevation of a Catafalque for Cosimo III dei Medici, Grand Duke of Tuscany (1642-1723) MET DP820088
Plan and facade of the Temple of Fortuna Virilis (Tempio della Fortuna Virile), from the series 'Le Antichità Romane' MET DP831897
Villa for David Codwise, near New Rochelle, NY (project; elevation and four plans) MET DT361359
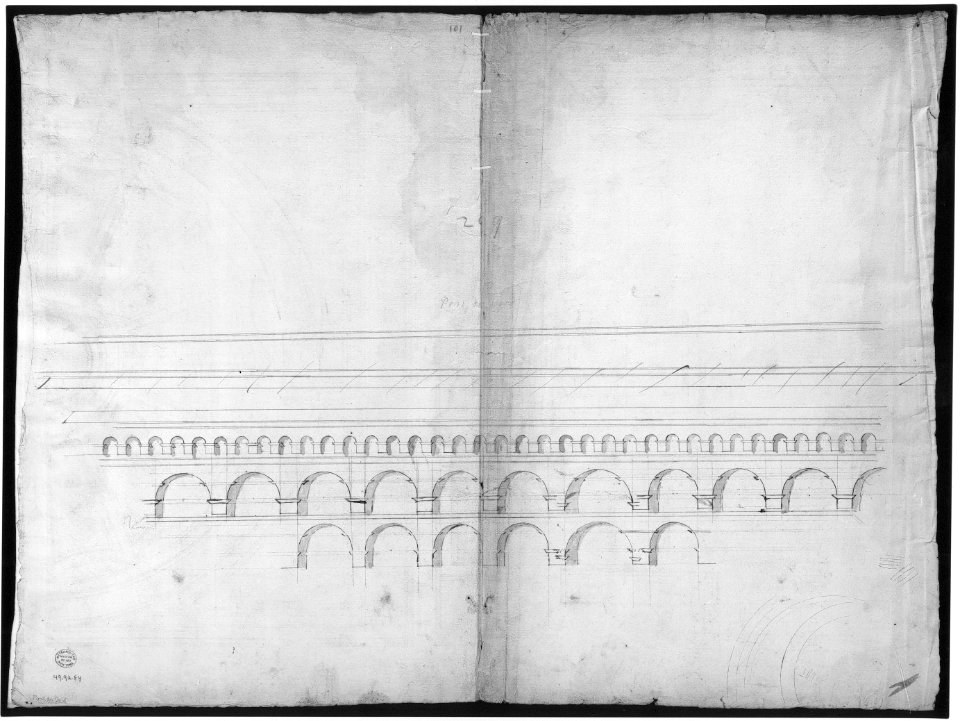
Unidentified, ceiling plan (recto) Pont du Gard, perspective elevation (verso) MET sf49 92 84v-MM33697
Unidentified, ceiling plan (recto) Pont du Gard, perspective elevation (verso) MET sf49 92 84-watermark
Cortile del Belvedere, Upper Courtyard, stair, plan (recto) blank (verso) MET sf49 92 72r-dtl06
Cortile del Belvedere, Upper Courtyard, stair, plan (recto) blank (verso) MET sf49 92 72r-MM33711
Cortile del Belvedere, Upper Courtyard, stair, plan (recto) blank (verso) MET sf49 92 72r-dtl08
Cortile del Belvedere, Upper Courtyard, stair, plan (recto) blank (verso) MET sf49 92 72r-dtl01
Cortile del Belvedere, Upper Courtyard, stair, plan (recto) blank (verso) MET sf49 92 72r-dtl03
Cortile del Belvedere, Upper Courtyard, stair, plan (recto) blank (verso) MET sf49 92 72r-dtl07
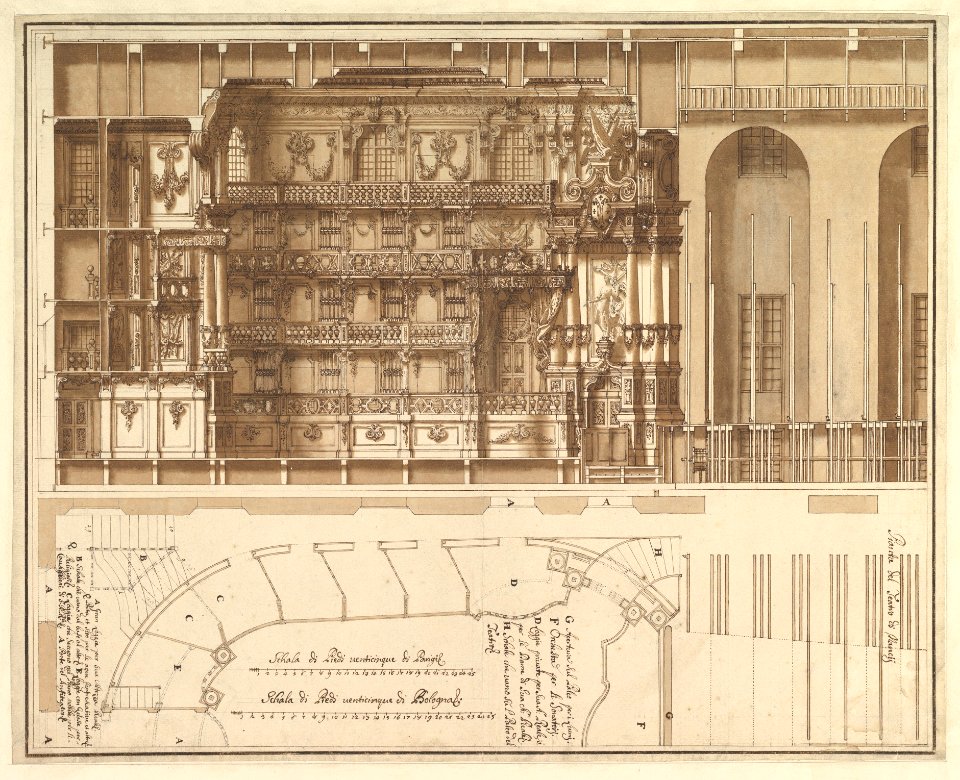
Designs for the Theater at Nancy- Longitudinal Section and Half Ground Plan MET DP820197

Elevation and Plan of a Small Building from the series Russian Palaces and Gardens MET DP168817

Plan and elevation of the Pons Fabricius (also known as the Quattro Capi Bridge), Rome, from the series 'Le Antichità Romane' MET DP831925
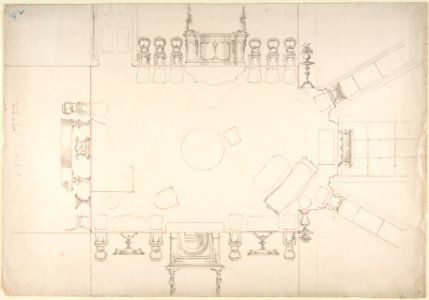
Plan and Elevations of a Music Room MET DP807206
Plans Raisonnés de Toutes les Espèces de Jardins MET DP-13762-002
Palazzo Senatorio, window, elevation (recto) Palazzo Senatorio, window, plan; section (verso) MET sf49 92 69-watermark

Palazzo dei Conservatori, coffered ceiling, ceiling plan and details; Sphinx, perspective view (recto) blank (verso) MET DP810533
North Front and Second Floor Plan of John Munn House, Utica, New York MET DP269359
Speculum Romanae Magnificentiae- Plan of Ancient Rome MET DP870386
S. Maria in Domnica, portico, plan; details, profile (recto) blank (verso) MET sf49 92 09r-MM31574

Design for an Orchestra Gallery in an Assembly Room, Plan and Elevation MET DP806256
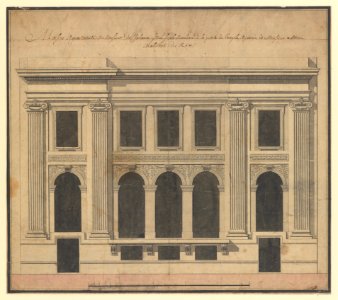
Façade of the Hôtel de Chavannes, Paris (recto); Plan of a Circular Room (verso) MET DP230574
Belmead, James River, Virginia (vignette of riverside elevation and plan) MET MM74077
Plan d'un cabestan ordinaire à châssis portatif
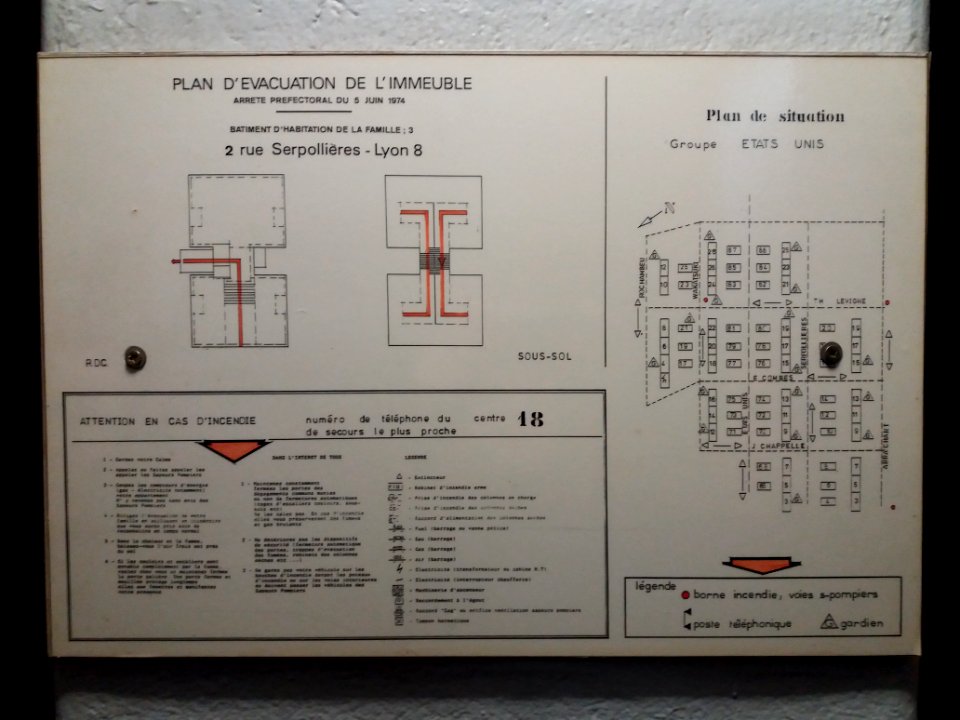
Lyon 8e - Musée urbain Tony Garnier, plan de situation et d'évacuation
5201 - 5300 sur 22 306 Page suivante
/ 224