21 023 Gratis bilder av Plan

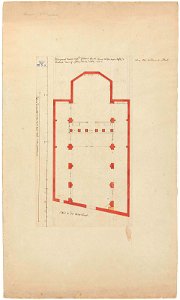
Relevé du caveau des archevêques de Paris dans le chœur de Notre-Dame
Plan du Port Partheni au Nord de l'Isle de Léro - Olivier Guillaume Antoine - 1801
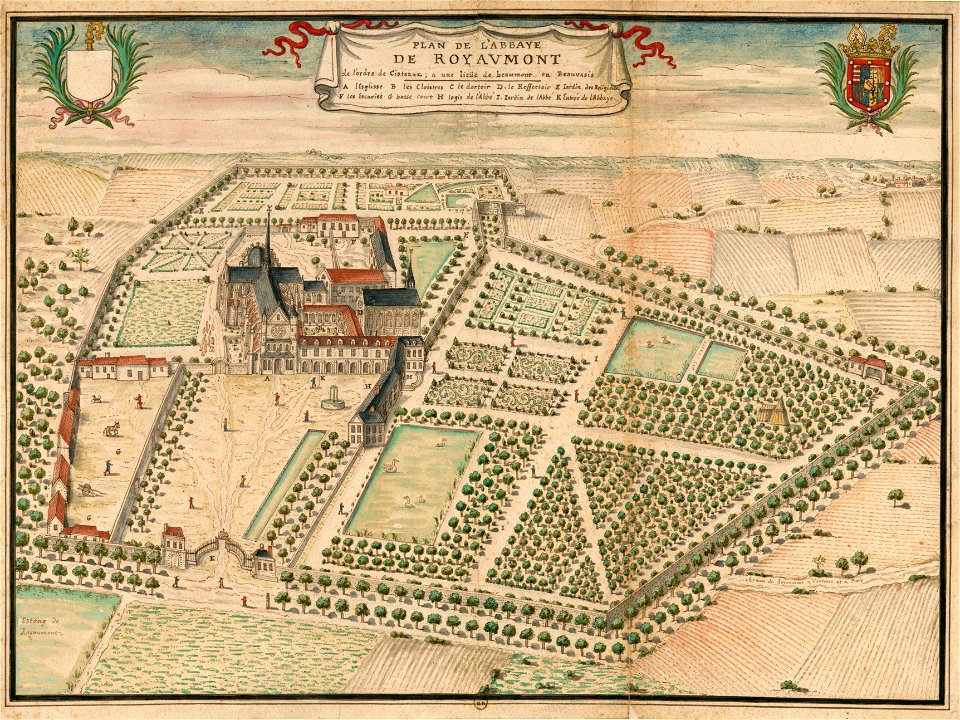
Plan de l'abbaye de Royaumont (Louis Boudan, vers 1700)
Plan du combat de l'île de Gorée en 1677

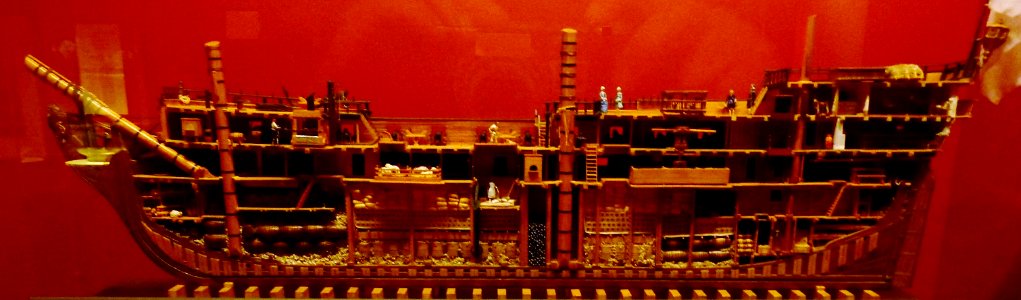
Barfleur (1768), Princess Royal (1773)

AMH-8014-KB Floor plan of the fort Cananoor
1Fi109 plan d'extension de Rennes 1919
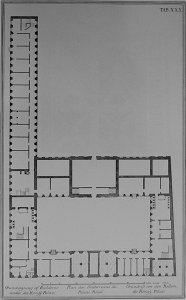
Den danske Vitruvius 1 tab030 - Grundtegning af Kielderne under Kongl Palais

A plan of the field of battle and disposition of the troops, as they were on the march at the time of the attack on the 9th of July, 1755 (17725318244)
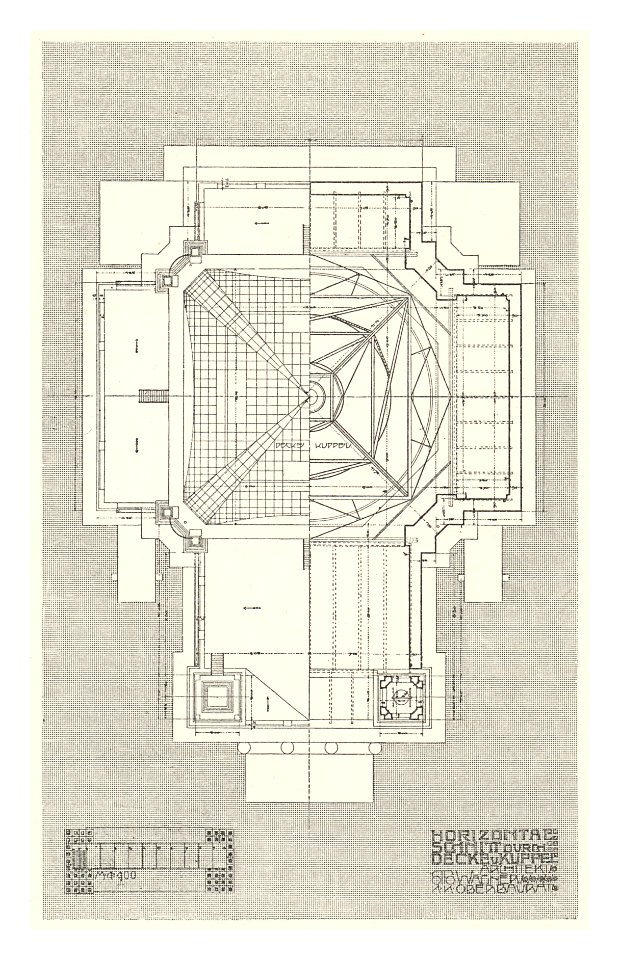
04 Otto Wagner-Kirche- Baumgartnerhöhe - Wagner Band 5. 6. und 7. Heft -horiz. Schnitt durch Decke und Kuppe
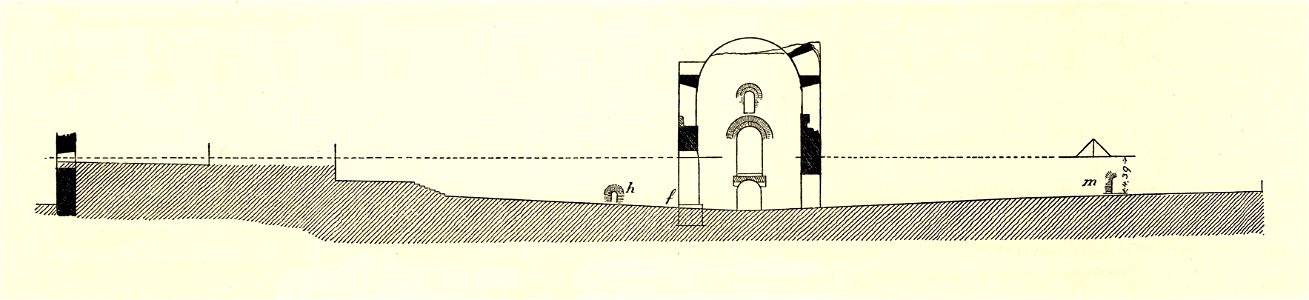
Fig 129b - Plan der Unterbauten im südlichen Teil des Palastes, Längenschnitt durch die ulica grota
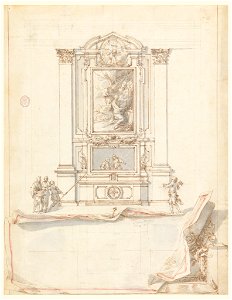
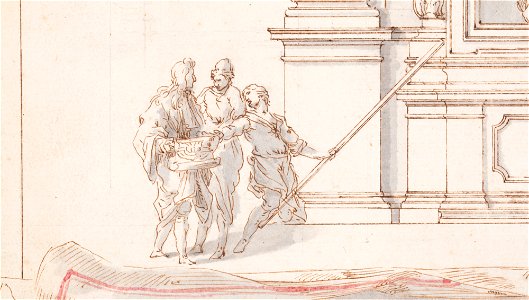
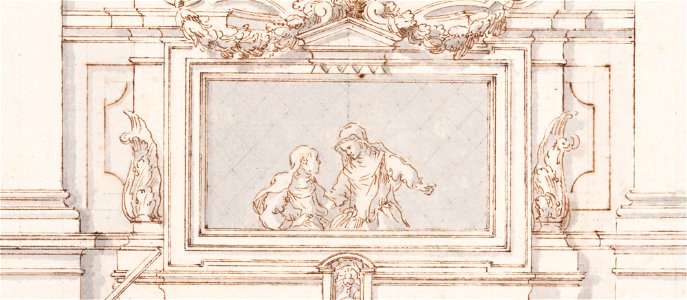
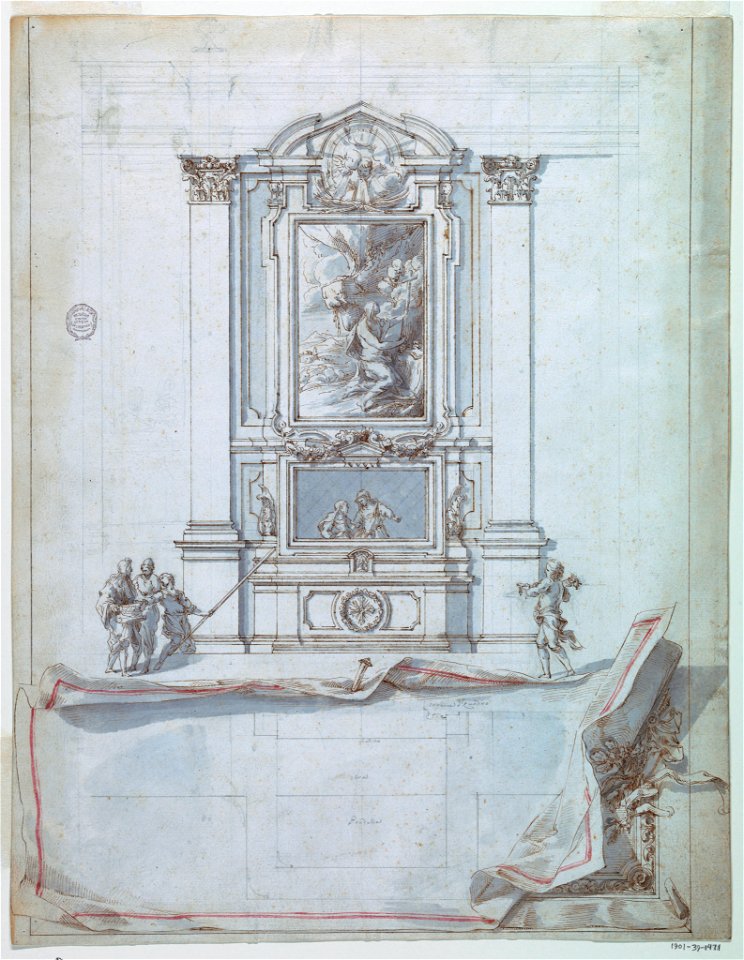
Drawing, Design for an Altar- Elevation, with Trompe l'Oeil Plan Below, 1750–75 (CH 18109621)
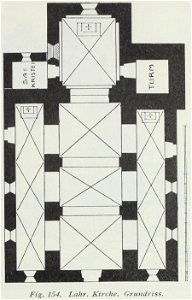
Luthmer III-154-Lahr Kirche Grundriss
Luthmer III-163-Diez Pfarrkirche Grundriss
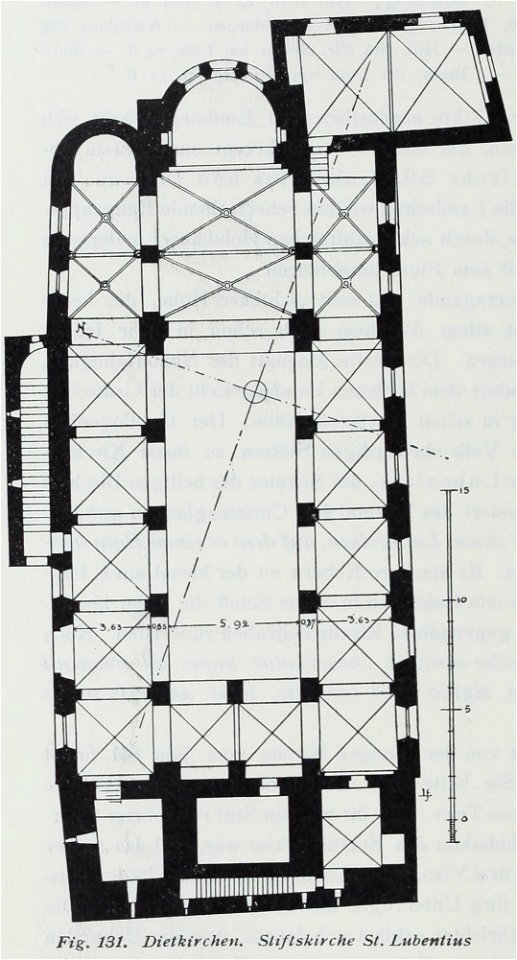
Luthmer III-131-Dietkirchen Stiftkirche St. Lubentius
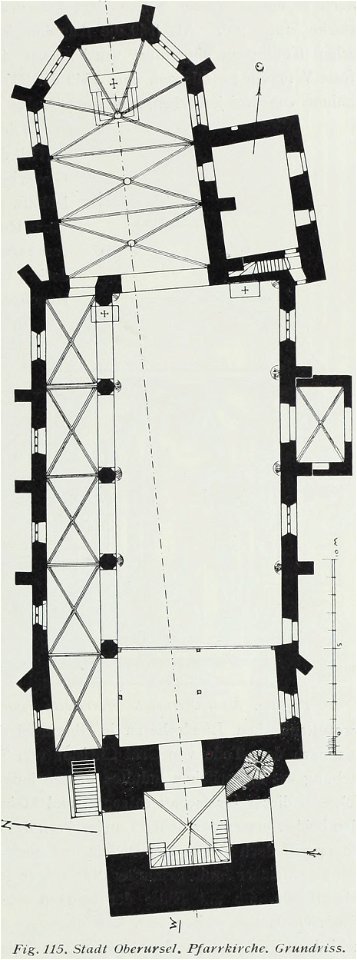
Luthmer II-115-Stadt Oberursel Pfarrkirche Grundriss
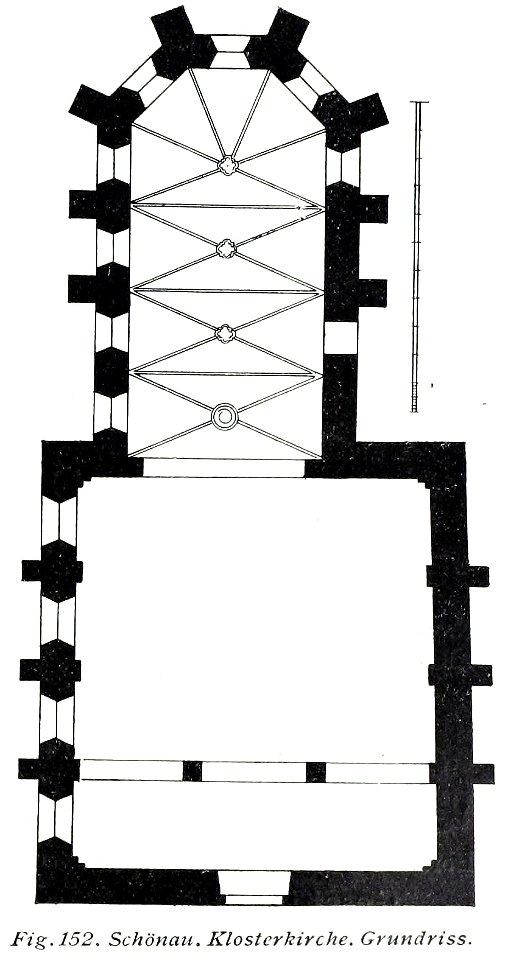
Luthmer V - 152 - Schönau Klosterkirche Grundriss
Luthmer V - 107 - Oberlahnstein Burg Lahneck Grundriss
Luthmer V - 218 - Wiesbaden königliches Schloss 1 Stock
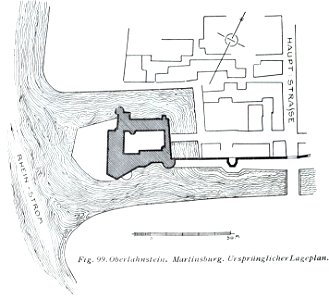
Luthmer V - 99 - Oberlahnstein Martinsburg Ursprünglicher Lageplan
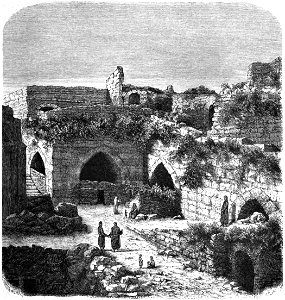
Le Tour du monde-07-p049
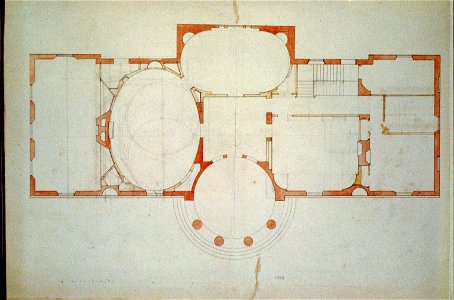
House (Tudor Place) for Thomas and Martha Custis Peter, 1644 31st Street, N.W., Georgetown, Washington, D.C. Floor plan LCCN2002712411
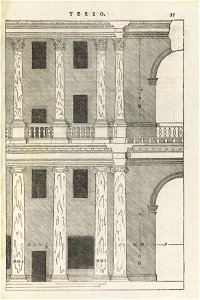
Houghton Typ 525 70.671 I qvattro libri dell'architettvra - p. 37
House (Tudor Place) for Thomas and Martha Custis Peter, 1644 31st Street, N.W., Georgetown, Washington, D.C. Floor plan LCCN2002712410
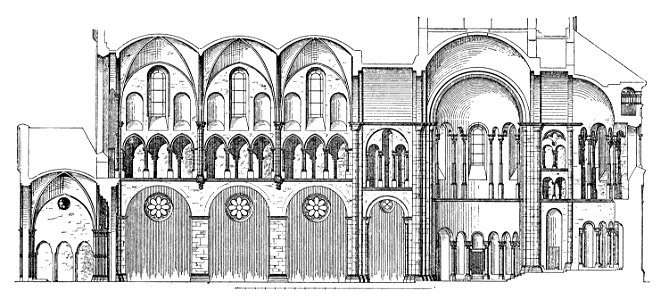
Gross St Martin - Längsschnitt - vor 1899
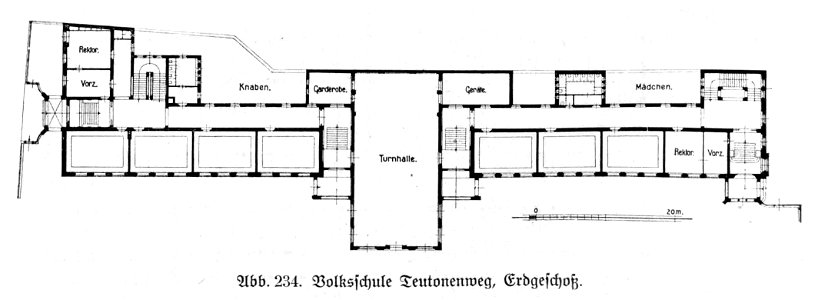
Hamburg und seine Bauten 1914, Band 1, Abbildung 234, Volksschule Teutonenweg, Grundriss
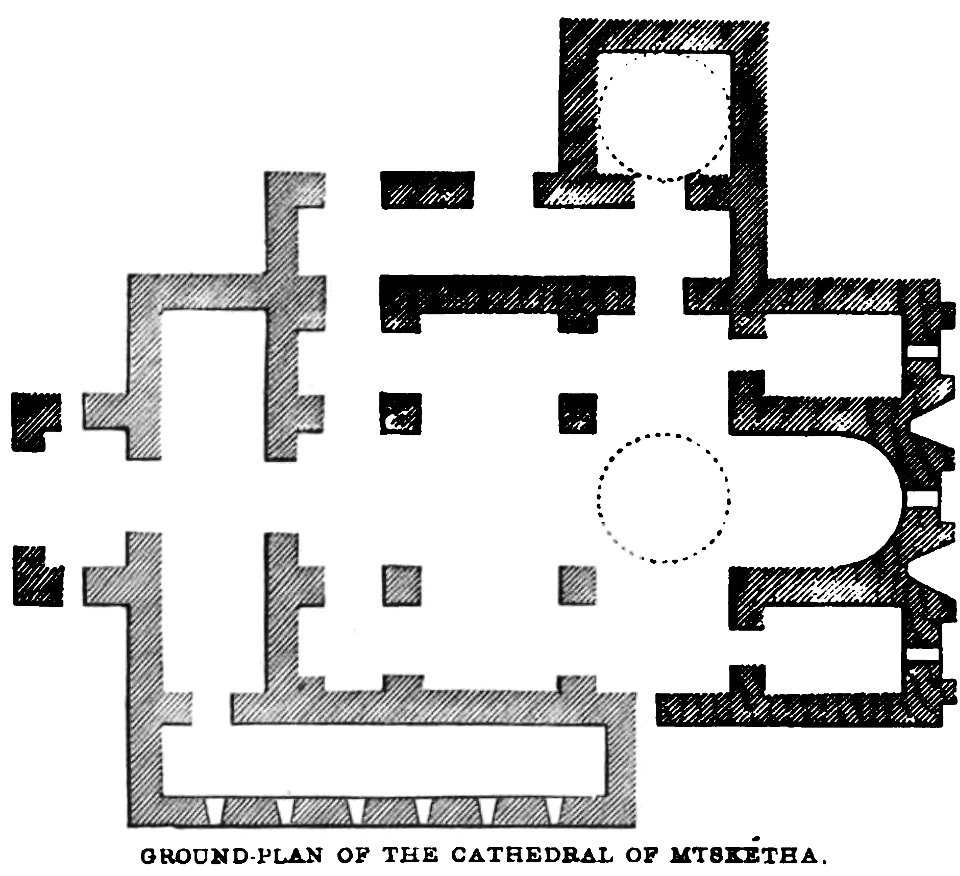
Ground-Plan of The Cathedral of Mtskétha. John M. Neale. A history of the Holy Eastern Church. P.299
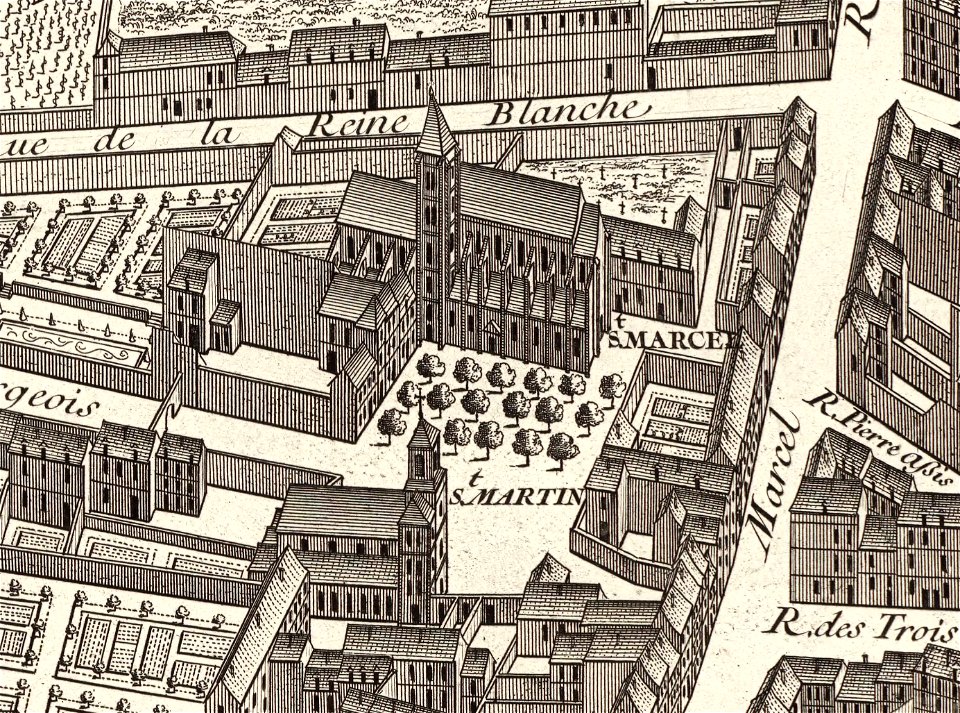
Collégiale Saint-Marcel, Plan de Turgot 03 - David Rumsey
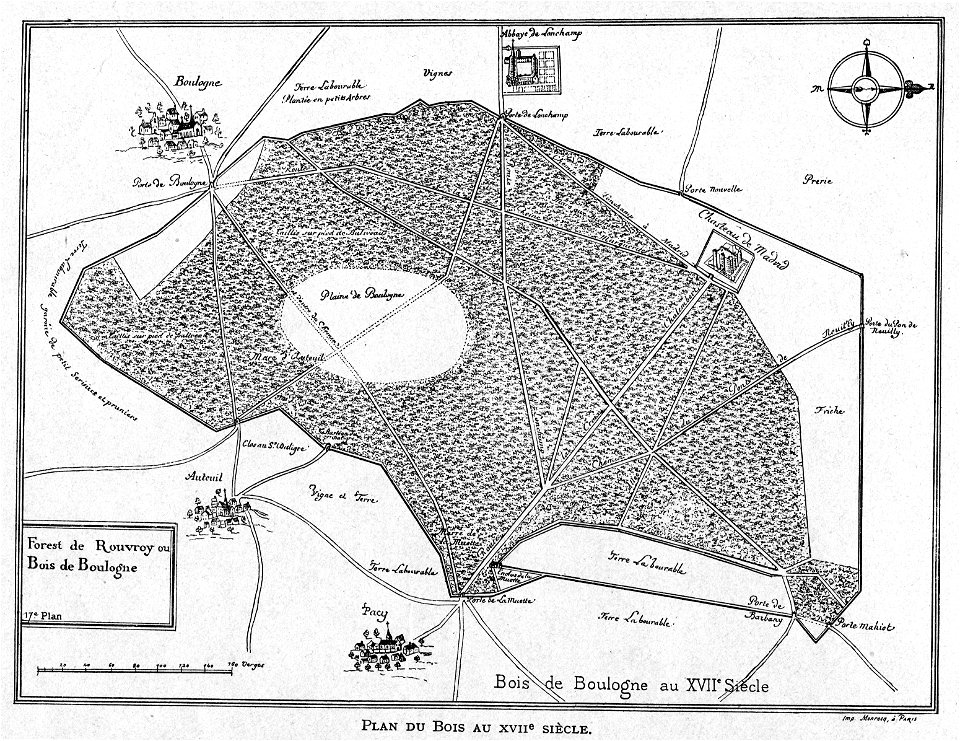
Corbel002 plan du Bois au XVIIe siècle (Bois de Boulogne)

Lepsius-Projekt tw 1-2-102
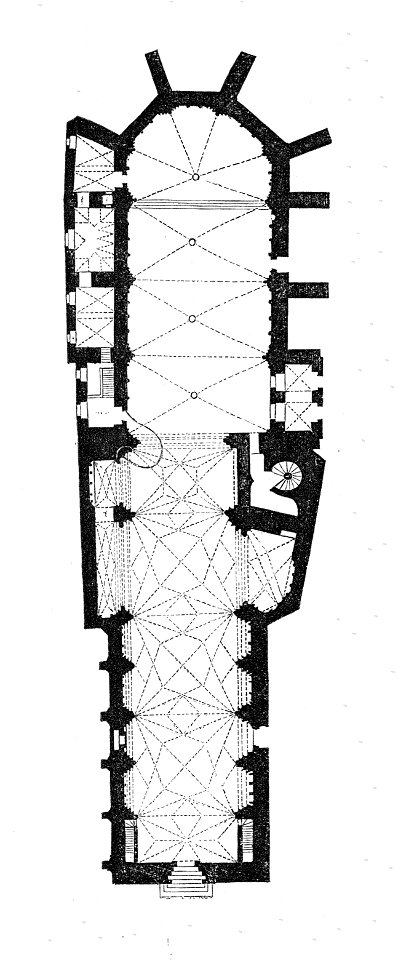
MZK 002 Baugeschichte Maria am Gestade in Wien Fig. 01 Grundriss
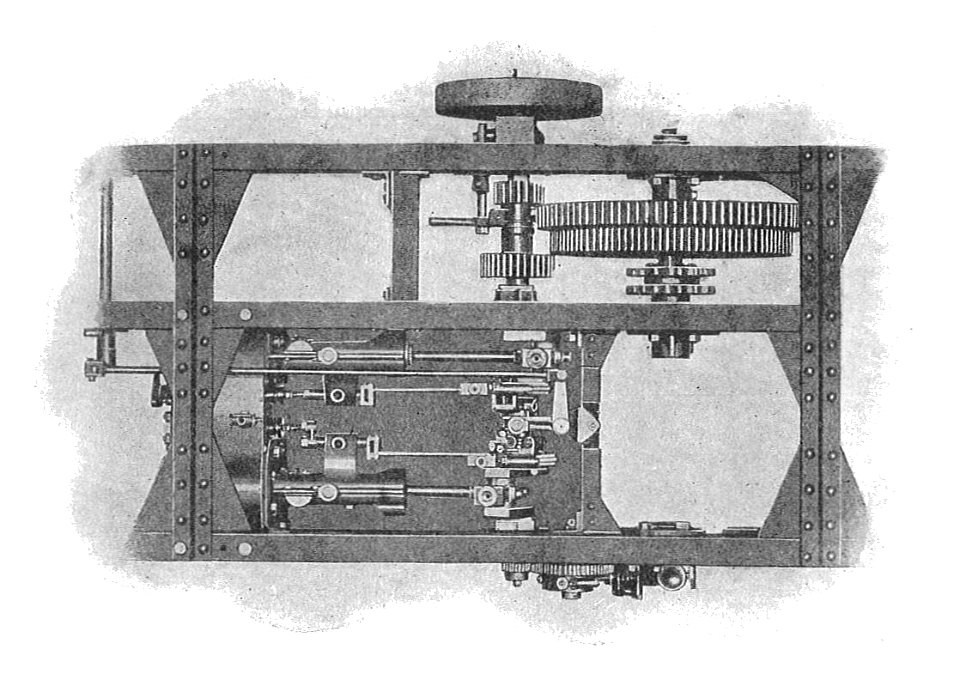
Straker steam wagon engine, plan (Rankin Kennedy, Modern Engines, Vol III)
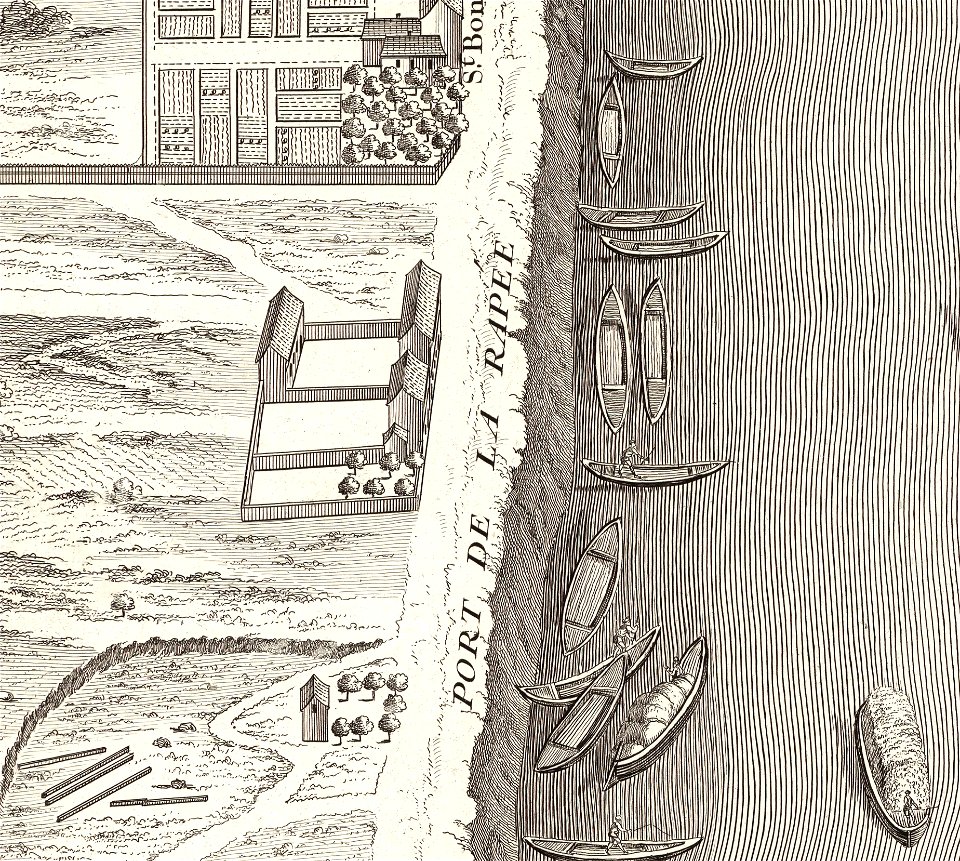
Port de la Rapée, Plan de Turgot 02 - David Rumsey
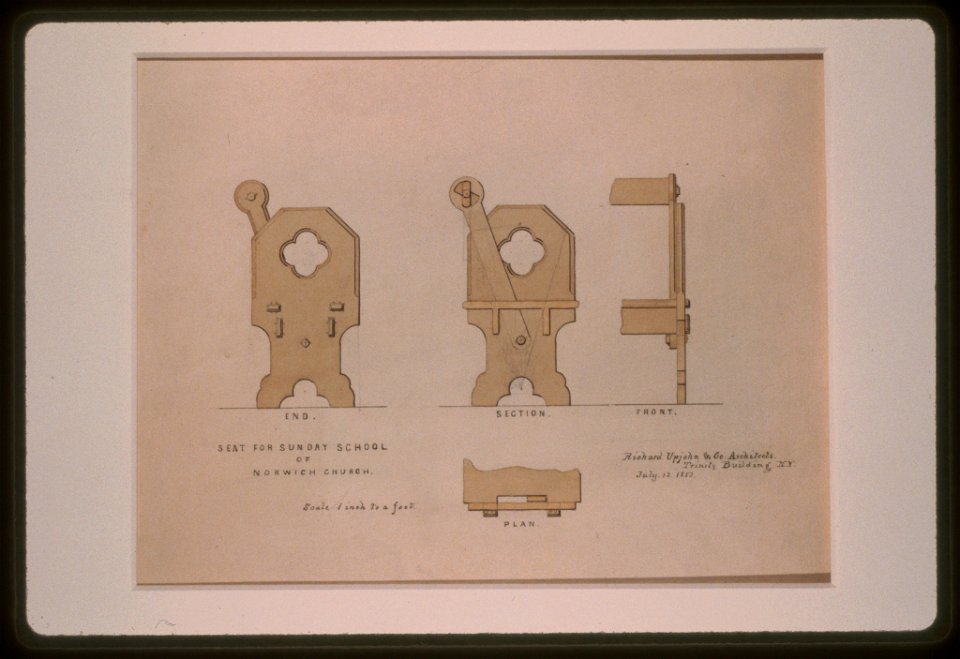
Norwich Church (Norwich, Connecticut). Sunday School. Seat. Elevations, plan, and section) - Richard Upjohn & Co., Architects, Trinity Building, N.Y LCCN97516601
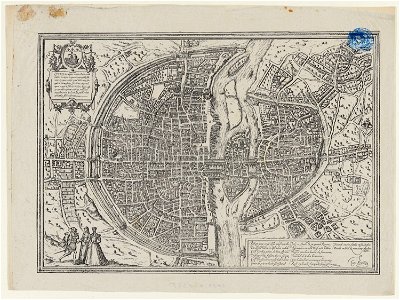
Notre-Dame de Paris, Livre troisième - Le plus ancien plan de Paris - Paris Musées
Monografie de la Cathedrale de Chartres - 01 Plan au-dessus du sol - Gravure
Lepsius-Projekt tw 1-2-113
Luthmer III-063-Limburg Stiftkirche St. Georg Erdgeschoss-Grundriss
Luthmer III-172-Ems evang Pfarrkirche Grundriss
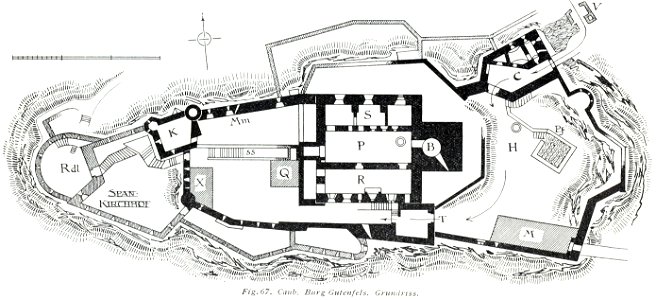
Luthmer V - 67 - Kaub Burg Gutenfels Grundriss
LincCathplanDehio
Saenredam - Ground-plan of the Sint-Petruskerk, 's-Hertogenbosch, RP-T-2007-105
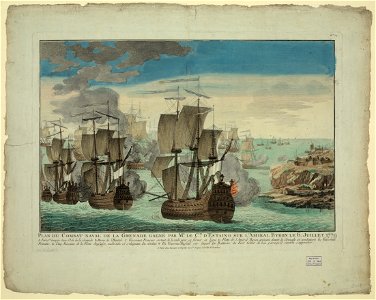
Plan du combat naval de la grenade gagné par mr le cte déstaing sur lámiral Byron le 6 Juillet 1779 LCCN2003674487
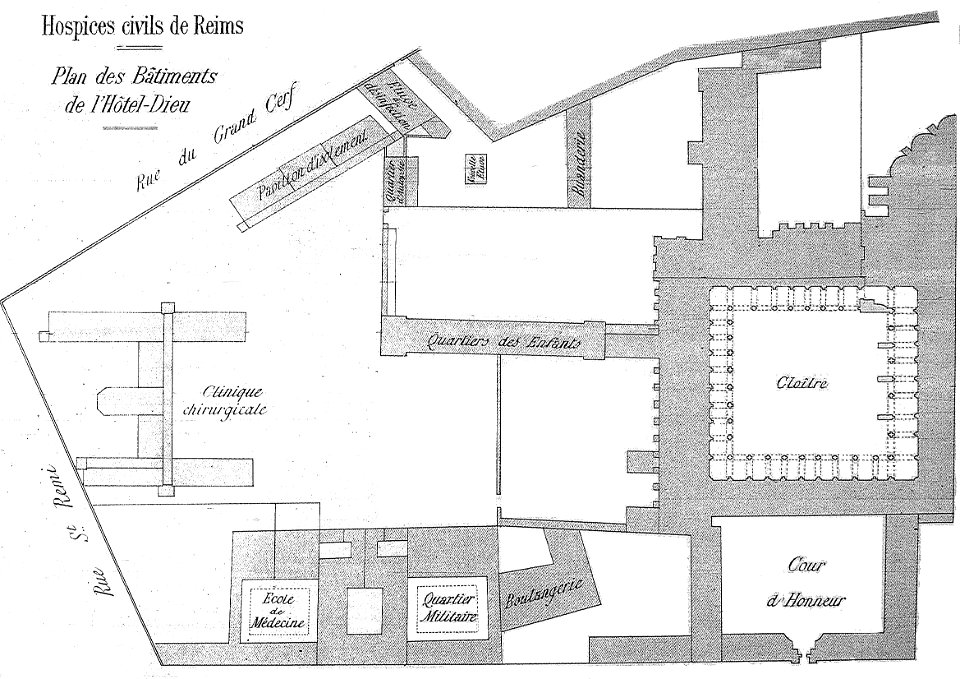
Plan hospice general bmr 19 030 ancienne abbaye
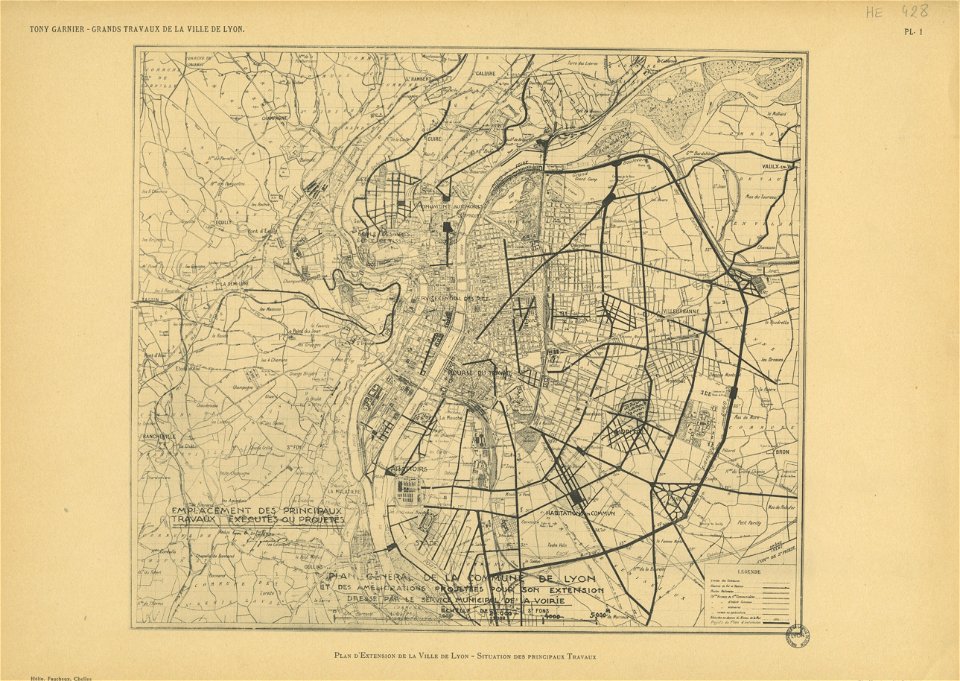
Planche 01. — Plan d'extension de la ville de Lyon
Palais de la Femme, Plan de Turgot 01 - David Rumsey
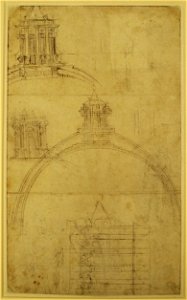
Section through the dome of St. Peter's
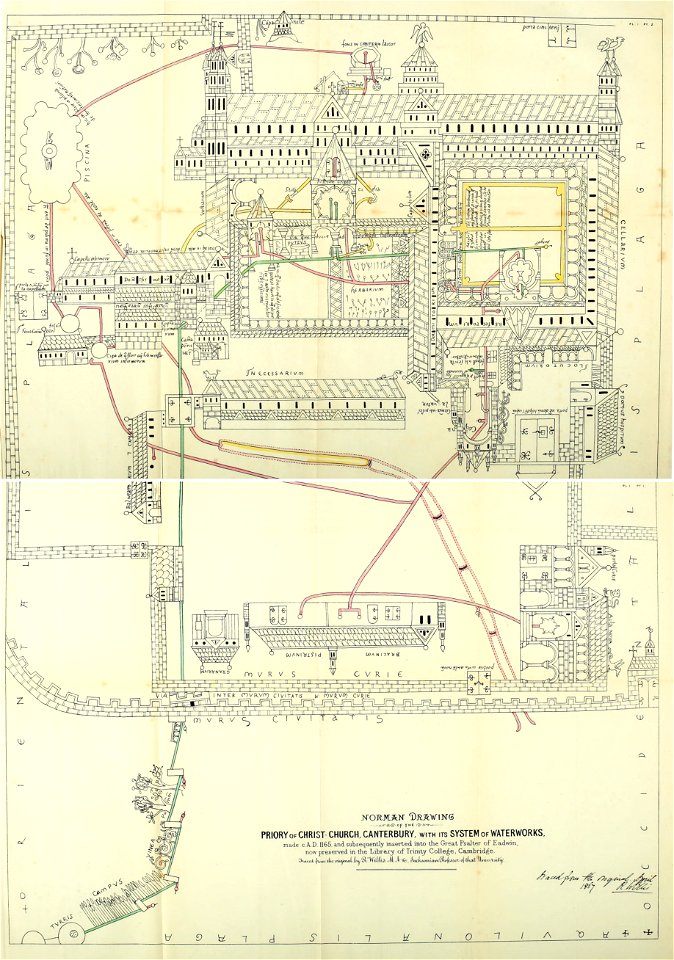
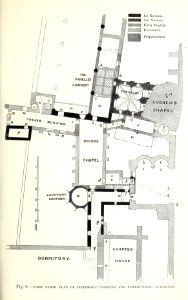
Christ Church Canterbury Willis 1868 Plate 1 archaeologiacant07kent 0 0303
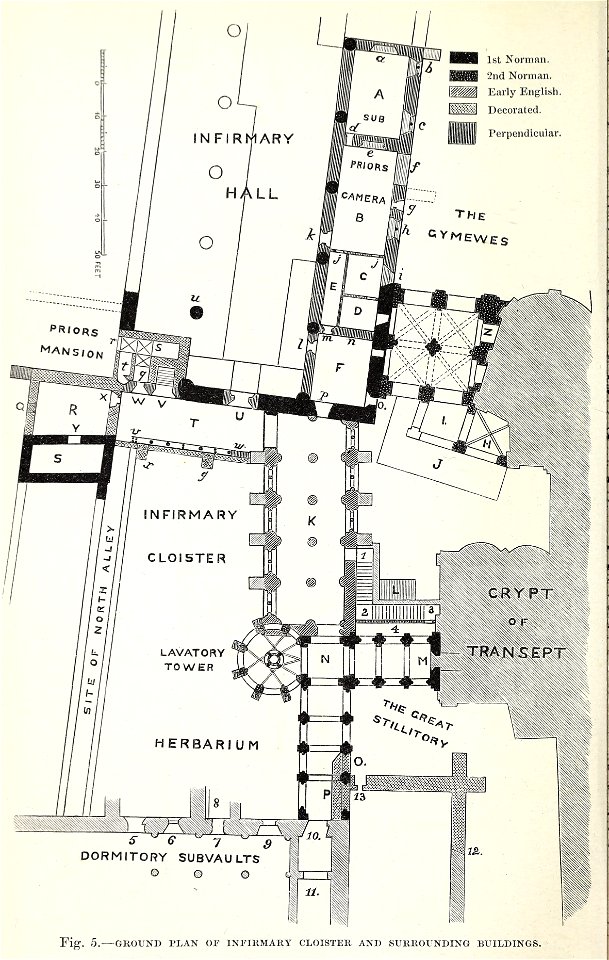
Christ Church Canterbury Willis 1868 Figure 5 archaeologiacant07kent 0 0130
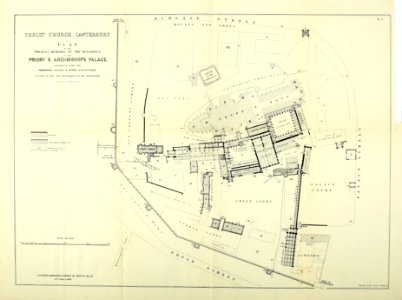
Christ Church Canterbury Willis 1868 Plate 3 Archaeologiacant07kent 0 0311
02 Wagner - Studie Stadtmuseum Karlsplatz, Wien Bd. III Heft 5, 6, 7 - Hochparterre

HMS Leviathan (1790)
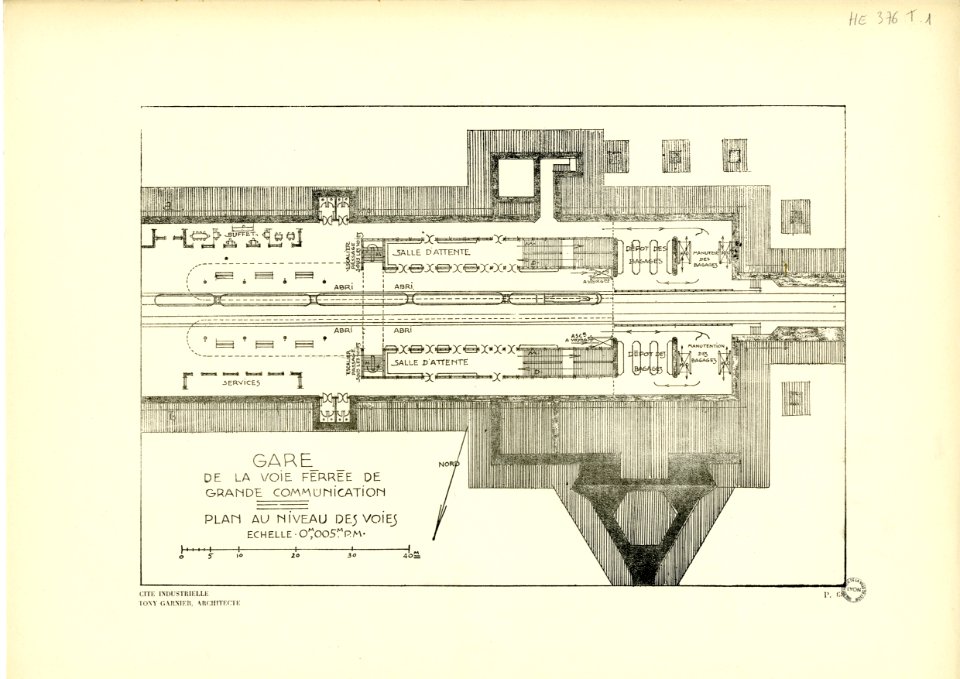
60. Station de la voie ferrée de grande communication, plan au niveau des voies ; échelle 0m005 p. m
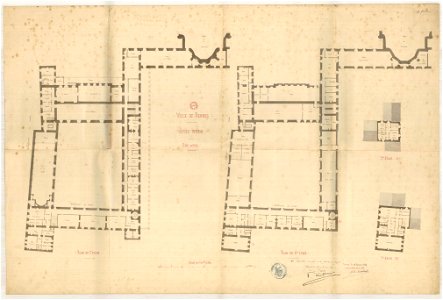
2fi2673 Plan du lycée impérial
Drawing, Design for an Altar- Elevation, with Trompe l'Oeil Plan Below, 1750–75 (CH 18109621-2)
El Greco - View of Toledo - Google Art Project
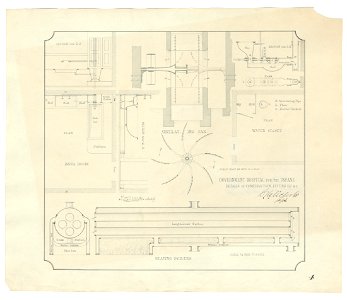
Government Hospital for the Insane (Saint Elizabeths Hospital), Washington, D.C. Boiler house. Heating boiler, ventilating fan, bathroom, and water closet. Plans, elevations, and sections) - LCCN2013648656
Wenceslaus Hollar, Jacob van Werden - Plan of the city of Armentières
12 Otto Wagner-Kirche - Baumgartnerhöhe - Wagner Band 5. 6. und 7. Heft - Hochaltar mit Baldachin, Seitenansicht und Schnitt, Rasterdruck

067 Plan d'un vaisseau de la Compagnie des Indes 1
Christ Church Canterbury Willis 1868 Figure 6 archaeologiacant07kent 0 0131
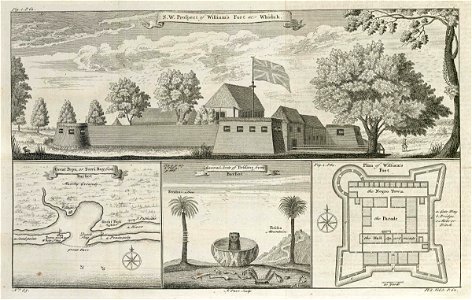
AMH-7898-KB Leaf comprising two prospects, a bird's eye perspective and a floor plan, all showing Whidah or Grand Popo
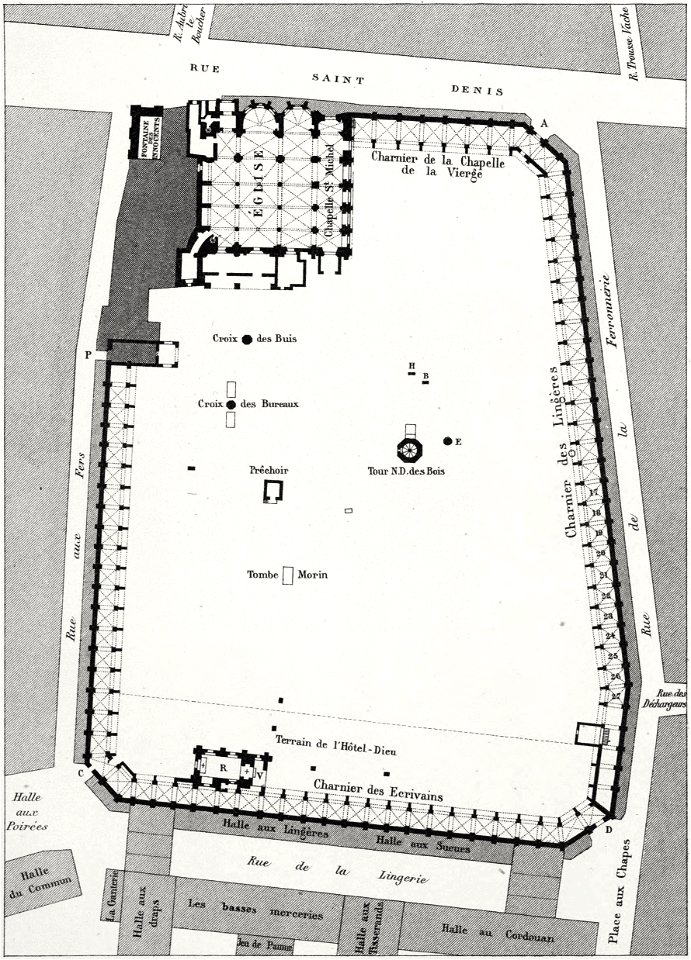
Cimetière des Innocents 1550
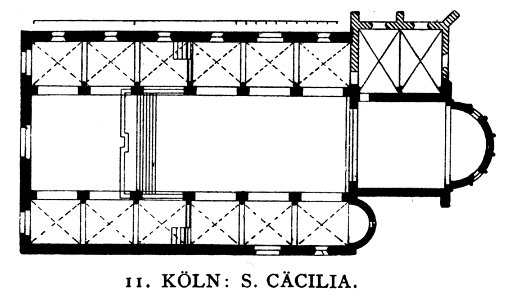
Dehio 47 Koeln St Caecilia
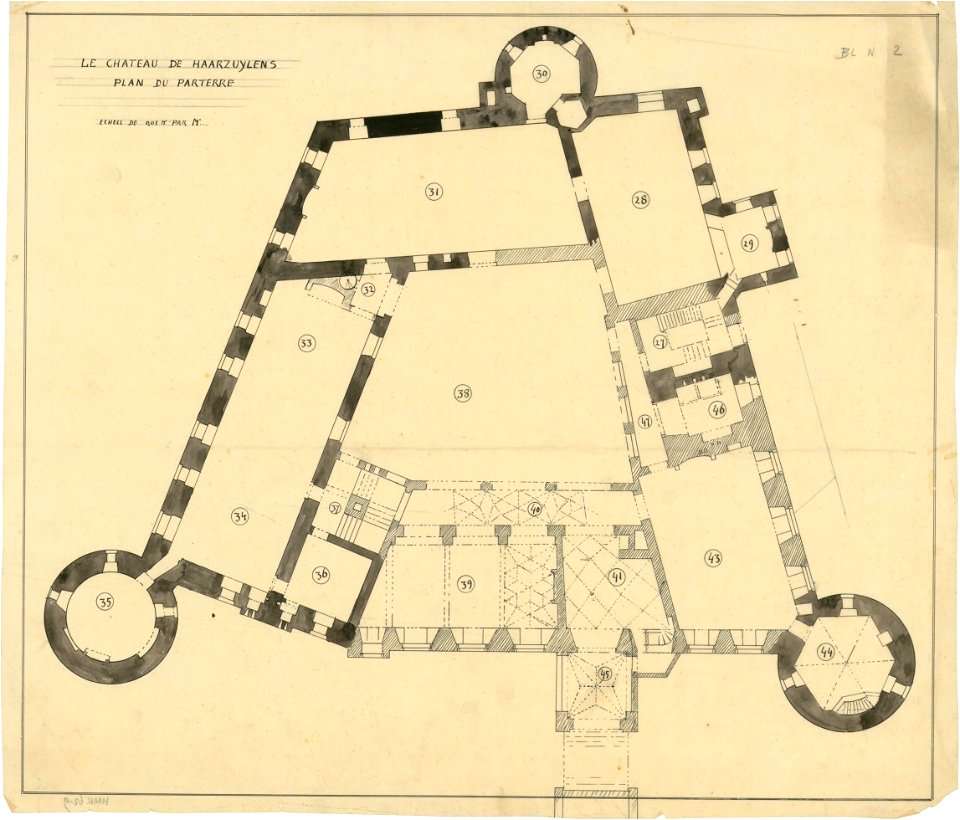
Ontwerp voor Kasteel de Haar, plattegrond van de begane grond Het Nieuwe Instituut HAARt2-9
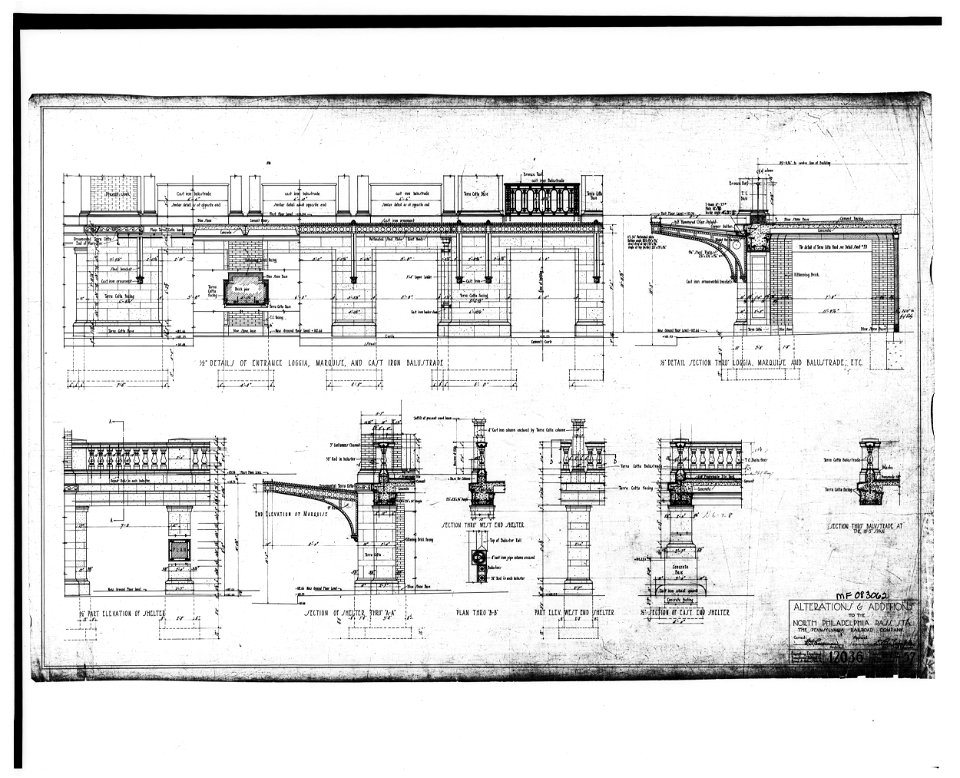
STATION BUILDING Plans, Details, and Sections for Entrance Loggia, Marquise, and Cast Iron Balustrade Alterations and Additions (dated 7 17 14) - North Philadelphia Station
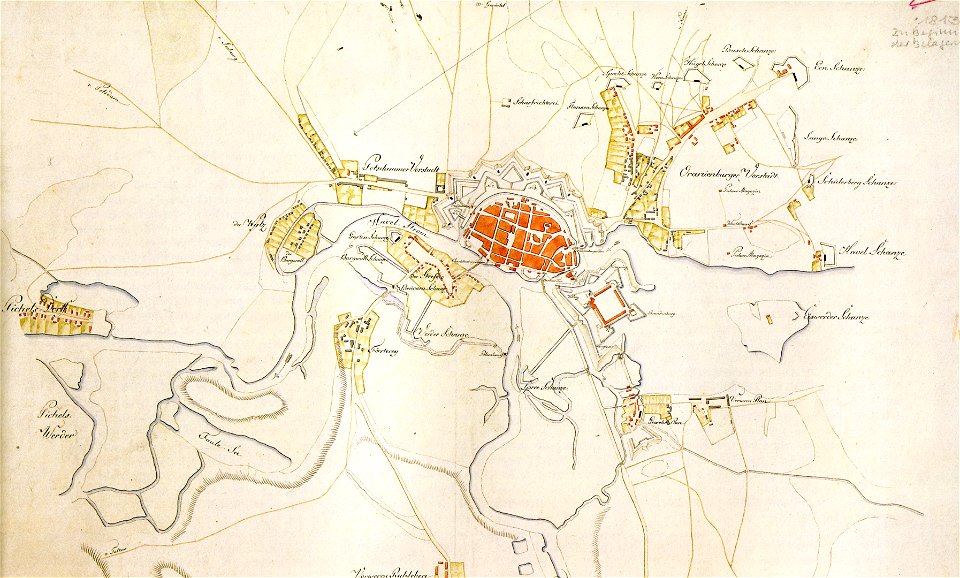
Situations Plan von der Stadt und Festung Spandow 1812

Sandwich (1759), Blenheim (1761)
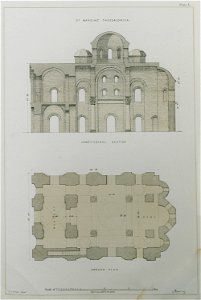
St Bardias Thessalonica Longitudinal section Ground plan - Texier Charles - 1864
Norwich Church (Norwich, Connecticut). Sunday School. Seat. Elevations, plan, and section) - Richard Upjohn & Co., Architects, Trinity Building, N.Y LCCN97516601
Paysage d'Italie, détail de la scène de jeu au premier plan (phbw12 0229)
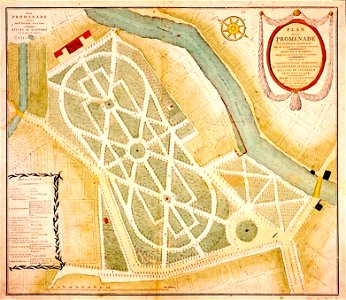
Strasbourg plan du parc du Contades XIXe siècle
Piranesi-11009
Plan du port de Milo, anciennement Melos levé par l'auteur en 1776 - Choiseul-gouffier Gabriel Florent Auguste De - 1782
Plan of the theatre in the grove of Aesculapius, near Epidaurus - Cockerell Charles Robert Kinnard William Donaldsonthomas Leverton Jenkins William Railton William - 1830
Drawing, Design for an Altar- Elevation, with Trompe l'Oeil Plan Below, 1750–75 (CH 18109621-3)
Drawing, Design for an Altar- Elevation, with Trompe l'Oeil Plan Below, 1750–75 (CH 18109621-4)
Drawing, Design for an Altar- Elevation, with Trompe l'Oeil Plan Below, 1750–75 (CH 18109621-5)
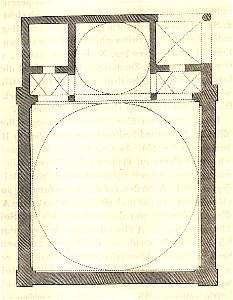
MZK 05 - 1860 Reisenotizen Italien Fig 004 Gravedona S. Maria Antiqua Grundriss
MZK 05 - 1860 Reisenotizen Italien Fig 024 Padua Baptisterium
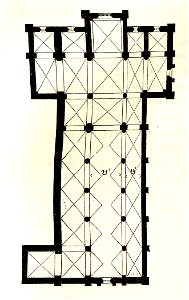
MZK 05 - 1860 Reisenotizen Italien Fig 054 Prato Dom - Grundriss
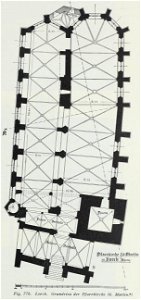
Luthmer I-077b-LorchGrundriss der Pfarrkirche St Martin
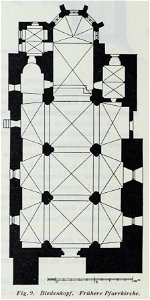
Luthmer IV-009-Biedenkopf frühere Pfarrkirche
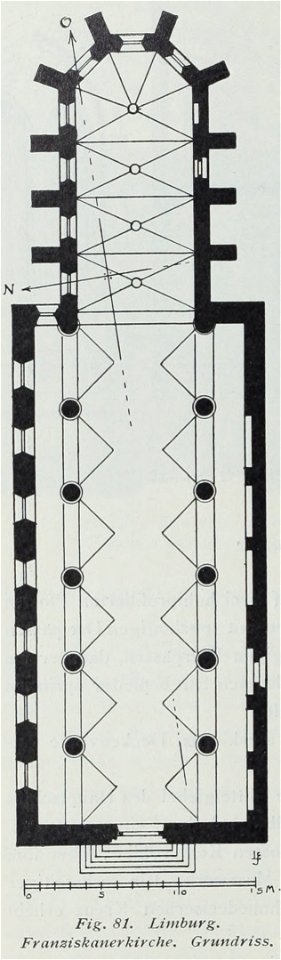
Luthmer III-081-Limburg Franziskanerkirche Grundriss
Luthmer IV-058-Festung Dillenburg nach dem Grundriss Valkenbergs 1619

Luthmer V - 170 - Idstein Evangelische Kirche Grundriss
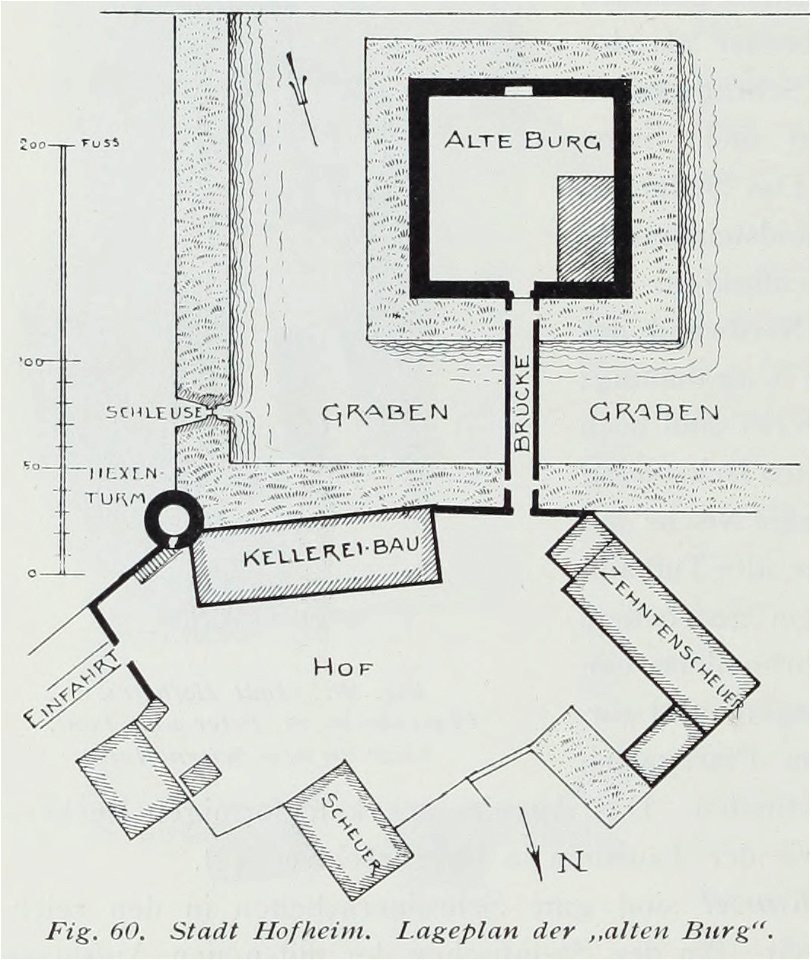
Luthmer II-060-Stadt Hofheim Lageplan der alten Burg
Luthmer IV-110-Hachenburg Schloss Grundriss des Erdgeschosses
Luthmer IV-149-Westerburg evang Kirche Grundriss
Luthmer V - 70 - Kaub Pfalzgrafenstein Grundriss
Fig 1 Plan of the capitals Fig 2 Section through the capitals Fig 3 Profile of the capitals Fig 4 Profile of the annulet - Wilkins William - 1807
House (Tudor Place) for Thomas and Martha Custis Peter, 1644 31st Street, N.W., Georgetown, Washington, D.C. Floor plan with sketches LCCN2002712363
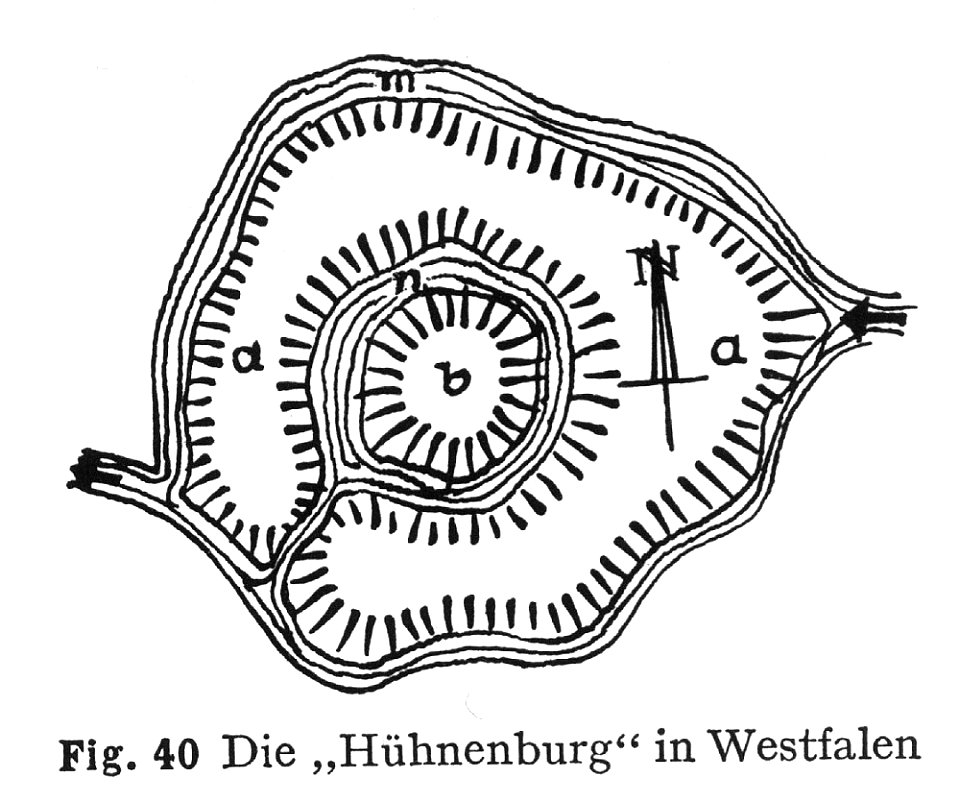
Huenenburg Bad Waldliesborn
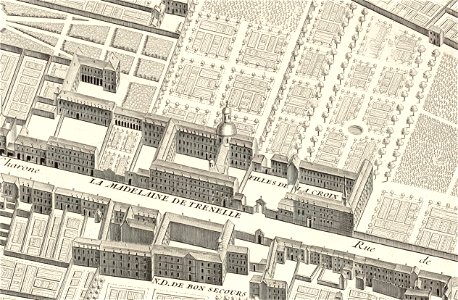
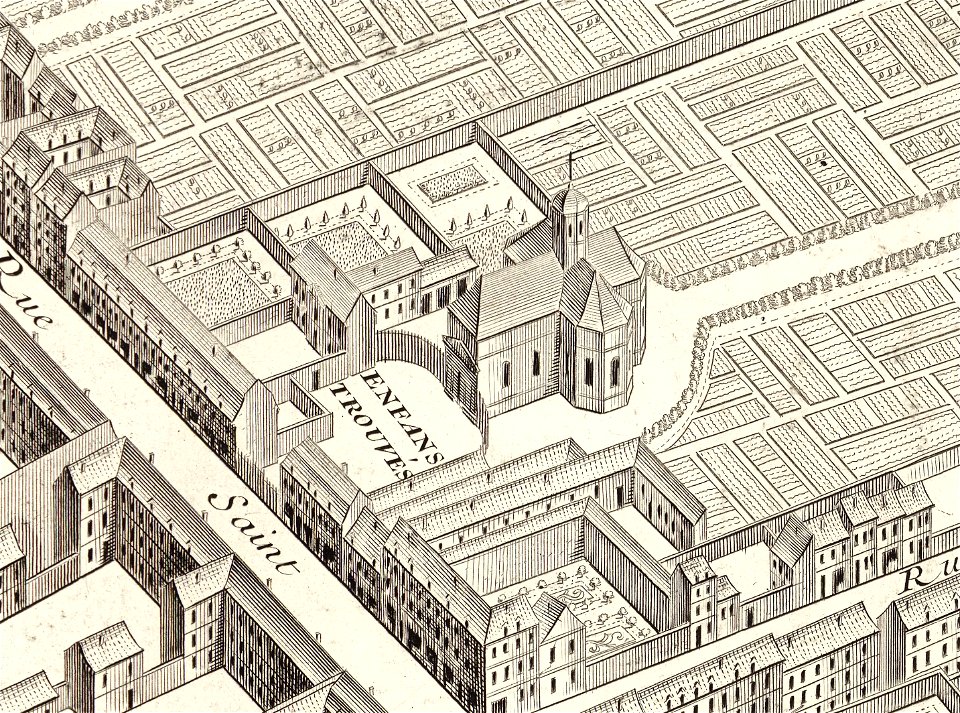
Hôpital des Enfants-Trouvés, Plan de Turgot 01 - David Rumsey
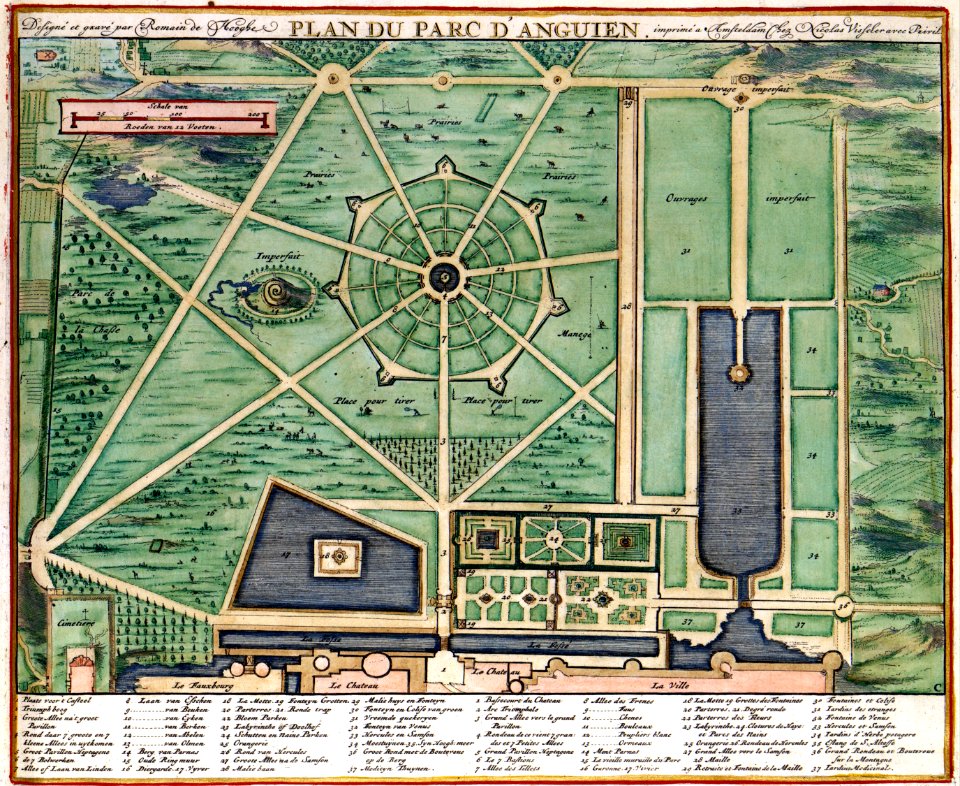
Atlas Van der Hagen-KW1049B11 075 3-PLAN DU PARC DANGUIEN
3401 - 3500 av 21 023 Neste side
/ 211