21 023 Gratis bilder av Plan

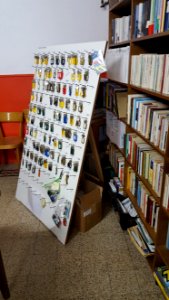
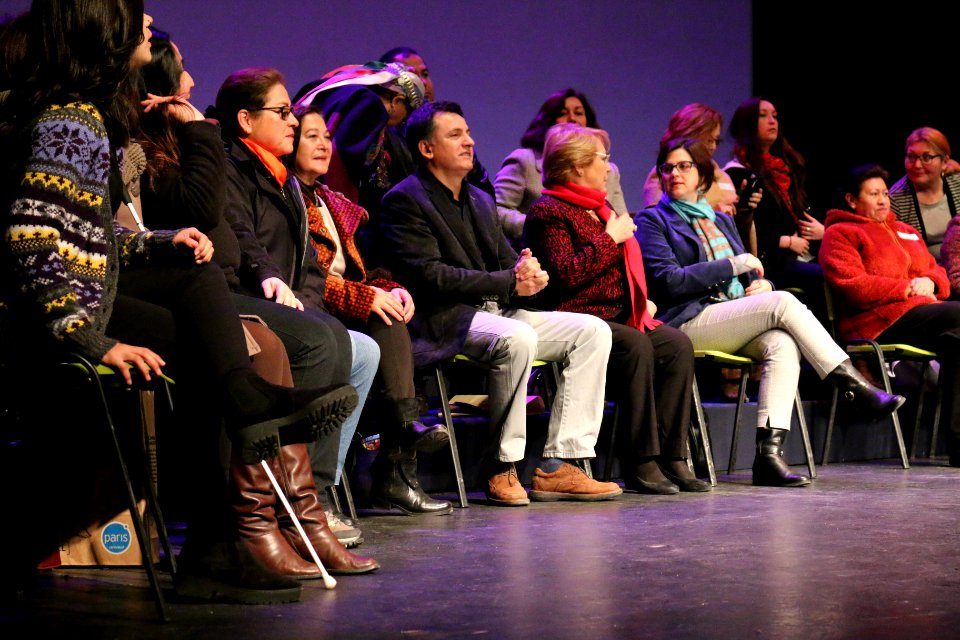
Wikimania 2016-Keys of the accomodations
Chandraprabhu Jain temple Kanchi Tamil Nadu
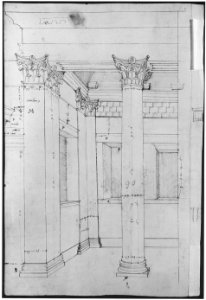
Pantheon, entablature and column pilaster capital, projection; rosette, details; capital profile; base, profile; pilaster, plan (recto) Pantheon, rectangular niche, perspective (verso) MET sf68 769 68v-MM43718
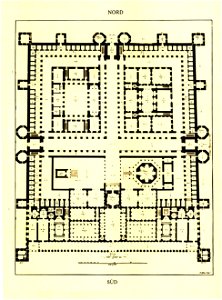
Tafel 001a Spalato - Grundriss vom Kaiserpalast - Robert Adam 1764 -
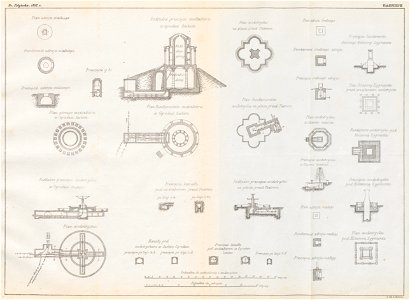
Plan części miasta Warszawy z pokazaniem Wodociągów wykonanych podług projektu H. Marconi- Plany i przecięcia poszczególnych elementów (43882)
St Elias Broussa Ground plan Section - Texier Charles - 1864
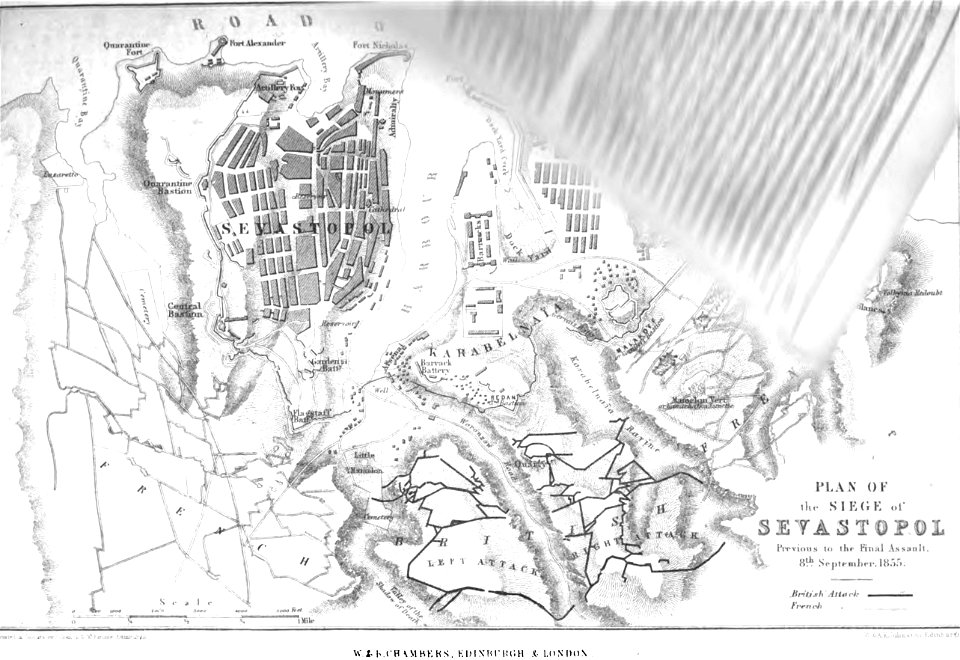
Plan of the Siege of Sevastopol. George Dodd. Pictorial history of the Russian war 1854-5-6
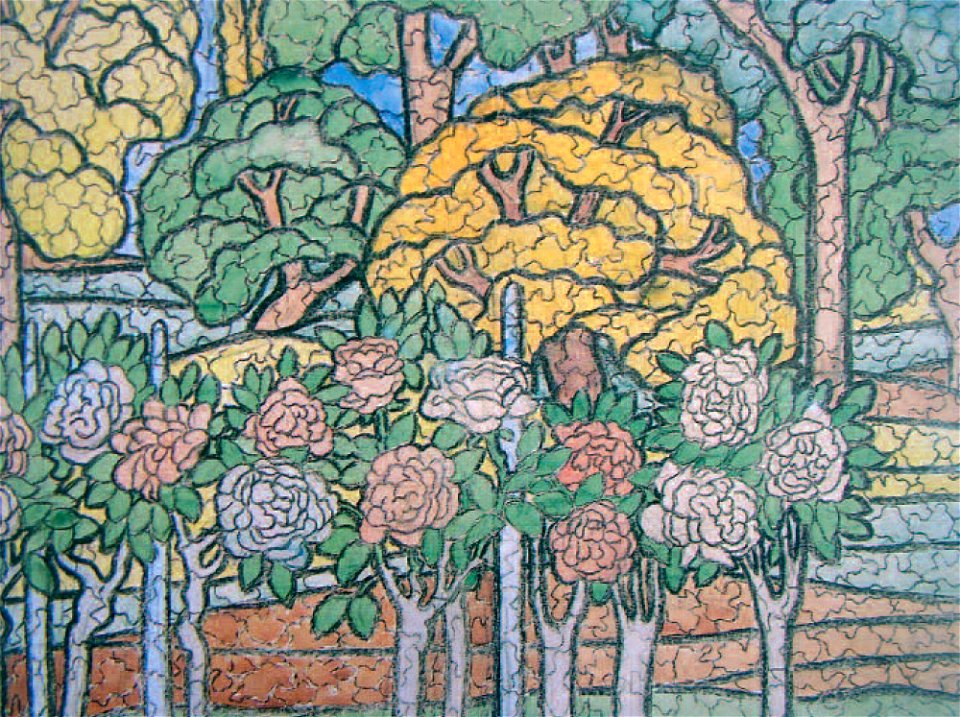
Rippl Glass painting plan

Salle Favart (1) - Kaufmann 1837 plate3 GB-Princeton
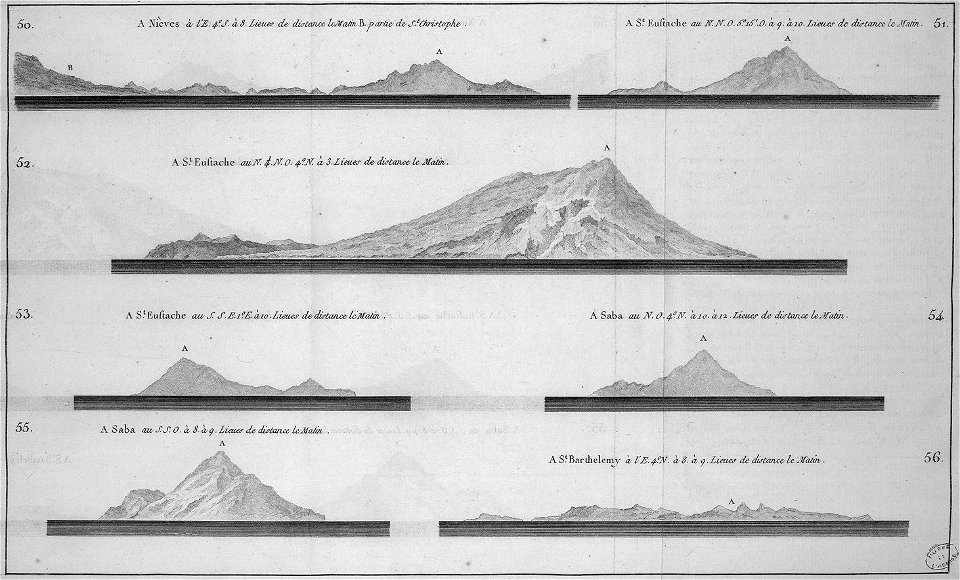
Plan coupe des îles de Saint Eustache, Nieves et Saint-Barthélémy réalisé en 1771-1772
Plan du combat naval de la grenade gagné par mr le cte déstaing sur lámiral Byron le 6 Juillet 1779 LCCN2003674487

Allahverdi Khan Bridge, plans by Pascal Coste
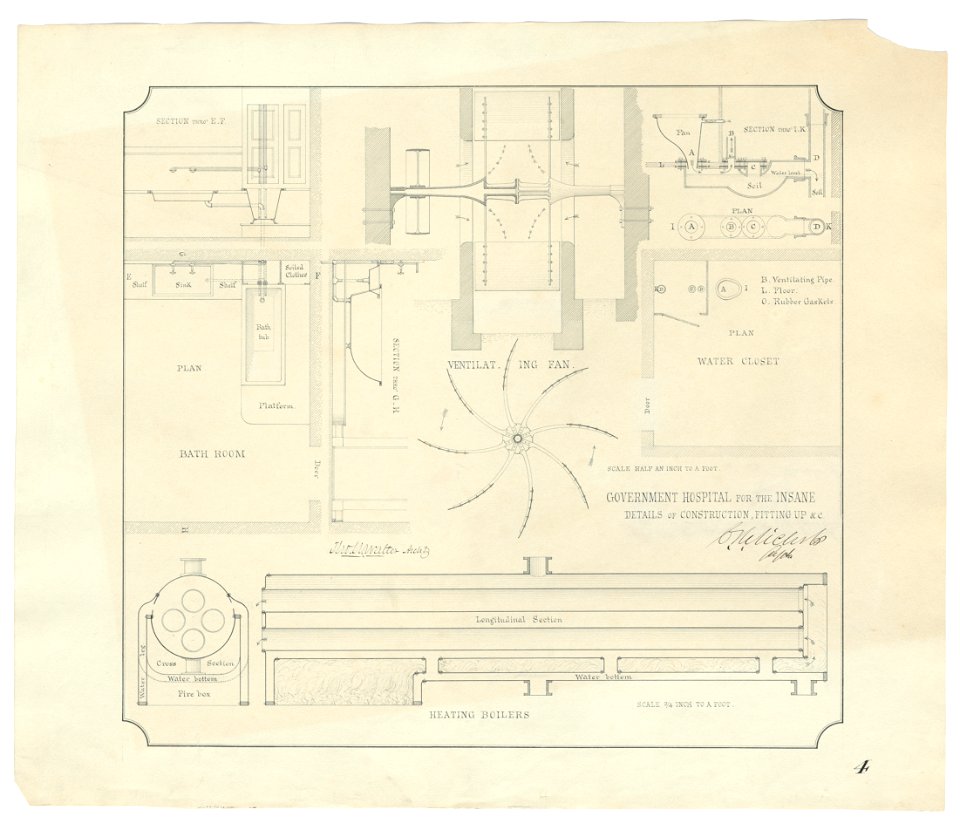
Government Hospital for the Insane (Saint Elizabeths Hospital), Washington, D.C. Boiler house. Heating boiler, ventilating fan, bathroom, and water closet. Plans, elevations, and sections) - LCCN2013648656
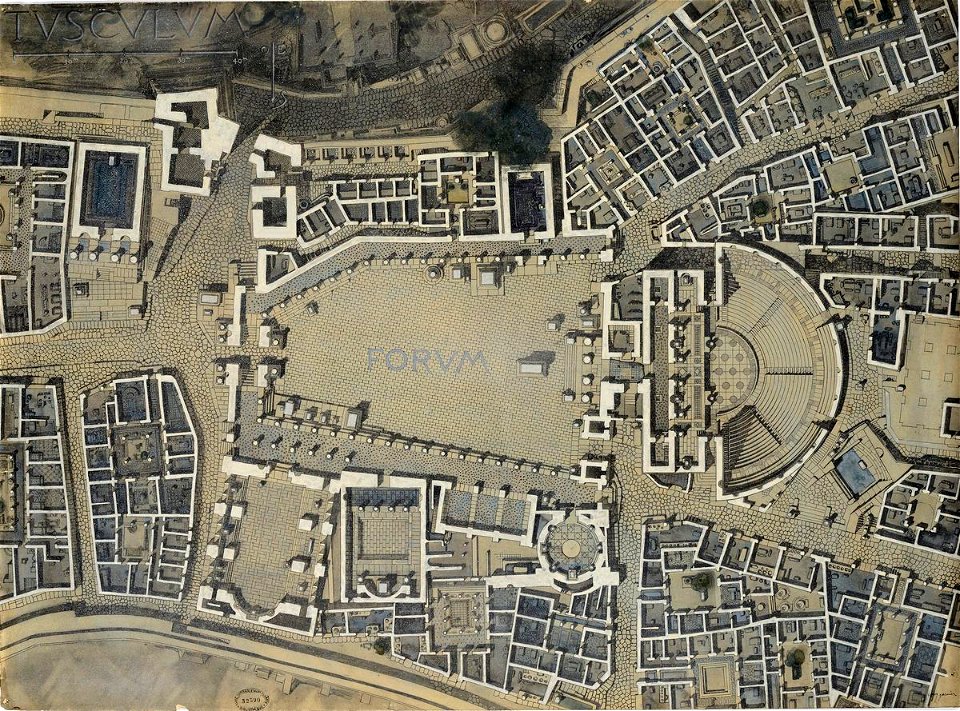
Garnier-Tony, Tusculum, restauration, Forum plan du rez-de-chaussée
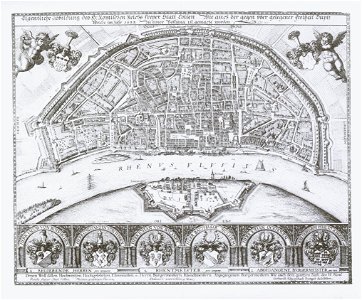
Eigentliche Abbildung des H. Römischen Reichs freyer Statt Cöllen (Plan 1633)

Lepsius-Projekt tw 1-2-075
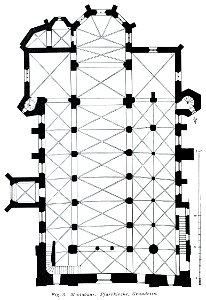
Luthmer V - 49 - Braubach St Barbarakirche Grundriss
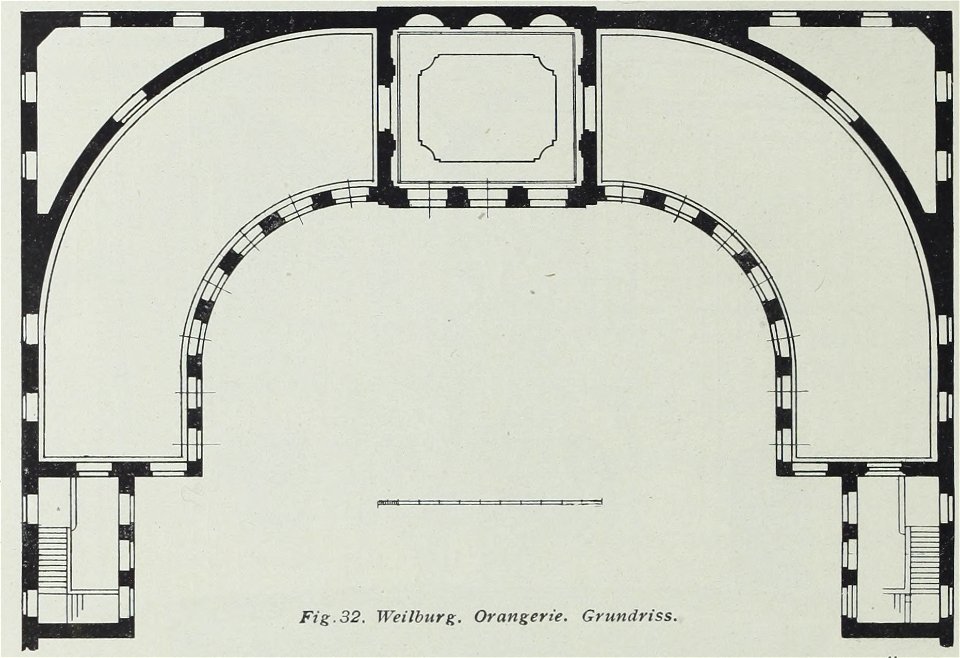
Luthmer VI-032-Weilburg Orangerie Grundriss
Luthmer IV-042b-Dexbach Kirche Grundriss
Luthmer IV-162-Meudt Pfarrkirche Grundriss
Luthmer III-004-Weilburg Heiliggrab-Kapelle nach Görz
Luthmer V - 03 - Montabaur Pfarrkirche Grundriss
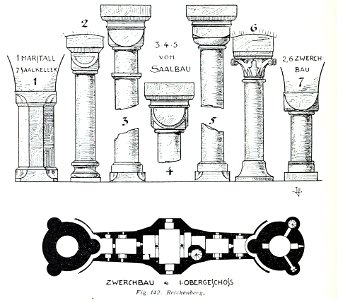
Luthmer V - 142 - Reichenberg Säulen und Grundriss Zwerchbau Obergeschoss
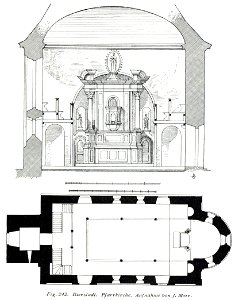
Luthmer V - 242 - Bierstadt Pfarrkirche Aufnahme von J Morr
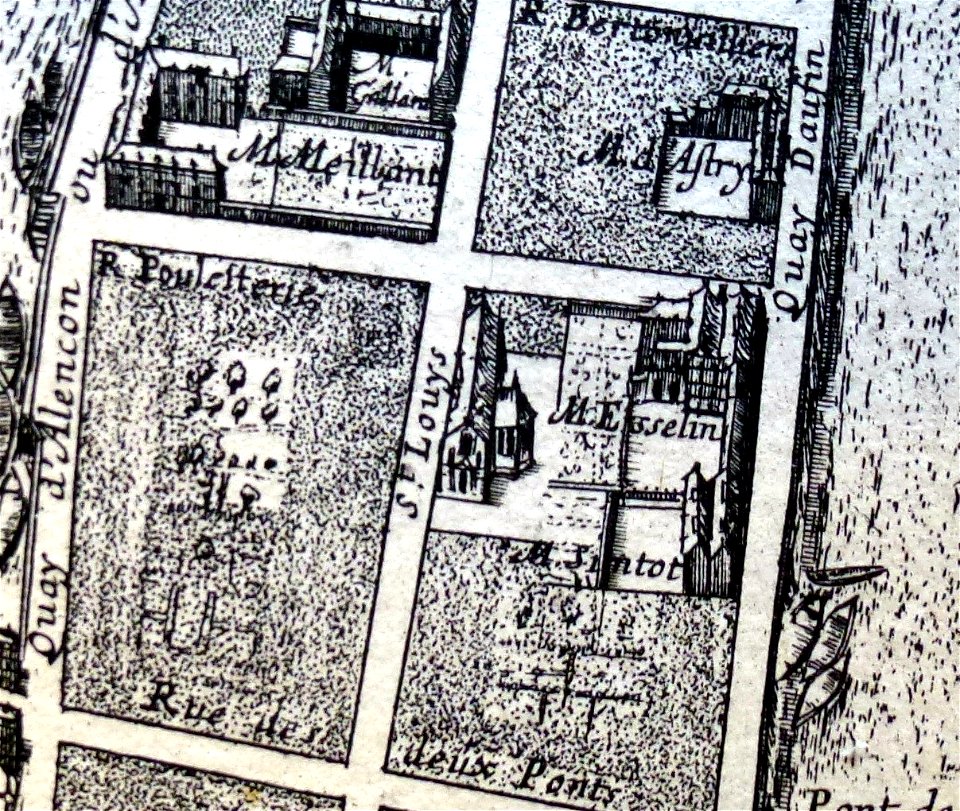
Détail du plan de Paris par Gomboust 1652
House (Tudor Place) for Thomas and Martha Custis Peter, 1644 31st Street, N.W., Georgetown, Washington, D.C. Floor plan with sketches LCCN2002712363
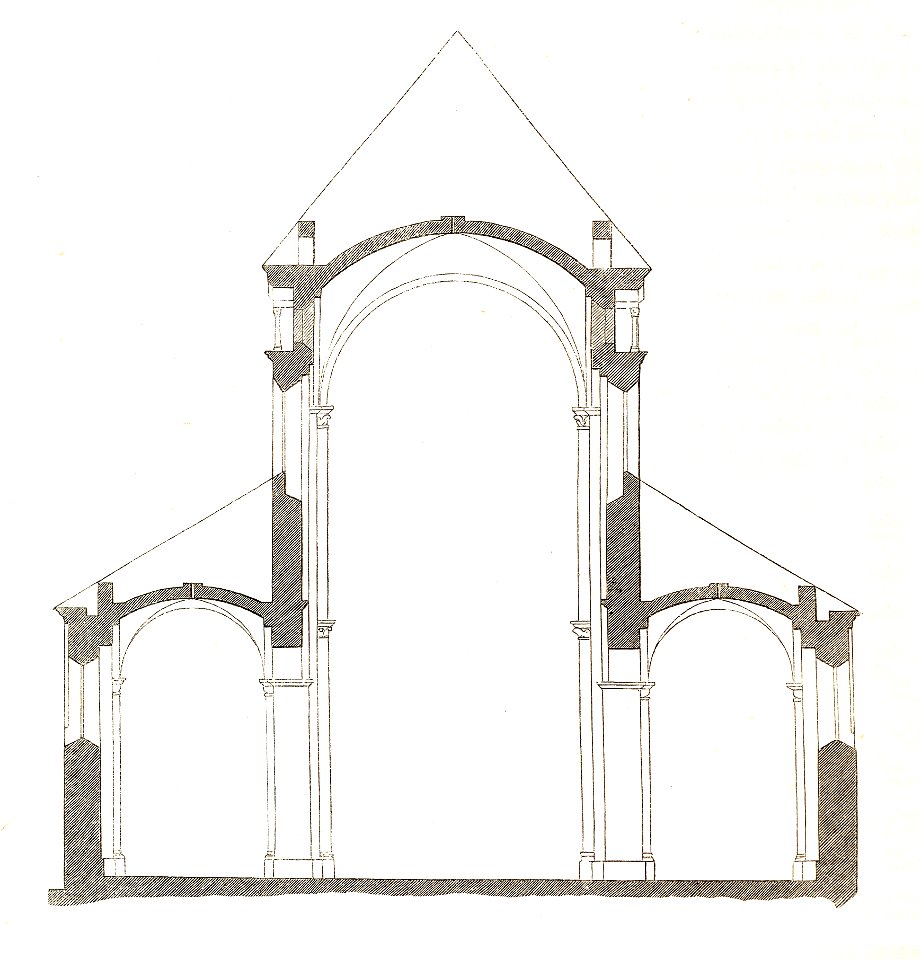
Jahrbuch MZK Band 03 - Gewölbesystem - Fig 24a Queransicht Dom zu Speyer

Jahrbuch MZK Band 03 - Gewölbesystem - Fig 03 San Vitale Längsschnitt
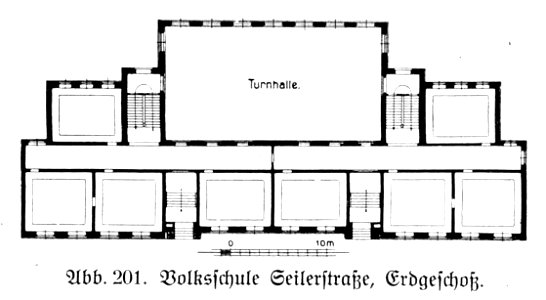
Hamburg und seine Bauten 1914, Band 1, Abbildung 201, Volksschule Seilerstraße, Grundriss Erdgeschoss

Meryon - Plan du combat de Sinope, 1er état, btv1b550022095
Paysage d'Italie, détail de la scène de jeu au premier plan (phbw12 0228)
Paysage d'Italie, détail de la scène de jeu au premier plan (phbw12 0227)
Olmütz (Merian)
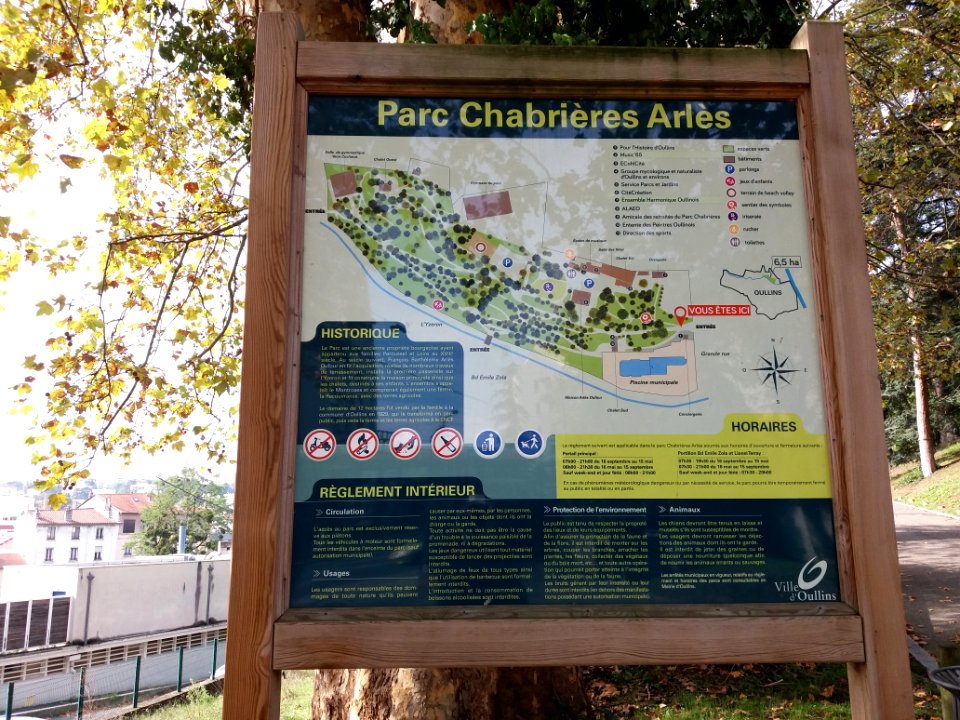
Oullins - Parc Chabrières-Arlès, plan du parc
3501 - 3600 av 21 023 Neste side
/ 211