21 023 Gratis bilder av Plan

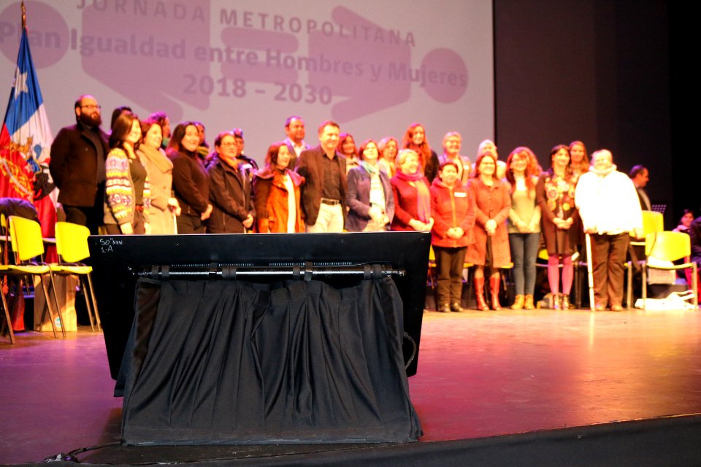
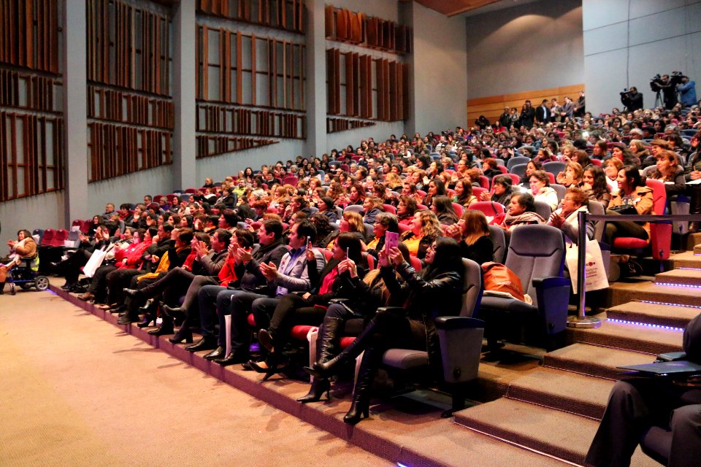
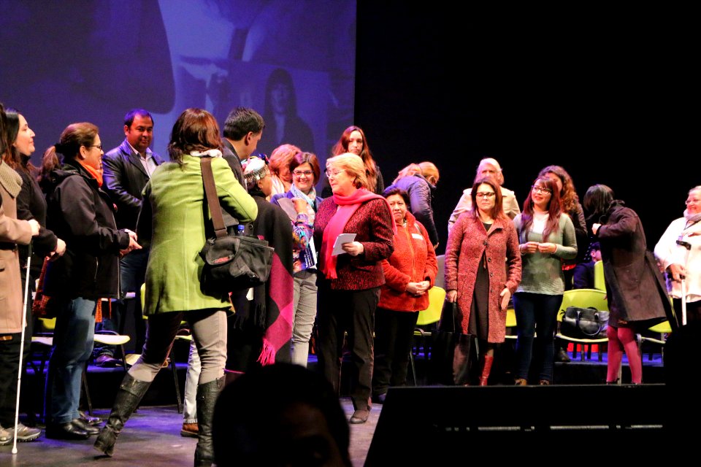
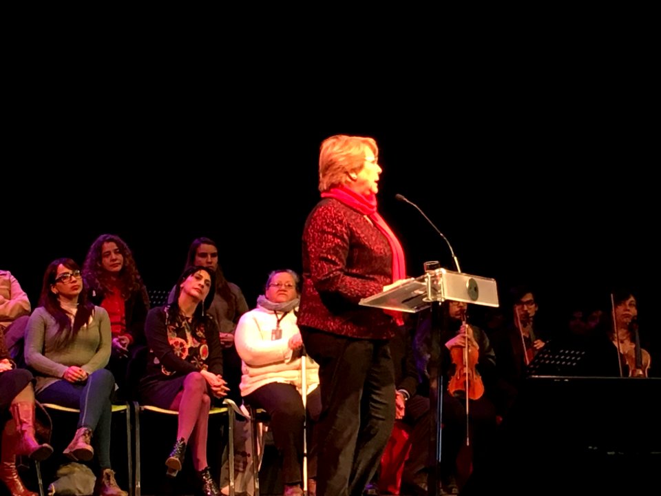
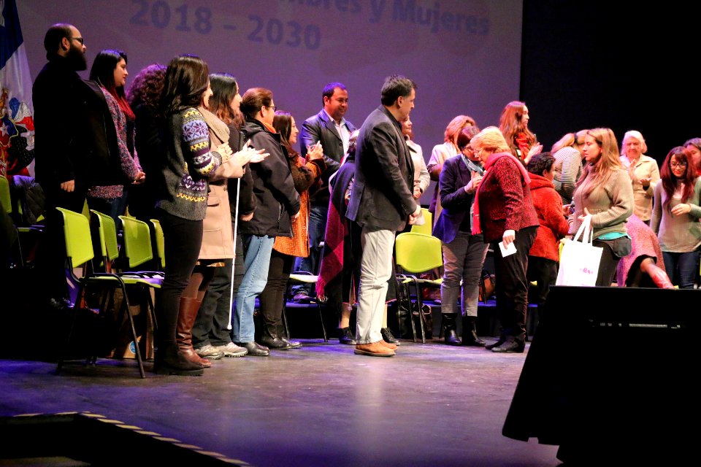
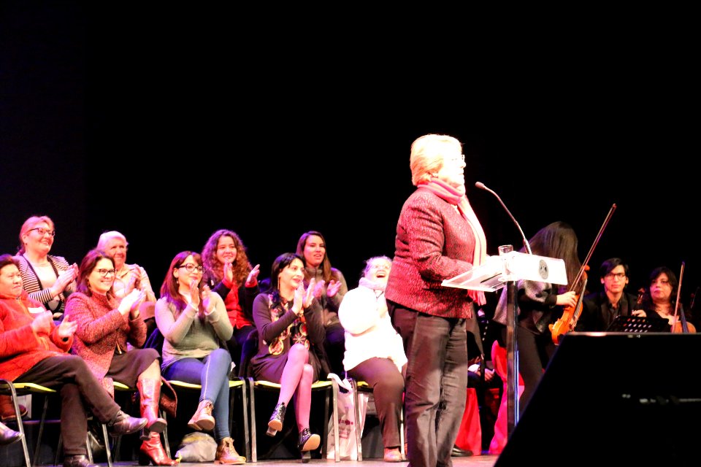
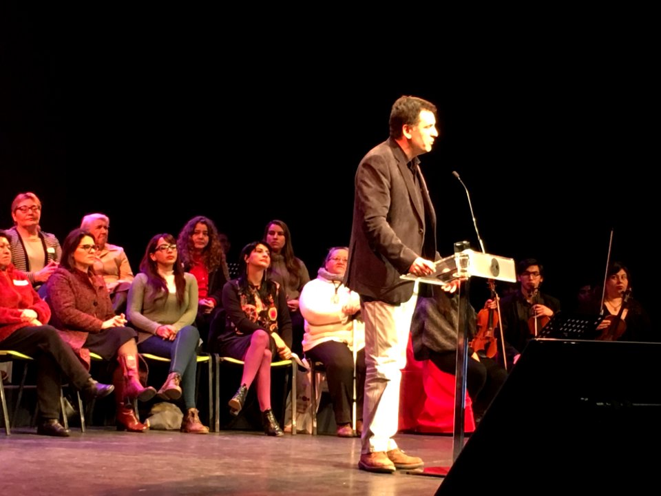

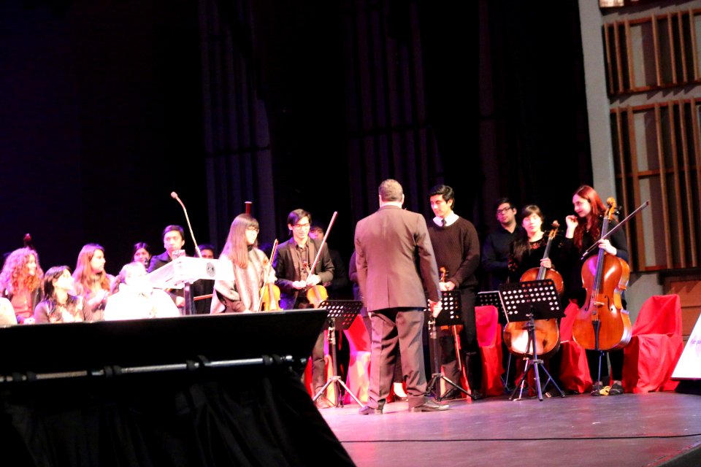
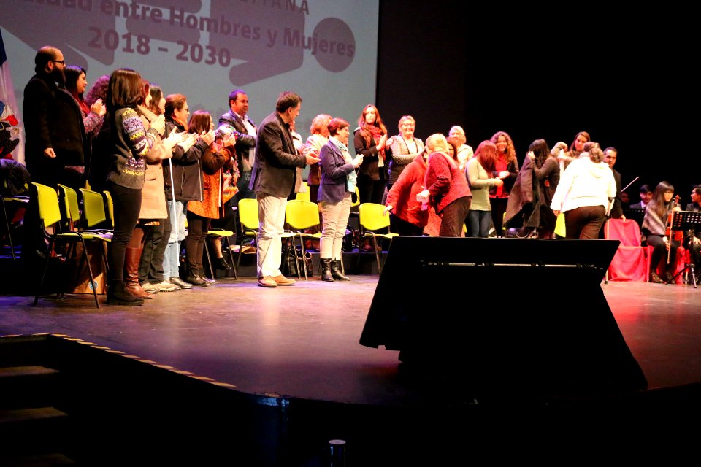
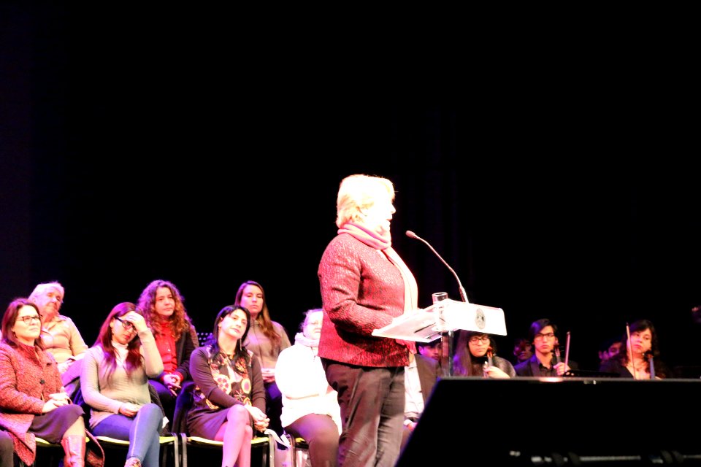
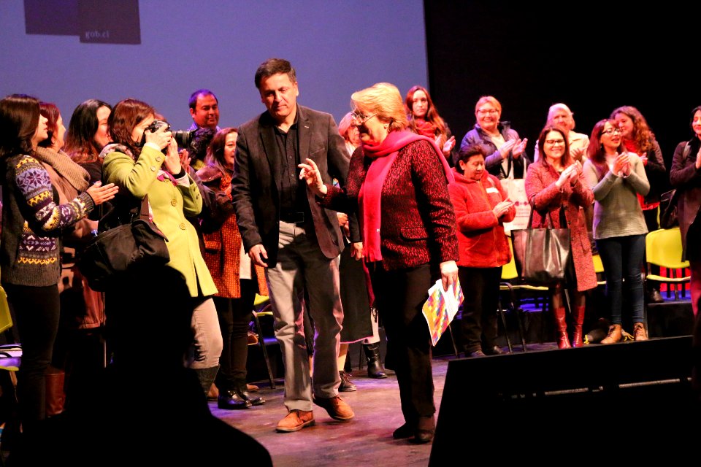
20170819-encuentro rm plan nacional mujeres2030 (36666387306)
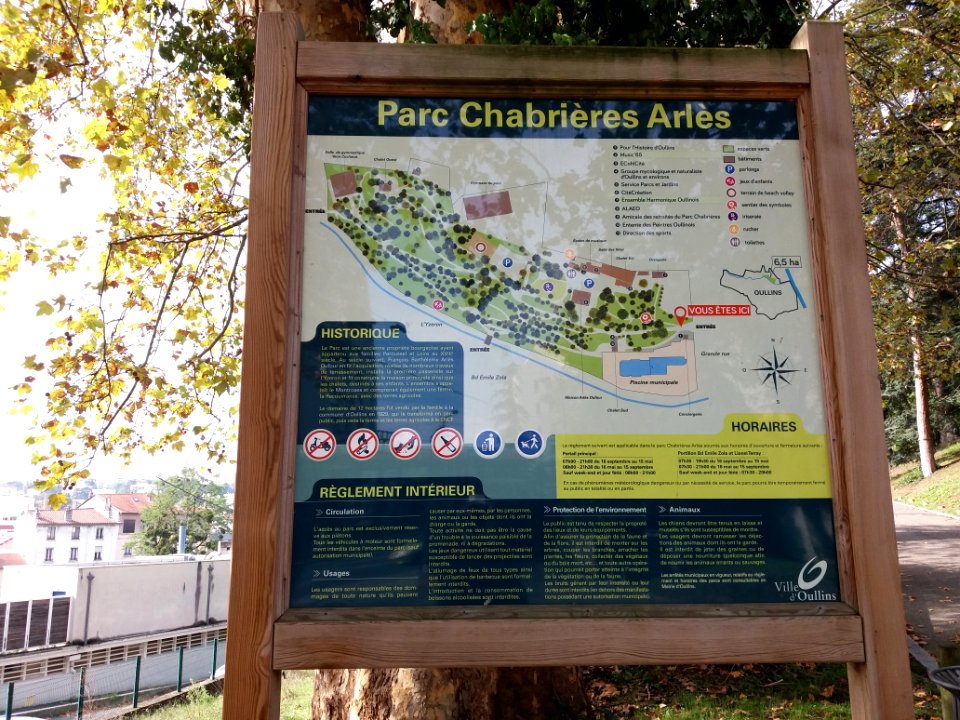
Oullins - Parc Chabrières-Arlès, plan du parc
Metro de Paris - Traversee sous-fluviale ligne 8 - Profil en plan
DV-general tours-planning meeting 140805-N-YB590-037

Stadtsaal KF Plan 1OG
Maria-Einsiedel-Bad Plan-bjs200723-01
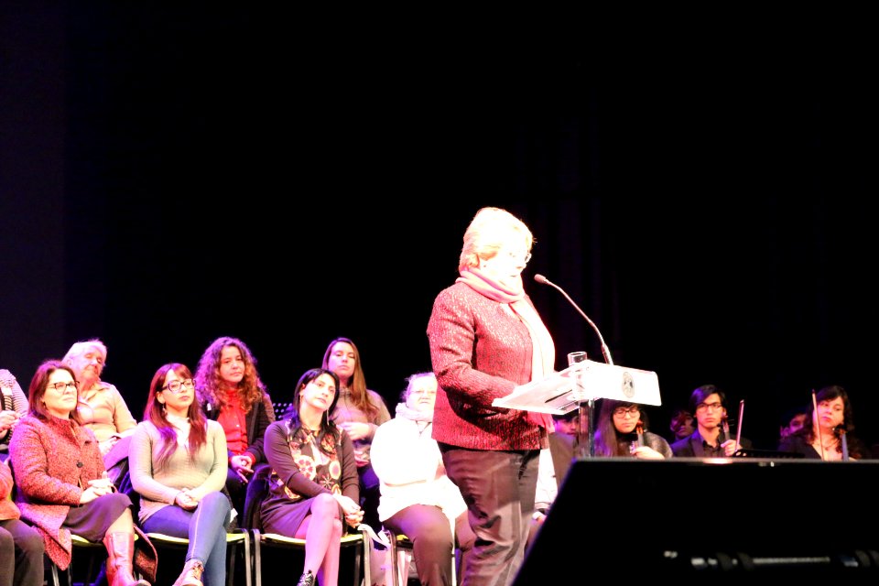
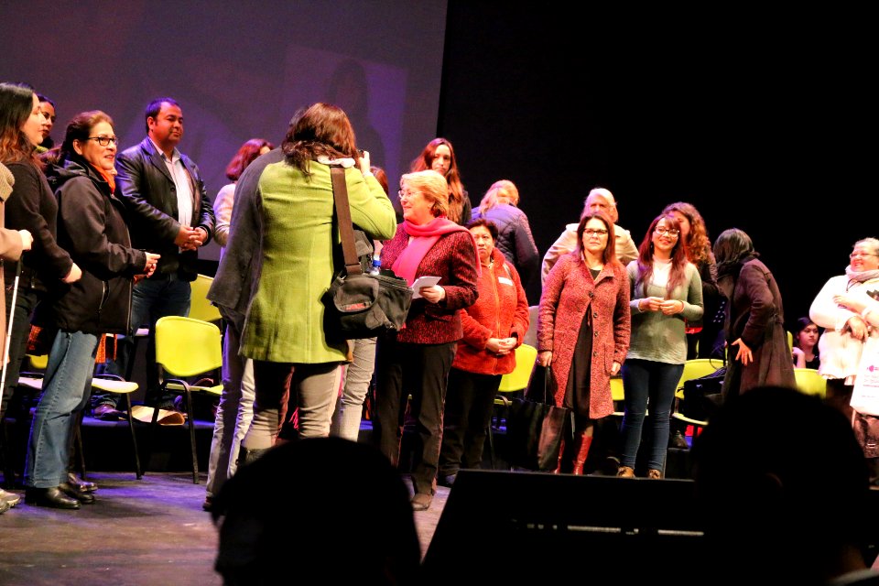
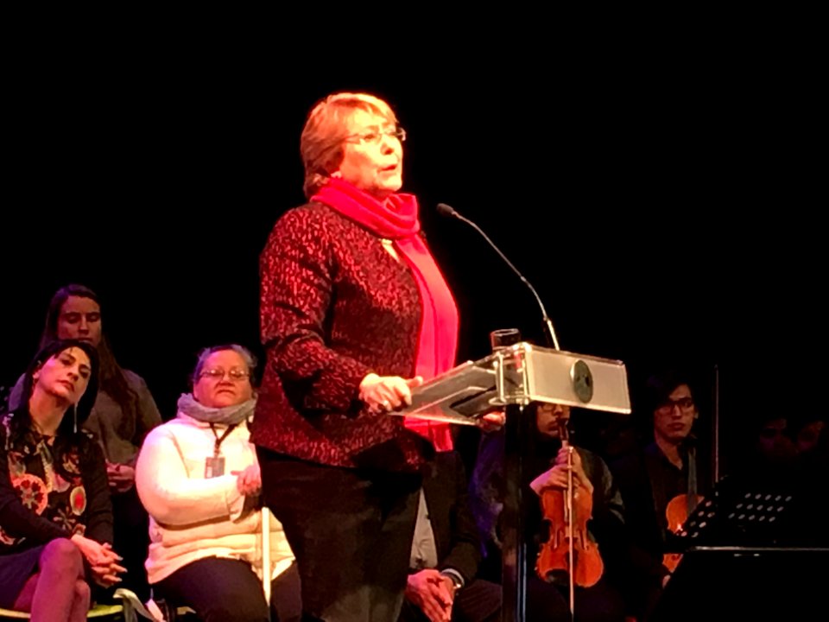
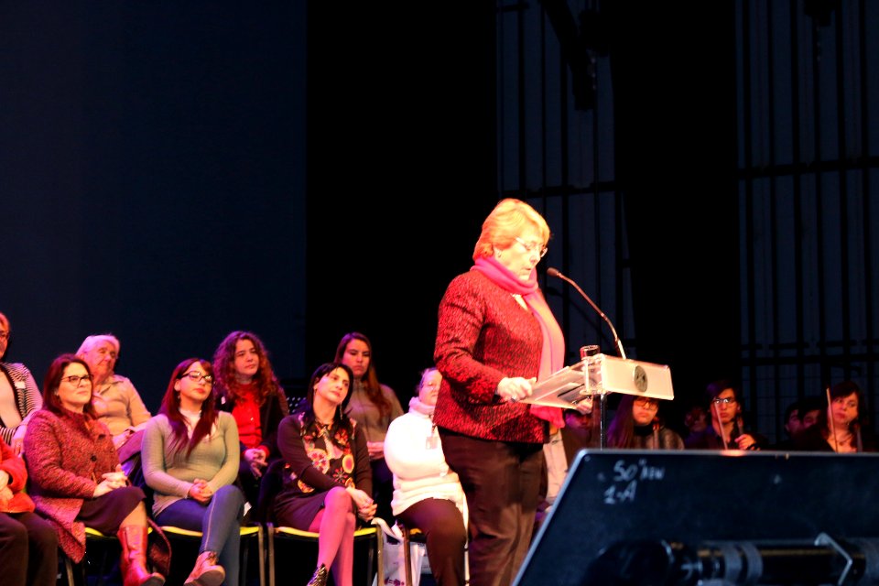
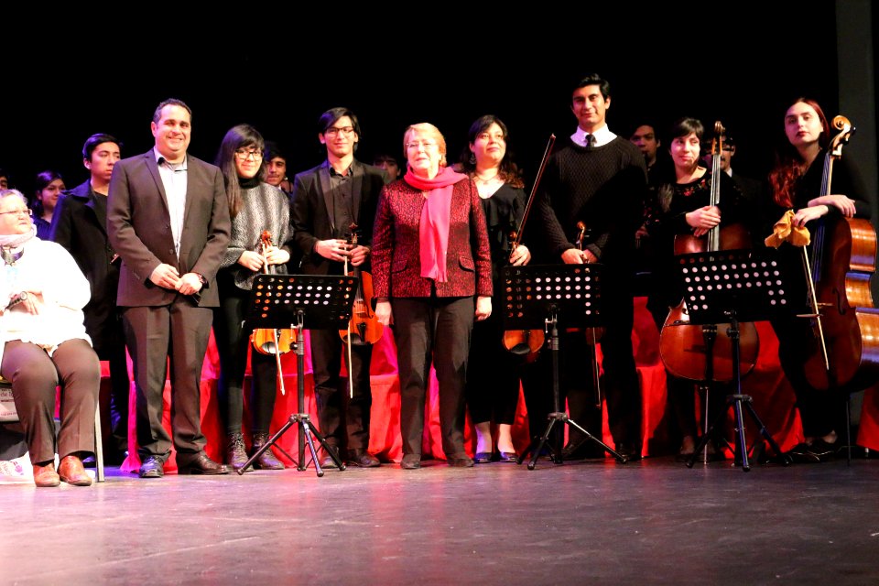
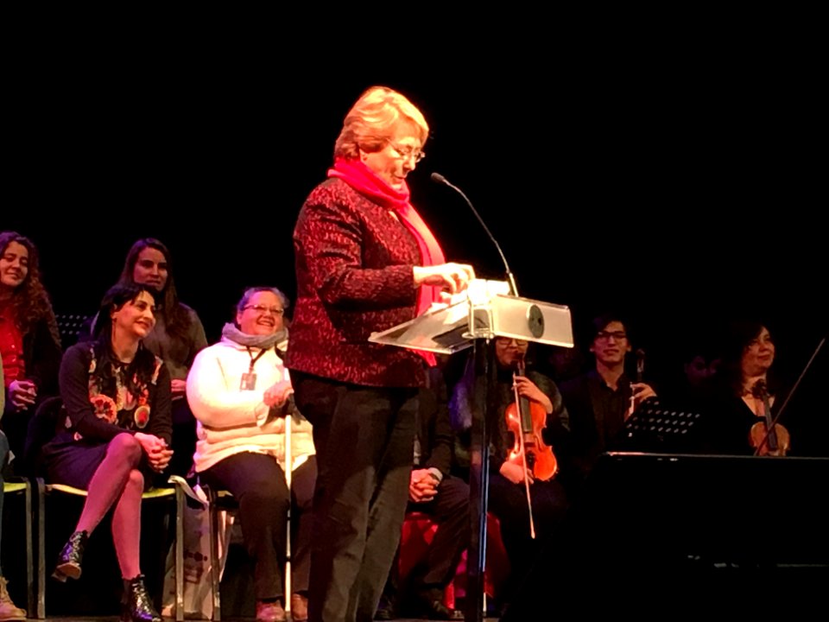
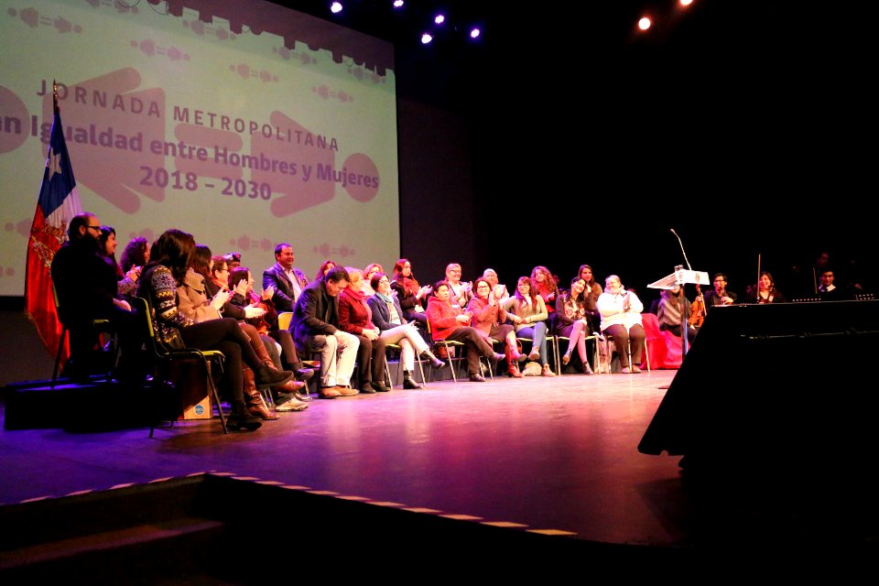
20170819-encuentro rm plan nacional mujeres2030 (36712383815)
Stadtsaal KF Plan Erdgeschoss
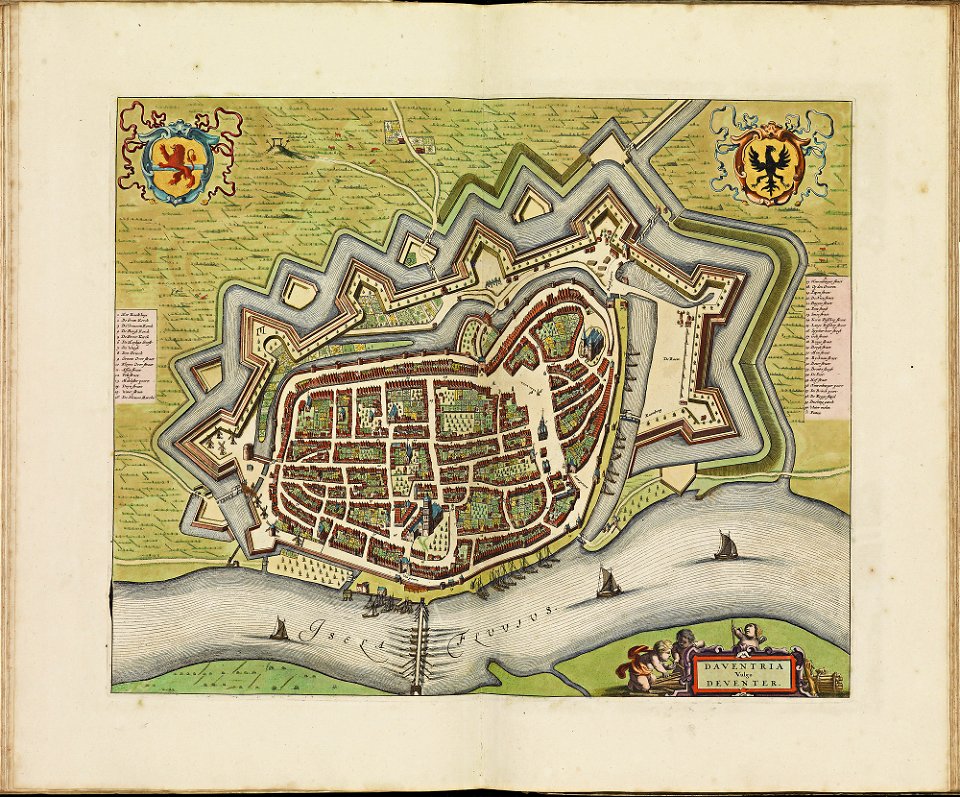
Atlas de Wit 1698-pl057-Deventer-KB PPN 145205088
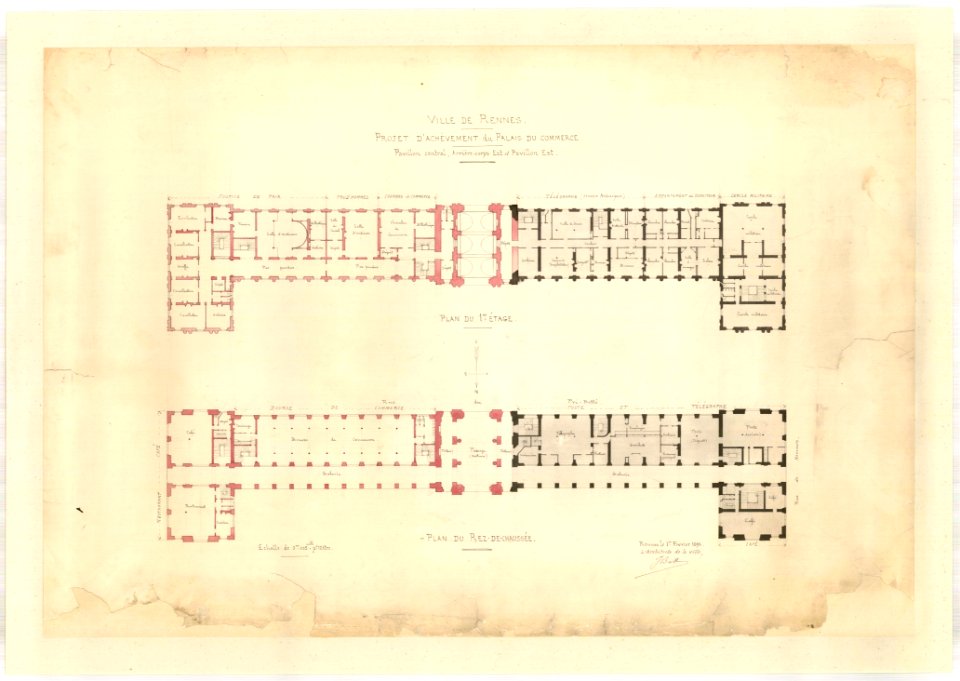
2fi561 Plan du palais du commerce à Rennes
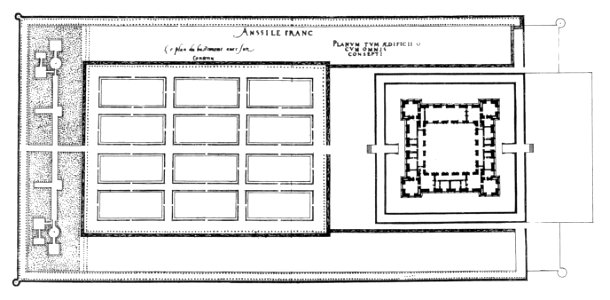
Ancy-le-FrancGrundriss1576-79
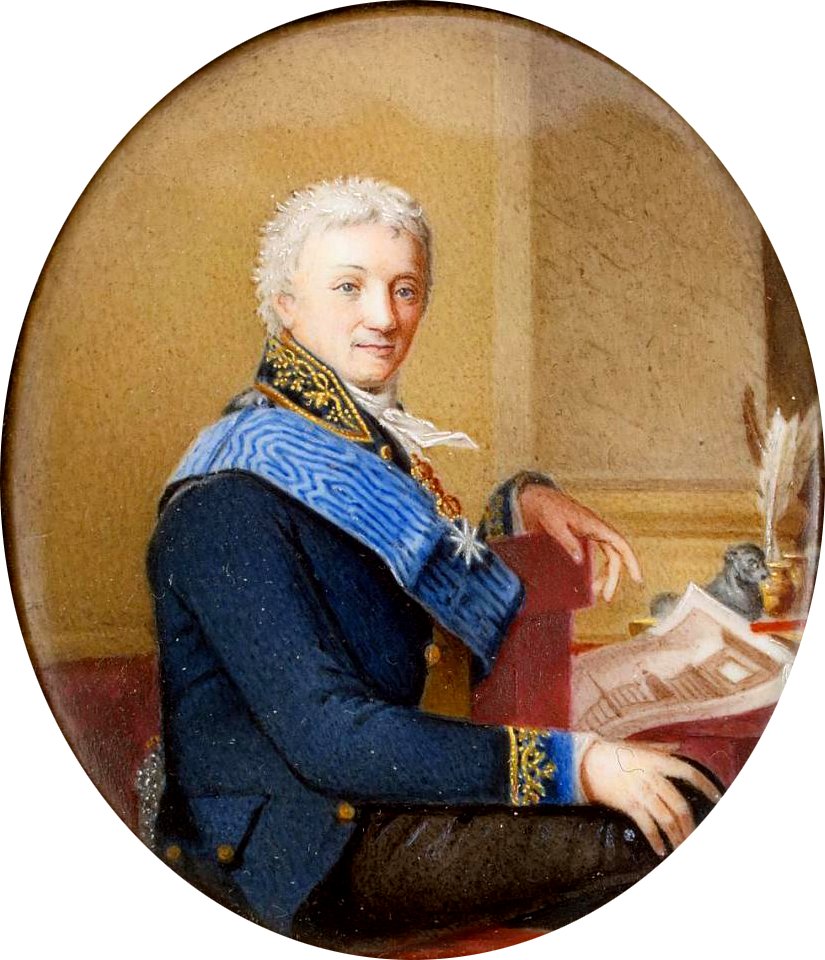
A.S.Stroganov by Dm.Evreinov (1806-7, Hermitage)
New interchange station, 31st and Market streets, West Philadelphia, 1902, with operating yard, from official plans LCCN2006678311
0 Nicolas Fouquet - Vaux-le-Vicomte (2)
Luthmer II-011-Höchst Pfarrkirche St Justinus Grundriss
S. view of the new Patent Office. Logitudinal section of the centre building completed. Plan of national gallery of American manufacures and agriculture - designed by Wm. P. Elliot, Arch. ; LCCN2013645255
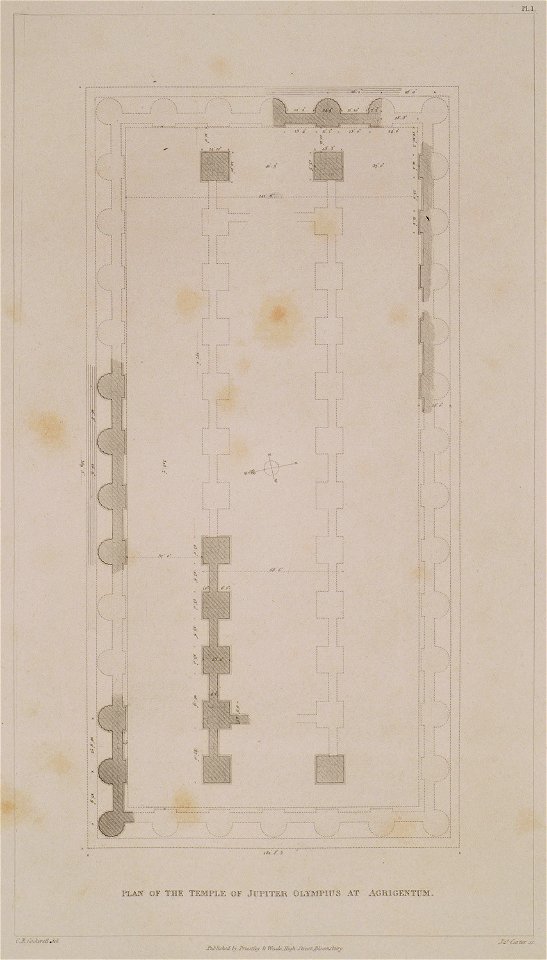
Plan of the temple of Jupiter Olympius at Agrigentum - Cockerell Charles Robert Kinnard William Donaldsonthomas Leverton Jenkins William Railton William - 1830
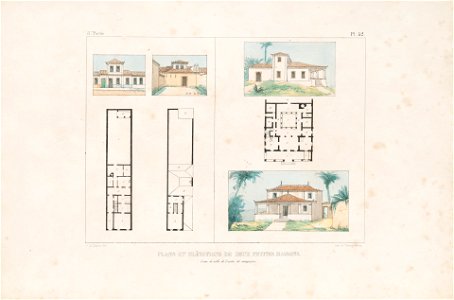
Plans et élévations de deux petites maisons, l'unne de ville et l'autre de campagne (8), da Coleção Brasiliana Iconográfica
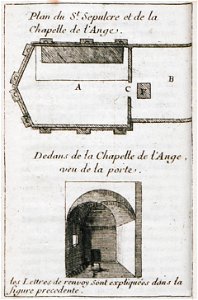
Plan du St Sepulchre et de la Chapelle de l'Ange Dedans de la Chapelle de l'Ange, veu de la porte - Lucas Paul - 1712
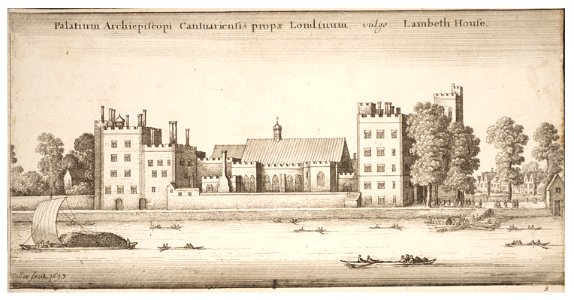
Wenceslas Hollar - Lambeth Palace from the river (State 3)

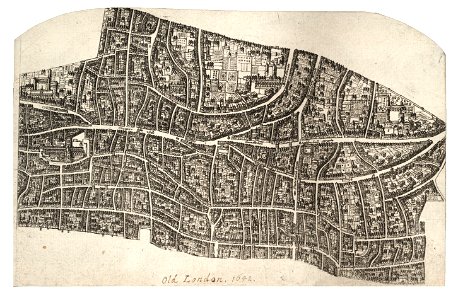
Wenceslas Hollar - London before the fire (State 2)
Wenceslas Hollar - London before the fire (State 1)
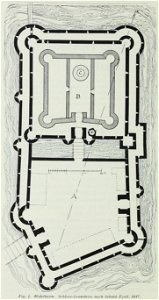
Luthmer II-001-Rödelheim Schloss-Grundriss nach Sebald Fyoll 1447
Luthmer III-101-Limburg Walderdorffer Hof Grundriss
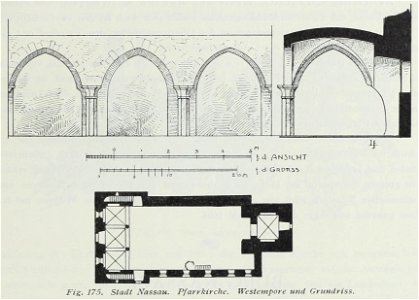
Luthmer III-175-Stadt Nassau Pfarrkirche Westempore und Grundriss
Manesson-Travaux-de-Mars 9559
Jahrbuch MZK Band 03 - Gewölbesystem - Fig 76b Querdurchschnitt der Minoritenkirche zu Cöln
3601 - 3700 av 21 023 Neste side

/ 211