21 023 Gratis bilder av Plan

1647 Long view of London From Bankside - Wenceslaus Hollar (cropp1


Climax boiler, plan (Rankin Kennedy, Modern Engines, Vol V)

Carriere de Selinunte Plan de la carriere de Selinunta - Houel Jean - 1782
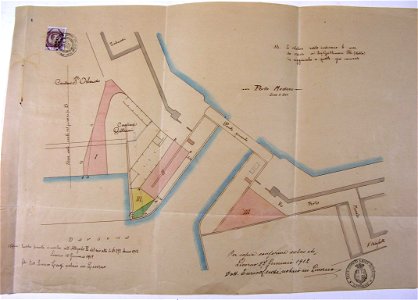
Cantieri navali Fratelli Orlando & C., contratto di cessione in affitto, Livorno 1912 - san dl SAN IMG-00001361
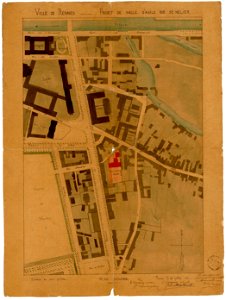
2fi1090 Plan de Rennes avec projet de crèche Saint-Hélier
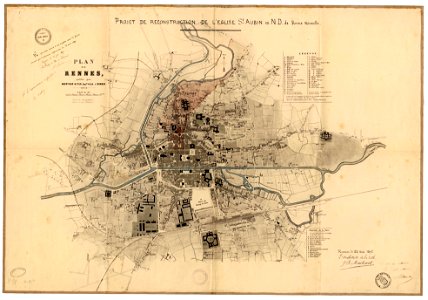
2fi1691 Rennes plan de Rennes
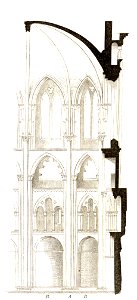

Jahrbuch MZK Band 03 - Gewölbesystem - Fig 52b St. Gereon zu Köln Innenansicht
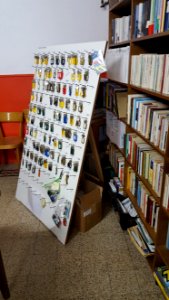
Wikimania 2016-Keys of the accomodations
Chandraprabhu Jain temple Kanchi Tamil Nadu

BreSt Zeiller 15094

Den danske Vitruvius 1 tab033 - Grundtegning af dend tredie Etage af det Kongl Palais

Bodleian Libraries, A new machine (or raft) to cover (or protect) the landing of the French on their intended invasion of England
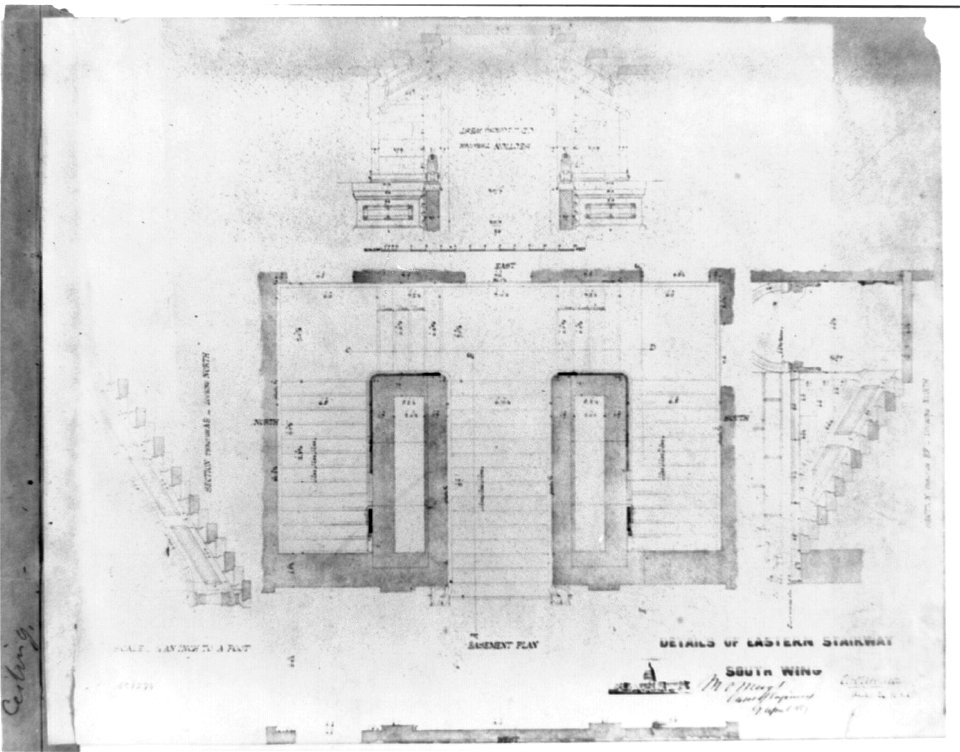
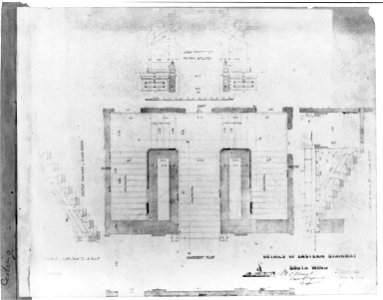
United States Capitol (Washington, D.C.). South wing. Basement. Eastern stairway. Plan and sections) - M.C. Meigs, Capt. of engineers, 9 April 1857 ; Tho. U. Walter, Archt. ex. U.S.C LCCN92521116
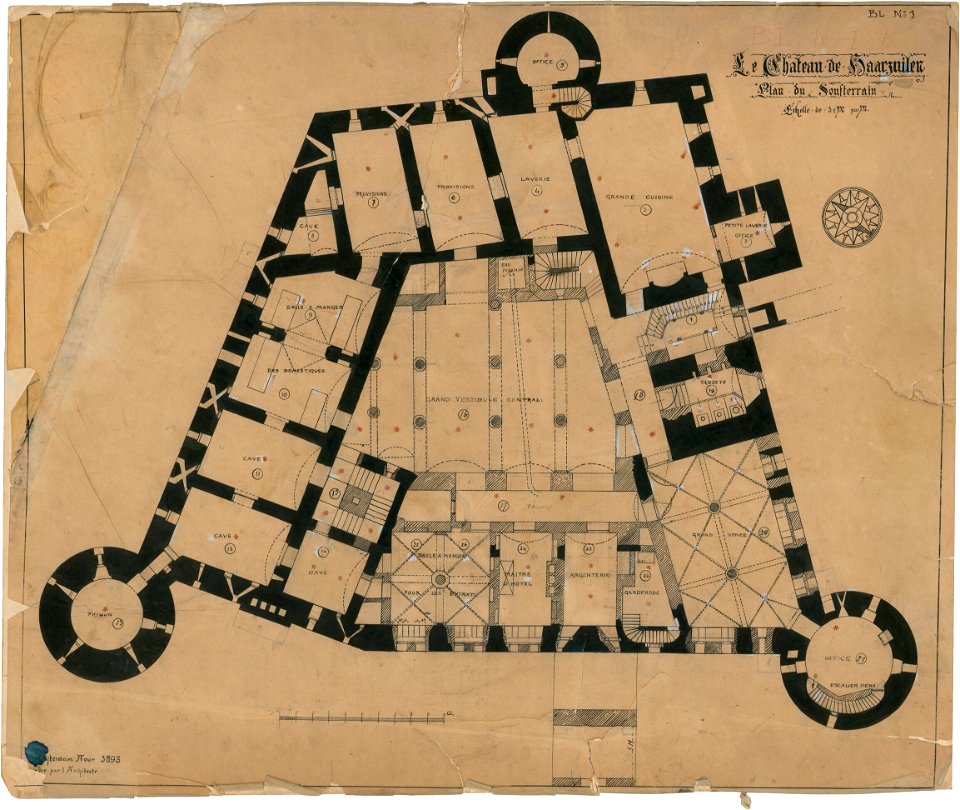

Ontwerp voor Kasteel de Haar, plattegrond van het souterrain Het Nieuwe Instituut HAARt1-1
Theo van Doesburg 207
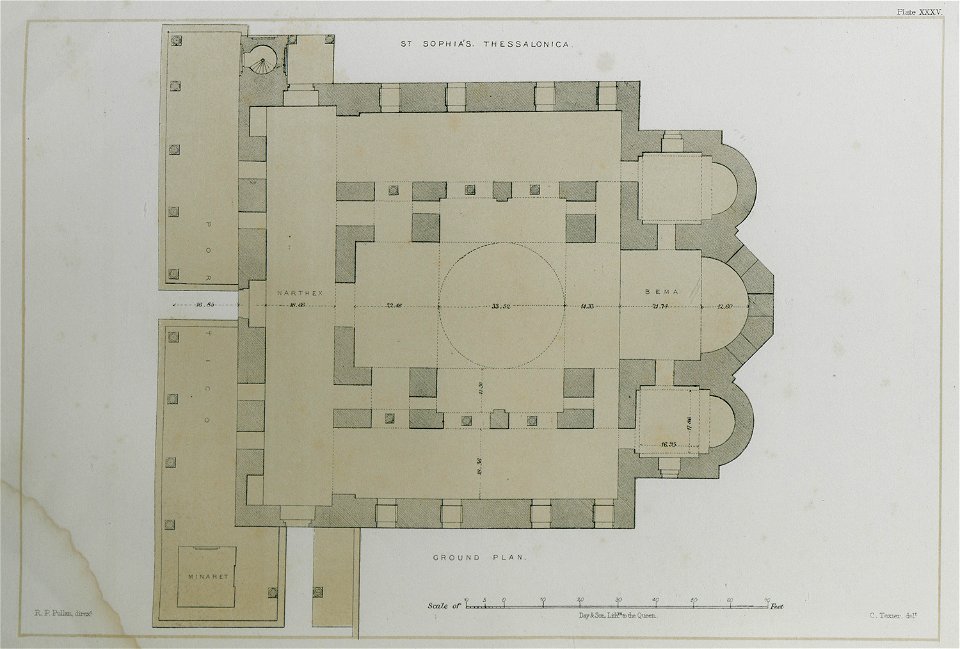
St Sophia's Thessalonica Ground plan - Texier Charles - 1864

Plans of the temples of Zeus and Heracles at Agrigento, Sicily Map of the site - Cockerell Charles Robert Kinnard William Donaldsonthomas Leverton Jenkins William Railton William - 1830
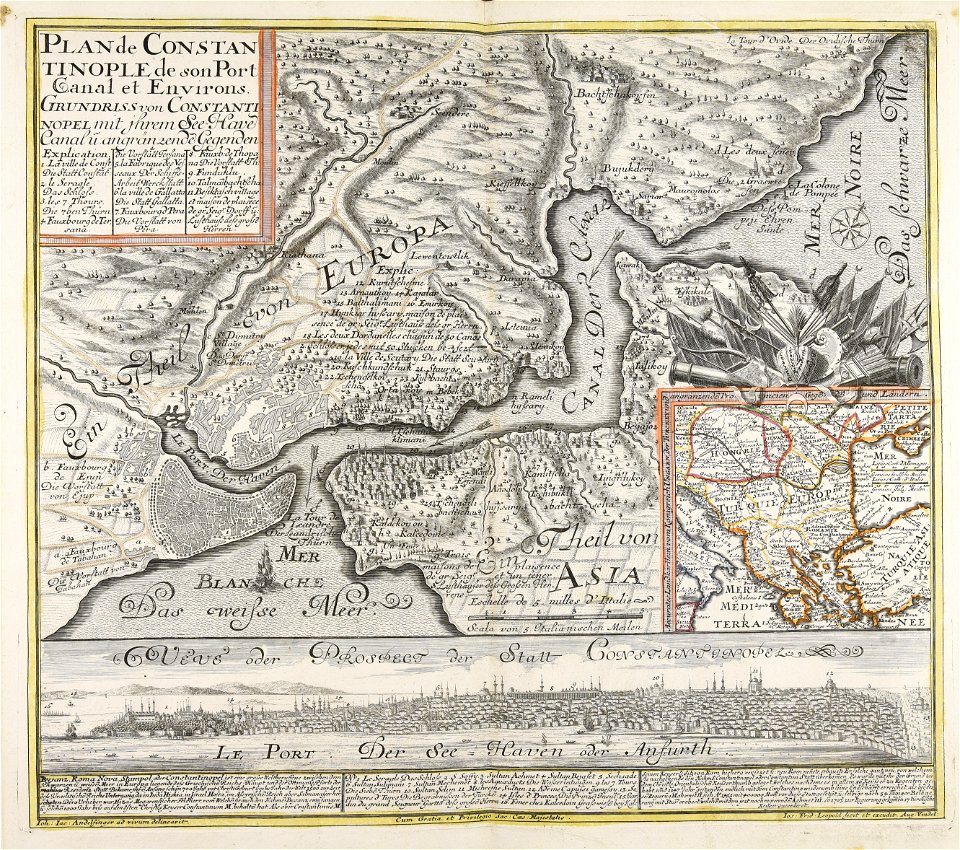
Plan de Constantinople de son port canal et environ = Grundriss... - CBT 5883928
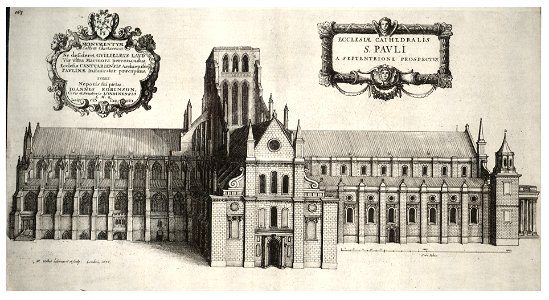

Wenceslas Hollar - St Paul's. North side (State 1)
Wenceslas Hollar - St Paul's. East end (State 2)
Plan sytuacyjny części miasta Warszawy obejmującej Zjazd od Zamku ... Widok Zjazdu i nowo budującego się mostu żelaznego na Wiśle (43870)
Tcarskoe Selo sofiyskiy sobor 1900-e 007
United States Capitol (Washington, D.C.). South wing. Basement. Eastern stairway. Plan and sections) - M.C. Meigs, Capt. of engineers, 9 April 1857 ; Tho. U. Walter, Archt. ex. U.S.C LCCN92521116
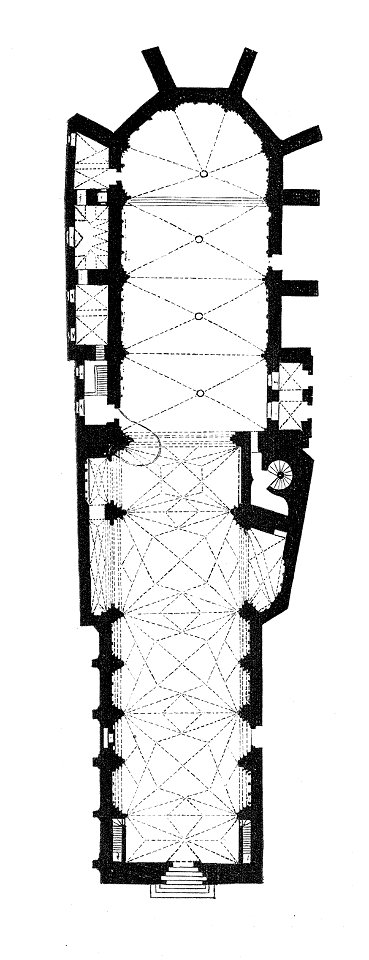
MZK 001 Nr 08 Die gothische Kirche Maria am Gestade in Wien - Fig 01 Grundriss Gesamtkirche
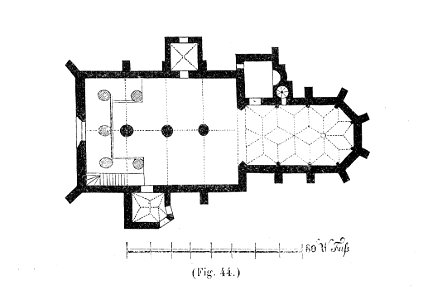
MZK 001 Nr 10 Charakteristik der Baudenkmale Böhmens - Fig. 44 Dechantekirche in Blattna - Grundriss
MZK 05 - 1860 Reisenotizen Italien Fig 079 Rom - S Stefano mit Basilika und Krypta

MZK 001 Nr 08 Die gothische Kirche Maria am Gestade in Wien - Tafel - Längendurchschnitt des Chores
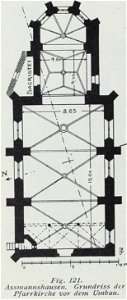
Luthmer I-121-Assmannshausen Grundriss der Pfarrkirche vor dem Umbau

Luthmer II-090-Kronberg Pfarrkirche Grundriss
Luthmer IV-059-Dillenburg Pfarrkirche (vor dem Bau des Treppenturms)
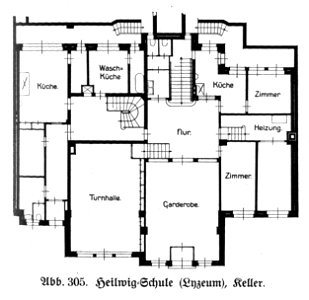
Hamburg und seine Bauten 1914, Band 1, Abbildung 305 - Heilwig-Schule, Keller
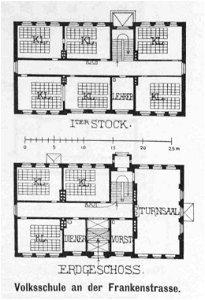
Hamburg und seine Bauten 1890, Volksschule Frankenstraße - Grundrisse
Jahrbuch MZK Band 03 - Gewölbesystem - Fig 33 Langhaus zu Vézelay
Jahrbuch MZK Band 03 - Gewölbesystem - Fig 46 Joch aus der Apostelkirche zu Cöln
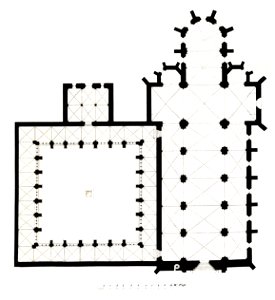
Jahrbuch MZK Band 03 - Kirche Porta Coelis - Tafel 1 Grundriss Kirche und Kreuzgang
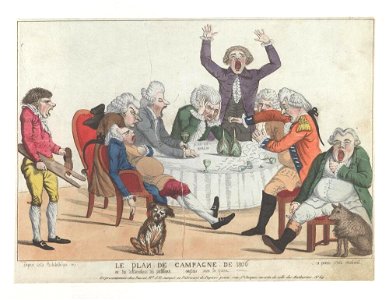
Bodleian Libraries, Le plan de campagne de 1806 ou- les deliberations des politiques Anglais sur la queue
Bodleian Libraries, An exact representation of a raft, and its apparatus, as invented by the French for their proposed invasion of England
Piranesi-6012
Ontwerp voor Kasteel de Haar, plattegrond van het souterrain Het Nieuwe Instituut HAARt1-8
St Sophia's Thessalonica Upper plan - Texier Charles - 1864

Scroll and Key Society building, Yale University (New Haven, Connecticut). Front and 1st, 2nd, and 3rd floors. Elevation and plans LCCN2013648230
Wenceslas Hollar - St. Paul's. West front (State 2)
Temple of Bacchus, Laodicea-Lattakia Elevation of inner side of columns Plan - Texier Charles - 1864
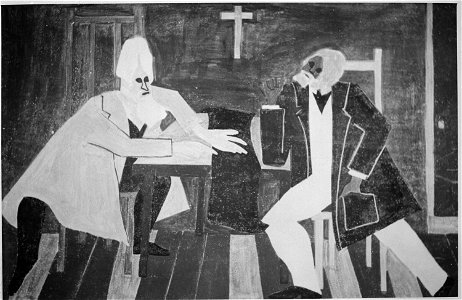
Douglass argued against John Brown's plan to attack the arsenal at Harpers Ferry - NARA - 559102
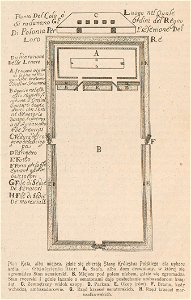
Elekcja Michała Korybuta Wiśniowieckiego na Woli w r. 1669 Plan koła albo miejsca, gdzei się zbierają Stany Królestwa Polskiego dla wyboru Króla (81953)
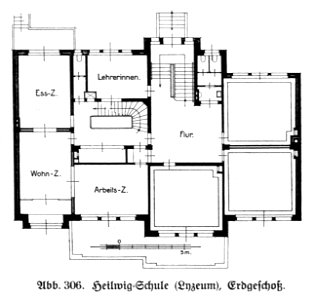
Hamburg und seine Bauten 1914, Band 1, Abbildung 306 - Heilwig-Schule, Erdgeschoss
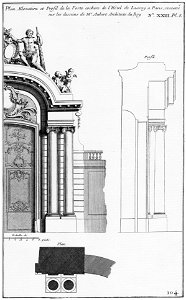
Hôtel de Lassay - Plan, élévation, et profil de la porte cochère - Architecture françoise Tome1 Livre2 Ch23 Pl8
Luthmer I-028-Rüdesheim Brömserhof Grundriss des westl. Theils
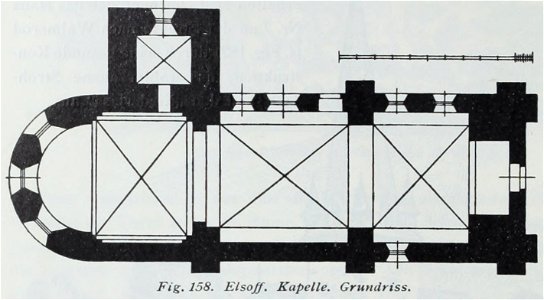
Luthmer IV-158-Elsoff Kapelle Grundriss

Den danske Vitruvius 1 tab032 - Grundtegning af dend anden Etage af det Kongl Palais
3701 - 3800 av 21 023 Neste side
/ 211