21 023 Gratis bilder av Plan

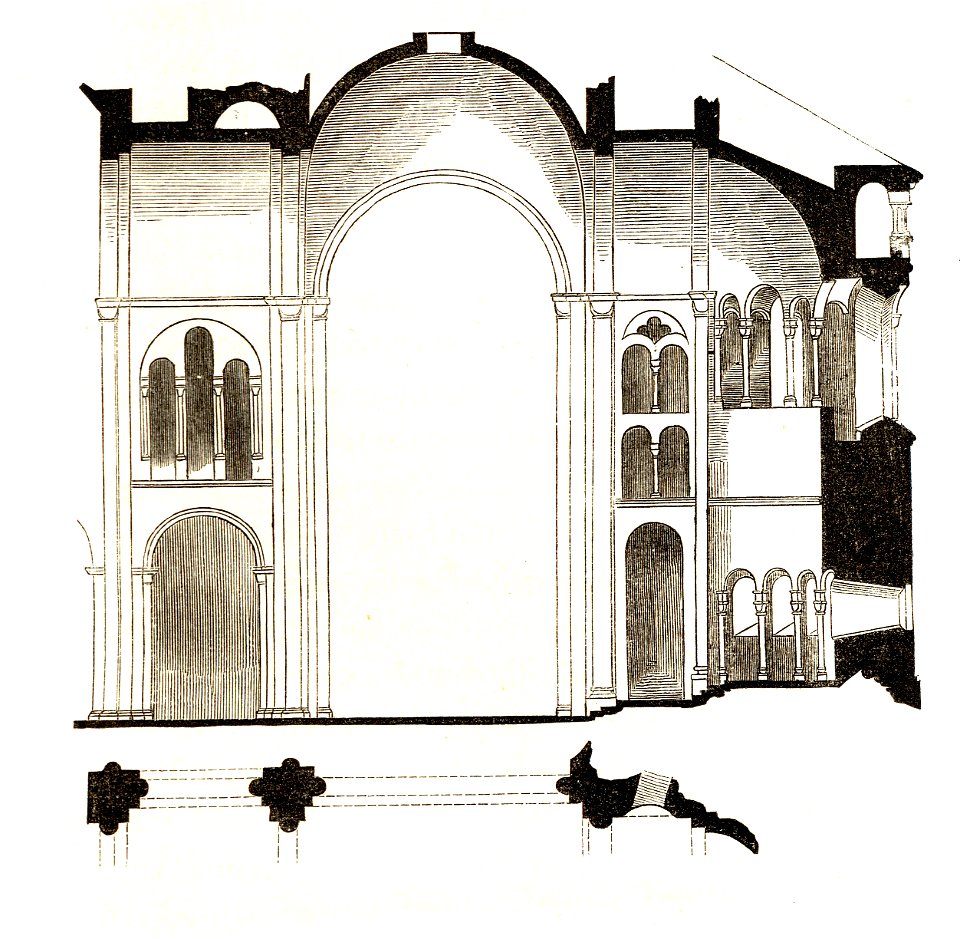
MZK 001 Nr 08 Die gothische Kirche Maria am Gestade in Wien - Tafel - Längendurchschnitt des Chores
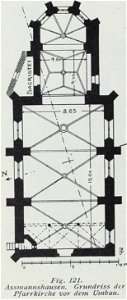
Luthmer I-121-Assmannshausen Grundriss der Pfarrkirche vor dem Umbau

Luthmer II-090-Kronberg Pfarrkirche Grundriss
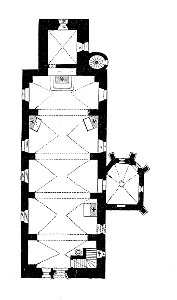
Luthmer IV-059-Dillenburg Pfarrkirche (vor dem Bau des Treppenturms)
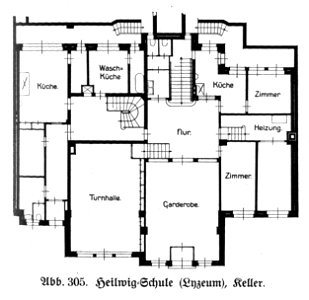
Hamburg und seine Bauten 1914, Band 1, Abbildung 305 - Heilwig-Schule, Keller
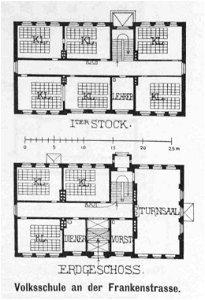
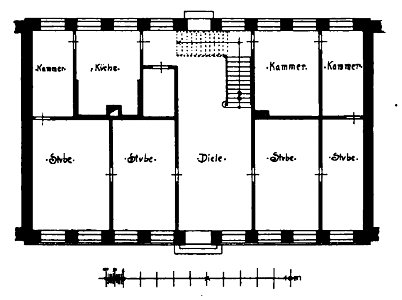
Hamburg und seine Bauten 1890, Volksschule Frankenstraße - Grundrisse

Jahrbuch MZK Band 03 - Gewölbesystem - Fig 33 Langhaus zu Vézelay
Jahrbuch MZK Band 03 - Gewölbesystem - Fig 46 Joch aus der Apostelkirche zu Cöln
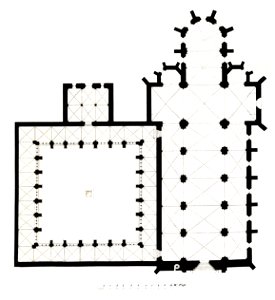
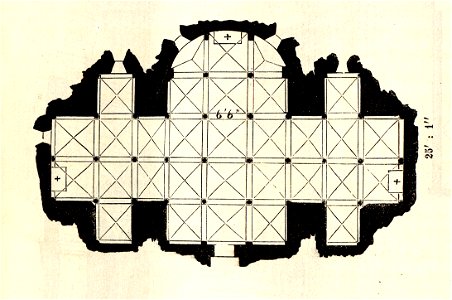
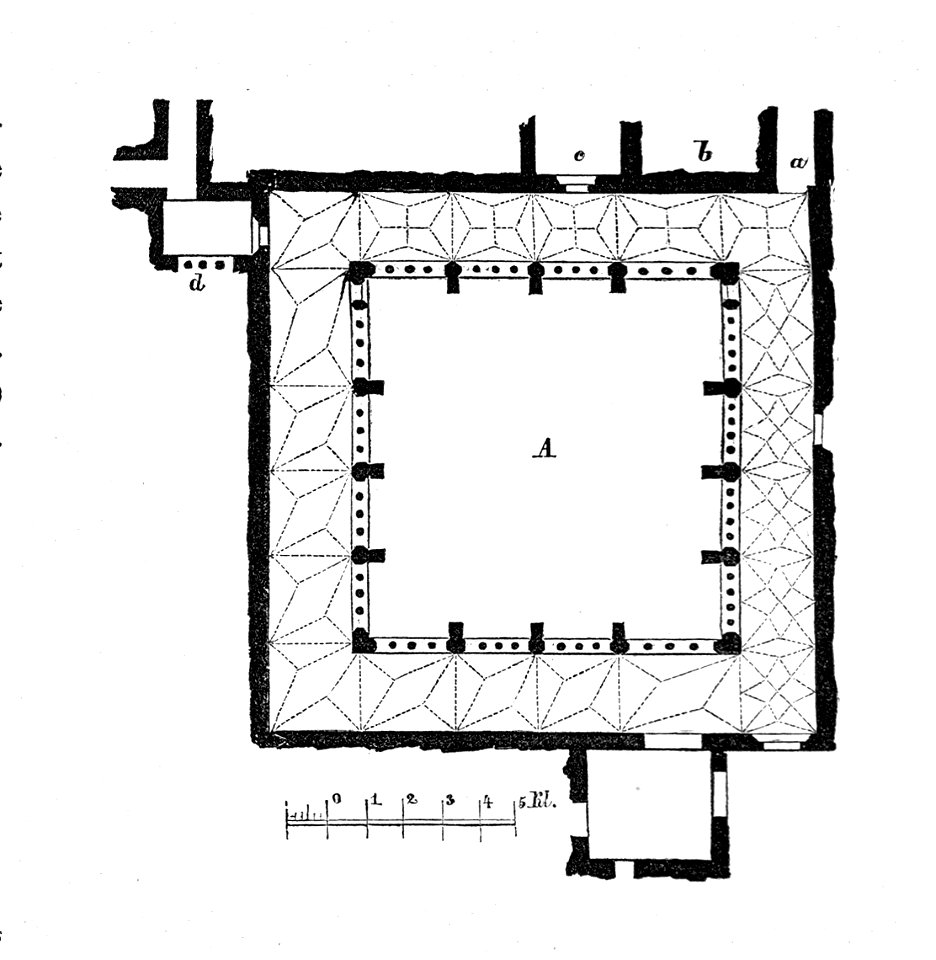
Jahrbuch MZK Band 03 - Kirche Porta Coelis - Tafel 1 Grundriss Kirche und Kreuzgang
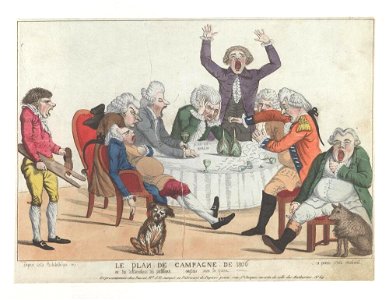
Bodleian Libraries, Le plan de campagne de 1806 ou- les deliberations des politiques Anglais sur la queue
Bodleian Libraries, An exact representation of a raft, and its apparatus, as invented by the French for their proposed invasion of England
Piranesi-6012

Ontwerp voor Kasteel de Haar, plattegrond van het souterrain Het Nieuwe Instituut HAARt1-8
St Sophia's Thessalonica Upper plan - Texier Charles - 1864

Scroll and Key Society building, Yale University (New Haven, Connecticut). Front and 1st, 2nd, and 3rd floors. Elevation and plans LCCN2013648230

Wenceslas Hollar - St. Paul's. West front (State 2)
Temple of Bacchus, Laodicea-Lattakia Elevation of inner side of columns Plan - Texier Charles - 1864
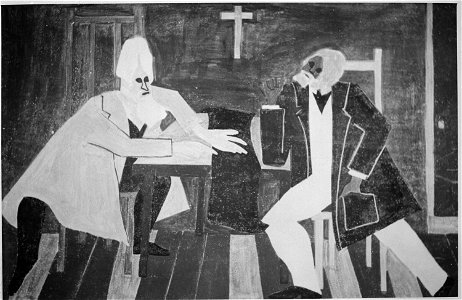
Douglass argued against John Brown's plan to attack the arsenal at Harpers Ferry - NARA - 559102
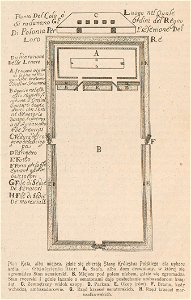
Elekcja Michała Korybuta Wiśniowieckiego na Woli w r. 1669 Plan koła albo miejsca, gdzei się zbierają Stany Królestwa Polskiego dla wyboru Króla (81953)
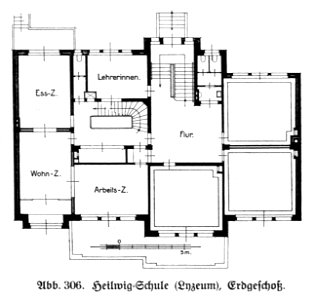
Hamburg und seine Bauten 1914, Band 1, Abbildung 306 - Heilwig-Schule, Erdgeschoss
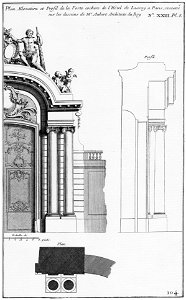
Hôtel de Lassay - Plan, élévation, et profil de la porte cochère - Architecture françoise Tome1 Livre2 Ch23 Pl8
Luthmer I-028-Rüdesheim Brömserhof Grundriss des westl. Theils
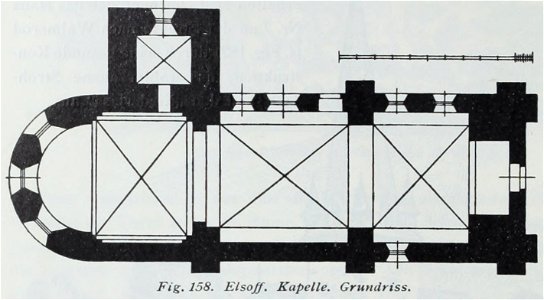
Luthmer IV-158-Elsoff Kapelle Grundriss

Den danske Vitruvius 1 tab032 - Grundtegning af dend anden Etage af det Kongl Palais
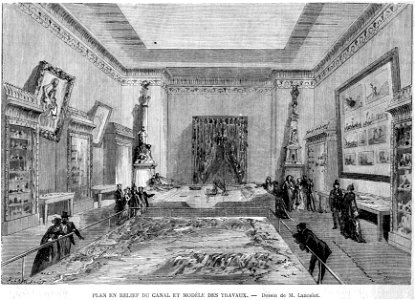
Expo univ 1867 Plan en relief et du canal de Suez et modèle des travaux par Lancelot
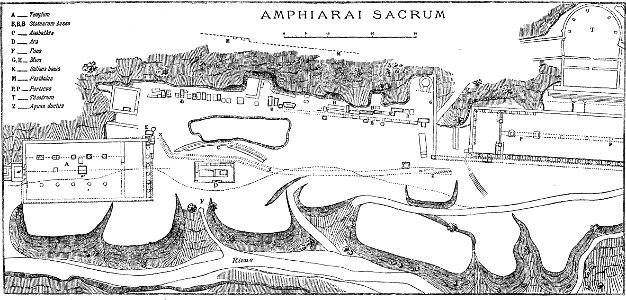
Pauly-Wissowa I,2, 1895 Amphiareion
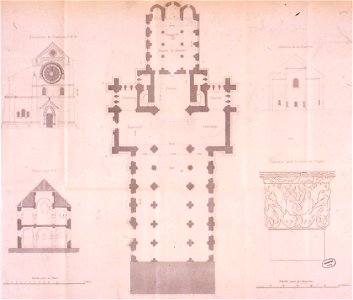
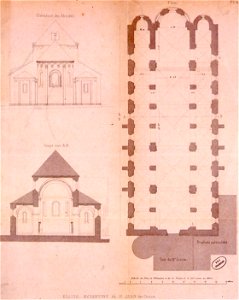
Plan de l'abbatiale de Saint-Jean-Saverne

The Winans Steam Vessel End View - ILN 1858
План дворцовой церкви и разрез её по лестнице. 1790-е гг.
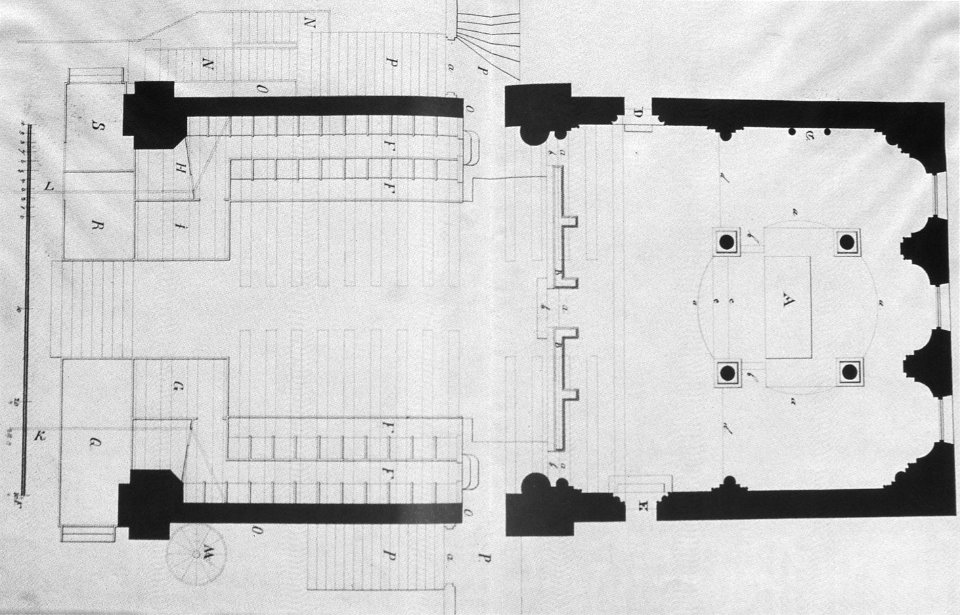
Wenceslas Hollar - St Paul's Choir screen (State 3)
Plan mur et tours Argentoratum
Plan of the destruction of the Turkish squadron, at Sinope, 1853 - ILN 1854

Bremer Dom Chor vor 1822
Abbaye Saint-Antoine-des-Champs, Plan de Turgot 01 - David Rumsey
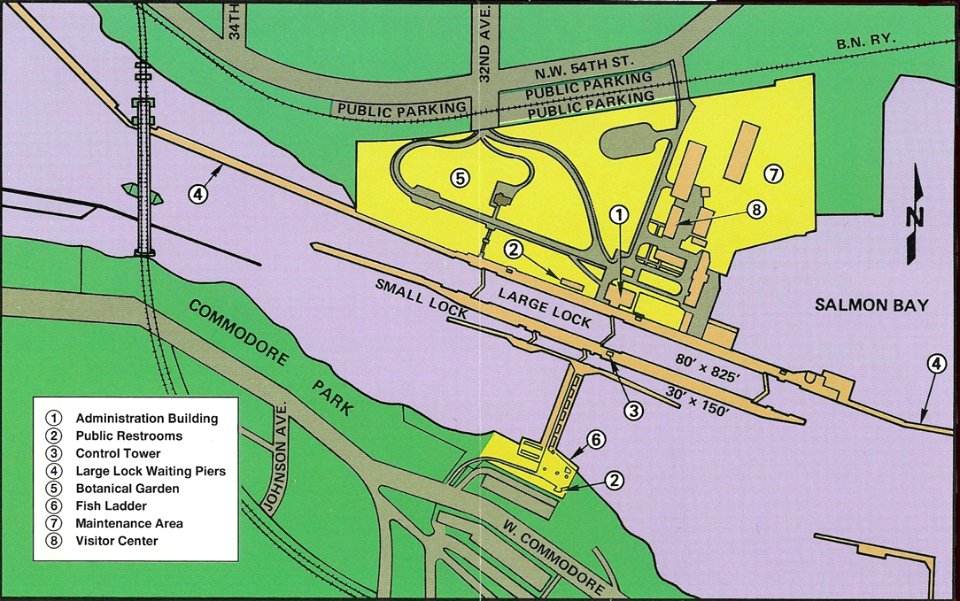
Lake Washington Ship Canal Fish Ladder pamphlet 03

Luthmer II-091-Kronberg Grundriss der Burg
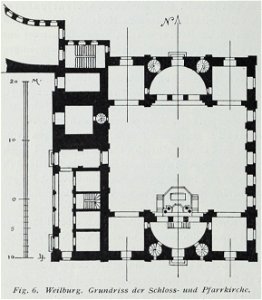
Luthmer III-006-Weilburg Grundriss der Schloss- und Pfarrkirche
Luthmer IV-153-Westerburg Schloss Grundriss des ersten Stocks
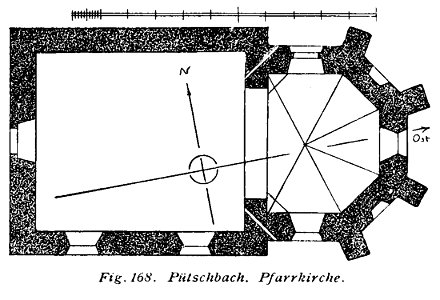
Luthmer IV-168b-Pütschbach Pfarrkirche
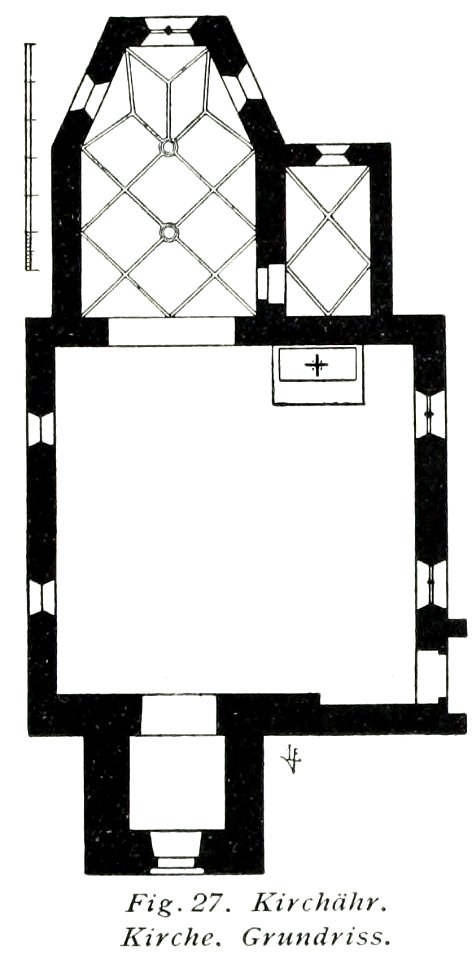
Luthmer V - 27 - Kirchähr Kirche Grundriss
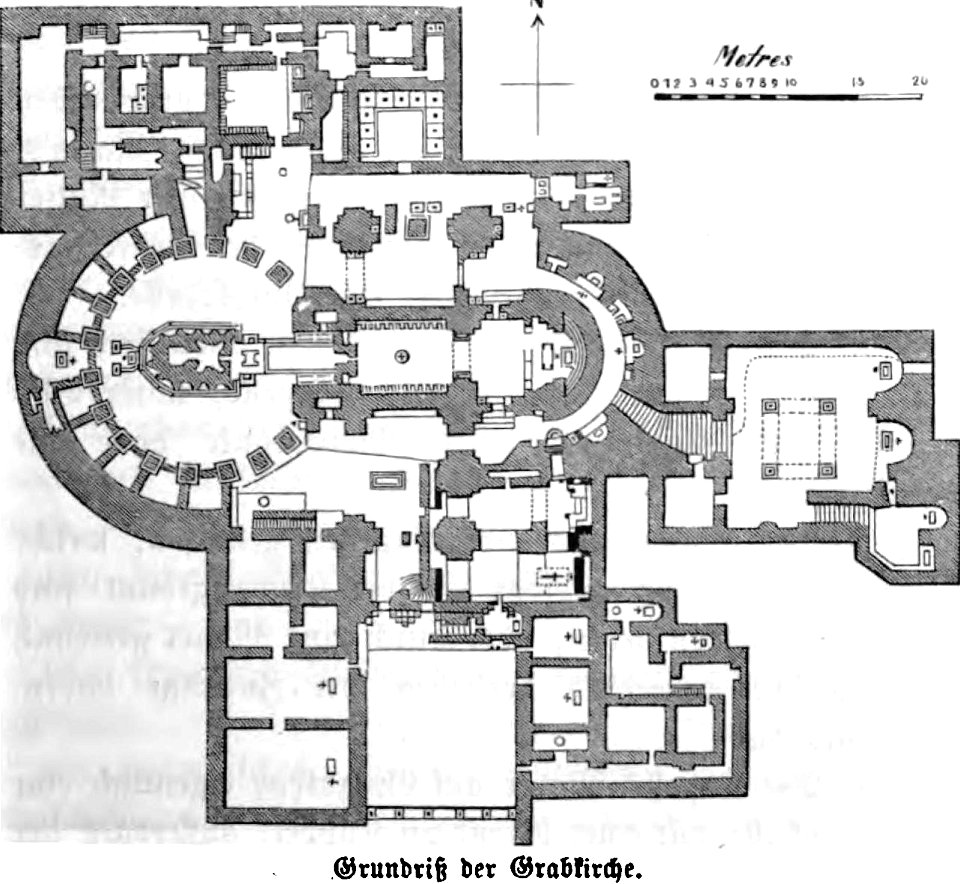

Jerusalem nach eigener Anschauung und den neuesten Forschungen By Philipp Wolff. P. 55
Jerusalem nach eigener Anschauung und den neuesten Forschungen By Philipp Wolff. P. 70
MZK 002 Nr 03 Alte Kunstdenkmale in Botzen und Umgebung - Fig. 01 Franziskanerkloster Kreuzgang
MZK 001 Nr 08 Die gothische Kirche Maria am Gestade in Wien - Tafel - Grundriss des Chores
Ontwerp voor Kasteel de Haar, plattegrond van het souterrain Het Nieuwe Instituut HAARt1-6

Fig 48 -Aperture of the Apse of Reims
Chemins de l'Astrée, plan du grand pré
Plan Hauptfriedhof Kassel
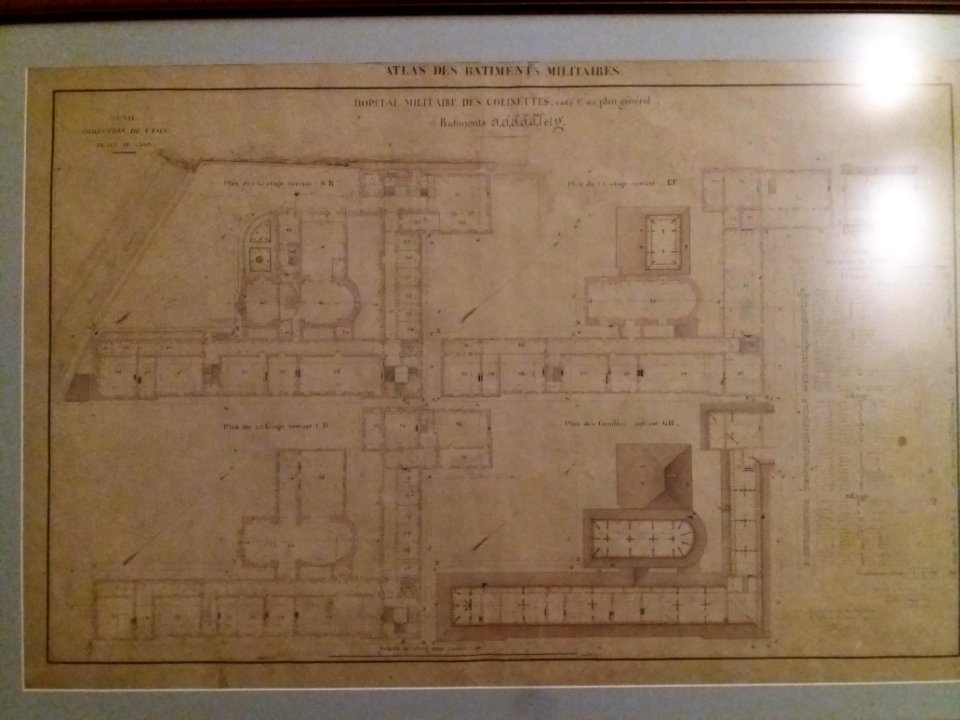
Lyon 1er - Résidence Villemanzy, plan des niveaux de l'hôpital militaire Villemanzy
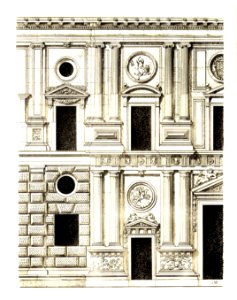
116b Tafel 6 Granada Alhambra Palast Karl V - Fassadendetail
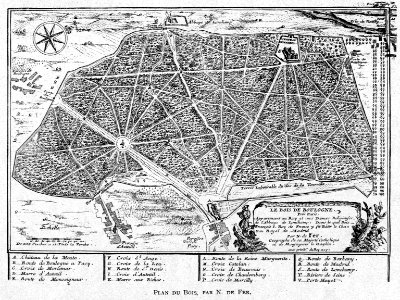
Corbel004 Plan du Bois, par N. de Fer (Bois de Boulogne)
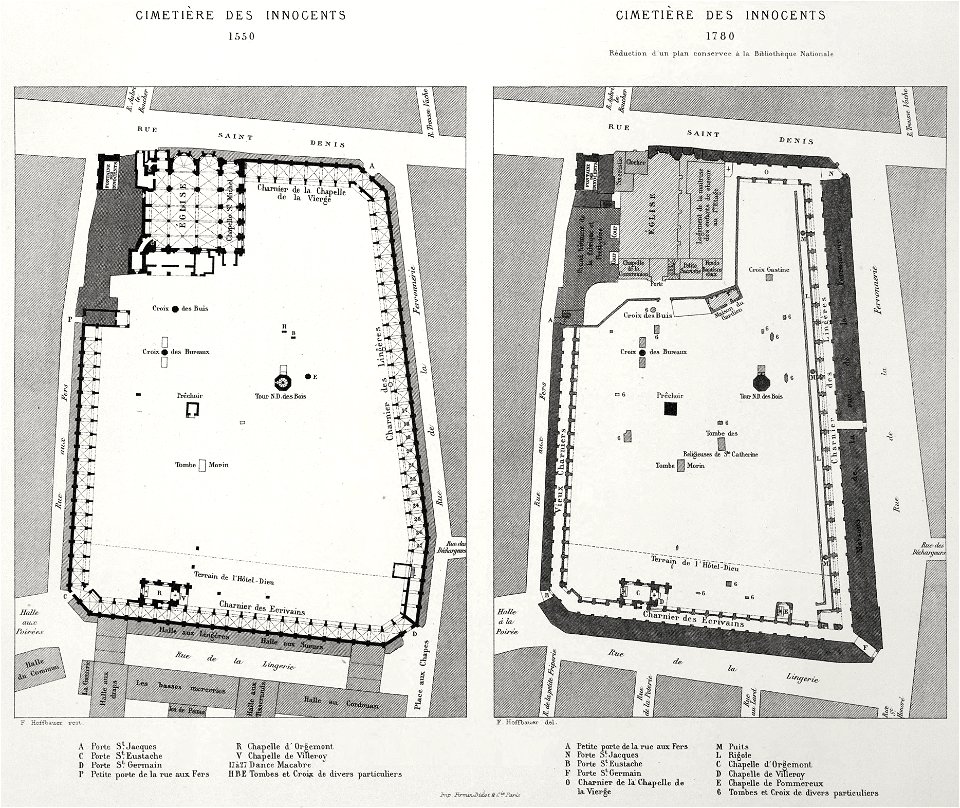
Cimetière des Innocents 1550-1780
Boulogne Harbour, Napoleon's army to invade England encamped in the hills behind
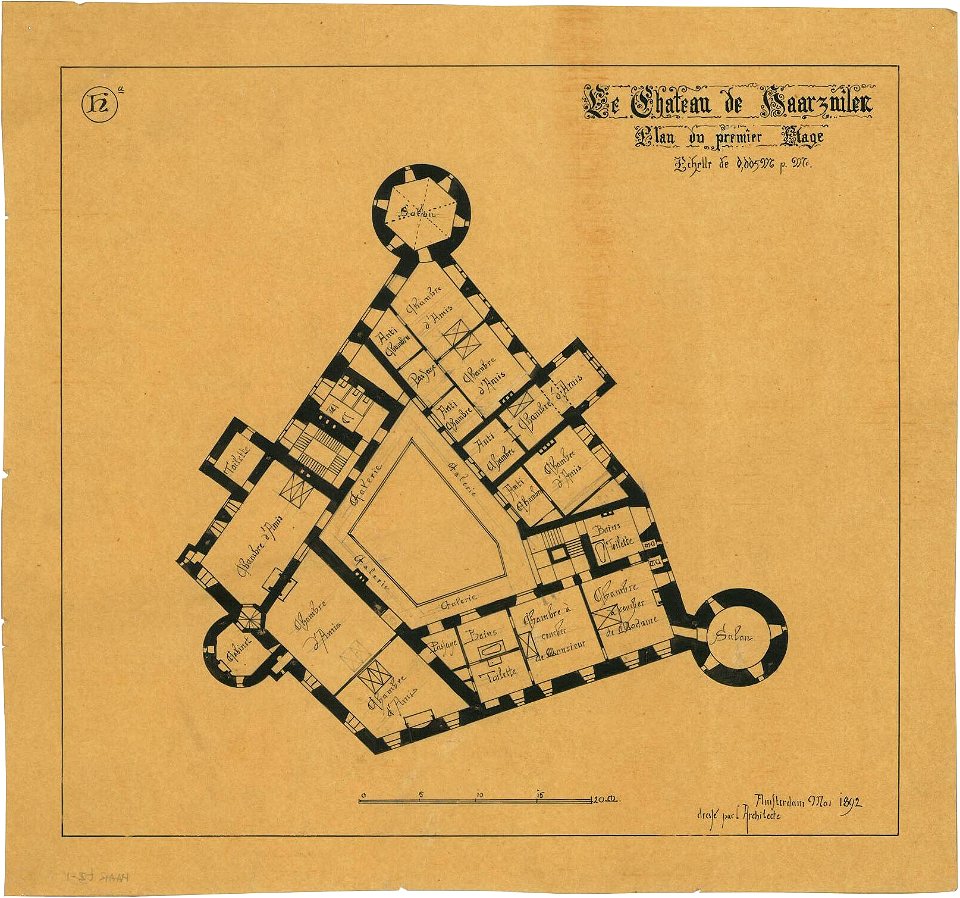
Ontwerp voor Kasteel de Haar, plattegrond van de eerste verdieping Het Nieuwe Instituut HAARt3-1
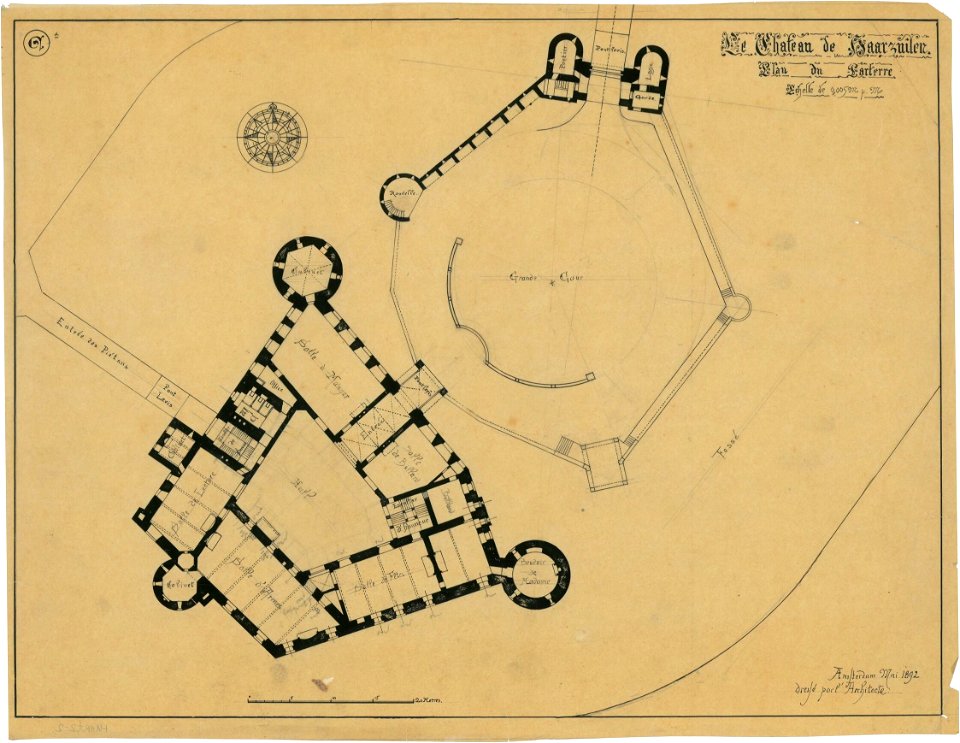
Ontwerp voor Kasteel de Haar, plattegrond van de begane grond Het Nieuwe Instituut HAARt2-2
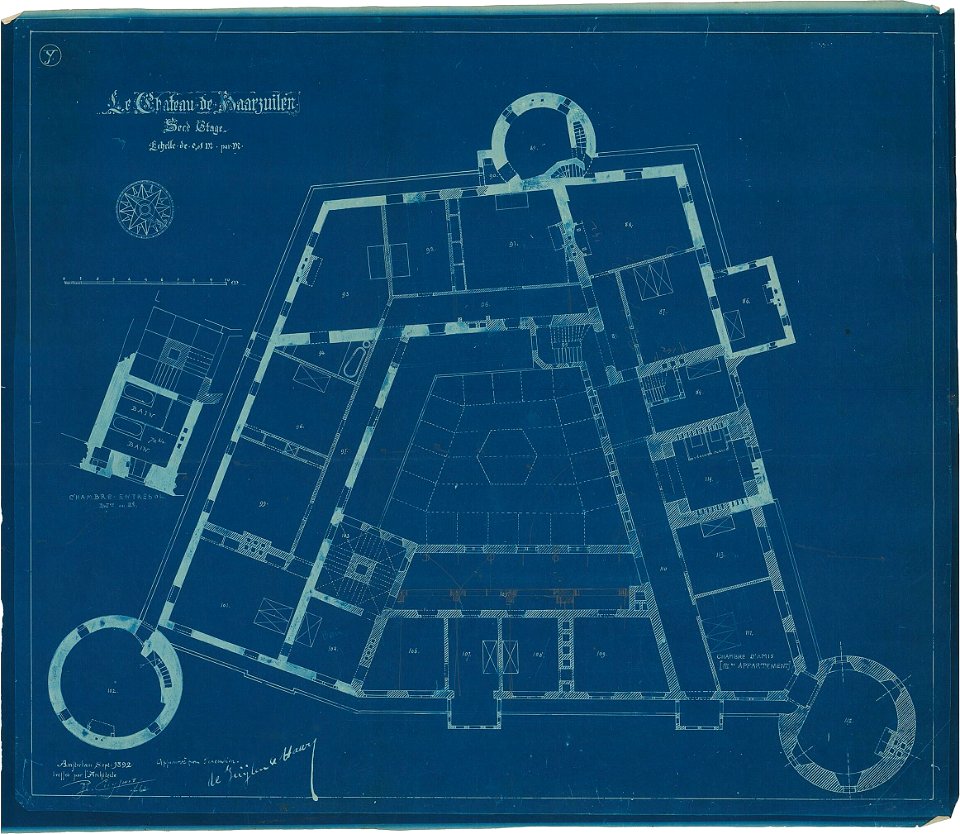
Ontwerp voor Kasteel de Haar, plattegrond van de tweede verdieping Het Nieuwe Instituut HAARt4-6
Ontwerp voor Kasteel de Haar, plattegrond van de begane grond Het Nieuwe Instituut HAARt2-13
Plan of the Patent Office model room, exhibiting the model cases, with the names of inventions contained therein - drawn and published by Edmund Masson, consulting engineer, Patent Office LCCN2006676657
Plan de l'abbatiale de Neuwiller-lès-Saverne
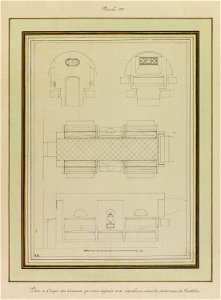
Panthéon - Plan et coupes des caveaux qui sont destinés aux sépultures dans les souterrains du Panthéon (phbw12 0361)

Wenceslas Hollar - Westminster Abbey. West front (State 1)
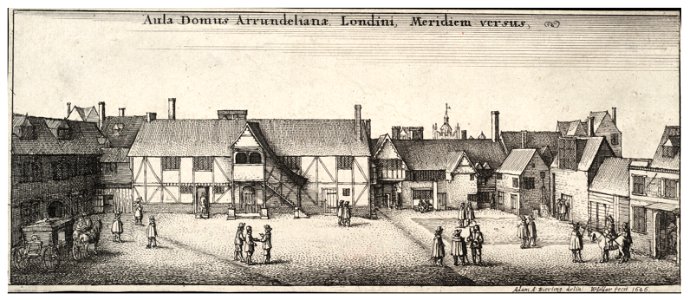
Wenceslas Hollar - Arundel House, from the S.
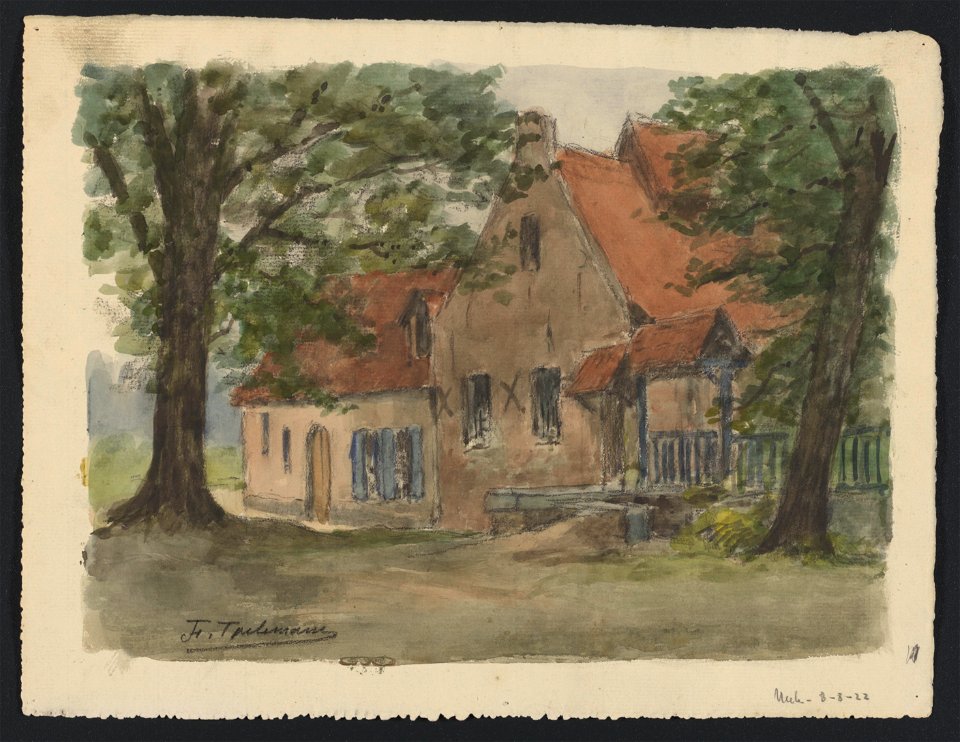
Maison campagnarde, entrée couverte à droite, deux arbres à l'avant-plan 1922 drawing by Jean-François Taelemans, R-2009-26371, Prints Department, Royal Library of Belgium
MZK 05 - 1860 Reisenotizen Italien Fig 078 Civita Castellana - Dom Grundriss
MZK 001 Nr 08 Kirchliche Baudenkmale des Mittelalters in Völkermarkt - Fig 01 Kirche St. Ruprecht - Grundriss
Luthmer I-006-Rüdesheim Grundriss der Pfarrkirche zum heiligen Jacob d.ä
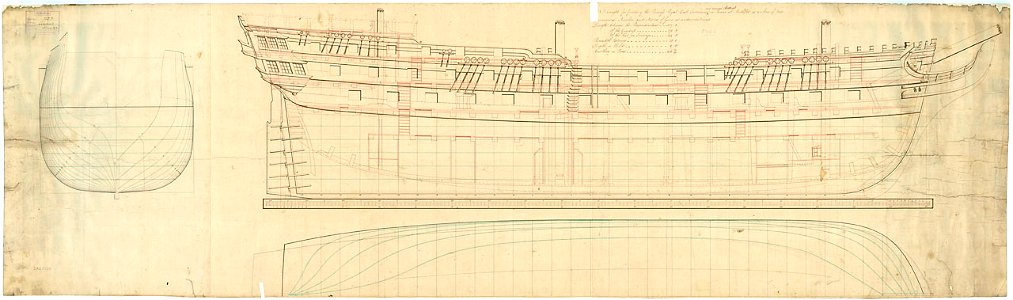
Lancaster (1797), Monmouth (1797)
Lüneburg 158 Pfarrhäuser der Johanniskirche Grundriss mittleres Haus
Bodleian Libraries, Plan of the Battle of the Nile on the 1st of Augt 1798- by the late R W Miller, Esqr Captain of HMS Theseus
Jahrbuch MZK Band 03 - Gewölbesystem - Fig 22 Chor von St. Martin in Cöln
3801 - 3900 av 21 023 Neste side
/ 211