21 023 Gratis bilder av Plan

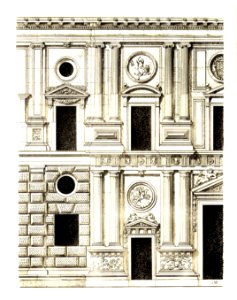

116b Tafel 6 Granada Alhambra Palast Karl V - Fassadendetail
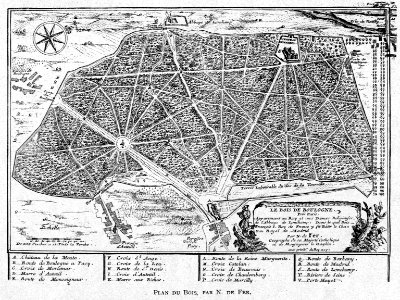
Corbel004 Plan du Bois, par N. de Fer (Bois de Boulogne)
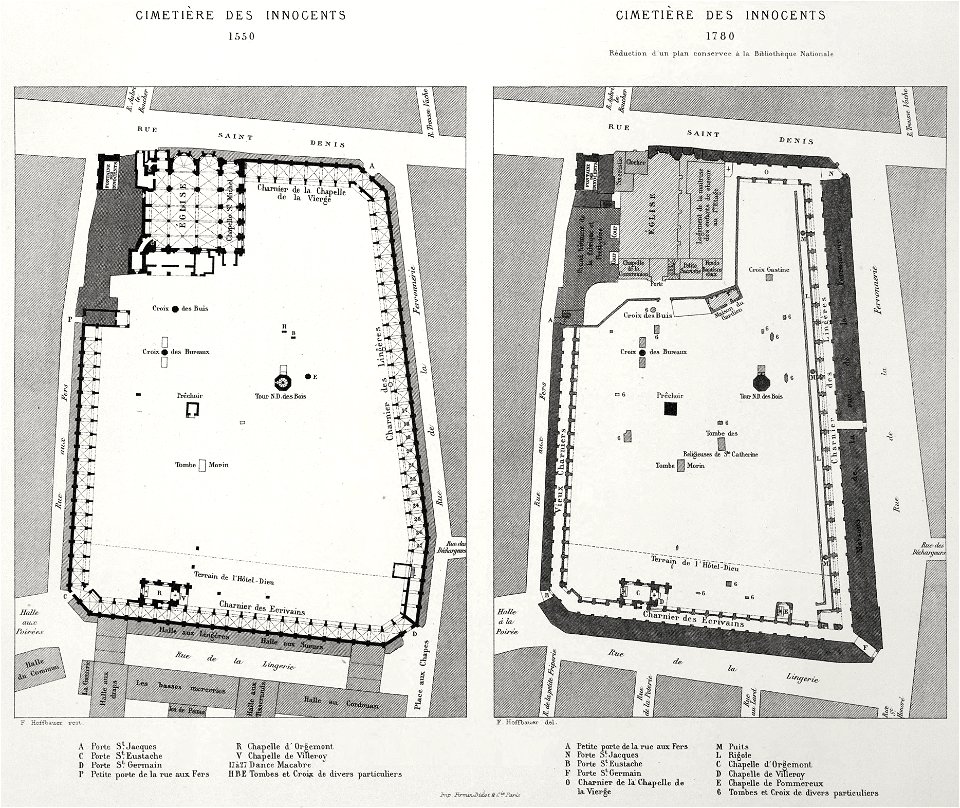
Cimetière des Innocents 1550-1780

Boulogne Harbour, Napoleon's army to invade England encamped in the hills behind
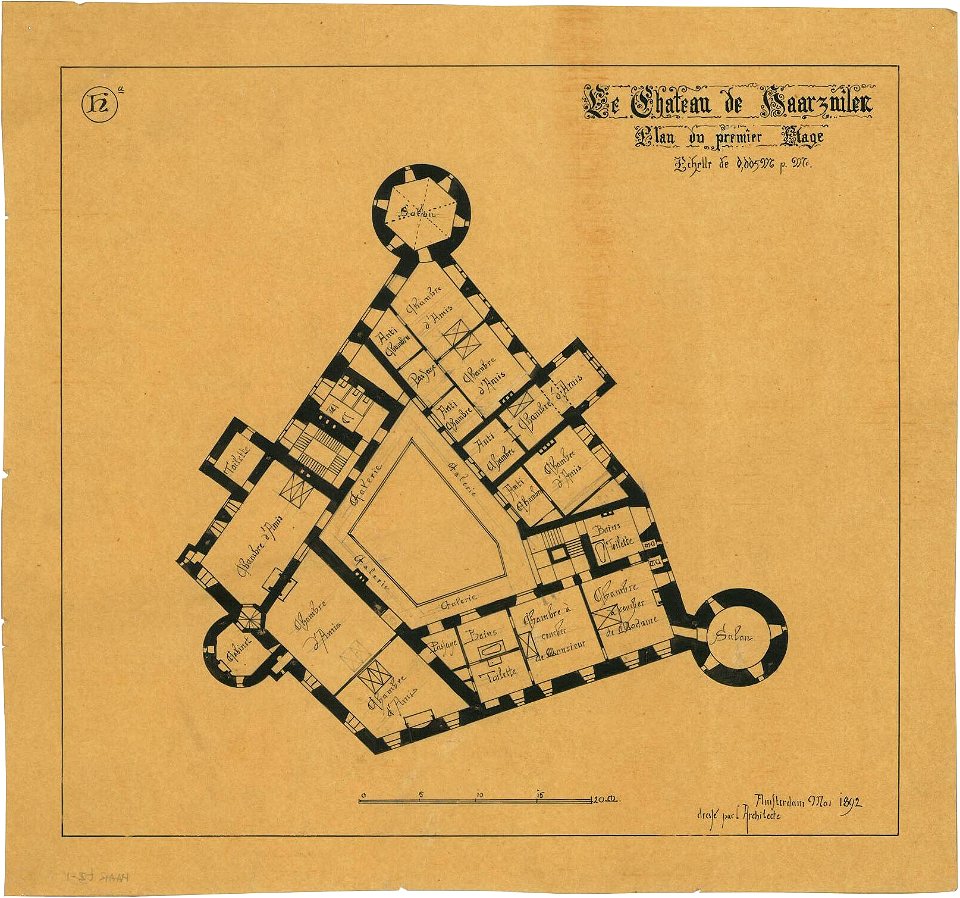
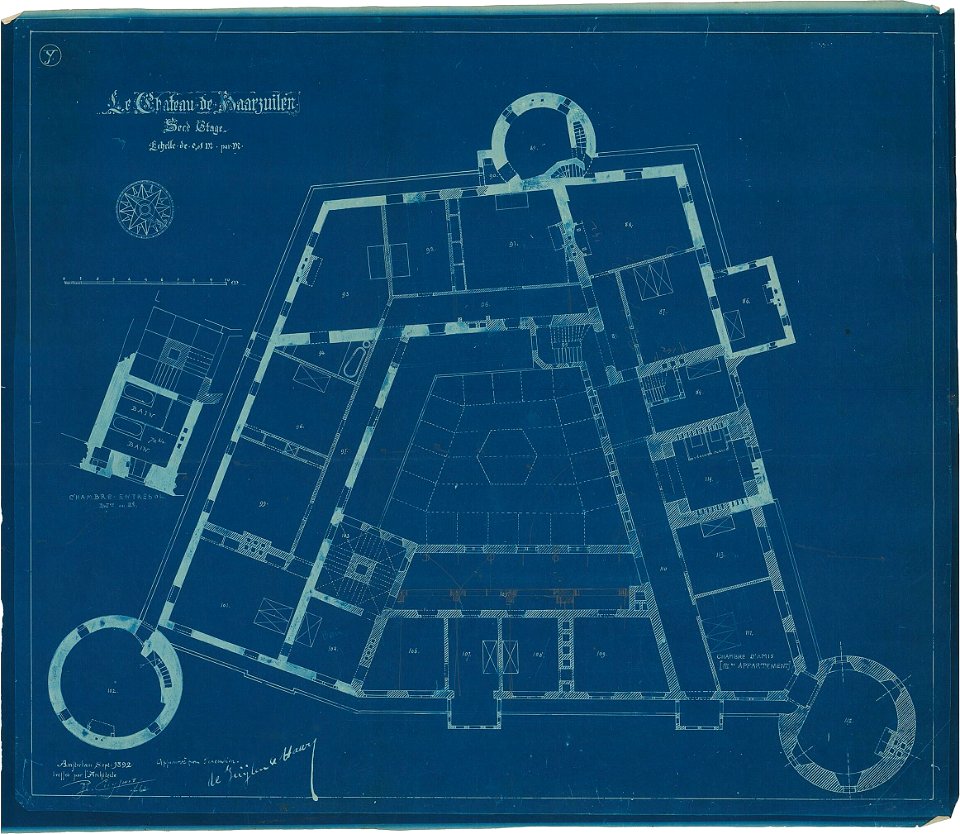
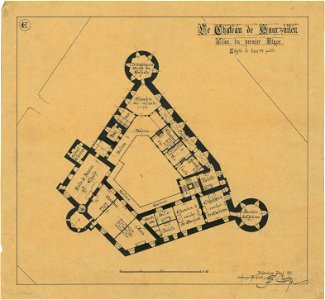
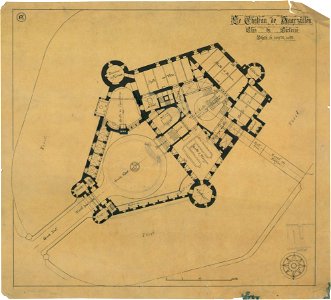
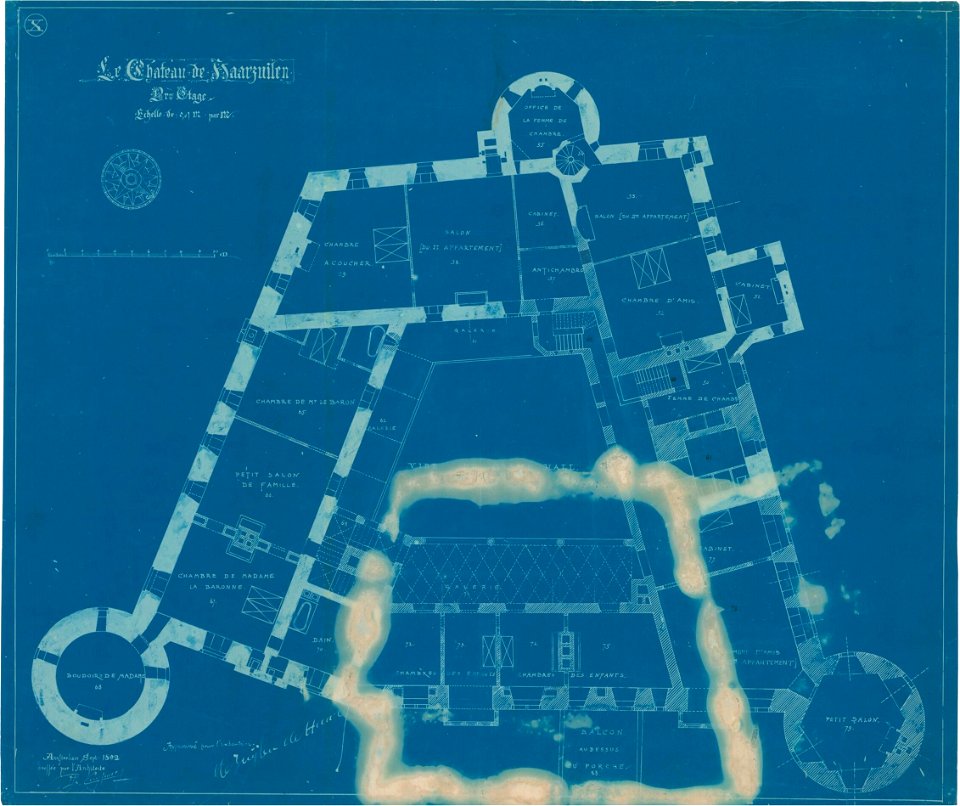
Ontwerp voor Kasteel de Haar, plattegrond van de eerste verdieping Het Nieuwe Instituut HAARt3-1
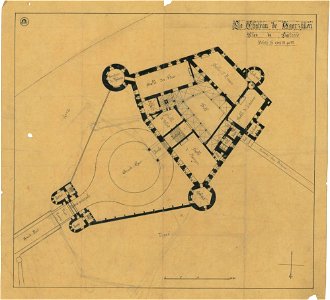
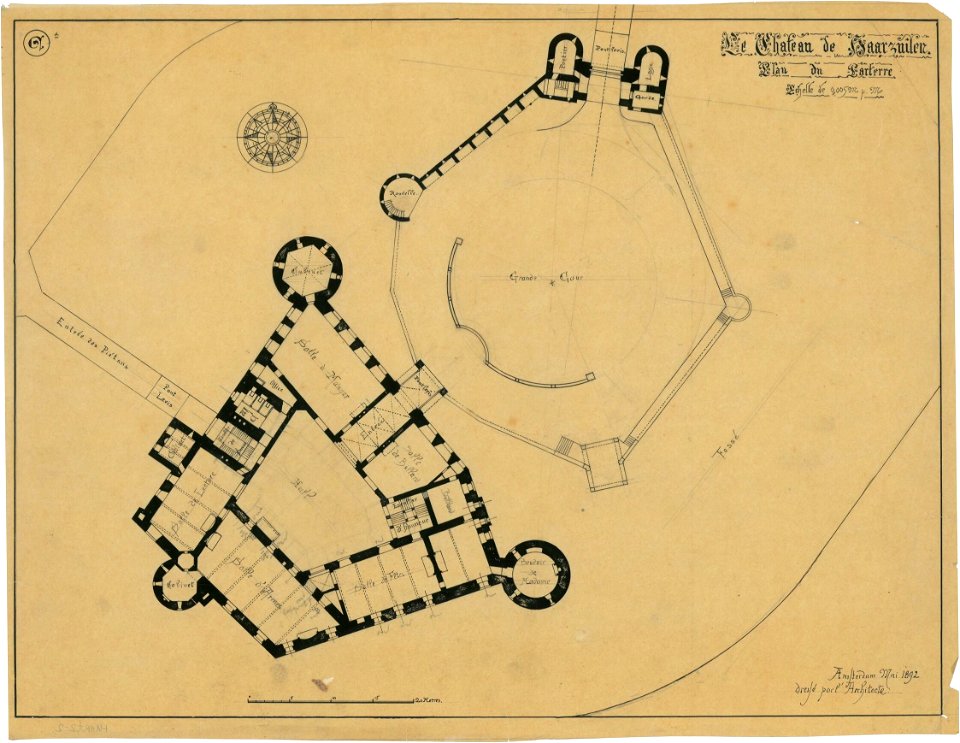
Ontwerp voor Kasteel de Haar, plattegrond van de begane grond Het Nieuwe Instituut HAARt2-2
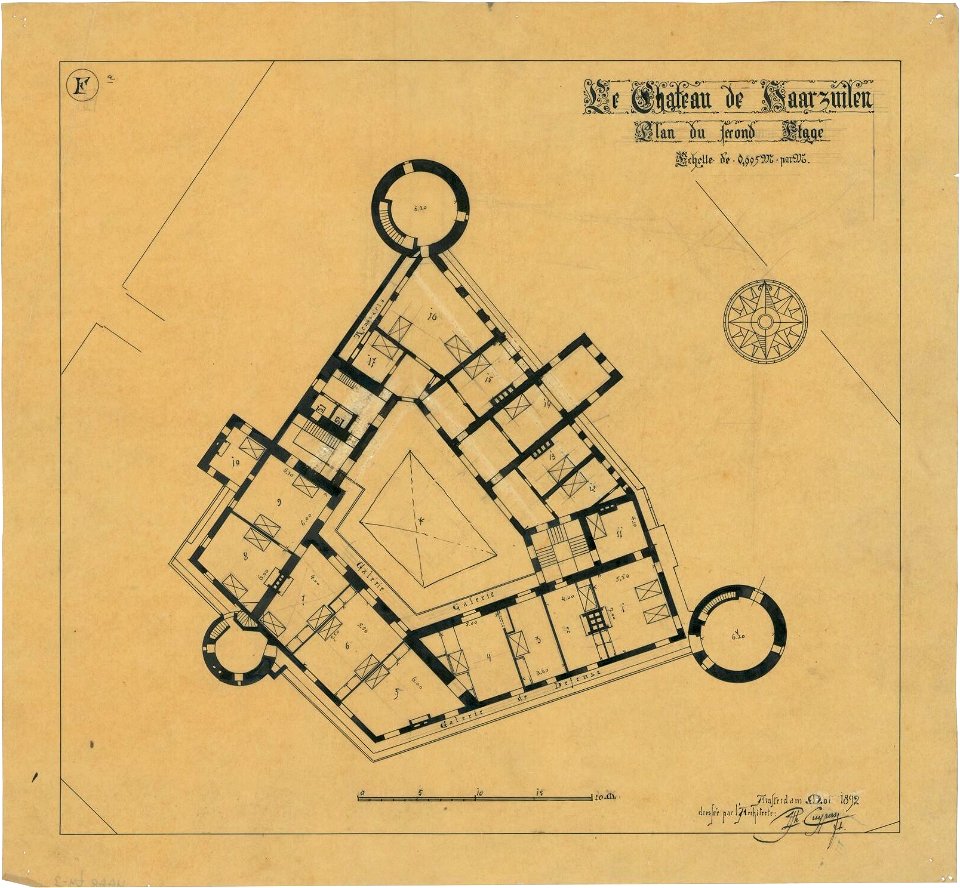
Ontwerp voor Kasteel de Haar, plattegrond van de tweede verdieping Het Nieuwe Instituut HAARt4-6
Ontwerp voor Kasteel de Haar, plattegrond van de begane grond Het Nieuwe Instituut HAARt2-13

Plan of the Patent Office model room, exhibiting the model cases, with the names of inventions contained therein - drawn and published by Edmund Masson, consulting engineer, Patent Office LCCN2006676657
Plan de l'abbatiale de Neuwiller-lès-Saverne
Panthéon - Plan et coupes des caveaux qui sont destinés aux sépultures dans les souterrains du Panthéon (phbw12 0361)

Wenceslas Hollar - Westminster Abbey. West front (State 1)
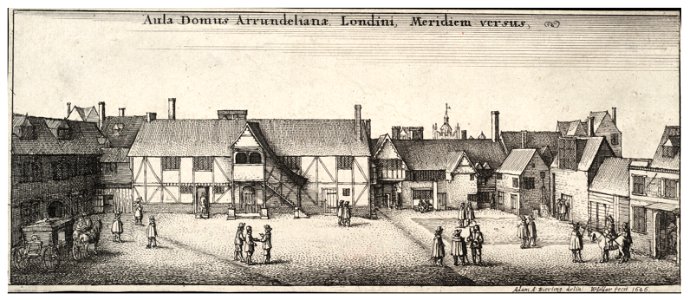
Wenceslas Hollar - Arundel House, from the S.
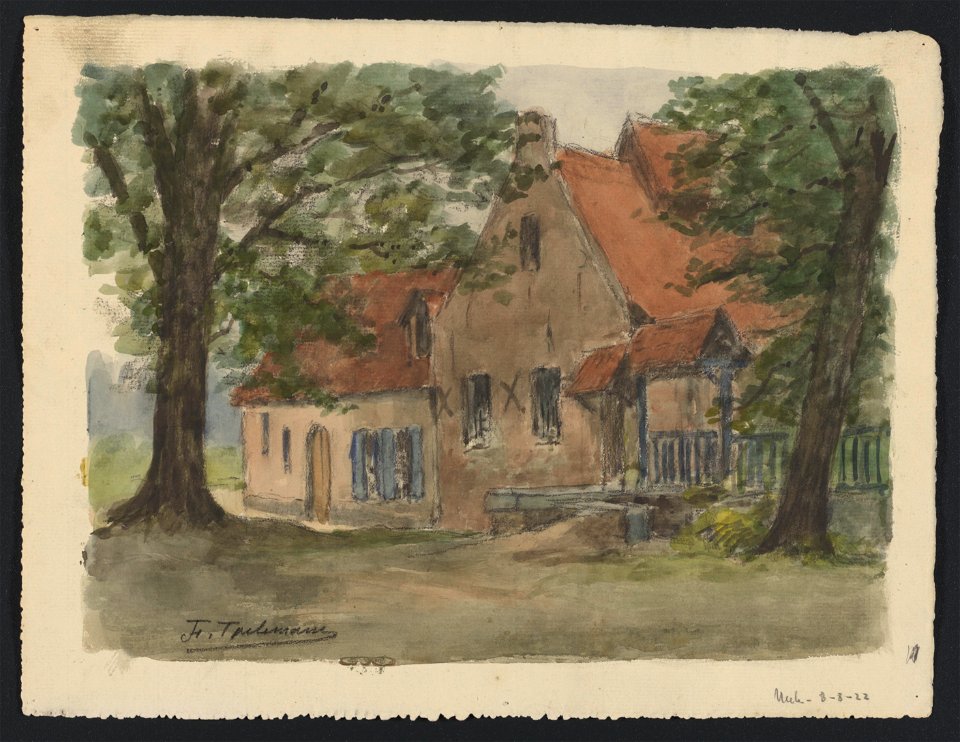
Maison campagnarde, entrée couverte à droite, deux arbres à l'avant-plan 1922 drawing by Jean-François Taelemans, R-2009-26371, Prints Department, Royal Library of Belgium
MZK 05 - 1860 Reisenotizen Italien Fig 078 Civita Castellana - Dom Grundriss
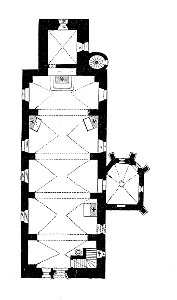
MZK 001 Nr 08 Kirchliche Baudenkmale des Mittelalters in Völkermarkt - Fig 01 Kirche St. Ruprecht - Grundriss
Luthmer I-006-Rüdesheim Grundriss der Pfarrkirche zum heiligen Jacob d.ä
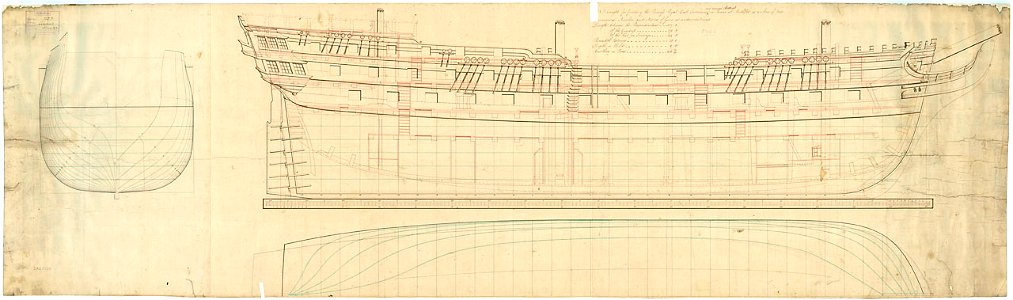
Lancaster (1797), Monmouth (1797)
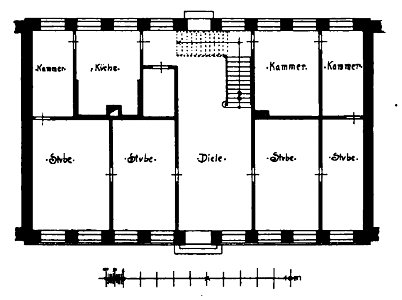
Lüneburg 158 Pfarrhäuser der Johanniskirche Grundriss mittleres Haus
Bodleian Libraries, Plan of the Battle of the Nile on the 1st of Augt 1798- by the late R W Miller, Esqr Captain of HMS Theseus
Jahrbuch MZK Band 03 - Gewölbesystem - Fig 22 Chor von St. Martin in Cöln
Jahrbuch MZK Band 03 - Gewölbesystem - Fig 77 Querdurchschnitt und Außensystem der Elisabethkirche zu Marburg
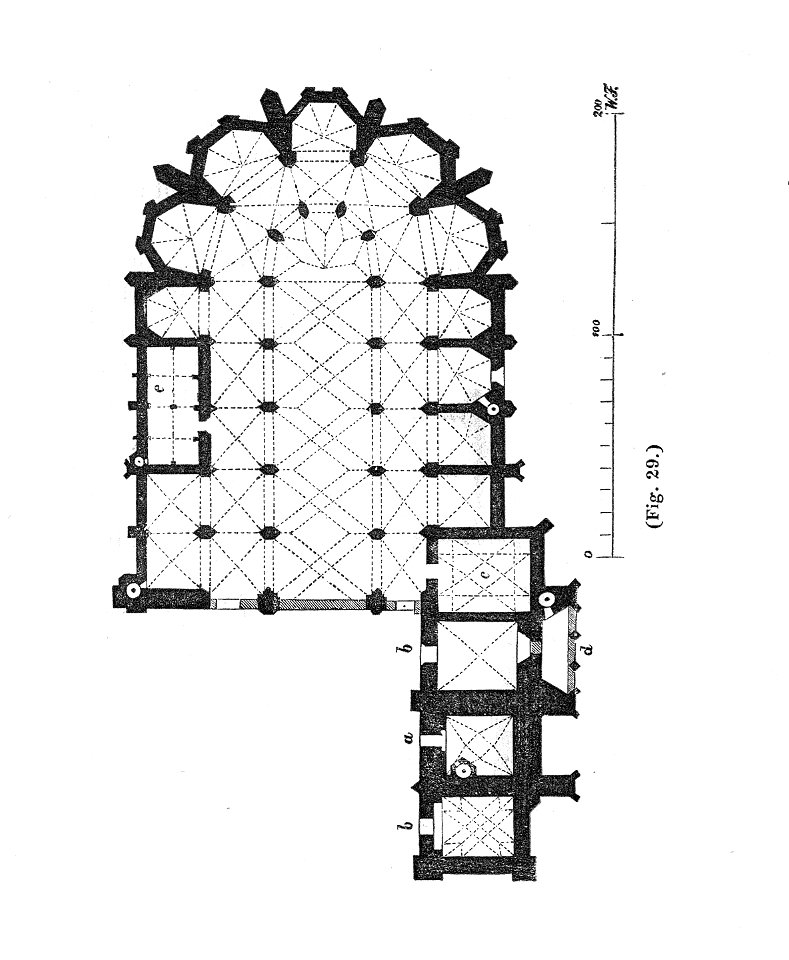
MZK 001 Nr 10 Charakteristik der Baudenkmale Böhmens - Fig. 29 Dom von Prag - Grundriss
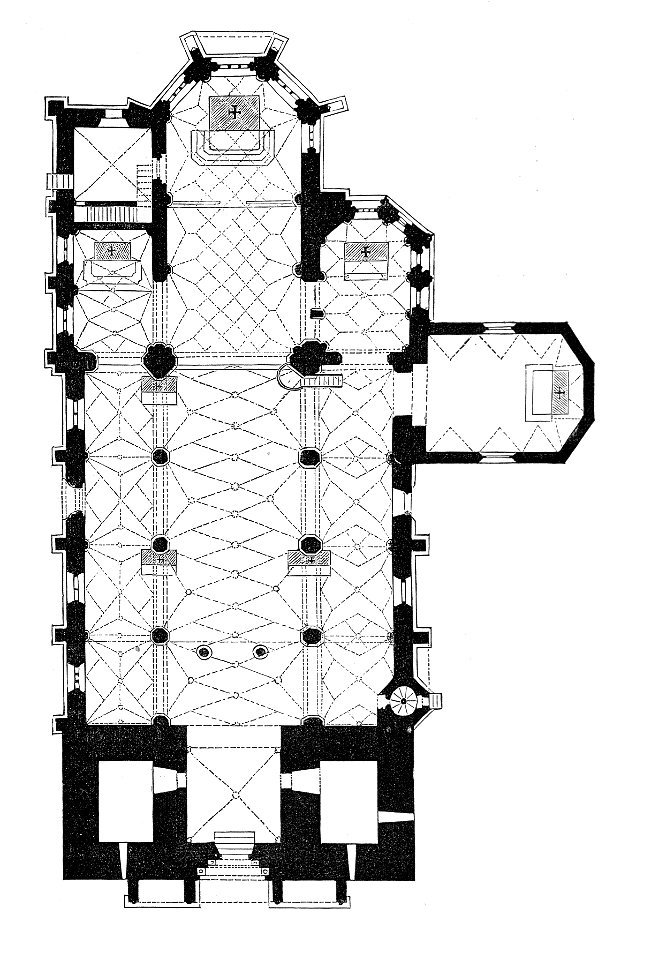
MZK 001 Nr 08 Kirchliche Baudenkmale des Mittelalters in Völkermarkt - Fig 03 Stadtpfarrkirche St. Magdalena - Grundriss
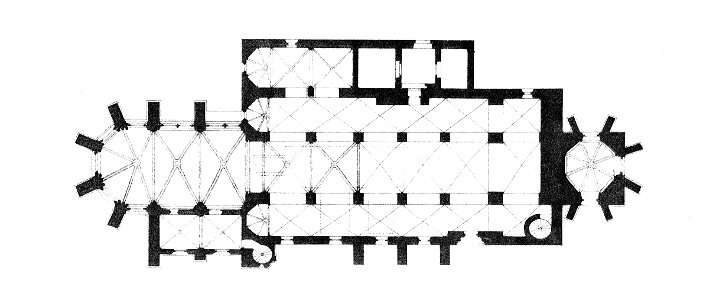
MZK 001 Nr 12 Die Kirche und Rundkapelle zu Deutsch-Altenburg in Niederösterreich - Tafel Grundriss der Kirche

St Elias Thessalonica Ground plan - Texier Charles - 1864
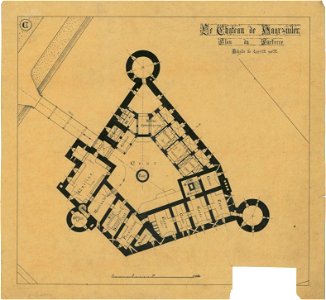
Ontwerp voor Kasteel de Haar, plattegrond van de eerste verdieping Het Nieuwe Instituut HAARt3-3
Ontwerp voor Kasteel de Haar, plattegrond van de begane grond Het Nieuwe Instituut HAARt2-15
Ontwerp voor Kasteel de Haar, plattegrond van de eerste verdieping Het Nieuwe Instituut HAARt3-2
John-Selden-Joannis-Seldeni-De-jure-naturali-et-gentium MGG 1268
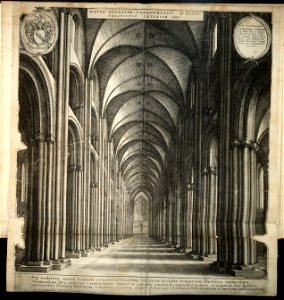

Wenceslas Hollar - St. Paul's. The nave (State 1)
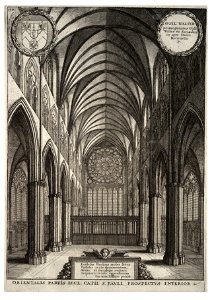
Wenceslas Hollar - St Paul's. Interior of E. end (State 1)
Wenceslas Hollar - St Paul's. The nave (State 2)
Luthmer IV-005-Schloss Biedenkopf Grundriss vom Erd- und Obergeschoss
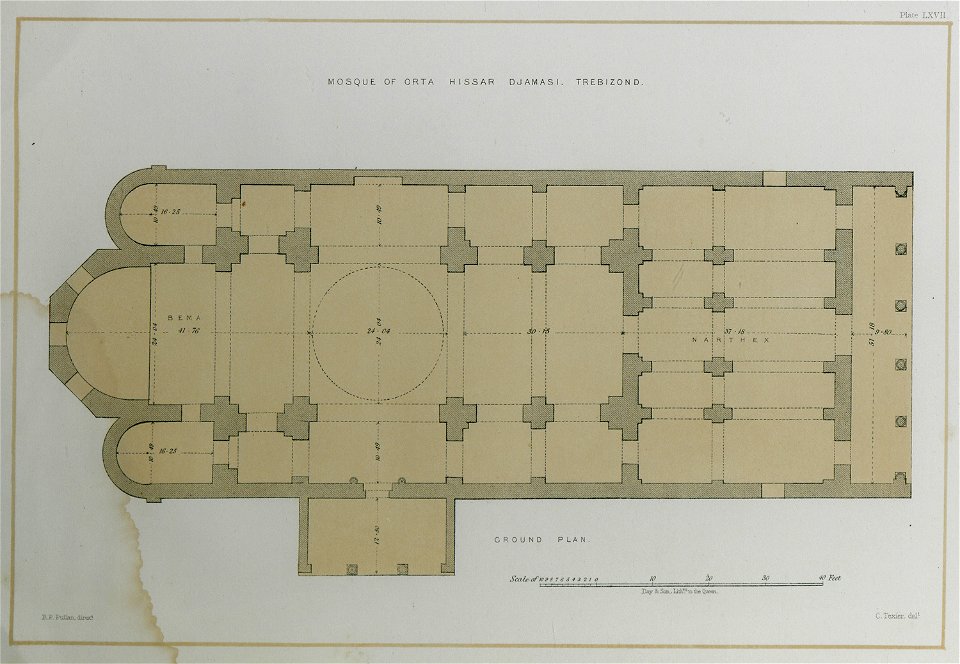
Mosque of Orta Hissar Djamasi Trebizond Ground plan - Texier Charles - 1864
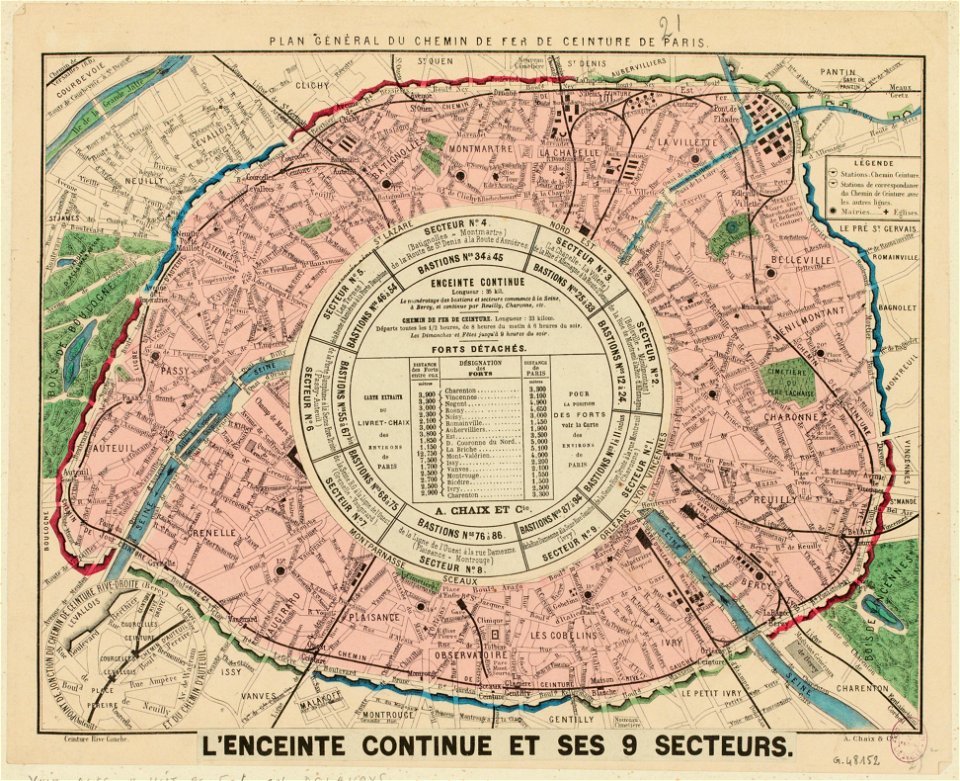
Plan général du chemin de fer de ceinture de Paris - L'enciente continue et ses 9 secteurs - Paris Musées
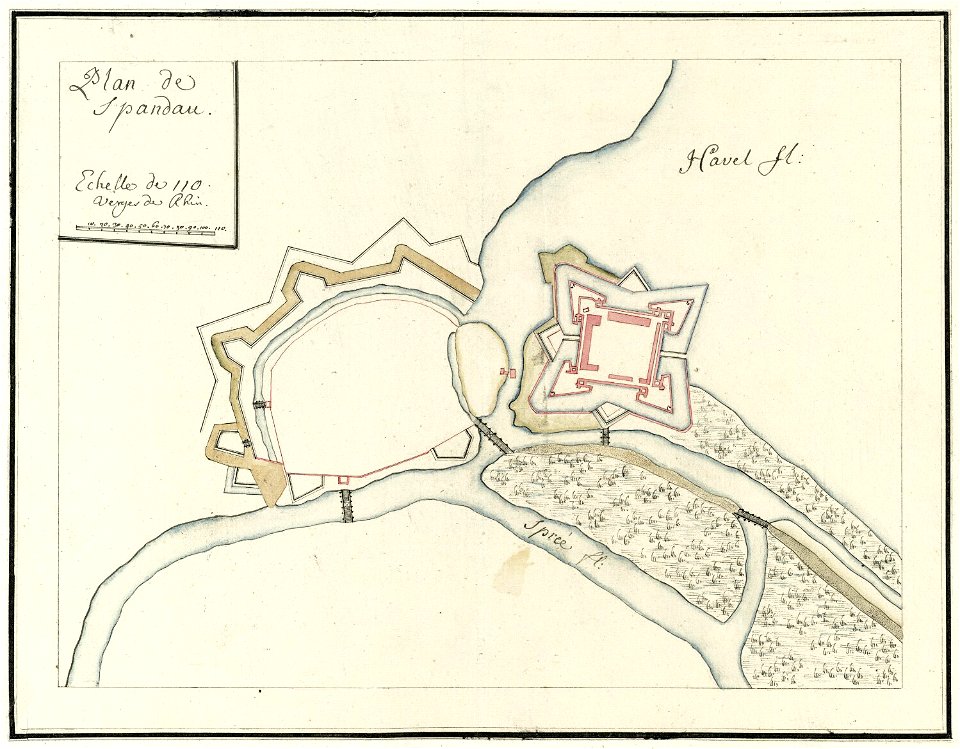
Plan de Spandau 1751-1770
Plan de la ville de Constantinople et de ses feaubourgs tant en Europe qu'en Asie - Choiseul-gouffier Gabriel Florent Auguste De - 1822
Plan of the Patent Office model room, exhibiting the model cases, with the names of inventions contained therein - drawn and published by Edmund Masson, consulting engineer, Patent Office LCCN2006676657
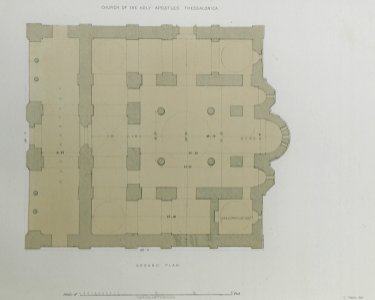
Church of the Holy Apostles Thessalonica Ground plan - Texier Charles - 1864
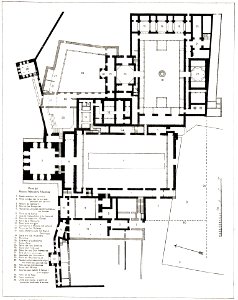
116 Tafel 6 Grenada Alhambra - Plano del Palacio Arabe
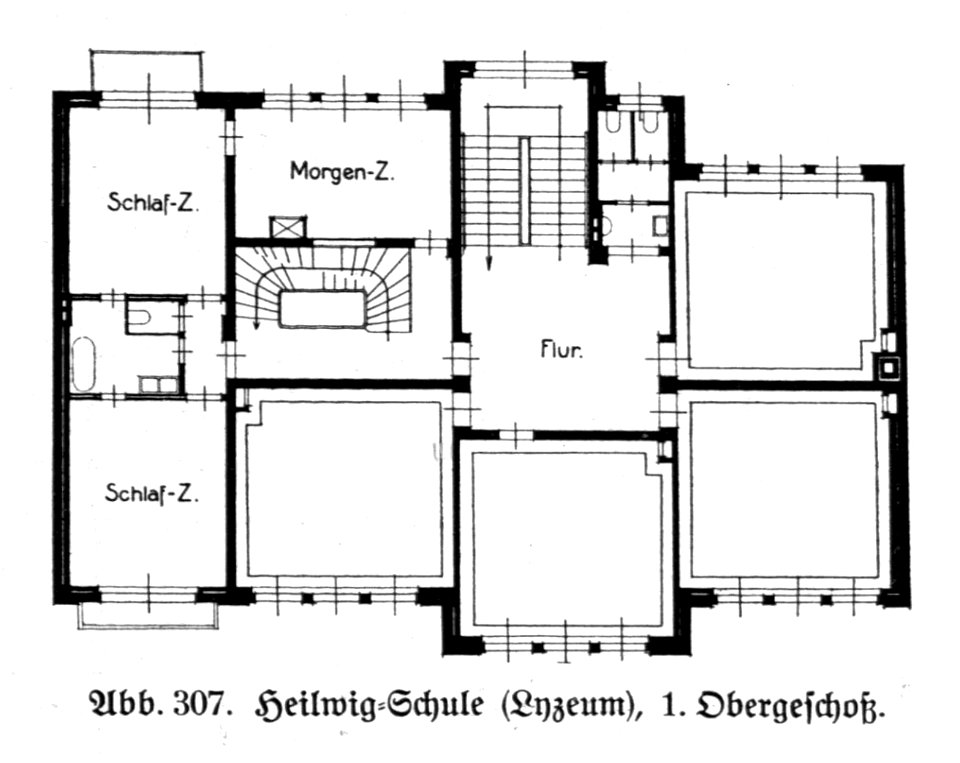
Hamburg und seine Bauten 1914, Band 1, Abbildung 307 - Heilwig-Schule, 1 Obergeschoss
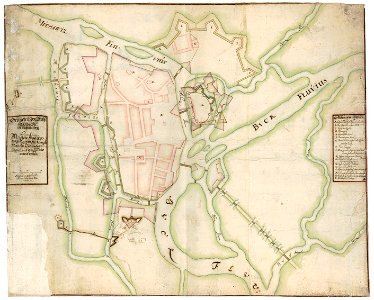
Bieraście. Берасьце (E. Dahlbergh, 1657)
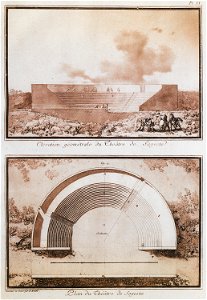
Elevation géométrale du Théâtre de Segeste Plan du Théâtre de Segeste - Houel Jean - 1782
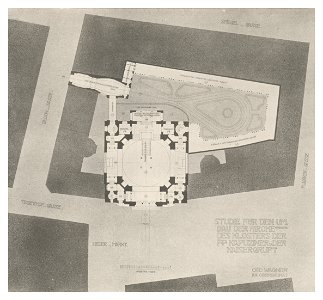
Wagner - Studie für den Umbau der Kapuzinerkirche und der Kapuzinergruft Bd. III 2. Heft - topografischer Plan - Heliogravure
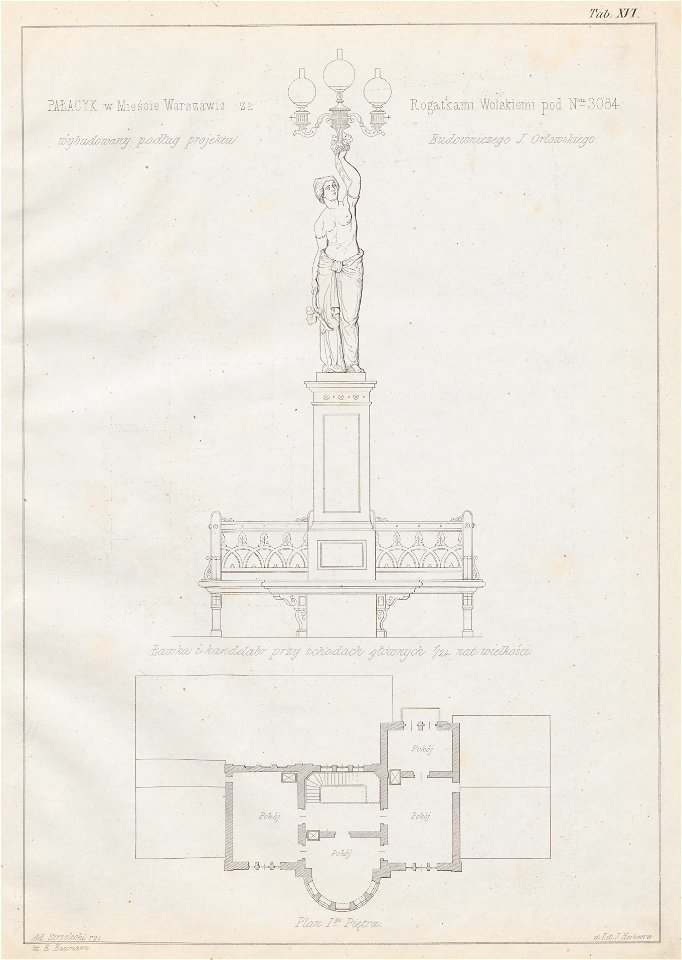
Pałacyk wystawiony w Warszawie za rogatkami Wolskimi pod Nr. 3084 Ławki i kandelabr przy schodach głównych... Plan I-go piętra (43862)
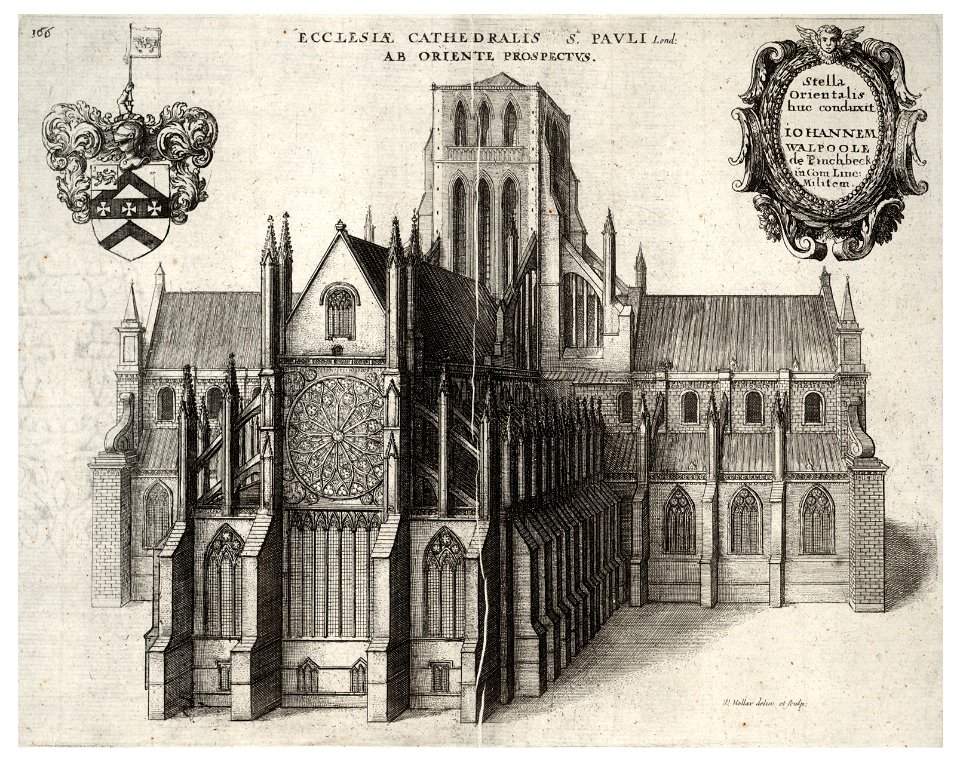
Wenceslas Hollar - St Paul's. East end (State 2) 2
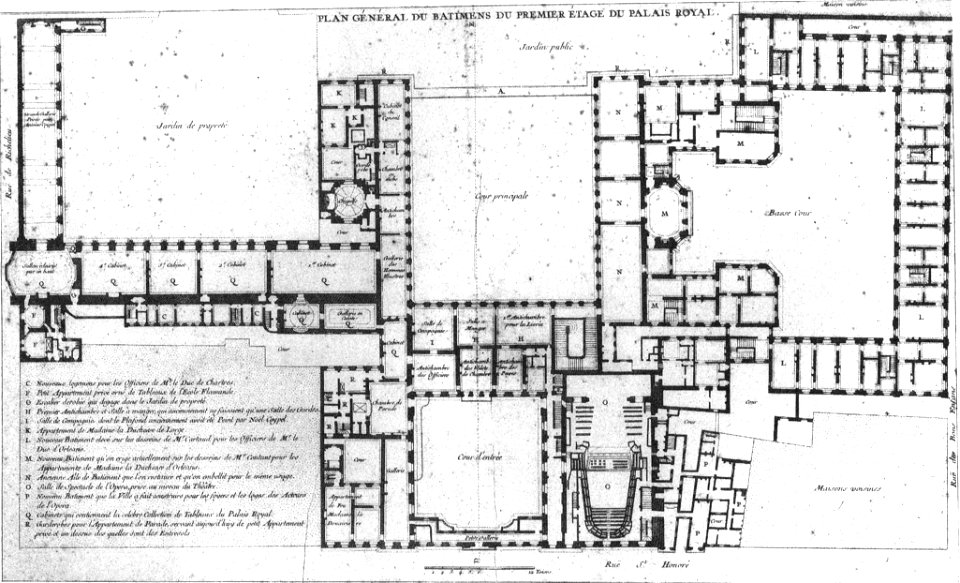
Plan général du batimens du premier étage du Palais Royal c1760 - JH Johnson 1995 p12
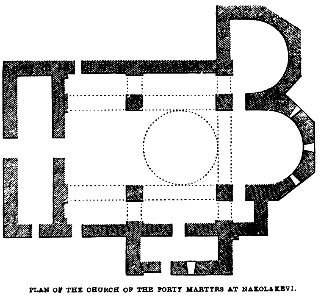
Plan of the church of the Forty Mattyrs at Nakolaksvi. John M. Neale. A history of the Holy Eastern Church. P.255
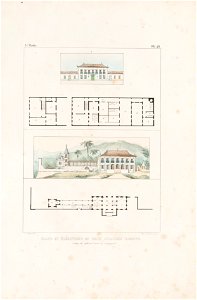
Plans et élévations de deux grandes maisons, l´une de ville et l´autre de campagne (3), da Coleção Brasiliana Iconográfica

A PLAN of the HARBOUR of FERROL in GALICIA. Including a great part of the adjacent Country, as also of the BAY and CITY of CORRUGNA (1767-1768)
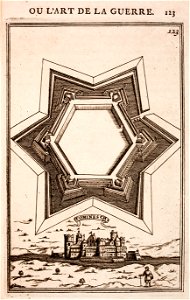
Manesson-Travaux-de-Mars 9730
Luthmer V - 97 - Oberlahnstein Abgebr. Turm der Stadtbefestigung nach Ing. Scholter 1861
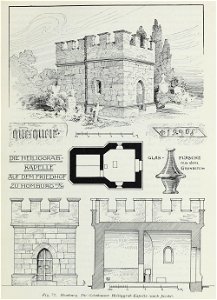
Luthmer II-077-Homburg die Gelnhauser Heiliggrab-Kapelle (nach Jacobi)
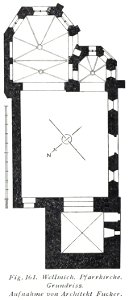
Luthmer V - 161 - Wellmich Pfarrkirche Grundriss Aufnahme von Architekt Fucker
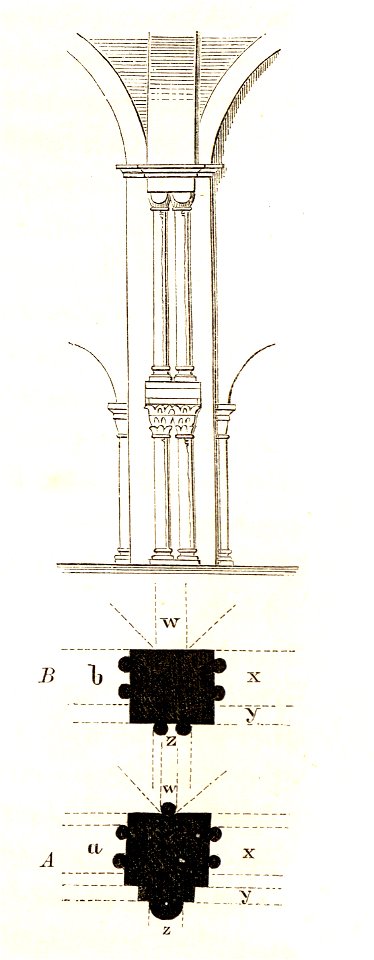
Jahrbuch MZK Band 03 - Gewölbesystem - Fig 28 Pfeilergliederung aus der Marienkirche Dortmund und Brakel
Jahrbuch MZK Band 03 - Gewölbesystem - Fig 17 St. Ursula zu Köln
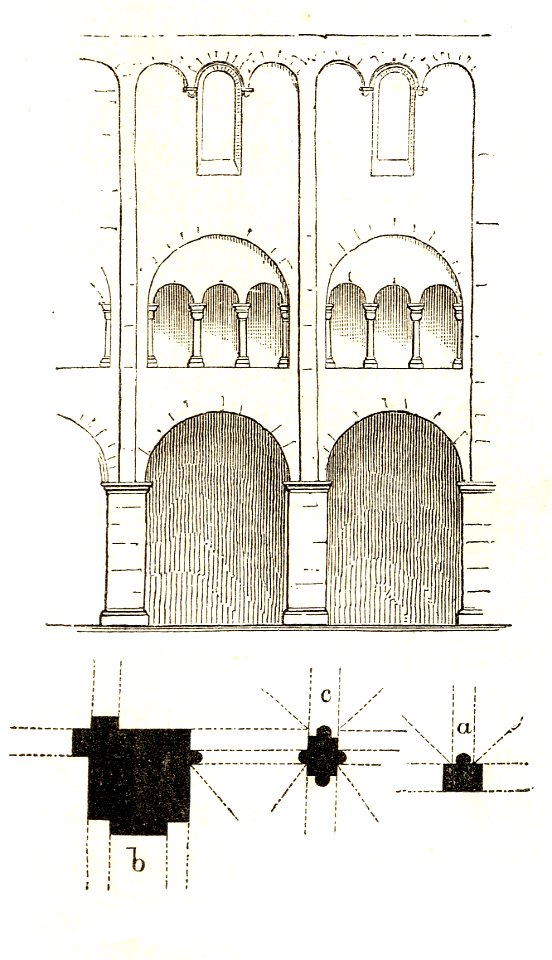
Jahrbuch MZK Band 03 - Gewölbesystem - Fig 42 Ansicht eines Joches im Dom zu Basel
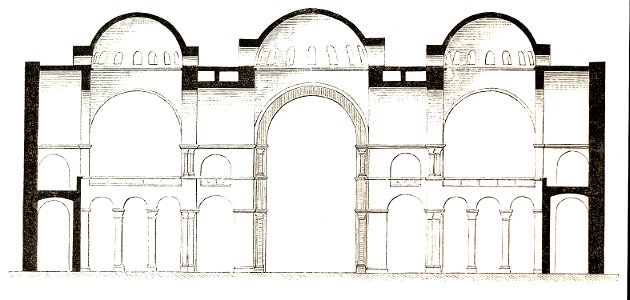
Jahrbuch MZK Band 03 - Gewölbesystem - Fig 12 Querschnitt Marcuskirche Venedig
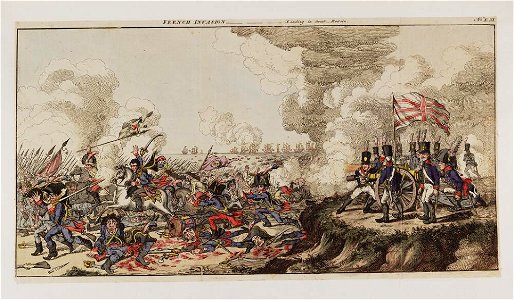
Bodleian Libraries, French invasion Landing in Great Britain
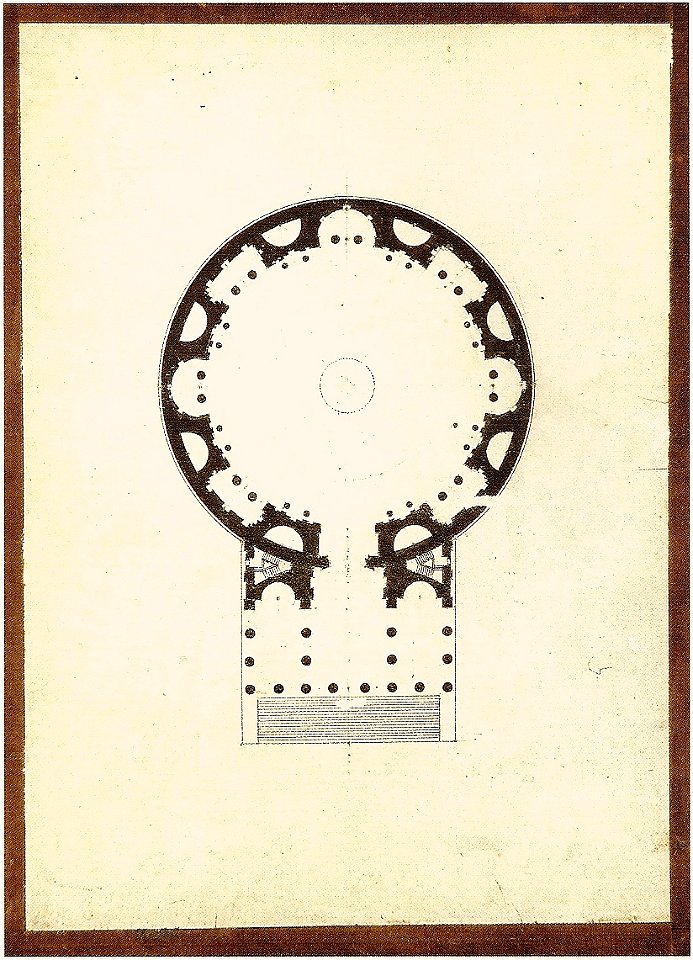
Grandjean de Montigny - Panteon
MZK 002 Nr 07 Kath. Filialkirche St. Nikolauskirche - Fig. 03 Grundriss
Ontwerp voor Kasteel de Haar, plattegrond van de begane grond Het Nieuwe Instituut HAARt2-1
Ontwerp voor Kasteel de Haar, plattegrond van de begane grond Het Nieuwe Instituut HAARt2-3
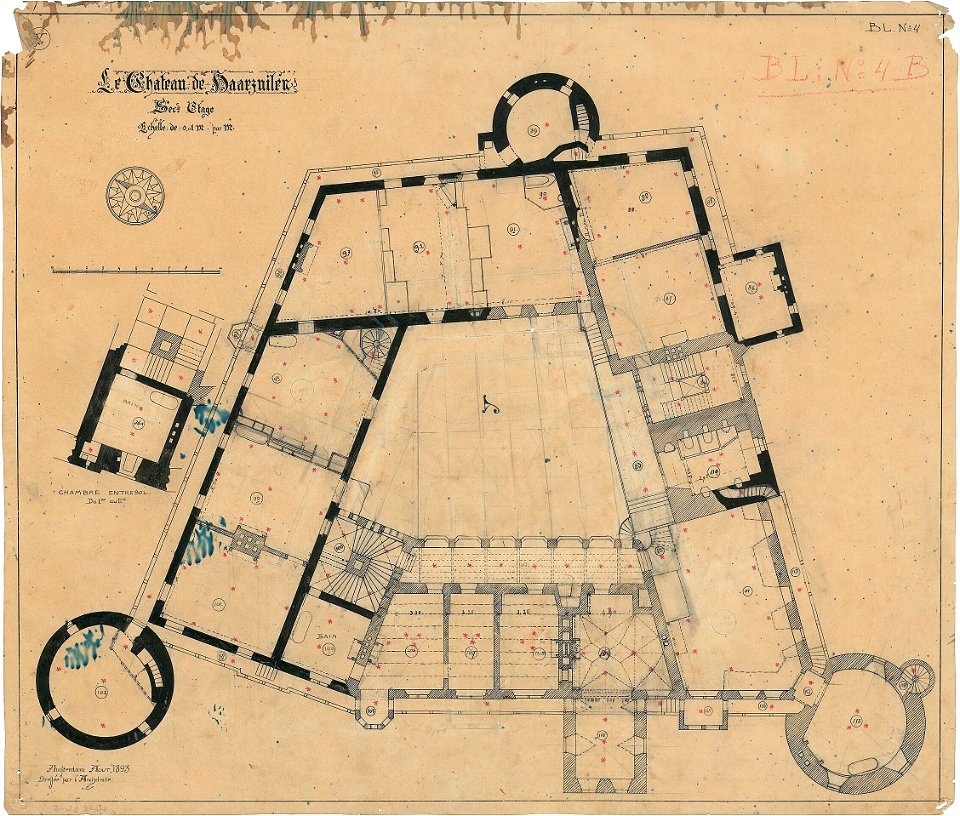
Ontwerp voor Kasteel de Haar, plattegrond van de tweede verdieping Het Nieuwe Instituut HAARt4-3
Ontwerp voor Kasteel de Haar, plattegrond van de tweede verdieping Het Nieuwe Instituut HAARt4-5
Ontwerp voor Kasteel de Haar, plattegrond van de eerste verdieping Het Nieuwe Instituut HAARt3-7
Ontwerp voor Kasteel de Haar, plattegrond van de begane grond Het Nieuwe Instituut HAARt2-4
118c Tafel 8 - Granada - Alhambra - Hof im Palast Karl V
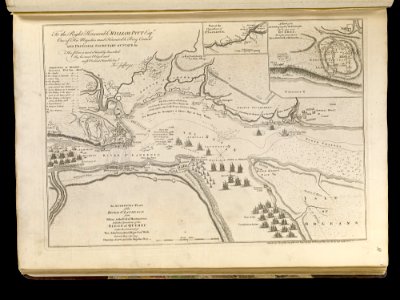
An authentic plan of the River St. Laurence from Sillery to the fall of Montmorenci, with the operations of the siege of Quebec - under the command of Vice-Adml. Saunders and Major Genl. Wolfe down to (18348546421)
Plans et elévations de deux petites maisons. l´une de ville et l´autre de campagne (9), da Coleção Brasiliana Iconográfica
3901 - 4000 av 21 023 Neste side
/ 211