21 023 Gratis bilder av Plan

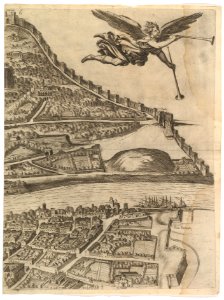
Plan of the City of Rome. Part 6 with the Aurelian city wall, the Porta Portuensis, Porta San Paolo and the Sepulcre of Caius Cestius. MET DP825217
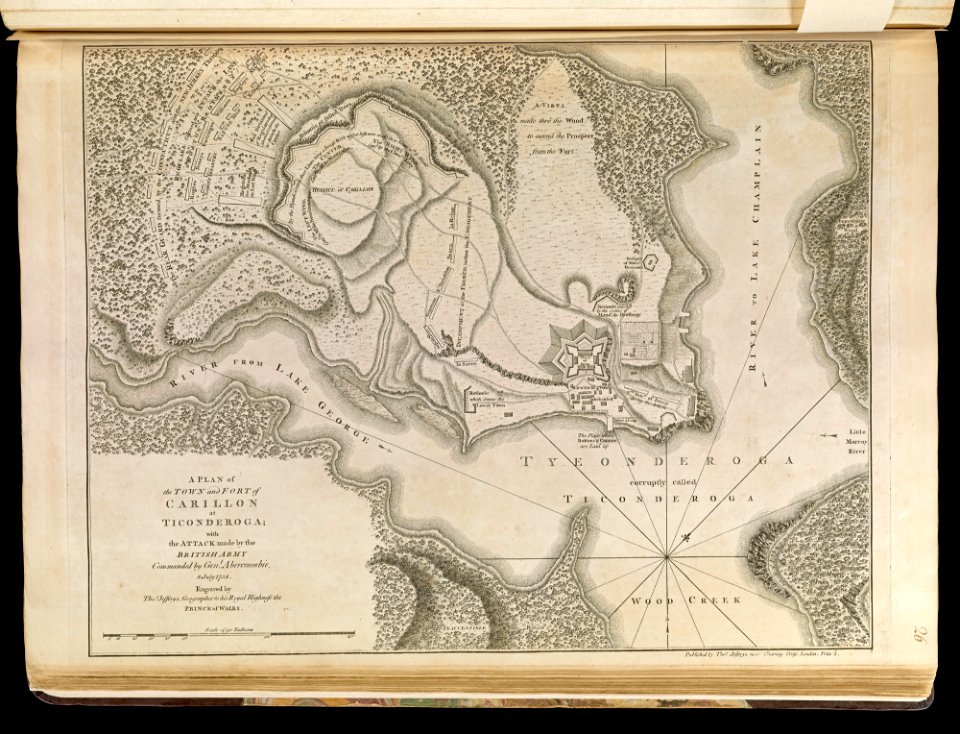
A plan of the town and Fort of Carillon at Ticonderoga - with the attack made by the British army commanded by Genl. Abercrombie, 8 July 1758 (18160080538)
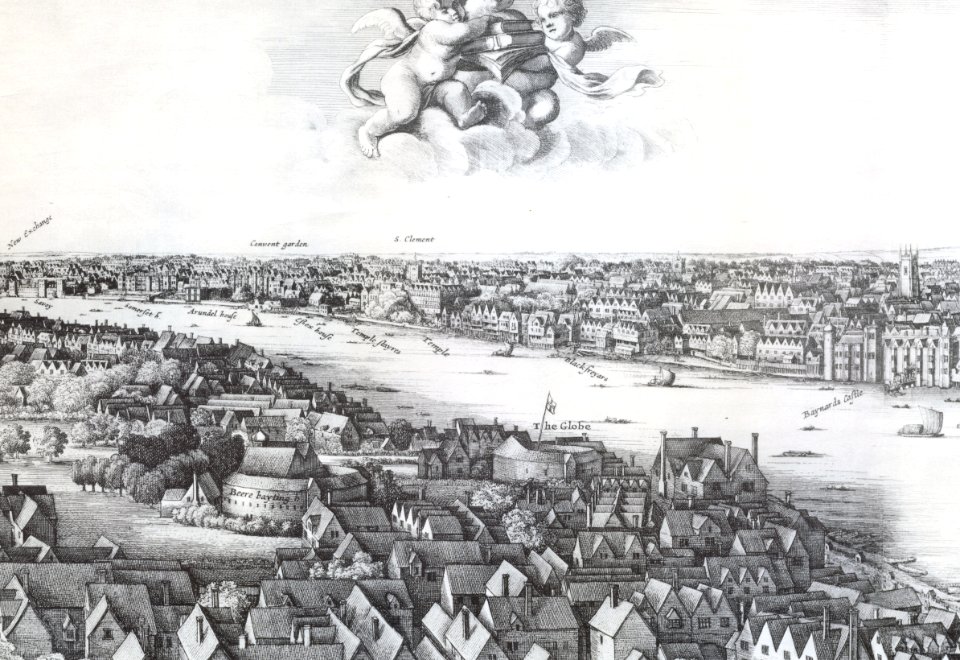
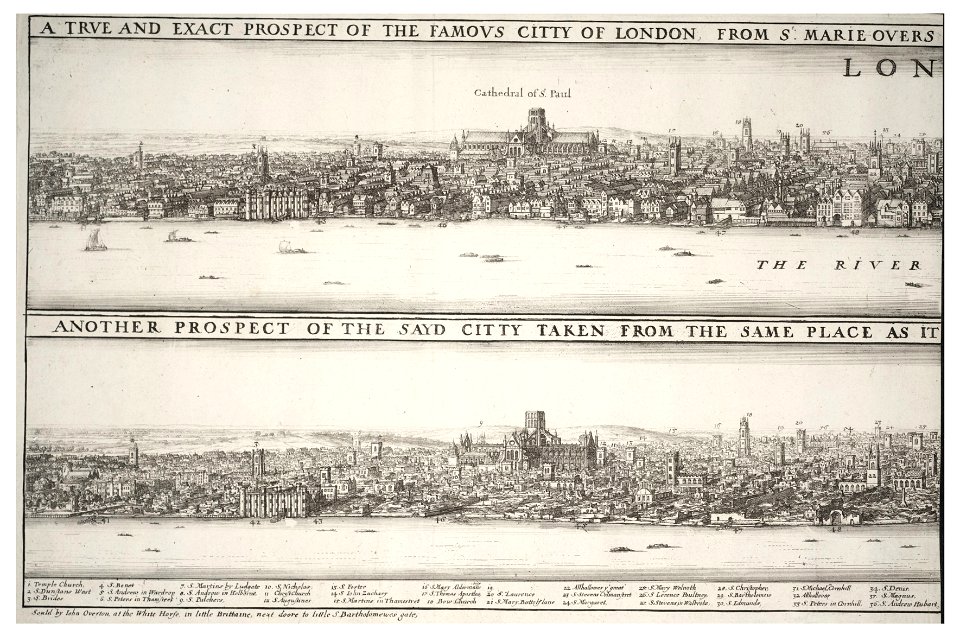
1647 Long view of London From Bankside - Wenceslaus Hollar (cropped)
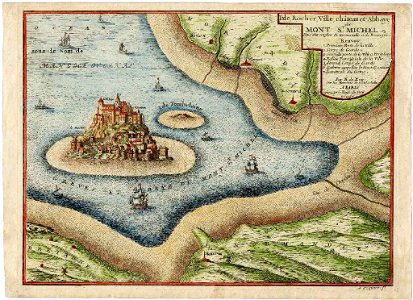
Situé aux confins de Normandie et de Bretagne, gravure aquarellée, 1705
Palais du Luxembourg - Plan et élévation de la grotte du jardin - Architecture françoise Tome2 Livre3 Ch8 Pl9

Swiftsure (1804), Victorious (1808)
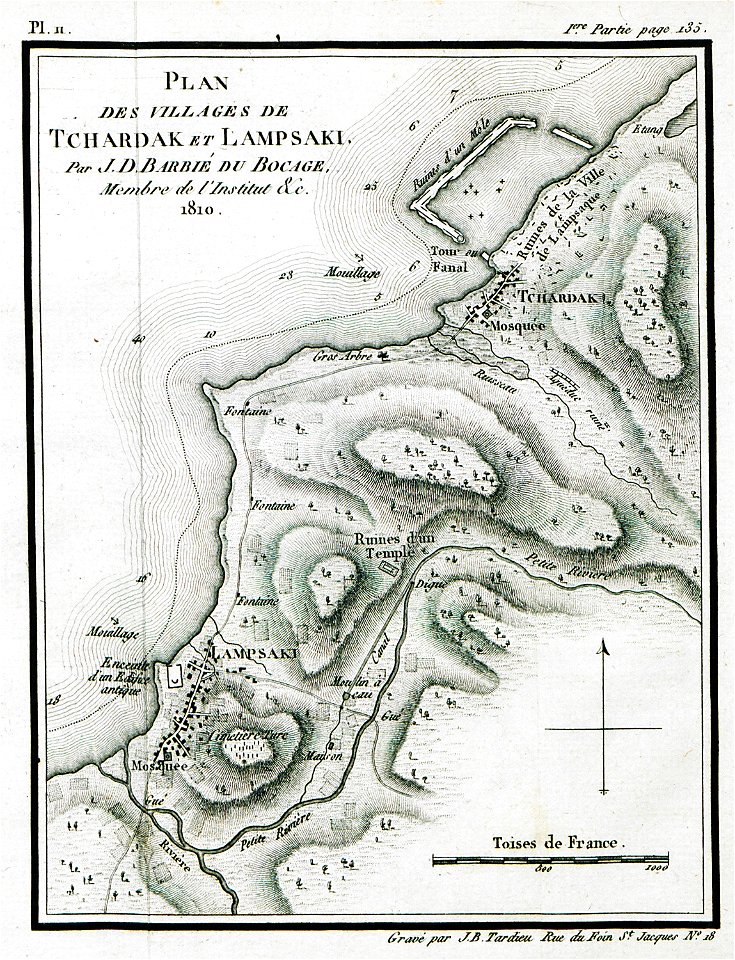
Plan des villages de Tchardak et Lampsaki Par JD Barbié du Bocage Membre de l'Institut &c 1810 - Castellan Antoine-laurent - 1811
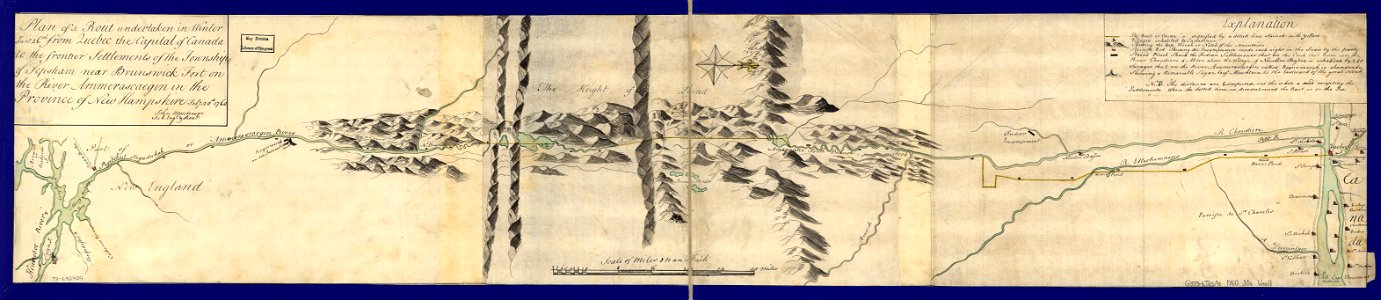
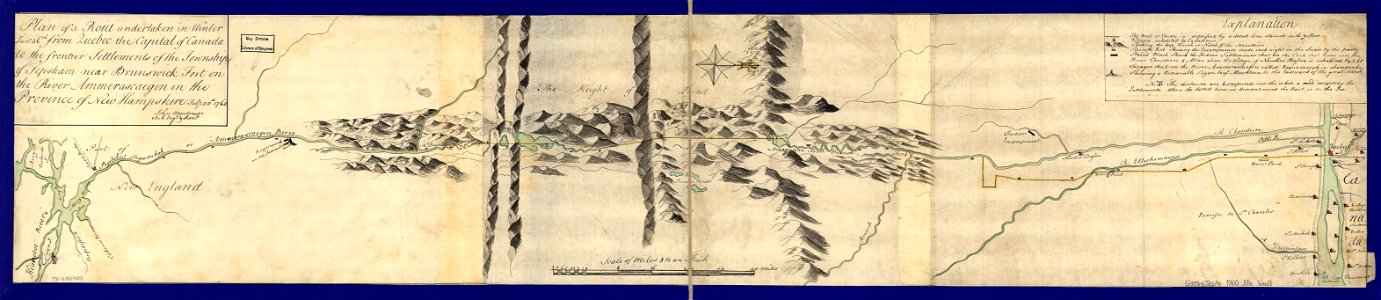
Plan of a rout undertaken in winter, Jany. 26th, from Quebec, the capital of Canada, to the frontier settlements of the Township of Topsham near Brunswick Fort on the River Ammerascaegun in the LOC 79690404


MZK 002 Nr 03 Alte Kunstdenkmale in Botzen und Umgebung - Fig. 04 Pfarrkirche Bozen - Grundriss
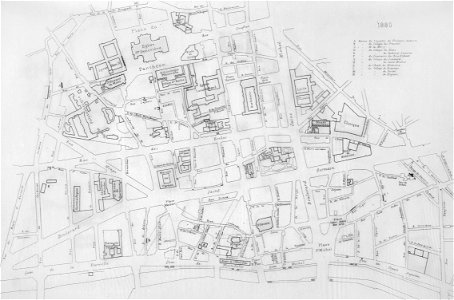
L'Université de Paris, 1880
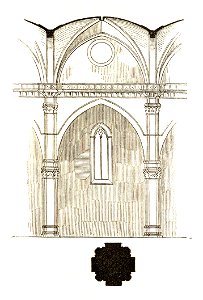
Jahrbuch MZK Band 03 - Gewölbesystem - Fig 67 Joch aus dem Dome zu Florenz
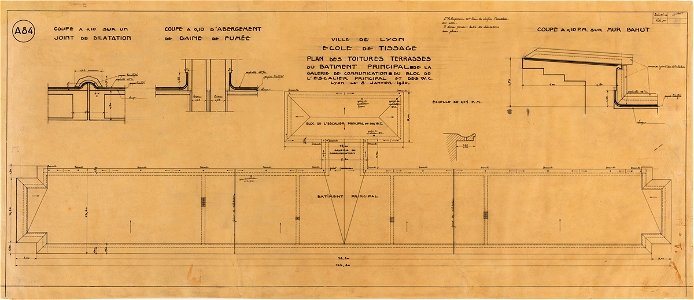
Garnier-Tony, Lyon, école de tissage, plan des toitures terrasses du batiment principal
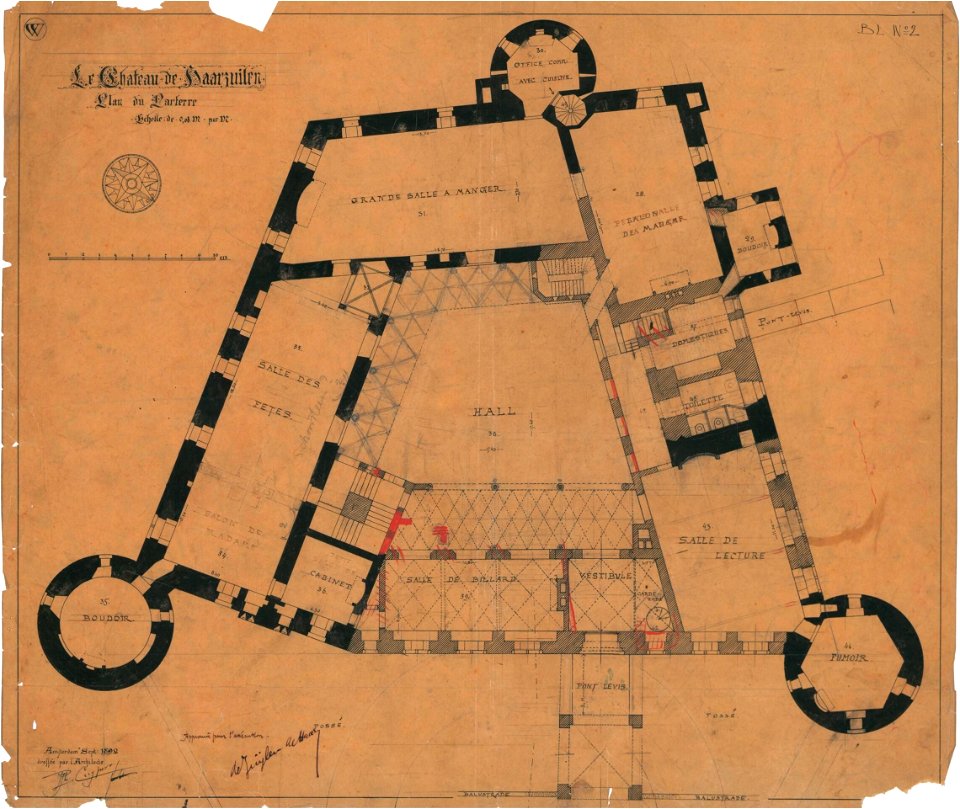
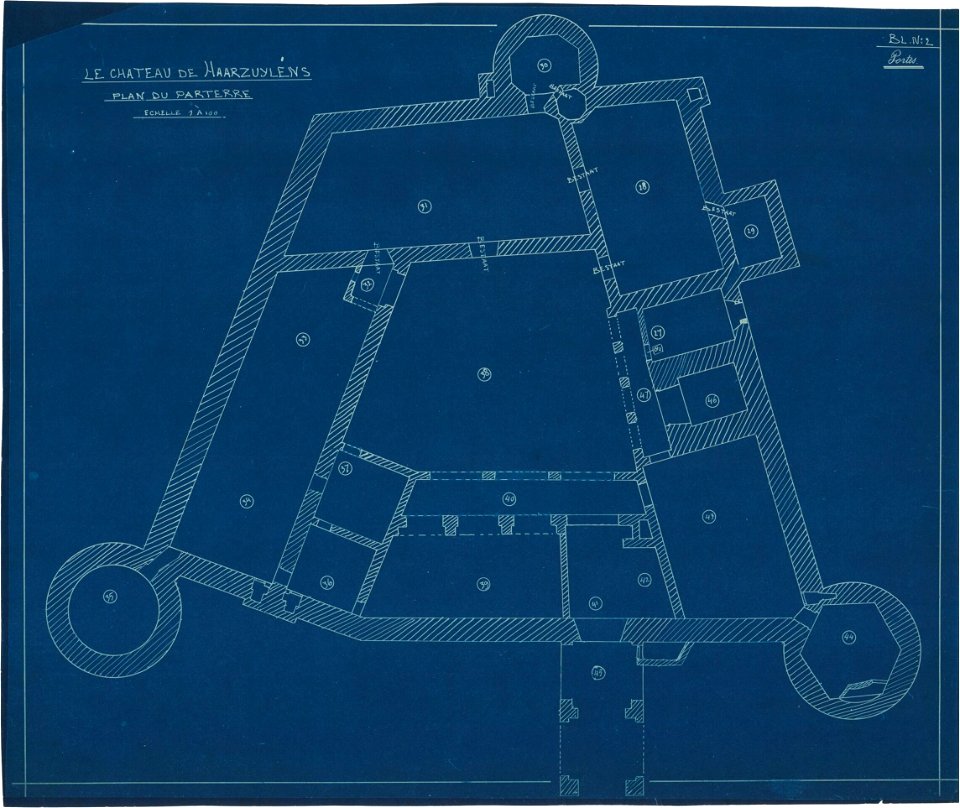
Ontwerp voor Kasteel de Haar, algemen tekeningen, plattegrond van de begane grond Het Nieuwe Instituut HAARt2-5
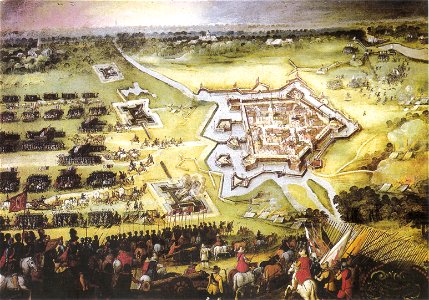
Siege of Grol (Groenlo) 1597 - Grolla Obsessa et Capta (1649)
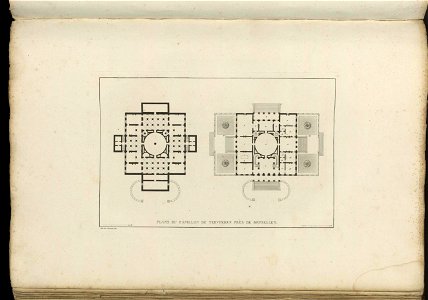
Goetghebuer - 1827 - Choix des monuments - 048 Plan Pavillon Tervueren
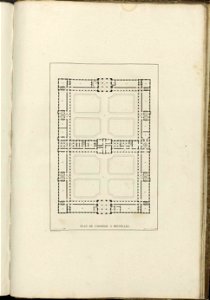
Goetghebuer - 1827 - Choix des monuments - 113 Plan Hospice Bruxelles
MZK 05 - 1860 Reisenotizen Italien Fig 057 Lucca Dom - San Martino Grundriss
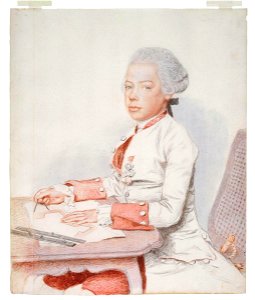
Liotard - Portrait de Peter Leopold, archiduc d'Autriche, empereur en 1790, dessinant le plan d'une fortification (1747-1792), 1762, 1947-0044
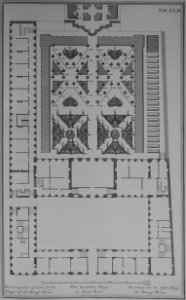
Den danske Vitruvius 1 tab031 - Grundtegning af dend første Etage af det Kongl Palais
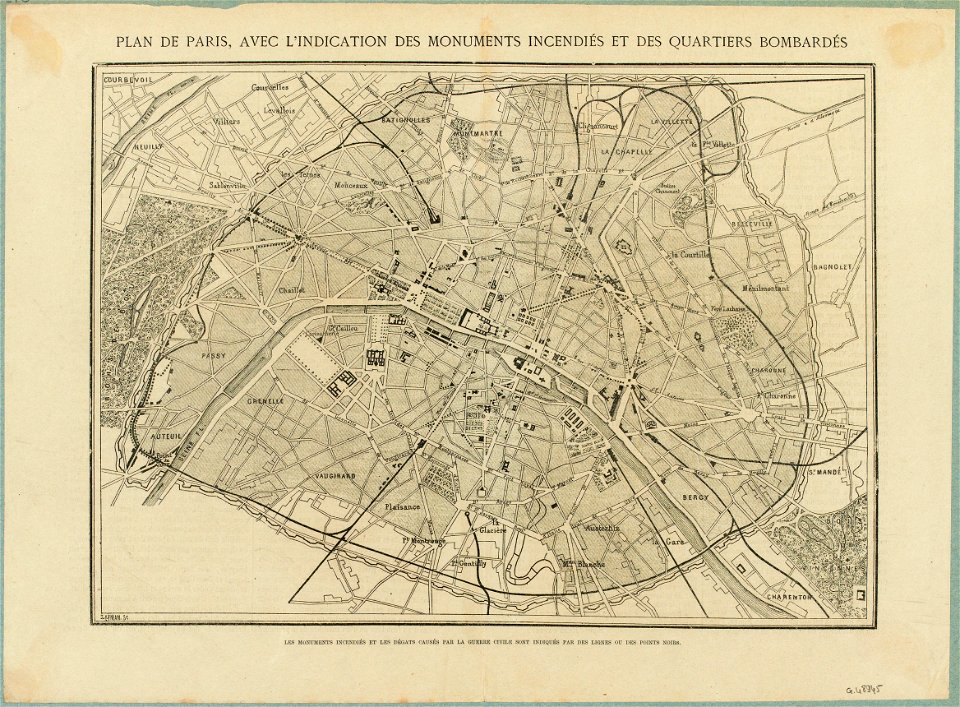
Plan de Paris, avec l'indication des monuments incendiés et des quartiers bombardés, vers 1871 - Paris Musées
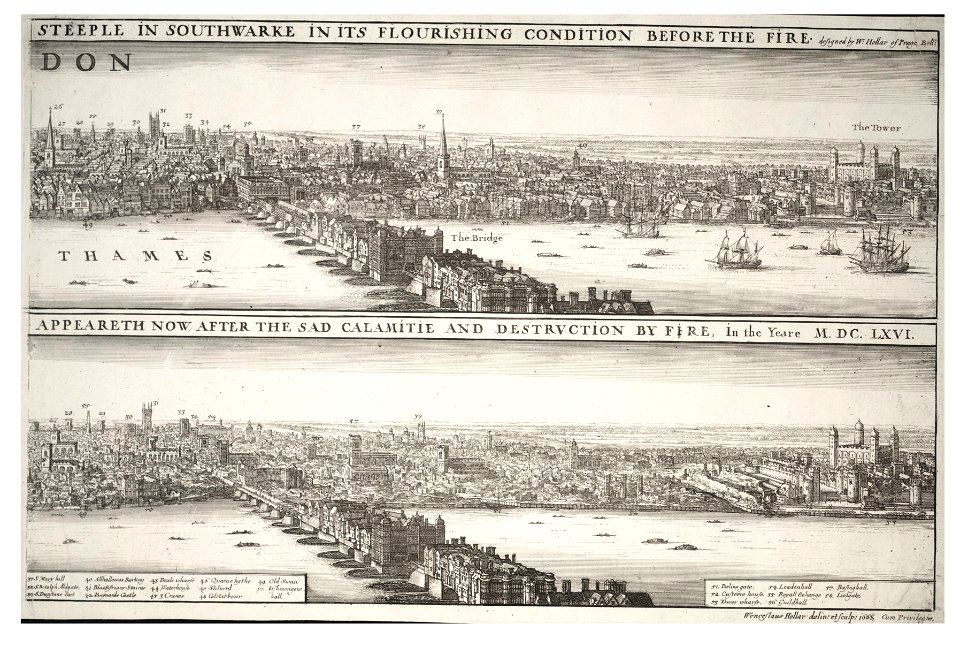
Wenceslas Hollar - London before and after the fire (State 2)
Plan of a rout undertaken in winter, Jany. 26th, from Quebec, the capital of Canada, to the frontier settlements of the Township of Topsham near Brunswick Fort on the River Ammerascaegun in the LOC 79690404
Goetghebuer - 1827 - Choix des monuments - 067 Plan Pavillon Harlem
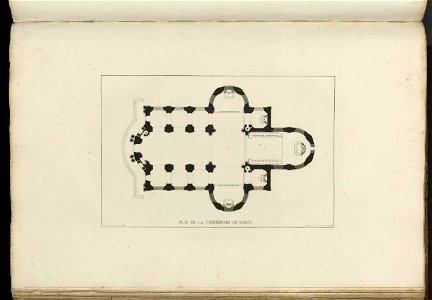
Goetghebuer - 1827 - Choix des monuments - 081 Plan Cathedrale Namur
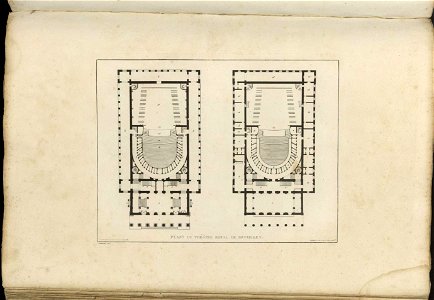
Goetghebuer - 1827 - Choix des monuments - 045 Plans Theatre Royal Bruxelles
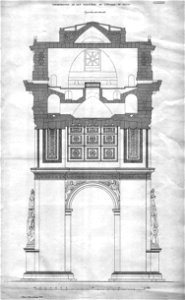
Arc de Triomphe Querschnitt ABZ Wien 1838 Plan 182
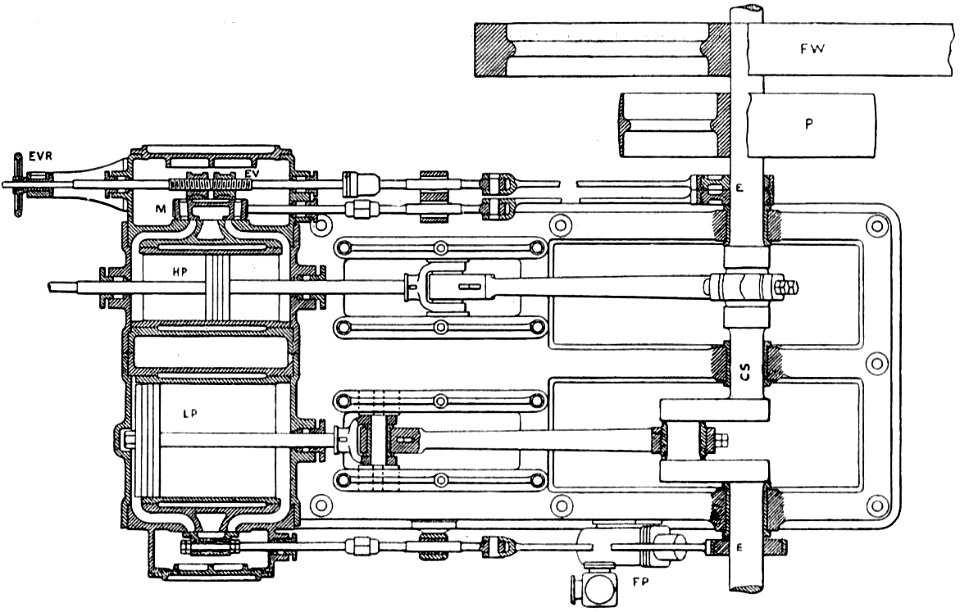
Cross compound engine, plan section (Heat Engines, 1913)
Bodleian Libraries, Bony at a stand or- the Corsican tyrant stagger'd at the prospect of Great Britain in arms
Bünker 1902 S 030 sw Hofer Treffling
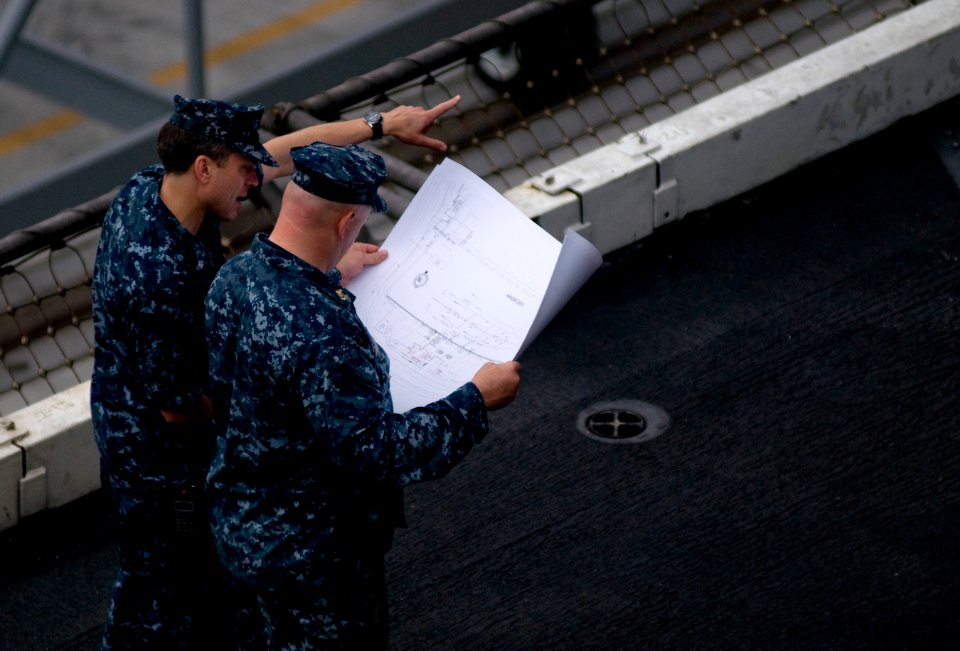
US Navy 111101-N-TZ605-057 Sailors review plans as construction begins on the basketball court for the Quicken Loans Carrier Classic
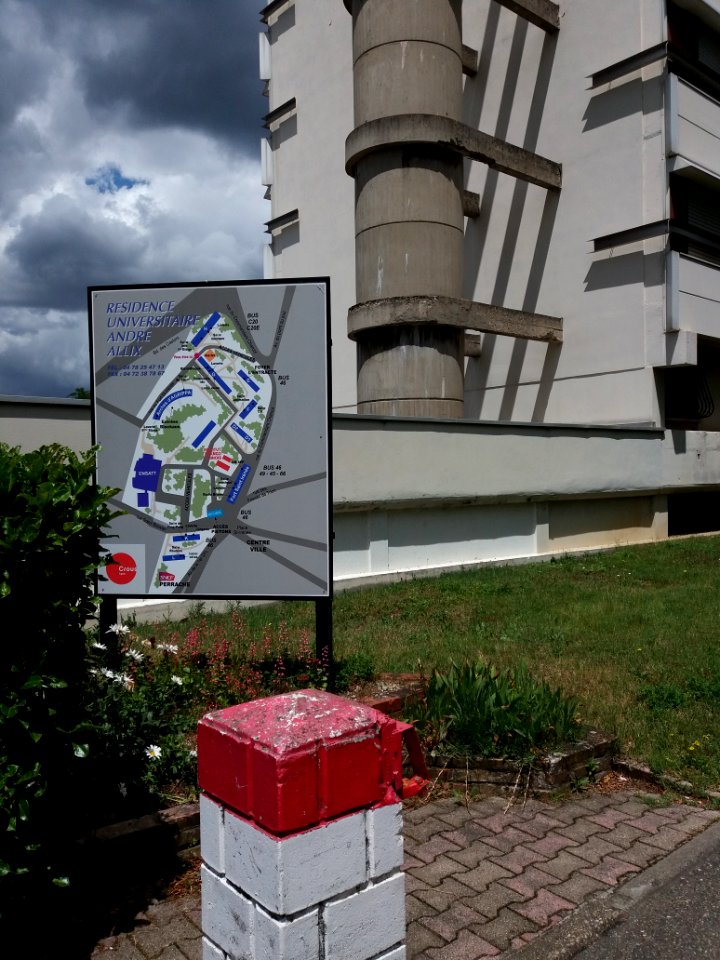
Lyon 5e - Résidence universitaire André Allix, plan

Lyon 7e - PRS n° 1, plaque et plan
Lyon 6e - Place Zoé Roche, mini-parc avec plan d'eau
Pianta del Castello d'Acropolis della citta d'Athene - Fanelli Francesco - 1695
Ontwerp voor Kasteel de Haar, plattegrond van de begane grond met opgave van kamernummers en deuren Het Nieuwe Instituut HAARt5.1-2
Siege of Groenlo November 9th 1606 Snayers
Pianta della Giesa del Santissimo Sepolcro e del Monte Caluario del N S Iesu Christo - Zuallart Jean - 1587
Wenceslas Hollar - London before and after the fire (State 2) 2
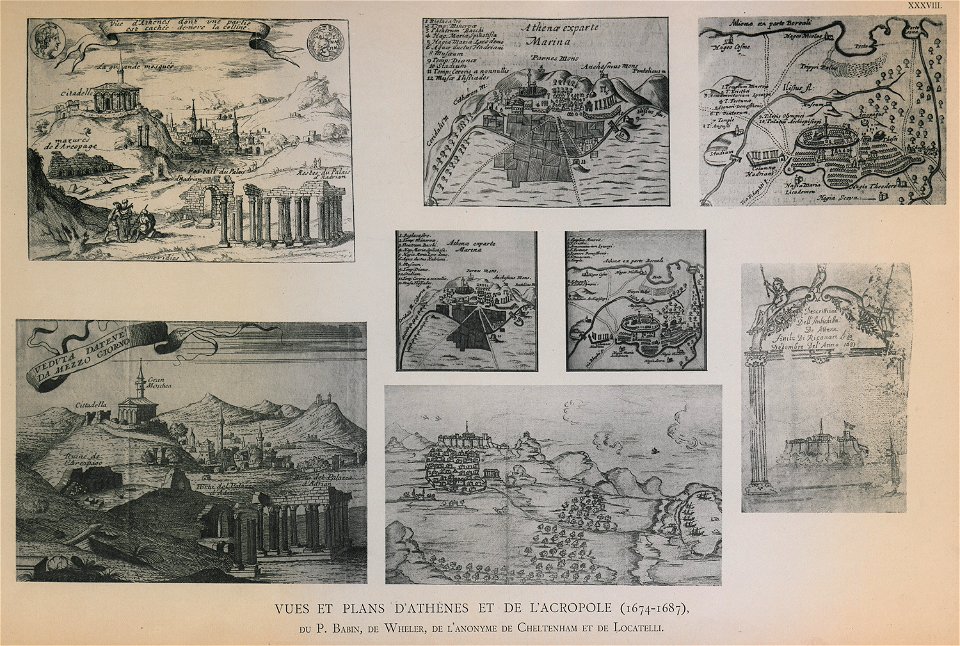
Vues et plans d'Athènes et de l'Acropole (1674 - 1687), du P Babin, de Wheler, de l'anonyme de Cheltenham et de Locatel - Omont Henri Auguste - 1898
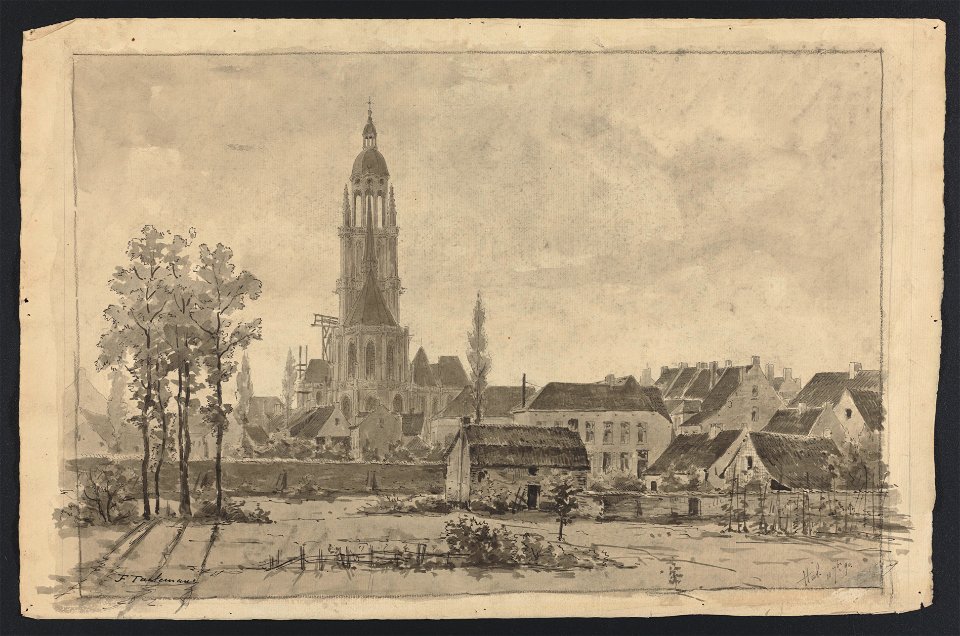
Hal- (vue arrière de l'église, pré, maisonnette et bouquet d'arbres à l'avant-plan) 1890 drawing by Jean-François Taelemans, R-2009-26327, Prints Department, Royal Library of Belgium
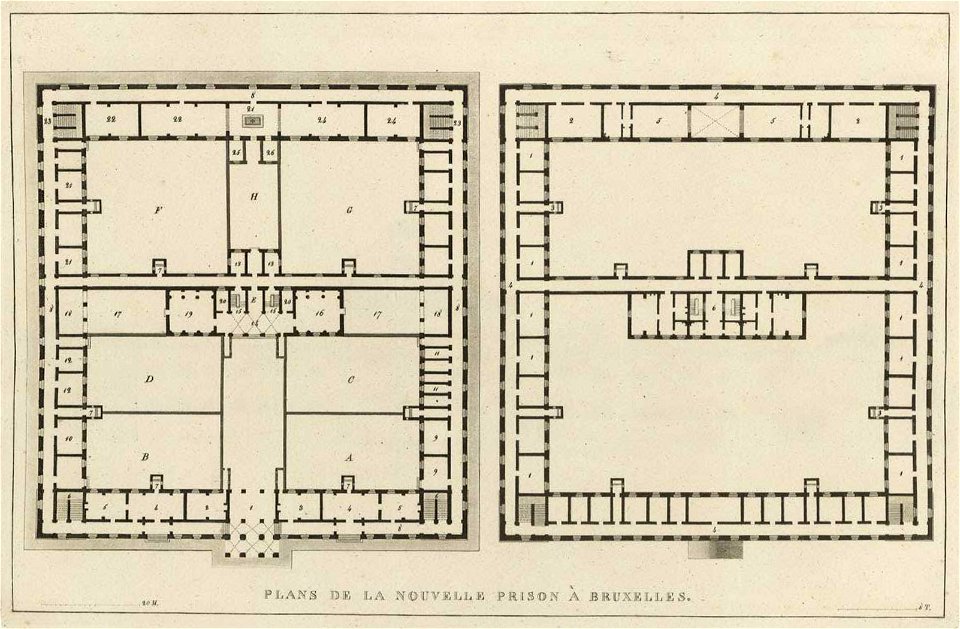
Goetghebuer - 1827 - Choix des monuments - 021 Plans nouvelle prison Bruxelles
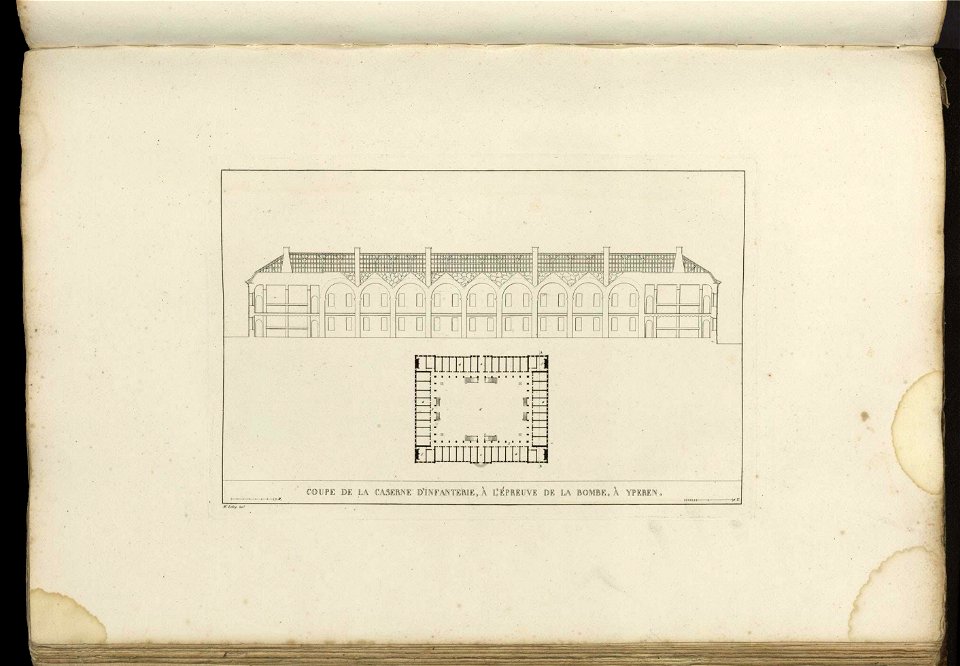
Goetghebuer - 1827 - Choix des monuments - 063 Plan Caserne infanterie Ypres

Goetghebuer - 1827 - Choix des monuments - 071 Plan Chateau Vinderhaute Gand
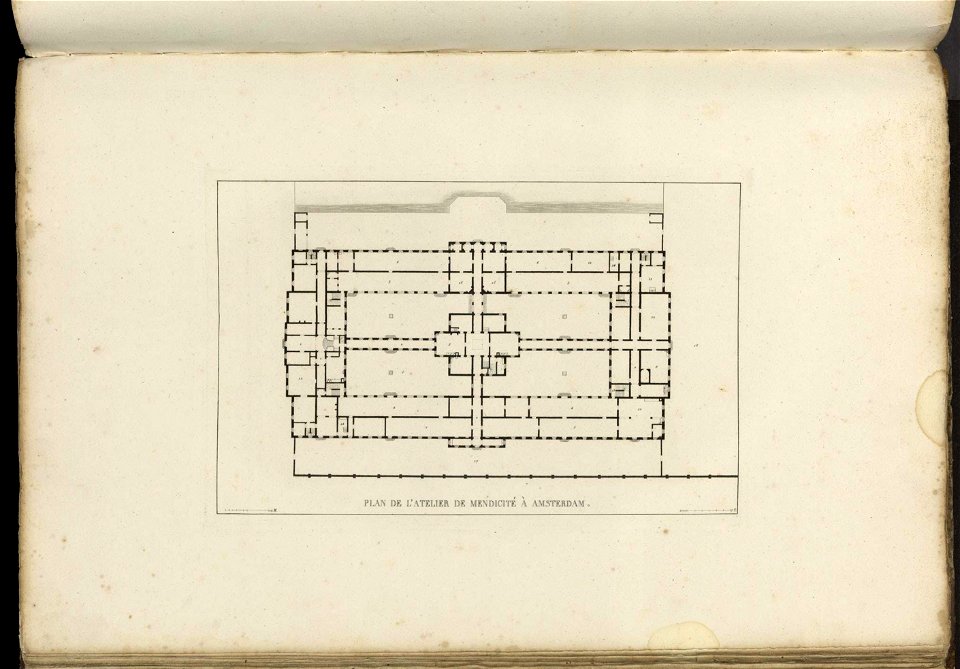
Goetghebuer - 1827 - Choix des monuments - 094 Plan Atelier Mendicité Amsterdam
Jahrbuch MZK Band 03 - Gewölbesystem - Fig 73 Strebesystem am älteren Teile des Langhauses am Münster zu Freiburg

Hôtel de Conti on 1739 Turgot plan of Paris – David Rumsey
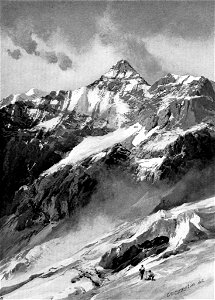
Compton, 1909, Tour Sallière (Grand Revers) vom Glacier de Plan Névé

The Winans Ocean Steamer as she will appear at sea - ILN 1858

Lepsius-Projekt tw 1-2-092
Goetghebuer - 1827 - Choix des monuments - 059 Plan Palais Royal Amsterdam
Goetghebuer - 1827 - Choix des monuments - 061 Plan Chateau Brockhuysen Amerongen
Goetghebuer - 1827 - Choix des monuments - 104 Plans maison plaisance Destelberge
MZK 05 - 1860 Reisenotizen Italien Fig 040 Bologna San Francesco Grundriss
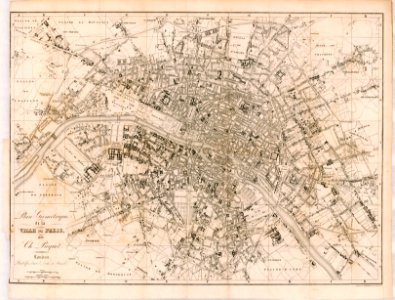
1820s map - Plan géométrique de la ville de Paris
Plan du port de Tchesmé et des manoeuvres de l'escadre Russe le 5 et le 7 Juillet 1770 - Choiseul-gouffier Gabriel Florent Auguste De - 1782

Washington's crossing Delaware River map
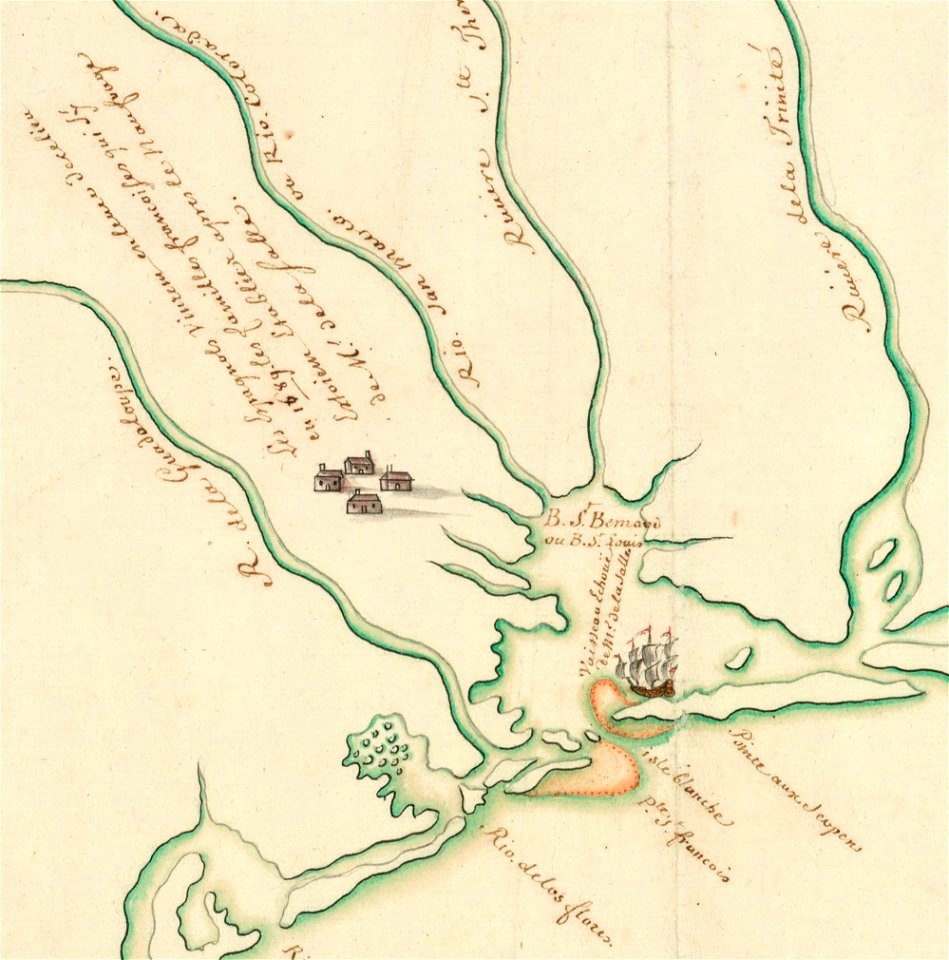
Plan présentant le naufrage d'un navire de Cavelier de La Salle en 1686
4101 - 4200 av 21 023 Neste side
/ 211