21 023 Gratis bilder av Plan

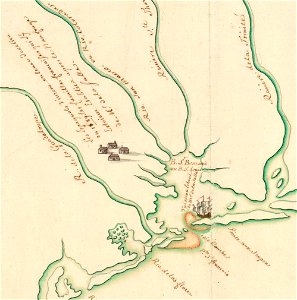
Plan présentant le naufrage d'un navire de Cavelier de La Salle en 1686
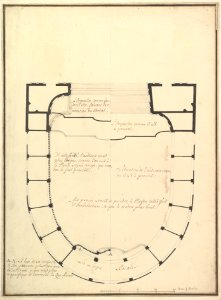
Ground Plan MET DP820187
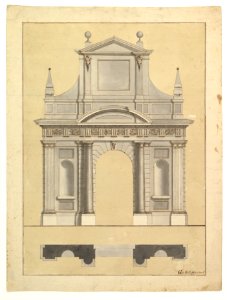
Plan and Elevation of an Entrance MET DP820646
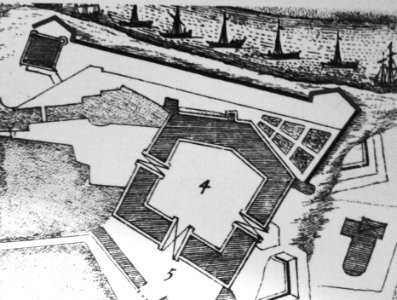
Pérelle Plan of Warsaw (detail) 02
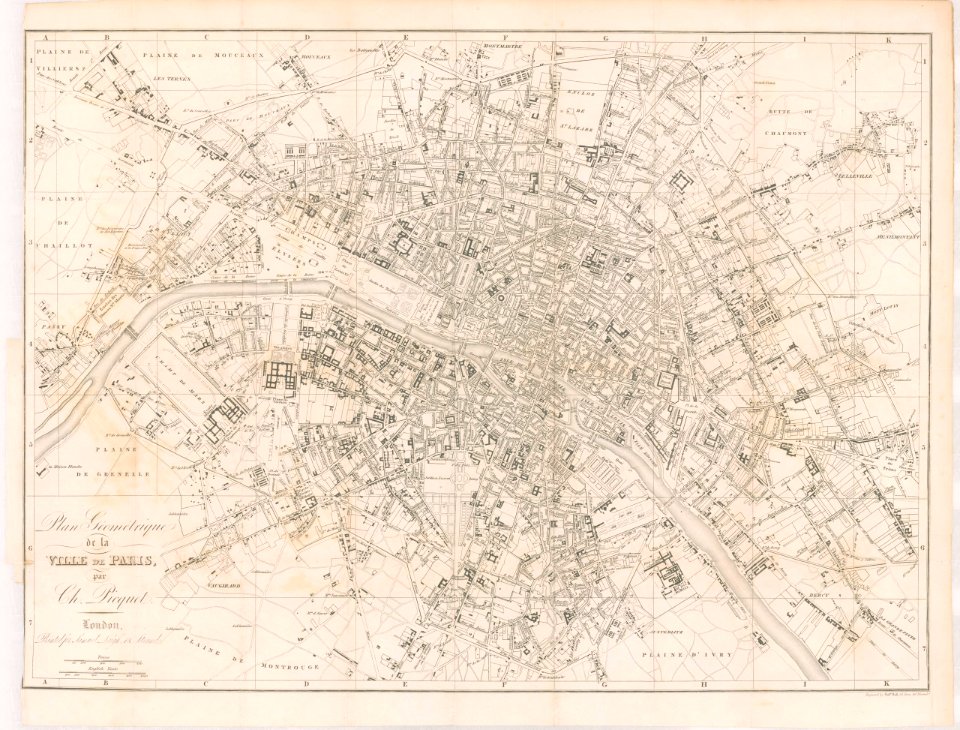
1820s map - Plan géométrique de la ville de Paris
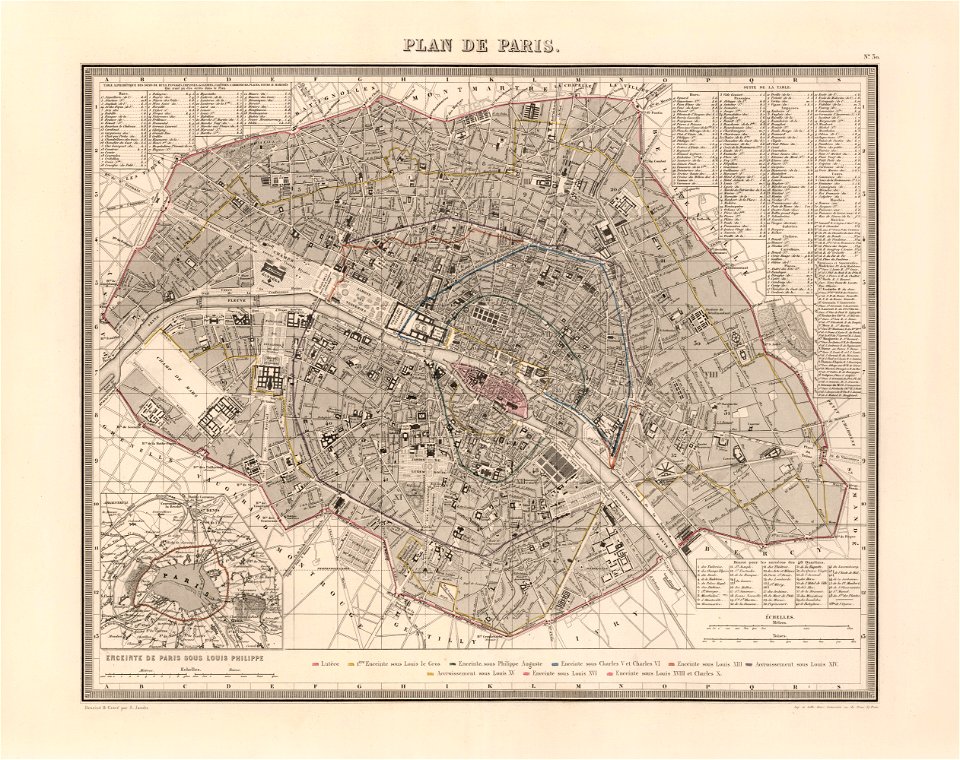
Ambroise Tardieu, Plan de Paris, 1863 - David Rumsey
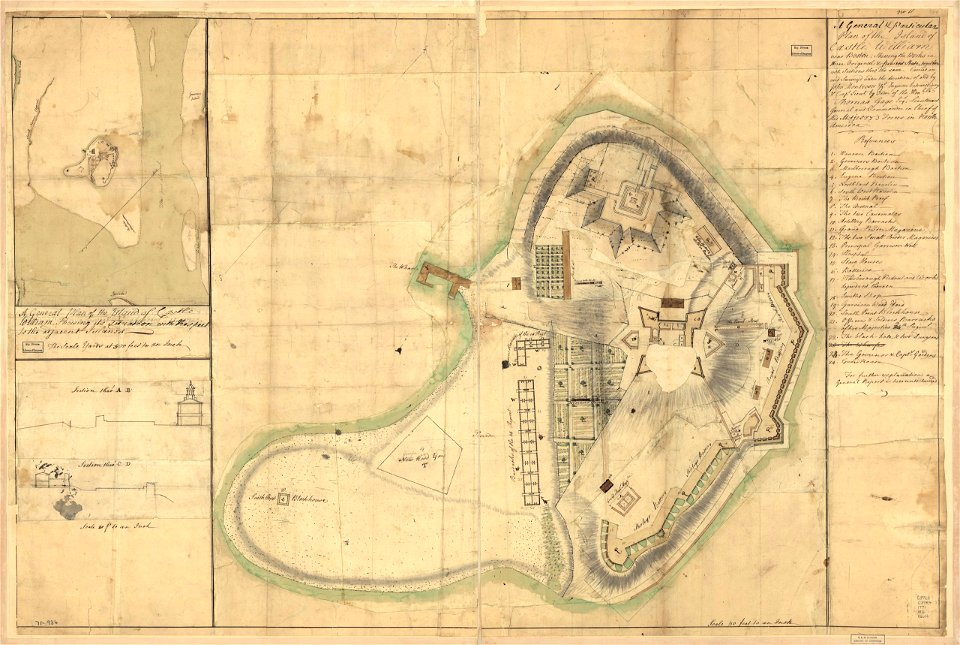
A general & particular plan of the island of Castle William near Boston, shewing the works in their original & present state, together with sections thro' the same. Carried on and survey'd under the LOC gm71000936
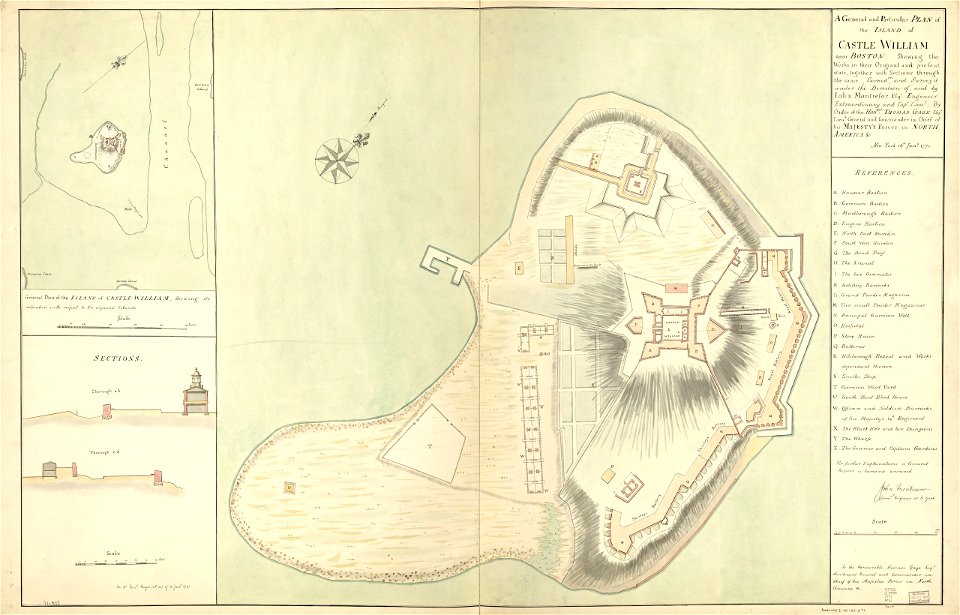
A general and particular plan of the island of Castle William near Boston. Shewing the works in their original and present state, together with sections through the same. Carried on and survey'd under LOC gm71000937
A general & particular plan of the island of Castle William near Boston, shewing the works in their original & present state, together with sections thro' the same. Carried on and survey'd under the LOC gm71000936

Goetghebuer - 1827 - Choix des monuments - 079 Plan Chateau Bazele Escaut
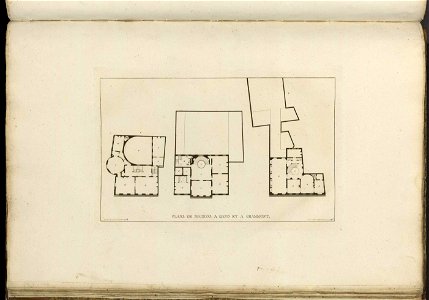
Goetghebuer - 1827 - Choix des monuments - 100 Plans maisons Gand Grammont
Jahrbuch MZK Band 03 - Gewölbesystem - Fig 55 Querdurchschnitt durch die Kathedrale von Bourges
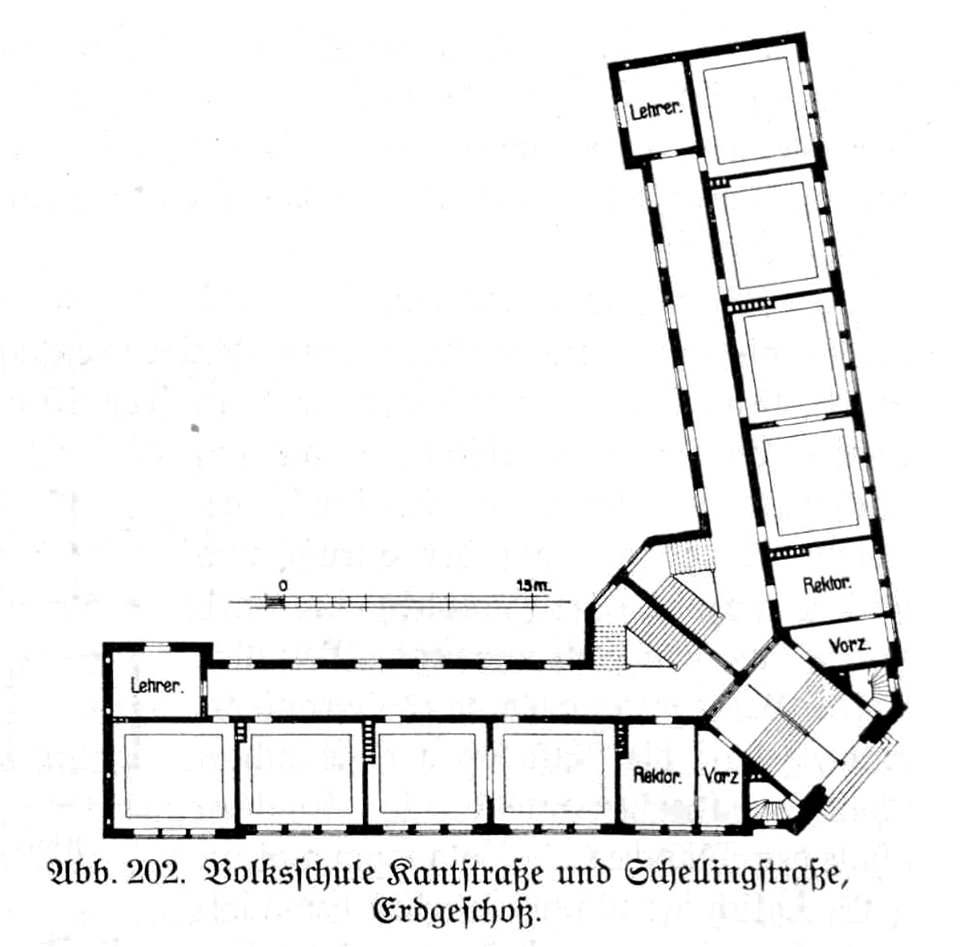
HUSB 1914, Band 1, Abb 202, Volksschule Kantstraße und Schellingstraße
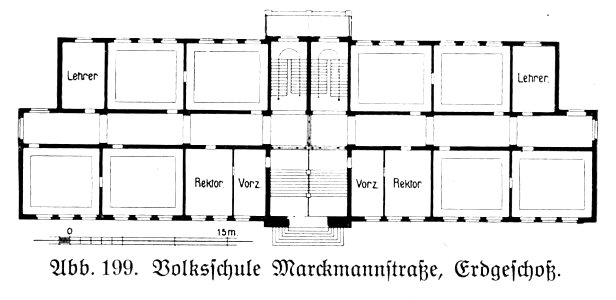
Hamburg und seine Bauten 1914, Band 1, Abbildung 199, Volksschule Marckmannstraße, Grundriss Erdgeschoss
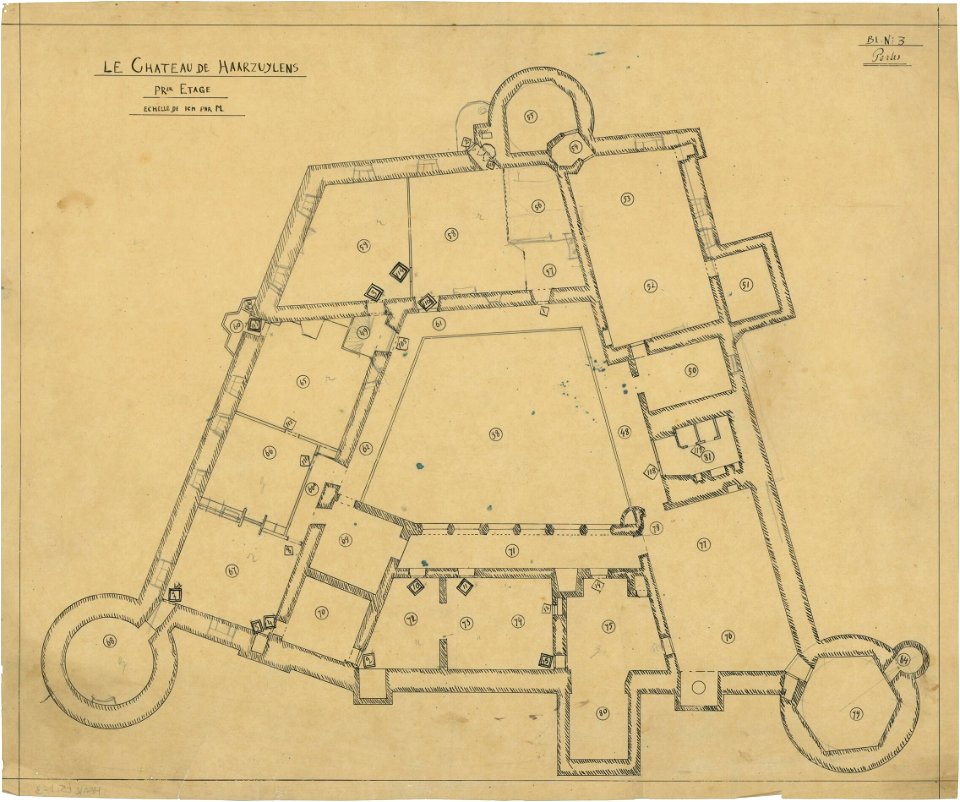
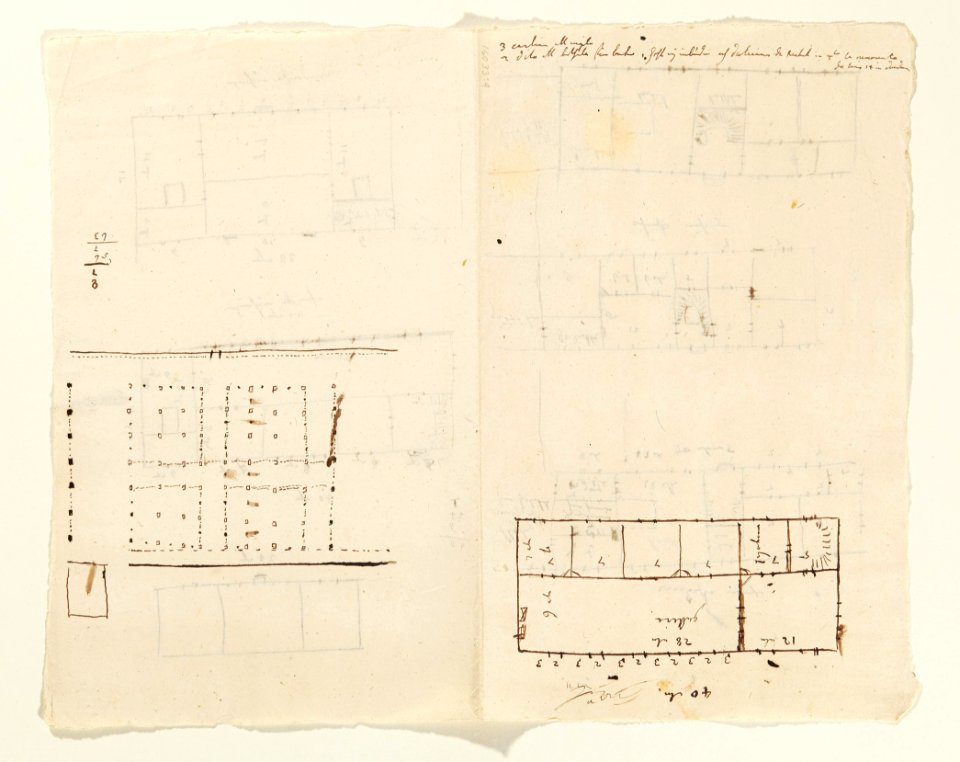
Ontwerp voor Kasteel de Haar, plattegrond van de eerste verdieping met opgave van kamer- en deurnummers Het Nieuwe Instituut HAARt5.1-3
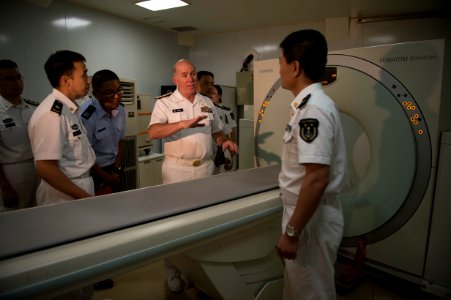
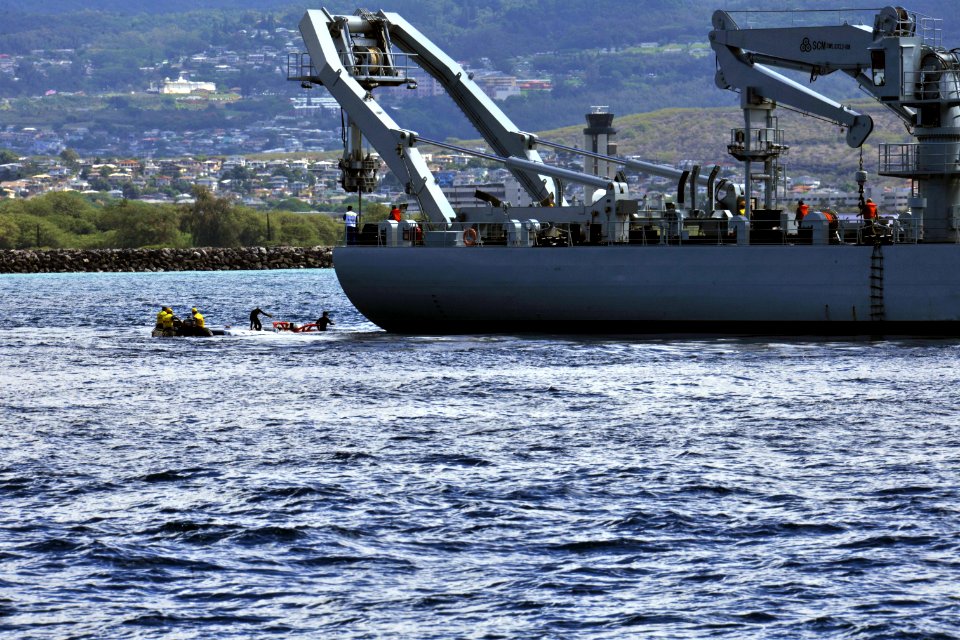
Navy Surgeon General Visits the Peace Ark 140702-N-UD469-146

20180920Schlossgarten_Schwetzingen_1773
Wikimania 2016-Registration forms before the arrival of Wikimedians
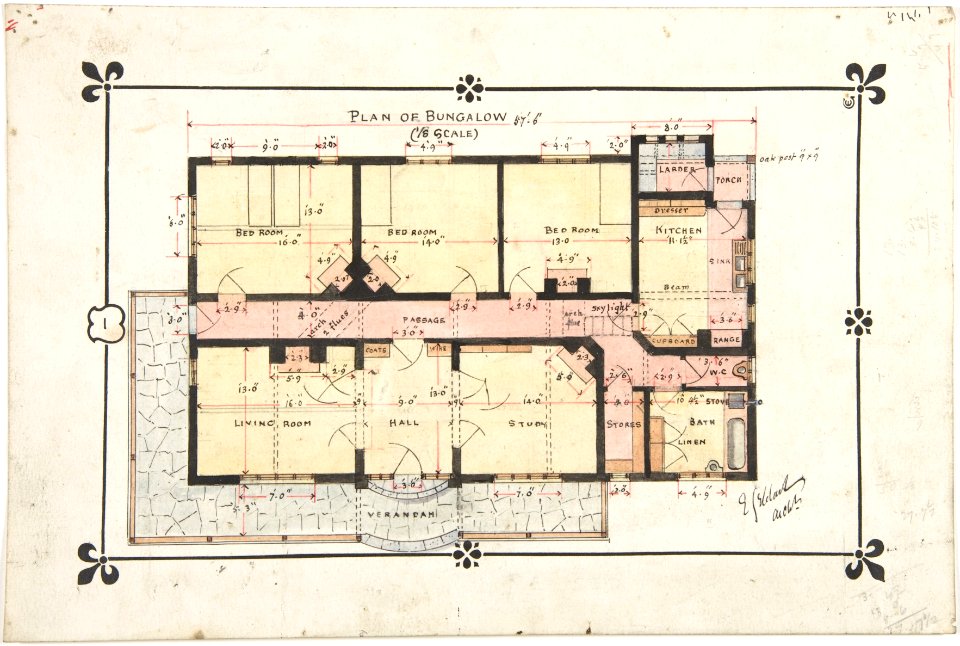
Bungalow drawing -- Floor Plan MET DP804276
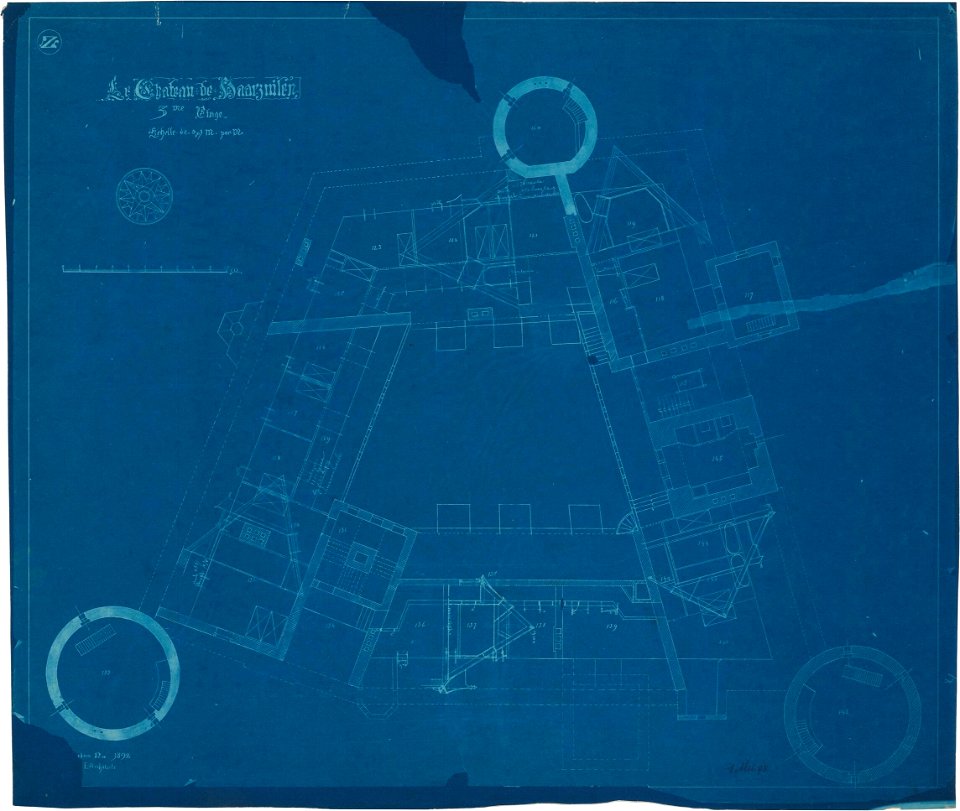
Ontwerp voor Kasteel de Haar, eerste serie tekeningen, plattegrond van de derde verdieping Het Nieuwe Instituut HAARt5 Z (1)
Nicolas de Fer, Huitieme plan de Paris divisé en ses vingts quartiers, 1705
Tower near Argos (Plan, elevation, and section of a phryctiorion or tower, near Argos, on the road to Tripolizza) Messen - Cockerell Charles Robert Kinnard William Donaldsonthomas Leverton Jenkins William Railton William - 1830
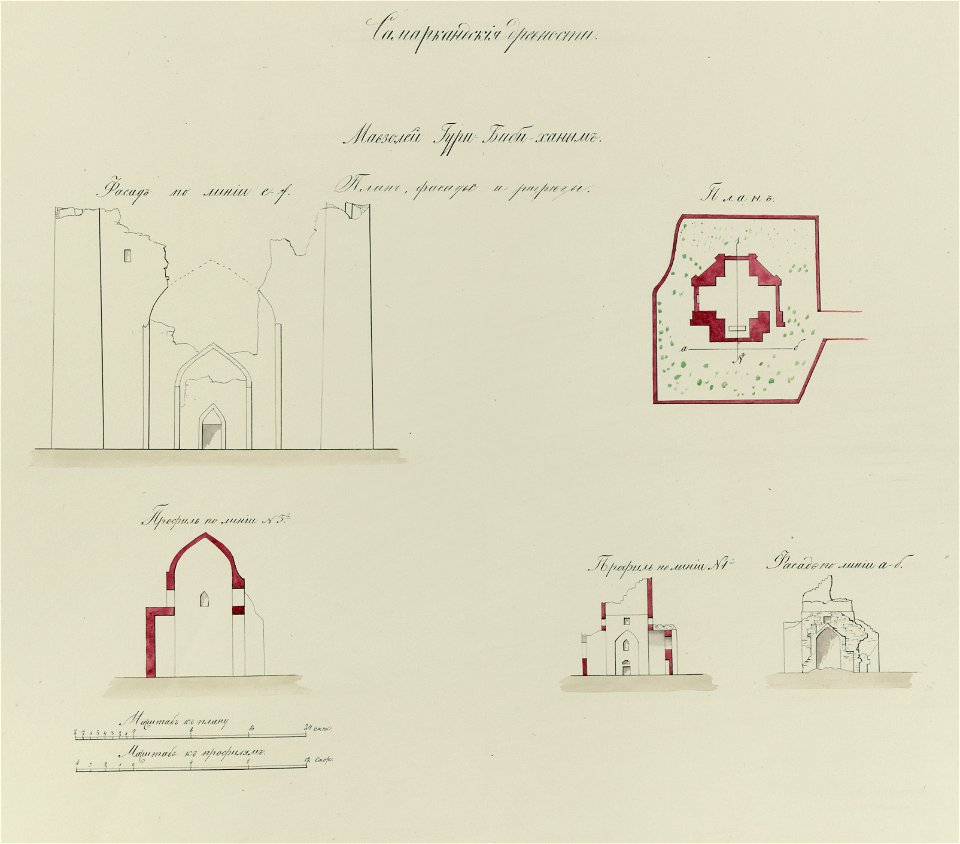
Samarkandskiia drevnosti. Mavzolei Guri Bibi-Khanym. Fasad po linii e-f. Plan. Profil' po linii N 3i. Profil' po linii N 1i. Fasad po linii a-b LCCN2007682738
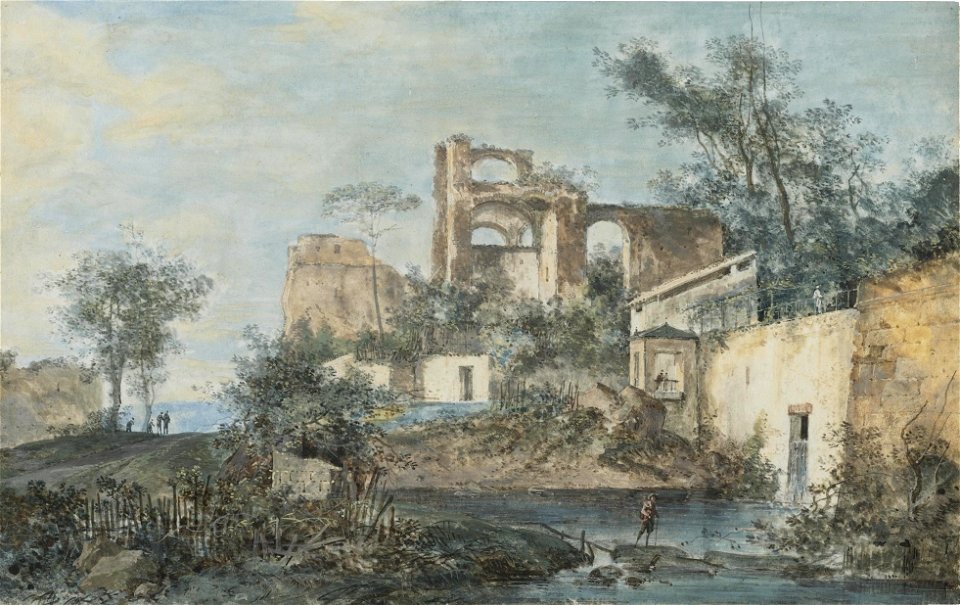
Attribuée à Louis-Gabriel Moreau - Un paysage italienne avec des ruines, un voyageur par une flaque d'eau au premier plan
Gulik 1622 b
Comité Dawes
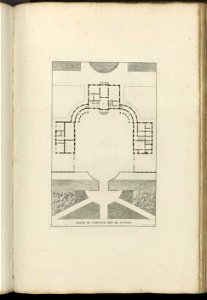
Goetghebuer - 1827 - Choix des monuments - 083 Plan maison campagne Voorst Zutphen
Jahrbuch MZK Band 03 - Gewölbesystem - Fig 58 Querdurchschnitt der Kathedrale von Amiens
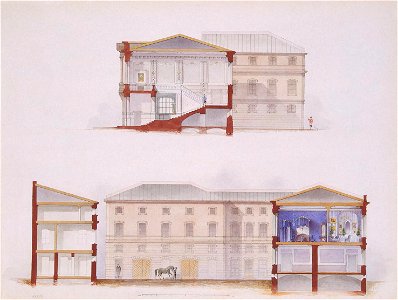
Mayblum J. - Palace of Count P.S.Stroganov - Plan of the Facade and Section, 1865
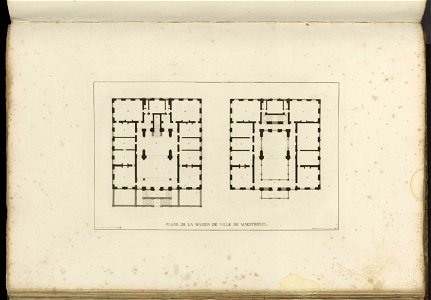
Goetghebuer - 1827 - Choix des monuments - 092 Plans Maison de Ville Maestricht
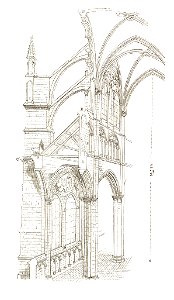
Jahrbuch MZK Band 03 - Gewölbesystem - Fig 65c Strebewerk der Westminster-Abtei zu London
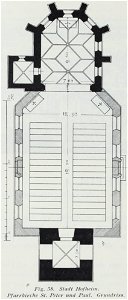
Luthmer II-058-Stadt Hofheim Pfarrkirche St Peter und Paul Grundriss
A general and particular plan of the island of Castle William near Boston. Shewing the works in their original and present state, together with sections through the same. Carried on and survey'd under LOC gm71000937
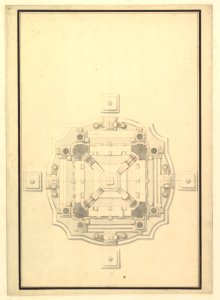
Ground Plan for a Catafalque MET DP820102
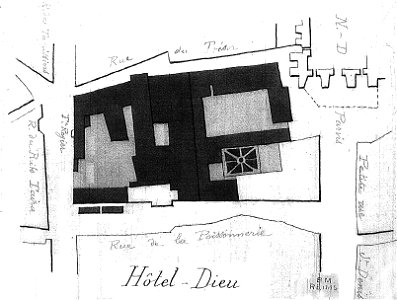
Plan hotel dieu bmr 19 065
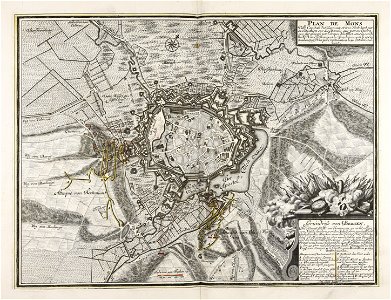
Plan de Mons ville capitale du Haynaut et tres Forte tant... - CBT 6625921
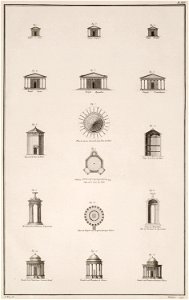
1 - 6 Elevations of ancient temples 7 - 10 Horologion of Andronikos Kyrristos (Tower of the Winds), Athens- Plan of the - Le Roy Julien David - 1770
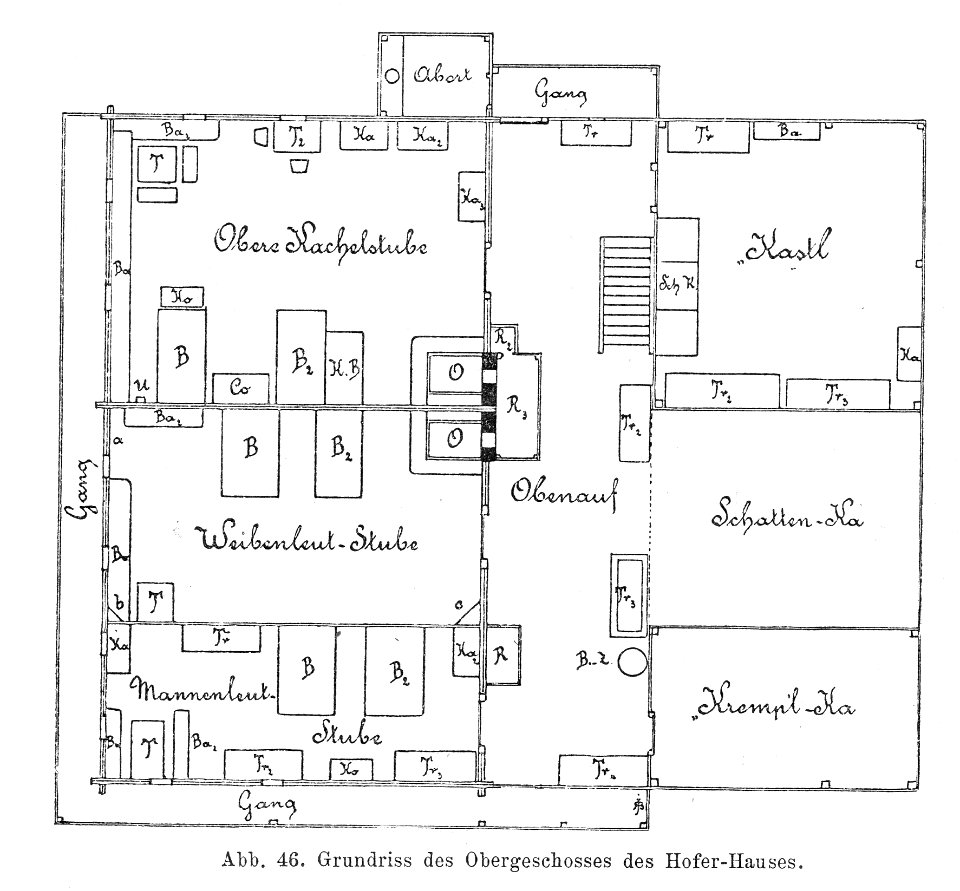
Bünker 1902 S 070 sw Hofer Haus Treffling Obergeschoss Grundriss
DV-general tours-planning meeting 140805-N-YB590-003
DV-general tours-planning meeting 140808-N-YB590-074
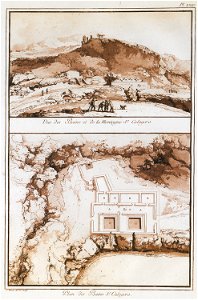
Vue des Bains et de la Montagne St Calogero Plan de Bains de St Calogero - Houel Jean - 1782
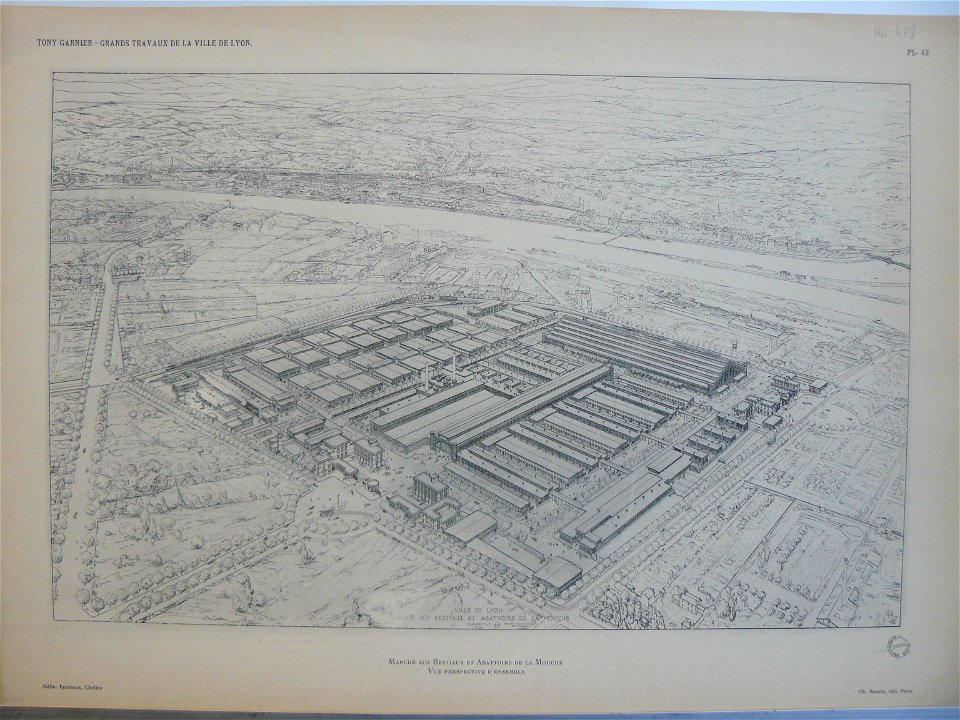
Planche 43. — Marché aux bestiaux et abattoirs de La Mouche
Samarkandskiia drevnosti. Mavzolei Guri Bibi-Khanym. Fasad po linii e-f. Plan. Profil' po linii N 3i. Profil' po linii N 1i. Fasad po linii a-b LCCN2007682738
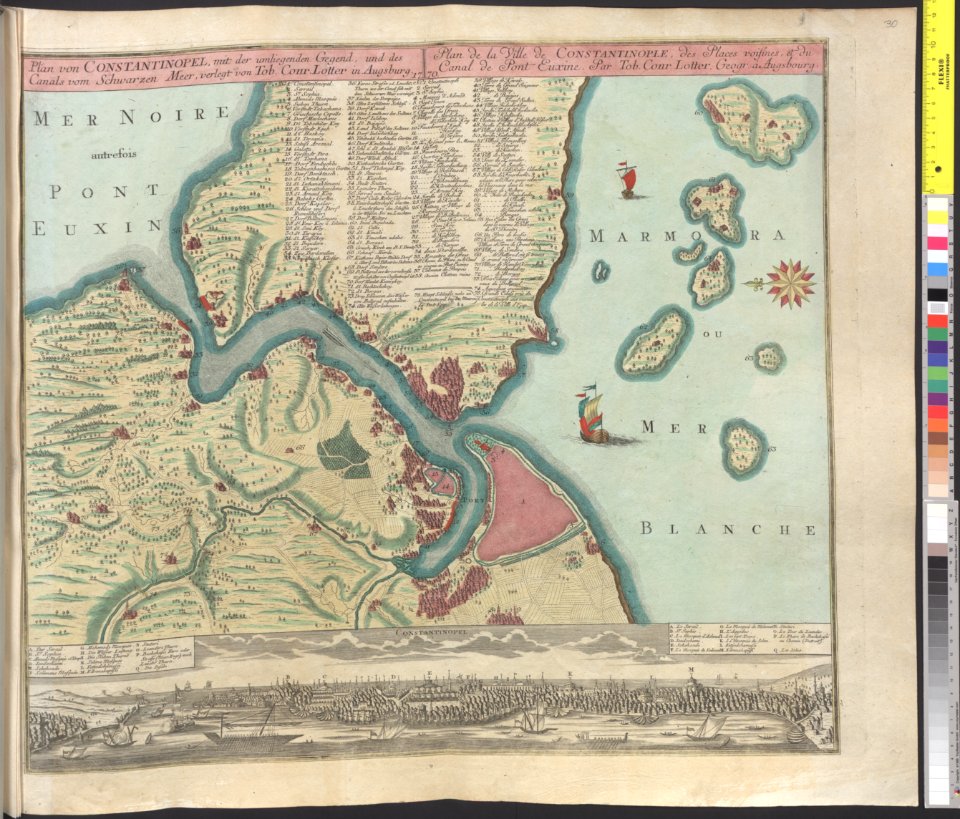
1770 map - Plan von Constantinopel, mit der umliegenden Gegend, und des Canals vom Schwarzen Meer

A PLAN of the HARBOUR of FERROL in GALICIA. Including a great part of the adjacent Country, as also of the BAY and CITY of CORRUGNA (1767-1768) - The BL King’s Topographical Collection
Goetghebuer - 1827 - Choix des monuments - 110 Plans Palais Prince Orange Bruxelles
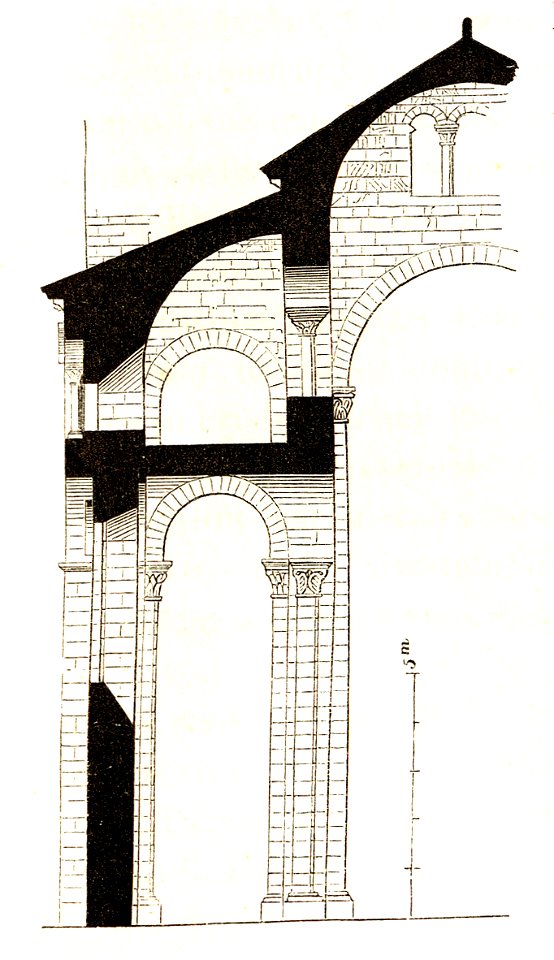
Jahrbuch MZK Band 03 - Gewölbesystem - Fig 30 Notre Dame de Clermont - Querdurchschnitt
Bünker 1902 S 030 sw Hofer Treffling

Lyon 6e - Place Zoé Roche, mini-parc avec plan d'eau
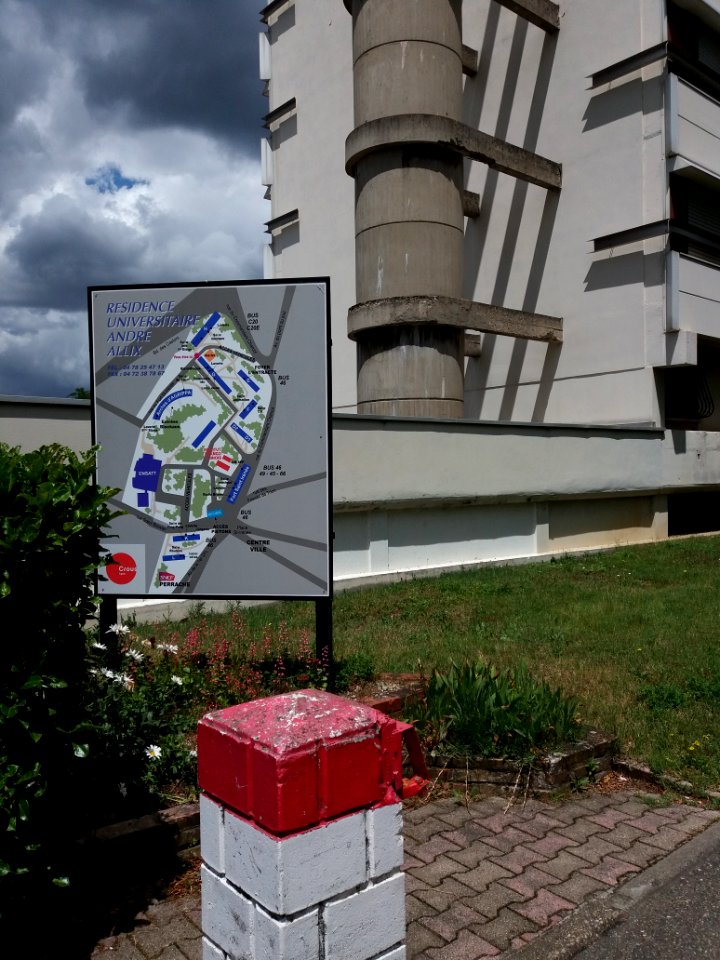
Lyon 5e - Résidence universitaire André Allix, plan

Lyon 7e - PRS n° 1, plaque et plan
4201 - 4300 av 21 023 Neste side
/ 211