21 023 Gratis bilder av Plan

Mrs. Ella Abbott Whitney, a perfect woman nobly planned - Munroe Cemetery - Lexington, MA - 20200425 113659
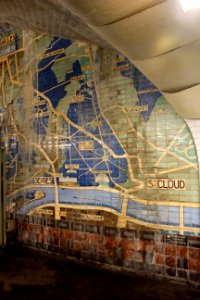
Paris Metro Linie 9 Pont de Sèvres Plan
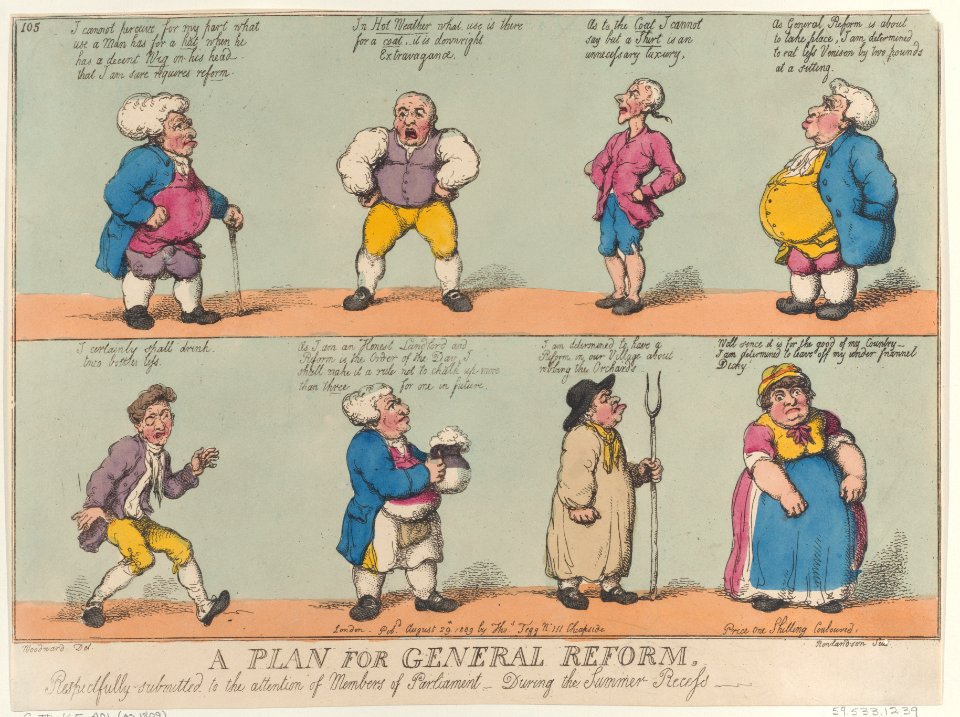
A Plan for General Reform Met DP884739
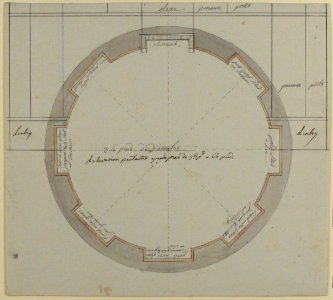
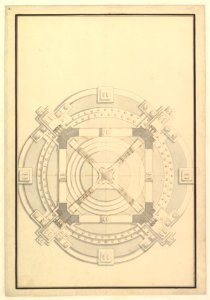
Plan for a Circular Room MET 63.547.15.8

Design for University of Michigan (elevation and plan) MET DR302
Temple of Apollo at Bassae Details of the Ionic order of the interior Fig 1- Plan of the one of the attached Ionic colum - Cockerell Charles Robert Kinnard William Donaldsonthomas Leverton Jenkins William Railton William - 1830
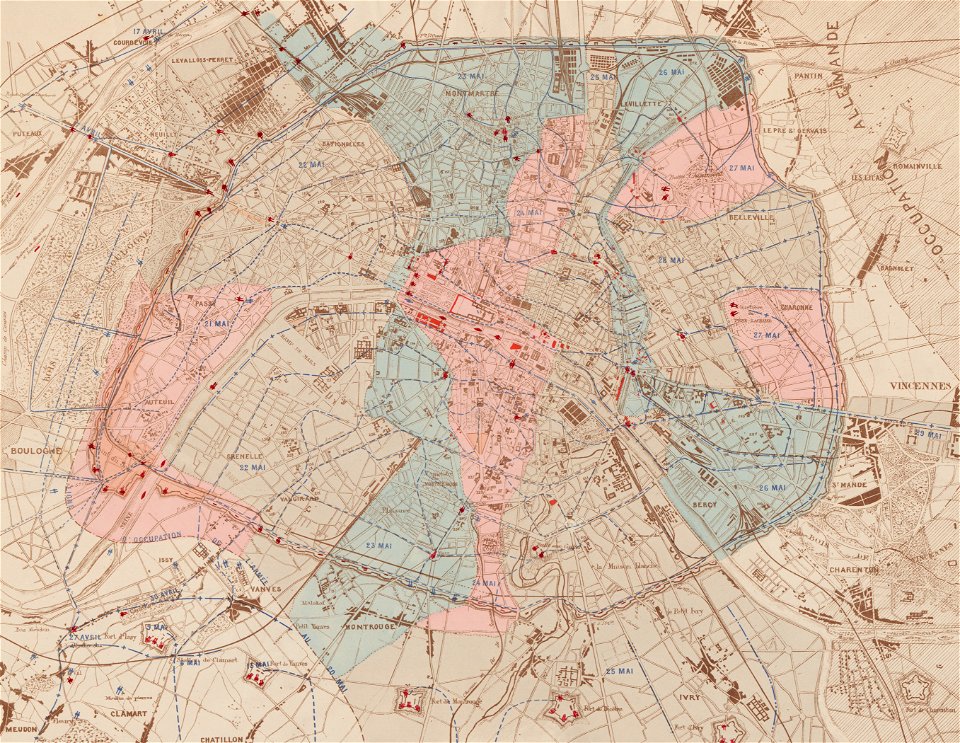
Paris en mai 1871 - Plan indiquant les opérations de l'Armée contre l'insurrection - Paris Musées

Theatre in the grove of Aesculapius near Epidaurus Fig 1- Plan of the diazoma Fig 2- Elevation and section of the diazom - Cockerell Charles Robert Kinnard William Donaldsonthomas Leverton Jenkins William Railton William - 1830
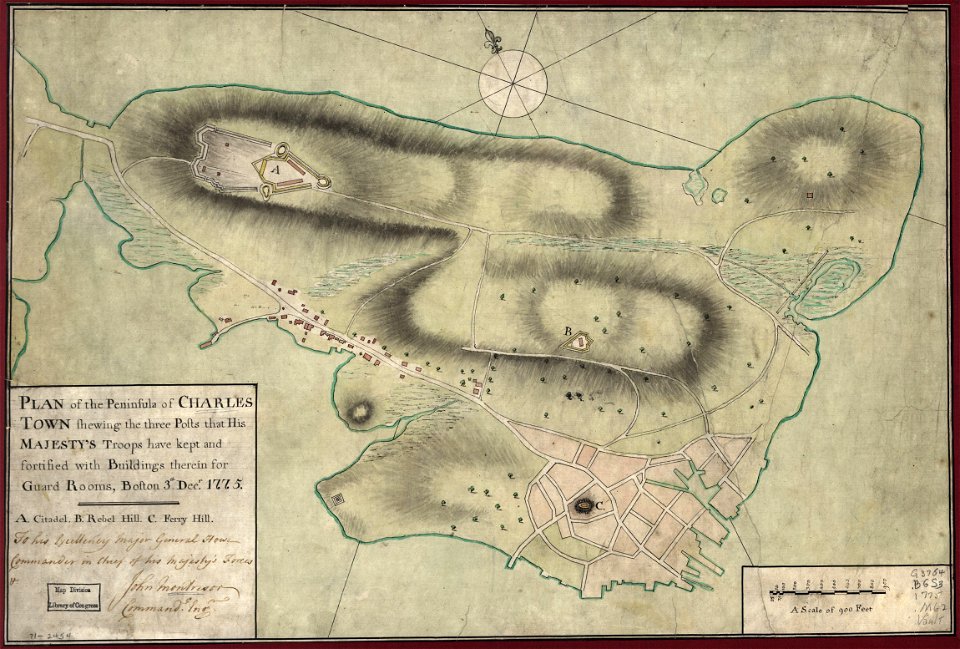
Plan of the peninsula of Charles Town shewing the three posts that His Majesty's troops have kept and fortified with buildings therein for guard rooms, Boston, 3th. (sic) Decr. 1775. To His Excellency LOC gm71002454
MZK 05 - 1860 Reisenotizen Italien Fig 029 Pavia San Marina de Carmine - San Pantaleone - Grundriss
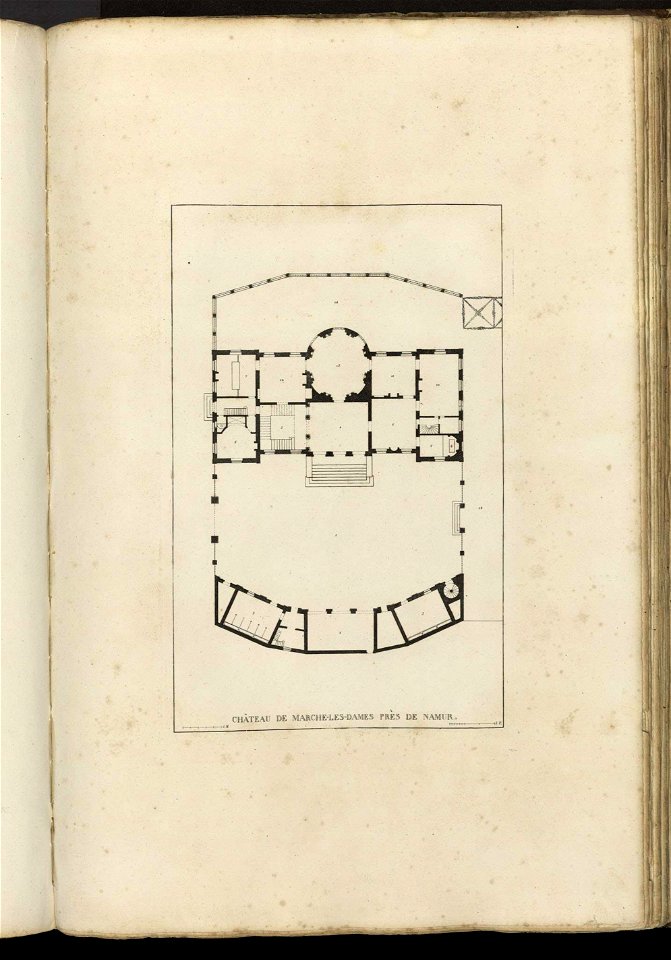
Goetghebuer - 1827 - Choix des monuments - 077 Plan Chateau Marche les Dames Namur
Goetghebuer - 1827 - Choix des monuments - 040 Plan Chateau Seneffe Nivelles
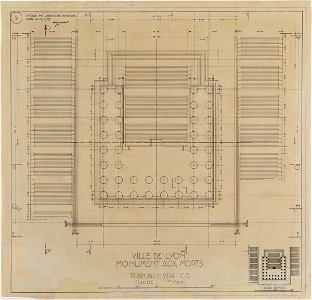
Garnier-Tony, monument aux morts de la Croix-Rousse, plan au niveau C.D
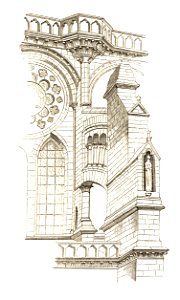
Jahrbuch MZK Band 03 - Gewölbesystem - Fig 65b Joch der Westminster-Abtei zu London - Außenansicht
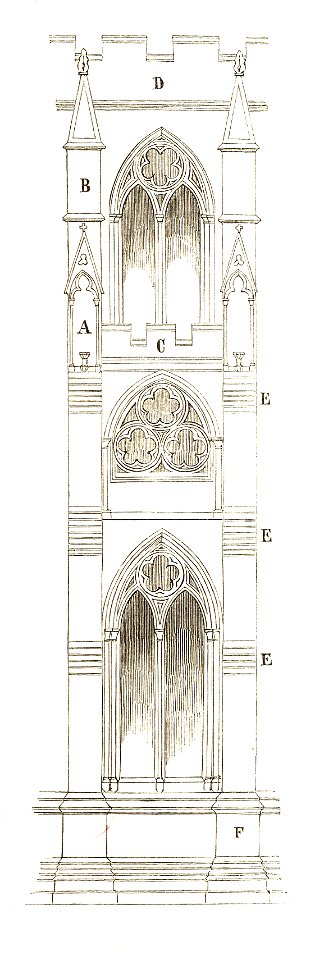
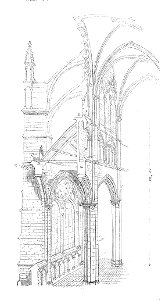
Jahrbuch MZK Band 03 - Gewölbesystem - Fig 65a Joch der Westminster-Abtei zu London - Innenansicht

Sophie Taeuber-Arp, Aubette 113
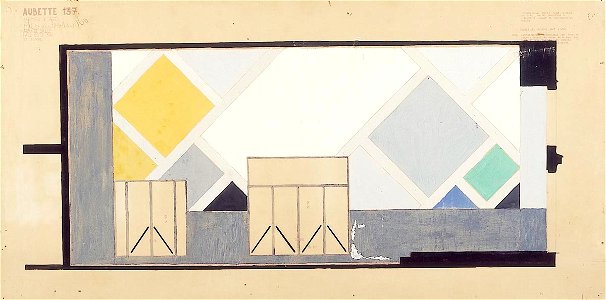
Theo van Doesburg 268
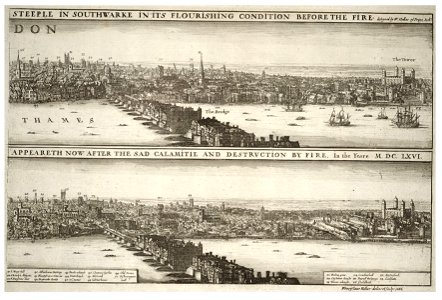
Wenceslas Hollar - London before and after the fire (State 1) 2

Théâtre des Jeunes Artistes - Kaufmann 1837 plate5 (plan)
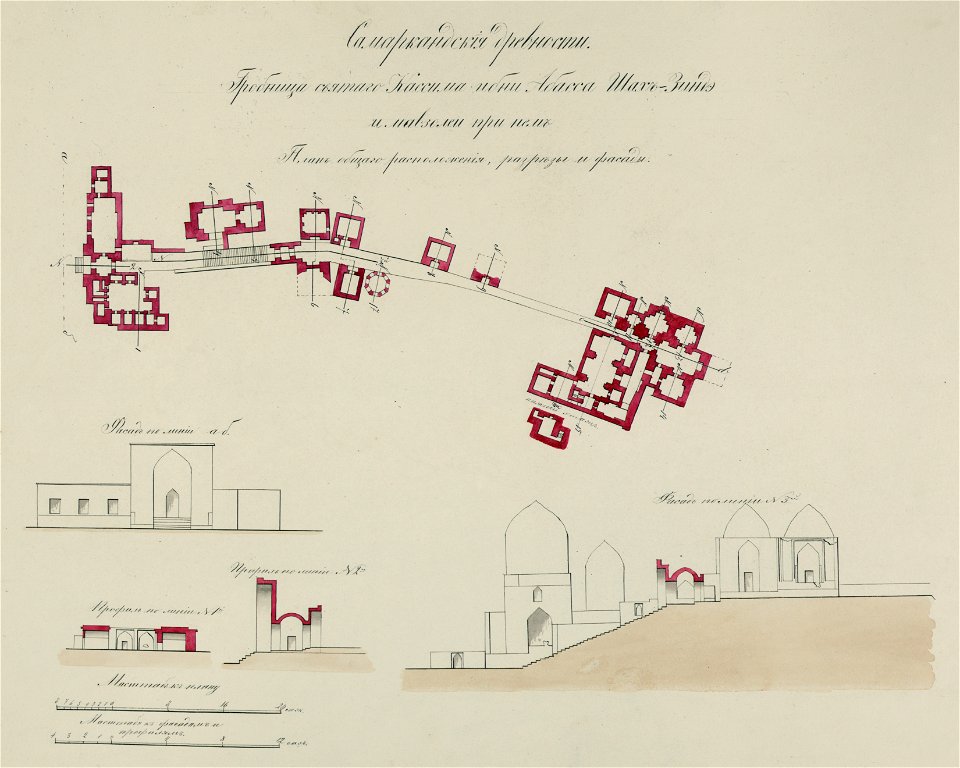
Samarkandskiia drevnosti. Grobnitsa sviatago Kassima ibni Abassa Shakh Zinde i mavzolei pri nem (sic). Plan' obshchago raspolozheniia razriezy i fasady. Fasad po linii a-b. Profil' po linii LCCN97501330
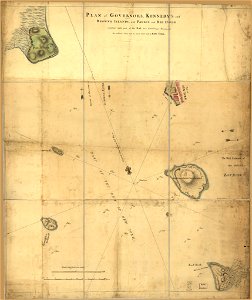

Plan of Governor's, Kennedy's, and Brown's Islands, with Paulus and Red Hook together with part of the bay and soundings shewing the position they bear to each ether (sic) and to New York. LOC 73691702
Plan de la Côte de Biarrits (i.e. Biarritz) - Fonds Ancely - B315556101 A HENNEBUTTE 1 2 074
Plan of Governor's, Kennedy's, and Brown's Islands, with Paulus and Red Hook together with part of the bay and soundings shewing the position they bear to each ether (sic) and to New York. LOC 73691702
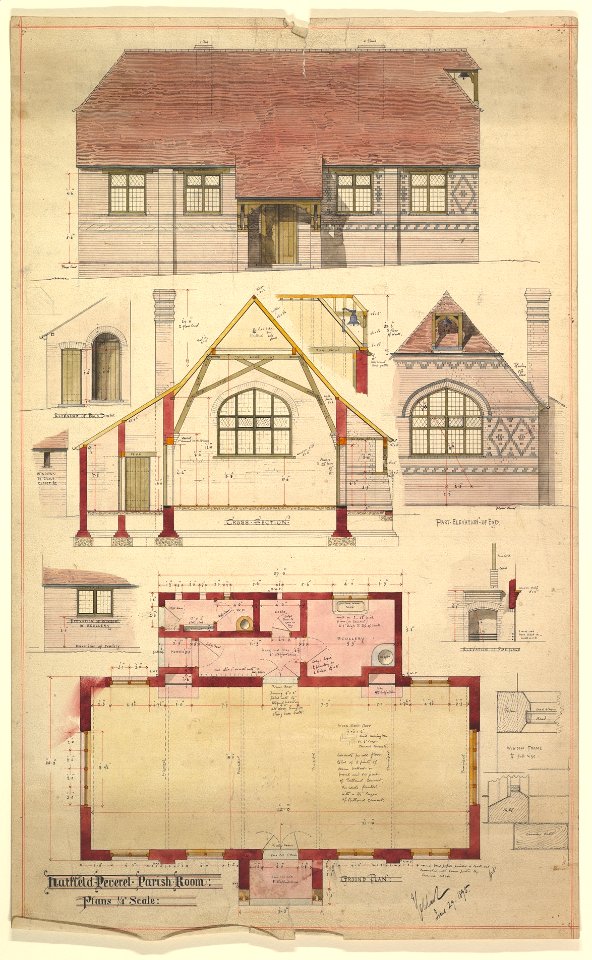
Plan, Parish Room, Hartfield Peverel MET DP821124
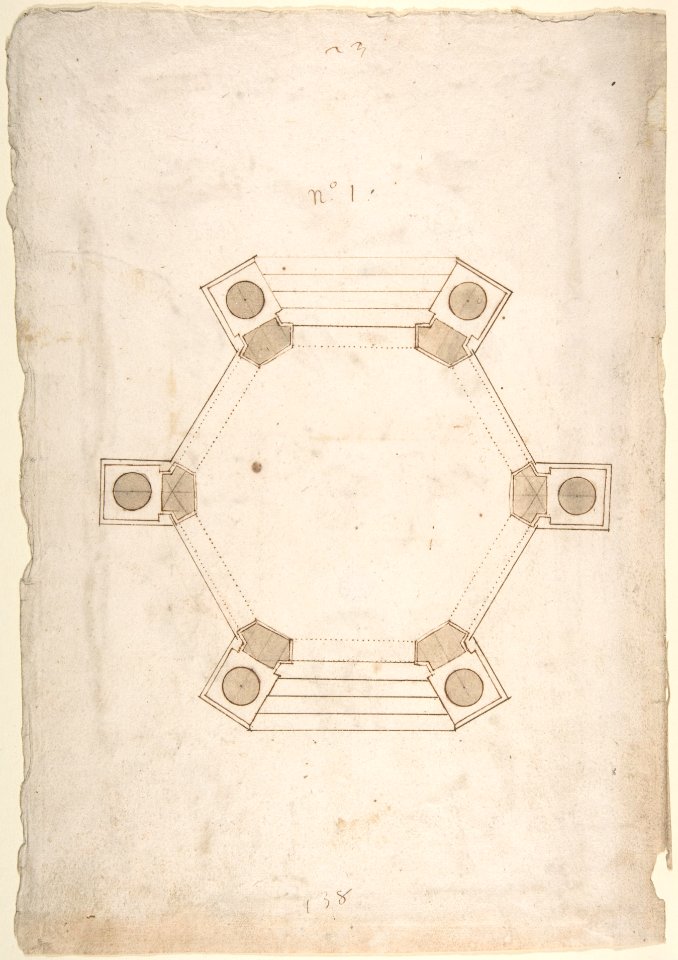
Ground Plan of a Pavillion MET DP808468
A Plan for General Reform Met DP884738
118 Tafel 8

Goetghebuer - 1827 - Choix des monuments - 005 Plans Felix Meritis Amsterdam
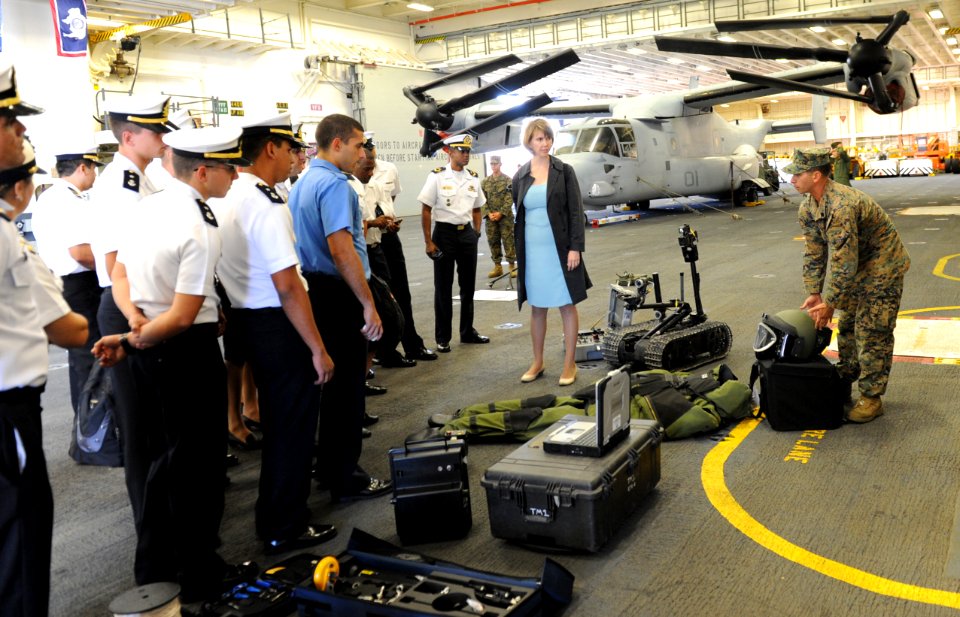
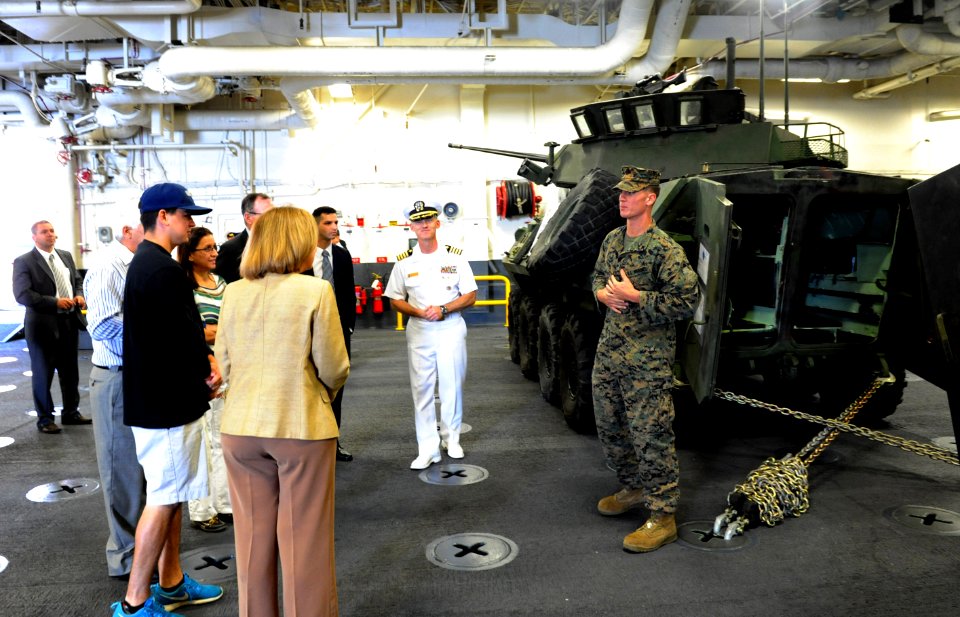
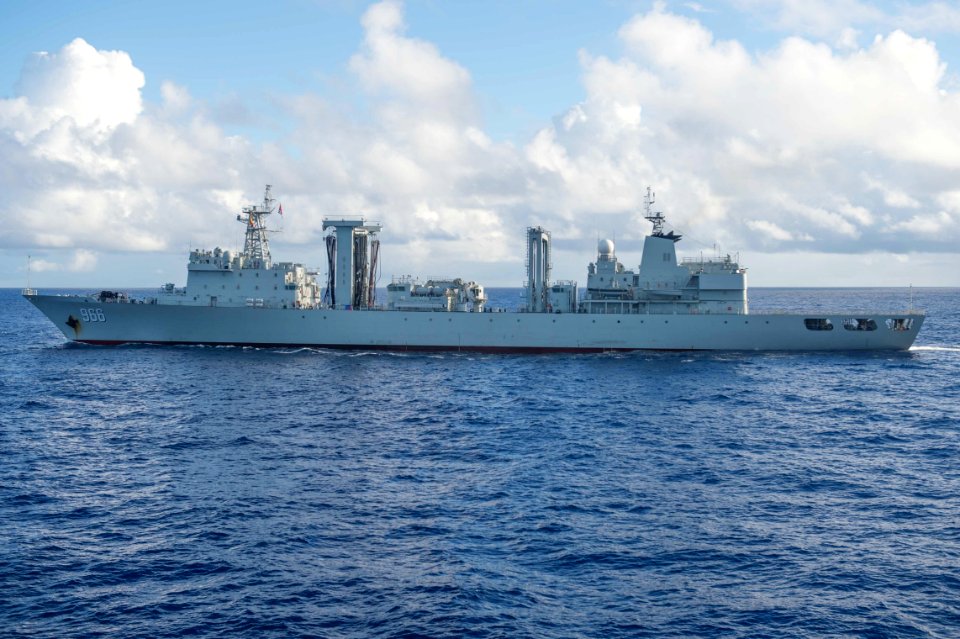
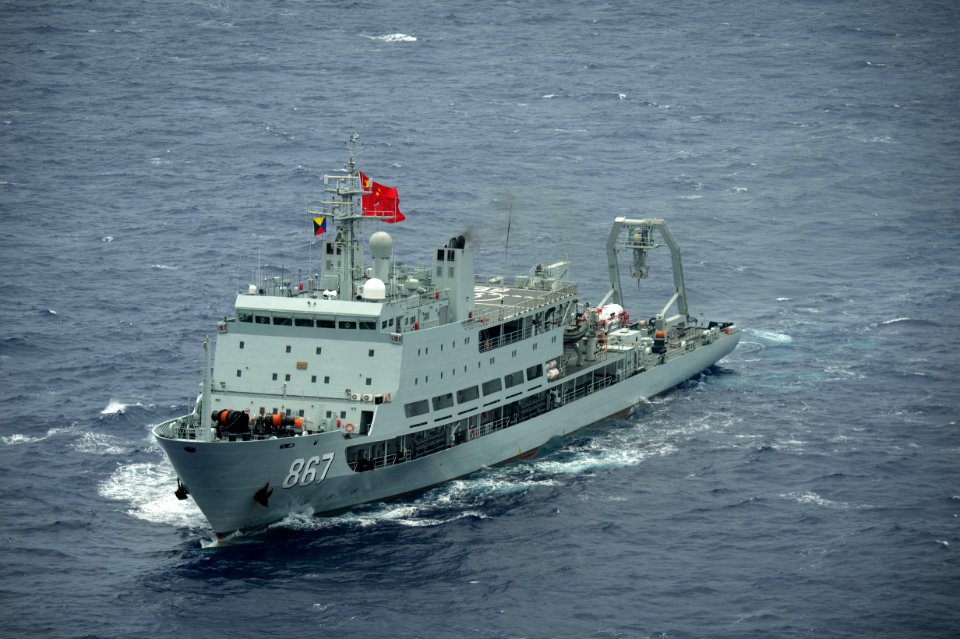
DV-general tours-planning meeting 140808-N-YB590-130

Bernard Frank Dedication Stone
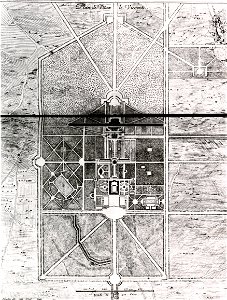
Site plan of Vaux-le-Vicomte, engraving by Israel Silvestre – Hazlehurst 1980, p. 22
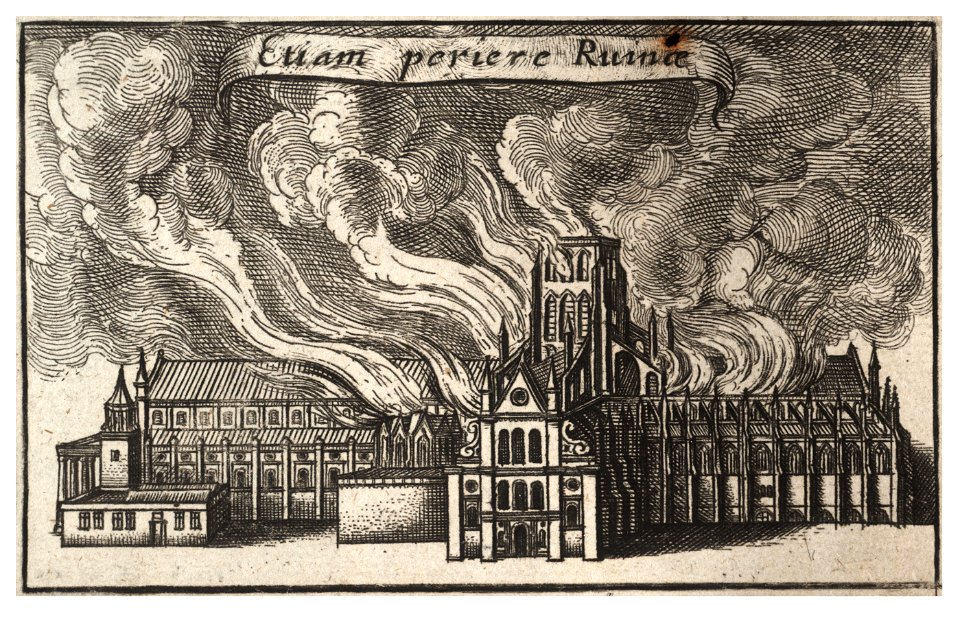
Wenceslas Hollar - St Paul's burning (Lex ignea) (State 4)

Wenceslas Hollar - Surrey (State 2)
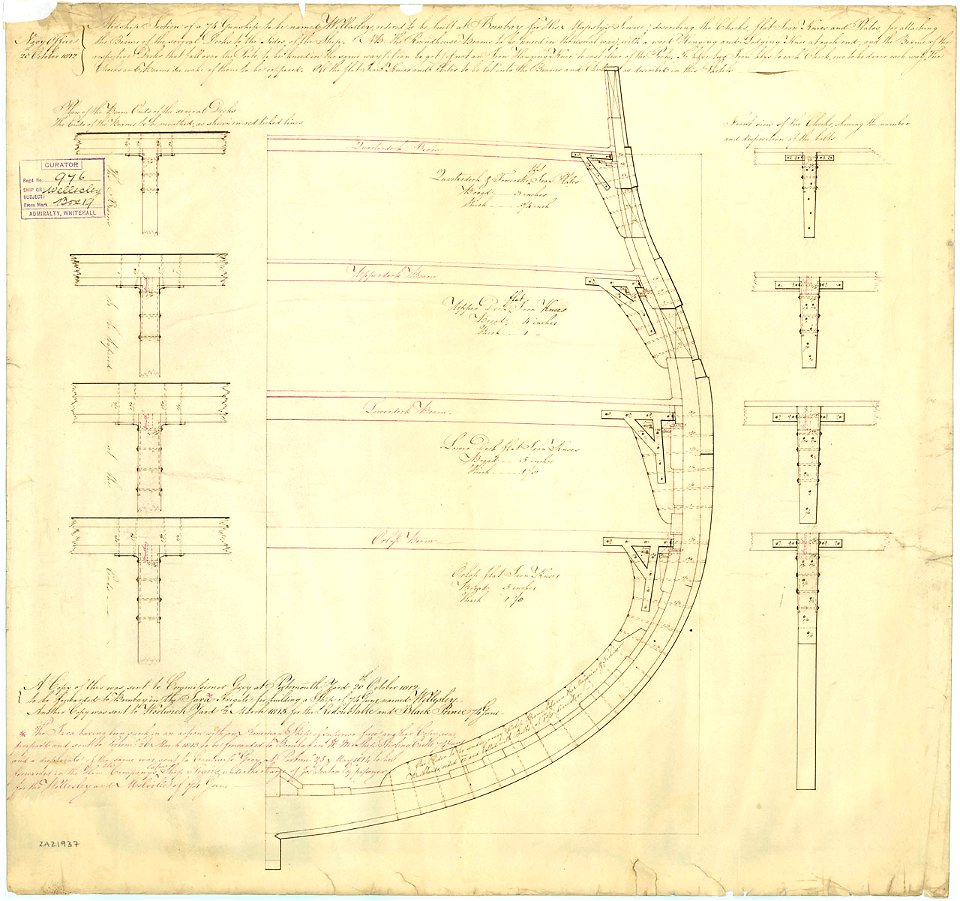
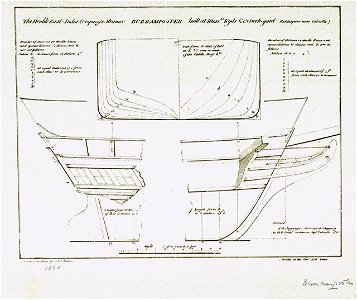
Wellesley (1815); Melville (1817); Black Prince (1816); Redoubtable (1815) RMG J4006
Plan citadelle de Strasbourg (avant 1800)
Raffaello - Spozalizio - Web Gallery of Art
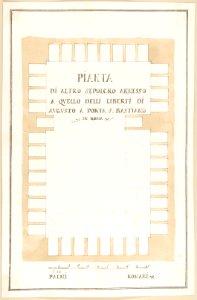
Plan of a Columbarium MET DP801753
Goetghebuer - 1827 - Choix des monuments - 034 Plan Chateau de Renaix
Jahrbuch MZK Band 03 - Gewölbesystem - Fig 56 Strebebogen der Kathedrale von Chartres
MZK 003 Nr 01 Fig 12 Kathedrale von Amiens - Widerlagerkonstruktion
MZK 001 Nr 10 Charakteristik der Baudenkmale Böhmens - Fig. 03 Grundriss St. Georgskirche - Prag-Hradschin
DV-general tours-planning meeting 140805-N-YB590-003
DV-general tours-planning meeting 140808-N-YB590-074
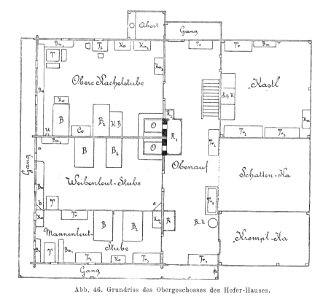
Bünker 1902 S 070 sw Hofer Haus Treffling Obergeschoss Grundriss
Frankfurt Am Main-Karte-Christian Friedrich Ulrich-1811-Fischerfeld
Villa Giulia, plan (composite) MET MM33690
Ground Plan for a Catafalque for an electress of Bavaria MET DP820082
Half Longitudinal Section and Half Plan MET DP820190
Plan of a Tomb, Rome MET DP801745

Elevation and Plan for an Altar MET DP803629
4301 - 4400 av 21 023 Neste side
/ 211