21 023 Gratis bilder av Plan
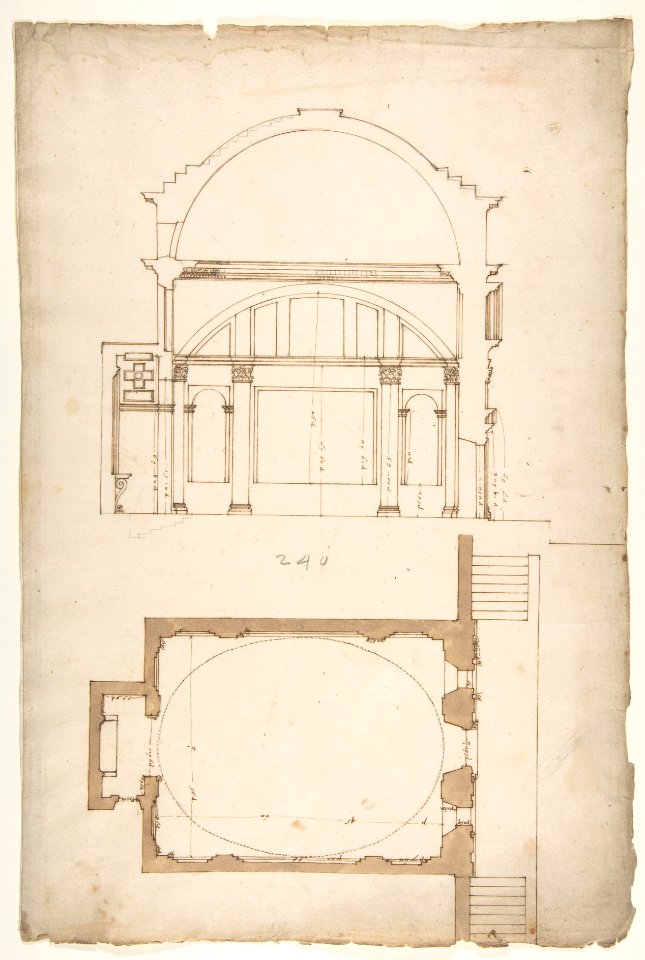
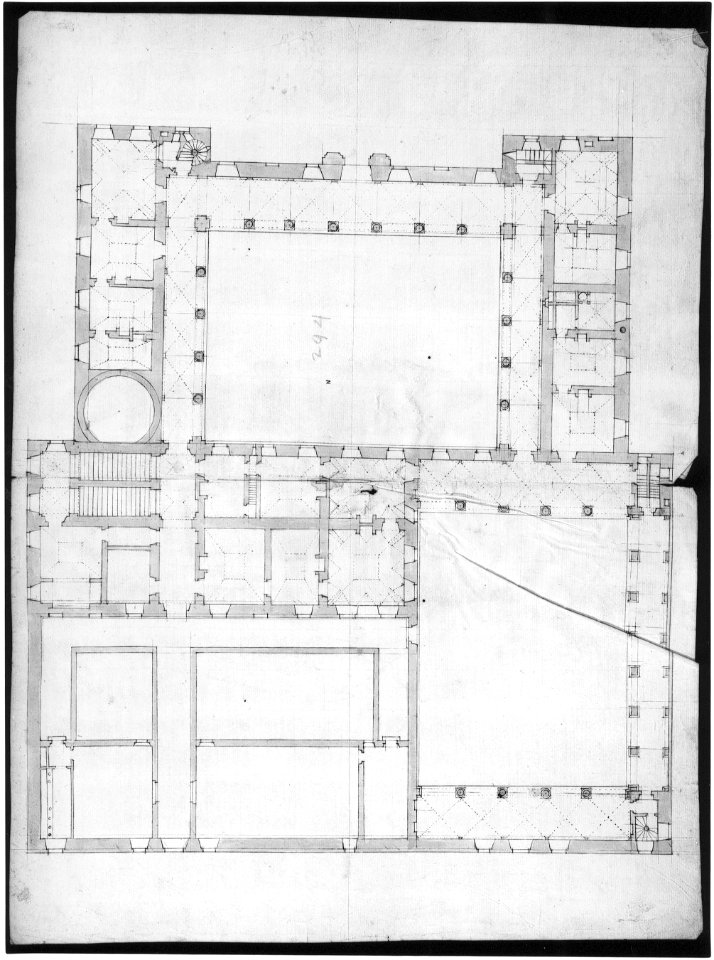
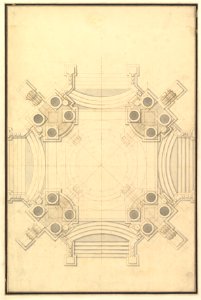
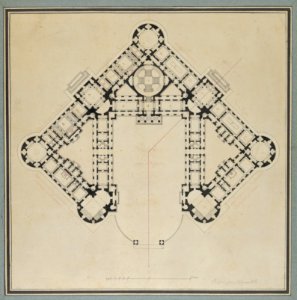
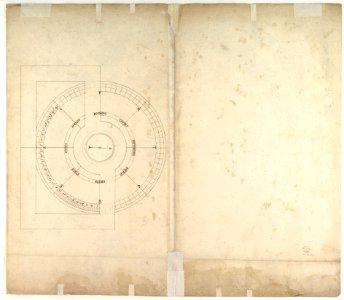
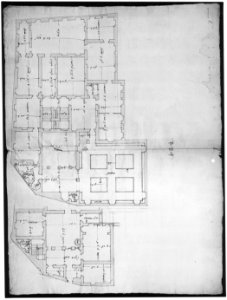
Unidentified palace, plan (recto) blank (verso) MET sf49 92 77r-MM33695
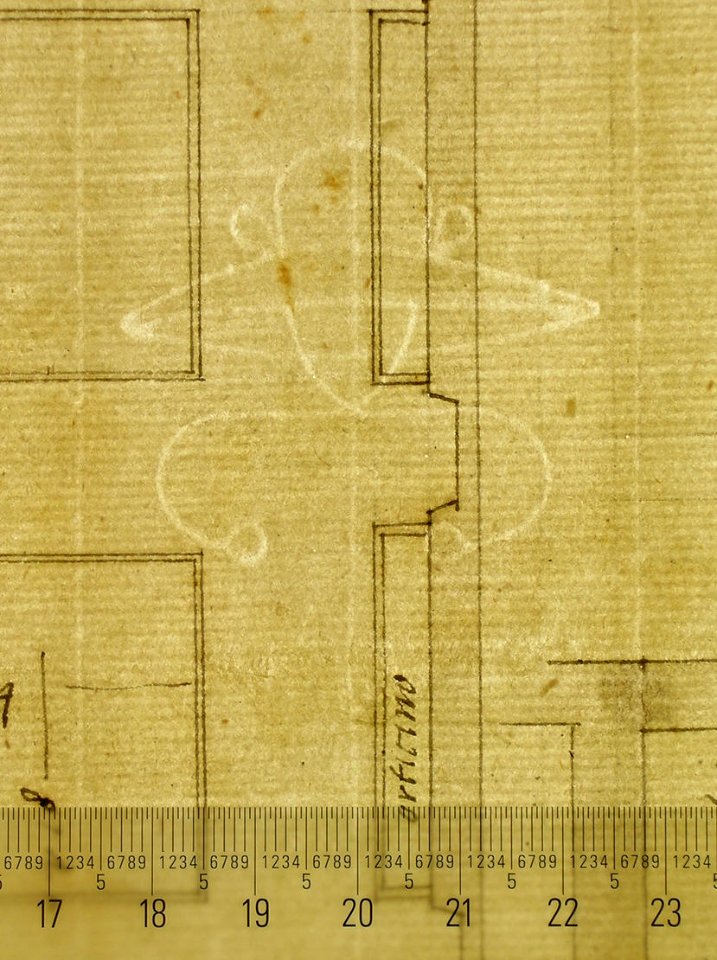
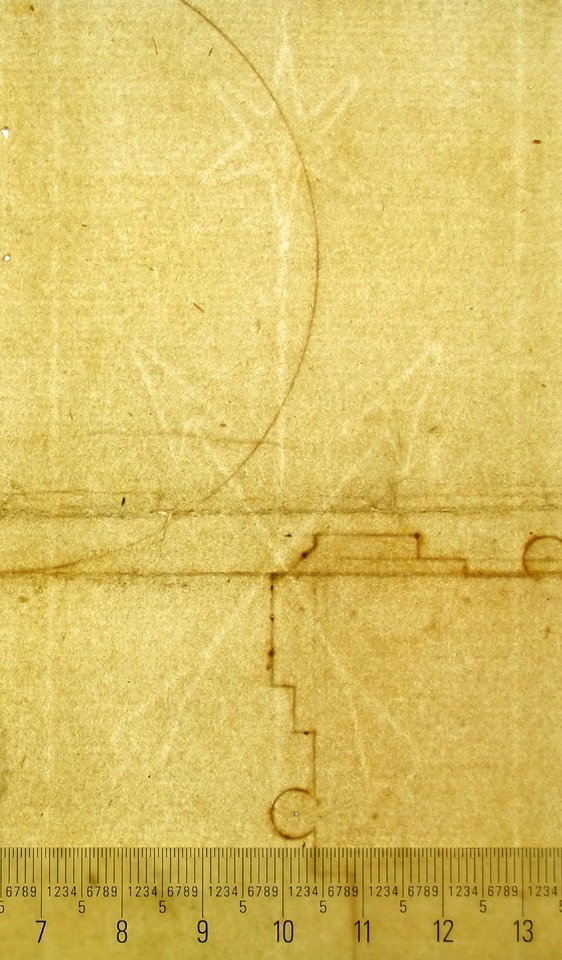
Unidentified palace, plan (recto) blank (verso) MET sf49 92 77-watermark
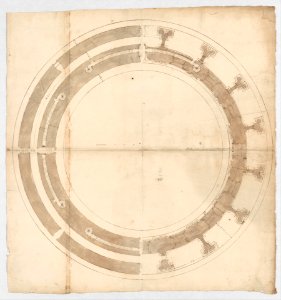
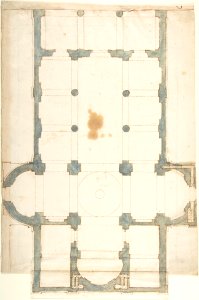
Unidentified building, plan (recto) blank (verso) MET sf49 92 75r-MM33692

3rd and 4th Plates, from Treatise of the Plans & Images of the Sacred Buildings of the Holy Land Met DP888558
Design for Cast-iron Grate, Elevation and Plan MET DP805307
Ground Plan of the Catafalque for Anna Cristina, Wife of Carlo Emanuele II of Savoy MET DP820100
Ground Plan for Catafalque for Johann Wilhelm, Count Palatine of the Rhine (d. 1716). MET DP820113
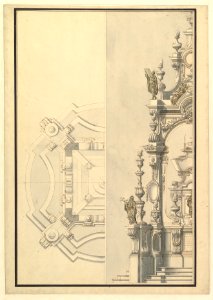
Half Ground Plan and Half Elevation for a Catafalque with Royal Crown Surmounting Casket MET DP820173
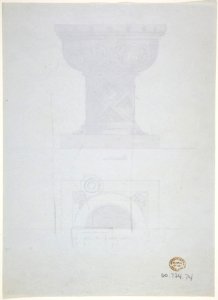
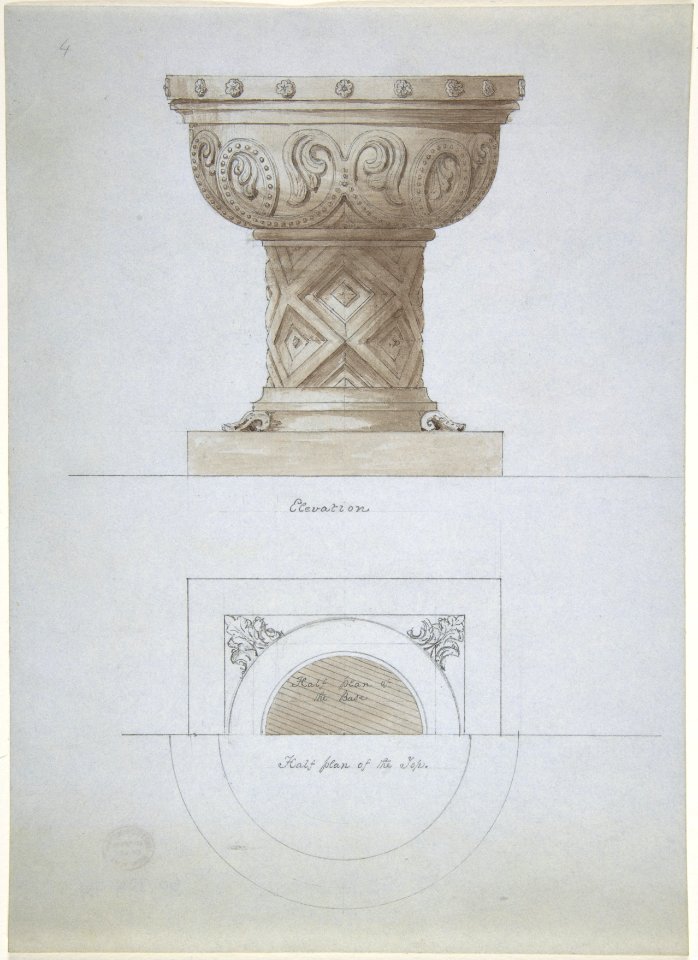
Romanesque Style Font and Plan MET DP806959

Plan for the fireworks display in honor of Emperor Leopold, Nuremberg, November 15, 1686 MET DP874825
Design for University of Michigan (elevation and plan of building and grounds) MET DR303
Design for a Pedestal (recto); Design for the Plan of a Monument (verso) MET 52.570.235 VERSO

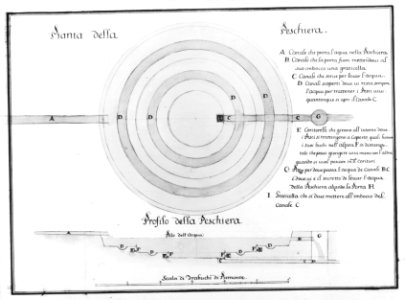
Design for a Fish-Pond in Plan and Section MET DP820524


Design for a Church with a Central Octagonal Plan MET 271523
Design for a Church with a Central Octagonal Plan MET DP802146
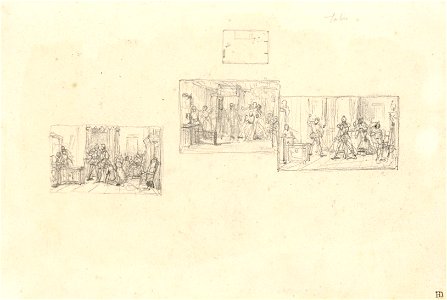
Trois études d'après Henri III et sa cour d Alexandre Dumas avec un plan de scène-Paul Delaroche-MBA Lyon 2014
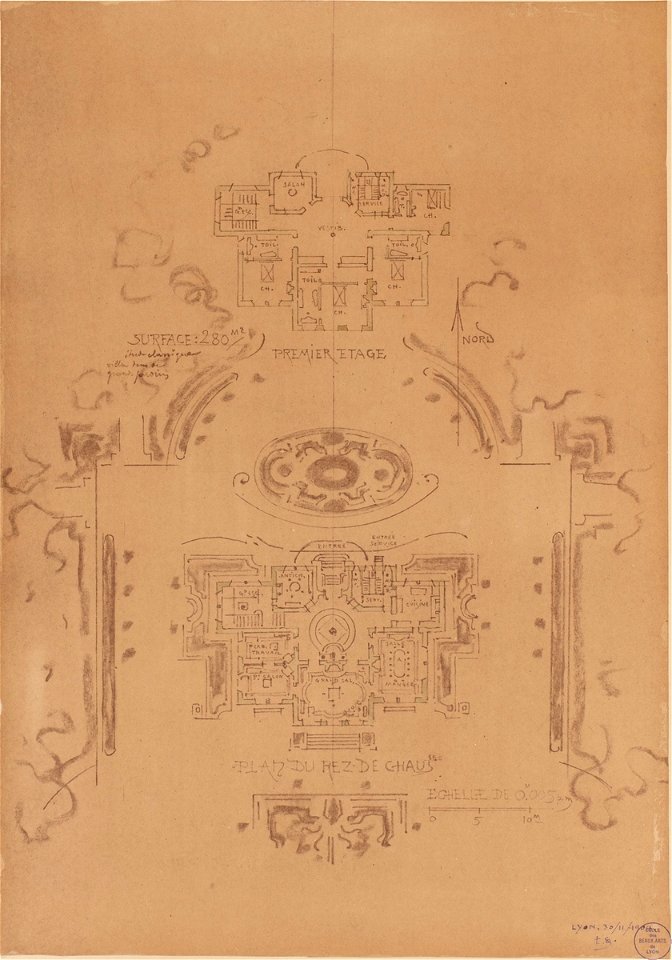
Garnier-Tony, Lyon, projet habitations en bordure du parc de la Tête d'Or, plan au 1er étage (2)
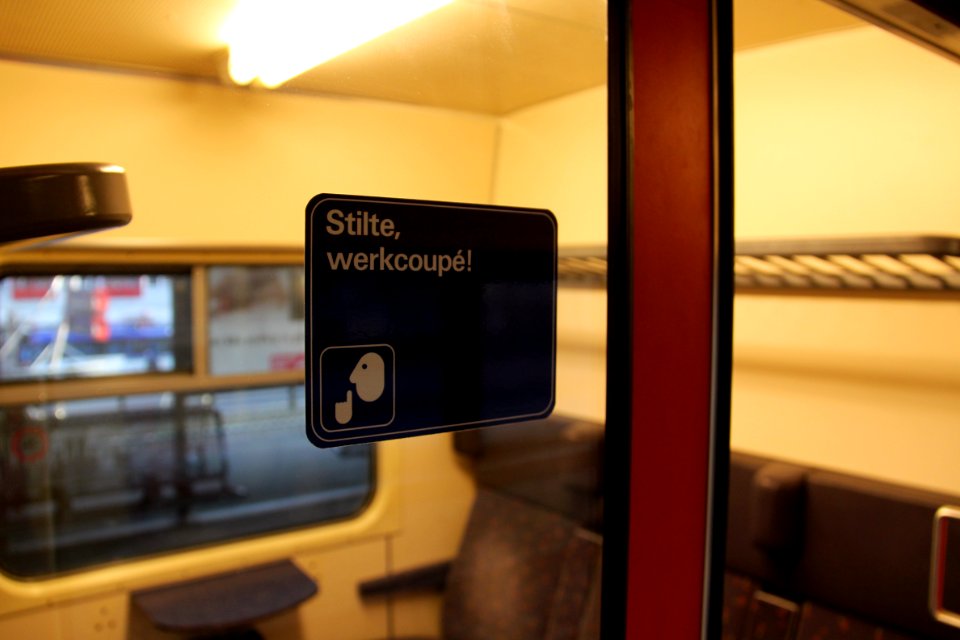
Plan V Interieur 1e klasse werkcoupe
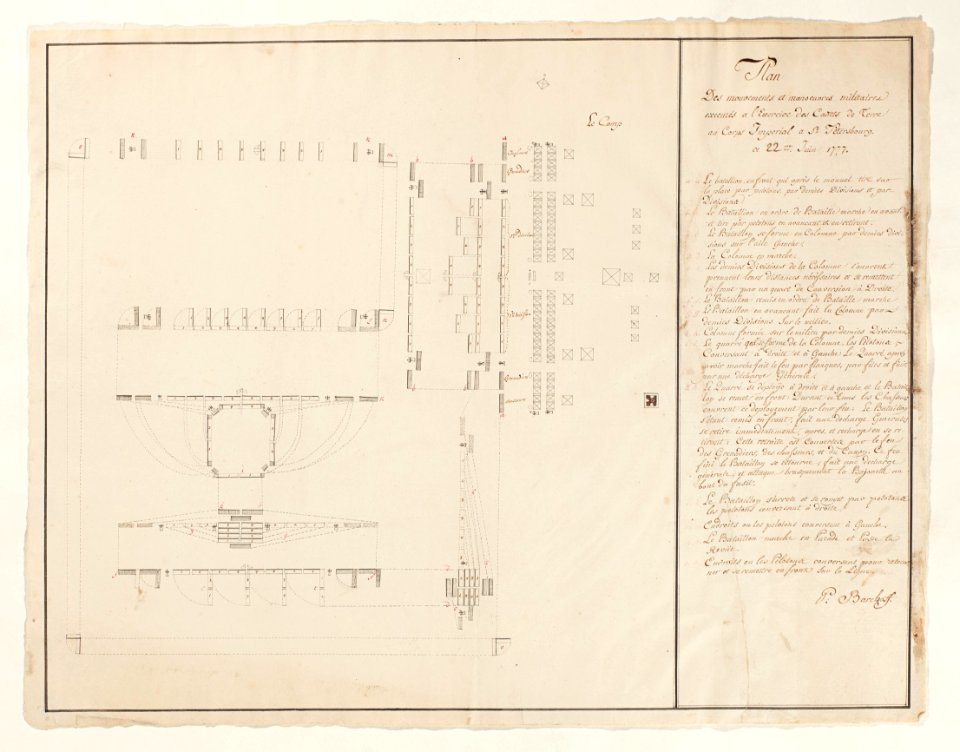
Påskrift ”Plan Des mouvements et manoeuvres militairec executes a l´Exercice des cadets de Terre on Corps Imperial a St Pete - Skoklosters slott - 98079

Metro de Paris - Opera - Plan du croisement des lignes
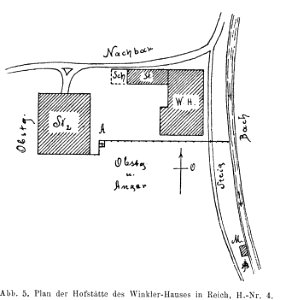
Bünker 1902 S 028 sw Winkler Reich Seeboden
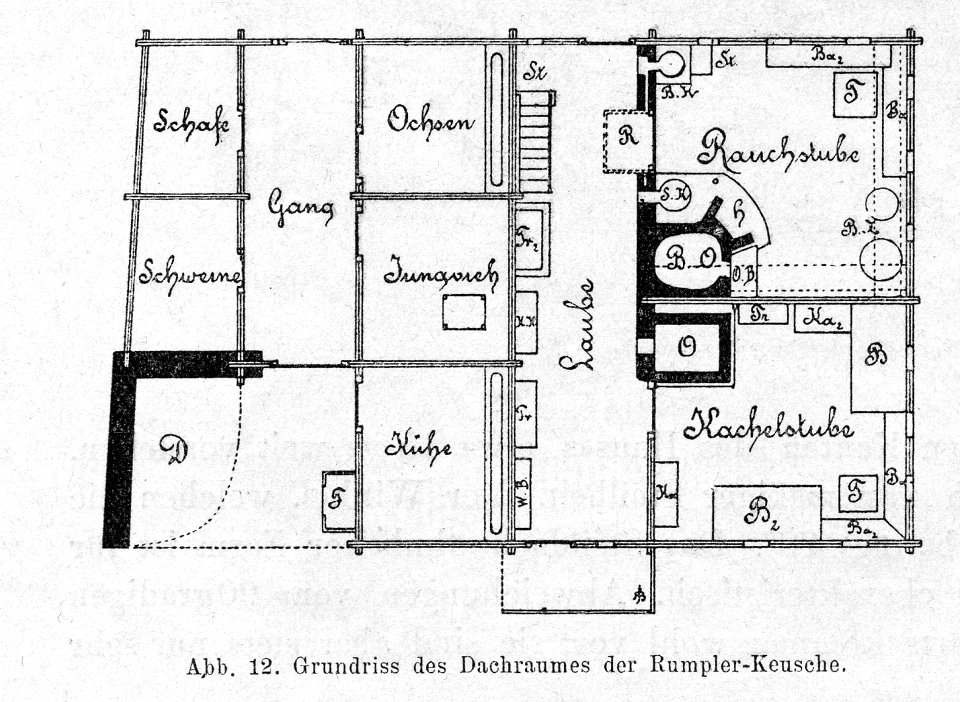
Bünker 1902 S 032 Rumpler Kraut Seeboden Grundriss 2
Wikimania 2016-Preparations for Wikimania
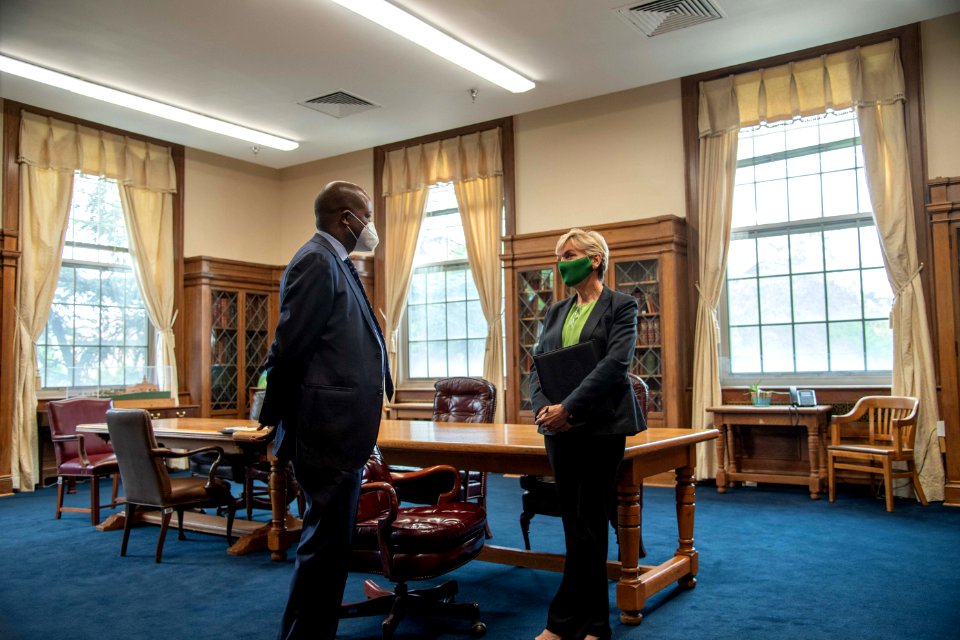
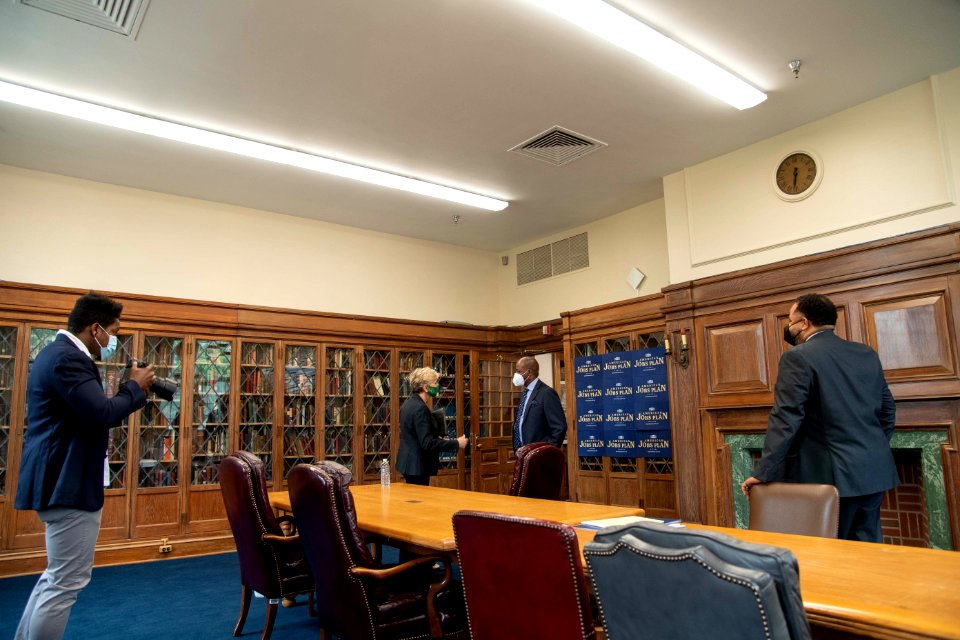
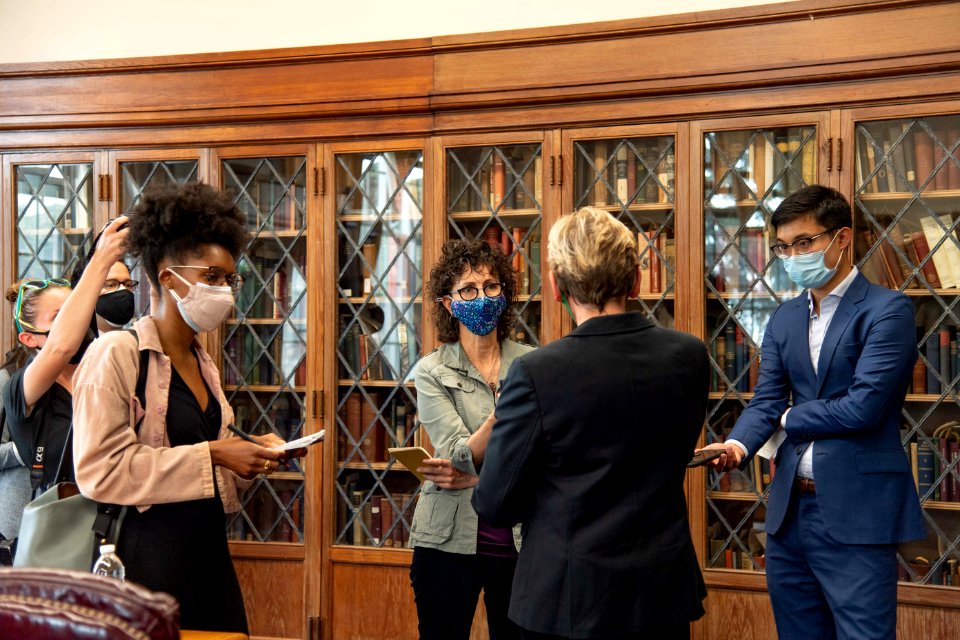
US Navy 071129-N-0696M-187 President George W. Bush greets service members and employees at the Pentagon after a meeting with senior leaders discussing long-term strategic plans for the military
20181015_Explanation_about_the_Parthenon_in_Athens._October_2018
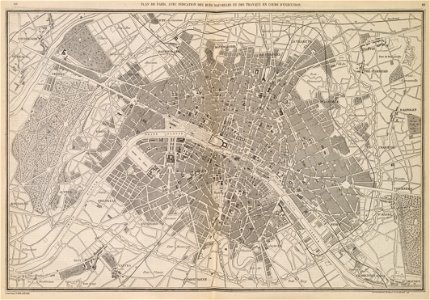
Plan de Paris, avec indication des rues nouvelles et des travaux en cours d'exécution
La Halle aux Blés, Street Plan MET DP836564
Design for a Fish-Pond in Plan and Section MET 271520
Design for a Pedestal (recto); Design for the Plan of a Monument (verso) MET 52.570.235 RECTO
Floor Plan for a Royal Palace MET DP841162

Project for a Temple Dedicated to the Trinity, Elevation and Plan MET DP167480
St. Peter's, drum, plan, at two levels (recto) compass (verso) MET DP247326
St. Peter's, plan (recto) blank (verso) MET sf49 92 71a-watermark
St. Peter's, drum, plan, at two levels (recto) compass (verso) MET DP819046
St. Peter's, drum, plan, at two levels (recto) compass (verso) MET DP247325
St. Peter's, drum, plans at two levels (recto) blank (verso) MET DP247327
St. Peter's, plan (recto) blank (verso) MET sf49 92 71b-watermark
St. Peter's, drum, plan, at two levels (recto) compass (verso) MET DP819045
Romanesque Style Font and Plan MET DP806958
S. Andrea via Flaminia, plan; section (recto) blank (verso) MET DP810547
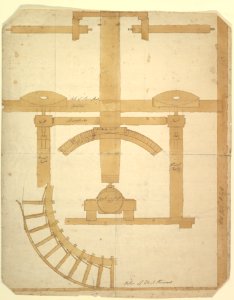
Plan of the Operating Gear of a Mill MET DP821150
Plan for a Church with a Nave (recto); Framing Outlines (verso) MET DP802022
Design for a Cottage-Villa in the Bracketted Mode, Constructed in Wood (perspective and plan) MET DT12068
Design for a Centrally Planned Domed Building with Porticos, Perspective MET DP806384
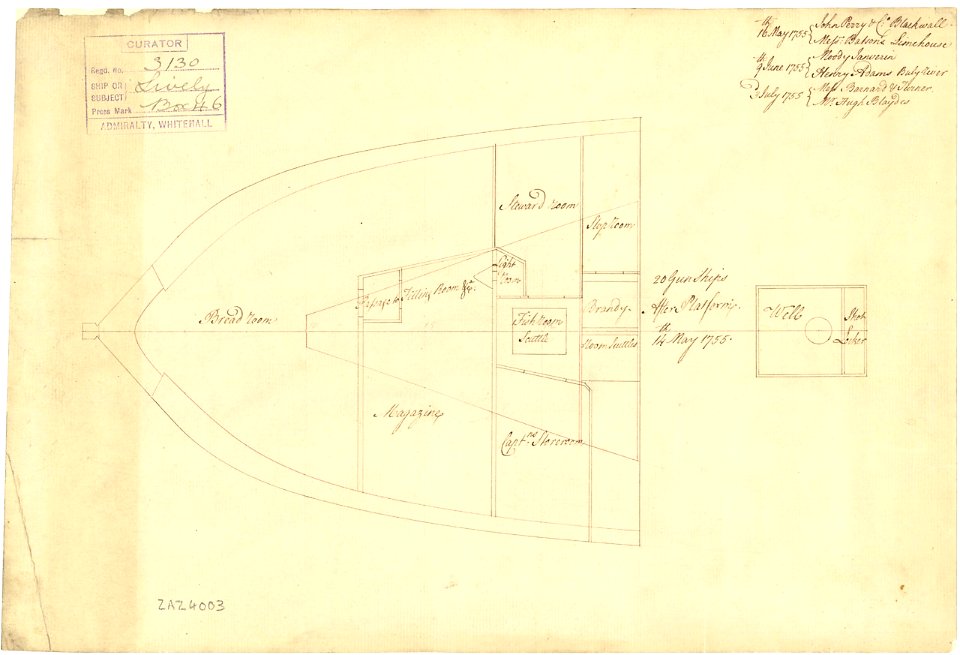
Aldborough (1756); Flamborough (1756); Lively (1756); Scarborough (1756); Kennington (1756); Mercury (1756) RMG J4376

AMH-8179-KB Plan of the fort of Good Hope and Table Bay, and a view of Table Mountain and Cape Town seen from Table Bay.
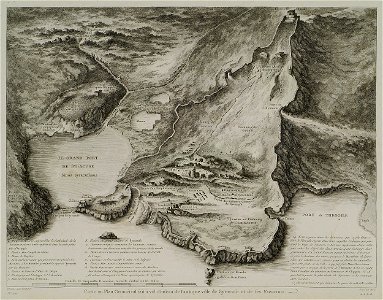
Carte ou plan géométral fait à vol d'oiseau de l'antique ville de Syracuse et de ses environs - Saint-non Jean Claude Richard Abbé De - 1786
Garnier-Tony, Lyon, projet habitations en bordure du parc de la Tête d'Or, plan au 3eme étage (2)
Goetghebuer - 1827 - Choix des monuments - 038 Plan Eglise Abbaye Bonne Esperance Binche
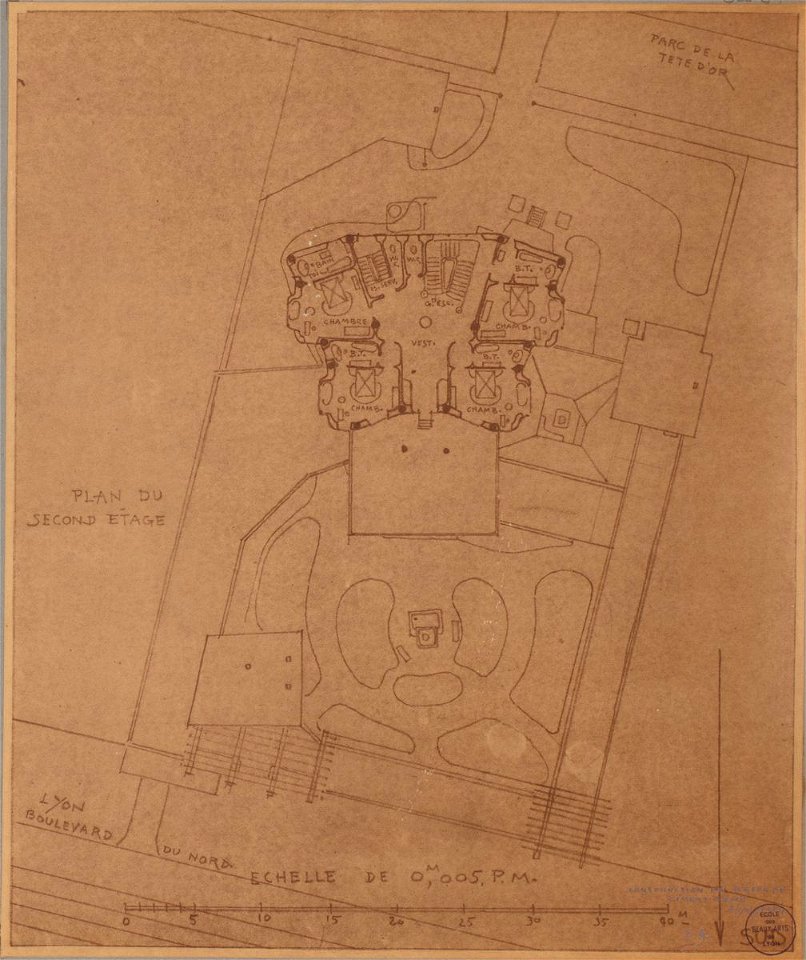
Garnier-Tony, Lyon, projet habitations en bordure du parc de la Tête d'Or, plan au 2eme étage (3)
Garnier-Tony, Lyon, projet habitations en bordure du parc de la Tête d'Or, plan au rez de chaussée
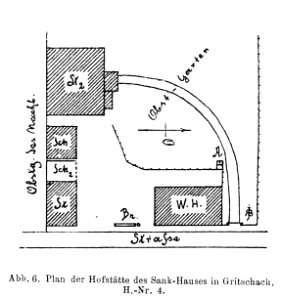
Bünker 1902 S 028 sw Sank Gritschach Seeboden
4801 - 4900 av 21 023 Neste side
/ 211