21 023 Gratis bilder av Plan



Plan du plus grand des Temples de Selinunte, où l'on a representé ce qui reste encore sur pied des colonnes de ce Temp - Houel Jean - 1782
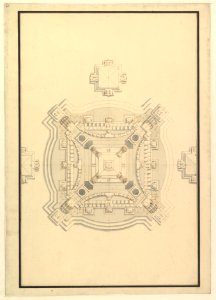
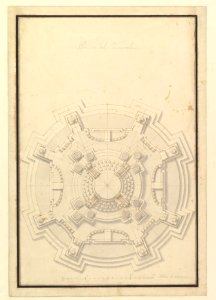
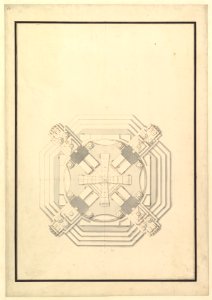
Ground Plan for a Catafalque for the regent of France Philip, Duke d'Orleans (1674-1723) MET DP820096

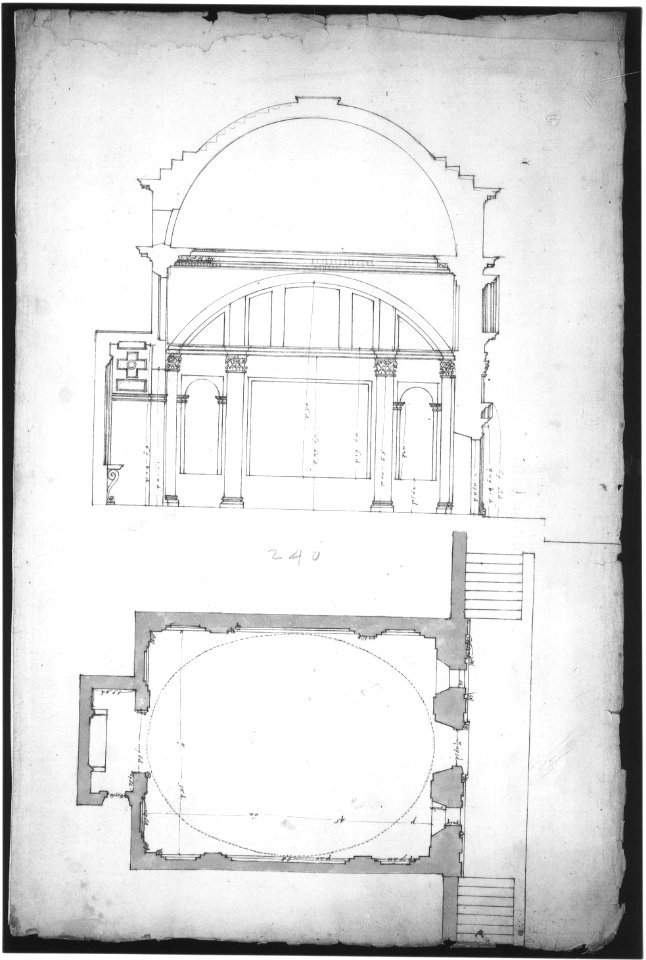
Project for a Temple Dedicated to the Trinity, Elevation and Plan MET DP808377
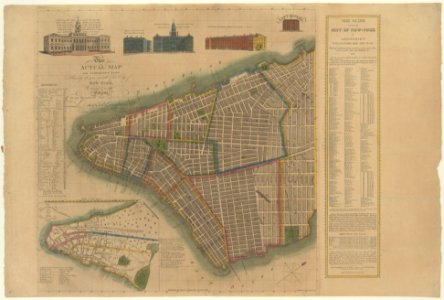
The City of New York- Longworth's Explanatory Map and Plan MET DP216131

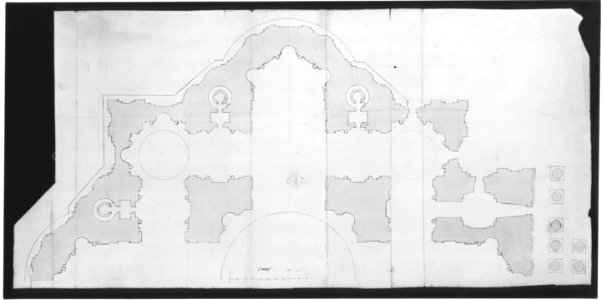
St. Peter's, plan (recto) blank (verso) MET sf49 92 71r-MM31825
Design for a Stage Set- Longitudinal Section and Plan of amphitheater and Stage MET DP-13488-001
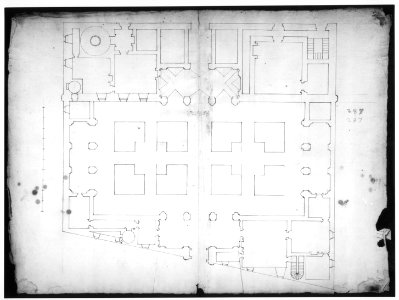
Unidentified building, plan (recto) blank (verso) MET sf49 92 75-watermark
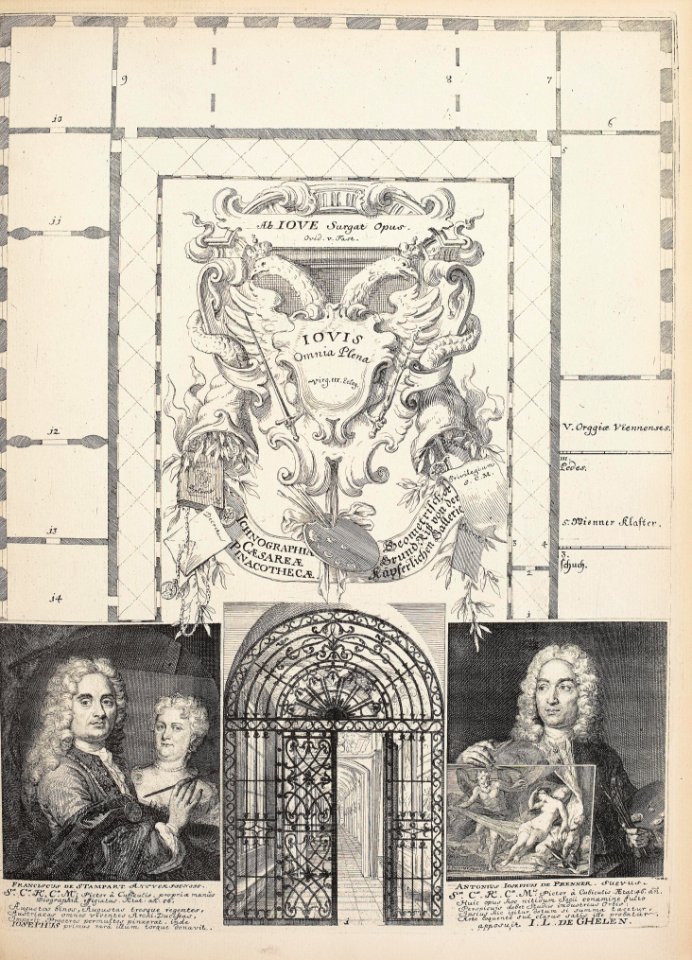
Frans van Stampart and Anton Joseph von Prenner - Plan of the 'Kaiserliche Gallerie und Kunstkammers' in the Stallburg Gallerie in Vienna with portraits of Frans van Stampart and Anton Joseph von Prenner
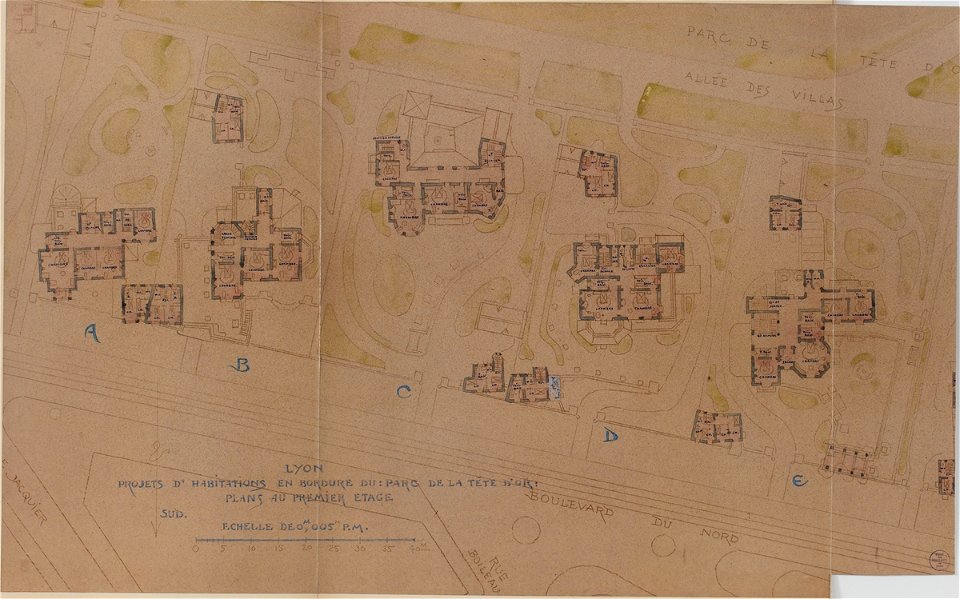
Garnier-Tony, Lyon, projet habitations en bordure du parc de la Tête d'Or, plan au 1er étage (1)
Garnier-Tony, Lyon, projet habitations en bordure du parc de la Tête d'Or, plan au 3eme étage (1)

Lowestoffe (1742); Aldborough (1743); Alderney (1743); Phoenix (1743); Triton (1745) RMG J6179
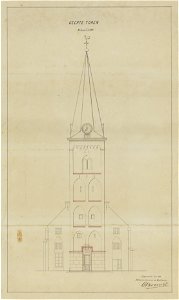
HUA-214612-Opstand van de voorgevel west van de Geertekerk te Utrecht met weergave van een uitgevoerd plan voor enkele wijzigingen aan de voet van de toren NB Me
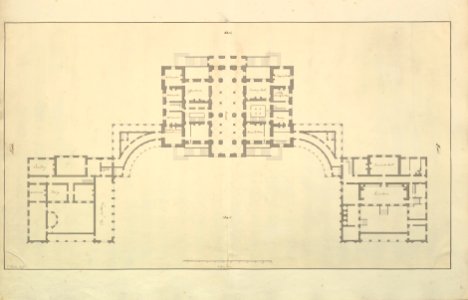
Houghton Hall, Norfolk, Ground Floor (Basement) Plan MET DP829077
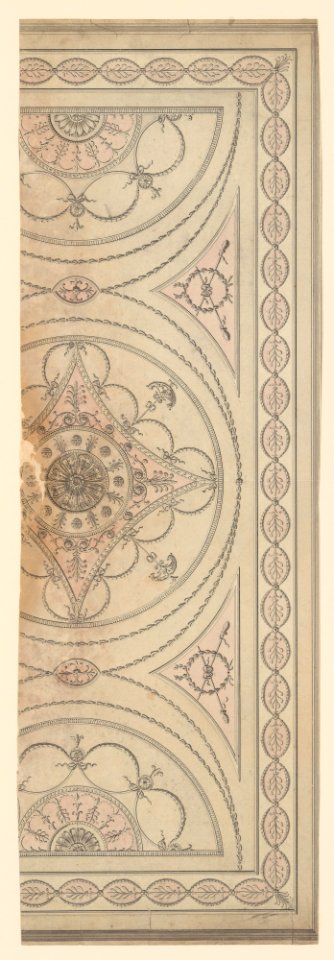
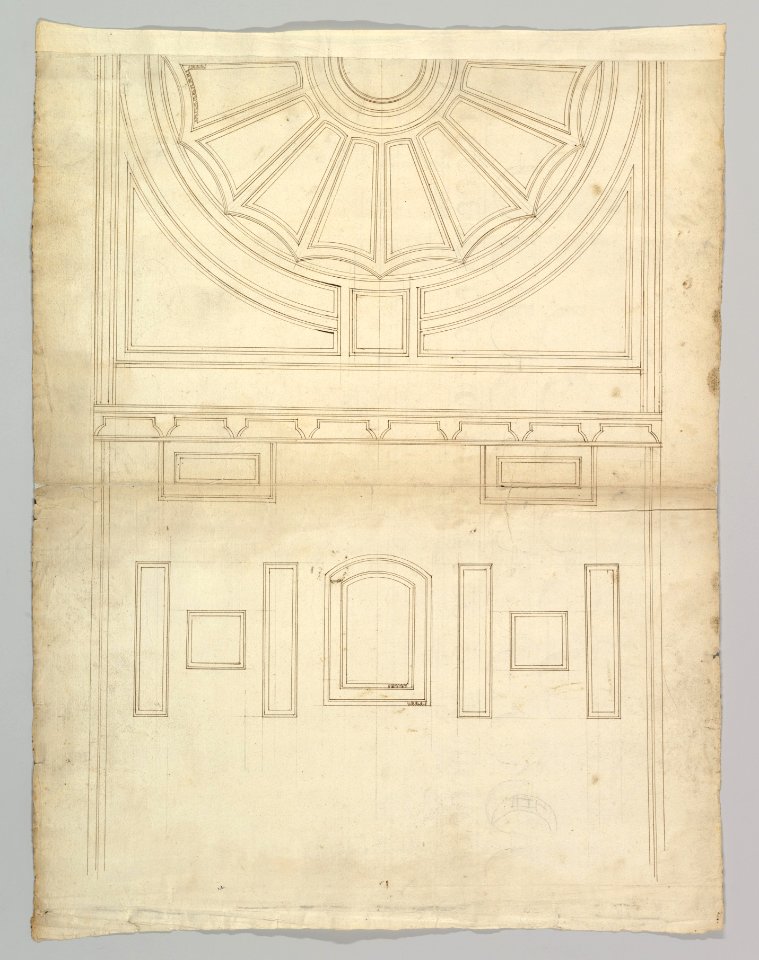
Half Plan of a Ceiling with an Oval Center and Semicircular Ends MET DP244881
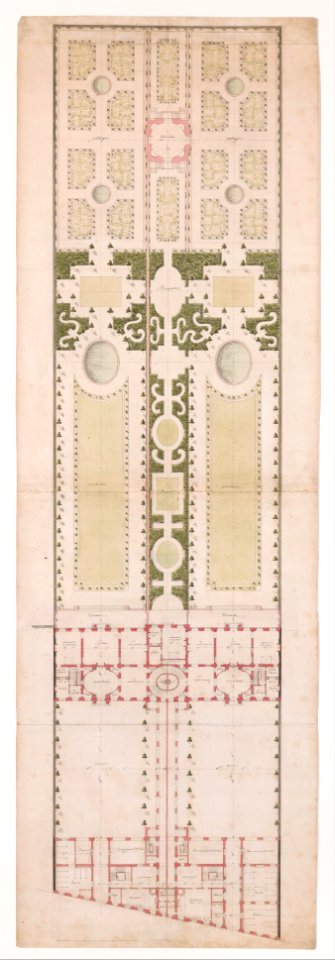
Ground Plan for the Hotel de la Rochefoucauld Doudeauville and its Garden, Paris MET DP339579
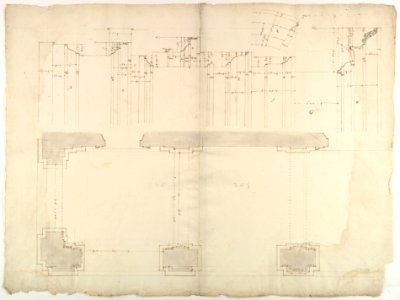
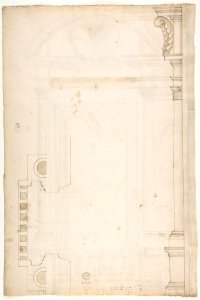
S. Maria in Domnica, portico, plan; details, profile (recto) blank (verso) MET DP819026
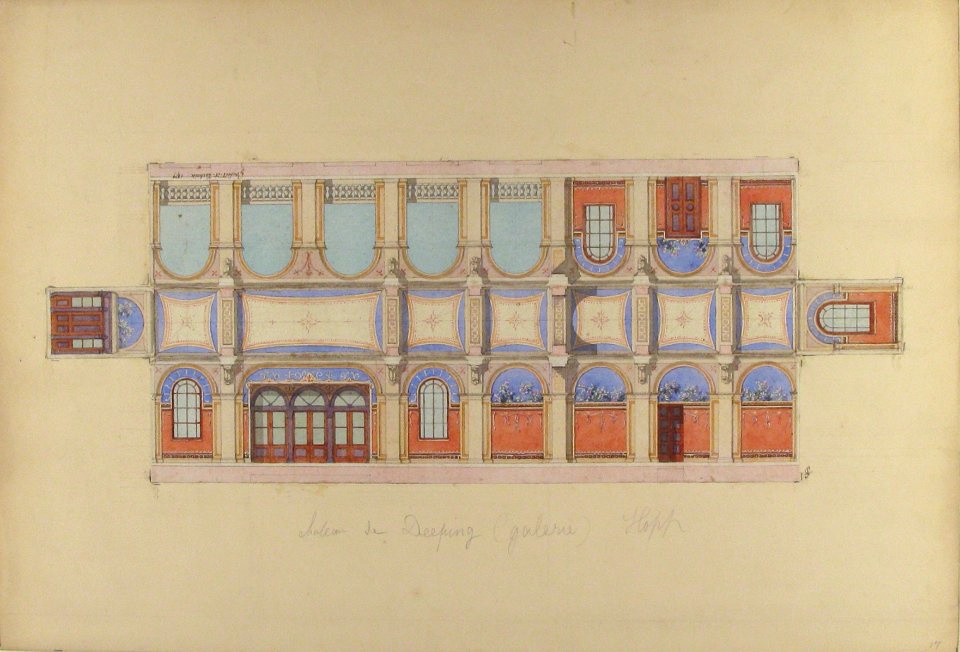
Plan and Elevation of Gallery, Chateau de Deepdene MET 67.827.10
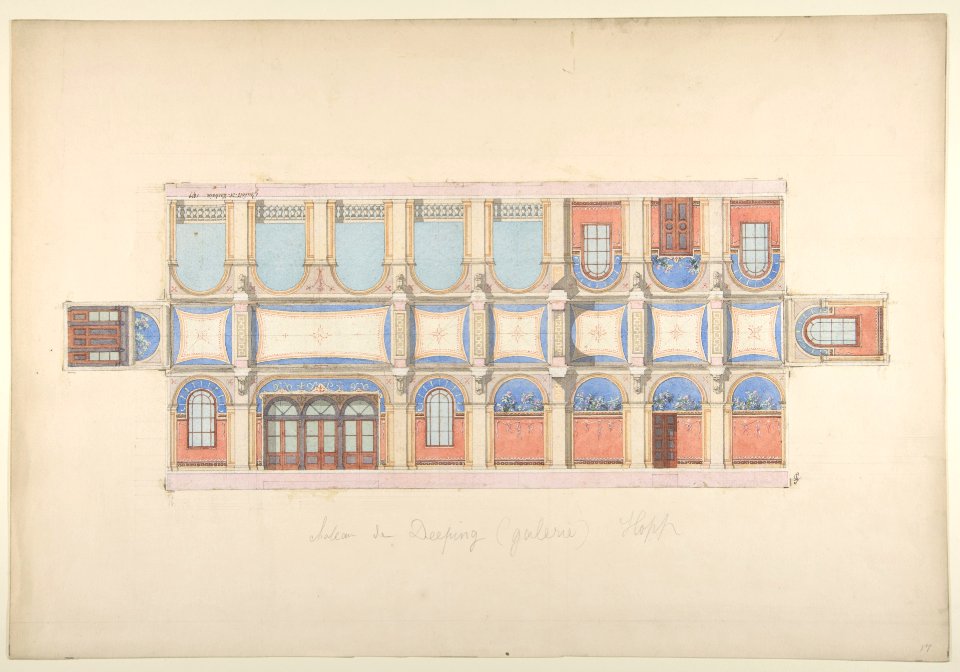
Plan and Elevation of Gallery, Chateau de Deepdene MET DP811103

Plan for Library Table with Moldings, from Chippendale Drawings, Vol. II MET DP-14176-018
Design for a Theatre MET DP808844
Design for a Theatre MET DP808840
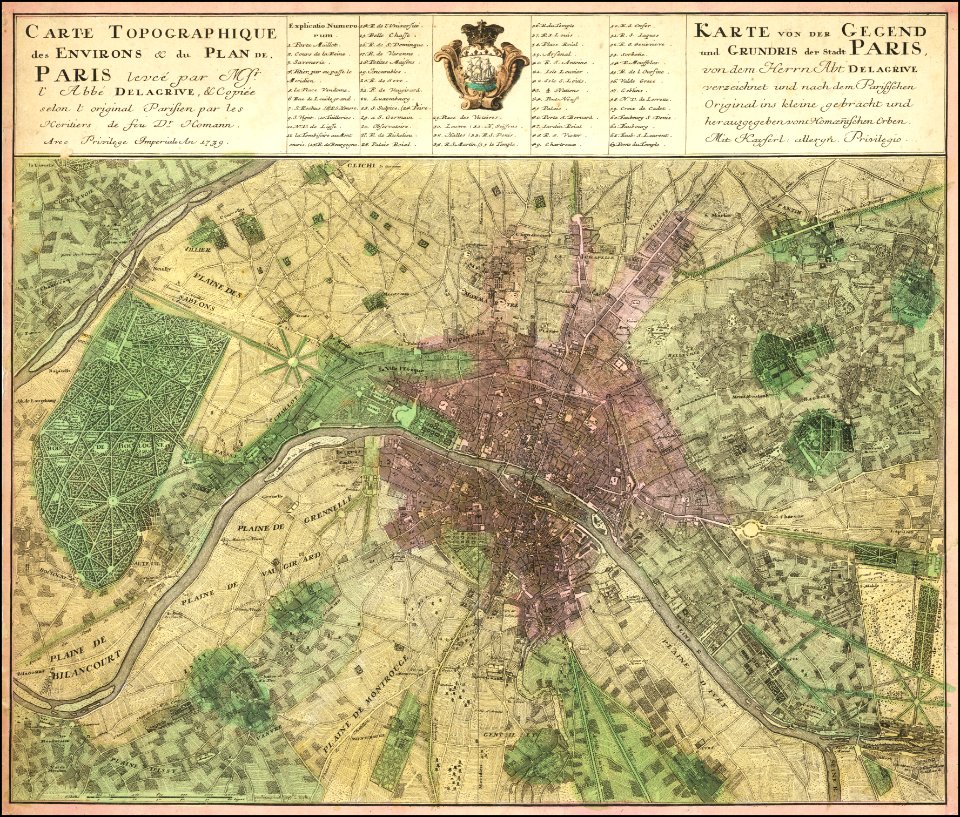
1739 map of Paris and surroundings by Jean Delagrive

1772 map of Paris by Louis Charles Desnos
Panthéon - Coupe, plan et détail des ouvrages nouveaux qui ont été faits pour le retablissement (sic) du dôme avec les charpentes employées pour le soutenir (Panthéon français 1800) (phbw12 0362)

Plans d'un cabestan
Plan of a Hotel and Garden MET DP337823
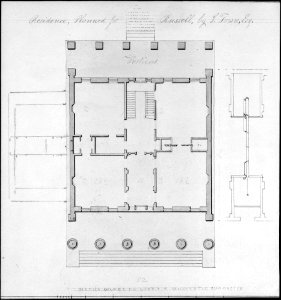
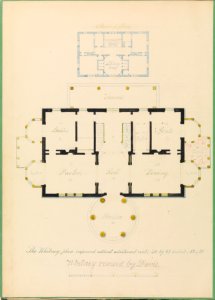
Residence, Planned for Russell, by I. Town, Esq. MET MM49045

Drawing of an enlarged project of 1578 to 1579 for the Tuileries, by Jacques Androuet du Cerceau
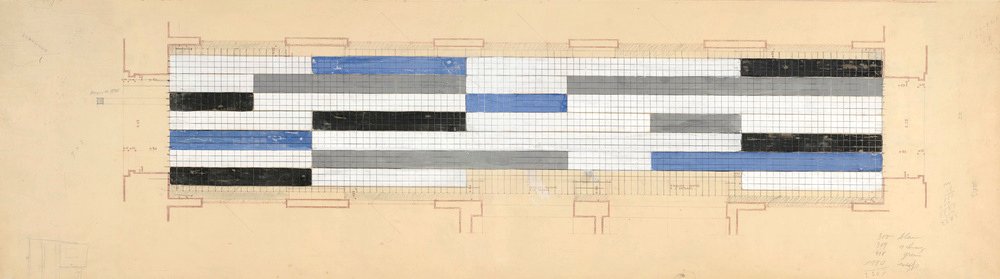
Sophie Taeuber-Arp, Aubette, Projet pour le dallage du passage au rez-de-chaussée
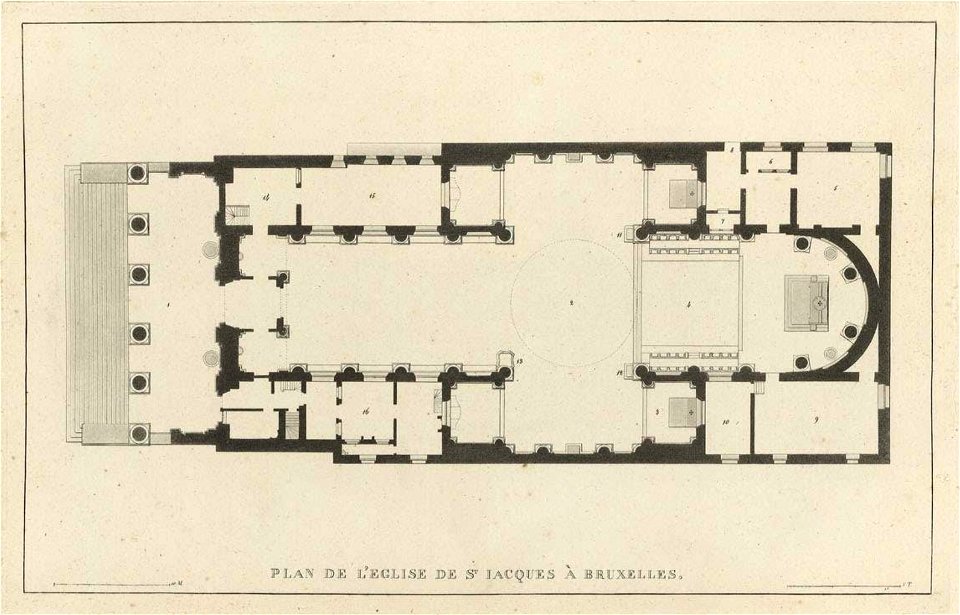
Goetghebuer - 1827 - Choix des monuments - 009 Plan Eglise Saint Jacques Bruxelles
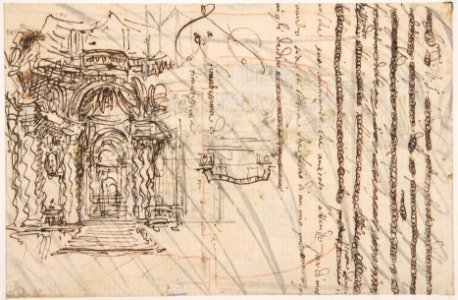
Manuscript page with a Project for a Fountain (recto) and Project and Plan for a Monumental Staircase (verso) MET DP801677
Design for a Theatre MET DP808841
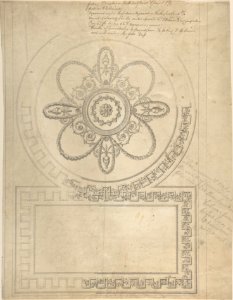
Design for a Ceiling, Ampthill Park, Bedfordshire (Half plan) MET DP805618
Speculum Romanae Magnificentiae- Plan of a doorway MET DP870084
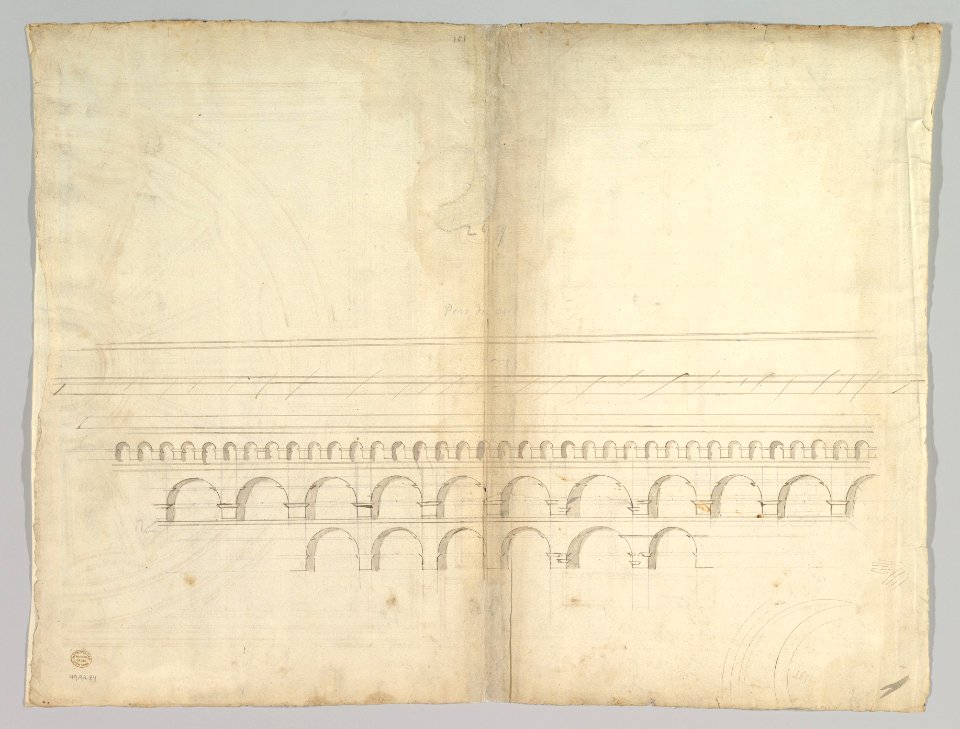
Unidentified, ceiling plan (recto) Pont du Gard, perspective elevation (verso) MET DP819296

Plan of operations in the western Pyrenees and south of France in the years 1813 and 1814. From a survey by Ensign (now captain) Batty... - Fonds Ancely - B315556101 A BATTY 1 019
Design for a Ceiling, Ampthill Park, Bedfordshire (Half plan) MET DP805617
Half Ground Plan and Half Elevation for a Catafalque for Duke Francesco of Parma (1694-1727) MET DP820084
Ground Plan of a Catafalque for Francis Lewis of Newburg, Archshop of Mainz (died Breslau 1732) MET DP820106
Ground Plan for a Catafalque for a Duke of Wolfenbüttel-Brunswich, probably Anton Ulrich (d. 1714) MET DP820105
House for Henry Whitney, New Haven, Connecticut (revised plan) MET DP307222
Plan for a Grate MET DP806967
Unidentified, ceiling plan (recto) Pont du Gard, perspective elevation (verso) MET DP819295
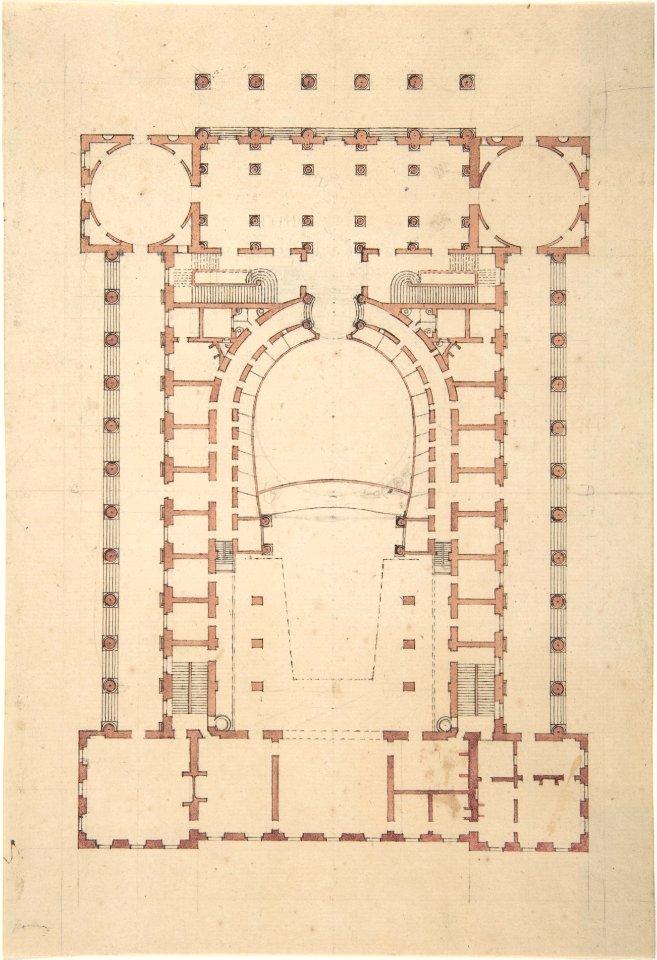
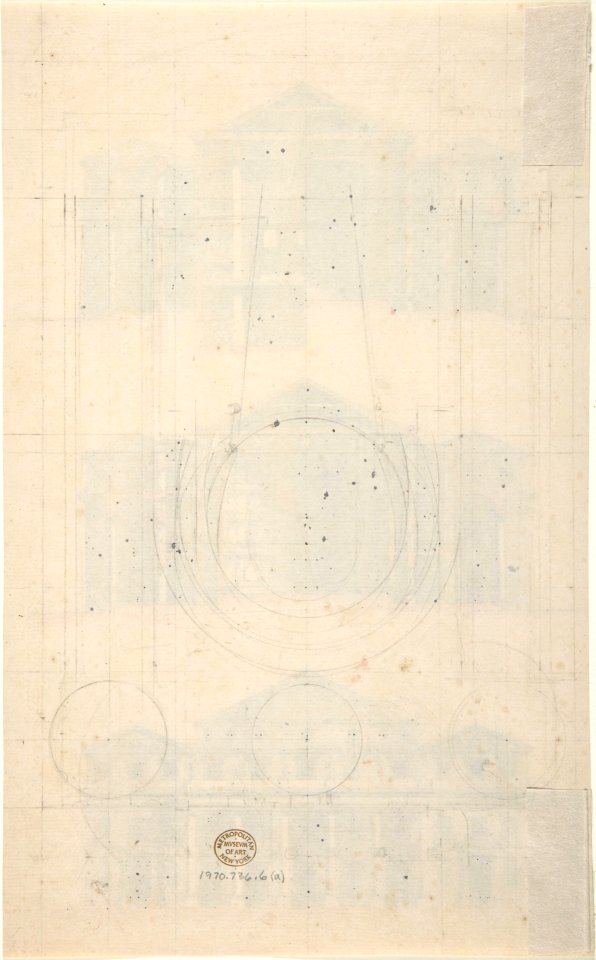
Design for a Theatre MET 1970.736.4
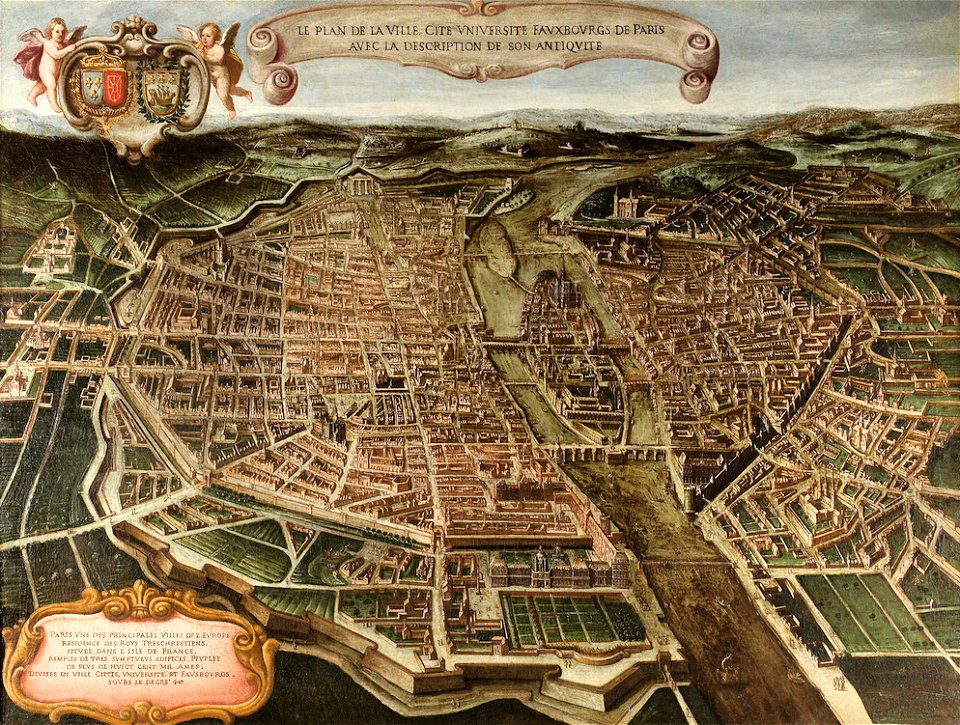
Giovanni-Maria Tamburini, Plan de Paris, huile sur toile, daté de 1632-1641
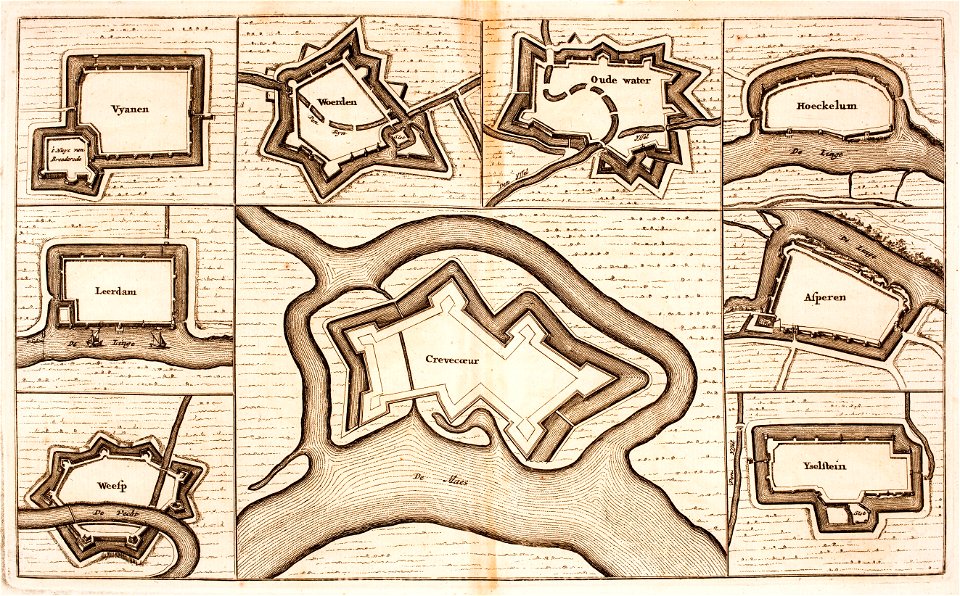
Lambert-van-den-Bos-Schauplatz-des-Krieges MG 9501
Manuscript page with a Project for a Fountain (recto) and Project and Plan for a Monumental Staircase (verso) MET DP801676
Manuscript page with a Project for a Fountain (recto) and Project and Plan for a Monumental Staircase (verso) MET DP801617
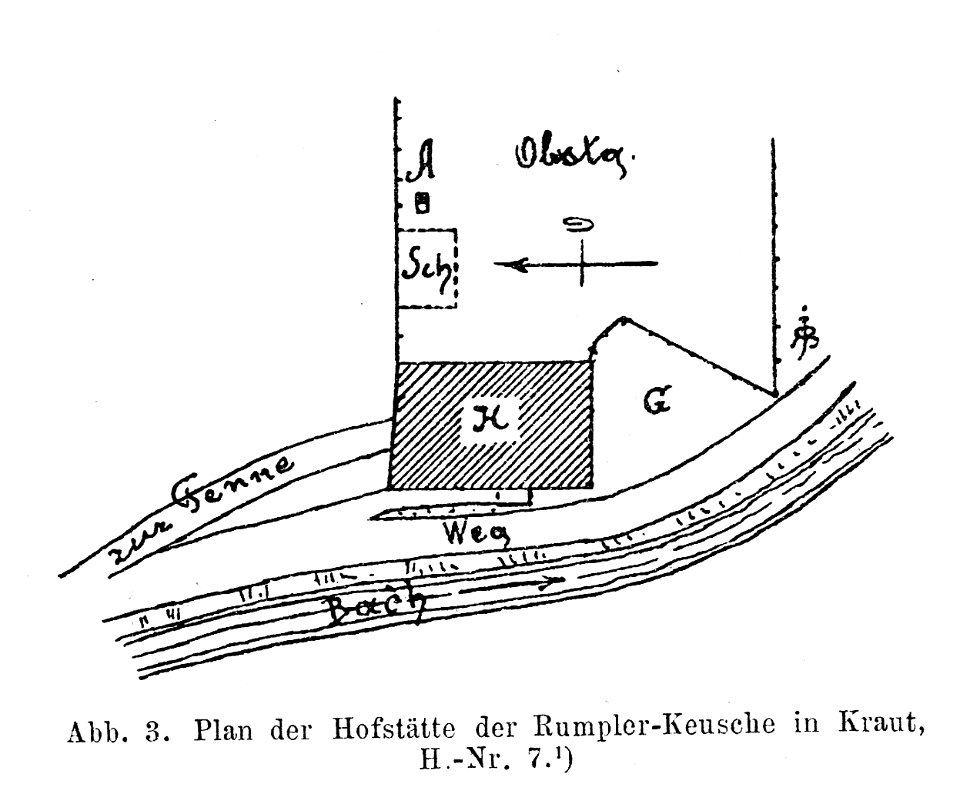
Bünker 1902 S 028 sw Kraut Rumpler Seeboden
Red Crescent Society of Nishapur - Volunteers - Deprivation plan 8
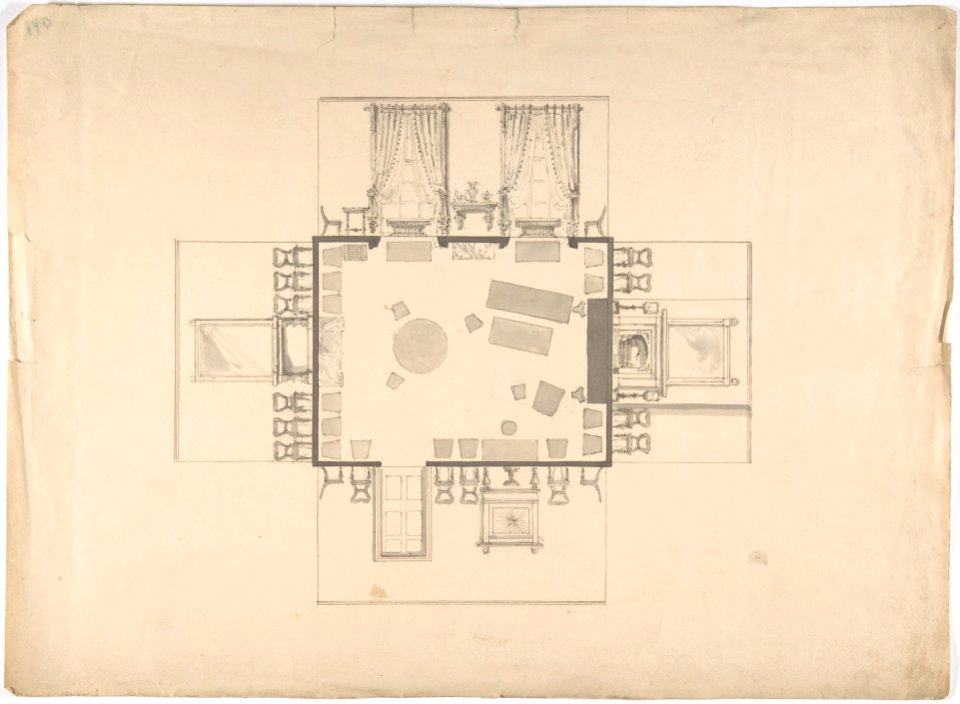
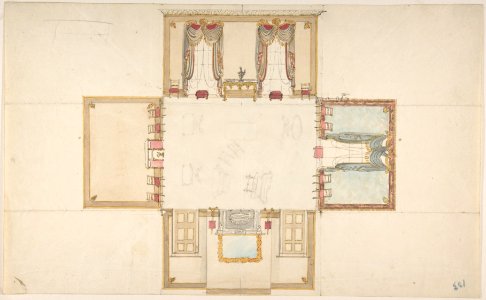
Plan and Elevations of a Room MET DP807207
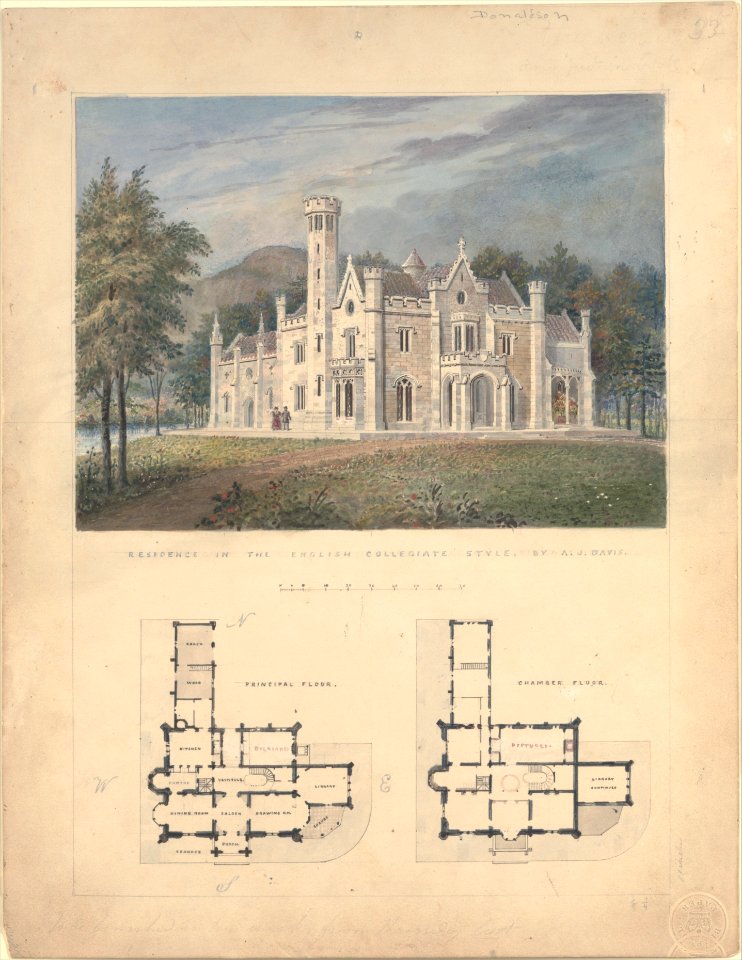
Villa for Robert Donaldson, Fishkill Landing, New York (perspective and plans) MET DP169712
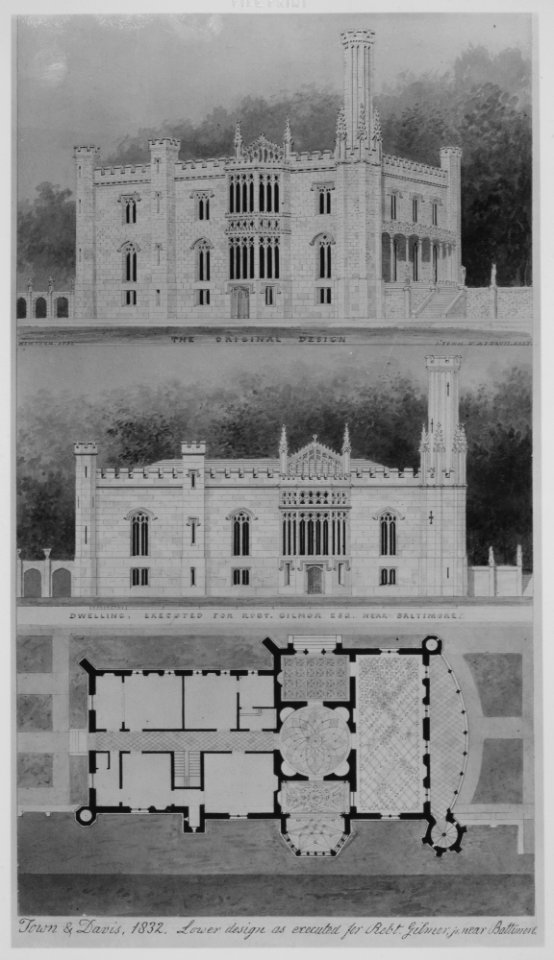
Glen Ellen for Robert Gilmor, Towson, Maryland (perspective, elevation, and plan) MET MM6349
A General Plan and Prospective of Lord Viscount Cobham's Gardens at Stowe MET DP105029
Antonio da Sangallo's project for St Peters, plan of the façade extended to the left with a tower MET DP847232
Quarter Plan for a Coved Ceiling MET DP802052
S. Andrea via Flaminia, plan; section (recto) blank (verso) MET sf49 92 67r-MM31582
S. Andrea via Flaminia, plan; section (recto) blank (verso) MET sf49 92 67-watermark

Moldings and Plan for Column on Door of Library Bookcase, from Chippendale Drawings, Vol. II MET DP-14176-010
Plan and Elevations of a Room MET DP807432
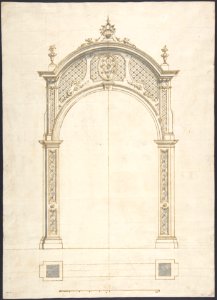
Plan and elevation of a roccoco arch MET DP803615
Plan and elevation of a roccoco arch MET DP803614
Palazzo Farnese, plan, ground floor (recto) blank (verso) MET sf49 92 61-watermark
Palazzo Farnese, plan, garden extension (recto) blank (verso) MET sf49 92 74r-MM30656
Palazzo Senatorio, window, elevation (recto) Palazzo Senatorio, window, plan; section (verso) MET DP810535
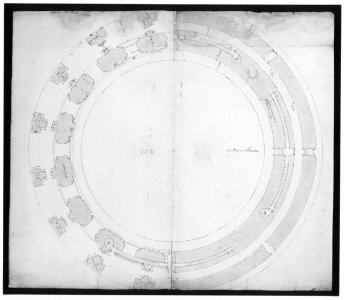
St. Peter's, drum, plan, at two levels (recto) compass (verso) MET sf49 92 63r-MM31823
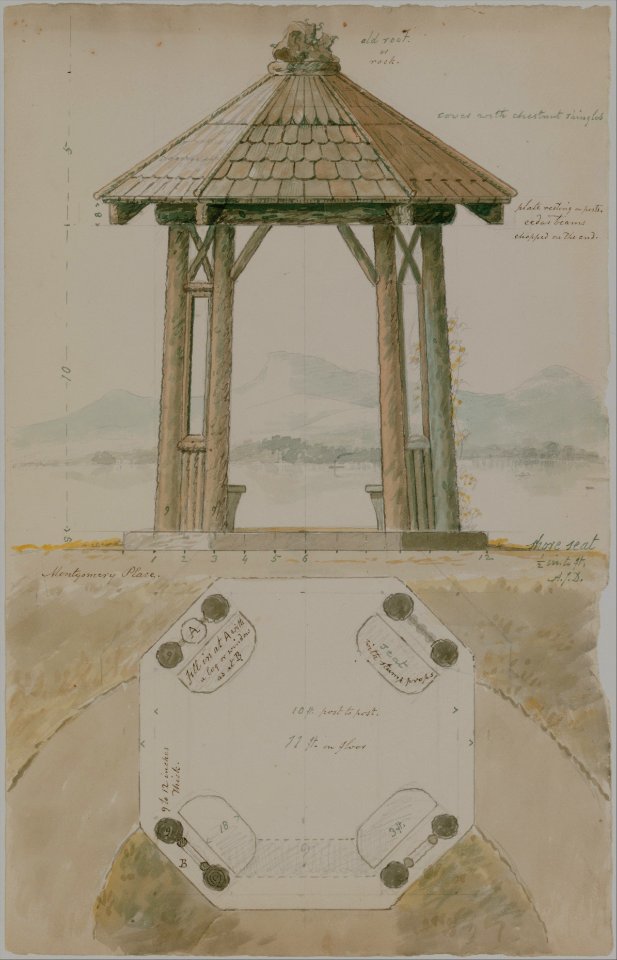
Shore Seat for Montgomery Place, Annandale-on-Hudson, New York (elevation and plan) MET DT2988

Entrance Portal- Plan and Elevation, Each Pier Consisting of Two Pilasters MET DP801602
4901 - 5000 av 21 023 Neste side
/ 211