21 023 Gratis bilder av Plan
Red Crescent Society of Nishapur - Volunteers - Deprivation plan 8
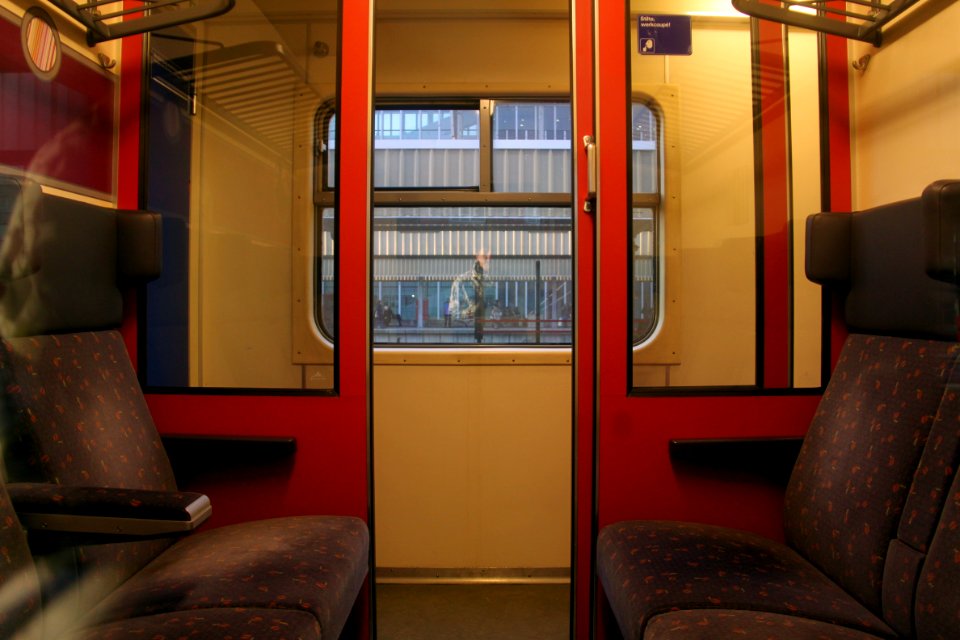
Plan V Interieur 1e klasse werkcoupe 2
18e-eeuws plan voor de vestingwerken van Maastricht, Albert de Herbort & Matthäus Seutter (detail Biesenbastion)
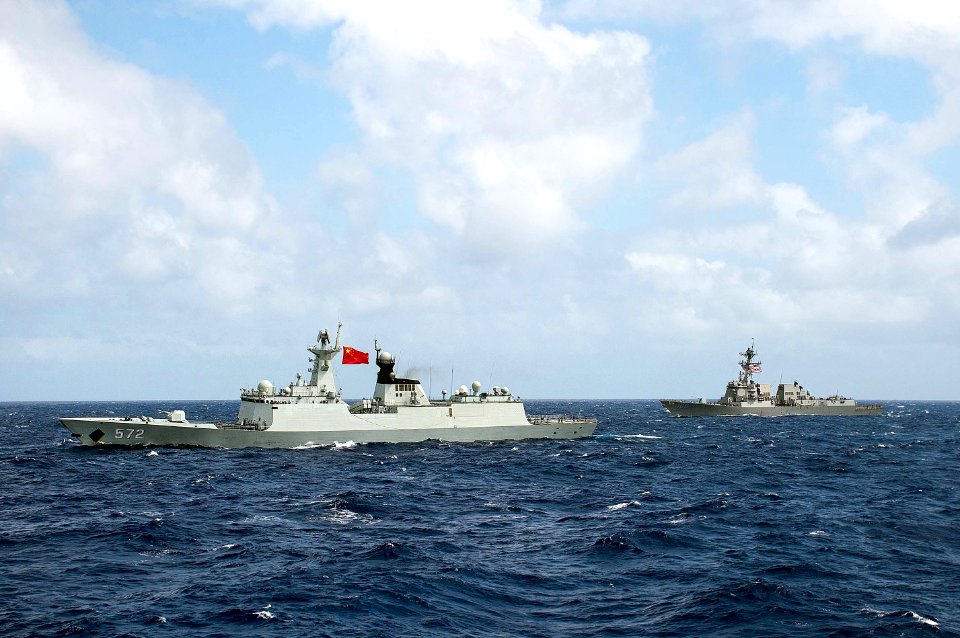
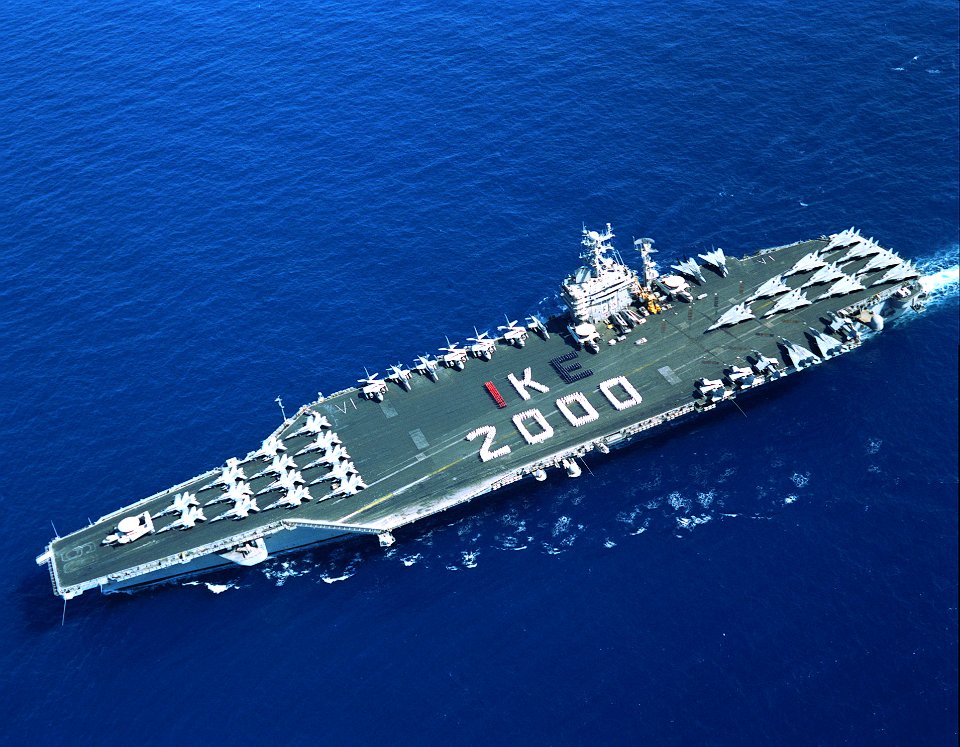
Chinese naval leadership tour USS Stethem 150728-N-UF697-617
Forty Ships and Submarines Steam in Close Formation During RIMPAC 160728-N-EH218-109
US Navy 070409-N-2456S-019 Transition Assistance Management Program Educator, Susan Pulliam, begins the Career Options and Navy Skills Evaluation Program (CONSEP) course for Sailors
Spotprent op het mislukte plan met Jacobus Frans Eduard, prins van Wales, het ondergeschoven kind, 1689. Links op een bed ligt het ondergeschoven kind, het kind van de molenaar. Linksvoor zi, NL-HlmNHA 53009128
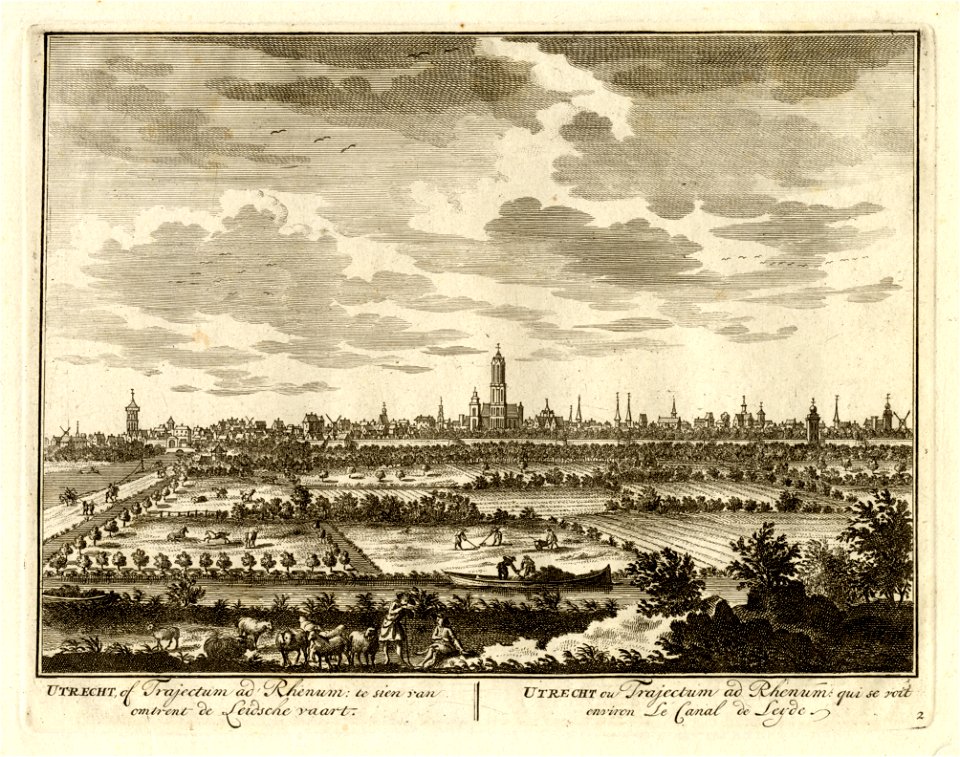
HUA-36209-Profiel van de stad Utrecht uit het westen gezien met op de voorgrond moesgrachten van de stadsuitleg van het plan Moreelse en links de Leidseweg en d

A General Plan and Prospective of Lord Viscount Cobham's Gardens at Stowe MET DP105029
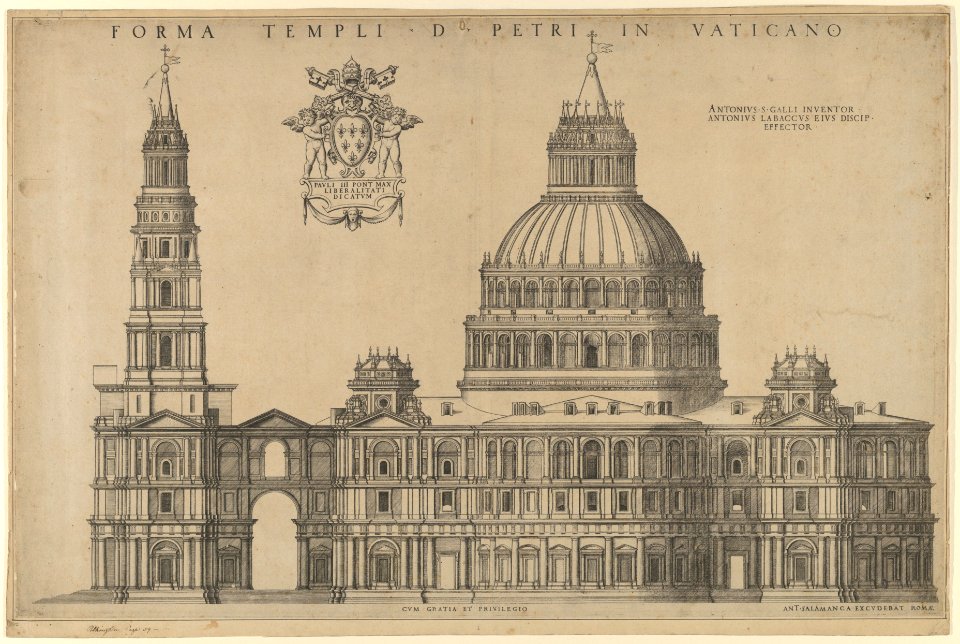
Antonio da Sangallo's project for St Peters, plan of the façade extended to the left with a tower MET DP847232
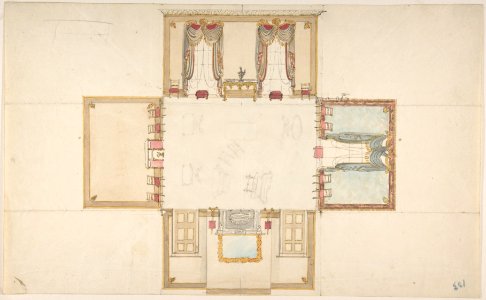
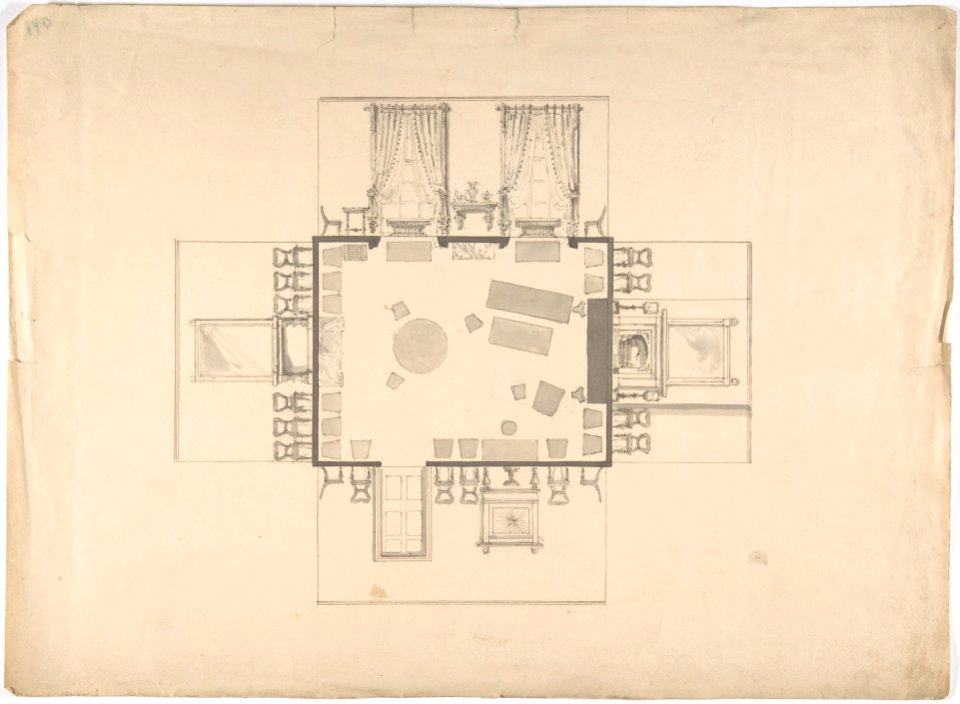
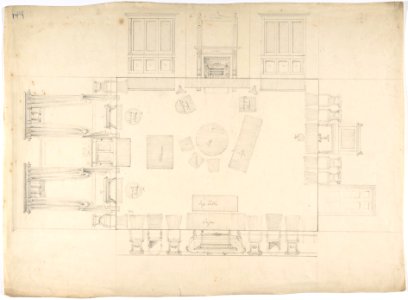
Plan and Elevations of a Room MET DP807207
Glen Ellen for Robert Gilmor, Towson, Maryland (perspective, elevation, and plan) MET MM6349
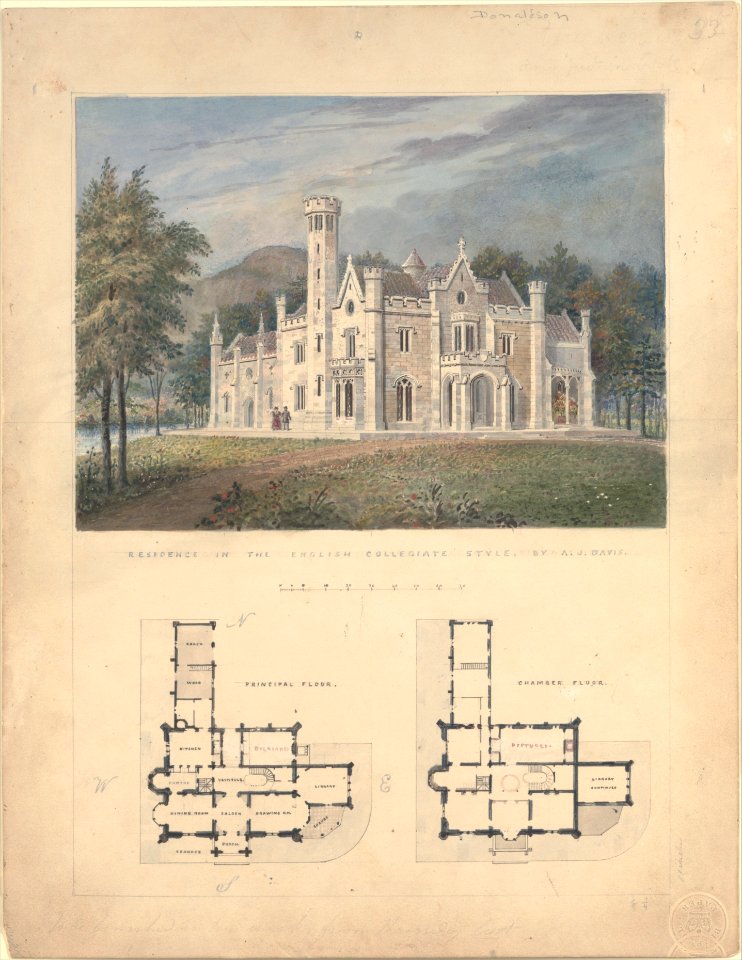
Villa for Robert Donaldson, Fishkill Landing, New York (perspective and plans) MET DP169712
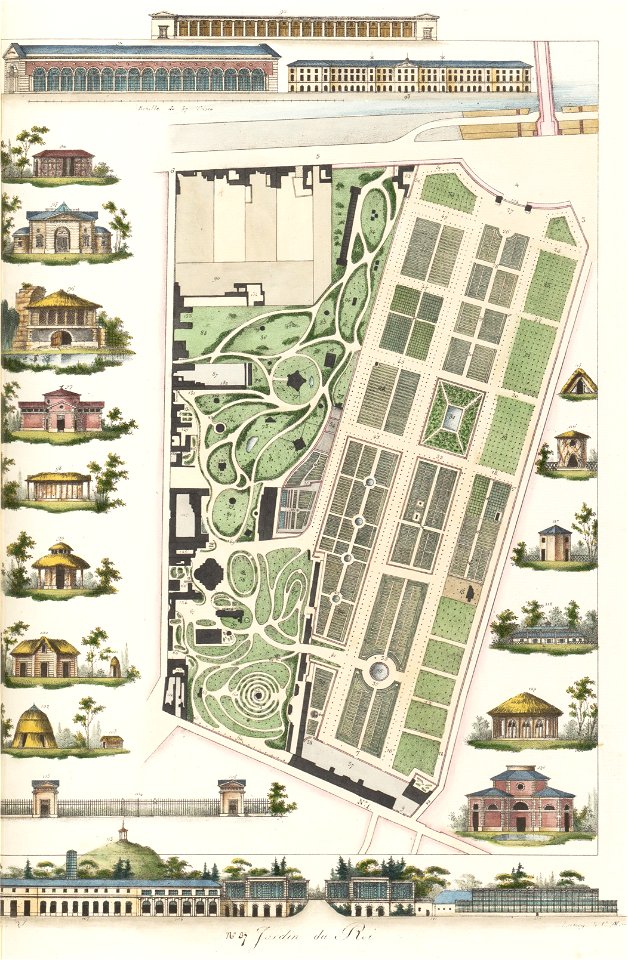
Gabriel Thouin, Plans Raisonnés de Toutes les Espèces de Jardins, 1820
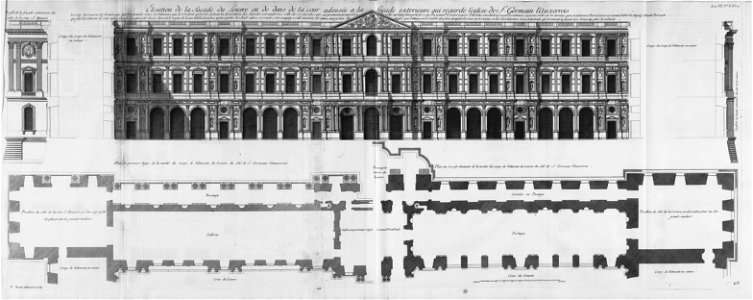
Louvre - Élévation de la façade de la cour adossée à la facade extérieure qui regarde l'église de St Germain l'Auxerrois - Architecture françoise Tome4 Livre6 Pl17
S. Andrea via Flaminia, plan; section (recto) blank (verso) MET sf49 92 67r-MM31582
S. Andrea via Flaminia, plan; section (recto) blank (verso) MET sf49 92 67-watermark
Quarter Plan for a Coved Ceiling MET DP802052
Shore Seat for Montgomery Place, Annandale-on-Hudson, New York (elevation and plan) MET DT2988
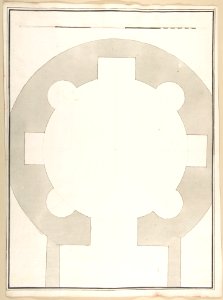
St. Peter's, drum, plan, at two levels (recto) compass (verso) MET sf49 92 63r-MM31823
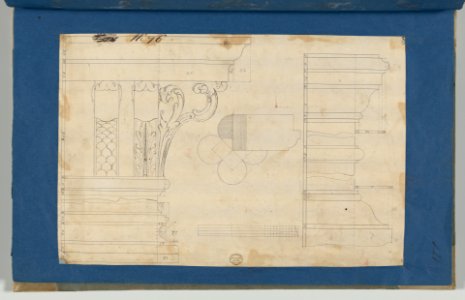
Moldings and Plan for Column on Door of Library Bookcase, from Chippendale Drawings, Vol. II MET DP-14176-010
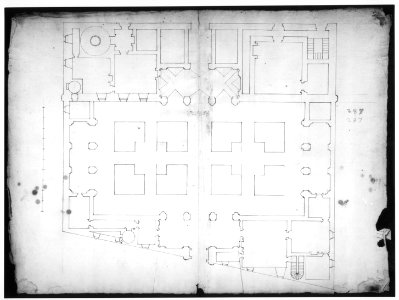
Palazzo Farnese, plan, ground floor (recto) blank (verso) MET sf49 92 61-watermark
Palazzo Farnese, plan, garden extension (recto) blank (verso) MET sf49 92 74r-MM30656
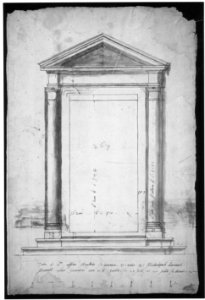
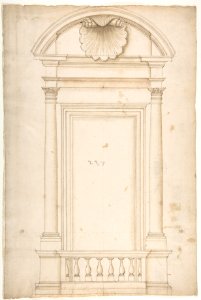
Palazzo Senatorio, window, elevation (recto) Palazzo Senatorio, window, plan; section (verso) MET DP810535
Plan and Elevations of a Room MET DP807432
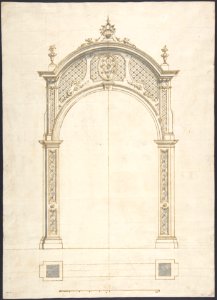
Plan and elevation of a roccoco arch MET DP803615
Plan and elevation of a roccoco arch MET DP803614

Entrance Portal- Plan and Elevation, Each Pier Consisting of Two Pilasters MET DP801602

Rue Lafayette prolongée, 1862
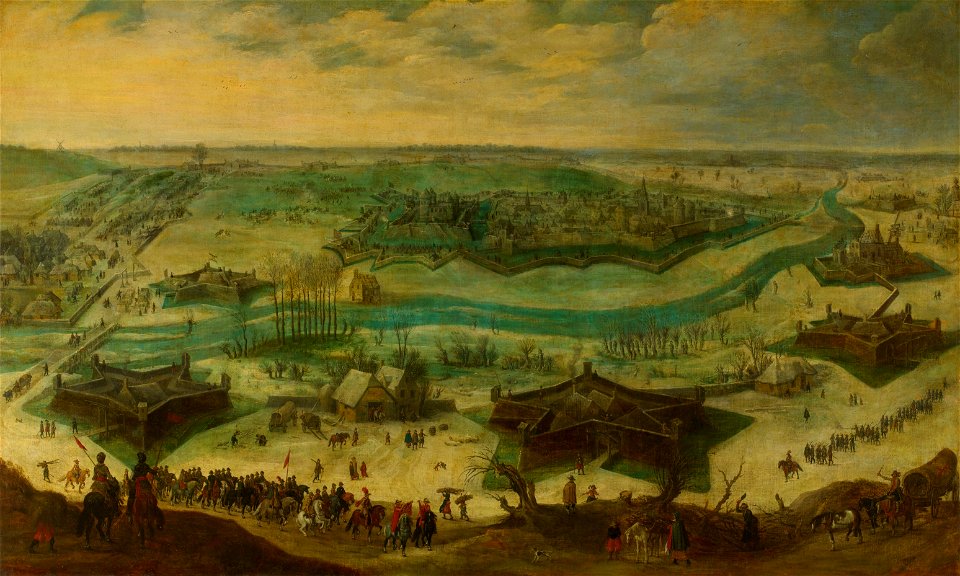
The Siege of Jülich, 1621-22 (Rijksmuseum, SK-A-857)
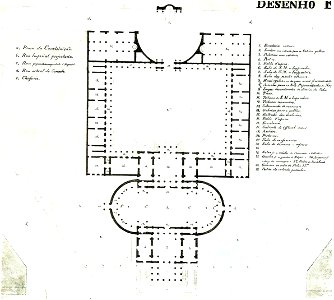
Grandjean de Montigny - Paço do Senado, Rio de Janeiro (planta baixa)
Unlabeled Plan of the Tempio della Speranza (same Building as Accession Number 60.632.44) MET DP801739
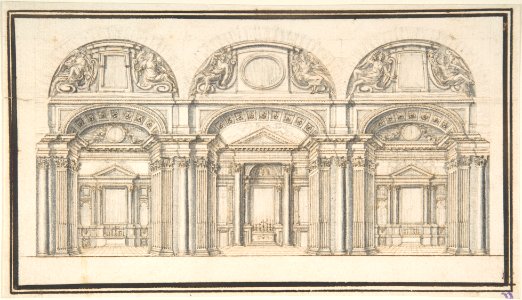
Wall Elevation with Three Chapels; Floor Plan with Columns (Verso) MET DP801966
Wall Elevation with Three Chapels; Floor Plan with Columns (Verso) MET DP801965
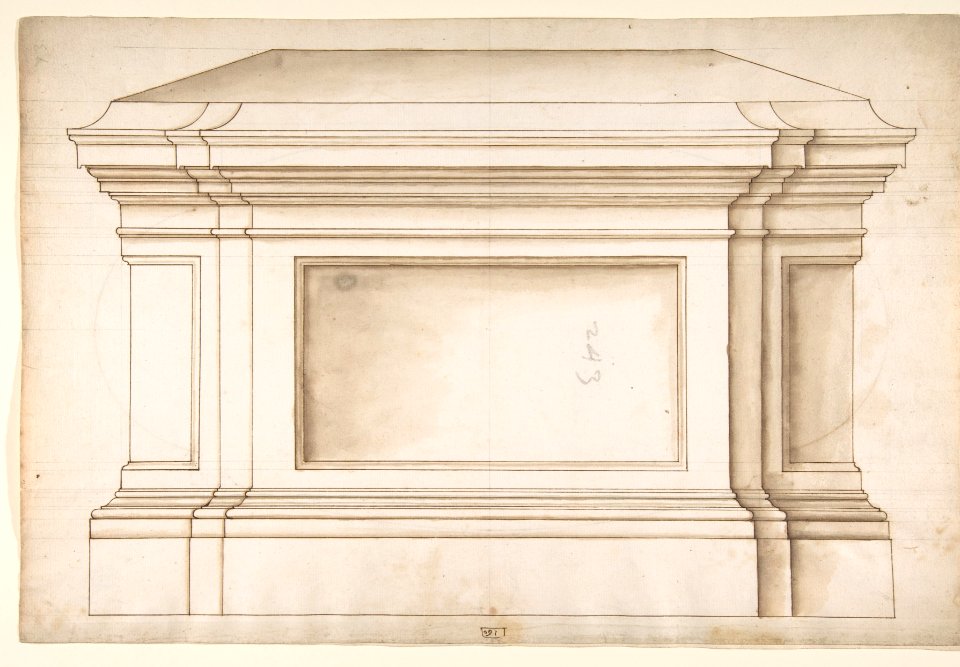


Marcus Aurelius Statue, pedestal, elevation (recto) Marcus Aurelius Statue, pedestal, plan (verso) MET DP810548
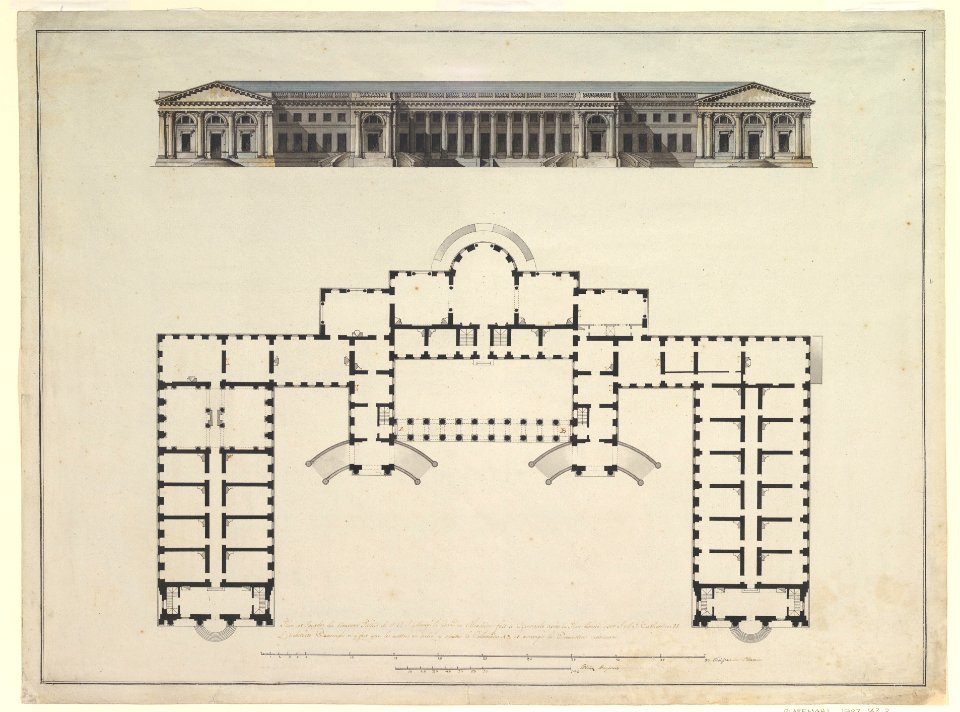
North Elevation and Ground Plan of the Alexander Palace at Tsarskoe Selo MET DP820605
Luton Park, Bedfordshire, Plan for Planting South-East of the House MET DP339399
Belmead, for Philip St. George Cocke, Powhatan Co., Virginia (elevation and plan) MET MM74083
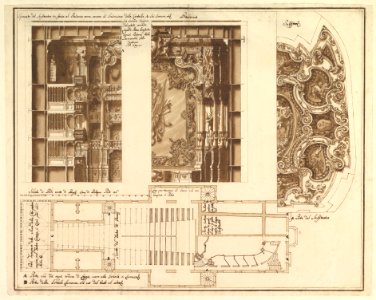
Designs for the Theater at Nancy- View of Half the Proscenium and a Half a Section of It; End of the Ceiling; and Ground Plan MET DP820189

Design for Grate, with Plan MET DP806975
Design for Fireplace and Grate- Plan MET DP806963
A General Plan and Prospective of Lord Viscount Cobham's Gardens at Stowe MET DT365872
Design for a Pedestal (recto); Design for the Plan of a Monument (verso) MET DP809629
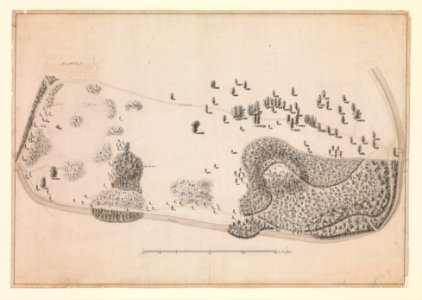
Topographic Plan (Porto Ercole?) in the Shape of a Fan MET DP818094
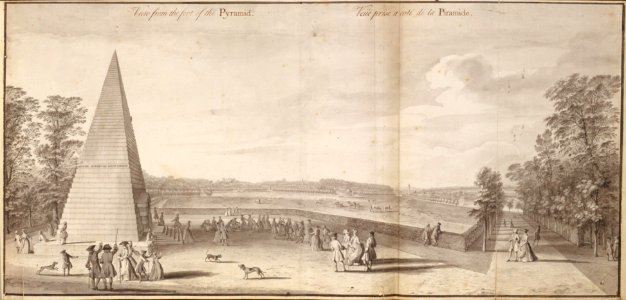
General Plan of the Gardens at Kew MET DP130032
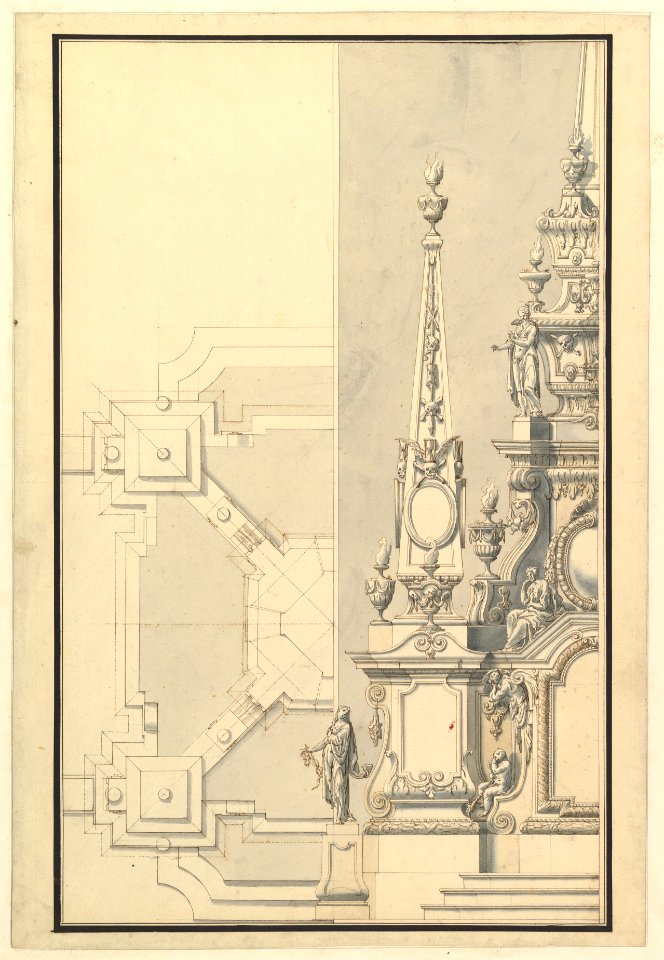
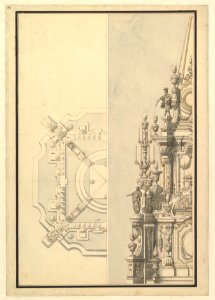
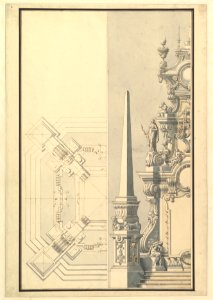
Half Ground Plan and Half Elevation for a Catafalque for a Prince of Hanover, probably Ernst August (1674-1728) MET DP820174
Palazzo Pontifici, Sala Regia, coffer panels, reflected ceiling plan (recto) blank (verso) MET DP810550
St. Peter's, drum, plans at two levels (recto) blank (verso) MET sf49 92 62r-MM31822
St. Peter's, drum, plans at two levels (recto) blank (verso) MET sf49 92 62-watermark
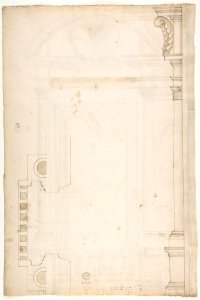
Sant'Apollonia, portal, elevation (recto) Sant'Apollonia, portal, plan (verso) MET sf49 92 60r-MM37900
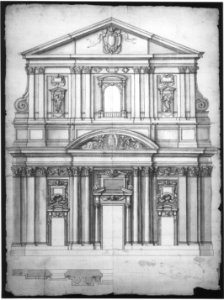
Santa Maria in Vallicella, elevation; plan (recto) blank (verso) MET sf49 92 85r-MM31569
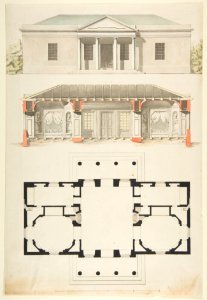
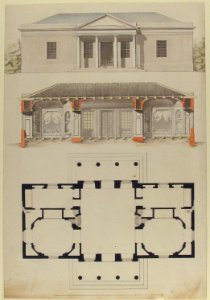
Plan, Elevation, and Section for a Single Story Pavilion MET DP812933
Plan and Elevations of a Room MET DP807431
Plan, Elevation, and Section for a Single Story Pavilion MET 1970.736.55
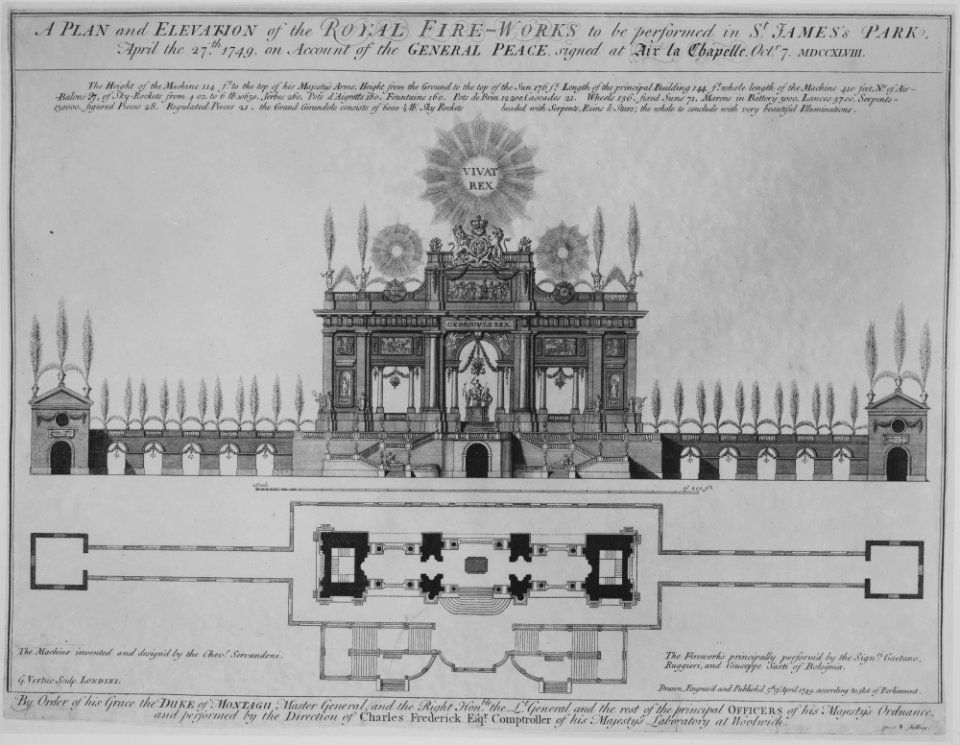
Peace of Aix-la-Chapelle- A Plan and Elevation of the Royal Fire-Works, London, 1749 MET MM31664
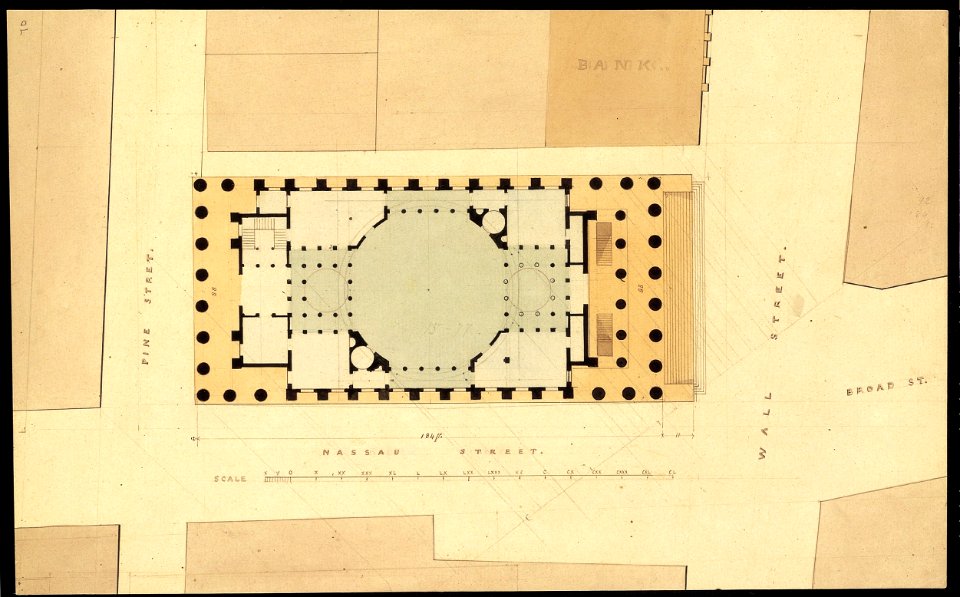
Plan of U. S. Custom House MET 49I 079R2
Palazzo Farnese, plan, ground floor (recto) blank (verso) MET sf49 92 61r-MM30655
Plans, Elevations, Sections, and Perspective Views of the Gardens and Buildings of Kew MET DP862731
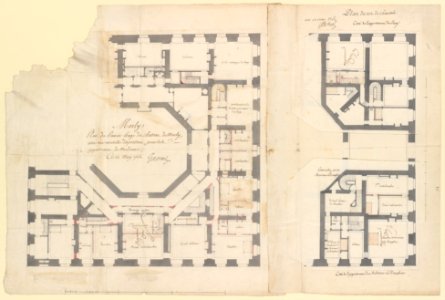
Plans of the Ground and First Floors of the Chateau of Marly MET DP230569
Plans of the Ground and First Floors of the Chateau of Marly MET DP232273
Half Plan and Half Elevation for a Catafalque for Margarita Louisa, Gran Duchess of Tuscany (d. 1721) MET DP820087
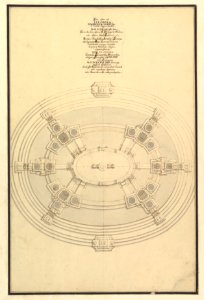
Ground Plan for a Catafalque for a Duchess of Hanover, probably Sophia (1630-1714) the mother of George I of England MET DP820103
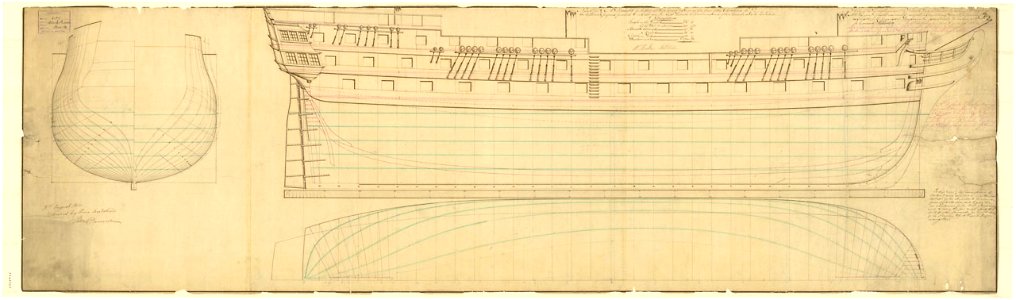
'Black Prince' (1816); 'Melville' (1817); 'Hawke' (1820); 'Wellesley' (1815) RMG J2761
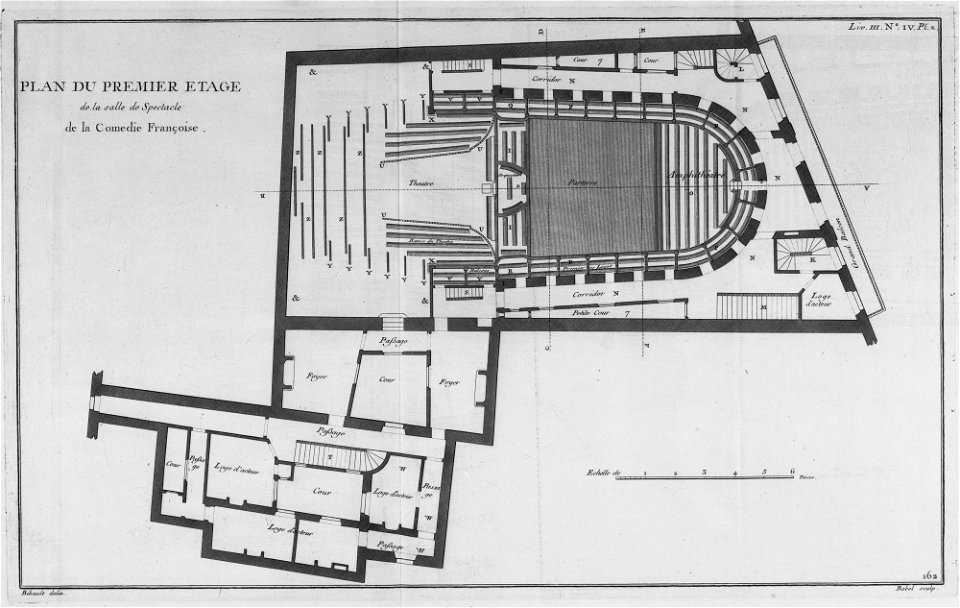
Hôtel des Comédiens du Roi - Plan du premier étage - Architecture françoise Tome2 Livre3 Ch4 Pl2 - Kyoto U
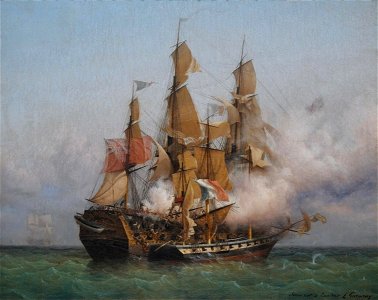
Confiance Kent fight

Plans d'une mesure à lest
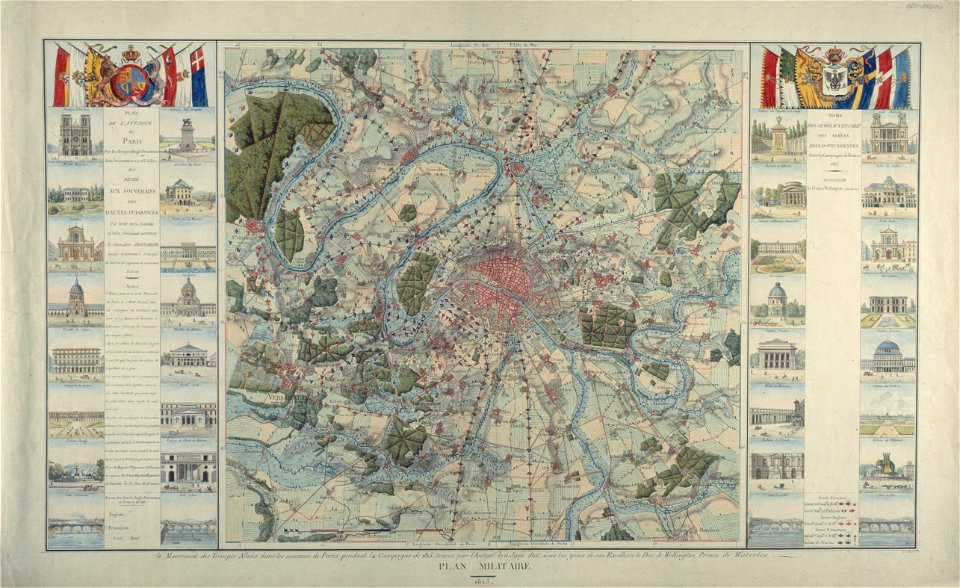
Plan de l'attaque de Paris par les troupes anglo-prussiennes dans les journées du 1, 2 et 3 juillet 1815 - Paris Musées
Design for a Grate, with Plan MET DP806965
Design for a Pedestal (recto); Design for the Plan of a Monument (verso) MET DP809630
Half elevation and half ground plan for a catafalque for Margherite Louise d'Orleans, Granduchess of Tuscany (1645-1721) MET DP820089
Ground Plan for a Catafalque for Eleonora Magdalena Theresa (6 Jan. 1655 - 19 Jan. 1720) MET DP820107
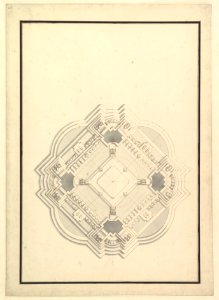
Ground Plan for a Catafalque for Louis I, King of Spain (reigned only a few months, died 1724) MET DP820109

Half Elevation and Half Ground Plan for Catafalque for Antonio Farnese, Duke of Parma (d. 1731) MET DP820085
Palazzo Farnese, plan, garden extension (recto) blank (verso) MET sf49 92 74-watermark
Palazzo Senatorio, window, elevation (recto) Palazzo Senatorio, window, plan; section (verso) MET DP810534
Marcus Aurelius Statue, pedestal, elevation (recto) Marcus Aurelius Statue, pedestal, plan (verso) MET DP810549
5001 - 5100 av 21 023 Neste side
/ 211