21 024 Darmowe obrazy dla Plan

Plan "della nuova Galleria" MET DP801522
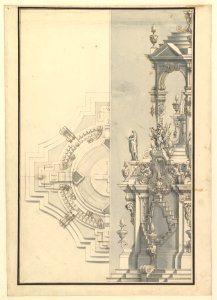
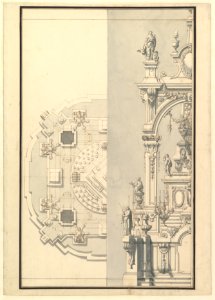
Half Elevation and Half Ground Plan for a Catafalque for a Duke MET DP820090

Design Adopted by Governor Mason for University of Michigan (elevation and plan) MET DT258988
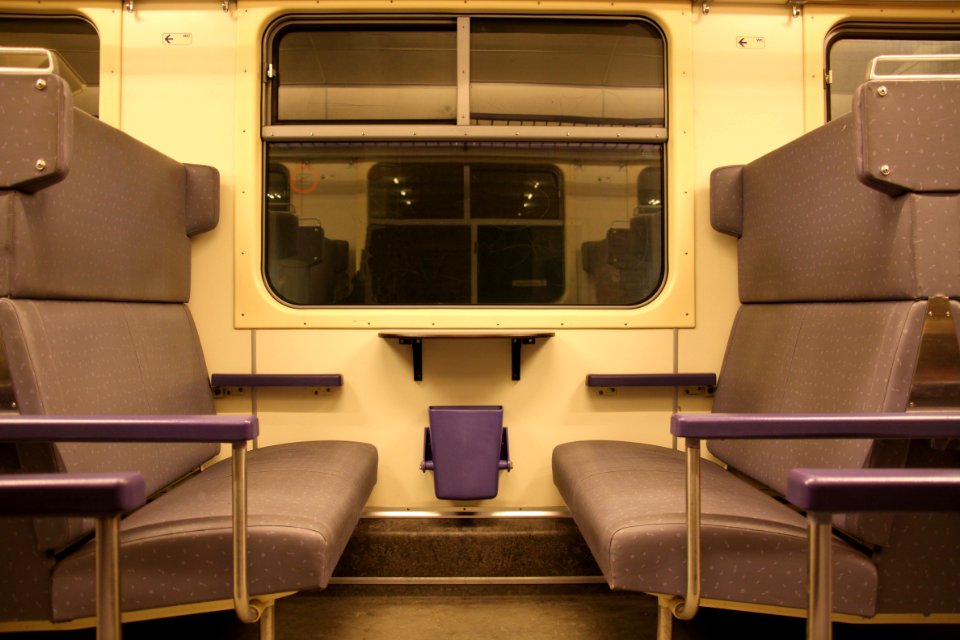
Interieur tweede klasse Plan V

Red Crescent Society of Nishapur - Volunteers - Deprivation plan 3
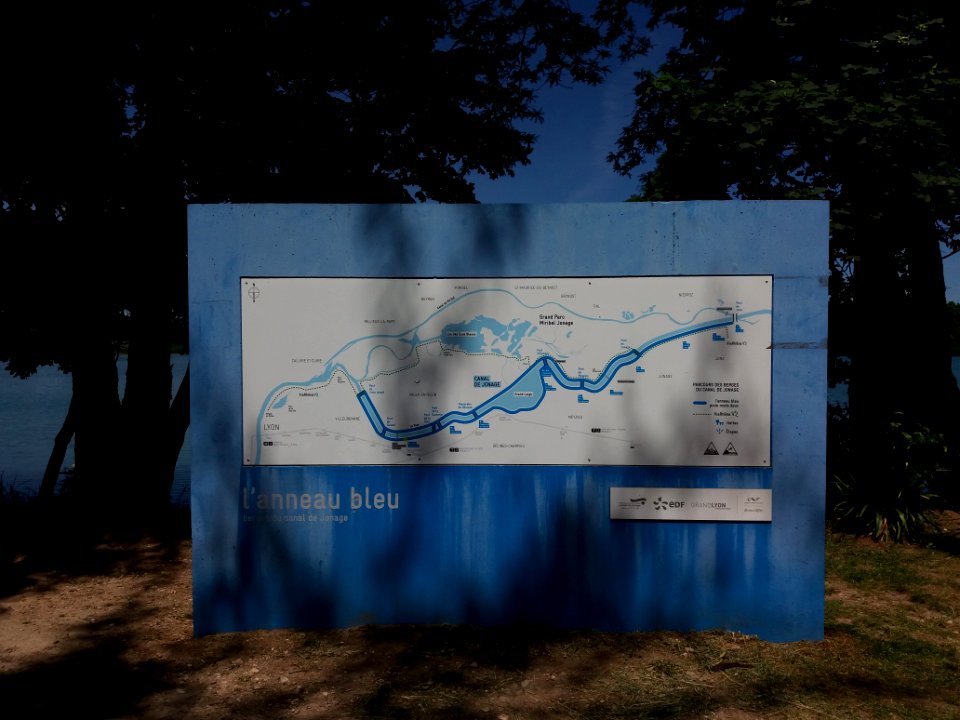
Villeurbanne - Rue de Pierrefrite, plan de l'anneau bleu
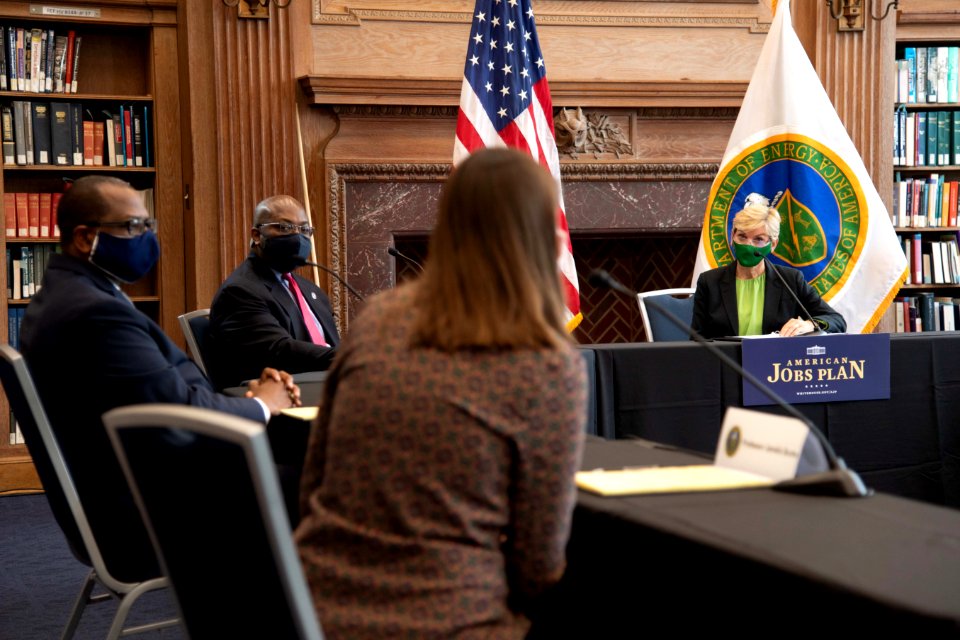
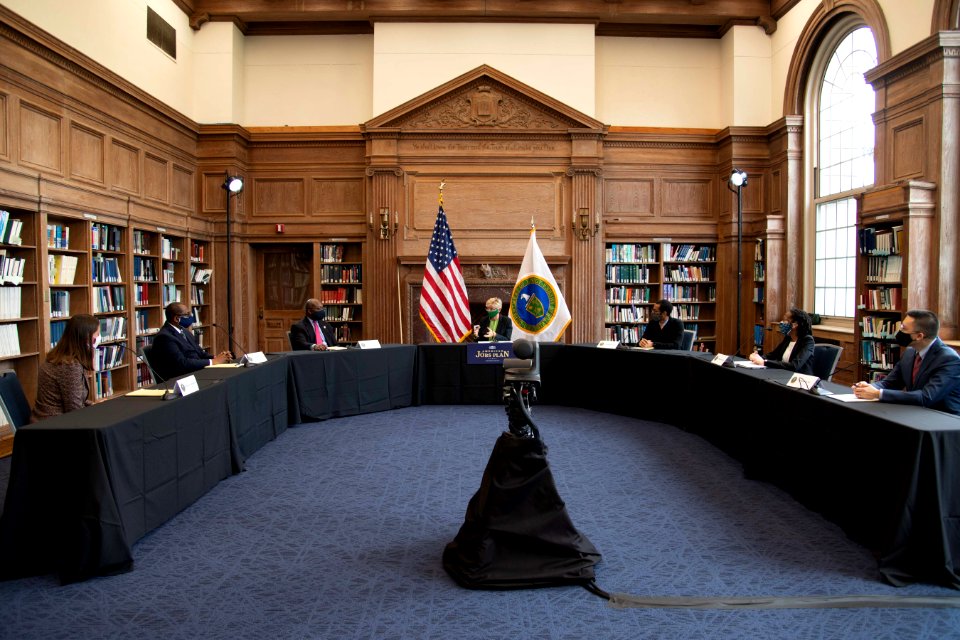
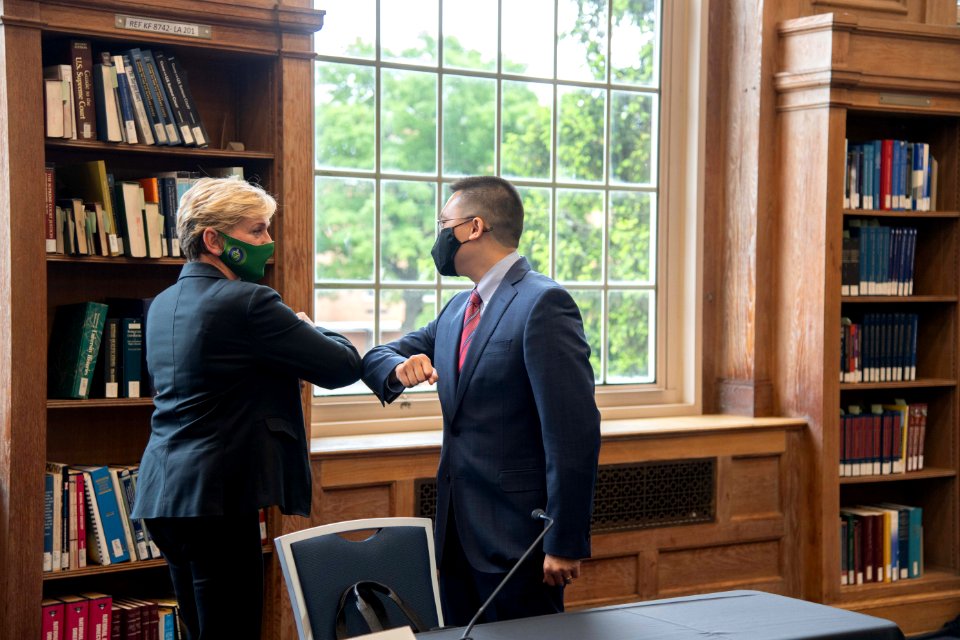
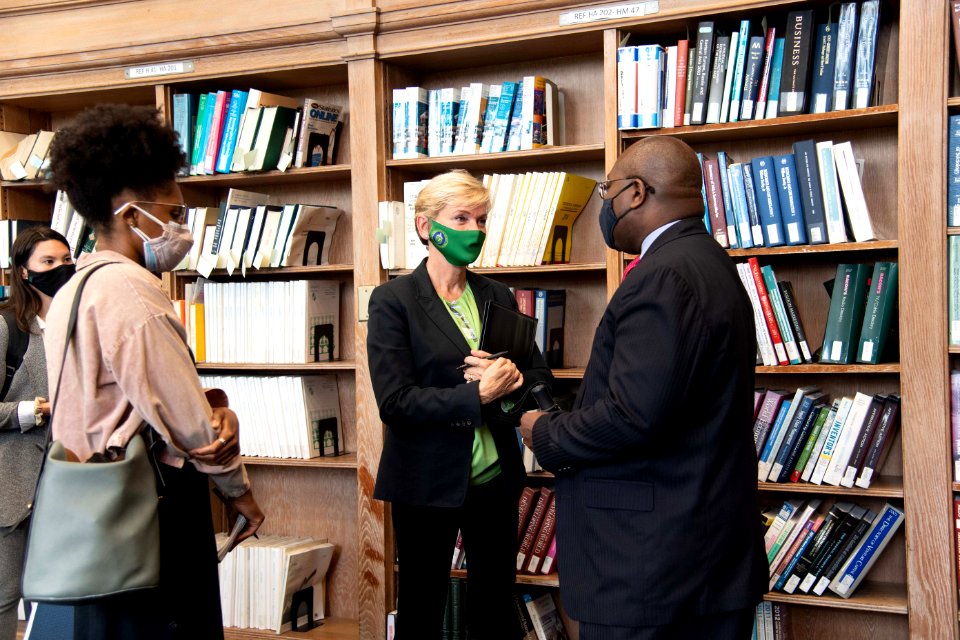
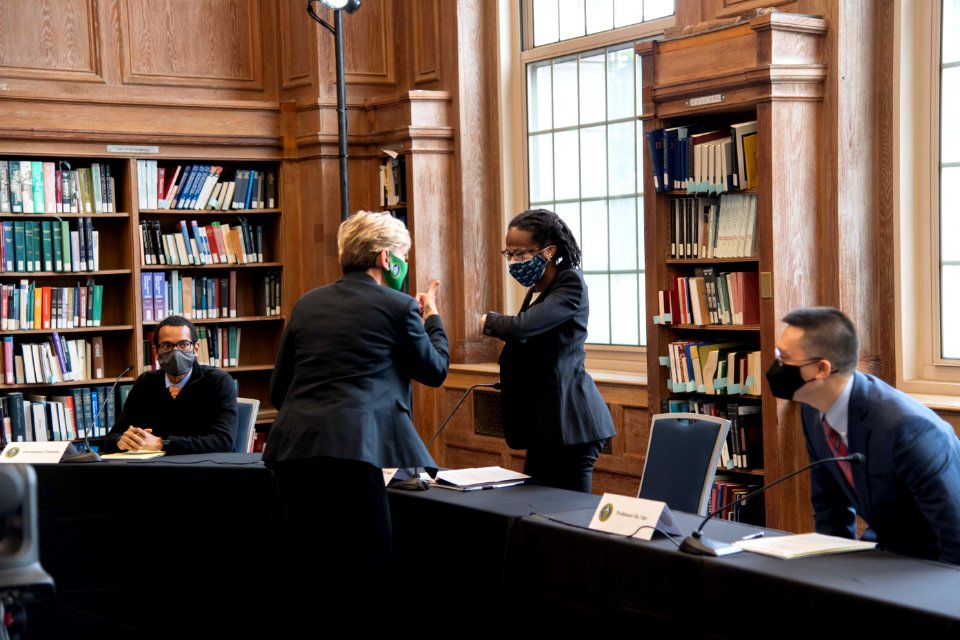
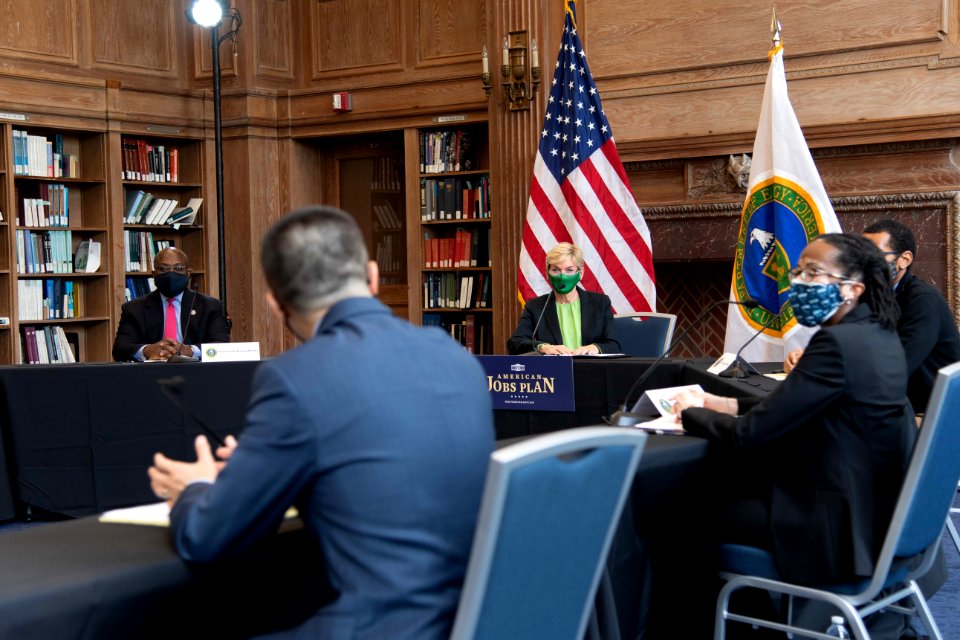
American Jobs Plan Panel Discussion featuring Secretary of Energy J. Granholm and Howard University Professors held on May 3, 2021 - S1-Panel-HU-DSP 5914
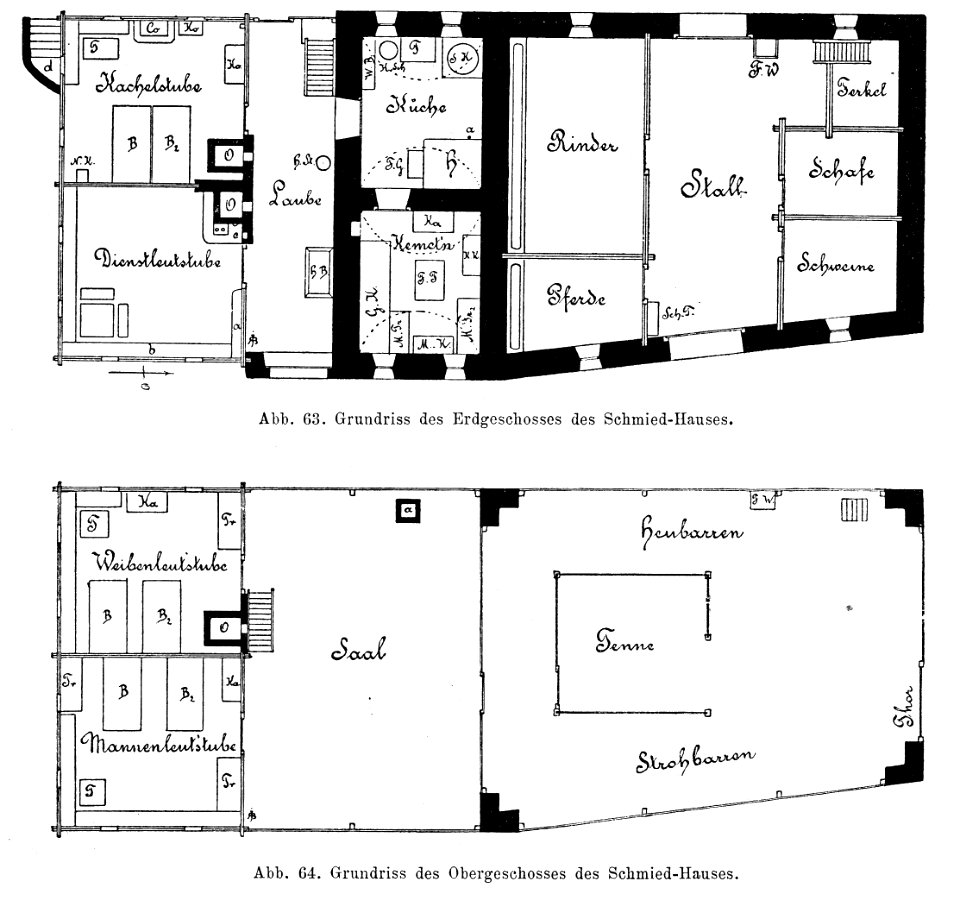
Bünker 1902 S 090 sw Schmied Haus Treffling Grundriss
Chinese ships visit Pearl Harbor-Hickam 130906-N-ZK021-003
Hotel Kōrakuen 20200818 05
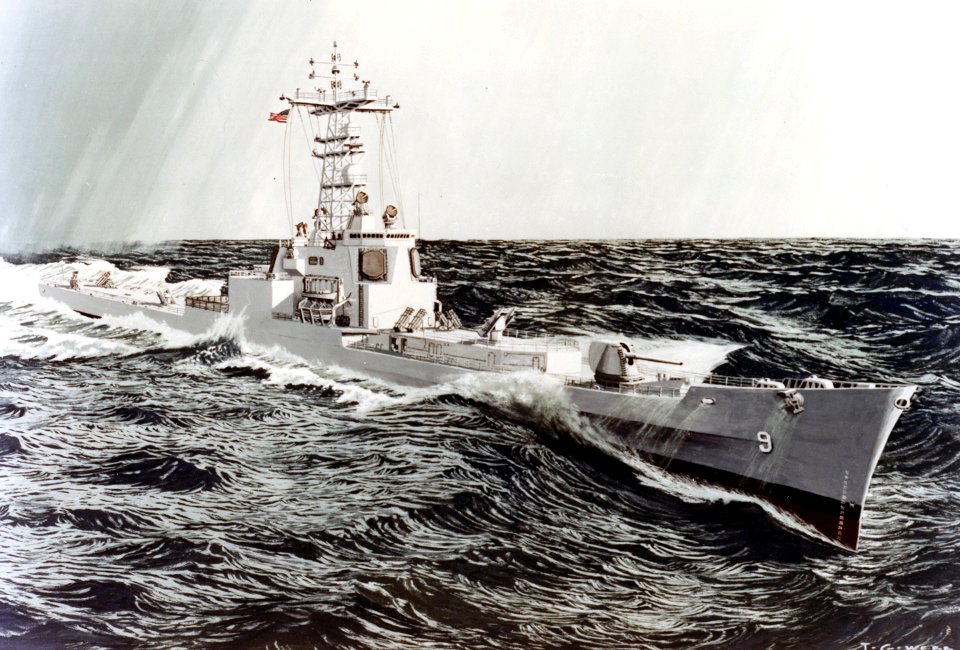
NH-90071-KN CGN-9 AAW Refit for FY77-78-79 Concept (FADE)
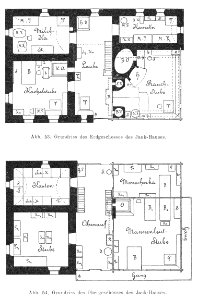
Bünker 1902 S 029 sw Jank Treffling
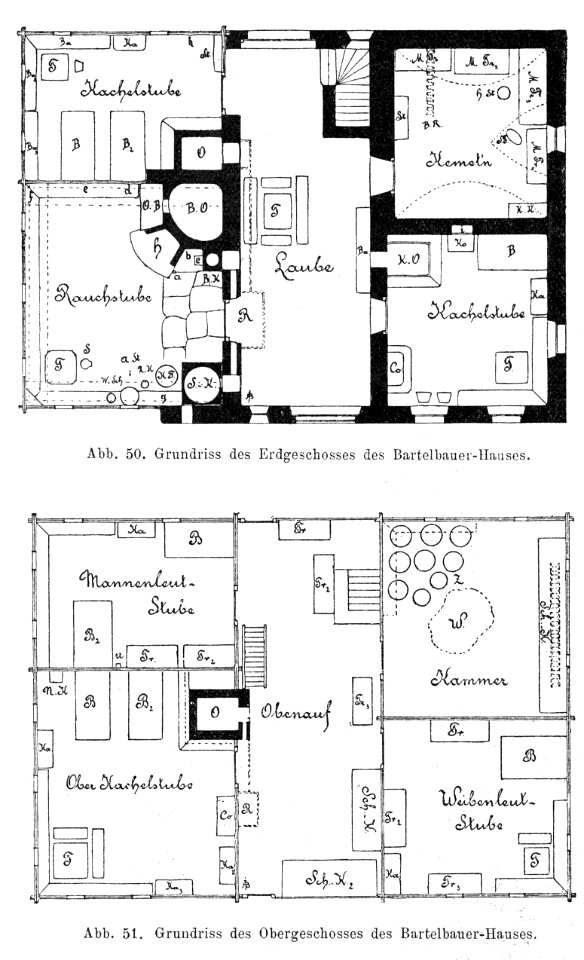
Bünker 1902 S 074 sw Bartelbauer Haus Treffling Grundriss

Bünker 1902 S 078 sw Jank Haus Trasischk Grundriss
Plan de la Ville d'Évora, 1677
Planche 27. — Vacherie et services de la stérilisation du lait (plans d'élévation et coupes)
Plan de Paris de Johannes Janssonius 1657 - Les Tuileries, le palais Cardinal, le palais Mazarin, la porte de la Conférence, la porte Richelieu et la porte Montmartre
Half Plan and Half Elevation for a Catafalque for an Electress Palatine MET DP820091
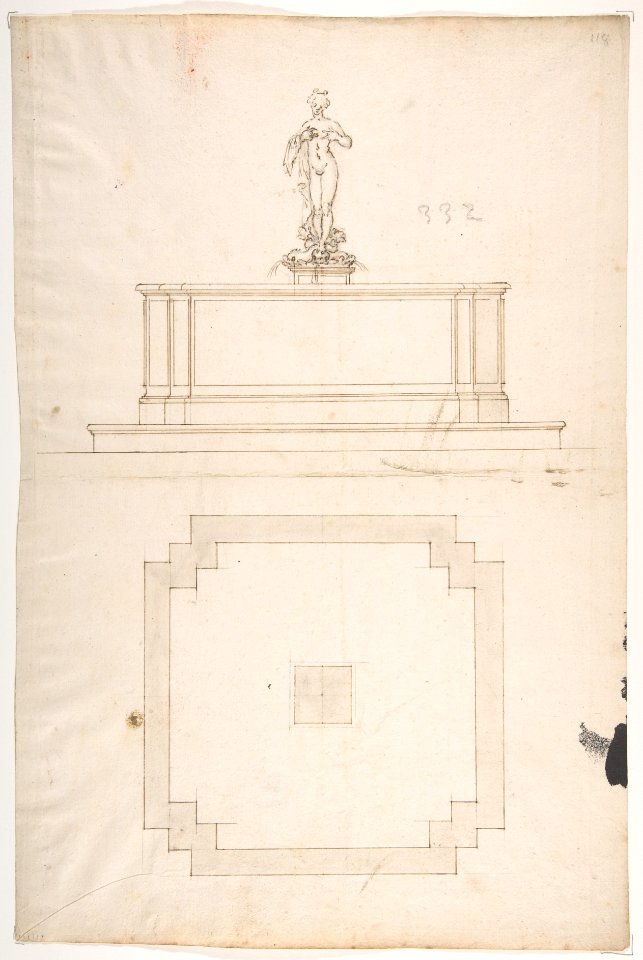
Plan and Elevation for a Fountain MET DP810734
Plan and Elevation of Country House MET DP804737
Plan for a Menagerie MET DP230600
Unidentified building, plan (recto) blank (verso) MET DP819288
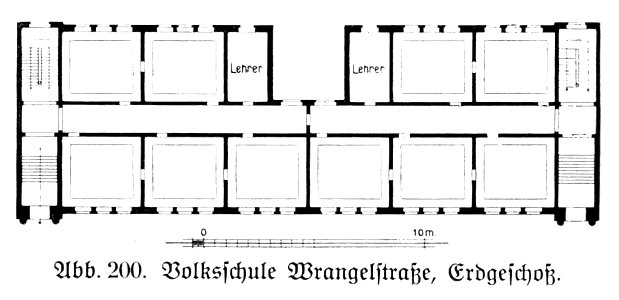
Hamburg und seine Bauten 1914, Band 1, Abbildung 200, Volksschule Wrangelstraße, Grundriss Erdgeschoss
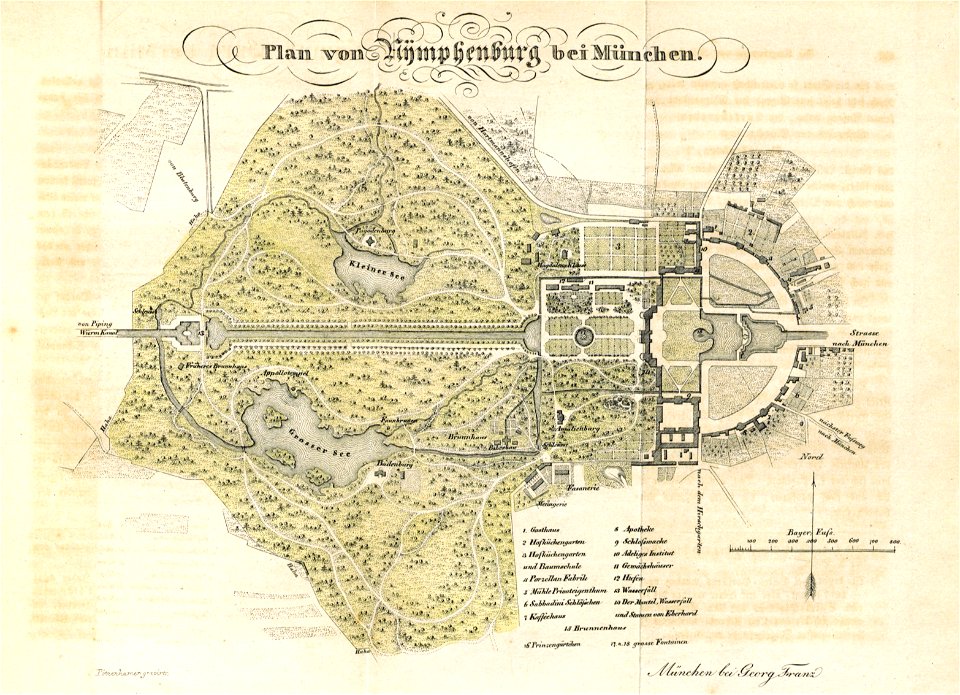
München Nymphenburg vor 1838 Gravur Joseph Pötzenhammer für Georg Franz

Nouveau plan de Paris. Itinéraire des nouvelles voitures - Paris Musées
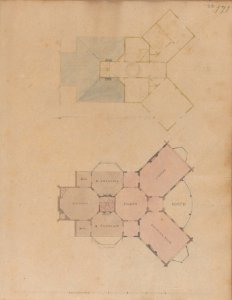
Two Plans for an Unidentified House MET DP167411
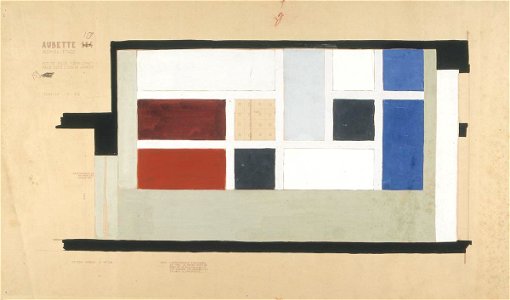
Theo van Doesburg 210
Canalization of the Mouth of the Sasso Vino into the Lake of Castel Gandolfo- Perspective and Plan MET DP801736
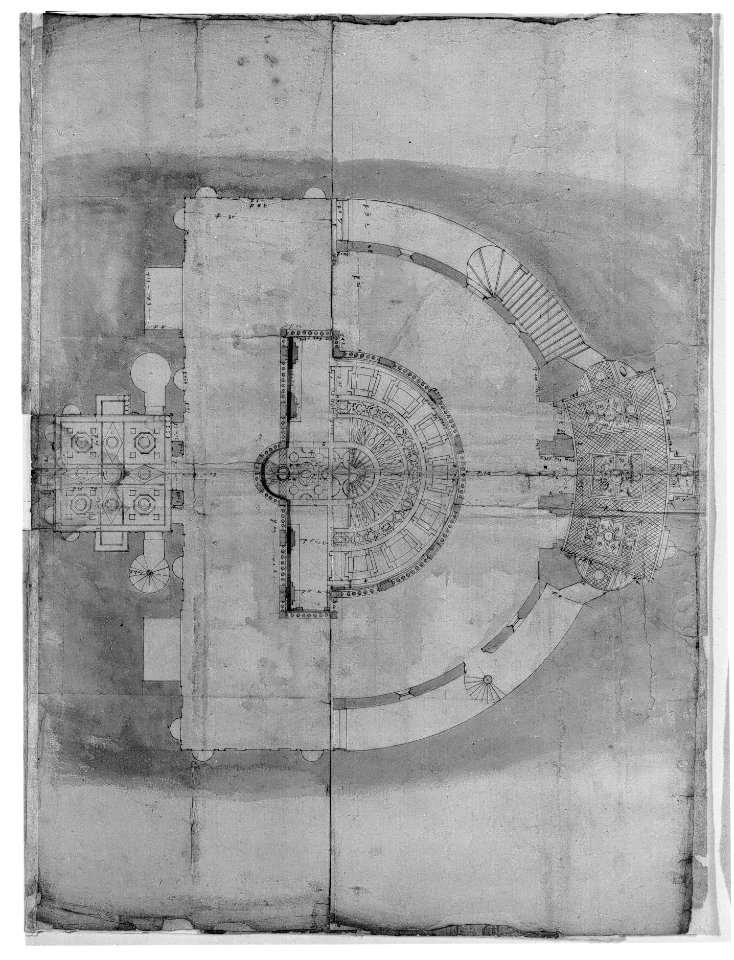
Villa Giulia, plan (composite) MET sf49 92 73r-MM33689
Villa Giulia, plan (composite) MET sf49 92 73a-watermark
Villa Giulia, plan (composite) MET sf49 92 73e-watermark
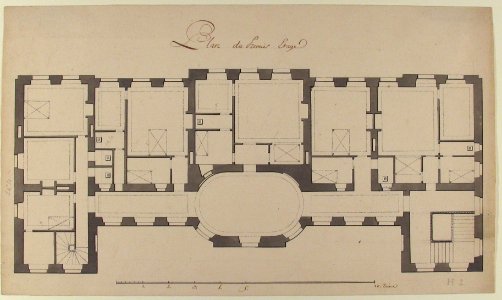
Ground Plan for Second Floor of a Palace MET 1970.736.62

Lady Holding a Book (recto); Plan of Placing Colors on a Palette (verso) MET DP804914
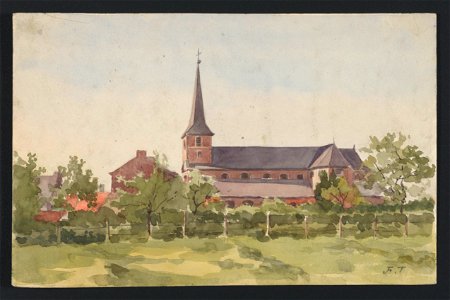
Eglise de village vue sur son flanc droit derrière une haie clôturée, pré à l'avant-plan drawing by Jean-François Taelemans, R-2009-26324, Prints Department, Royal Library of Belgium
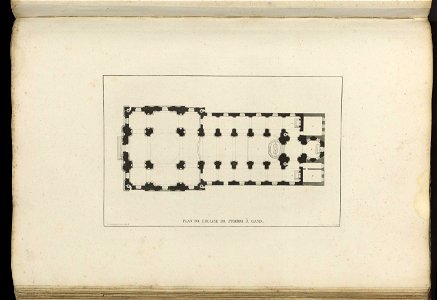
Goetghebuer - 1827 - Choix des monuments - 057 Plan Eglise Saint Pierre Gand
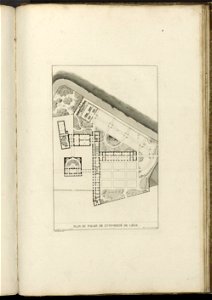
Goetghebuer - 1827 - Choix des monuments - 107 Plan Palais Université Liege

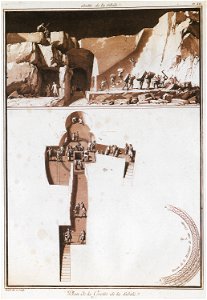
Grotte de la Sibile Fig 2 Plan de la Grotte de la Sibile Fig 3 Dessin de la Mosaique de cette Grotte - Houel Jean - 1782

Grolla - Map of Groenlo, after 1628 (J.Blaeu, 1649)
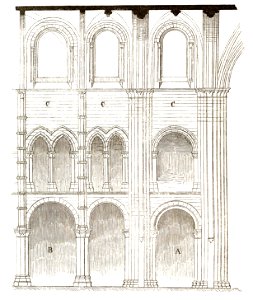
Jahrbuch MZK Band 03 - Gewölbesystem - Fig 37 Joche aus dem Chor von Notre-Dame zu Noyon
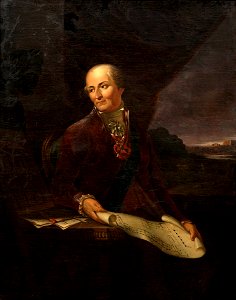
Jan Rustem - Portret Antoniego Tyzenhauza
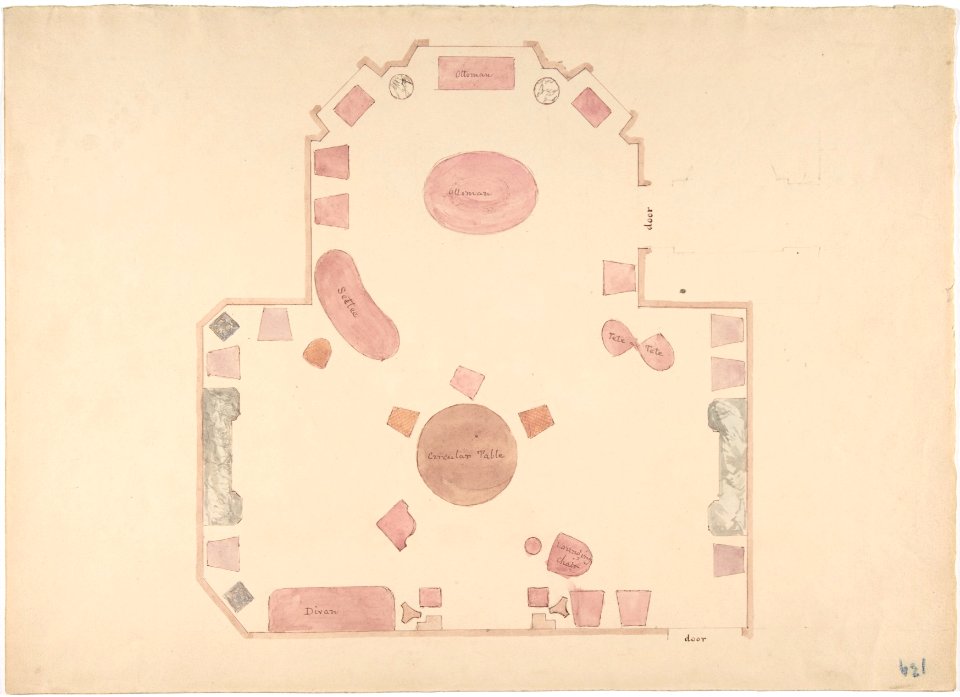
Plan of a Room MET DP807433
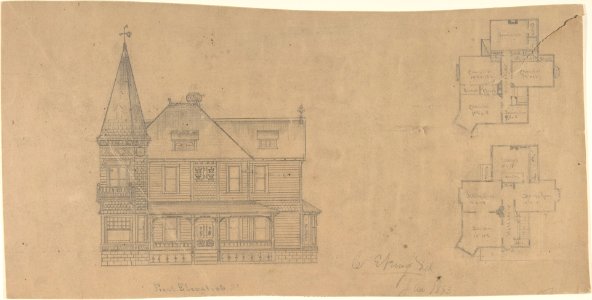
Design for a House, Front Elevation and Plans MET DP805089
Wenceslas Hollar - Surrey (State 4)
Villa Giulia, plan (composite) MET sf49 92 73r-MM33691
Villa Giulia, plan (composite) MET sf49 92 73r-MM33690
Allegorial Composition with Figures Working According to an Architectural Plan MET DP836289
Designs for the Theater at Nancy- Longitudinal Section and Half Ground Plan MET MM52380
4601 - 4700 z 21 024 Następna strona
/ 211