21 024 Darmowe obrazy dla Plan

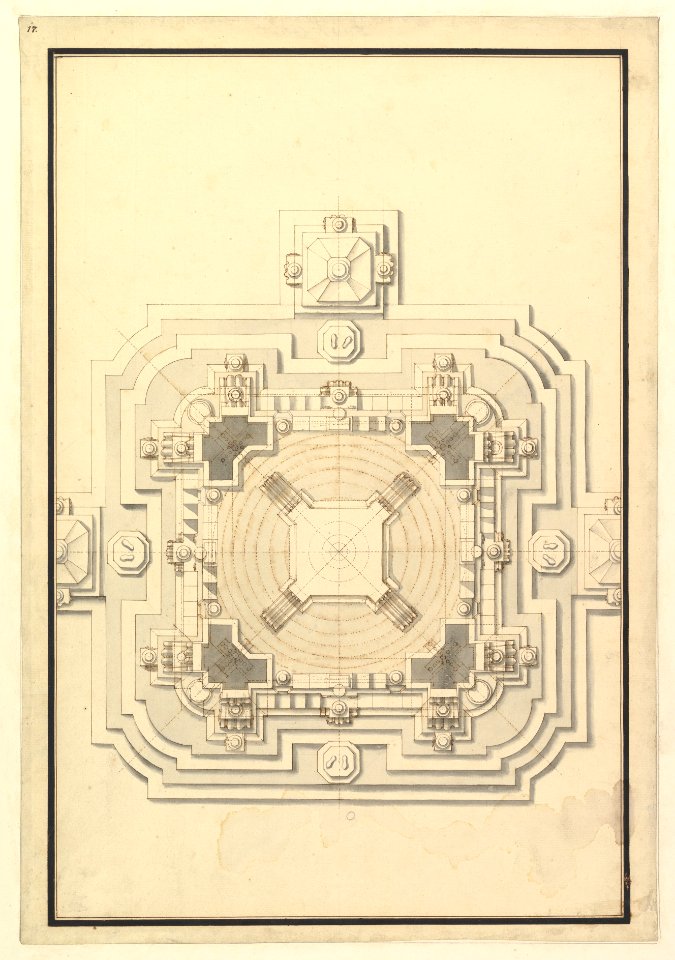
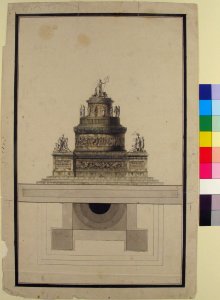
Ground Plan for a Catafalque for Leopold, Duke of Lorraine (d. 1729) MET DP820098
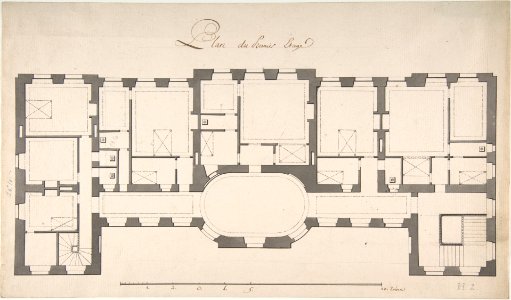
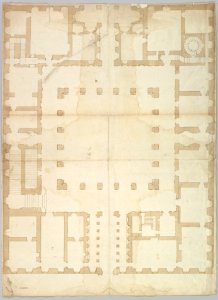
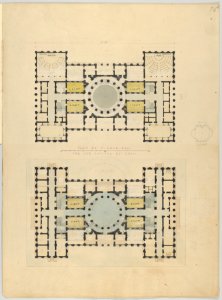
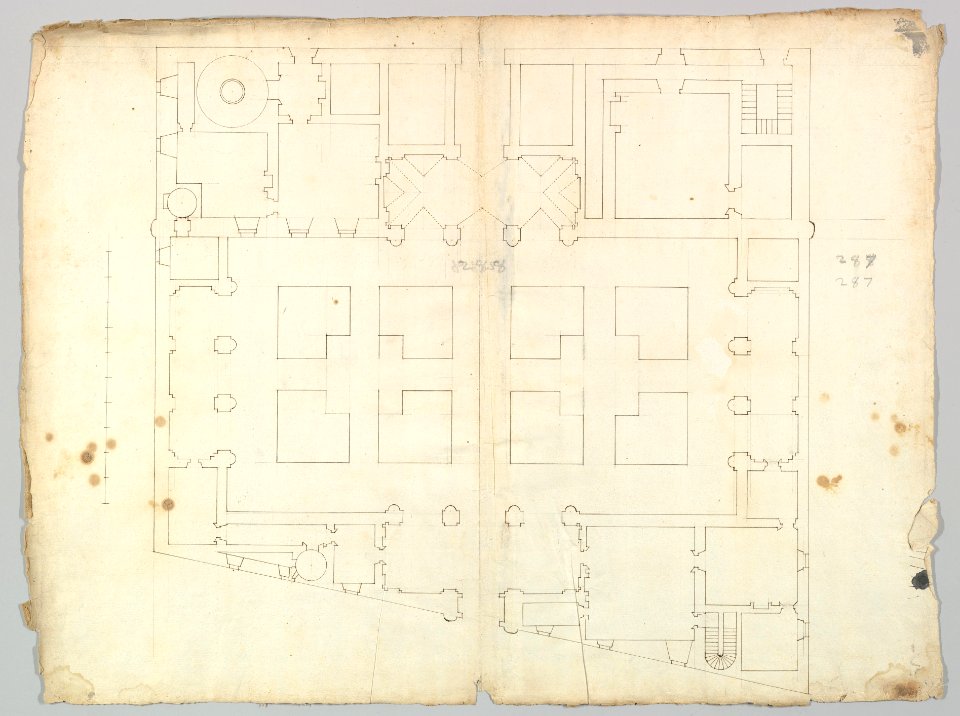
Ground Plan for Second Floor of a Palace MET DP810332
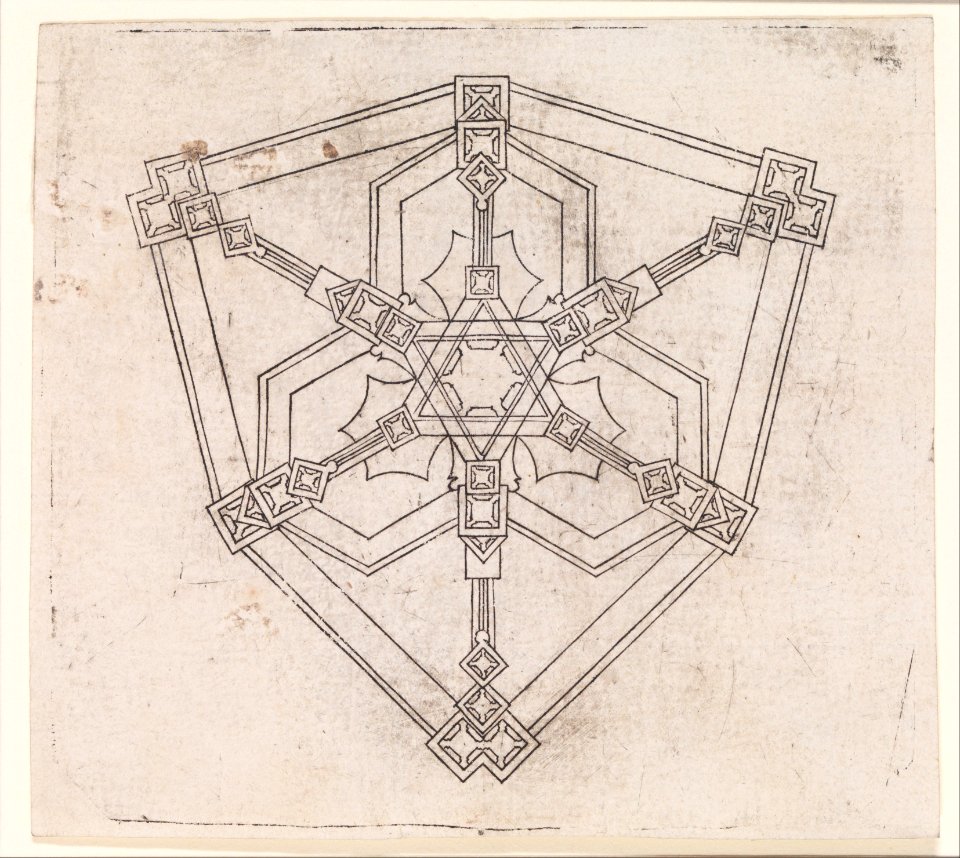
Ground Plan for a Catafalque for Louis, Dauphin of France, d. 1711 MET DP820110
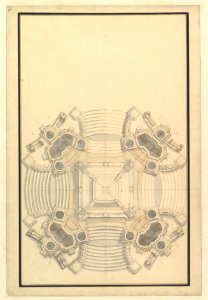
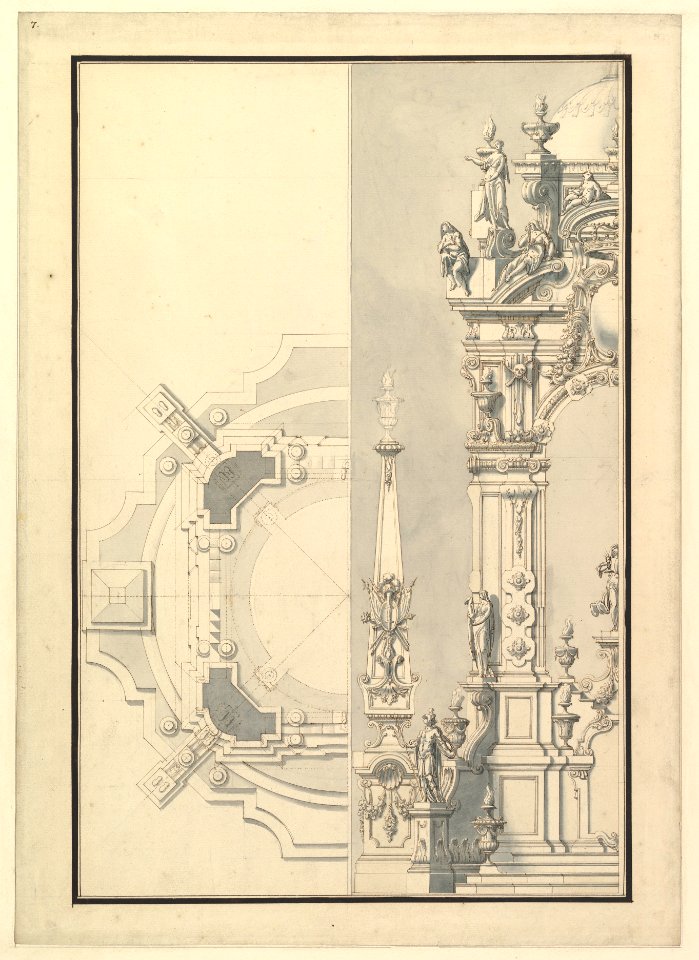
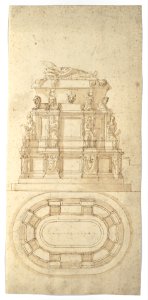
Half Elevation and Half Ground Plan for a Catafalque for an Electress Palatine MET DP820083
Designs for the Theater at Nancy- Longitudinal Section and Half Ground Plan MET MM52380
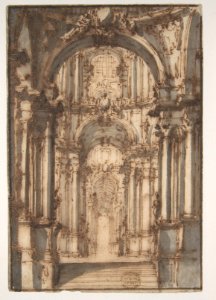
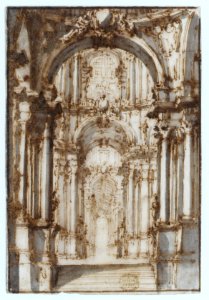

Design for a Stage Set (recto); Fragmentary Sketch of a Plan (verso) MET DP810786
Elevation and Plan for a Round Mausoleum MET 66.565.1
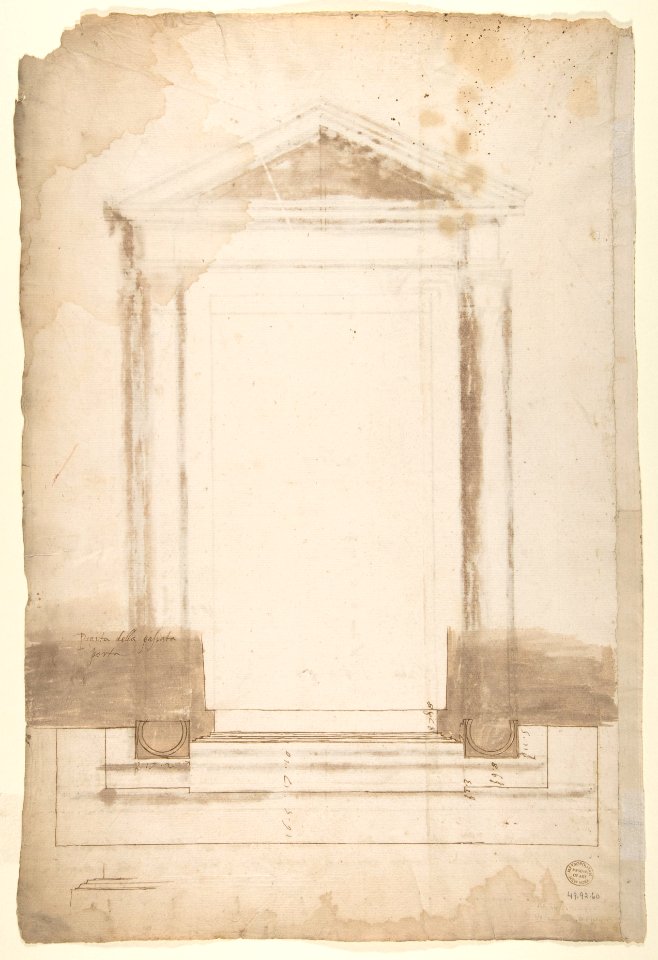
Design for a Freestanding Tomb Seen in Elevation and Plan MET DP123330
Design for a Freestanding Tomb Seen in Elevation and Plan MET DP812323
Elevation and Plan for a Round Mausoleum MET DP818916
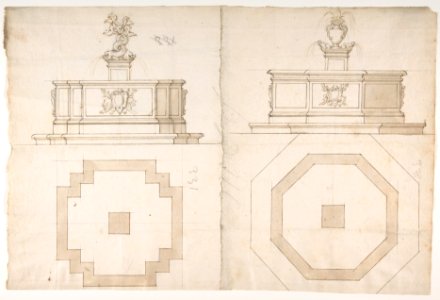
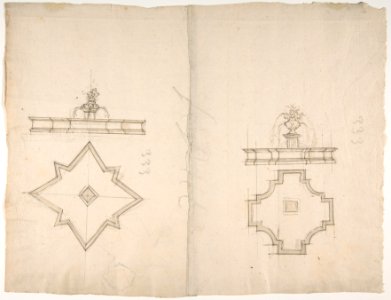
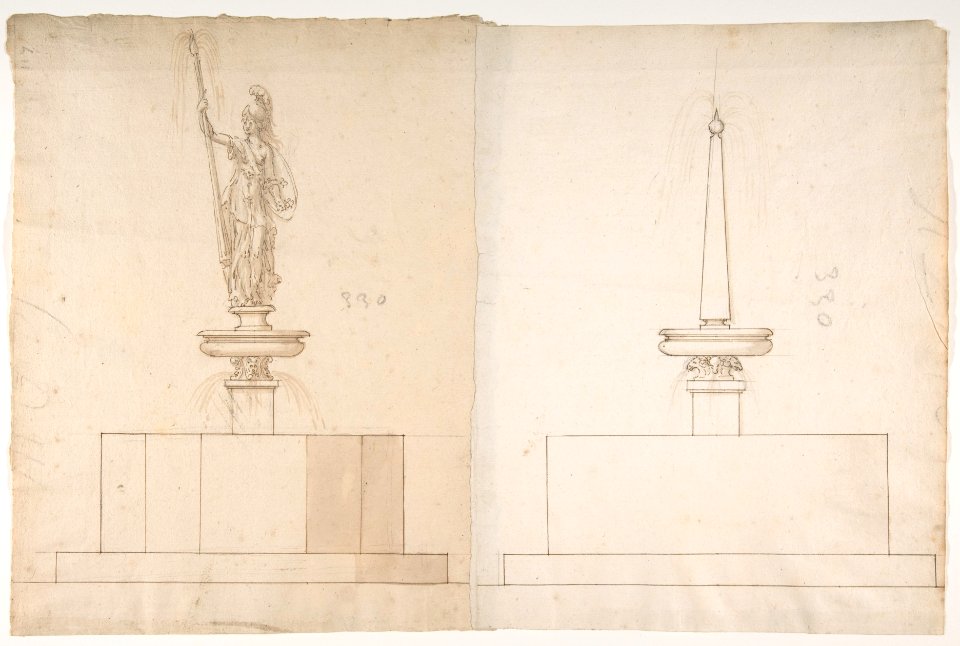

Two Plans and Elevations for Fountains MET DP810735
Two Plans and Elevations for Fountains MET DP810732
Half Ground Plan and Half Elevation for a Catafalque for a Queen of Sardinia MET DP820176
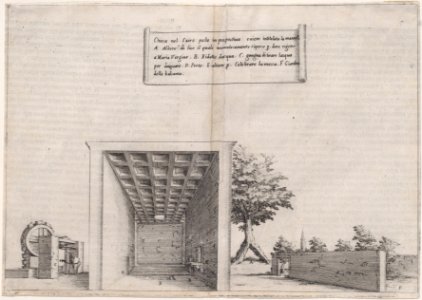
10th Plate Treatise of the Plans & Images of the Sacred Buildings of the Holy Land Met DP888556

Villa Giulia, plan (composite) MET sf49 92 73r-MM33691
Villa Giulia, plan (composite) MET sf49 92 73r-MM33690
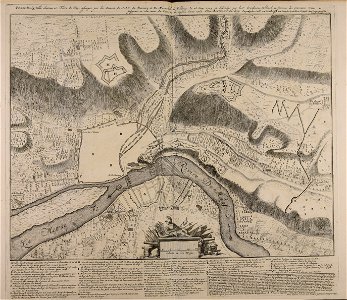
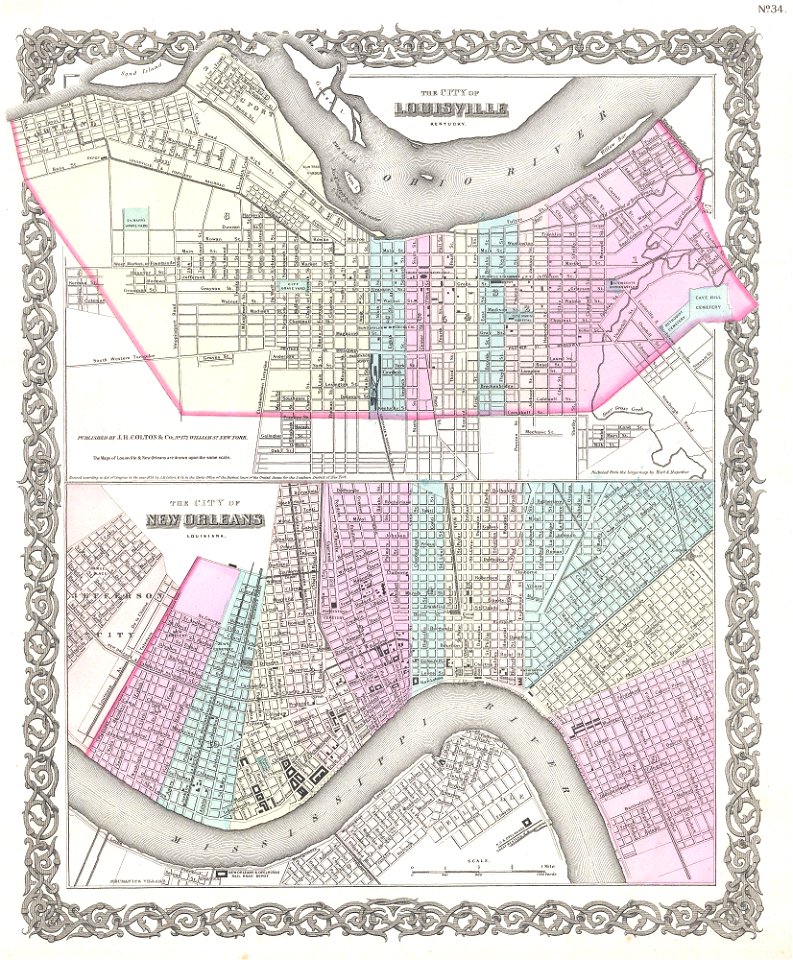
Plan de la ville chateau et forte de Huy assiegez par... - CBT 5869457
Design for a Stage Set (recto); Fragmentary Sketch of a Plan (verso) MET DP810785
Design for a Stage Set (recto); Fragmentary Sketch of a Plan (verso) MET DR251
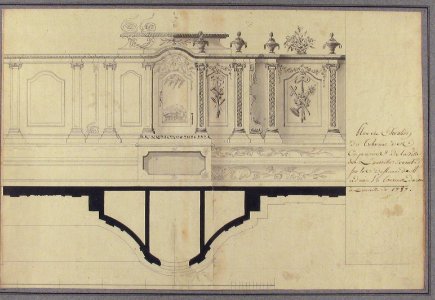

Plan and Elevation of the Capuchin Tabernacle of Luneville MET 35.73.29
Plan and Elevation of the Capuchin Tabernacle of Luneville MET DP811623
Plan of the Tomb of the Liberti di Augusto, Rome MET DP801746

1814 map of Paris by Charles Picquet
Villa Giulia, plan (composite) MET sf49 92 73d-watermark
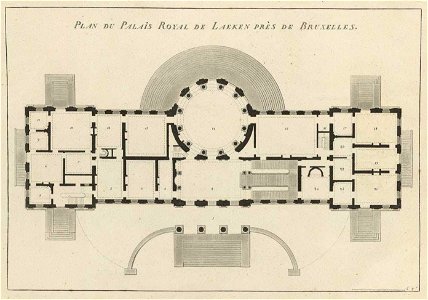
Goetghebuer - 1827 - Choix des monuments - 002 Plan du Palais Royal de Laeken
Two Plans and Elevations for Fountains MET DP810731
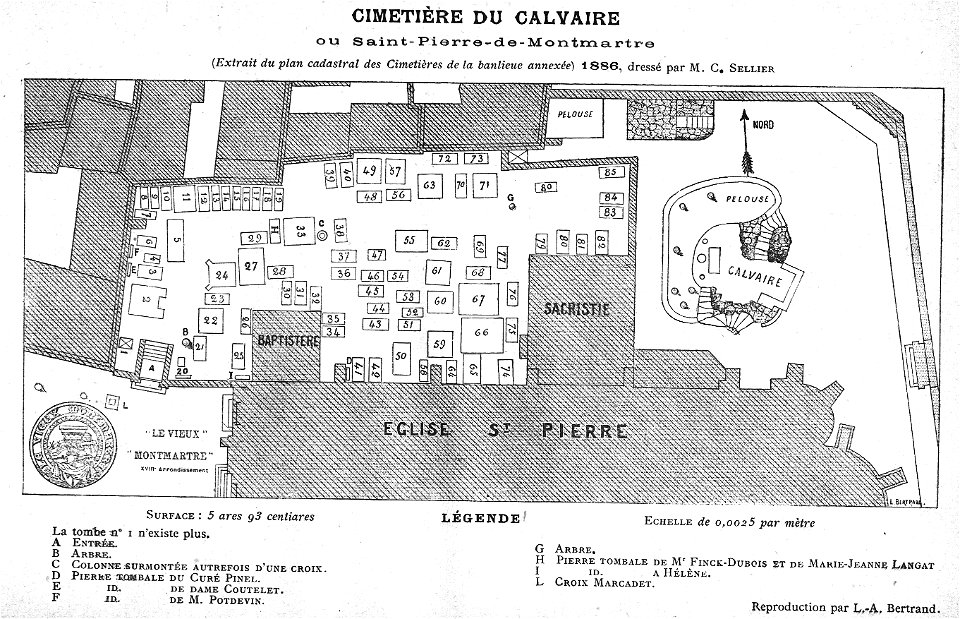
Plan du cimetière du Calvaire 01
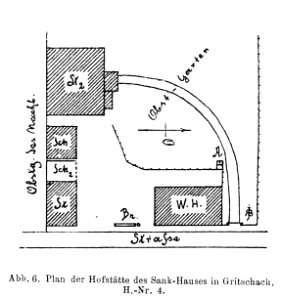
Bünker 1902 S 028 sw Sank Gritschach Seeboden
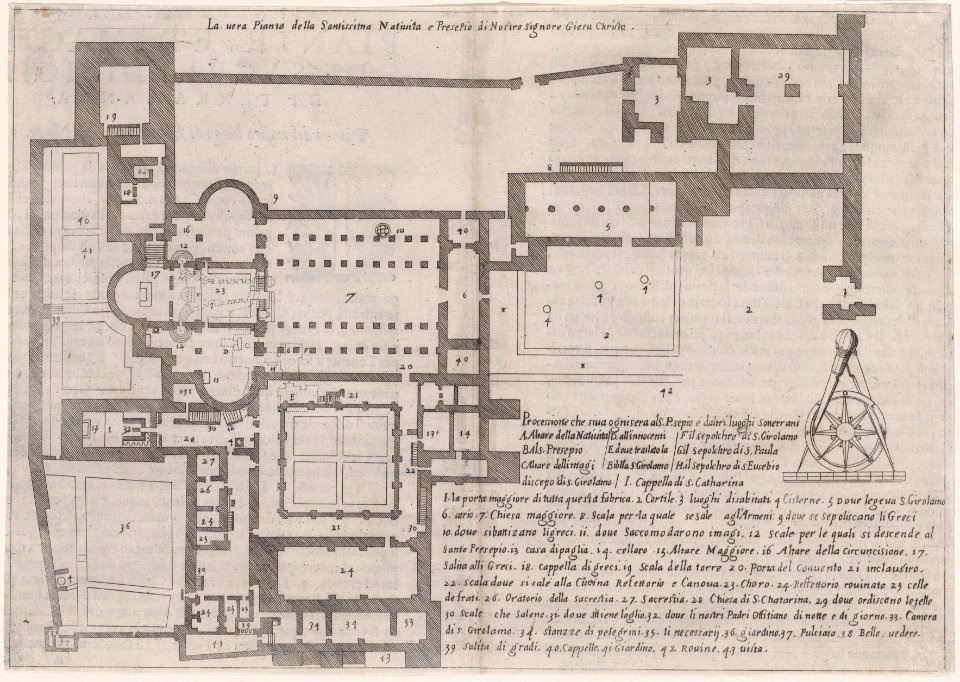
1st Plate, from Treatise of the Plans & Images of the Sacred Buildings of the Holy Land Met DP888557
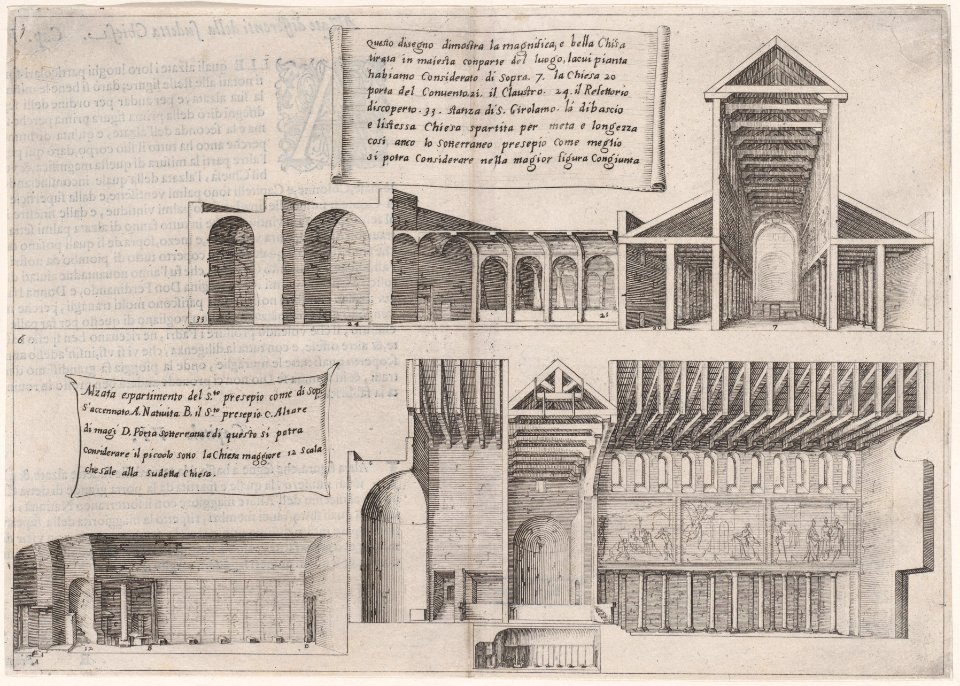
5th Plate, from Treatise of the Plans & Images of the Sacred Buildings of the Holy Land Met DP888559
Ville d'Este, Gardens, Quirinal, plan (recto) blank (verso) MET DR186
Plan by T. Cole, Esq. for the Capitol of Ohio MET DP854636
Ville d'Este, Gardens, Quirinal, plan (recto) blank (verso) MET MM29847
Design for an Iron Gate, Elevation and Plan MET DP806665
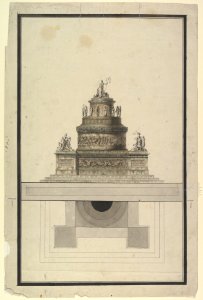
Half Ground Plan and Half Elevation of a Catafalque, surmounted by a royal Crown MET DP820095
Design for one Half of an Altar- Elevation and Ground Plan MET DP803625

Elevation of a Gothic Pinnacle with a Hexagonal Plan MET DP832757
Ground Plan for a Catafalque for the King of Sardinia, Vittorio Amedeo (d.1732) MET DP820101
Sant'Apollonia, portal, elevation (recto) Sant'Apollonia, portal, plan (verso) MET DP810563
Plan for Window Bay MET DP804583
Palazzo Farnese, plan, ground floor (recto) blank (verso) MET DP819310
Plan of a Greek House MET DP803957
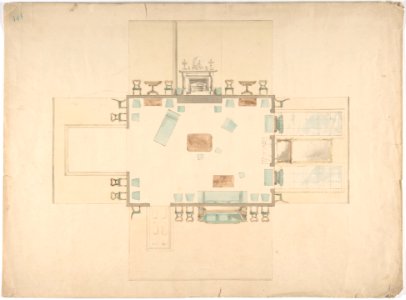
Plan and Elevations of a Room MET DP807429
Plan by T. Cole, Esq. for the Capitol of Ohio MET DP854637
Design for a Stage Set (recto); Fragmentary Sketch of a Plan (verso) MET 80.3.629 RECTO
Plan and Elevations of a Room MET DP807430
Plan by T. Cole, Esq. for the Capitol of Ohio MET DP854640

Plan for Library Table with Moldings, from Chippendale Drawings, Vol. II MET DP104282
Palazzo Farnese, plan, garden extension (recto) blank (verso) MET DP819309
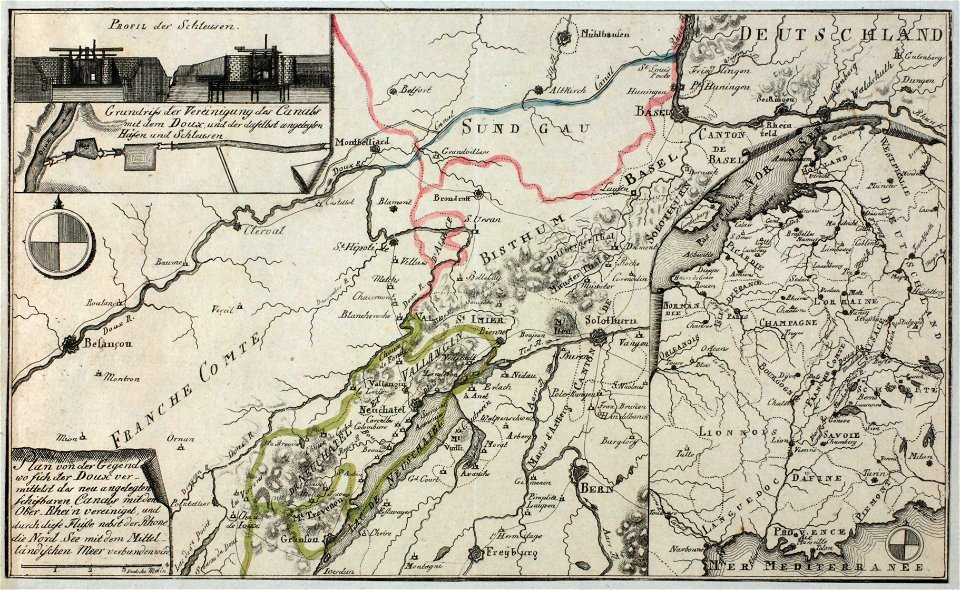
Zentralbibliothek Solothurn - Plan von der Gegend wo sich der Doux ver mittelst des neu angelegten schiffbaren Canals mit dem OberRhein vereinigt und durch diese Flüsse nebst der Rhone die NordSee mit dem Mittel l - a0604
Vue des restes de la ville de Mottya dans l'isle de St Pantaleo Plan d'une saline pres l'isle de St Pantaleo entre Trapa - Houel Jean - 1782
HUA-39861-Doorsnede van het koor en het transept van de Domkerk te Utrecht met intekening van een plan tot verandering van de kapconstructie van het transept en
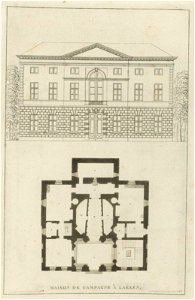
Goetghebuer - 1827 - Choix des monuments - 016 Plan et Façade jardin Maison de Campagne Laeken
Allegorial Composition with Figures Working According to an Architectural Plan MET DP836303
Elevation of a Gothic Pinnacle with a Hexagonal Plan MET DP302097
Elevation of a Gothic Pinnacle with a Hexagonal Plan MET DP302098
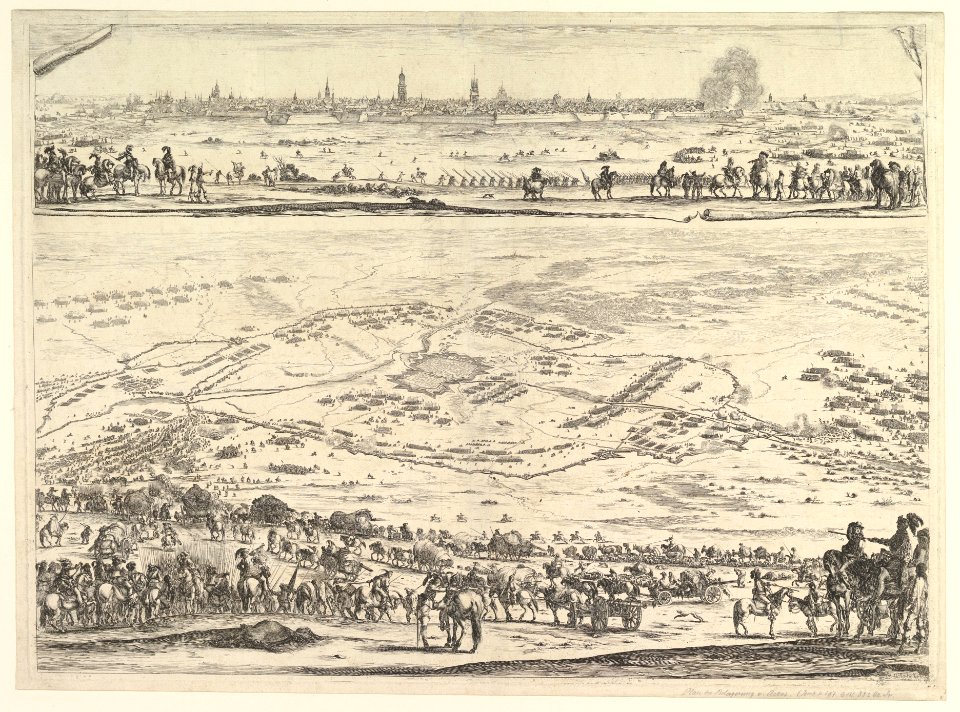
Siege of Arras- Plan and View MET DP820215
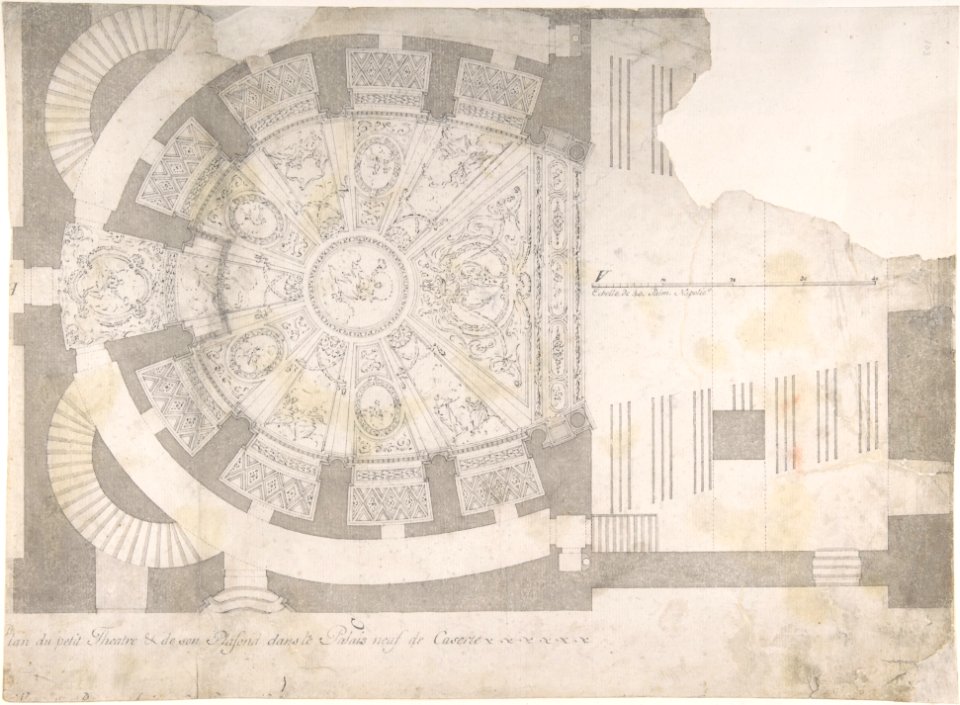
Projection of Ceiling Over Plan of the Small Theater in the Palace at Caserta MET DP801607
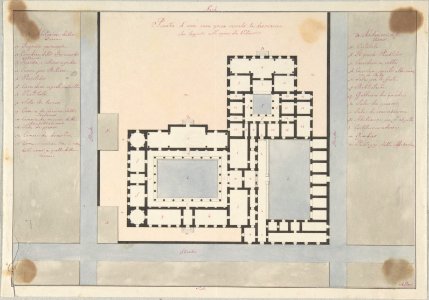
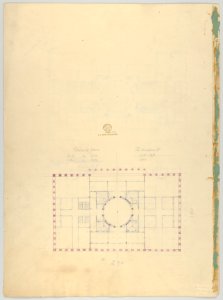
Unidentified, plan (recto) blank (verso) MET sf49 92 93r-MM43606
4701 - 4800 z 21 024 Następna strona
/ 211