21 024 Darmowe obrazy dla Plan

Crystal Palace Park - 1857
Portrait of Ivan Starov (1745-1808), Ermolay Kamezhenkov, circa 1794-1800
Plan de la Ville Uleåborg 1824, Carl Ludvig Engel
Persius Plan Klausberg
Plan and form of hôtel de Monaco, Dominique street, built by Brongniart, architect.General plan - n° 2, Pierre Nicolas Ransonnette
BBfHallenplan, circa 1870
Sebastian Hyller 1718 by Franz Joseph Winter Basilikaplan
Plan of Jerusalem, Frederick Catherwood, 1835
Pantheon Rotunda (Jefferson) comparison, 1570 / 1821 / 1821
PL. XXVII / Paris from 1734 to 1739 / Facsimile of the Plan of Louis Bretez called Plan of Turgot.
John Rocque Plan von Edinburgh 1764, John Rocque
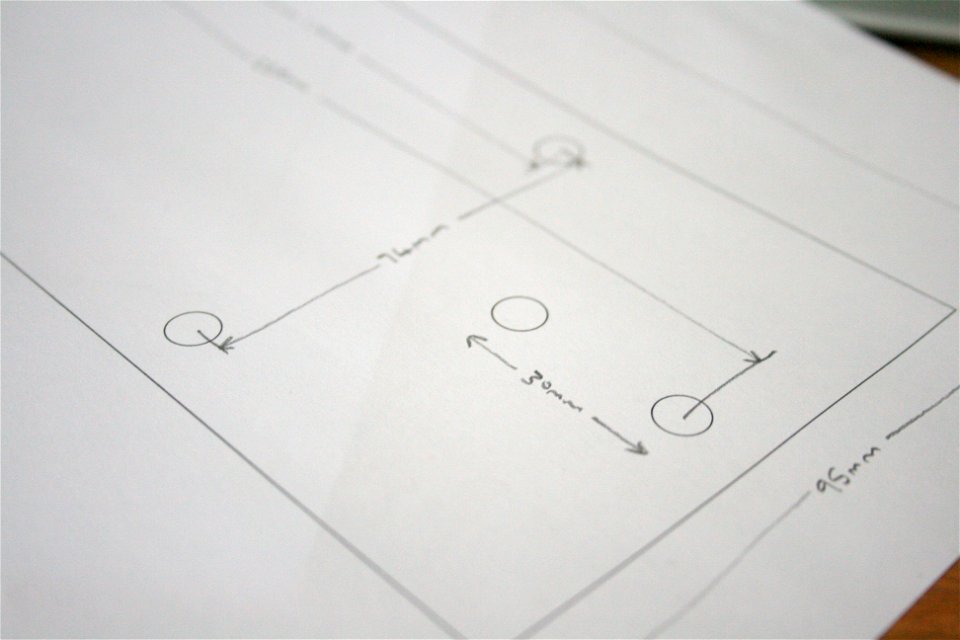
Plan
Plan
XXVI / Paris in 1731 / Facsimile of Roussel’s Plan.
Hereford Cathedral - steel engraved plan by B. Winkles after a drawing by Benjamin Baud, 1836, Benjamin Baud
Plan of the city of Jerusalem, Thomas Starling
Choisy-le-roi Gesamtplan Schloss und Gartenanlagen, Jean Mariette
Grunewald Grundriss um 1790
Farleigh-Hungerford Castle Plan, Francis Thomas Dollman, 31 December 1852
Abbaye-aux-Bois - Plan, 1905
Newgate Prison, Dublin - plan
Cathédrale Troyes plan 01247, Charles Fichot, 1894
Plan över Riddarholmskyrkan
Prentbriefkaart de Oude Haven met Oudehavenkade, Plan C, Hoofdsteeg, Mosseltrap, Station Beurs en Laurenskerk 1939, Adriaen van der Werff
BAW 1916, Haus auf Schwanenwerder, Grundriss, Hans Hermann
Essai sur l'architecture théatrale 1782 Patte - Plate2
Bruchsal 1746
Plan af Helsingfors 1893
change of plans
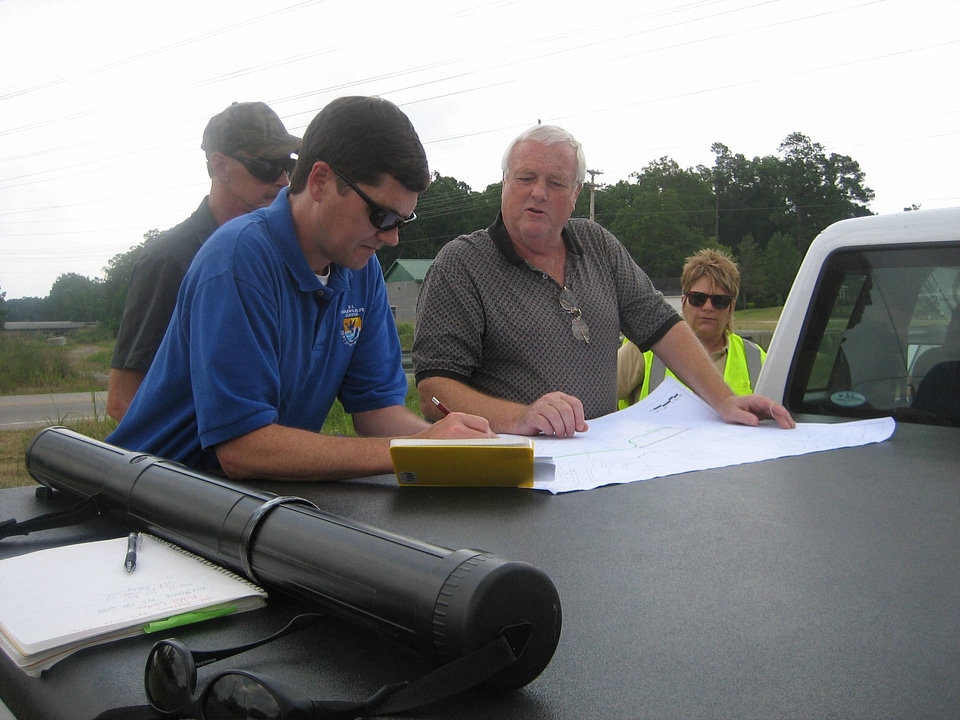
Making Plans
Breakfast and Planning
LUIGI VANVITELLI, ROYAL PALACE, PLAN, CASERTA, ITALY, 1752-1774, Luigi Vanvitelli, 1751 р.
Plan du Palais Bourbon (Revue illustrée, 1893-07-15)
Cover 5 Jahr Plan
La Mouche Livestock Market and Slaughterhouses, Tony Garnier, 19 January 1909
Le Manège sur le plan de Turgot, 1736
PALLAS 1757 RMG J5825
Langoiran plan - Douyn 1862, Léo Drouyn
Ground Plan with the Groining &c of the Roof of King's College Chapel, Cambridge, 29 September 1805
Essai sur l'architecture théatrale 1782 Patte - Plate2 (adjusted)
Ground plan of Carli Cave, May 1809
The plan of the city, city, university of Paris with a description of its antiquity. Paris in 1615. Facsimile of the plan by Mathieu Merian.
The Holy Sepulchre, Cambridge - ground plan drawn by Margaret J. D. Badenoch
PALLAS 1757 RMG J5827
PALLAS 1757 RMG J5826
Plan général du Palais-Royal et de ses environs - Orbay 1692 - Gallica (adjusted), 14 April 1692
BAW 1916, Haus Lieckfeld, Grundriss, Hans Hermann
Residenzschloss Würzburg Grundriss
Proposed railway from Cairo to the Sea of Suez by C.F. Cheffins, 1840s, 1840s
Maria Isabel of Portugal in front of the Prado in 1829 by Bernardo López y piquer
BLONDE 1819 RMG J5538, 1816

Canyon Rims Travel Management Planning Area
1730 plan of the gardens and property of the Château de Clagny, Jean Mariette, circa 1730
BAW 1916, Haus Thomas, Grundriss, Hans Hermann
Palais-Royal - Plan général des Jardins - Architecture françoise Tome3 Livre5 Ch9 Pl1, 1754
Gg altesmuseum1
Plan de l'église ste Marie en construction par Louis van Overstraeten, Louis van Overstraeten, 1849
FMIB 35229 Ground Plan Vienna Aquarium, 1884
Plan du premier étage du Petit Luxembourg au XVIIIe siècle - Hustin 1910 p77, Arthur Hustin
Desert Renewable Energy Conservation Plan
6601 - 6700 z 21 024 Następna strona
/ 211