21 024 Darmowe obrazy dla Plan

Desert Renewable Energy Conservation Plan




Canyon Rims Travel Management Planning Area
Greekhse1
Teatro Onigo, floor plan by Antonio Galli Bibiena, 1763
Paris from 1734 to 1739. Facsimile of the Plan of Ls Bretez, known as Turgot's plan., 1734-1739
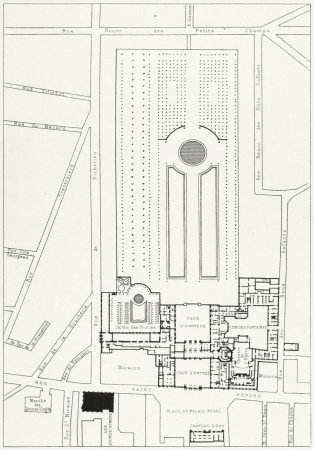
Plan of the service buildings east of the Luxembourg Palace 1814 - Hustin 1911 p149, Arthur Hustin
Nikolay Pavlovich. Gatchina palace and park plan
Pharus station plan Helsinki, 1920
Main church Vercelli plan, 1847 (publication)
A Plan for a Serpentine Garden 1726, Batty Langley
Plan-Schloss-Bruchsal, before 1906
Plan of Jerusalem, Frederick Catherwood
Rez-de-chaussée du Palais-Royal en 1679, plan reconstitué par Fontaine 1829 - Espezel 1936 p73, 1679 and 1829
The plan of the city, university city, suburbs of Paris, with a description of its antiquity. Paris in 1630. Facsimile of the plan by Melchior Tavernier.
BAW 1916, Haus Hans Hermann, Grundriss
Paris in 1731. Facsimile of Roussel's plan., 1731
Stadttheater Rostock, seating plan, before 1939
Hospitals and Asylums of the World - Portfolio of Plans, p. 50, 1893
Plan van Brugge, Marcus Gheeraerts the Elder, 1563
Plan du jardin et chateau de la Reine, Claude-Louis Châtelet, between 1770 and 1795
Napoleon distributing the Légion d'honneur at the Boulogne camps, August 16, 1804., Victor Adam, vers 1830
Paris in 1731. Facsimile of Roussel's plan., 1731
Paris (75), abbaye Saint-Germain-des-Prés, plan de l'église, 1919
University of Virginia Rotunda plan dome room, before April, 1821
Plan af Helsingfors, 1876
Plan of the Louvre with the modifications by Lescot - Berty 1868 after p168 – Gallica 2013 (adjusted)
The Royal Palace and its surroundings, 1770, Theodor Josef Hubert Hoffbauer, between 1875 and 1882
Plan of Helsinki's surrounding area, 1880
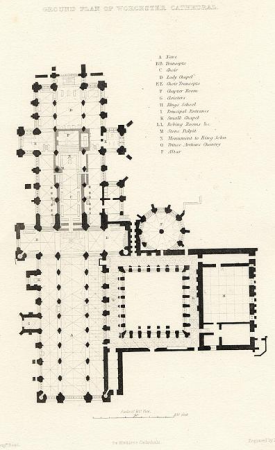
A plan of Worcester Cathedral made in 1836 (engraved by B.Winkles after a drawing by Benjamin Baud)., Benjamin Baud
Architectural Drawing for a Chapel and Hospital, Aaron Martinet, circa 1767
Teatri d'Italia, 1789
Plan of Ruhleben Camp - key to panoramic view Art.IWMART530, Nico Jungmann
Plan général du Palais-Royal 1679 - Gourret 1985 p42, 1679 and 1829
University of Virginia Rotunda plan dome room retouched, before April, 1821
Spring planning meeting
Us Making Plans
University of Virginia Rotunda plan ground floor
Map of Lutetia, drawn up by Albert Lenoir.
A plan of the city of Jerusalem according to the description, Emanuel Bowen
man with a plan
ok...here's the plan...
escape plan II
The Plan for a Branching Scenario
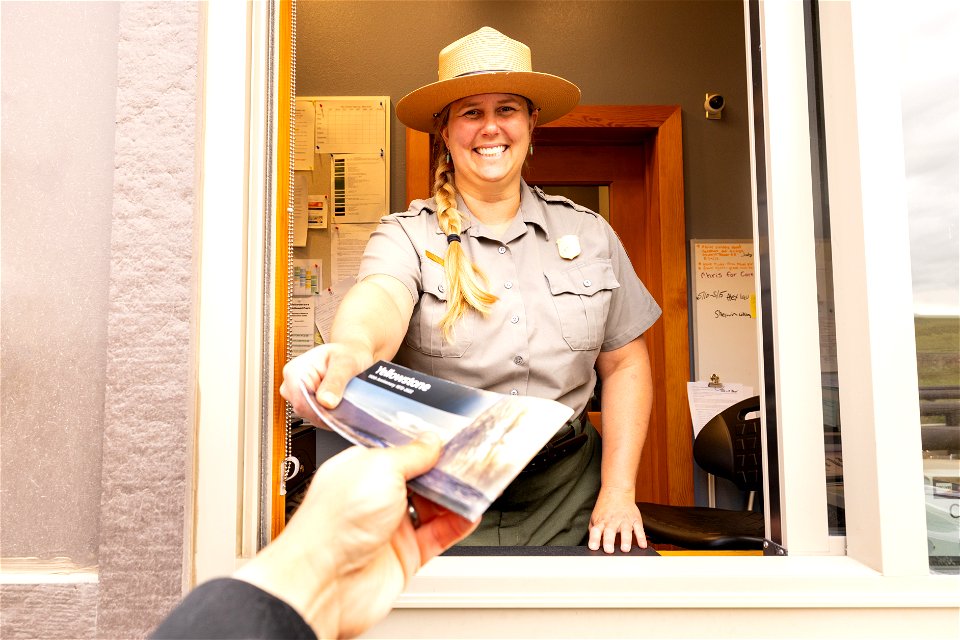
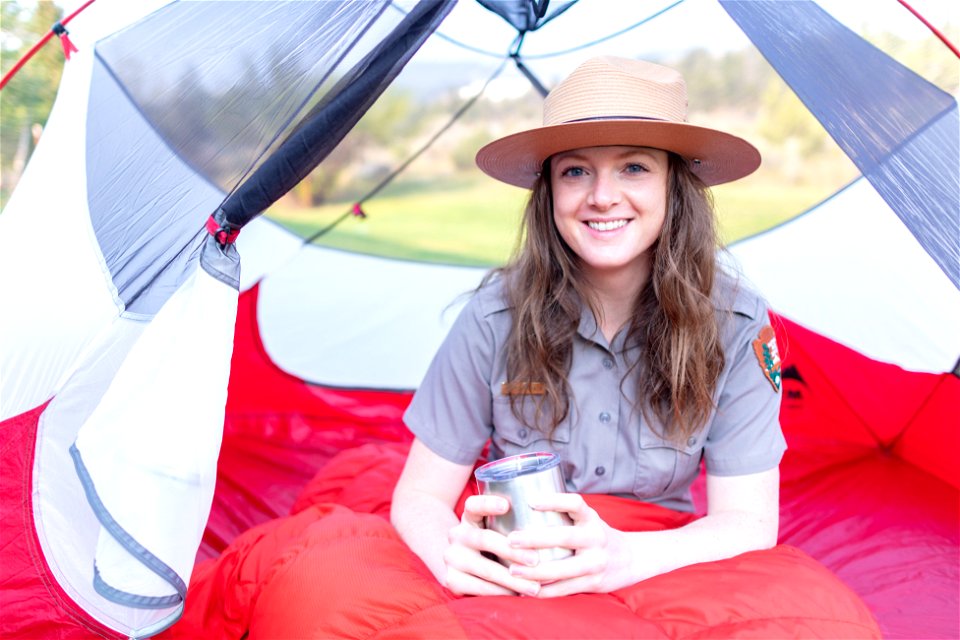
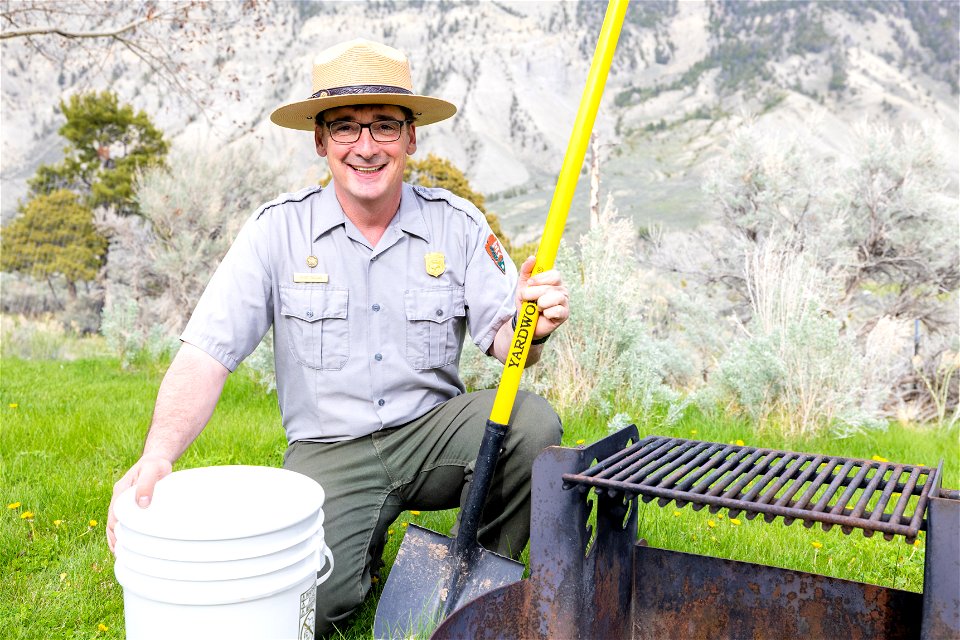


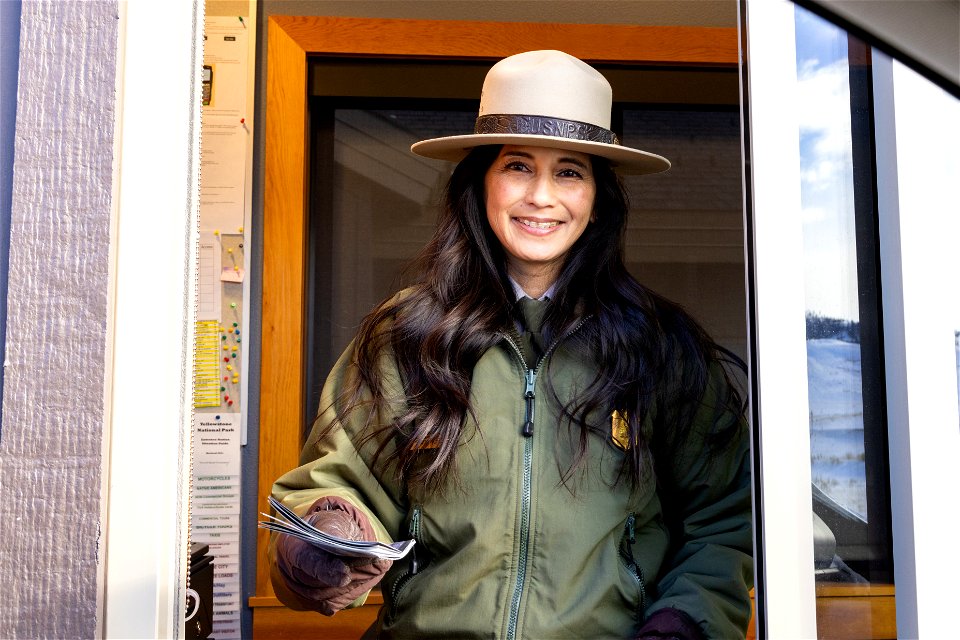
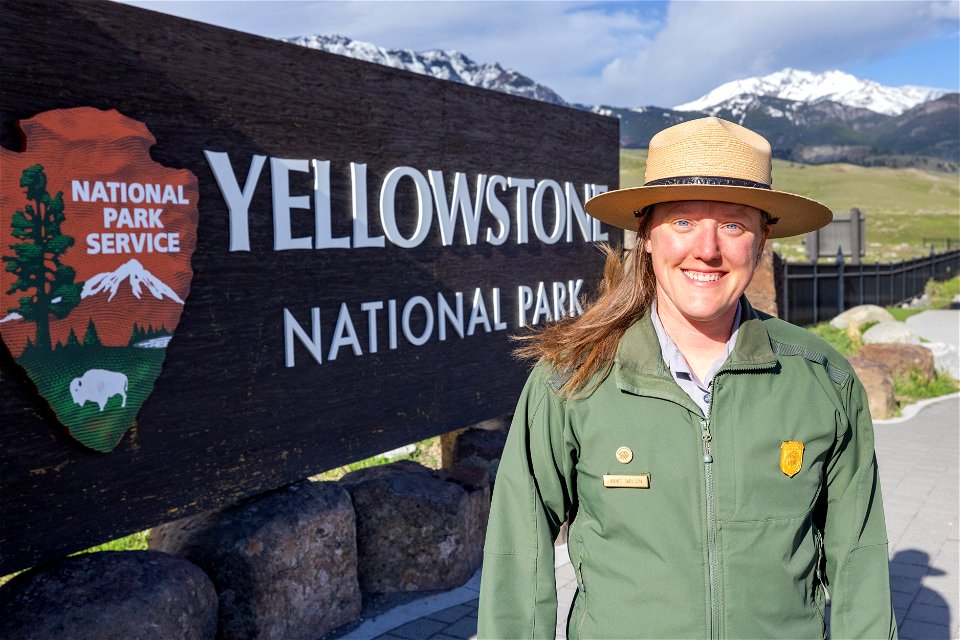
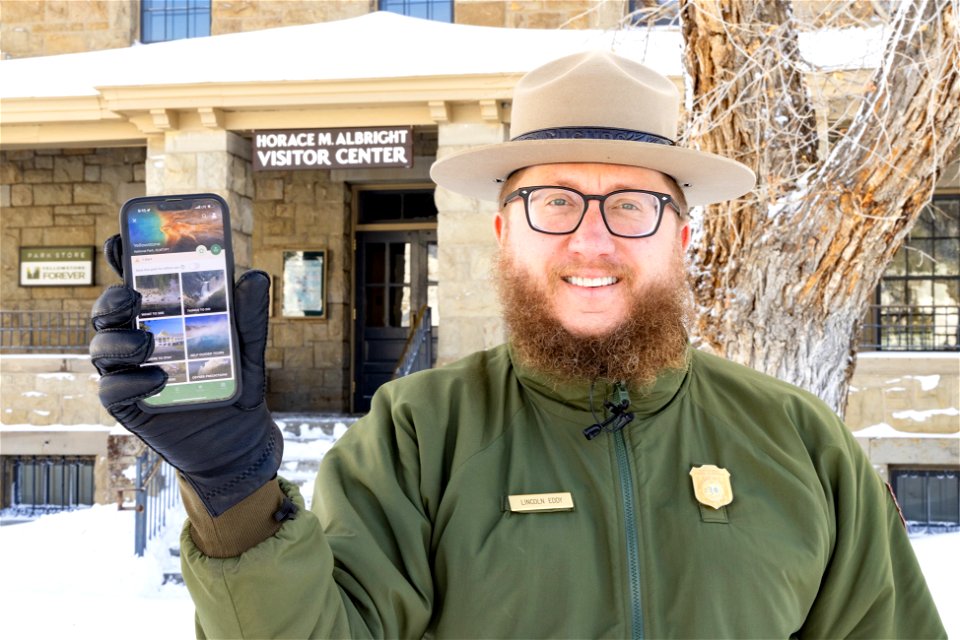
Plan Like a Park Ranger: Make the Most of Your Trip
Map of Paris under Louis XIII / by Mathieu Merian, 1615, Matthäus Merian
Chevaux de Frise between Fort Lee and Fort Washington, Claude Joseph Sauthier, 1777
Butte des Moulins sur le plan de Mérian, 1615
Ancylefranc
Plan du Palais Bourbon (1899), 1899
3 banegaard plan 1904, Heinrich Wenck
RO main building plan, Charles Piazzi Smyth, 1851
Église Saint-Sulpice plan-fr, 1901
Plan of the Ruins of Axum Salt Cooper
Plan of Jerusalem 1835, Frederick Catherwood
University of Virginia Rotunda plan ground floor retouched
Plan for the Improvement of Hammerbrook 1841-1844, William Lindley
Piantina, Palazzo Carrega Cataldi, 1938
Potsdam Villa Liegnitz Plan
Dirmstein-StLaurentius-Grundriss3-2 crop
Novii Plan Moskvi, Joseph Franz Kaiser
1-le-temple-plan-turgot
Persepolis. Plan of the palace no. 3 of the general plan., 1851
Plan général amphithéâtre Capoue, Pierre Gabriel Berthault
Berlin Kollegienhaus Aufriss 1738, Martin Engelbrecht, before 1739
Allahverdi Khan Bridge, plans by Pascal Coste, 1840
Palestine with the Hauran and the adjacent districts, William Hughes 1843
Plan cata paris 1857 jms
The plan of the city, city, university of Paris with a description of its antiquity. Paris in 1615. Facsimile of the plan by Mathieu Merian.
Berlin Map - Accurate Ground Plan and Key Buildings, Schleuen, Johann David Schleuen, 1740
Plan of Bangalore (with the Attacks) taken by the English Army under the Command of the Rt. Honble. Earl Cornwallis - March 22nd 1791, Robert Home
6701 - 6800 z 21 024 Następna strona
/ 211