21 024 Darmowe obrazy dla Plan

Brenna plan
Vallée de Fécamp (Plan de Roussel), 1730
Bromma Church, floor plan, before 1903
St James's plan1848–9 edited, 1848–49
Kriegerdenkmal Plan-d’Orgon, Vernon Blake
Alexander I Palace Plan
The plan of the city, city, university of Paris with the description of its antiquity
Alabama plans 1
Plan de la salle des Comédies du Pallais Royal -dessin- - Gallica 2012, 1673
PALLAS 1757 RMG J5823
Plan af Helsingfors, 1863
Versailles Château plan, Paul Prieur

Floor plan 1881
Plan of St. Augustin in East Florida, 1783
BAW 1916, Haus von Rheinbaben, Grundriss, Hans Hermann
Nimrud plan 1920, 1920 (published)
Взятие Ташкента, Nikolay Karazin, 1890
Russian people (Sigismund's plan), 1610
Plan and Prospect of the Royal Prussian and Elector-Brandenburg: Capital and Resident City of Berlin, Anna Maria Werner, 1738
General plan of the City and the Palace of Versailles, its Gardens, Groves and Fountains, Pierre Lepautre
1770 circa Laurids de Therbu, Les Plans De la guerre de Sept ans, Plan de Hannovre, Georg Heinrich Tischbein, circa 1770
Daugavgriva1601, Giacomo Lauro, 1601
Seating plan of Madison Square Garden, 22 June 1924
1713 Plan de Jaillot
Plan of Jerusalem (after Schultz and Kiepert), William Hughes
Map of the city of Paris with its new enclosure. Paris from 1789 to 1798. Facsimile of Verniquet's plan., 1789-1798
PALLAS 1757 RMG J5824
Sheepnose
Enceinte fortifiée de Reims plan Maquart, Jacques-Joseph Maquart
Tenement of the Old Style, circa 1890
Plan of Helsinki in 1859
Plan de la salle des Comédies du Pallais Royal -dessin- - Gallica 2012 (adjusted), 1673
BSUCAPSign
Paris around 1530 (Plan by Georges Braun). Plan called "With Three Characters", 1908
Tihany Romer 1861 3, Flóris Rómer, 30 September 1861
Brupar 01-full, Arthur Twidle, 1912
Paris in 1530 / Facsimile of Georges Braun's plan / Pl. VIII.
Paris around 1530 (Plan by Georges Braun). Plan called "With Three Characters", 1908
Plan de la salle des Comédies du Pallais Royal -dessin- - Gallica 2012 (color coded), 1673
BLONDE 1819 RMG J5539, 1816
The plan of the city, university city and suburbs of Paris with a description of its antiquity / and singularities
Fig 74 -Plan of Vault, Choir of Lincoln Cathedral, Charles Herbert Moore
Hôtel de Bourbon-Condé - floor plan and elevation - Parker1967, circa 1780
BLONDE 1819 RMG J5536, 1816
Plan of the Louvre with the modifications by Lescot - Berty 1868 after p168 – Gallica 2013
CodiePie - Business Plan Development

Athens plan 1924
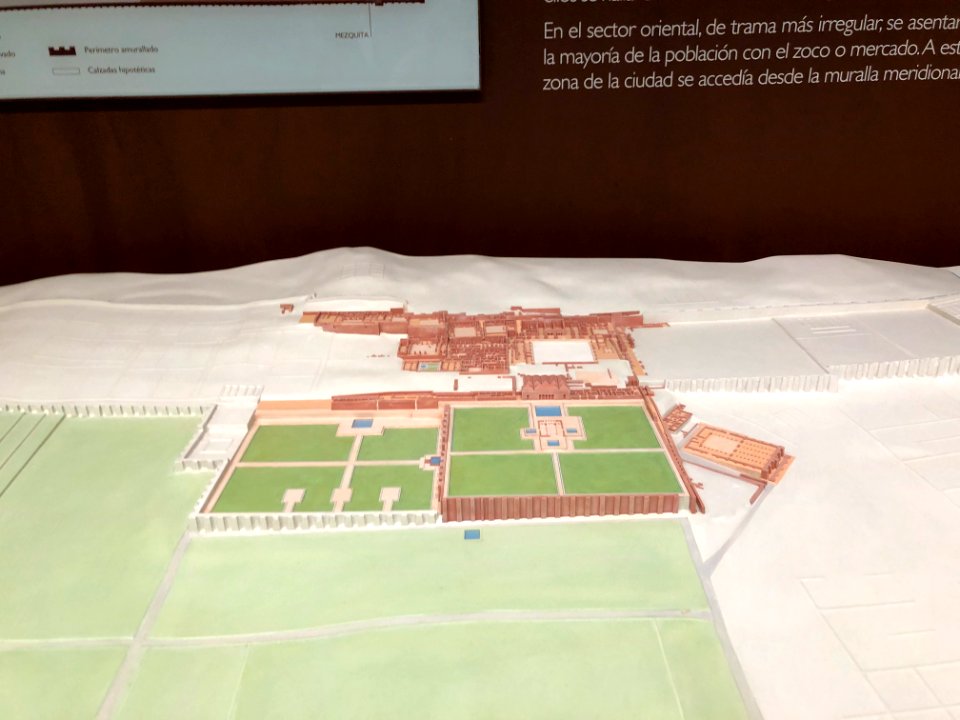
Site Plan IMG 0878
Mountain scene (Nivolet plan)
I'm Busy Making Plans
Persepolis. Plan of the palace no. 5 of the general plan., 1851
Persepolis. Plan of the palace no. 8 of the general plan., 1851
Gisors 1847 Palais du Luxembourg Pl18 Petit Luxembourg sous le Consulat et l'Empire - plan du rez de chaussée et coupe du cloître des Filles du Calvaire, Auguste Hibon
Roanne College, France: partial plan and sections of the church, Étienne Martellange, 1621
Palais du Luxembourg plan 1904 - Hustin 1904 p86 - Google Books, Arthur Hustin
1630 Plan de Tavernier
Plan du Labyrinthe de Versailles - Perrault, Benserade - Le Labyrinthe de Versailles - page 45, 1677
Planning a raid
Plan of the Palace of Carnac, Maria Denman, published 1829
2 banegaard plan 1855
Paris in 1609. Facsimile of the plan by François Quesnel., François Quesnel, 1609
St. Mary's Seminary Chapel plan
Paris from 1734 to 1739. Facsimile of the Plan of Ls Bretez, known as Turgot's plan., between 1734 and 1739
The plan of the city, university city, suburbs of Paris, with a description of its antiquity. Paris in 1630. Facsimile of the plan by Melchior Tavernier.
Glaspalast Muenchen Grundriss 1854
Zanth, Karl Ludwig von, Plan der Wilhelma von 1855 (ohne Beschriftung), Stuttgart 1855
Franz Xaver Stoeber Kaertnertortheater, Franz Xaver Stöber, 1821
Snuffbox
I Got Growth Plans
Athens plan 1915
Site Plan IMG 0875
6801 - 6900 z 21 024 Następna strona
/ 211