21 024 Darmowe obrazy dla Plan

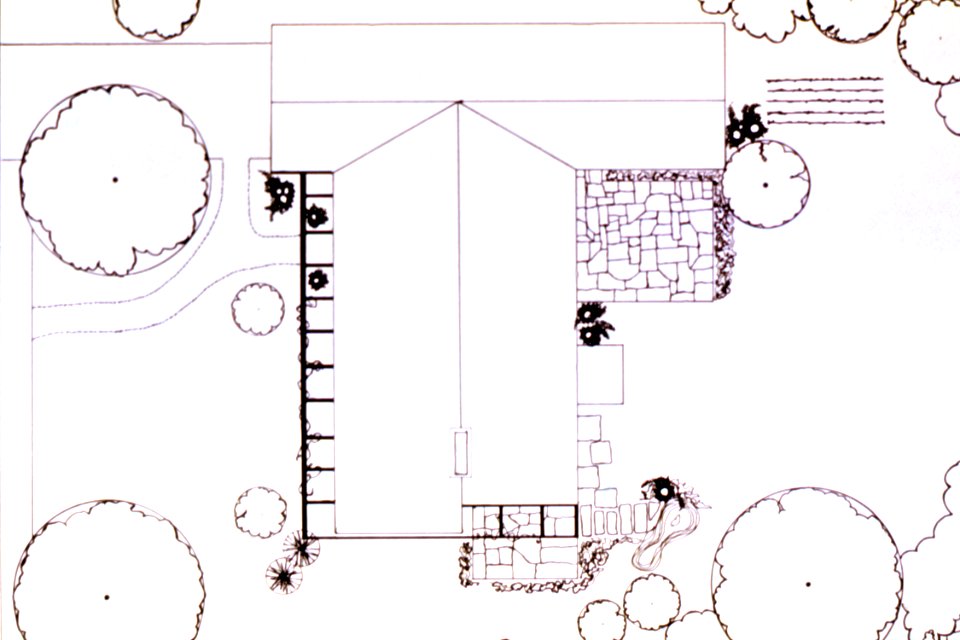
Site Plan IMG 0875
Paris in 1615 / Facsimile of the plan by Mathier Mérian / Pl. XV.
Plan de Paris de Merian 1615 - Les Tuileries et la porte Montmartre
Plan of Hadrian’s Villa - Dedicated to Stanislaus II Augustus, Francesco Piranesi, 1781
The plan of the city, university city, suburbs of Paris, with a description of its antiquity. Paris in 1630. Facsimile of the plan by Melchior Tavernier.
Planning the Attack - Frederick James, Frederick James, 1882
Palais du Luxembourg 1611 vs 1910 - Hustin 1910 pXXIV, Arthur Hustin
Jacob Riis - General Plan of the Riverside Buildings (A. T. White's) in Brooklyn, 1890
Vitruvius the Ten Books on Architecture - Plan of the house of the Vettii, Pompeii, 1914
James Scullin, 1938 (William McInnes), William Beckwith McInnes
Plan des Salines d'Jlezki, Pierre François Tardieu
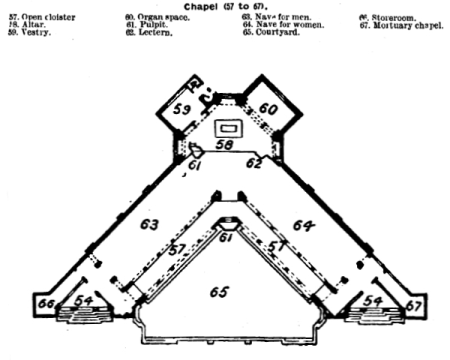
Chapel plan annotated, 16 June 1906
Plan général du Palais-Royal et de ses environs - Orbay 1692 - Gallica, 14 April 1692
Plan of Jerusalem 1835, Frederick Catherwood
Plan of Jerusalem, Frederick Catherwood
Venlo, Gemeenteatlas van Nederland, 1867
Kirche St. Karl Boromeä in Wien, Grundriss 1823
Persepolis. Palace no. 6 of the general plan. (Plan and section.), 1851
Vitruvius the Ten Books on Architecture - Plan of a typical roman house, 1914
2 banegaard plan 1887
Persepolis. Palace no. 5 of the general plan. (Side facade on line EF of the plan; Side facade on line GH of the plan.), 1851
Persepolis. Palace no. 5 of the general plan. (Main facade on line AB of the plan; Facade on line CD of the plan.), 1851
Becon.les.Bruyeres.Roussel.1733
Vlamingstraat, Brugge, Plan Popp
AFR V3 D376 Plan of Sokoto and Map of Haussa, Drawn by Sultan Bello, 12 June 1892
Plan de Paris Alexis Donnet 1837
Map of Lutetia, drawn up by Albert Lenoir
Paris around 1530 (Plan by Georges Braun). Plan called "With Three Characters", 1908
Concept and plan of today’s Jerusalem compared with the old, Willem Albert Bachiene
Paving of the Tomb of Tabnit: Fourth Plan, Osman Hamdi Bey, 1892
Overzicht op de verwoeste stad met bogen van Plan C, karkas van station Beurs, Beurs, Kolk, Westnieuwland en Sint-Laurenskerk 1940, Adriaen van der Werff, 06-1940 - 31-12-1940
Helsingin yliopiston päärakennus
Third plan of the city of Paris, its extent and the towns which surrounded it under the reign of Louis the Young VII of the name [Digitized still image] / By MLCDLM, Antoine Coquart
Bernheimer plan 1912
Plan de Paris de Merian 1615 - Les Tuileries et le parc de la reine Marguerite
Map of Lutetia, drawn up by Albert Lenoir
Plan et vue du port ville et chateau de Brest ca 1700, Antoine Aveline, circa 1700
1. Plan of the Excavated churches, etc., Henry Salt, 1814
Steingruber letter A, надруковано 1773 року
Havsten kirke - an10071204231010
EcoledeChirurgiePlan2, Claude-René-Gabriel Poulleau, between 1769 and 1786
Plan of Mainz, its new fortifications and its surroundings., Antoine Coquart, 1736
Paris in 1530 / Facsimile of the plan by Sébastien Munster / Pl. VII.
Plan de TavernierNic
Théâtre du Palais-Royal c1760 - plan - Hammitzsch 1906 p68, circa 1760
Jacob Riis - Floor Plan Of One Division In The Riverside Buildings, Showing Six Apartments, 1890
Plan of Windsor Castle in 1743 by Batty Langley, Batty Langley
University of Virginia Maverick plan, Peter Maverick, January-February 1825
Paris from 1734 to 1739. Facsimile of the Plan of Ls Bretez, known as Turgot's plan., 1734-1739
Plan de Sans Souci, circa 1746
Paris, its suburbs and surroundings. Paris in 1731. Facsimile of Roussel's plan.
Sbonski de Passabon-Coupe d'une galere, 1690
NMC Presentation Plan
Atlantic pigtoe
Plan der versterkingen van Djaga Raga, Justus Pieter de Veer, 1900
PLAN of the Tribune of the Chapel of the Royal Palace of Versailles, Pierre Lepautre, circa 1716
Plan of the Mausoleo d'Augusto, Giovanni Battista Piranesi, 1756
RegensbergZH1840LSchulthessI, Ludwig Schulthess, 1840
GFalcon fig3 Elevation and ground plan for the Theatre at Hadrian's Villa, Tivoli, Paolo Fidanza, 1753
Historischer Plan von Augsburg
Carl Wilhelm Anton Seiler - Plans for an Expedition 1891, Carl Seiler
Croix de l'Evangile, Paris, sur le plan de Roussel (1730)
Paris from 1734 to 1739. Facsimile of the Plan of Ls Bretez, known as Turgot's plan., 1734-1739
Château de Richelieu, site plan drawing attributed to Lemercier – Gady 2011 p40, Jacques Lemercier, circa 1638–1640 ?
Tusculum, plan d'ensemble par Tony Garnier, 1908
Carolina madtom
Marron Bacora
Camp Fire Reforestation Plan 2
Vandenberg monkeyflower
Barrens topminnows
Bartram’s stonecrop
Eduard Merk - Der strategische Plan, Eduard Merk, before 1888
Sehnoutkův dům 04, before 1928
Plan général de Trianon, Pierre Lepautre
6901 - 7000 z 21 024 Następna strona
/ 211