20 349 Darmowych obrazów dla Plan

Sectional elevation and plan of a teahouse in Sorgenfri park, Nicolai Abildgaard
Den Haag, Mauritshuis, Entwurf zum Garten, Plan, 12 July 1668
923WP-369 Tony Garnier, Abattoirs de la Mouche - plan charpente métallique, Tony Garnier, 13 October 1913
Plan of the Holy Sepulchre and Mount Calvary, Jacques Callot, 1619
Plan and Elevation of the Church of the Madonna's Sepulchre, Jacques Callot, 1619
Paris from 1734 to 1739. Facsimile of the Plan of Ls Bretez, known as Turgot's plan., between 1734 and 1739
HamptonCourtKipKnyff1708
Schloss Friedrichshof, Gesamtgrundriss Erdgeschoss 1895
Plan of a granary LCCN2004671569, 1786
Historic towns: Colmaria, Badenia, Wissenburgum, Rubeaquum, 1572
Henry Salt - Ground plan of the ruins of Axum, May 1809
Plan of Douai Showing Civil and Military Buildings - Felix Robaut, 1850, Félix Robaut
Moravský zemský dům v Brně. Sklepy, (1878)
The city, town, university and suburbs of Paris. Paris in 1555. Facsimile of the plan known as Saint-Victor attributed to Jacques Androuet Du Cerceau.
Paris - Plan de Turgot Champs Elysées
Moody Hall: Floor Plan of the First Design, Batty Langley
Plan de Roussel - Bois de Boulogne, 1731
Square crop - Slaves for Sale, 156 Common Street, watercolor and ink by Pietro Gualdi, Pietro Gualdi, 14 April 1855
Plan Gewerbe-Ausstellung für Rheinland, Westfalen, Grundzüge des Zoos 1880
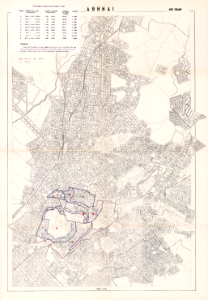
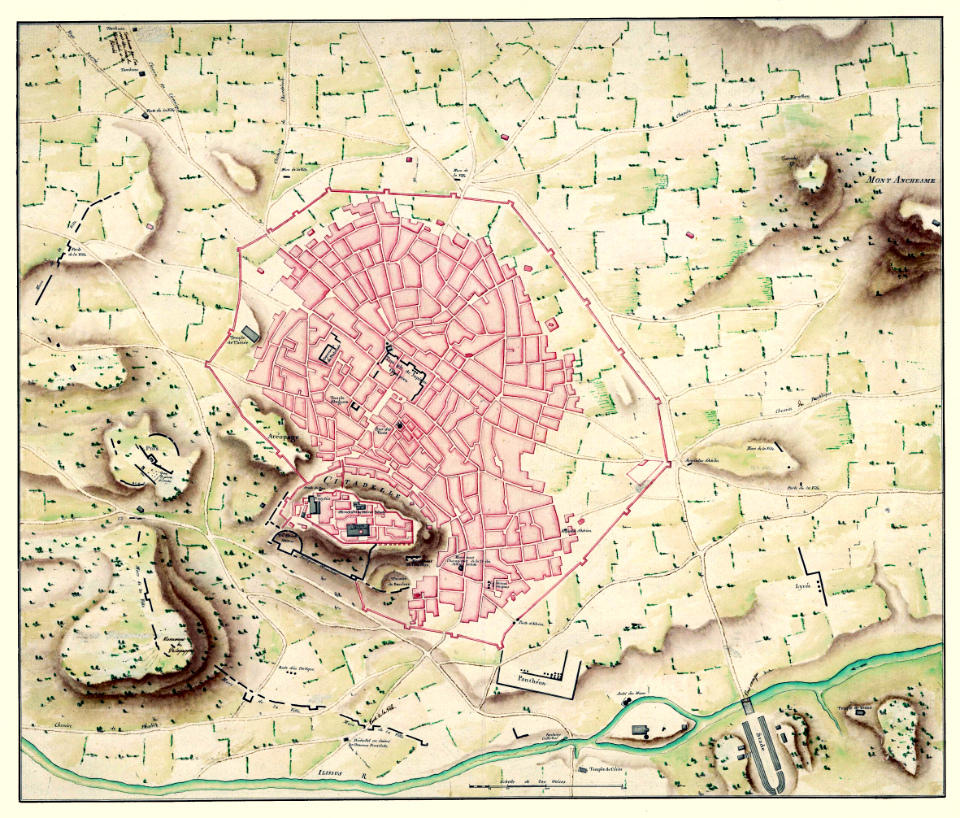
Athens planning zones -- 1934, 1948, 1955
Synkovičy, Michajłaŭskaja. Сынковічы, Міхайлаўская (V. Griaznov, XIX), Vasiliy Griaznov
"Geometric map of the city of Seville", 1788
Neuer Packhof Grundriss 1829 (Schinkel), Karl Friedrich Schinkel, 1858
Ceiling Pigeon is watching you plan
Titanic lifeboats on boat deck plan. Edited by me.
Northern long-eared bat
Moravský zemský dům v Brně. Přízemí, (1878)
Paris from 1734 to 1739. Facsimile of the Plan of Ls Bretez, known as Turgot's plan., between 1734 and 1739
The city, town, university and suburbs of Paris. Paris in 1555. Facsimile of the plan known as Saint-Victor attributed to Jacques Androuet Du Cerceau.
USSMonitorPlan1862.ws
Plan de Roussel.1731.Confluence de la Seine et de la Marne.Alfortville.Maisons-Alfort, 1731
Plan (375772)
The plans, elevations and sections, of Holkham in Norfolk, the seat of the late Earl of Leicester Fleuron T085980-31, 1773
Réunion des Tuileries au Louvre 1852–1857 Getty Museum vol1 02 Plan of the Louvre by Charles Vasserot 1830 – Getty Museum, Charles Vasserot, 1853
Atelier Brandseph, Marienstraße 36, Grundriss 1859 (PhS136), Friedrich Brandseph
Fort Sandusky plan, Henry Howe, 30 December 1865
Hotel Harmonia, European Plan (NBY 415562), circa 1913
Plan de Paris ca. 1739, circa 1739
Plan du Neuf Brisack, Jean-Jacques Lequeu, 1739
Floor plan of the Ancient Greek "House of Kerdon" at Delos, 1914
AlbanyNY1765, 1765
Dessin-du-plan-de-Metz-Leclerc, Sébastien Leclerc
948WP-9 Tony Garnier, Abattoirs de la Mouche - plan charpente métallique 2, Tony Garnier, 13 January 1914
Plan of the course of the Seine in the crossing of Paris relating to the observations made / by Ph. Buache, Philippe Buache, 1740
Plan de Paris 1589-1643 BNF07710699, Antoine Coquart
Paris from Charles V to Charles IX / according to the plan of the Abbey of St Victor, Charles Gavard
Paris Plan by John Rocque - Reduced Scale to Match London, John Rocque
Paris from 1734 to 1739 / Plan by Bretez known as Turgot
Plan de l'église Saint-Antoine. D.14500-44, En 1861
Plan de Roussel.Chemin de Notre-Dame-des-Vertus.1731
План дому Технічного товариства у Кракові, 1907
A.W. Weissman aula Nieuwe Ooster plan
Ville-l'Eveque on plan de Turgot, 1736
National Atlas: Plan de Pau / Hausermann, R., Rémy Hausermann, 1895
948WP-9 Tony Garnier, Abattoirs de la Mouche - plan charpente métallique 3, Tony Garnier, 15 March 1913
Plan of Jerusalem, Charles William Meredith van de Velde
Plan and construction of a magazine room with many gantry doors, Nicolai Abildgaard
Map showing Adelaide as planned by Colonel William Light (Town Planner's photograph), William Light, circa 1839
Floor plan and front view of the Palazzo Thieni in Vicenza, 1698
New Plan of Paris, with the additions and changes that have been made for its embellishment / Made in 1783 by M. Brion de La Tour..., Louis Brion de la Tour
Paris from 1734 to 1739 / Plan by Bretez known as Turgot
Plan de Turgot detail, 1739
Vitruvius the Ten Books on Architecture - Plan of vitruvius' Greek house according to Becker, 1914
Vitruvius the Ten Books on Architecture - Vitruvius' temple plan compared with actual examples, 1914
Plan and Part of the Elevation of the Church of the Holy Sepulchre of the Madonna, Jacques Callot, 1619
Moravský zemský dům v Brně. I. poschodí, (1878)
Grundriss 1. OG Holyrood Palace, by 1892
Moravský zemský dům v Brně. II. poschodí, (1878)
De verwoeste stad met zicht op de Plan C, station Beurs, Luchtspoor, Kolkkade, Kolk, Beurs en Sint-Laurenskerk 1940, Adriaen van der Werff
Bellin's plan of Goa, c.1750;
7301 - 7400 z 20 349 Następna strona
/ 204