20 349 Darmowych obrazów dla Plan

Rue d'Enfer - plan de Paris d'Ambroise Tardieu - 1839
Map of Paris under Louis XIII, by Mathieu Mérian. 1615.
Théâtre du Palais-Royal 1673 - plan - WD Howarth 1997 p149, circa 1673
1767 Maulsby deed & plan, 1909
Douai City Plan - Military and Civil Buildings, 1824-1850, Félix Robaut
Musée d'Orsay, Paris, plan of ban Gogh places in Auvers
Plan incline de la Citadelle, James Pattison Cockburn, 1830
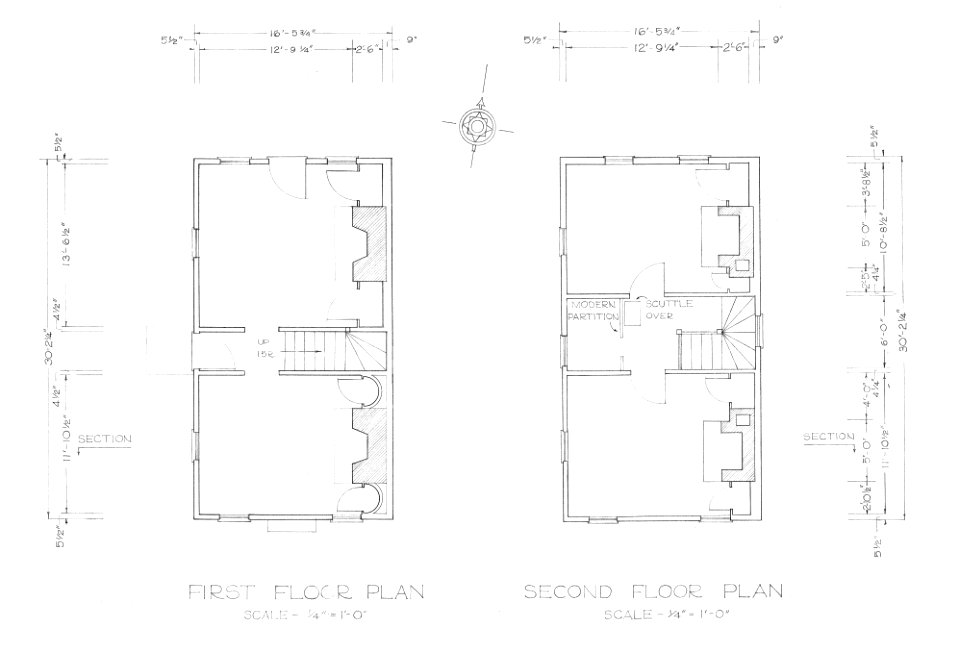
Städtisches Realgymnasium mit Realschule an der Rethelstraße, Architektur-Plan Erdgeschoss, 1903
Plan ACC Saint-Sulpice 02
Glorious First of June battle plan, Nicholas Pocock, 1794
Tiberius' Fortress Plan - *Plan of the shape of Tiberius' Castro*, Giovanni Battista Piranesi, 1756
Paris from 1734 to 1739 / Plan by Bretez known as Turgot
Plan (375772)
Rosa - A Rocky Coast, with Soldiers Studying a Plan, JBS 222, Salvator Rosa
Cassas Ransonnette - Cœnotaphe de Caius Cæsar - Plan de l'étage superieur et coupe du monument, Louis-François Cassas, 1799
Plan Turgot -Foire Saint-Germain, Petit Marché et église Saint-Sulpice
Фасад і план Літнього палацу, до 1727 р.
Schloss Schoenbrunn 1874, 1 January 1874
Plan of the attacks on Antwerp in 1746, Jean Lattré
Plano de Tomás López 1788
City Hall station plan, 1904
Fitch's Steam Boat 1786 (cropped), December 1786
Französische Kirche Potsdam Umbau 1833-34, 1834
Plan of the proposed Colonial and Indian Exhibition, 1905 (Alamy), 25 October 1904
EcoledeChirurgiePlan, Claude-René-Gabriel Poulleau, between 1769 and 1786
Rue du Cardinal Lemoine - plan de Paris Hachette 1894
Theatre herculanum G.B. Piranese, Giovanni Battista Piranesi
Dresden Grundriss des kurfürstlichen Opernhauses 1604
Plan of the Baths of Diocletian (Rome), Giovanni Battista Piranesi, 1756
Gand-gent-belgium-antique-city-plan-by-harrewijn-1720, Jacobus Harrewijn
Paris in 1609. Facsimile of the plan by François Quesnel., François Quesnel, 1609
Cirque Faubourg du Temple - Plan - Kaufmann 1837 plate15 GB-Princeton, 1821 (publisher)
Haussmann plan for the Luxembourg 20 August 1861 - Hustin 1911 p147, Arthur Hustin, 20 August 1861
Trönö gamla kyrka, Olof Sörling
Rue Soufflot et place du Panthéon - plan de Paris Hachette 1894
Paris from 1285 to 1314, under the reign of Philip the Fair. Facsimile of the plan drawn up by Albert Lenoir based on documents provided by H. Giraud., 1285-1314
Tavernier3, 1603
Plan of the Baths of Caracalla (Rome), Giovanni Battista Piranesi, 1756
Charles Ephrussi - plan du monument à la mémoire de Paul Baudry, 1890
Plan du temple des Evangéliques de la Rédemptions. D.14500-71, En 1861
Plan de l'église Notre-Dame d'Auteuil. D.14500-51, En 1861
Paris in 1609. Facsimile of the plan by François Quesnel., François Quesnel, 1609
Plan of British Military Operations - General Howe, New York and New Jersey, 1776, Claude Joseph Sauthier, 1777
Berlin Zeughaus Umbau Hitzig Grundriss Obergeschoss BusB, 1896
Rue du Fer à Moulin - plan de Paris Hachette 1894
Piano delle catacombe di San Giovanni (Syracuse), 1834 -1842
Berlin Zeughaus Umbau Hitzig Grundriss Erdgeschoss BusB, 1896

Planning the attack: Here, the Marine commanding officer of a unit about to attack goes over the plans with his platoon leaders and squad leaders.
1888 Plan of Algiers, Algeria Casbah region
Persepolis. Portico no. 9 of the general plan. (Plan, section and details.), 1851
Villa Arnold Ludwig Hirt Leipzig, Salomonstraße 15 Grundrisse - leipzig und seine bauten (1892), S. 443
The Palace of Justice and the Pont-Neuf 1380., Theodor Josef Hubert Hoffbauer, between 1875 and 1882
Plan of the Battle of Braddock's Defeat at the beginning of action July 9, 1755, George W. Boynton, 1830
Plan de Jérusalem, Charles William Meredith van de Velde
GiardinoVaticano, Pirro Ligorio
1888 Plan of Algiers, Algeria The Waterfront
Planning the attack: Here, the Marine commanding officer of a unit about to attack goes over the plans with his platoon leaders and squad leaders.
Bellin's plan of Goa, c.1750 VERY LARGE SCAN
Plan de l'église Sainte-Clotilde. D.14500-24, En 1861
Plan de l'église Saint-Germain-des-Prés. D.14500-22, En 1861
Gurlitt Dresden TecZ 1903 034a, 1890
Saburova Dacha plan
Ausschnitt Be-plan Frankfurt-a-M C-Faber 1552
Stazione di Roma Termini - FV Bianchi - Planimetria, 1911
Paris plan turgot rue st-avoie, 1739
Hotel de Longueville sur le plan de Turgot, 1736
A plan of the Dutch settlement at Chinsura-Hooghly, by Bellin and Schley, 1753, Jakob van der Schley
Thielsen Fire, Ops planning meeting socially distanced
Urban planning
Paris around 1530 (Plan by Georges Braun) / Plan called "With Three Characters"
Plan for hanging tapestries with folk song motifs in the Queen's hall at Christiansborg, Joakim Skovgaard
Hôtel de Madame la Duchesse du Maine - Plan général - Architecture françoise Tome1 Livre2 Ch2 Pl1, 1752
Persepolis. Palace no. 7 of the general plan. (Plan, facade and section.), 1851
Persepolis. Palace no. 5 of the general plan. Inscriptions on the M ante of the plan., 1851
Paris in 1609. Facsimile of the plan by François Quesnel., François Quesnel, 1609
Obsendorf, Friedrich Bernhard Werner
First Idea for Placing the Statue of Louis XVI - Architectural Plan, Pierre Gabriel Berthault, 1781
Klášter blahoslavené Anežky České - list I, 1892
Château et parc de Ménilmontant, Roussel 1731, 1 January 1731
Plan, vue du centre et ancien chateau de l eveche
Társasház alaprajza (részlet), 1883
Plan to Improve Hammerbrook, William Lindley
ETavernier1630, 1630
7401 - 7500 z 20 349 Następna strona
/ 204