Zaloguj się
Wszystkie zasoby
Utwórz projekt
Tools
21 024 Darmowe obrazy dla Plan
historia
historyczny
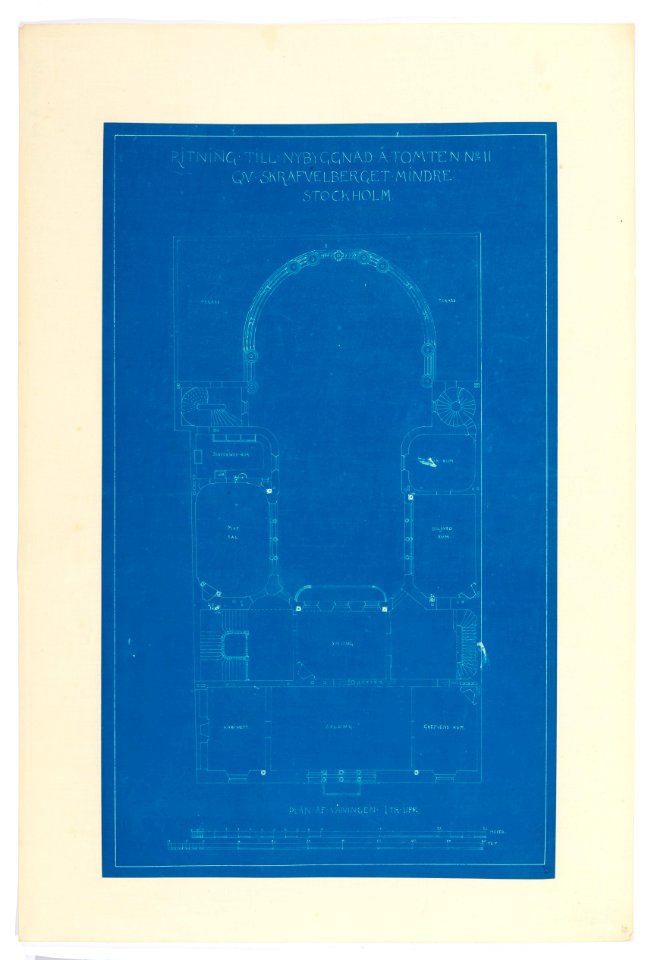
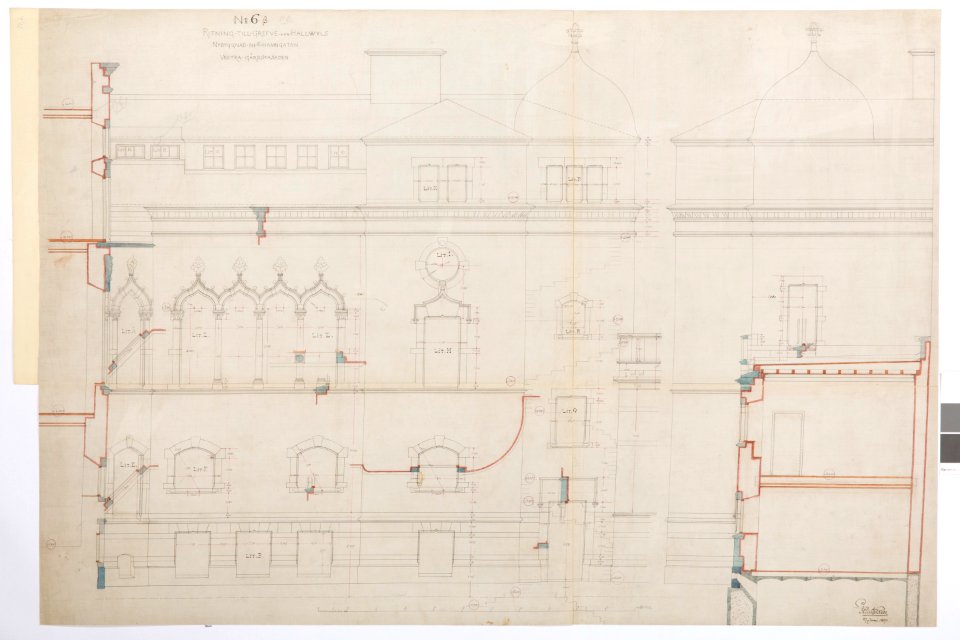
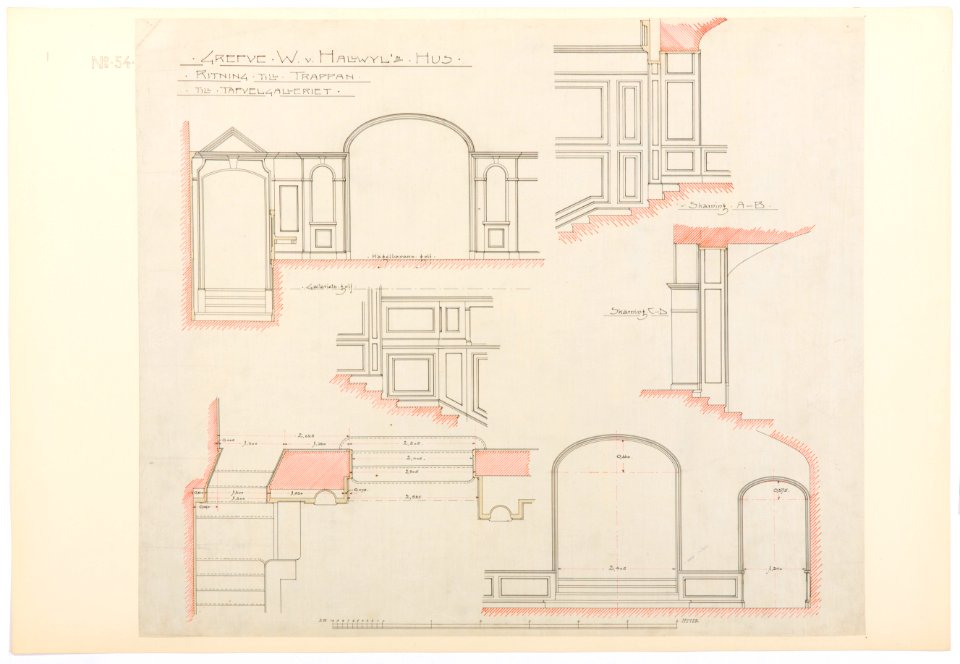
plan piętra
papier
góra
plan piętra
historia
plan piętra
historia
plan piętra
historia
plan piętra
historia
plan piętra
historia
plan piętra
historia
plan piętra
historia
plan piętra
historia
plan piętra
historia
plan piętra
historia
plan piętra
historia
plan piętra
historia
plan piętra
historia
plan piętra
historia
plan piętra
historia
plan piętra
historia
plan piętra
historia
plan piętra
historia
plan piętra
historia
plan piętra
historia
plan piętra
historia
plan piętra
historia
plan piętra
historia
plan piętra
historia
plan piętra
historia
plan piętra
historia
plan piętra
historia
plan piętra
historia
plan piętra
historia
plan piętra
historia
plan piętra
historia
plan piętra
historia
plan piętra
historia
plan piętra
historia
plan piętra
historia
historyczny
historia
historyczny
historia
ranczo
ruch drogowy
góra
krajobraz
natura
przybory
budynek
papier
pracodawca
rysunek
papier
papier
historyczny
historia
historyczny
historia
plan piętra
historia
plan piętra
historia
plan piętra
historia
plan piętra
historia
plan piętra
historia
plan piętra
historia
plan piętra
historia
plan piętra
historia
plan piętra
historia
plan piętra
historia
plan piętra
historia
plan piętra
historia
plan piętra
historia
plan piętra
historia
plan piętra
historia
plan piętra
historia
plan piętra
historia
plan piętra
historia
plan piętra
historia
plan piętra
historia
plan piętra
historia
plan piętra
historia
plan piętra
historia
7501 - 7600 z 21 024
Następna strona
/ 211






![Abbaye de Créteil 1906, Albert Gleizes, 1907 [july ?]](https://cdn.creazilla.com/illustrations/10001263085/abbaye-de-crteil-1906-albert-gleizes-1907-july-sm.webp)