21 024 Darmowe obrazy dla Plan

The Bosquet of the Théâtre d'Eau in the Gardens of Versailles. Plan, Jean Le Blond
Plans de l'agrandissement des ateliers Majorelle rue du Vieil Aître, Nancy, 1912
Détail du plan de Mérian (rue au Maire - rue du grenier St Ladre), Matthäus Merian, 1615
Goltsteinstraße Plan Nr.1 bis Nr. 30, 1900
Paris in 1530. Facsimile of the plan by Georges Braun., 1530
As Between Friends., Leonard Raven-Hill, 13 December 1911
Persepolis. Palace no. 5 of the general plan. Inscriptions on the doorframe of one of the windows; Fragment of the inscription of staircase O on the plan., 1851
Staré Město from Letenská Pláň, Letná, Praha, Hlavní Město Praha, Česká Republika - Flickr - w lemay
Braque 1739, Paris
The plan of the city, town, university and suburbs of Paris, with a description of its antiquity and singularities: large print in two plates: [print], 1615
Chateauneuf-Grunnriss
1788 map - Plan de Constantinople et du Bosphore , pour servir de renseignement a la Carte des Limites des trois Empires (cropped), Tranquillo Mollo
XXXI III c1 commanderie templière plan Reims par Picart, Hugues Picart, 1618
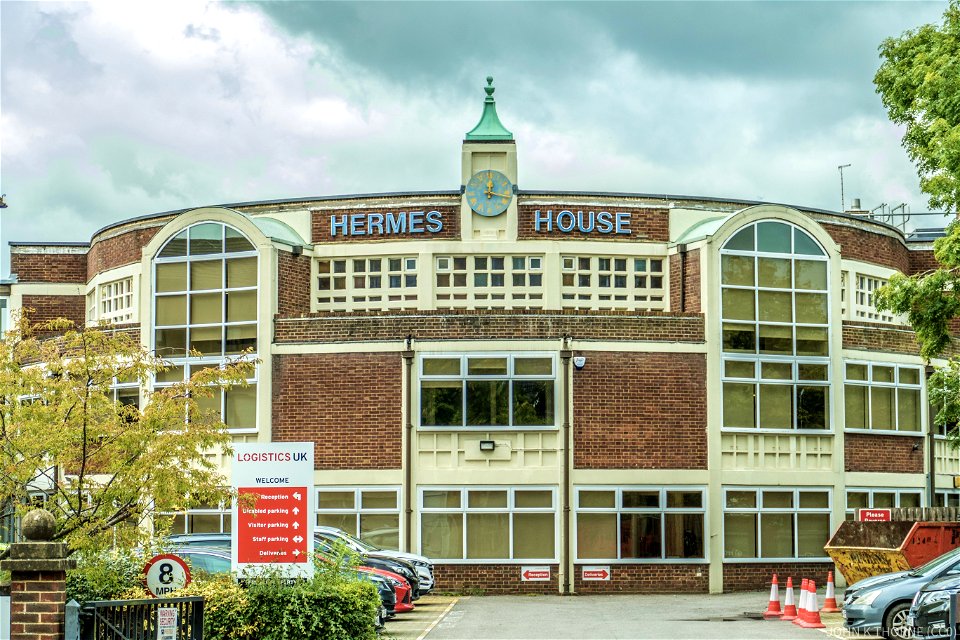
Hermes House Tunbridge Wells. Former Christian Scientist Church. Plans to demolish!
KassVigadóKJ
Meudon.Plan de Roussel.1730.Avenue du Château.Place du Maréchal-Leclerc.Rue des Capucins, 1730
Library of Congress ("New Congress Library"), Washington, D.C. First floor plan LCCN2002709231, Richard Phené Spiers, 1873
Encyclopedie volume 9-053 (adjusted)
Plan der kk Provinzial-Hauptstadt Innsbruck (Andreas Hofers Standbild), Andreas Hofer
London after the Fire Anno Domini 1666 Plan, John Preston Neale
View of the five million dollar planned Shopping Center in Park Forest (NBY 1019), 1952
Bazhenov's Tsatitsyno plan, Vasili Bazhenov, 1776
Persepolis. Restoration of Palace No. 3 of the general plan., 1851
Persepolis. Restored plan of palace no. 8., 1851
Paradeplatz in Mannheim 1782 von Schlichten Klauber
Persepolis. Palace no. 2. General plan., 1851
Overall Plan of Rosersberg Palace and Gardens, Carl Johan Cronstedt, 1741
Hôtel des Invalides, Plan de Turgot - David Rumsey, Claude Lucas, 1734–1736
Cathédrale de Sienne, plan derrière, Carl Johan Billmark, 1838
Kaufhaus Paradeplatz Mannheim 1892
17- Estantería, plano contrapicado
Sterling Hwy Milepost 58-79 Project Planning Team
Père-Lachaise - Plan - 1875, Théodore Géricault
358 of 'Rome et ses monuments. Guide du voyageur catholique dans la capitale du monde chrétien ... Avec cinquante-et-un plans annotés' (11073011754)
Library of Congress ("New Congress Library"), Washington, D.C. Ground floor plan LCCN2002709230, Richard Phené Spiers, 1873
Map or Geometric Plan made from a bird's eye view of the ancient city of Syracuse and its surroundings, Jean-Claude Richard de Saint-Non
Weaver Goddards Figure 26, 31 December 1921
Fig 17, torre di buccione, pianta p137, dis nigra, nigra il novarese, before 1937
Castello di settimo vittone, pianta fig 67 nigra, before 1942
Plan of the Church of the Holy Nativity, Jacques Callot, 1619
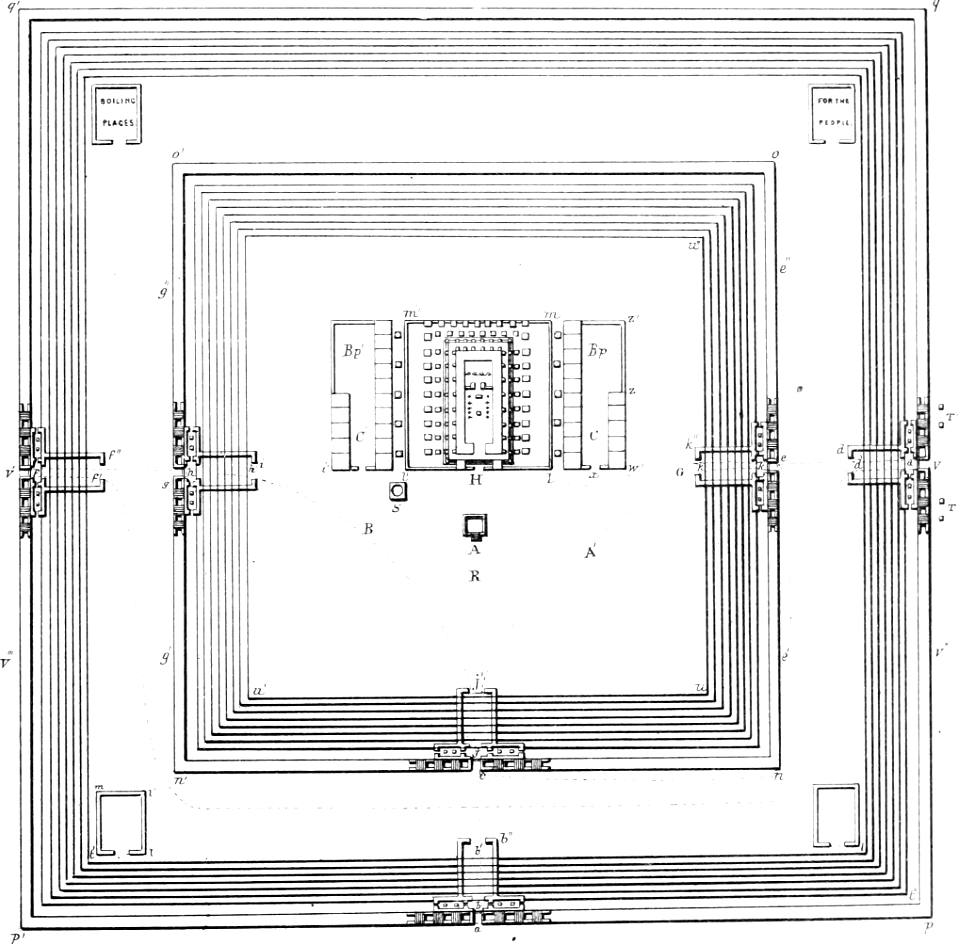
Plan and Rendering of the Temple of Solomon, Jacques Callot, 1619
Fig 160, castello di terdobbiate, pianta, p234, dis Nigra, nigra il novarese, before 1937
Plan de la ville et faubourg de Paris - no-nb krt 00706, before 1792
Würzburg Hofgarten um 1770
Antwerpen Opera
23 Ground Plan
Couvent des Filles-du-Calvaire (Plan de Turgot), 1739
The Plan, Elevation of the Profile, and Section of the Capital, shaded; Also the Abacus of the Capital and the Section o - Society Of Dilettanti - 1769
Plan du Port Palliser, Plan du Havre de Noel, dans la Terr…
Fig 46, rocca di vogogna, pianta attuale, p156, dis nigra, nigra il novarese, June 1936
Haddon-Hall,-Derbyshire-q75-1459x1021, 1909
Plan and Elevation of the Church of the Ascension, Jacques Callot, 1619
Fig 63, castello di casalgiate, pianta, p168, dis nigra, nigra il novarese, before 1937
Mendelssohn-Haus an der Schadowstraße 30 in Düsseldorf, umgebaut 1902, Architekt Richard Hultsch, Grundriss, before 1904
Plan of the Church of the Holy Manger, Jacques Callot, 1619
2nd Lord Baltimore, Cecil Calvert (1606–1675), Gerard Soest, circa 1670
Joshua Hett Smith House from The Picturesque Hudson 1915, John André, circa 1909
Church of Saints Olga and Elizabeth, Lviv (plan, T. Talowski, proj. «Ars»), Teodor Talowski, 1903
Plan of Mr. Fitch's steam boat LCCN2006691757, 1786
Del av karta över Veddesta skog från 1775, Gabriel Boding
Hyogoj17
Plan de Paris 1383 BNF07710748, Antoine Coquart, 1705
Two studies of a building with a central plan, Leonardo da Vinci
Kaufhaus Mannheim 1724 von Schmitz
Fig I- The Plan of the Capital…Fig II- An Elevation of the Profile of the Capital FigIII- A Section through the Profi - Society Of Dilettanti - 1769
Plan of Whitehall Palace 1680, George Vertue
Zeughaus 5a
Plan et Profil de la Promenade du Broglie et de la place du théâtre, Frédéric-Émile Simon, 1848
Von Hanno-Grunnriss
Syna Opava- Plan Gartner, 1893
Synagoge AKH Vienna Fig 1 Grundriss, Max Fleischer, 1903
Palais du Luxembourg sous Marie de Médicis, plan du premier étage - Hustin 1904 p7 - Google Books, Arthur Hustin
The monastery of Saint Elizabeth (according to the plan of Simon Maupin, 1625), Jean-Baptiste Drevet, 1901
Interior and ground plan of Bjernede Church, P.C. Schøler
Plan de Paris 1223 BNF07710747 - Gallica, Antoine Coquart
Braunschweig and Lüneburg Topography - 625 Sites Mapped
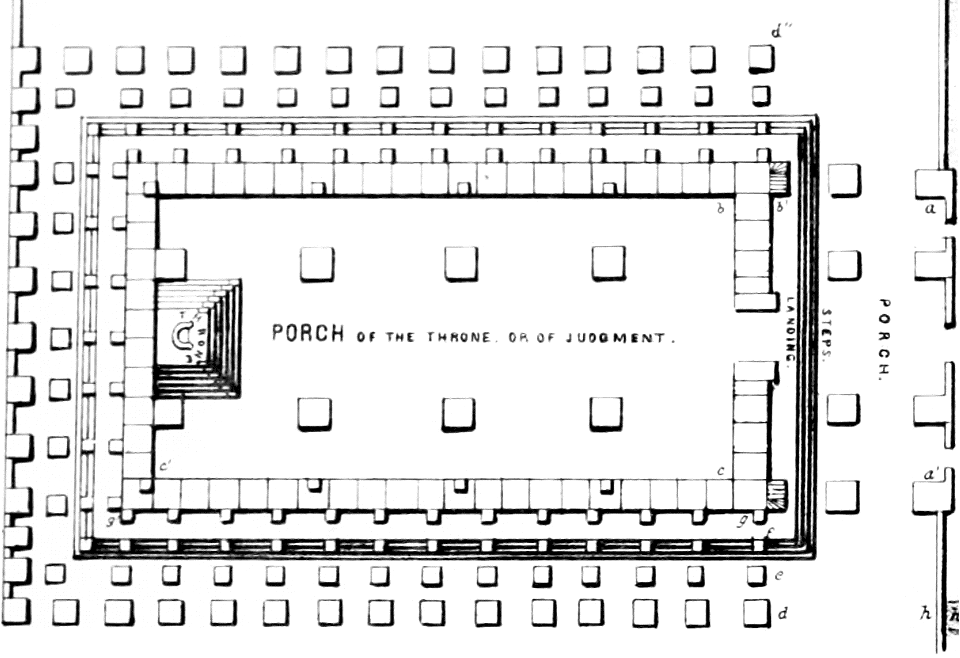
30 Ground Plan of Temple
CAST aymaville 2 nigra fig 184, 1938
Plan of the Church near the House of Annas, Jacques Callot, 1619
Plan and Elevation of the Church of the Holy Nativity, Jacques Callot, 1619
Kaufhaus Mannheim 1782 von Schlichten-Klauber
Kaufhaus Mannheim Paradeplatz 1782 Schlichten-Klauber
Kaisersaal Goslar Grundriss
7801 - 7900 z 21 024 Następna strona
/ 211