20 349 Darmowych obrazów dla Plan

(Plagwitzer 26) - leipzig und seine bauten (1892), S. 374, 1892
Fig 1 pianta torre di ferriolo p128, dis nigra sett 1936 nigra il novarese, September 1936
Plan of All the Important Places in Bethlehem, Jacques Callot, 1619
Fig 42, castello di lesa, pianta, p154, dis nigra, ott 1936, nigra il novarese, October 1936
Von Hanno-Grunnriss

Synagoge AKH Vienna Fig 1 Grundriss, Max Fleischer, 1903

Plan of the City of Santiago, the Capital of Chile. (Plan de la ciudad de Santiago, capital de Chile ), Agostino Aglio, 1824
L'Architecture française (Marot) BnF RES-V-371 097v-f202 Église de la Sorbonne, Plan (adjusted), 1686
Joshua Hett Smith House from The Picturesque Hudson 1915, John André, circa 1909
The monastery of Saint Elizabeth (according to the plan of Simon Maupin, 1625), Jean-Baptiste Drevet, 1901
Plan de Paris 1223 BNF07710747 - Gallica, Antoine Coquart
XXXI III c1 porte et faubourg Cérès plan Reims par Picart, Hugues Picart, 1618
XXXI III c1 porte Mars plan Reims par Picart, Hugues Picart, 1618
Plan och profil av två tallrikar med släta kanter, Nicolas de Launay
Plan of the Church near the House of Annas, Jacques Callot, 1619
Plan and Elevation of the Church of the Holy Nativity, Jacques Callot, 1619
CAST aymaville 2 nigra fig 184, 1938
Keller Stadtplan Zürich 1504, Heinrich Keller, 1829
Kaufhaus Mannheim 1724 von Schmitz
Plan of the city and suburbs of Paris divided into its 48 sections, decreed by the National Assembly on June 22, 1790 and sanctioned by the King
Alter Plan von Dresden
Plan of Whitehall Palace 1680, George Vertue
Syna Opava- Plan Gartner, 1893
Palais du Luxembourg sous Marie de Médicis, plan du premier étage - Hustin 1904 p7 - Google Books, Arthur Hustin
Plan of the old town or city, new town, and new city of Rennes, capital of Brittany. Copy of the plan of Hévin made around 1665
Church of Saints Olga and Elizabeth, Lviv (plan, T. Talowski, proj. «Si Deus»), Teodor Talowski, 1903
The plan of the city, city, university of Paris with the description of its antiquity
Plan av Isistemplet och diverse detaljritningar av skolan, Pompeji, Fredrik Wilhelm Scholander
Braunschweig and Lüneburg Topography - 625 Sites Mapped
Road map of the city and suburbs of Paris, Jean Lattré, 1784
The Crystal Palace page 16, 1851
Road map of the city and suburbs of Paris, Jean Lattré, 1774
Synagoge AKH Vienna Fig 3 Schnitt c-d, Max Fleischer, 1903
Plan for the defense of Walcheren, 1673 (copy), Daniël de Blieck
The city, town, university and suburbs of Paris. Paris in 1555. Facsimile of the plan known as Saint-Victor attributed to Jacques Androuet Du Cerceau.
Plan of Jerusalem.According to the original survey made in 1841, by Lieutts Aldrich and Symonds, Royal Engineerswith correction of the SW angle of the Temple wall 1852, Charles William Meredith van de Velde
Fort Lillo (Atlas van Loon), 1649
Palais du Luxembourg plan with phases of construction - Hustin 1904 p3 - Google Books, Arthur Hustin
London and its environs - a practical guide to the metropolis and its vicinity, illustrated by maps, plans and views (1862) (14781084664)
Lageplan Heusteigschule, 1906
Kaisersaal Goslar Grundriss
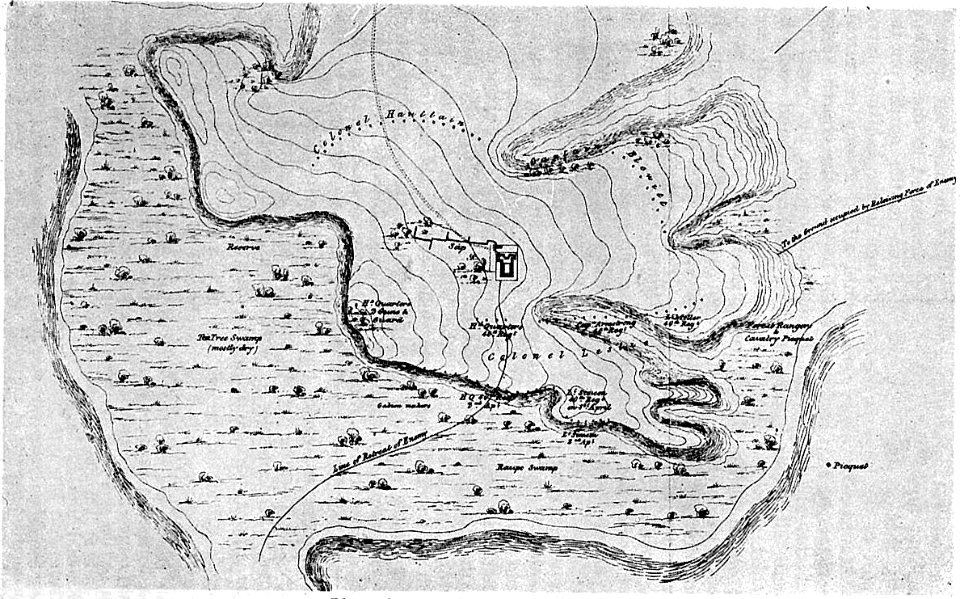
Plan du Camp de Empte Commandé par Mr. de la Suze Lieutenant Gal le 16 Septembre 1757
Fig 133, castello di vergano, pianta, p215, dis Nigra, ott 1936, nigra il novarese, October 1936
Plan / of the City of Paris / Divided into 48 Sections / Decreed by the National Assembly / June 22, after 1790
Foundation Plan of the Ancient Palace of Westminster, John Thomas Smith, 1807
Chapelle Saint-Éloi, rue des Orfèvres (détail du plan de Turgot), Claude Lucas, 1739
Orchards Plans Lutyens Houses and Gardens 1913 Page067, 31 December 1913
Map of the city and suburbs of Paris, divided into its 48 sections, 1791
Plan d'une partie du couvent des Cordeliers, calqué d'après un plan des Archives, dressé en 1743. D.17476, Alfred Bonnardot
1888 Plan of Algiers, Algeria--Bab el-Oued region, Mustapha, and Jardin d'Essai
200704_0236
Syna Opava- Plan Gartner-2, 1893
Entrance To Home Planning Hall. This Building Is Devoted To Exhibits Of Heating, Plumbing, Air... (NBY 415817)
Road map of the city and suburbs of Paris, Jean Lattré, 1779
The city, town, university and suburbs of Paris. Paris in 1555. Facsimile of the plan known as Saint-Victor attributed to Jacques Androuet Du Cerceau.

113 City Plan of Ancient Babylon
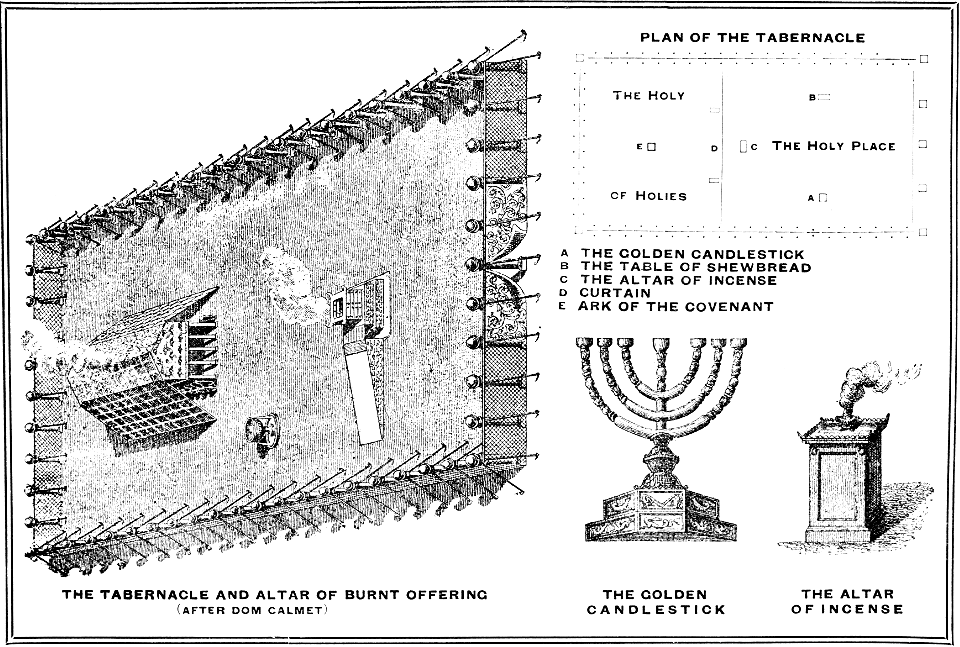
The Tabernacle, Furniture, Plan
Fig 41, castello di invorio inferiore, pianta attuale, p153, dis nigra, nigra il novarese, before 1937
Illustrated plan of Hamburg and Altona, Heinrich Friedrich Plate
Meinhardt, Ansicht von Berlin aus der Vogelperspektive, Robert Meinhard, 1871 (Erstdruck 1868)
The European plan - Th. Nast. LCCN2001699889, Thomas Nast, 1880
Plan de la Ville et Faubourgs De Paris Avec tous les Changements et Augmentations faits et Projetes. . . 1788
Day 052 where to?
Hammershus grundplan jth, Josef Theodor Hansen
Topographia Westphaliae (Westphalen)
7901 - 8000 z 20 349 Następna strona
/ 204