21 024 Darmowe obrazy dla Plan

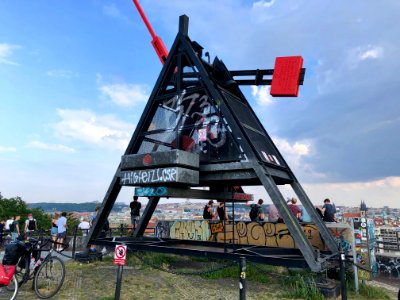
Pražský Metronom, Letenská Pláň, Letná, Praha, Hlavní měst…
Stamps GDR, Fuenfjahrplan, 24 Pfennig, 1953-11-21
Current plan of the parish of St-Séverin / Signed Gaston Coindre, Gaston Coindre, 1886
The history and antiquities of the cathedral church of Hereford - illustrated by a series of engravings of views, elevations, and plans of that edifice, with biographical anecdotes of eminent persons (14778836354), 1831
General Plan of the region of Planque -p496
Archives du Rhône - Visites des vingt cimetières de la ville de Lyon et de ses Faubourgs, église de Vaise, plan du cimetière et de la cave
Frankfurt Bahnhof Sachsenhausen Delleskamp 1864
Ground floor plan of the Church of the Sorbonne, 1772
Plan of the fortress of Coylan / Cne. Haussard sculp., Catherine Haussard, between 1700 and 1799
Polnische-Schul-Wien-(1883), Hans Schließmann, before 1884
Villa Heydert Potsdam, 1855
Plan of Camp Lawton, or the rebel prison near Millen, Georgia ... November 1864., Robert Knox Sneden
First Merchant's Exchange, New York (plan of main floor), Josiah R. Brady, probably 1826
Plan of Chicago: Civic Center, Jules Guerin, 1908
L'Abbaye de Créteil, Albert Gleizes, 1906
Palmquist Nagra observationer angaende Ryssland 1674 F11R
Wien Stubentorbrücke 1609, Jacob Hoefnagel, 1609 / 1640
Sturebadet planritning 1897, Carl Curman, 1885
Dupérac 1577 – San Biagio dell'Anello
Planning for the Joust of the Twelve Rooks, Folio 339a from the Shahnama of Shah Tahmasp, Mirza Ali, Circa 1525-1530
Lutetia Parisiorum urbs, toto orbe celeberrima notissimaque caput regni Franciae. Paris in 1530. Facsimile of Sébastien Munster's plan.
Chassériau - Un plan de chemin, RF 25721, Verso, Théodore Chassériau
Palais de Bourbon et l'Hôtel de Lassay - Plan général des bâtimens et jardins - Architecture françoise Tome1 Livre2 Ch23 Pl1, 1752
Geometric plan of the city of Gibraltar with the new buildings built by the English... / by D. Tomas López..., 1762
Leipzig, Das Museum Erdgeschoß, before 1923
Carl David Bouché - Palmenhaus Botanischer Garten Berlin-Schöneberg, Carl David Bouché
Fig 1- Plan of the basement Fig 2- Plan of the part decorated with pilasters and niches - Stuart James & Revett Nicholas - 1794
De brac 1615
Drottningholm engelska parken, 1797
Stadtplan Düsseldorf Altstadt und Karlstadt 1909
Plan partiel du couvent de l'Ave Maria, D.17302, Alfred Bonnardot
1710 Jaillot Map of Paris
Кременецький колегіум. Поземна проекція. 1939
Alauna - théâtre Caylus, 1767
Festival of Empire 1911 Map (cropped)
Freiburg merian01, Matthäus Merian, 1644
Königliche Kunstakademie zu Düsseldorf, Grundriss der Dachbalkenlage, 1886 (LAV R BR 0004 01595 0045), 27 February 1886
Arras

Le Poulailler
Iles Notre-Dame et Louviers - Scotin, Nicolas Baillieul
Leipzig, Das Museum Obergeschoß, before 1923
Berlin City Map - *Prussian & Brandenburg Residence, 1737*, 1738
A new and correct chart of the harbour of Havana on the island of Cuba with a plan of ye city &c., James Mynde, 1758
Manet - Plan d'architecture ; colonne et chapiteau, RF 30300, Recto, Édouard Manet
Villa Konsul Offermann (Leipzig, Ferdinand-Lassalle-Straße 21) früher Bismarckstraße 21 Grundrisse - leipzig und seine bauten (1892), S. 402
Plattegrond Academiekerk, Johannes Wenning, before 1843
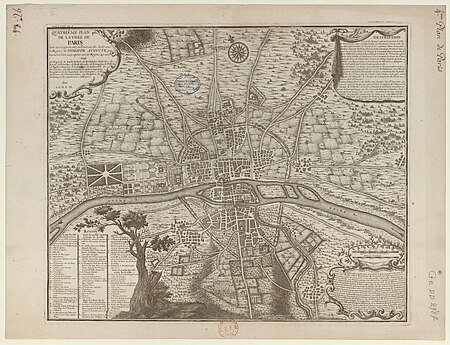
Fourth plan of the city of Paris, its growth and the state in which it was under the reign of Philippe Auguste who died in the year 1223 after having reigned 43 years / By MLCDLM; A. Coquart del. and sculp., Antoine Coquart
8501 - 8600 z 21 024 Następna strona
/ 211