20 349 Darmowych obrazów dla Plan

Tomb in Terebovl (2), Alfred Kamienobrodzki, 1905
Freiburg merian01, Matthäus Merian, 1644
Garten Villa Liegnitz in Sanssouci, 1870s
Festival of Empire 1911 Map (cropped)
The history and antiquities of the cathedral church of Hereford - illustrated by a series of engravings of views, elevations, and plans of that edifice, with biographical anecdotes of eminent persons (14778836354), 1831
Königliche Kunstakademie zu Düsseldorf, Grundriss der Dachbalkenlage, 1886 (LAV R BR 0004 01595 0045), 27 February 1886
Geometric plan of the city of Gibraltar with the new buildings built by the English... / by D. Tomas López..., 1762
Ground floor plan of the Church of the Sorbonne, 1772
De brac 1615
General Plan of the region of Planque -p496
Manet - Plan d'architecture ; colonne et chapiteau, RF 30300, Recto, Édouard Manet
Wien Stubentorbrücke 1609, Jacob Hoefnagel, 1609 / 1640
Arras
Berlin City Map - *Prussian & Brandenburg Residence, 1737*, 1738
Plan van bewegelijk planetarium van Eise Eisinga te Franeker, Barentie Willem Dietz, 1824
Plan de l'entrée de Nootka
Plattegrond Academiekerk, Johannes Wenning, before 1843
Colour in the Flower Garden64, 1908
Sjökalven 14, ritning, våningsplaner 1888-1890, Agi Lindegren
Frankfurt Belagerungsplan 1552, circa 1552
Гравюра-Петербург-1753-Махаев
A new and correct chart of the harbour of Havana on the island of Cuba with a plan of ye city &c., James Mynde, 1758
Villa Konsul Offermann (Leipzig, Ferdinand-Lassalle-Straße 21) früher Bismarckstraße 21 Grundrisse - leipzig und seine bauten (1892), S. 402
Internationale Pelzfach-Ausstellung Leipzig 1930, Ausstellungskatalog, Buchdeckel, Otto Arpke
1710 Jaillot Map of Paris
City map of Potsdam with building views, Johann David Schleuen, circa 1778
PLAN OF THE ROAD OF THE SIMPLON, 1820
Great Synagogue in Warsaw (02), before 1902
Print, Rez de Chaussée (Ground Floor), Maison du Sieur Léon Brethous (Ground Floor Plan of Léon Brethous House), plate 5, from Oeuvres de Juste-Aurèle Meissonnier (Works of Juste-Aurèle Meissonnier), 1742–48, 1742–48
Topographia Provinciarum Austriacarum, Austriae, Styriae, Carinthiae, Carniolae, Tyrolis etc.
MassimiRome, 1892
Oostende beleg, Jacob van Meurs, 1662
Smalensk. Смаленск (1636), Willem Hondius, 1636
Litograftrustens nya skyskrapa, 23 June 1921
Árkay Aladár épületterve (1917), Aladár Árkay, 1917
Árkay Aladár 04b Református templom paplakással, Aladár Árkay, 1917
Zeichnung - Palais Althan-Pouthon - ursprünglicher Grundriss
Plan van het kamp van de Geallieerden voor Maastricht, 1703 Plan du Camp de l'Armée des Allies, commande par Monsr. d'Overquerque 14 de May 1703 (titel op object), RP-P-OB-83.161
' 800 - ITALY - 1826 Caserta territory - Naples Kingdom (regno di Napoli) Aqueduct Vanvitelli maps
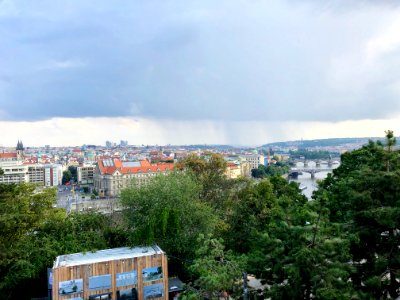
Malá Strana from Letenská Pláň, Letná, Praha, Hlavní město…
Letenská Pláň, Letná, Praha, Hlavní město Praha, Česká Rep…
Staré Město from Letenská Pláň, Letná, Praha, Hlavní město…
Sagunto, Sagunt (Valencia, València) -España- Ciudad; de 1809
A P Madsen Passage Grave Suldrup, Andreas Peter Madsen, 1900
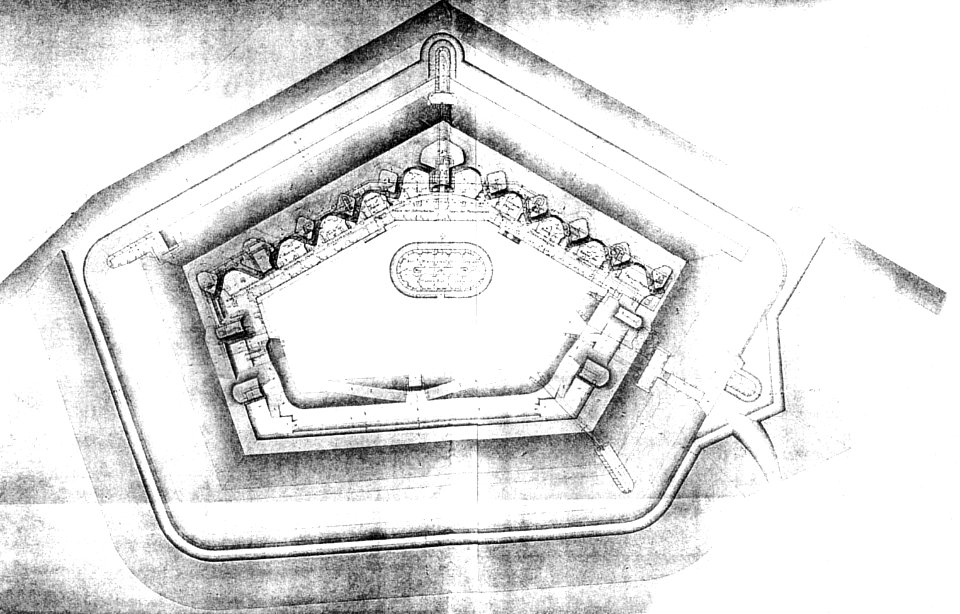
Rembrandt - Verso Plan of a Fort, c.1620 (not by Rembrandt), 1860,0616.86, Rembrandt

Plan of the Court of the Tabernacle
Iles Notre-Dame et Louviers - Scotin, Nicolas Baillieul
Fourth plan of the city of Paris, its growth and the state in which it was under the reign of Philippe Auguste who died in the year 1223 after having reigned 43 years / By MLCDLM; A. Coquart del. and sculp., Antoine Coquart
Fig 95, castello di briona, al principio del sec XVI, pianta al livello del cortine, p189, dis nigra, sett 1936, nigra il novarese, September 1936
Fox Mural, Letenská Pláň, Letná, Praha, Hlavní město Praha…
Staré Město from Letenská Pláň, Letná, Praha, Hlavní město…
Fox Mural, Letenská Pláň, Letná, Praha, Hlavní město Praha…
Labyrinth Versailles colour, Sébastien Leclerc
Plan van het kamp van de Geallieerden voor Maastricht, 1703 Plan du Camp de l'Armée des Allies, commande par Monsr. d'Overquerque 14 de May 1703 (titel op object), RP-P-AO-16-94
Plans for the House to be Built at Hampstead, George Romney, 1794
Vasari, Giorgio dJ - S Marco OG - Uffizzi 4860
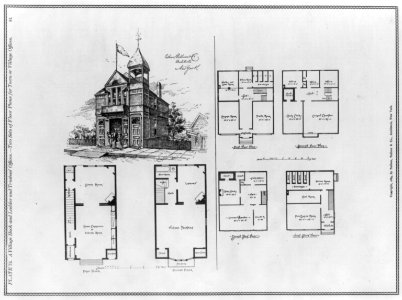
Jacob Riis - Evolution of the tenement in twenty years, 1890
Prill-Klosterneuburg-Leopold, Benedict Prill
Fox Mural, Letenská Pláň, Letná, Praha, Hlavní město Praha…
Staré Město from Letenská Pláň, Letná, Praha, Hlavní město…
Folbertvonaltenallen wien vor 1683, Joseph Mulder, 1686
House of the Vettii VI 15, 1 Pompeii 1895 Watercolor by Luigi Bazzani showing east wall of exedra p (Mau plan)
Print, Mansarde, Maison du Sieur Léon Brethous (Attic Floor Plan of Léon Brethous House), plate 9, from Oeuvres de Juste-Aurèle Meissonnier (Works of Juste-Aurèle Meissonnier), 1742–48, 1742–48
Pianta corte Cornaro (loggia e Odeo)
La plateforme - Grenoble
Plan du Havre de Tongataboo, 1777
Brayley Plate II, John Britton, 1836
Frankfurt Main-Neckar-Bruecke Delkeskamp 1864
Cotton, carriages, &c., 1854
Ruhleben Prison Camp - Hut No 8 on plan (no 530) Art.IWMART527, Nico Jungmann
Plan of the city of New York, in North America: surveyed in the years 1766 and 1767., Thomas Kitchin
Plan of USS Monitor, 1862 – 1909
8601 - 8700 z 20 349 Następna strona
/ 204