21 024 Darmowe obrazy dla Plan

Carte Hachette Joanne-1887-plan de Tlemcen, 31 August 1888
Journeys through Bookland - a new and original plan for reading applied to the world's best literature for children (1922) (14596644428), Donn P. Crane, 1922
Journeys through Bookland - a new and original plan for reading applied to the world's best literature for children (1922) (14800344313), Donn P. Crane, 1922
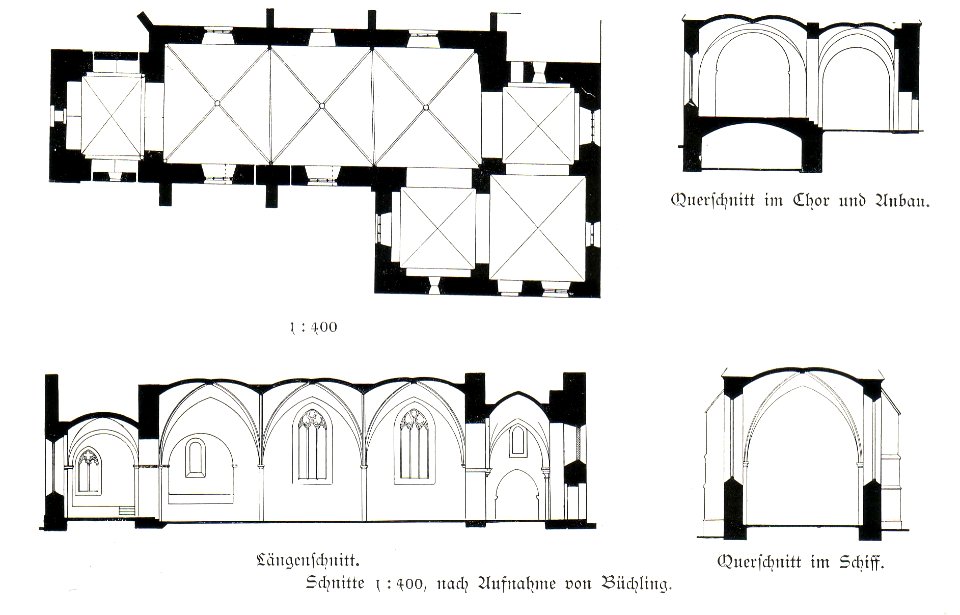
Plan of St. Martin Outwich Church, London (11004028375)
Villa Zur Julburg (Leipzig, Käthe-Kollwitz-Straße 70, früher Plagwitzer Straße 38) Grundriss EG - leipzig und seine bauten (1892), S. 379
American art and American art collections; essays on artistic subjects (1889) (14596467459), Arthur Frank Mathews, 1889
Lutetia or first plan of the city of Paris taken from Cesar, Strabo, the Emperor Julian and Ammiam Marcellin [Digitized still image] / By MLCDLM, Antoine Coquart
Character of Renaissance Architecture 0162, 1905
Lutetia or first plan of the city of Paris taken from Cesar, Strabo, the Emperor Julian and Ammiam Marcellin [Digitized still image] / By MLCDLM, Antoine Coquart
NYC-CentralPark (1869) p019 PLAN OF THE PARK, 1869
Siege of Moers (Meurs) by Maurice of Orange in 1597 - Mevrsae Obsidio, 1649
Fig,1- Elevation of the columns Fig2- Plan of ditto Fig3- Plan of the capital Fig 4- Flank of the capital Fig 5- Section - Stuart James & Revett Nicholas - 1794
Interior of Chief Detective Col. Baker's office, opposite Willard's Hotel, Washington, D.C. - Col. Baker laying down the plan of Booth's capture to his chief subordinates LCCN99613993, William T. Crane, 1865
USS Contellation (CC-2), Francis Christian Muller, 1916
Charleroi plan de 1693
Paris plan turgot rue neuve d orleans
A P Madsen Passage Grave Hjelm, Andreas Peter Madsen, 1896
Lugasson-eg-1878-1409, Léo Drouyn
Hotel de Soissons 1615 (Merian)
Lutyens houses and gardens (1921) (14761491774), 1921
Plan de Scheveningen, Leonardus Schweickhardt, 1832
Orangerieschloss Eckpavillon, 1855
Daubèze Église-1880-1494, Léo Drouyn
Saint Basil Church on Smyadin 2, Ivan Barshchevsky, 1909
Castelviel Église-1880-1487, Léo Drouyn
ARAGO Francois Astronomie Populaire T4 djvu 0063 Fig313
Schleuen - Der Neue Packhoff 1757, Johann David Schleuen
A P Madsen Passage Grave Sparresminde, Andreas Peter Madsen, 1896
Architektur renaissance toscana bd1 0019 Palazzo Pazzi, Grundriss Erdgeschoss
Villa Zur Julburg (Leipzig, Käthe-Kollwitz-Straße 70, früher Plagwitzer Straße 38) Grundrisse - leipzig und seine bauten (1892), S. 379
Villa Zur Julburg (Leipzig, Käthe-Kollwitz-Straße 70, früher Plagwitzer Straße 38) Grundriss Kellergeschoss - leipzig und seine bauten (1892), S. 379
Villa Hermann Julius Meyer II (Leipzig, Käthe-Kollwitz-Straße 115) früher Plagwitzer Straße 55 Grundriss - leipzig und seine bauten (1892), S. 390
1911 Britannica-Architecture-Master’s House, Aston Webb
Floor plan of the baths in Pfefers, as it is with its buildings and water pipes A° 1713, Melchior Füssli, 1717
Map and elevations of batteries at Fort Oostenburg at Trinconomale, Carel Frederik Reimer, circa 1750
Gurlitt Dresden TecZ 1903 058a, 1667
Grundriss und Schnitt der Maharschalschul, Karl Richard Henker, 3 March 1918
Santa Costanza, Giovanni Battista Piranesi, 1756
Nikolaj Plads by Dahlerup 01, 1896 (published)
Villa Simone, 1 January 1904
PalladioBasilicaLeoni, 1742
Character of Renaissance Architecture 0161, 1905
Weichardt – Neue Handelsbörse Leipzig 1, Karl Weichardt, 1892
Plan de Beaumont publié en 1645
Plattegrond kloostervleugel van het Athenaeum, Johannes Wenning, before 1843
A P Madsen Passage Grave Snaebum, Andreas Peter Madsen, 1900
01913 Kataster-Flurkarte von Sanok, Dąbrówka, Galizien, 1913
Palais-Royal - Plan du premier étage - Architecture françoise Tome3 Livre5 Ch9 Pl3, 1754
Une puce joue avec une corde en gros plan 2002
Une puce joue avec un téléphone en gros plan 2002
DSCN1855_DxO lors du tournage de Le Plan à Saint-Mauront…
DSCN1845_DxO lors du tournage de Le Plan à Saint-Mauront…
Map of Santa Costanza, Giovanni Battista Piranesi, 1756
First Floor Plan - Channing Memorial Church, 135 Pelham Street, Newport, Newport County, RI
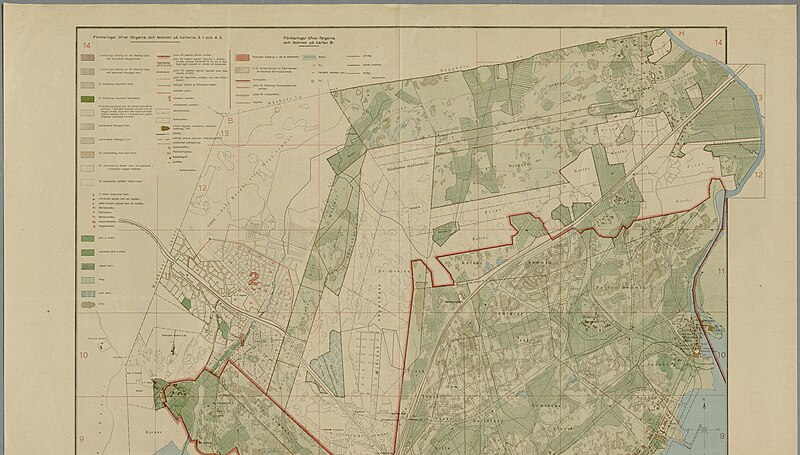
Plan map of the city of Helsinki 1916 A2 2
Plan of the city of Washington, 1792
Map of Paris in 1838 with the outline of its old walls... / by Ambroise Tardieu, ,..., Ambroise Tardieu
План 3 кавалерский корп, Vasili Bazhenov, 1776
Albinia Hobart Gillray sphere and plane, 2 January 1792
Plan No 1- Casas de Piedra - Palenque -499
The great college of the Trinity (according to the plan of Simon Maupin), Jean-Baptiste Drevet, 1901
8801 - 8900 z 21 024 Następna strona
/ 211