Zaloguj się
Wszystkie zasoby
Utwórz projekt
Tools
21 024 Darmowe obrazy dla Plan
historia
historyczny
miasto
krajobraz

architektura
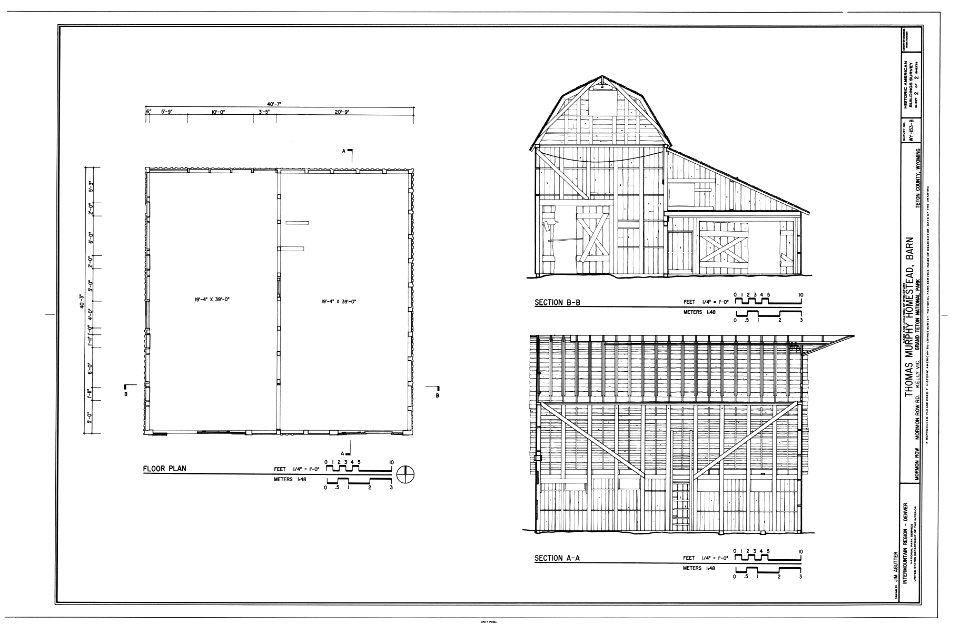
rysunek
krajobraz
budynek
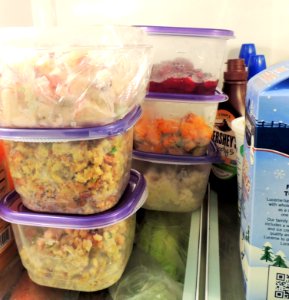
jedzenie
dzień dziękczynienia
miasto
krajobraz
natura
krajobraz
most
budynek
noc
historyczny
historia
historyczny
historia
historyczny
historia
historyczny
historia
historyczny
historia
historyczny
historia
historyczny
historia
historyczny
historia
historyczny
historia
historyczny
historia
historyczny
historia
myć się
dzień dziękczynienia
jedzenie
dzień dziękczynienia
jedzenie
podróżowanie
architektura
ranczo
laur
rysunek
rysunek
rysunek
kalendarz
zegar
historyczny
historia
historyczny
historia
architektura
miasto
miasto
woda
historyczny
historia
historyczny
historia
historyczny
historia
historyczny
historia
historyczny
historia
historyczny
historia
historyczny
historia
historyczny
historia
historyczny
historia
historyczny
historia
historyczny
historia
historyczny
historia
historyczny
historia
historyczny
historia
historyczny
historia
historyczny
historia
historyczny
historia
historyczny
historia
historyczny
historia
historyczny
historia
historyczny
historia
budynek
dom
brazylia
podróżowanie
gród
krajobraz
trawa
historyczny
historia
historyczny
historia
historyczny
historia
historyczny
historia
8901 - 9000 z 21 024
Następna strona
/ 211









![Komura Settai – Plan of Stage Setting for Tokyo Folk Tales 2 [from Komura Settai]](https://cdn.creazilla.com/illustrations/7774811/komura-settai-plan-of-stage-setting-for-tokyo-folk-tales-2-from-komura-settai-il-sm.jpeg)
![Komura Settai – Plan of Stage Setting for Sumida River 1 [from Komura Settai]](https://cdn.creazilla.com/illustrations/7774814/komura-settai-plan-of-stage-setting-for-sumida-river-1-from-komura-settai-illust-sm.jpeg)















![Komura Settai – Plan of Stage Setting for Ippongatana Dohyoiri 3 [from Komura Settai]](https://cdn.creazilla.com/illustrations/7774815/komura-settai-plan-of-stage-setting-for-ippongatana-dohyoiri-3-from-komura-setta-sm.jpeg)