7.387 Imagini gratuite pentru Elev


US Navy 080709-N-1424C-453 An elevated causeway structural support part is being lowered into place
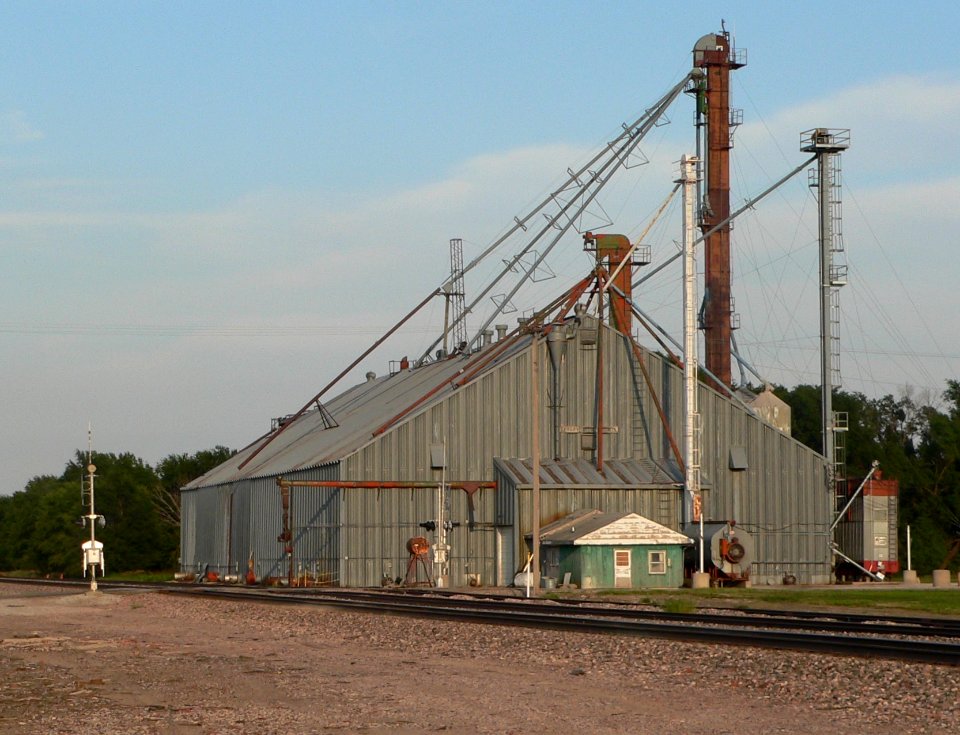

SOK Toppila Grain Elevator Oulu 20090111
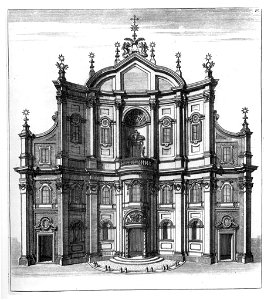
Borromini Drawing 01

Flume ; Elevating water wheel - - Lith. & published by Britton & Rey, San Francisco, Cal. LCCN2011661694

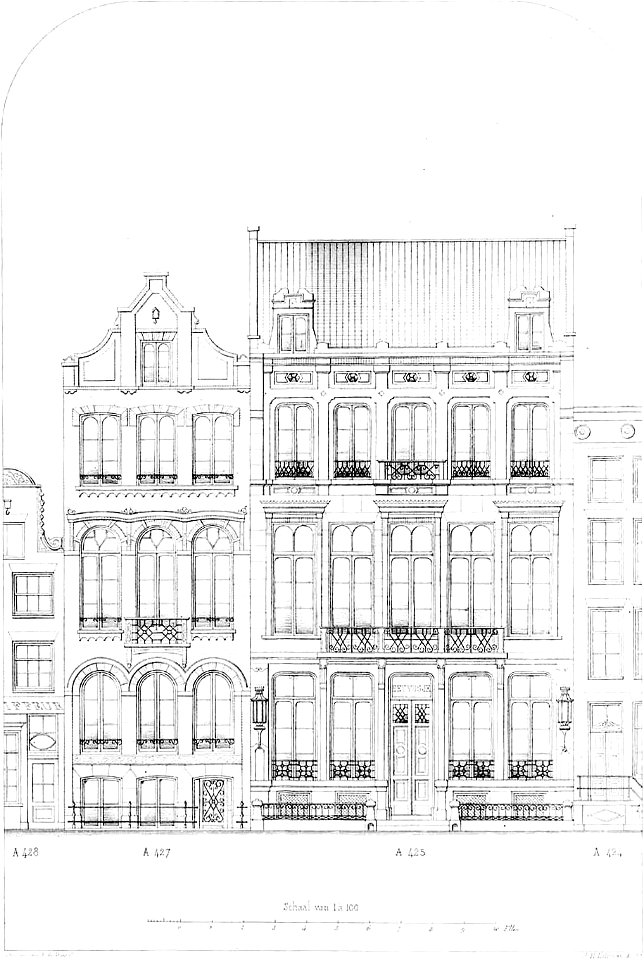
Drawing, Elevation of Mansion, ca. 1894 (CH 18570333)

Print, Design for Wainscoting with a Buffet, Elevation and Plan, 1745 (CH 18242389)

Strasbourg synagogue quai Kléber vue élévation façade 1898-1940
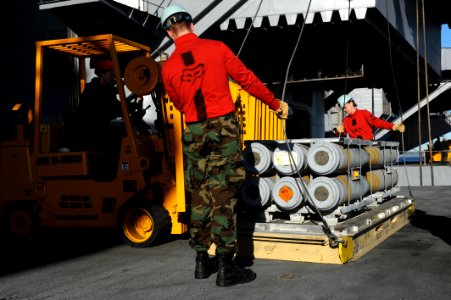
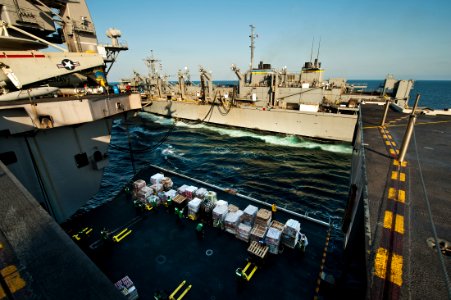
US Navy 101217-N-2475A-104 Sailors load ordnance onto pallets on elevator two during an ammunition onload aboard the aircraft carrier USS John C. S
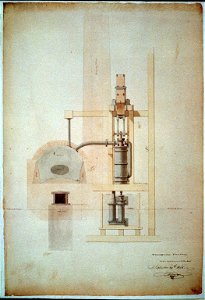
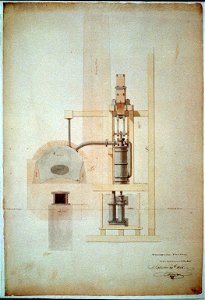
Steam engine, Washington Navy Yard, Washington, D.C. Transverse elevation of boiler, cistern, etc. LCCN2001698050
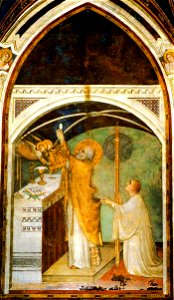
Simone Martini 044 bright

New York entrance to the Brooklyn Bridge. Evidently the elevated gentleman intends to stay - W.A. Rogers. LCCN93512093
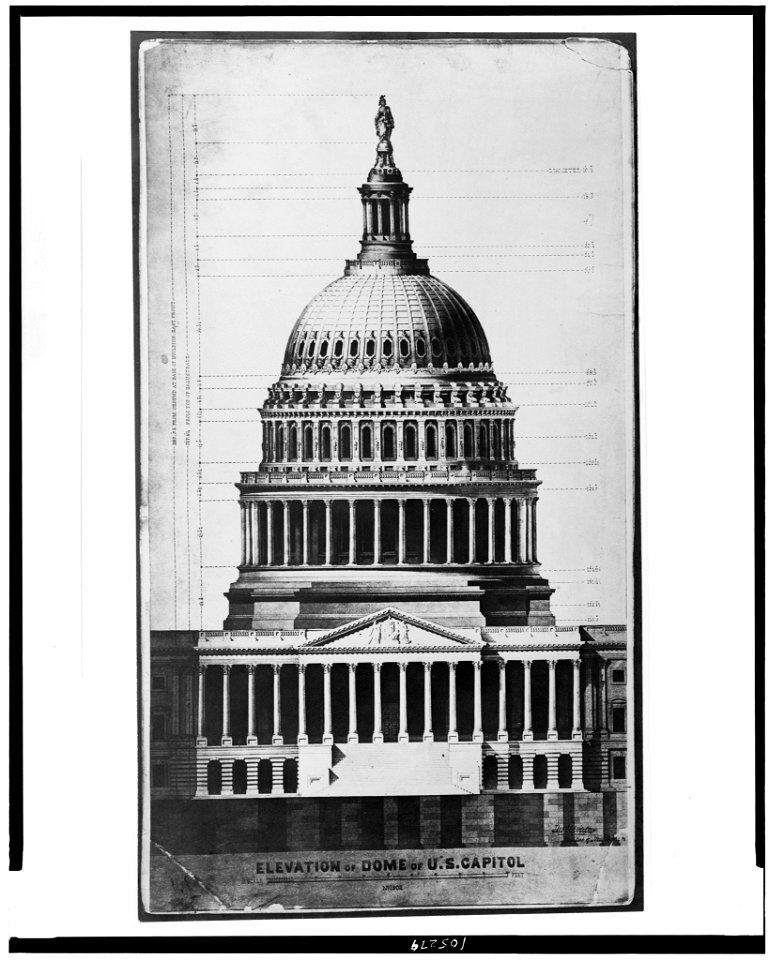

United States Capitol (Washington, D.C.). Dome and portico. East front. Rendered elevation). - Tho. U. Walter, architect of new dome & c LCCN92510798
Drawing, Elevation of Mansion, ca. 1894 (CH 18570339)
Fig 18 - Elevation of one Double Bay of Senlis
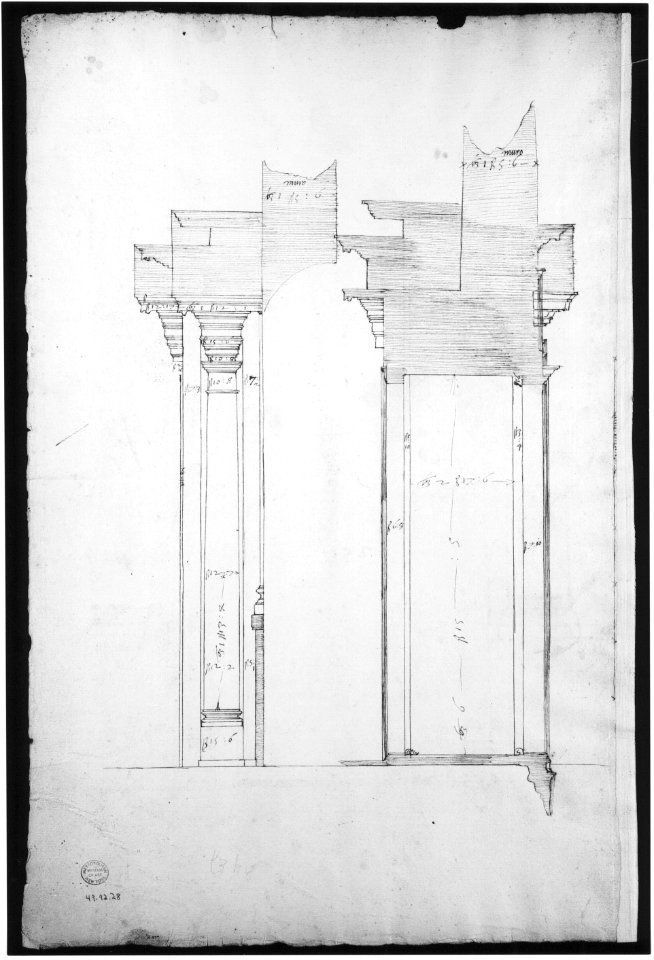
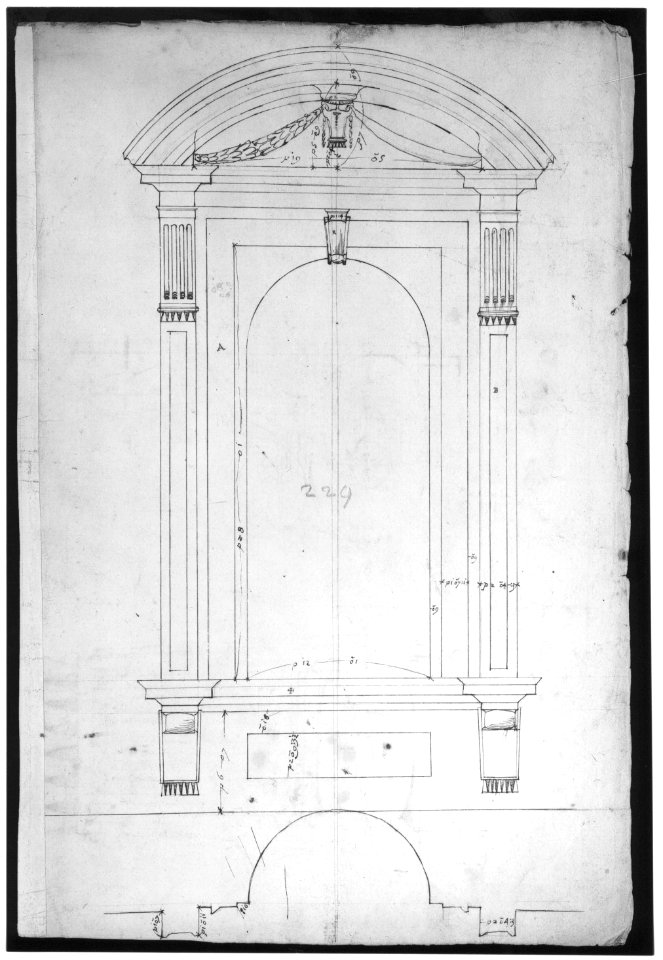
San Lorenzo, Library, entry portal to library, elevation (recto) San Lorenzo, Library, entry portal to library, section; entry portal to library, side elevation (verso) MET sf49 92 28v-MM37879
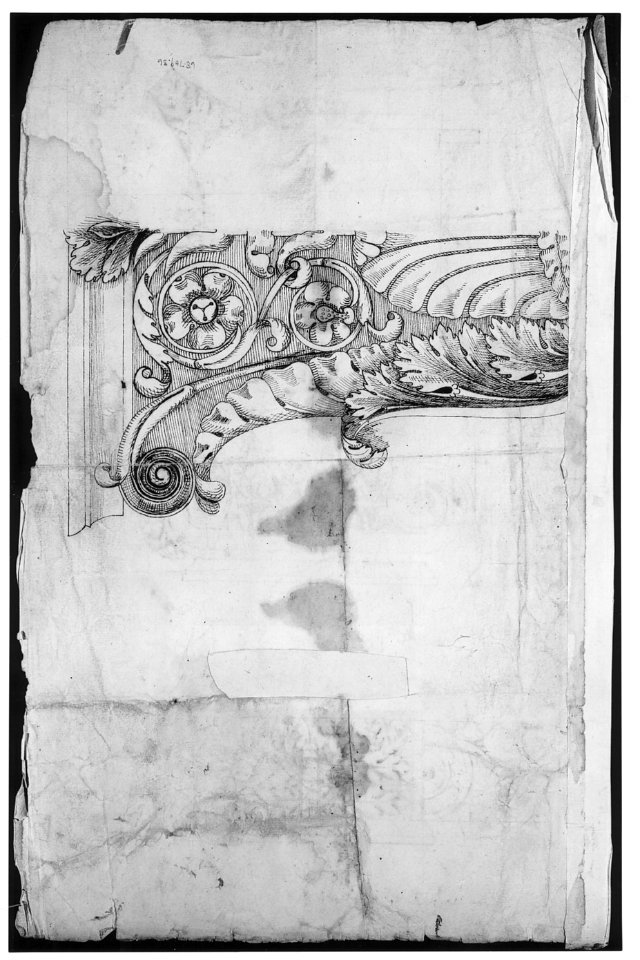
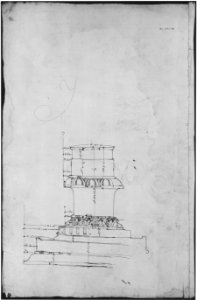
St. Peter's, apse, exterior niche details (recto) St Peter's, apse, exterior niche elevation and profile of scrolled console, elevation of column shaft (verso) MET sf49 92 42-watermark
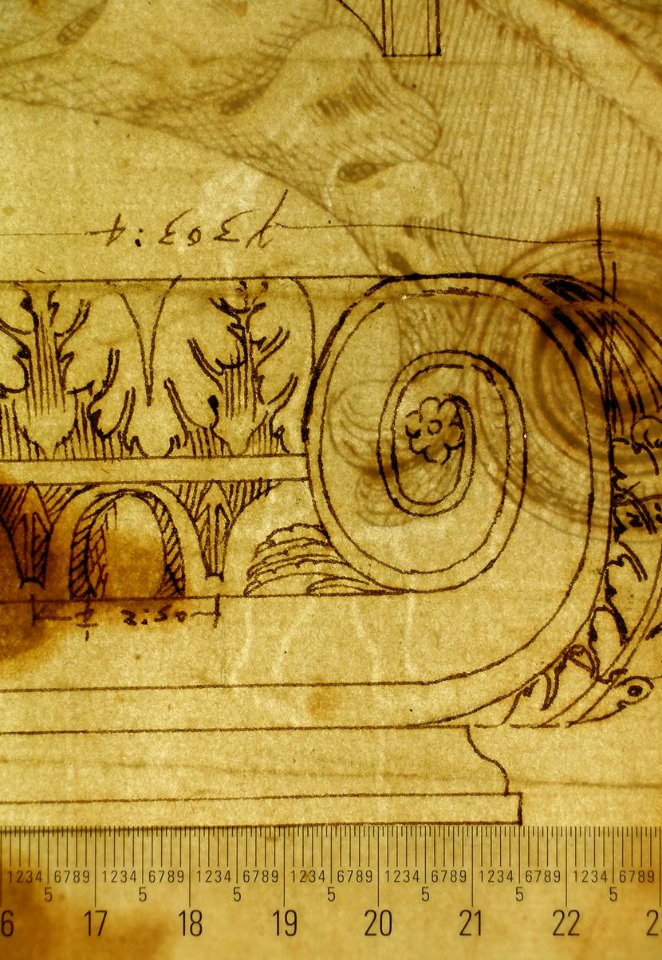
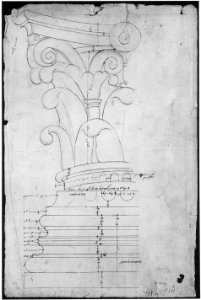
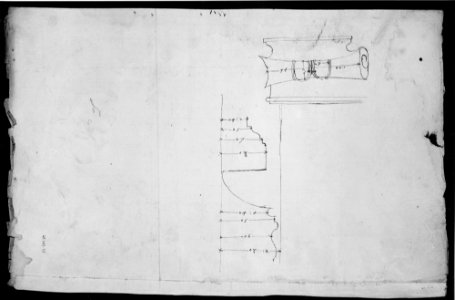
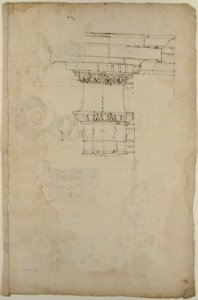
Temple of Portonus, capital, elevations and plan (recto) Unidentified, capital, elevation (verso) MET sf68 769 36-watermark
Temple of Portonus, capital, elevations and plan (recto) Unidentified, capital, elevation (verso) MET sf68 769 36-BetaRad
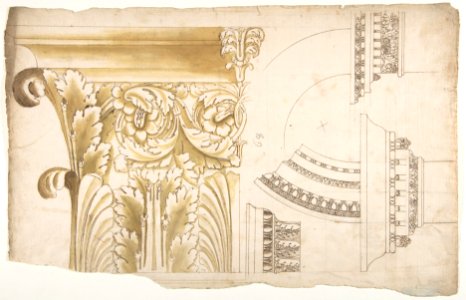
Arch of Septimius Severus, pilaster capital, elevation; impost and arch elevation; detail (recto) blank (verso) MET DP810840
Arch of Septimius Severus, pilaster capital, elevation; impost and arch elevation; detail (recto) blank (verso) MET 68.769.32
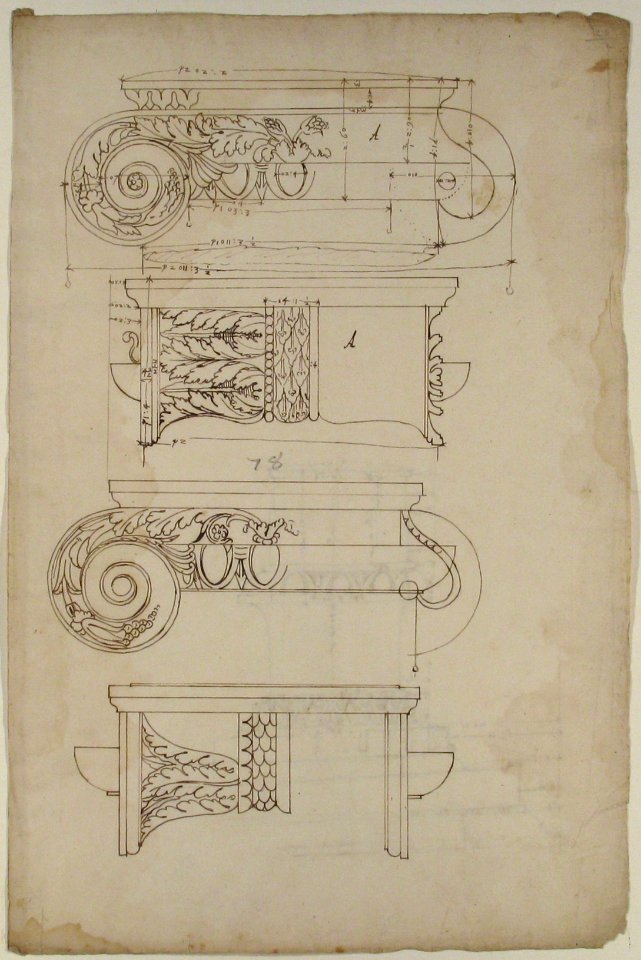
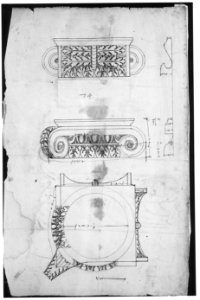
Unidentified, Ionic capitals, two front and side elevations (recto) Doric impost, elevation of entablature (verso) MET DP810846
Unidentified, Ionic capitals, two front and side elevations (recto) Doric impost, elevation of entablature (verso) MET MM43678
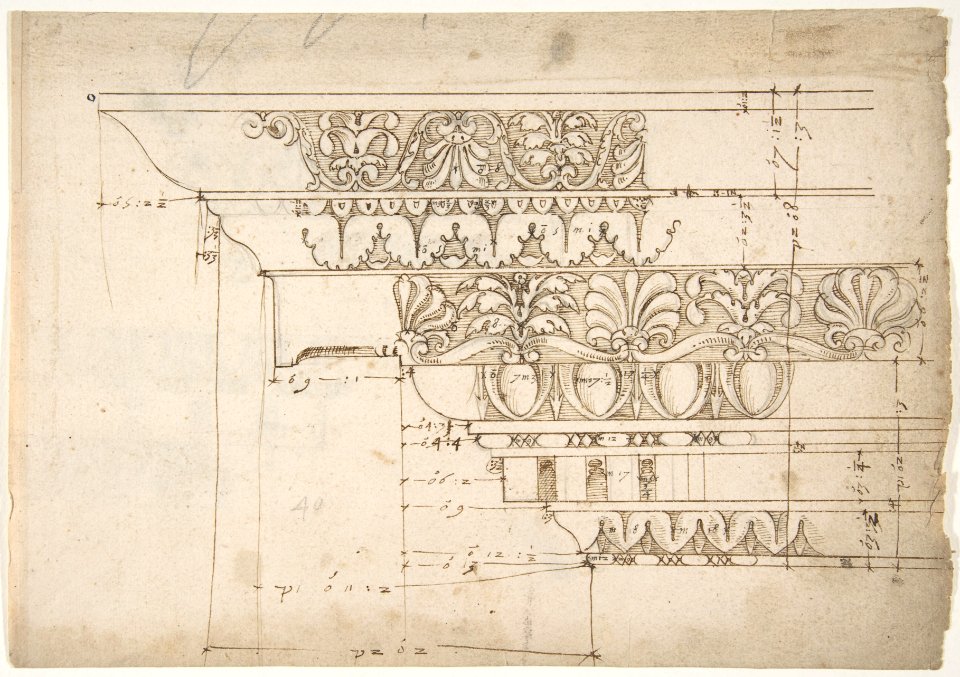
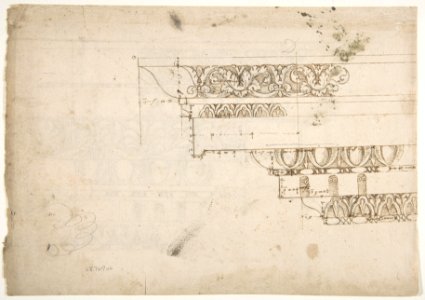
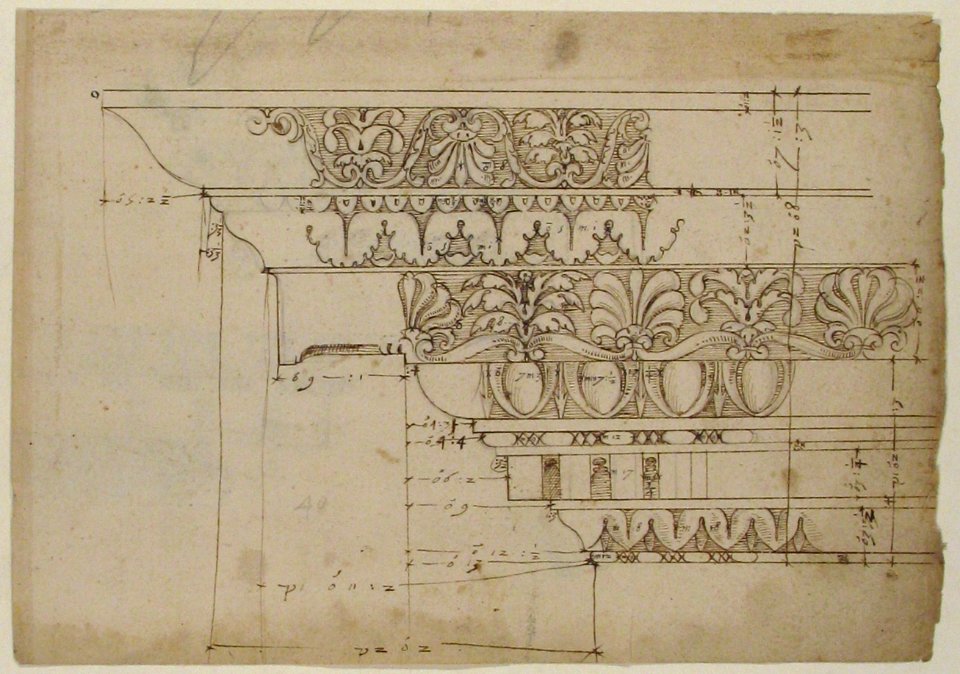
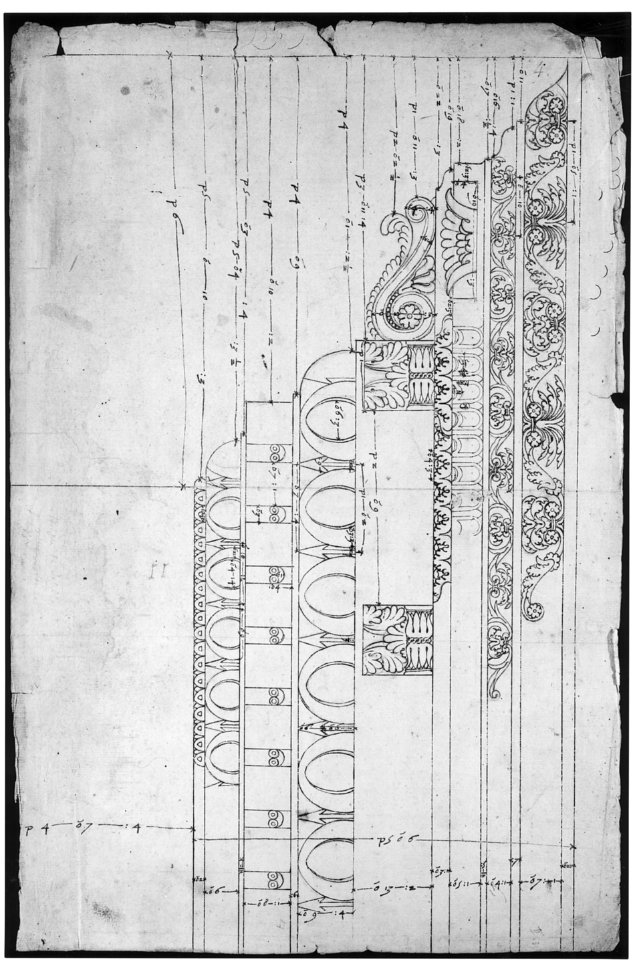
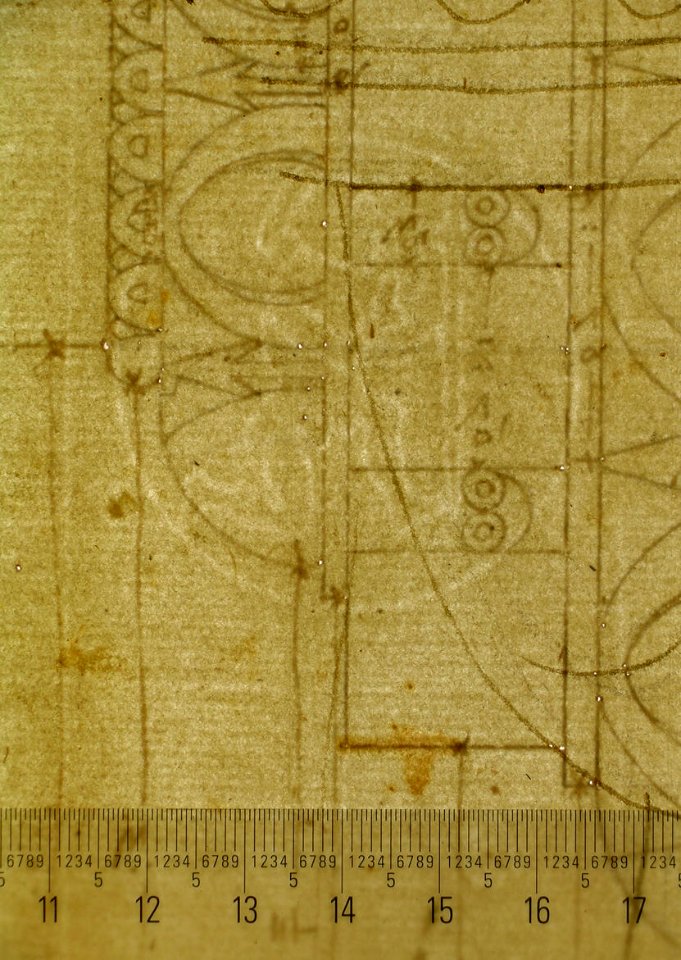
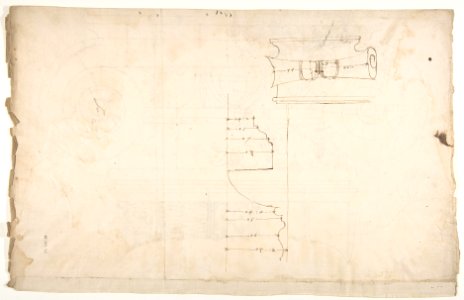
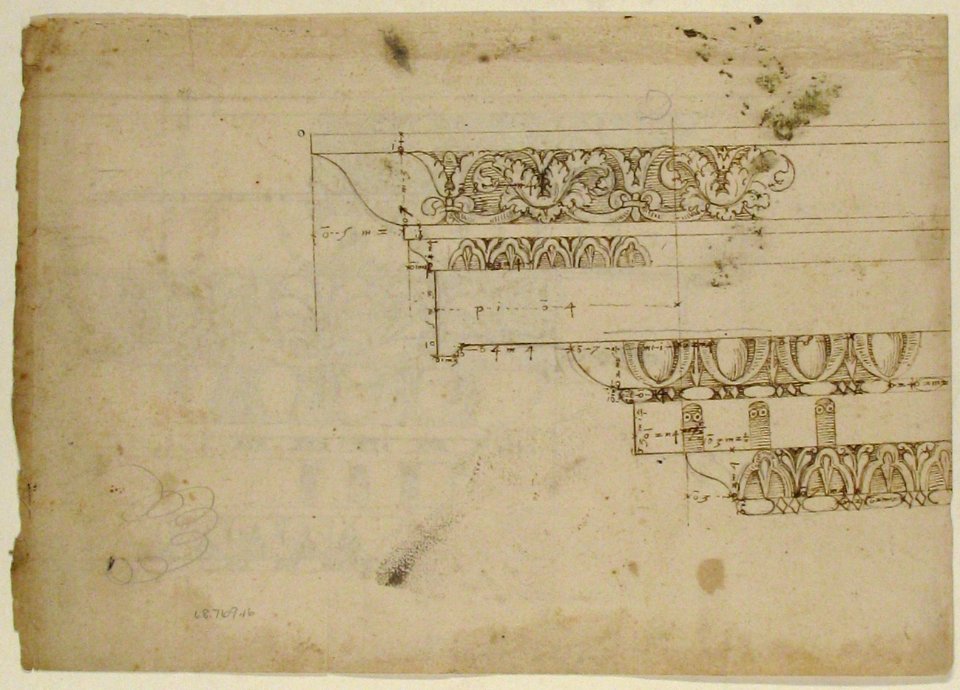
Domus Augustiana, cornice, elevation in profile, ornamental detailing (recto) Unidentified, cornice, elevation in profile, ornamental detailing (verso) MET DP810854
Saronville, Nebraska elevator 1
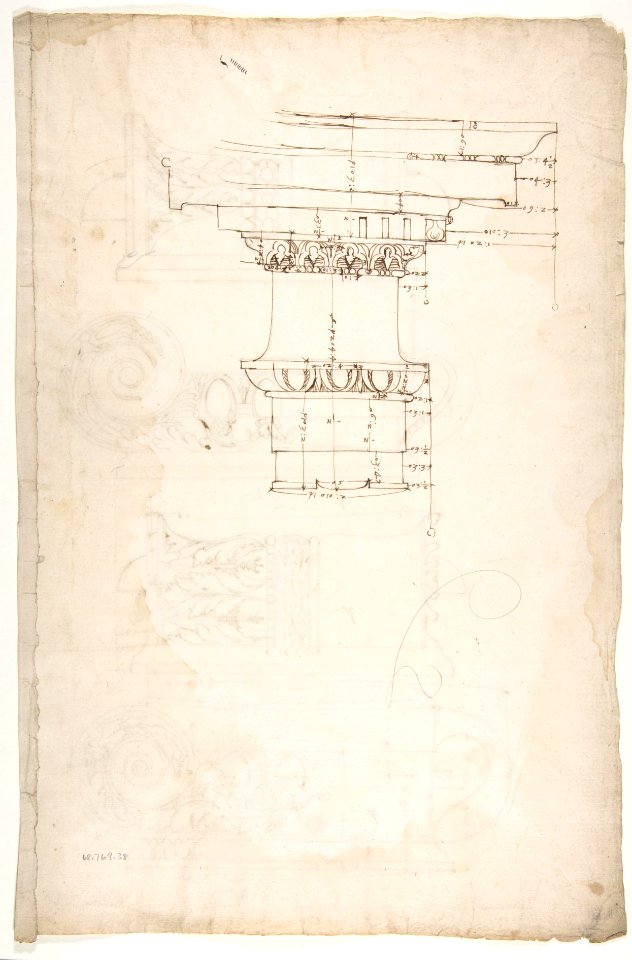
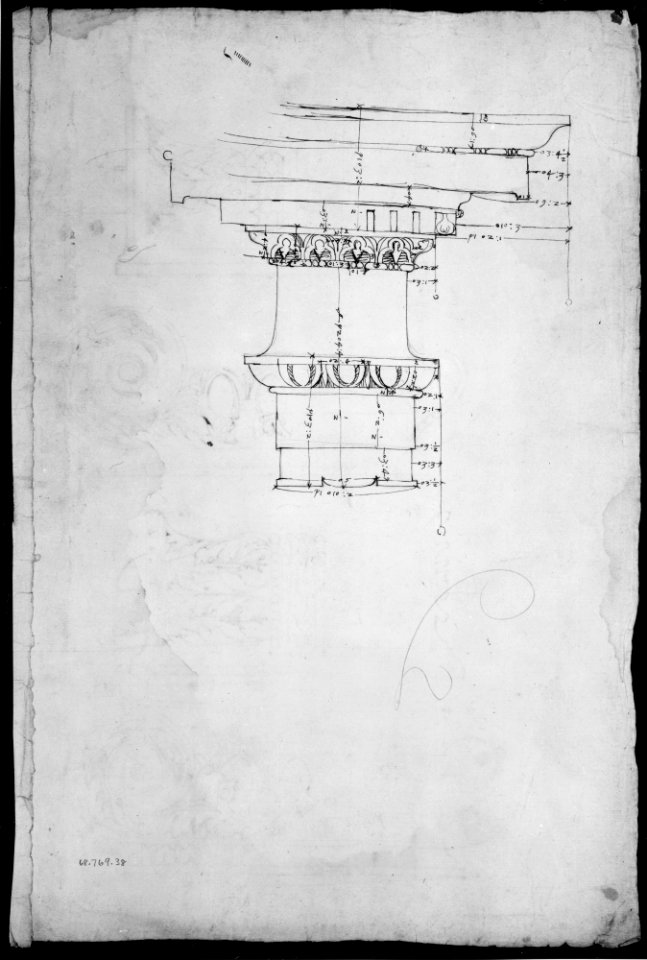
Unidentified, Ionic capitals, two front and side elevations (recto) Doric impost, elevation of entablature (verso) MET 68.769.38verso
Unidentified, Ionic capitals, two front and side elevations (recto) Doric impost, elevation of entablature (verso) MET 68.769.38recto

Villa Farnesina, Stables, half front elevation and end elevation (recto) Palazzo Salviati-Adimari, plan (verso) MET sf49 92 50v-MM30697
Domus Augustiana, cornice, elevation in profile, ornamental detailing (recto) Unidentified, cornice, elevation in profile, ornamental detailing (verso) MET DP810855
Temple of Portonus, capital, elevations and plan (recto) Unidentified, capital, elevation (verso) MET sf68 769 36r-MM43674
Temple of Portonus, capital, elevations and plan (recto) Unidentified, capital, elevation (verso) MET sf68 769 36v-MM43675
St. Peter's, apse, exterior niche details (recto) St Peter's, apse, exterior niche elevation and profile of scrolled console, elevation of column shaft (verso) MET sf49 92 42r-MM31817
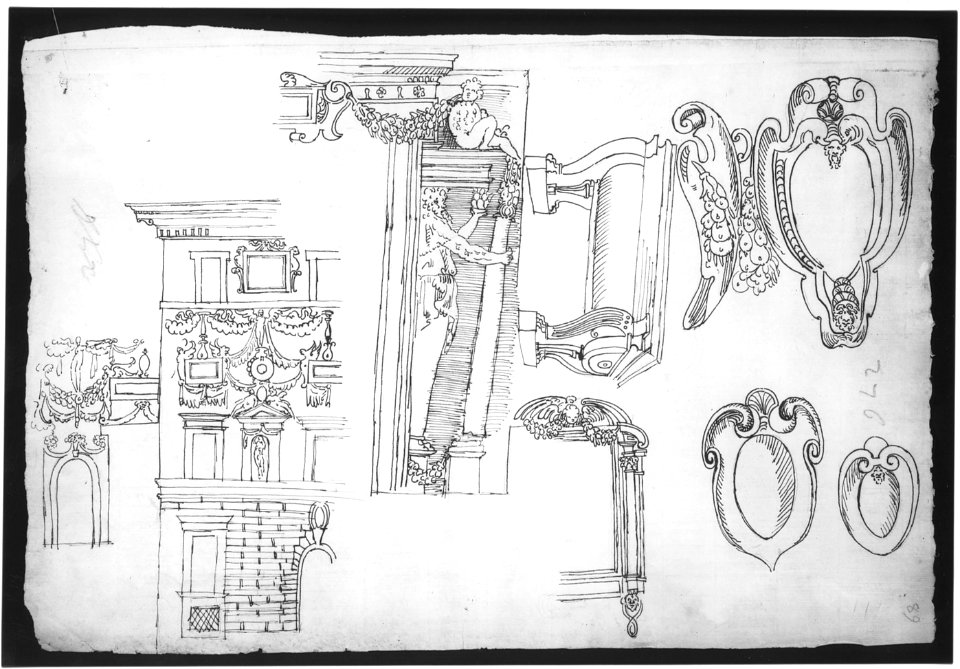
Palazzo Capodiferro (Spada), partial elevation, details; Santa Trinita dei Monti, Orsini Chapel, frame, elevation; various details, perspective (recto) blank (verso) MET sf49 92 07r-MM31564
Domus Augustiana, cornice, elevation in profile, ornamental detailing (recto) Unidentified, cornice, elevation in profile, ornamental detailing (verso) MET 68.769.16recto
Recto- Front Elevation of a Roman Temple in Ruins (inspired by Giuliano da Sangallo); Verso- Elevation of the Nave of a Roman Basilica in Ruins (? the Basilica Giulia, inspired by Giuliano da Sangallo). MET DP160085
Palazzo Massimo alle Colonne, elevation (recto) Palazzo Massimo alle Colonne, portal, elevation; portal entablature, profile (verso) MET sf49 92 81v-MM37905
Temple of Minerva, elevation of cornice (recto) Temple of Minerva, elevation of capital and base (verso) MET sf68 769 22r-MM43649
Temple of Minerva, elevation of cornice (recto) Temple of Minerva, elevation of capital and base (verso) MET sf68 769 22-watermark
United States Capitol (Washington, D.C.). Dome and portico. East front. Rendered elevation). - Tho. U. Walter, architect of new dome & c LCCN92510798
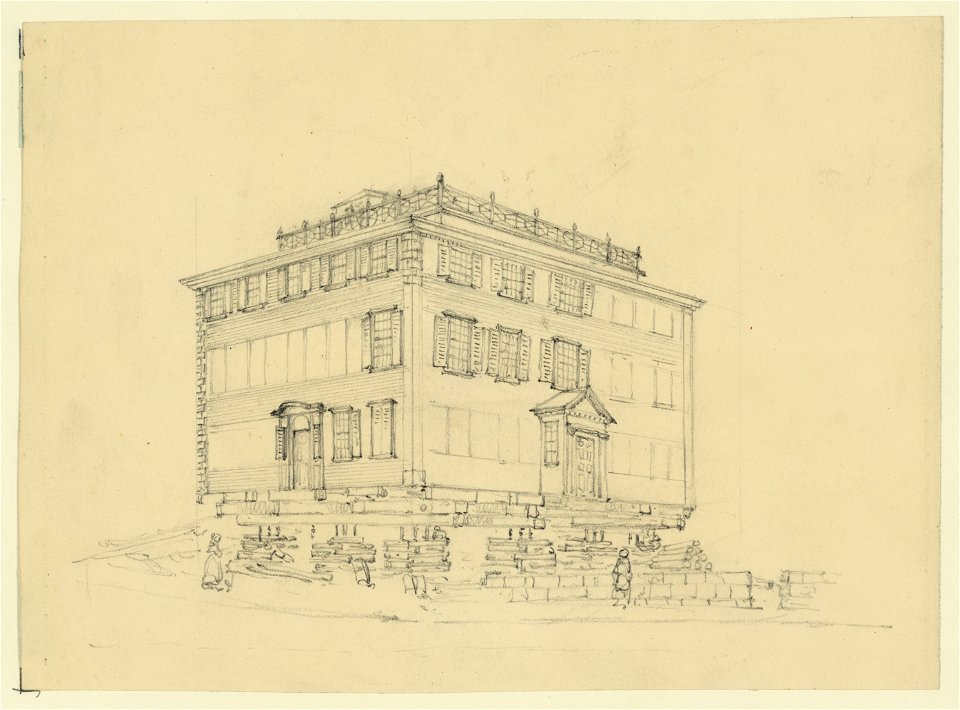
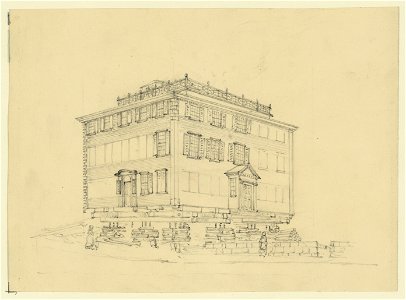
Sketch of a house in the streets at Boston Mass- being raised from its foundations for the purpsoe of permanent elevation LCCN2004662169
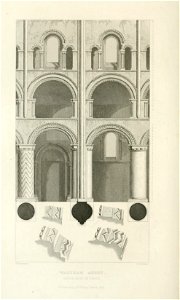
Waltham Abbbey Choir South Side stylesofarchitec00rick 0130

Jauréguiberry right elevation diagrams Brasseys 1897
Francesco Solimena - Elevation of an Altar with Alternative Suggestions - Google Art Project


Pierrepont family monument, Green-Wood Cemetery, New York City. Elevations, plans, and section LCCN2012649270
Projekt powiększenia kościoła Św. Aleksandra według pomysłu I. Kwiatkowskiego - elewacja boczna (58590)


All Saints Church (Frederick, Maryland). Elevations, plan, and section) - R. Upjohn & Co. Architects LCCN97516608
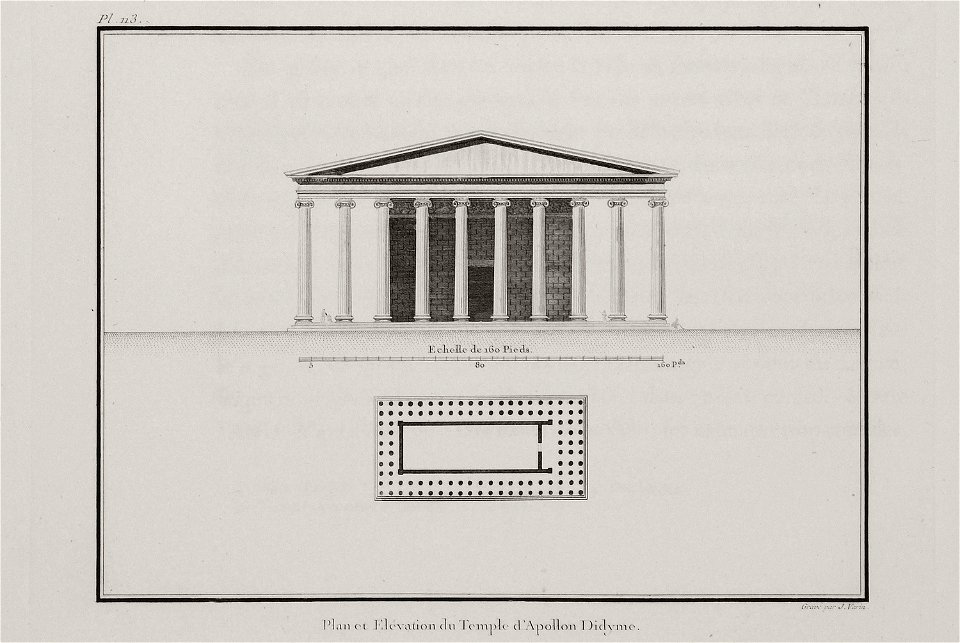
Plan et Elévation du Temple d'Apollon Didyme - Choiseul-gouffier Gabriel Florent Auguste De - 1782
Pierrepont family monument, Green-Wood Cemetery, New York City. Elevations, plans, and section LCCN2012649270
Sketch of a house in the streets at Boston Mass- being raised from its foundations for the purpsoe of permanent elevation LCCN2004662169
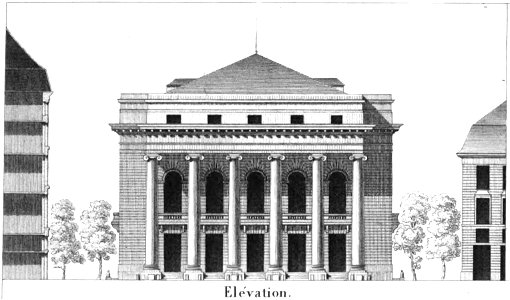
Salle Favart (1) - Donnet 1821 plate3 GB-Ghent detail, elevation
Mathurin Crucy Bains 1774
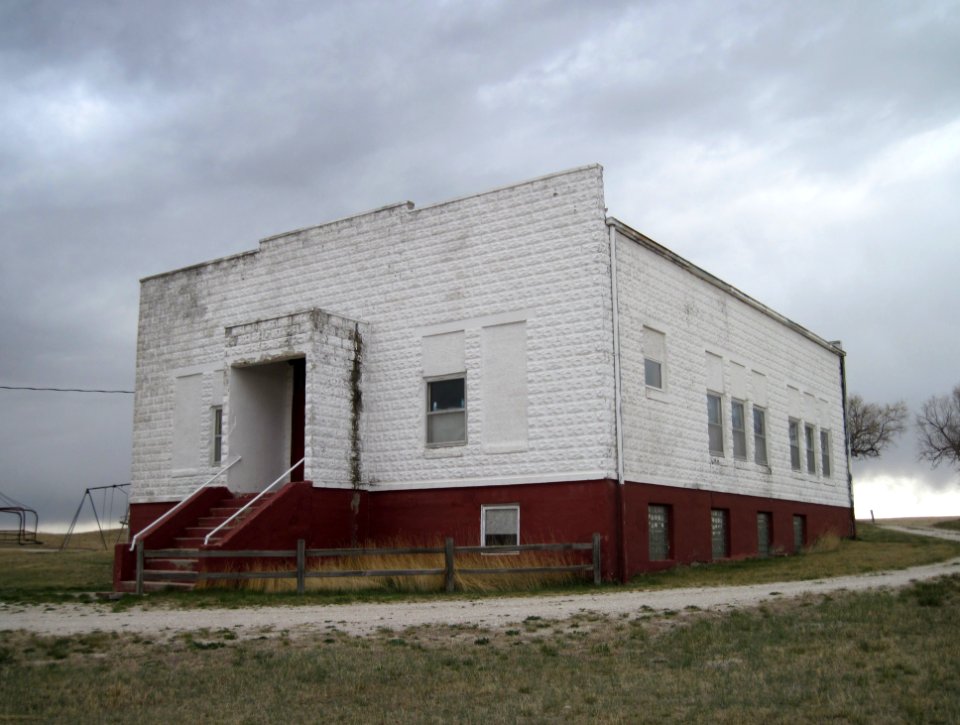
Marsland School Northeast Elevation
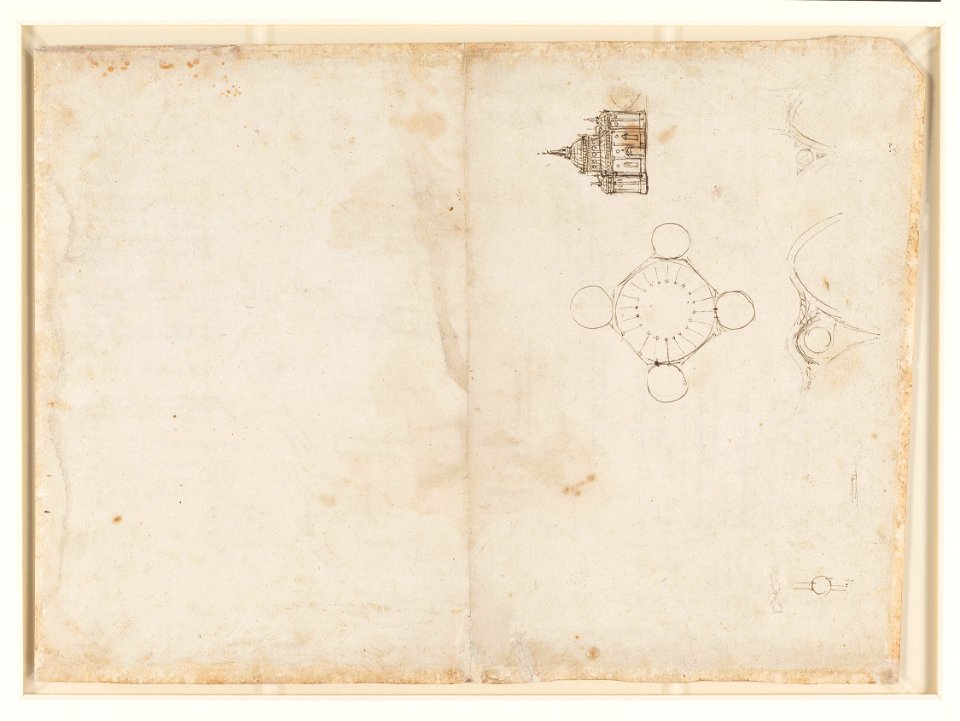
Leonardo da Vinci - RCIN 919134, Verso A plan and elevation of a domed church c. 1490
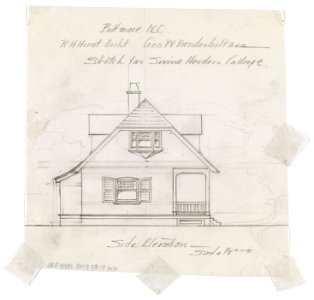
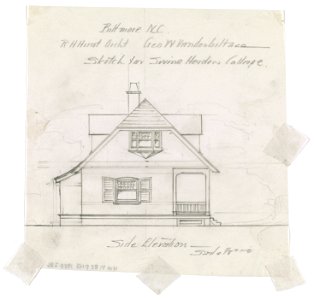
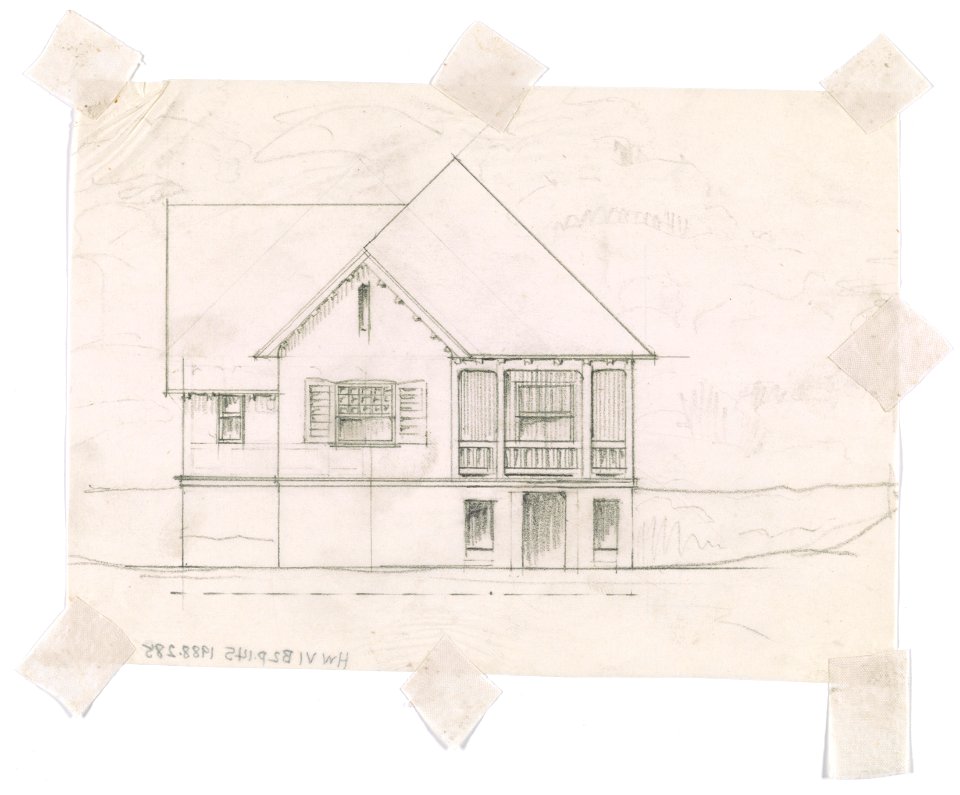
Biltmore, estate for George Washington Vanderbilt II, Asheville, North Carolina. Swine herder's cottage. Elevation LCCN2016650328
Biltmore, estate for George Washington Vanderbilt II, Asheville, North Carolina. Swine herder's cottage. Elevation LCCN2016650329

East Elevation Detail of Marquee for North Approach to Main Passenger Tunnel (dated 9 21 1912) - North Philadelphia Station
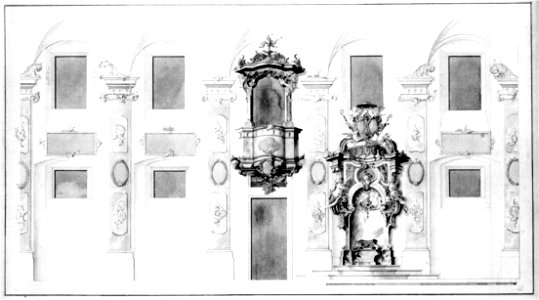
Entwurf Schlosskirche Meersburg Feuchtmayer c1741
Temple of Minerva, elevation of cornice (recto) Temple of Minerva, elevation of capital and base (verso) MET sf68 769 22v-MM43650
Unidentified, Ionic capital, elevation, front and side (recto) Unidentifed, Ionic capital, section, detail; Ionic capital, elevation, detail (verso) MET DP810836
Domus Augustiana, cornice, elevation in profile, ornamental detailing (recto) Unidentified, cornice, elevation in profile, ornamental detailing (verso) MET sf68 769 16v-MM43639
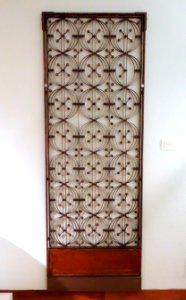
Grill of an elevator cage from the Chicago Stock Exchange, Louis H. Sullivan designer, 1893-1894, wrought iron with cast iron details - Krannert Art Museum, UIUC - DSC06555
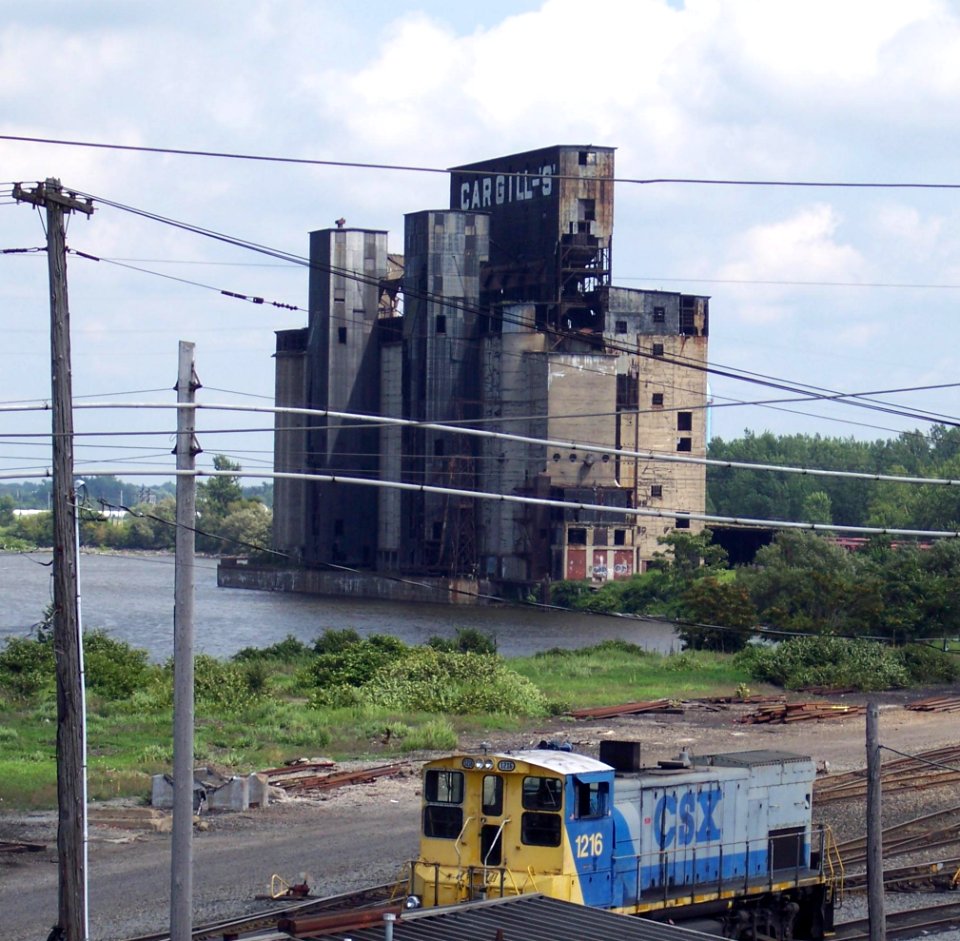
Cargill S Superior elevator
Marsland School East Elevation
Unidentified, Ionic capital, elevation, front and side (recto) Unidentifed, Ionic capital, section, detail; Ionic capital, elevation, detail (verso) MET MM43673
Unidentified, Ionic capitals, two front and side elevations (recto) Doric impost, elevation of entablature (verso) MET sf68 769 38v-MM43678
Domus Augustiana, cornice, elevation in profile, ornamental detailing (recto) Unidentified, cornice, elevation in profile, ornamental detailing (verso) MET 68.769.16verso
1501 - 1600 din 7.387 Pagina următoare
/ 74